
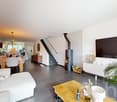
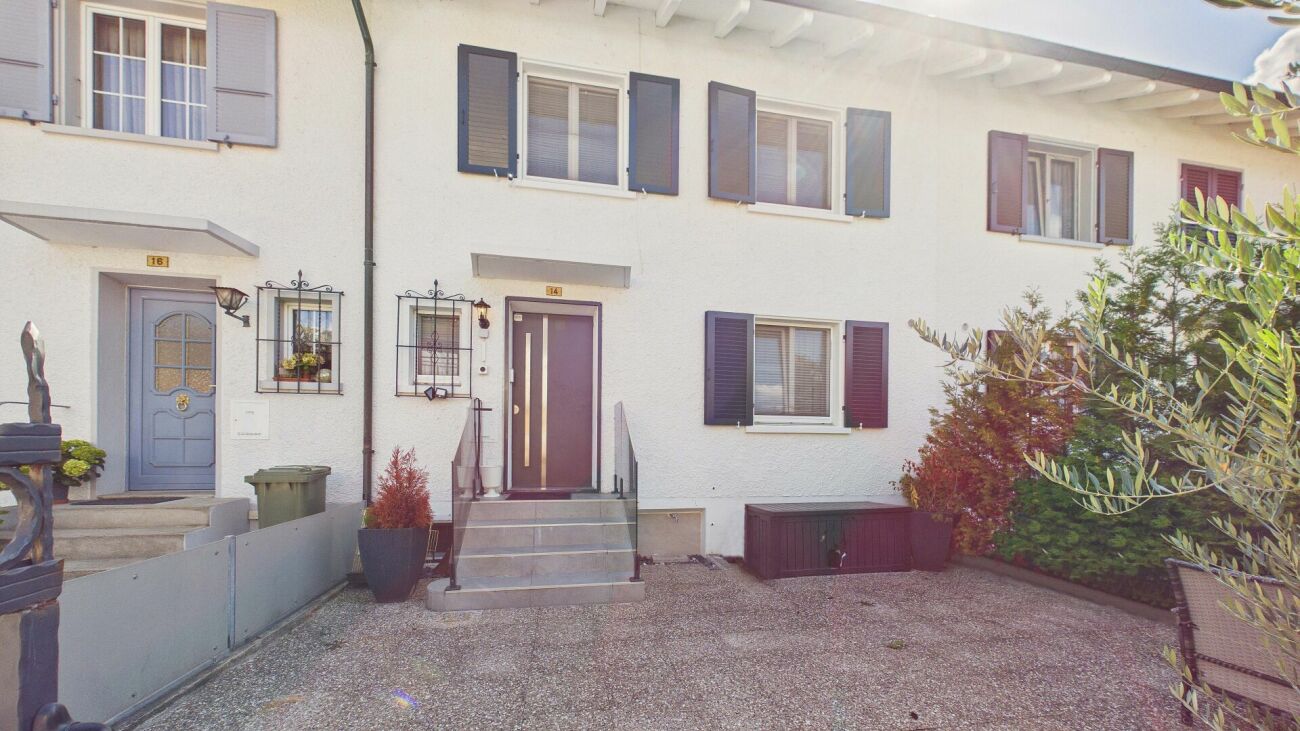
Rohr b. Olten - Row house buy

We recommend expanding your search criteria to get similar results. The current filters didn’t return any matches.

If you don’t want to change your current search criteria, we recommend creating a search alert, so you’ll be notified when matching offers become available.

More objects in your automatically expanded search area
19 results - Radius: + 10km
1 / 17
4.5 rooms124m²CHF 975,000.–
Gänsackerstrasse 10, 5024 Küttigen

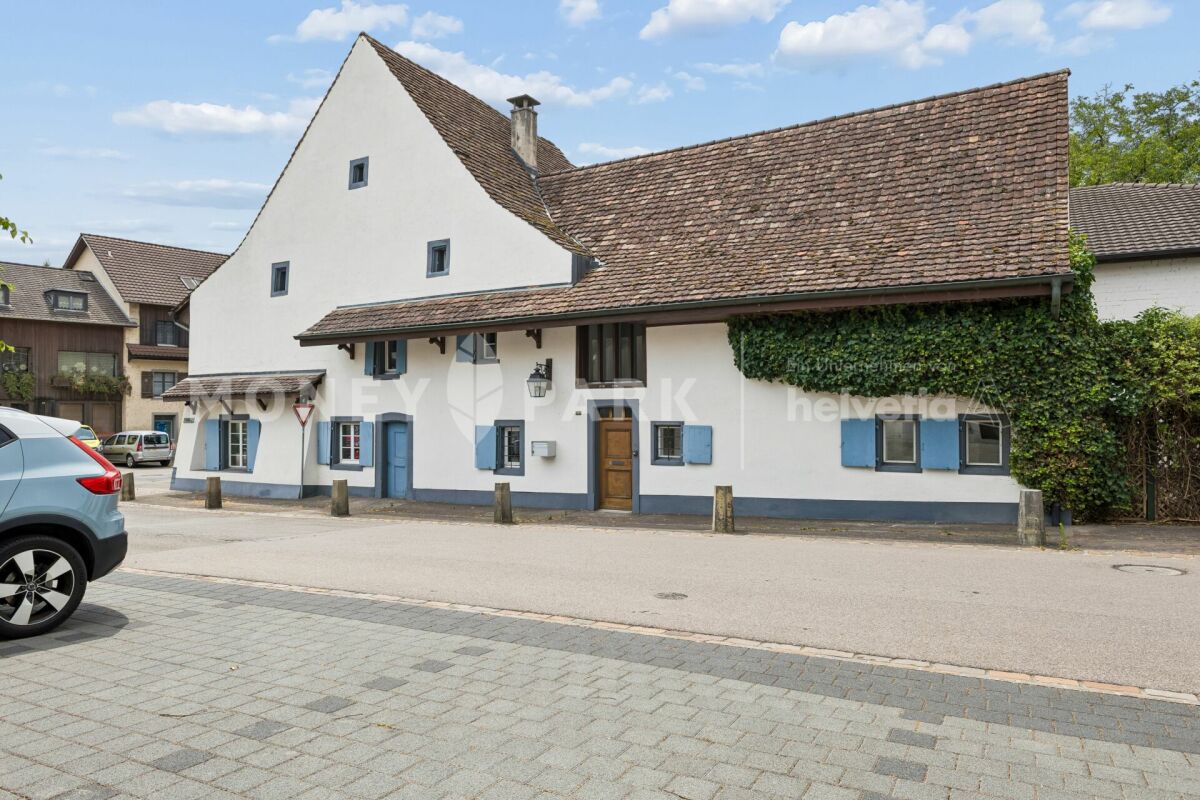
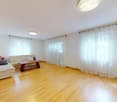
Charming House in Küttigen – Historic Charm Meets Modern Renovation

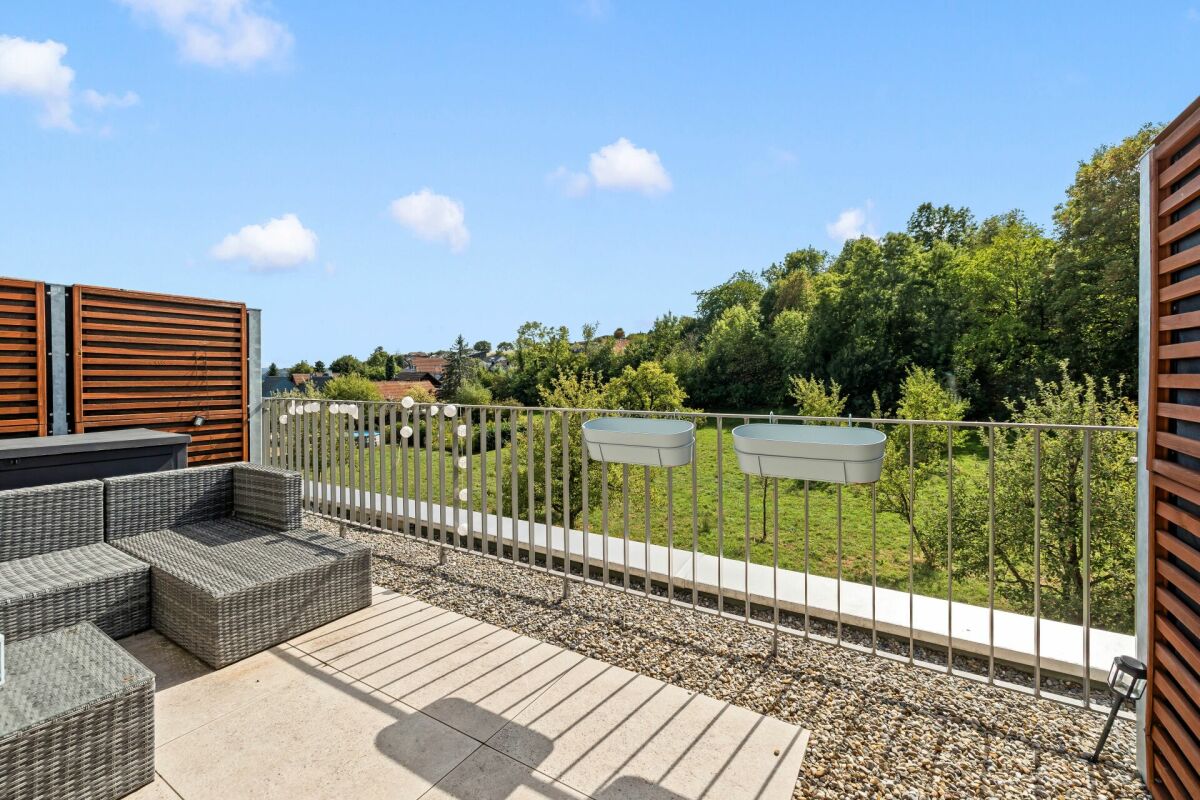
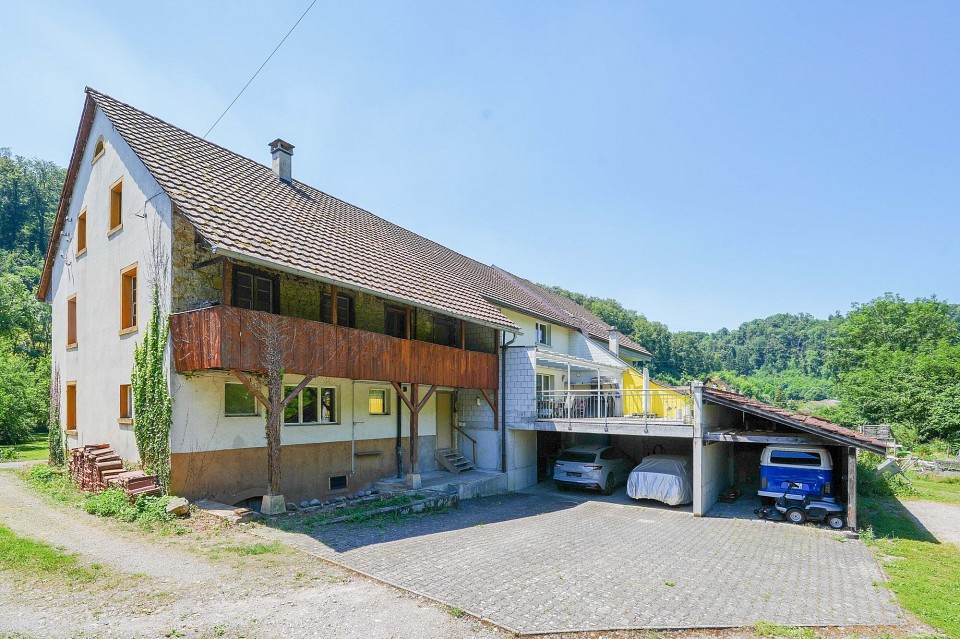
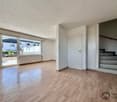
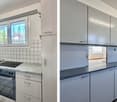
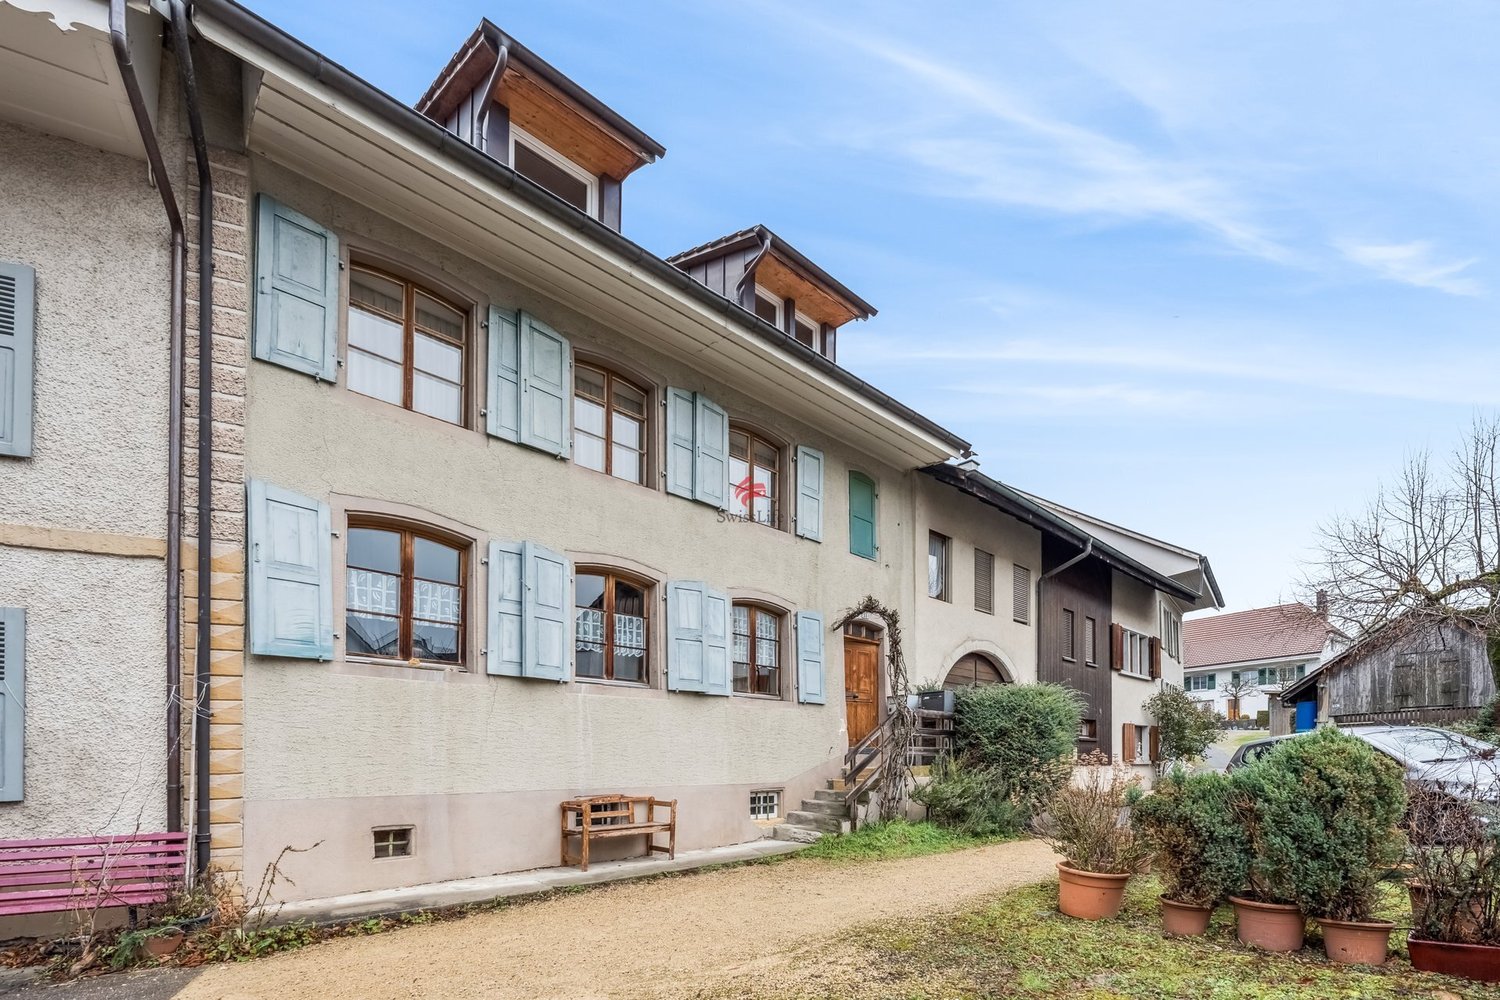
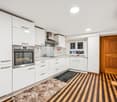
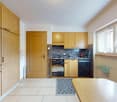
Discover this enchanting 4.5-room house on Gänsackerstrasse 10 in Küttigen. The historic building from 1840 was almost completely renovated in 2026 and thus combines the charm of bygone times with modern living comfort on three floors. In the west, the house is connected to a new extension of 3 row houses.The house offers: • Spacious living area: 124 m² of living space on three floors with a plot of 275 m². • Modern kitchen: Newly designed kitchen with white cabinets, dark worktops, and built-in appliances such as oven, sink, and dishwasher. • Attic with character: Inviting attic with sloping wooden ceilings and skylights – ideal as an additional living or hobby room. • Modern entrance area: Bright hallway with wooden ceiling, white staircase, and skylight that brings natural light into the interior. • Balcony: A balcony on the upper floor, surrounded by green spaces, invites you to relax. • Garage and parking: Comfortable parking for your vehicle directly at the house. • Beautiful view: Picturesque Jura mountain scenery and a quiet, green environment. Location and surroundings: • Sunny location: The house benefits from a sunny location – ideal for bright, friendly living rooms all year round. • Quiet living location: Day and night, there is pleasant silence – perfect for relaxing living. • Bus stop Küttigen Kreuz: Only 4 minutes' walk away. • Coop supermarket: Can be reached in just 3 minutes on foot. • TopPharm pharmacy Küttigen: Also just 3 minutes' walk away. • Dorf school house: Can be reached in 5 minutes on foot – ideal for families with children. This child-friendly house combines historic flair with modern living comfort in a quiet and well-connected location. A rare opportunity for all those looking for a lovingly renovated home with history!

Travel time
-
1 / 9
  • Child-friendly
5 rooms182m²CHF 998,000.–
Wittinsburgerstrasse, 4447 Känerkinden

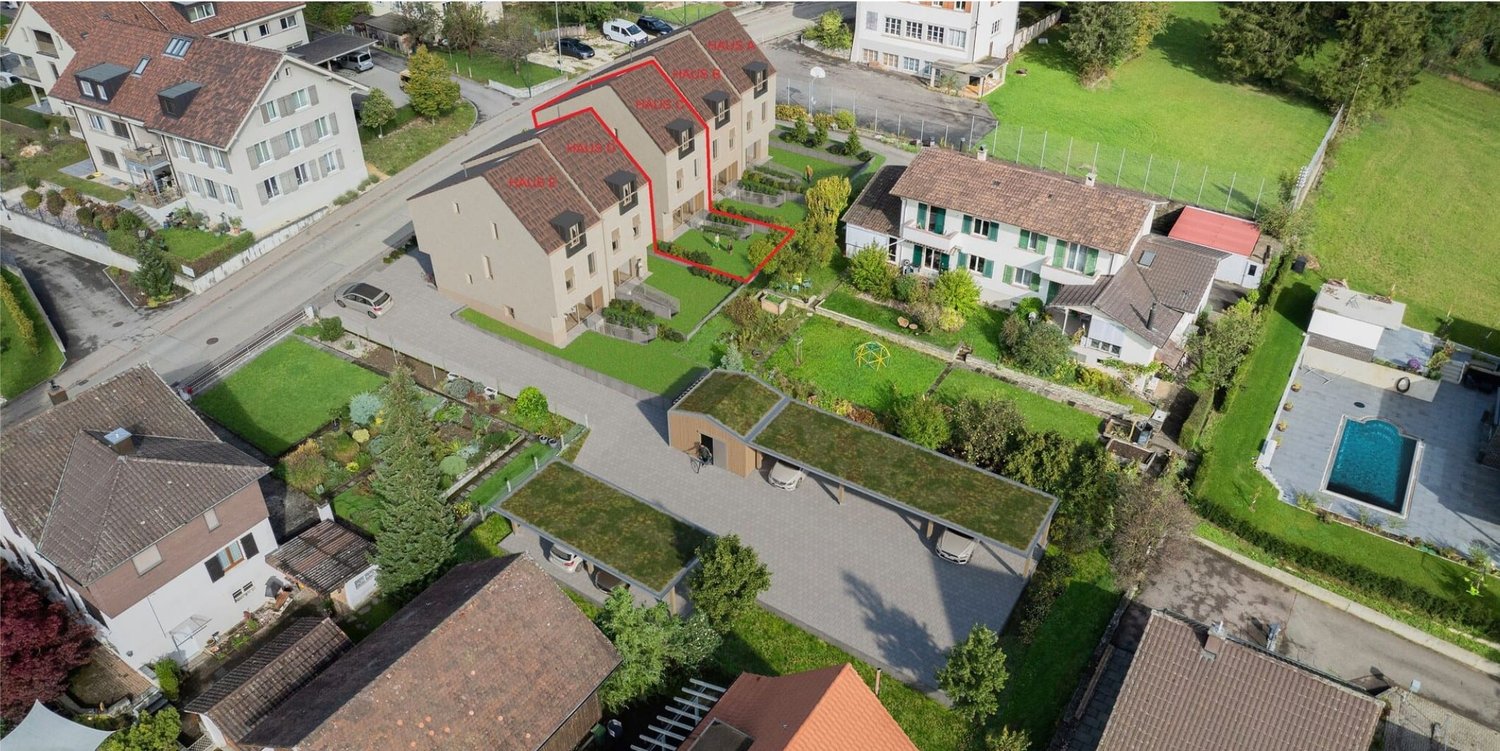
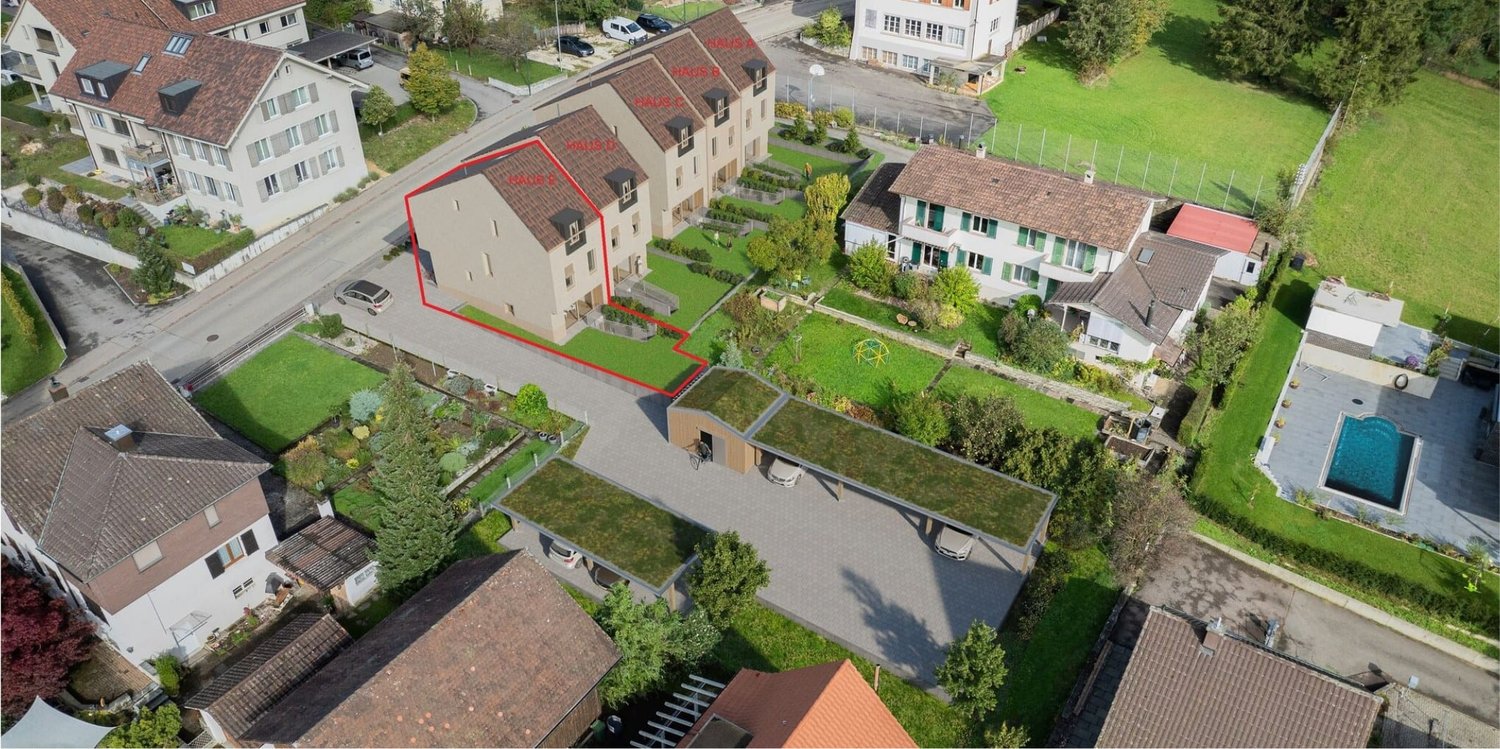
Modern architecture. Clear lines. A home with attitude. (House A)

Modern architecture. Clear lines. A home with attitude. In a quiet and family-friendly location in Känerkinden, this high-quality single-family house is being built, combining modern design with well-thought-out functionality. A place where space, light, and structure come together perfectly, created for people with high standards.On several floors, a living concept unfolds that allows both openness and retreat. Spacious rooms, clear floor plans, and contemporary architecture offer you maximum flexibility, whether for stylish living, concentrated work in the home office, or family life.The planned completion by the end of 2027 guarantees you a new building according to the latest technical and architectural standards. • New construction project with completion by the end of 2027 • Five spacious rooms with flexible use • Two modern bathrooms with high-quality finishes • Quiet, family-friendly micro-location • Well-thought-out architecture with clear room structure • Garden area 109 m2 This single-family house is aimed at buyers who value quality, clarity, and sustainable living comfort - without compromises.Have we sparked your interest? Then we look forward to your non-binding contact!Do you own a property that you would like to have valued? Our valuation is completely free and non-binding for you. Contact us today and start your new home!

  • Child-friendly
Olivia Paul

Olivia Paul

Immobilienexpertin

Travel time
-
1 / 9
  • Child-friendly
5 rooms182m²CHF 998,000.–
Wittinsburgerstrasse, 4447 Känerkinden

Living with outdoor quality, your home as an extended living space (House C)

Living with outdoor quality, your home as an extended living space (House C) In a quiet and family-friendly location in Känerkinden, this high-quality semi-detached house is being built, combining modern design with well-thought-out functionality. A place where space, light, and structure come together perfectly, created for people with high standards.On several floors, a living concept unfolds that allows for both openness and retreat. Spacious rooms, clear floor plans, and contemporary architecture offer you maximum flexibility, whether for stylish living, concentrated work in the home office, or family life.The planned completion by the end of 2027 guarantees you a new building according to the latest technical and architectural standards. • New construction project with completion by the end of 2027 • Five spacious rooms with flexible use • Two modern bathrooms with high-quality finishes • Quiet, family-friendly micro-location • Well-thought-out architecture with clear room structure • Ideal for stylish outdoor concepts (lounge, dining, etc. This single-family house is aimed at buyers who value quality, clarity, and sustainable living comfort without compromise.Have we sparked your interest? Then we look forward to your non-binding contact!Do you own a property that you would like to have valued? Our valuation is completely free and non-binding for you. Contact us today and start your new home!

  • Child-friendly
Olivia Paul

Olivia Paul

Immobilienexpertin

Travel time
-
1 / 10
  • Child-friendly
5 rooms182m²CHF 998,000.–
Wittinsburgerstrasse, 4447 Känerkinden

Stylish living with private garden in Känerkinden for sale (House D)

Stylish living with private garden in Känerkinden for sale (House D) In a quiet and family-friendly location in Känerkinden, this high-quality single-family house is being built, combining modern design with well-thought-out functionality. A place where space, light, and structure come together perfectly, created for people with high standards.On several floors, a living concept unfolds that allows both openness and retreat. Spacious rooms, clear floor plans, and contemporary architecture offer you maximum flexibility, whether for stylish living, concentrated work in the home office, or family life.The planned completion by the end of 2027 guarantees you a new building according to the latest technical and architectural standards. • New construction project with completion by the end of 2027 • Five spacious rooms with flexible use • Two modern bathrooms with high-quality finishes • Quiet, family-friendly micro-location • Well-thought-out architecture with clear room structure • Large garden with 68 m2 This single-family house is aimed at buyers who value quality, clarity, and sustainable living comfort without compromise.Have we sparked your interest? Then we look forward to your non-binding contact!Do you own a property that you would like to have appraised? Our valuation is completely free and non-binding for you. Contact us today and start your new home!

  • Child-friendly
Olivia Paul

Olivia Paul

Immobilienexpertin

Travel time
-
1 / 10
  • Child-friendly
5 rooms182m²CHF 988,000.–
Wittinsburgerstrasse, 4447 Känerkinden

Modern semi-detached house in Känerkinden with 5 rooms and 5 floors (B)

Modern villa in Känerkinden with 5 rooms and 3 floors In a quiet and family-friendly location in Känerkinden, this high-quality single-family house is being built, combining modern design with well-thought-out functionality. A place where space, light, and structure come together perfectly, created for people with high standards.On several floors, a living concept unfolds that allows both openness and retreat. Spacious rooms, clear floor plans, and contemporary architecture offer you maximum flexibility, whether for stylish living, concentrated work in the home office, or family life.The planned completion by the end of 2027 guarantees you a new building according to the latest technical and architectural standards. • New construction project with completion by the end of 2027 • Five spacious rooms with flexible use • Two modern bathrooms with high-quality finishes • Quiet, family-friendly micro-location • Well-thought-out architecture with clear room structure • Optimally usable outdoor area This single-family house is aimed at buyers who value quality, clarity, and sustainable living comfort - without compromises.Have we sparked your interest? Then we look forward to your non-binding contact!Do you own a property that you would like to have valued? Our valuation is completely free and non-binding for you. Contact us today and start your new home!

  • Child-friendly
Olivia Paul

Olivia Paul

Immobilienexpertin

Travel time
-
1 / 10
5 rooms182m²CHF 998,000.–
Wittinsburgerstrasse, 4447 Känerkinden

Modern semi-detached house in Känerkinden with a well-thought-out living concept and ideal outdoor space (House E)

Modern semi-detached house in Känerkinden with a well-thought-out living concept and ideal outdoor space (House E) In a quiet and family-friendly location in Känerkinden, this high-quality single-family house is being built, combining modern design with well-thought-out functionality. A place where space, light, and structure come together perfectly, created for people with high standards.On several floors, a living concept unfolds that allows for both openness and retreat. Spacious rooms, clear floor plans, and contemporary architecture offer you maximum flexibility, whether for stylish living, concentrated work in the home office, or family life.The planned completion by the end of 2027 guarantees you a new building according to the latest technical and architectural standards. • New construction project with completion by the end of 2027 • Five spacious rooms with flexible use • Two modern bathrooms with high-quality finishes • Quiet, family-friendly micro-location • Well-thought-out architecture with clear room structure • Ideal outdoor space with 50 m2 garden This single-family house is aimed at buyers who value quality, clarity, and sustainable living comfort - without compromises.Have we sparked your interest? Then we look forward to your non-binding contact!Do you own a property that you would like to have valued? Our valuation is completely free and non-binding for you. Contact us today and start your new home!

Olivia Paul

Olivia Paul

Immobilienexpertin

Travel time
-
1 / 13
5.5 roomsPrice on request
Hüttenmattstrasse 17, 5746 Walterswil SO

Modern Oasis in a Quiet Location

A home to arrive and stay. This stylish property convinces with a successful combination of modern living comfort, high-quality equipment, and a quiet, family-friendly location. Spacious living areas, sunny outdoor spaces, and the proximity to the recreation area create a living feeling that delights both families and couples. Already when entering, the high-quality materialization catches the eye. Large-format floor slabs in noble marble optics, stylish built-in spots, and the consistently implemented black-and-white concept give the entire property a modern and elegant character. Black door handles, fittings, switches, and other design accents run harmoniously through all living areas and create a consistent overall picture. On the ground floor, you will find a spacious living and dining area with plenty of daylight. The large window areas provide a bright atmosphere. The open kitchen in elegant black blends seamlessly into the living room and convinces with its modern equipment and timeless optics. From the living area, you can directly access the sunny garden terrace with a covered pergola. Here, you can enjoy relaxed hours outdoors, regardless of the weather and season. The low-maintenance garden offers space to play or for cozy hours with family and friends. The protected outdoor areas also offer a pleasant amount of privacy. This level is complemented by a stylish guest toilet. On the first upper floor, there are two bright bedrooms with beautiful parquet flooring. The spacious master bedroom also has its own balcony with a view of the greenery. This floor is completed by a modern wet cell with a walk-in shower. The attic offers two more bedrooms with a lot of charm. The combination of sloping roofs, large skylights, and warm parquet flooring creates a particularly bright and cozy atmosphere. An additional wet cell with a bathtub also provides high living comfort on this floor. The basement also convinces with a well-thought-out room offer. In addition to a spacious hobby room, you have a cellar and a technical room with a washing machine and dryer at your disposal. The modern heat pump heating, the decalcification system, and the high-quality house technology underline the contemporary standard of this property. This attractive offer is rounded off by a carport with a parking space in front and an additional outdoor parking space, which are already included in the purchase price. You can also expect: - Traffic-calmed location in a dead-end street - Quiet location directly at the recreation area - All-day sunshine - Extremely well-maintained and ready-to-move-in condition - High-quality and modern materialization - Large-format floor slabs in noble marble optics - Open kitchen in modern design - Bright living and dining area with large window areas - Garden terrace with covered pergola - Low-maintenance garden - Modern wet cell with walk-in shower - Additional wet cell with bathtub - Guest toilet - Hobby room - Cellar - Technical room with washing tower - Decalcification system - Electric shutters - Fly screens - Built-in spots - Carport with parking space in front - Additional outdoor parking space Do you want to sell your house or apartment and need an evaluation? As a certified member of the Swiss Real Estate Association SMK, we guarantee you a market-based assessment and a free initial consultation for the marketing of your property. Visit us at www.nobilimmo.ch

Travel time
-
1 / 13
4.5 rooms148m²CHF 420,000.–
Flaschenbach 10, 5028 Ueken

For makers and individualists: renovation object with approximately 1900 m² of land

Are you looking for a property that's not off the shelf, but an object with history, character, and development potential? Then this farmhouse might be just right for you.ObjectA one-sidedly attached farmhouse with a basement and expandable attic, originally built around 1910, with a volume of 919 m, and a plot of approximately 1902 m² (of which around 307 m² are in the village core zone and 1595 m² are in the water protection zone)Location within UekenThe property is located in a quiet and rural residential area. The location offers a pleasant living environment with a lot of privacy and a high quality of life. Thanks to the traffic-free situation without through traffic, you can enjoy peace and relaxation in a natural setting.Special featureWhether it's a careful modernization, a creative transformation, or the creation of a very personal retreat - here you can leave your mark and create something unique. For whom is the object suitable?Ideal for craftsmen or individualists who are looking for a renovation project. Room programBasement:Basement 70.0 m²Ground floorEntrance 11.0 m²Living room 43.2 m²Kitchen/Dining 14.7 m²Shower/Toilet 4.3 m²Staircase 4.0 m²Carport (optional)Upper floor:Porch 8.8 m²Room 17.7 m² Room 25.2 m²Kitchen/Dining 15.4 m²Shower/Toilet 4.0 m²Porch 13.0 m²Attic:Attic 79.0 m²Expansion and conditionThe property is in a simple and only moderately habitable condition. However, it offers great potential for comprehensive renewal.Interested? We look forward to your inquiry!Would you like to know the value of your property? Our free and non-binding real estate valuation tool will be happy to help you under https://www.remax.ch/de/immobilien/bewerten

Travel time
-
1 / 28
3 rooms112m²CHF 695,000.–
Buchenweg 4, 4657 Dulliken

Charming Row House in a Quiet Location in Dulliken

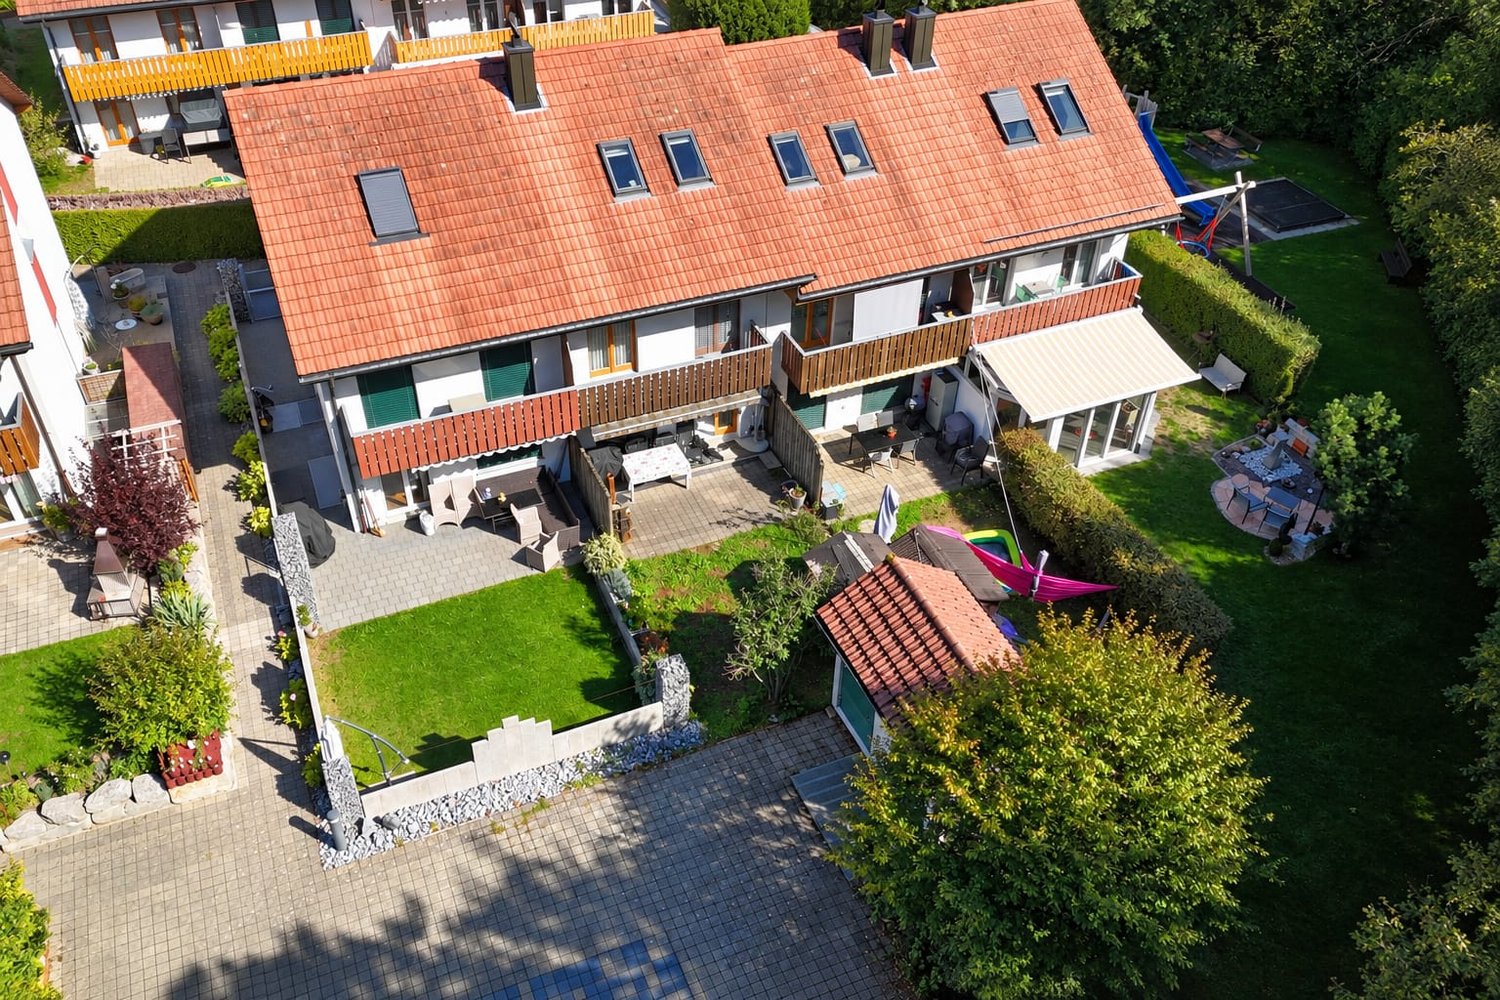
Welcome to this well-maintained 4.5-room row house at Buchenweg 4 in Dulliken! The 1991-built house impresses with a living area of 112 m² and is available by arrangement. Thanks to the elevated ground floor location, it offers a special living feeling with a beautiful view.The house offers the following highlights: • Ground floor living room and cozy fireplace: An impressive stone fireplace with wood cladding, black metal grate, and stacked firewood – perfect for cozy evenings. • 1st floor 3 bedrooms and bathroom, toilet. • Garden with terrace: A lovingly designed outdoor area with seating, wooden fence, and a balcony – ideal for relaxing and enjoying. • Bathroom: A well-maintained bathroom with white tiles, sink, mirror, and a window with frosted glass. • Ground floor guest toilet • Garage & parking space: Comfortable parking for the vehicle directly at the house, as well as a parking space. • Dishwasher: Practical equipment for everyday life. • Modern kitchen, granite countertop. In the summer, you can look forward to a lot of sunshine. The location is pleasantly quiet – both during the day and at night, it is very quiet here.Location & surroundings: The house is located in a child-friendly environment with excellent infrastructure: • VOI supermarket – just 4 minutes' walk away • Bushaltestelle Schäfer – reachable in 4 minutes on foot • Schule Hausmatt – reachable in 10 minutes on foot • Bahnhof Dulliken – reachable in 14 minutes on foot • Jura Apotheke Eichenberger – reachable in 13 minutes on foot This charming row house combines living comfort, peace, and a practical location – ideal for families or couples looking for a cozy home in the countryside. Take the opportunity and secure this attractive property in Dulliken!

Travel time
-
1 / 13
  • Parking space
  • Garage
8 rooms165m²CHF 950,000.–
4456 Tenniken

Idyllic Village, Central, Lots of Potential and with 2.5 Room Annex (Generation House)

This quietly located and well-maintained family-friendly semi-detached house with an annex is ideal as a generation house and convinces with a well-thought-out room layout, versatile usage possibilities, and a pleasant living atmosphere. The garden with a cozy seating area and practical outdoor kitchen invites you to linger and enjoy social hours outdoors. The access to the house is via the annex with staircase. From here, you first reach the annex, which was completely renovated in 2015. The spacious entrance area leads directly to the dining area with open kitchen. From there, you can reach the bright living room and the spacious bedroom. The modern bathroom with double sink, shower, and window is also accessible from the dining area. The laundry room is also located on this level and can be reached directly from the entrance area. On the first upper floor, there is a hallway with plenty of storage space. From here, you can reach both the main apartment and a separate, heated studio with windows. This room is ideal as a hobby room, art studio, guest room, or additional storage space. When entering the main apartment, you are greeted by a spacious entrance hall. Via the corridor, you reach the modern and spacious kitchen, which was newly installed in 2025. It offers enough space for a dining table and is pleasantly bright thanks to its windows. On the same floor, there are also the bright living room, a bedroom, and two bathrooms. One with shower, sink, and toilet, the other with bathtub and sink. Via a wide wooden staircase, you reach the second upper floor. Here are two more bedrooms and a study, which is ideal as a home office or hobby room. Via a floor staircase, you can also reach the attic, which offers additional and spacious storage space. Behind the house, a inviting, covered seating area with a pool and a charming garden kitchen awaits you, enriching the living experience in a special way. Equipped with a fully functional stove, water and power connection, it offers versatile usage possibilities. Whether for social barbecue evenings, preparing odor-intensive dishes, or cozy cooking sessions with family and friends, it's a perfect place to spend relaxed and enjoyable hours outdoors. The large forecourt includes a well-maintained garden with seating area and beds, as well as parking spaces for up to three vehicles. If needed, part of the garden could be redesigned to create additional parking spaces. From the forecourt, you can reach the impressive barn. It offers space for one to two more vehicles, a motorhome, or versatile storage possibilities. Via a staircase, you reach the spacious hayloft, which is ideal as a studio, storage area, or for further individual usage ideas. The building offers enormous development and usage potential. A special highlight is located in the heart of the barn: a high-quality insulated, semi-professional music studio, which can be used ideally as a rehearsal room, music studio, or alternatively as an art or creative studio. Next to the side entrance of the barn, there is a fully equipped workshop and several cellar compartments. Whether you are a passionate craftsman, tinkerer, or hobbyist, you have ideal conditions here to implement your projects and ideas. This property is characterized by the following features: • Spacious and charming semi-detached house with separate annex • In total 8 rooms with versatile usage possibilities, ideal as a multi-generation house • Living area of approximately 165 m² • Continuously renovated and maintained (1984-2025) • Two functional kitchens • Three bathrooms • Well-maintained garden with covered seating area and pool • High-quality insulated, semi-professional music studio • Impressive barn with large development and usage potential • Two garage spaces and up to three outdoor parking spaces • Quiet and yet central living location • Good traffic connection to Basel, Liestal, and Sissach • Lots of potential for individual design, modernization, and expansion • Very family-friendly living environment Have we sparked your interest? Then schedule a viewing appointment with us today!

  • Parking space
  • Garage
Jonathan Greaves

Jonathan Greaves

Immobilienmakler

1 / 12
  • Parking space
4.5 rooms121m²CHF 695,000.–
5036 Oberentfelden

A Home with Charm, Potential, and Future

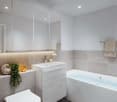
This well-maintained 4.5-room row house in Oberentfelden combines a well-thought-out floor plan, bright living areas, and a quiet, family-friendly location. With approximately 121 m² of living space, it offers enough space for families, couples, or anyone who wants to realize their dream of owning their own home. The solid substance and functional floor plan provide an excellent basis for further developing the house according to your own ideas and giving it a very personal touch.A special highlight is the heated winter garden, which harmoniously extends the living area. The generous window surfaces create a bright and friendly atmosphere and make the garden a part of the living space all year round. Whether as a dining area, cozy retreat, or place for social hours, this room offers versatile uses and gives the house a very special character. The direct access to the garden creates a smooth transition to the outside and invites you to enjoy the warm months in a private atmosphere.On the upper floor, you will find three well-cut rooms and a spacious bathroom. The basement offers valuable additional space with several cellar rooms and a hobby room, and opens up numerous possibilities for use, whether as a workshop, hobby room, fitness area, or simply as practical storage space. A separate garage box for an additional CHF 45,000 and the already installed stairlift complement the space offer sensibly.If you are looking for a house that not only offers space to live but also leaves room for your own ideas, you will find the best conditions here. With targeted renovations, the existing charm can be combined with modern living comfort, according to your personal ideas and needs.The overall picture is rounded off by the attractive location in a quiet residential area. Shopping facilities, schools, kindergarten, public transport, and the motorway connection are all within a short distance, making everyday life particularly pleasant. A property with character, a lot of potential, and a location where you can feel at home in the long term.Has this property sparked your interest? I, Jürg Furter, would be happy to provide you with the complete sales documentation and show you the attractive property in person on site. To do this, please fill out the contact form. You will receive the documentation promptly from me.
  • Parking space
Jürg Furter

Jürg Furter

dipl. Immobilienmakler

1 / 9
  • Parking space
  • Garage
4.5 rooms129m²Price on request
4657 Dulliken

RESERVED

This charming home combines tranquility, privacy, and plenty of potential in an idyllic location away from the hustle and bustle of everyday life, a place to arrive, breathe, and feel good. At the same time, the property offers an ideal basis for all those who want to realize their dream of living and breathe new life into the house with their own ideas.Inside, you'll find bright rooms and a functional floor plan that already provides a pleasant living experience today. The spacious living area invites you to social moments with family and friends, while the separate guest toilet provides additional comfort. With a bit of manual skill and creativity, you can create a very personal home here that corresponds to your individual ideas.A special highlight is the extensive garden, a green retreat with plenty of space for relaxation, play, or social hours outdoors. Whether for hobby gardeners, families, or those seeking relaxation: numerous possibilities open up here. The offer is complemented by a garage and additional parking spaces. An ideal opportunity for craftsmen or private individuals who recognize the potential of this property and want to realize their own living concept. So, no wishes are left unfulfilled. Take advantage and convince yourself! This PREMIUM HOMES offer includes: • Quiet and pleasant living location • Natural surroundings with plenty of privacy • Good and practical room layout • Bright and friendly rooms • Spacious living area • Separate guest toilet • Flexible usage options • Large garden with plenty of space • Outdoor area for relaxation and leisure • Perfect for families or couples • Gross living area 129 m² • Net living area 108 m² • Garage excluded • Outdoor parking space excluded Interested? We'll be happy to take you through a non-binding viewing! Do you want to sell your house or apartment worry-free? We'll tell you the current market value of your property, discreetly and non-bindingly! Are you interested in a first non-binding exchange of ideas? Don't hesitate and contact us. We look forward to hearing from you.

  • Parking space
  • Garage
Baran Demir

Baran Demir

Immobilienvermittler

Other interesting objects