Kienberg - Row house buy

We recommend expanding your search criteria to get similar results. The current filters didn’t return any matches.

If you don’t want to change your current search criteria, we recommend creating a search alert, so you’ll be notified when matching offers become available.

More objects in your automatically expanded search area
19 results - Radius: + 10km
1 / 13
  • Balcony / Terrace
  • Garage
  • Pets allowed
  • +4
4.5 rooms, 110m², CHF 785,000.–
Top
4332 Stein AG

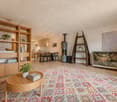
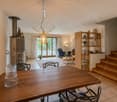
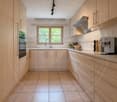
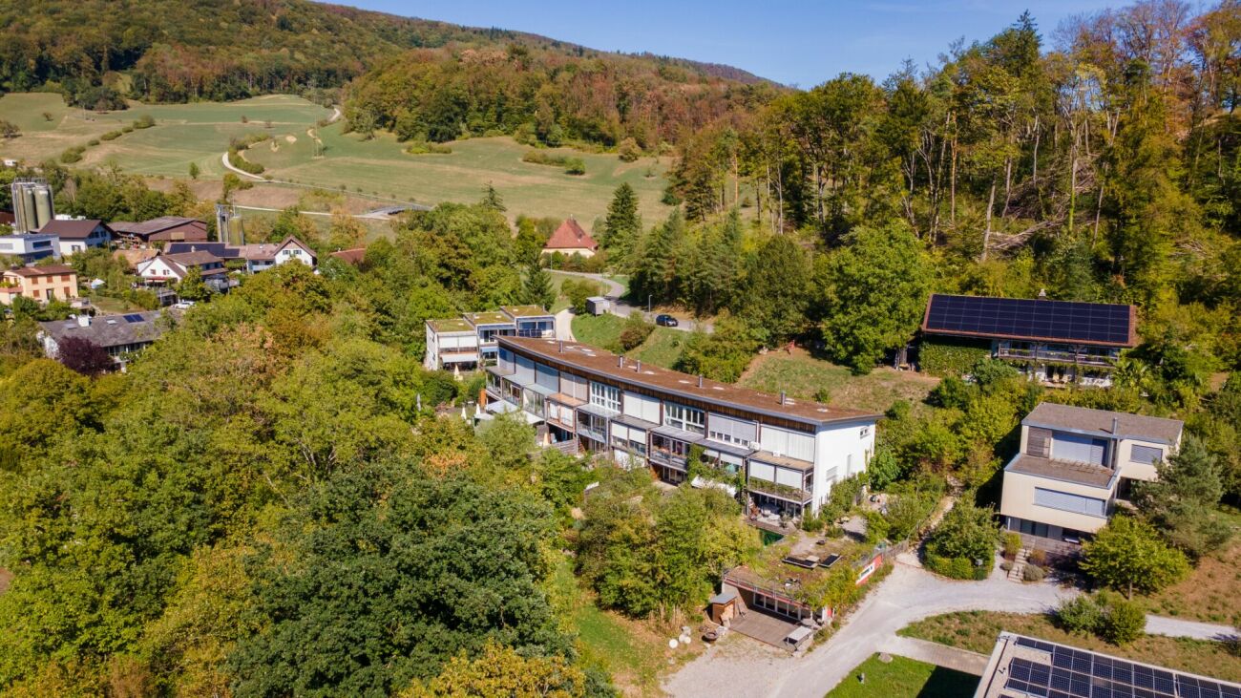
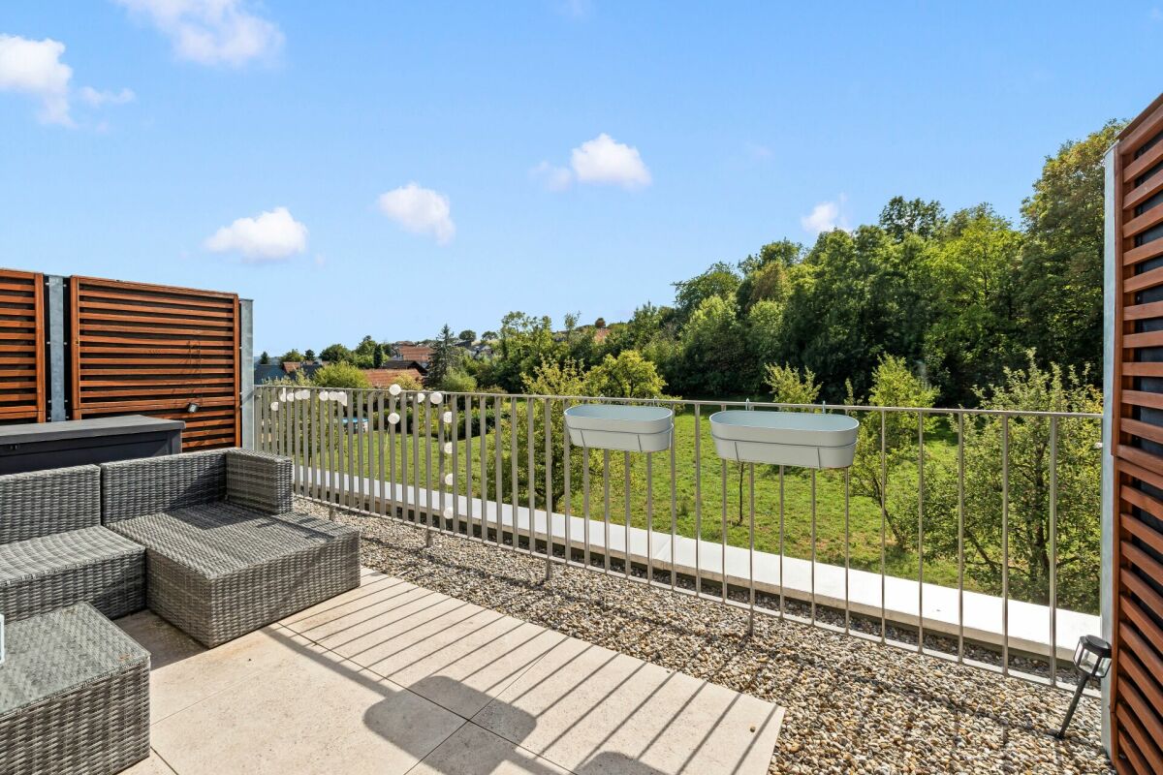
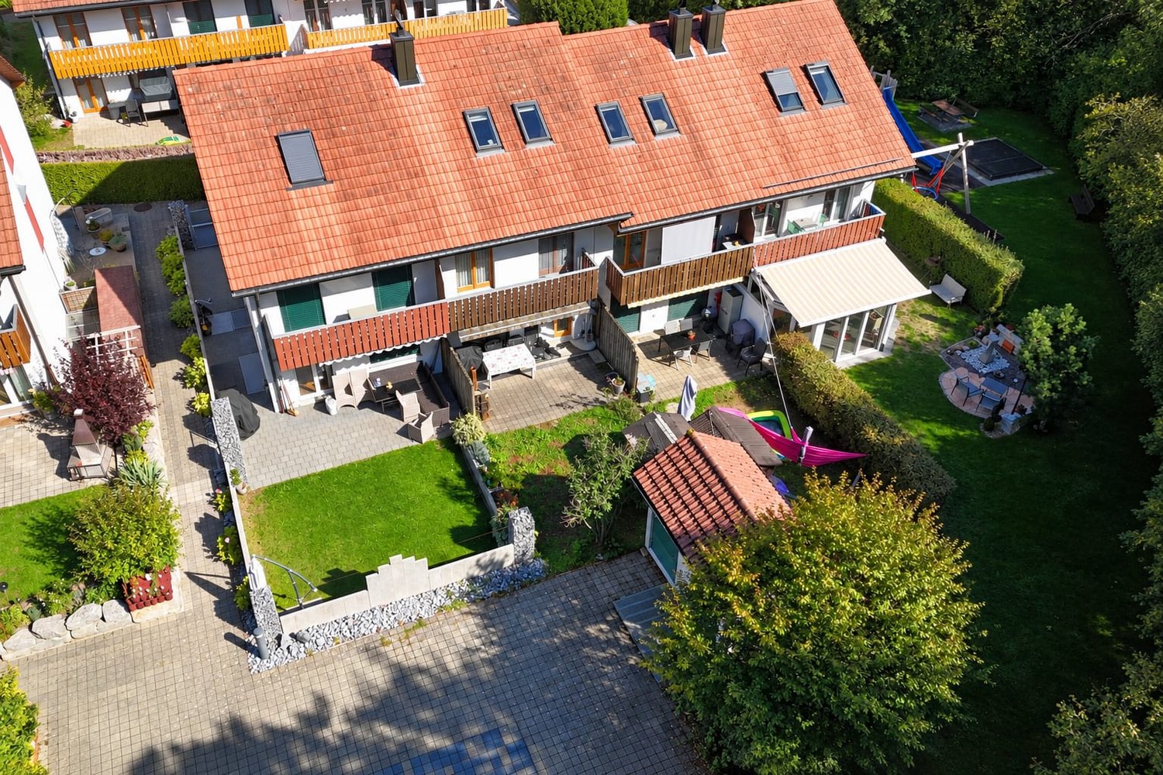
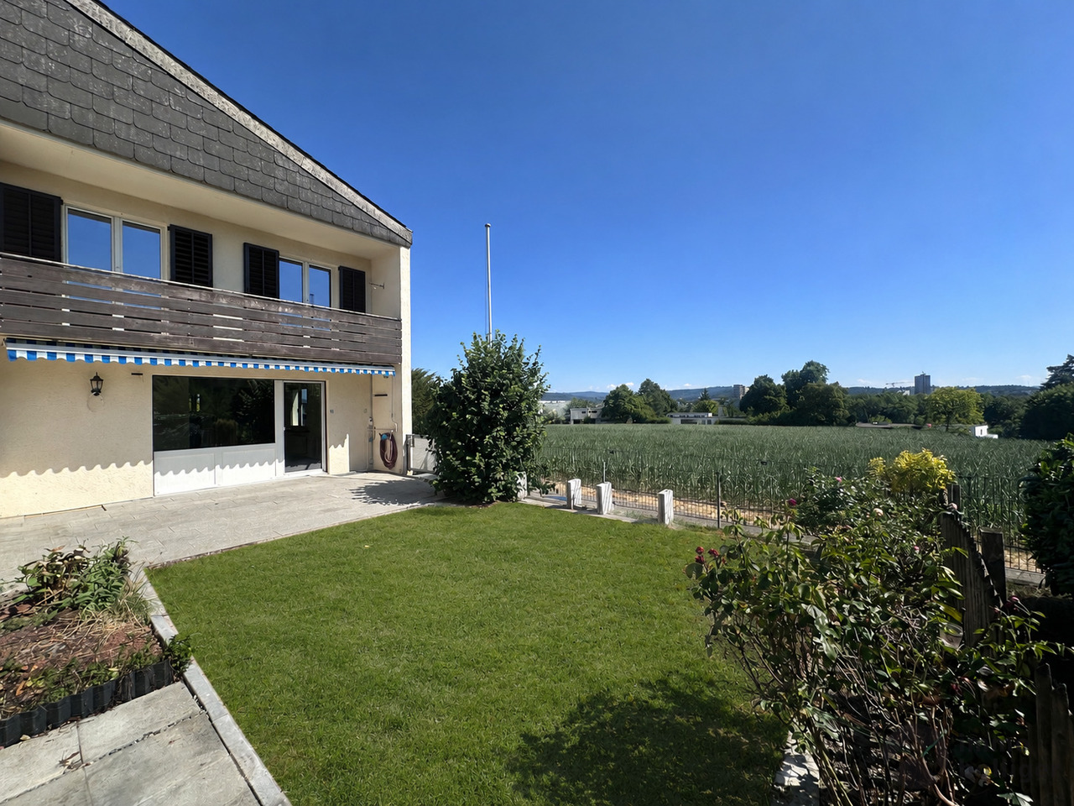
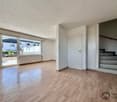
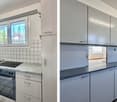
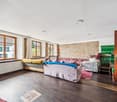
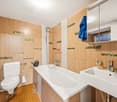
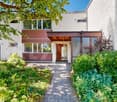
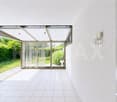
Well-maintained 4½ room row house with charm in Stein AG

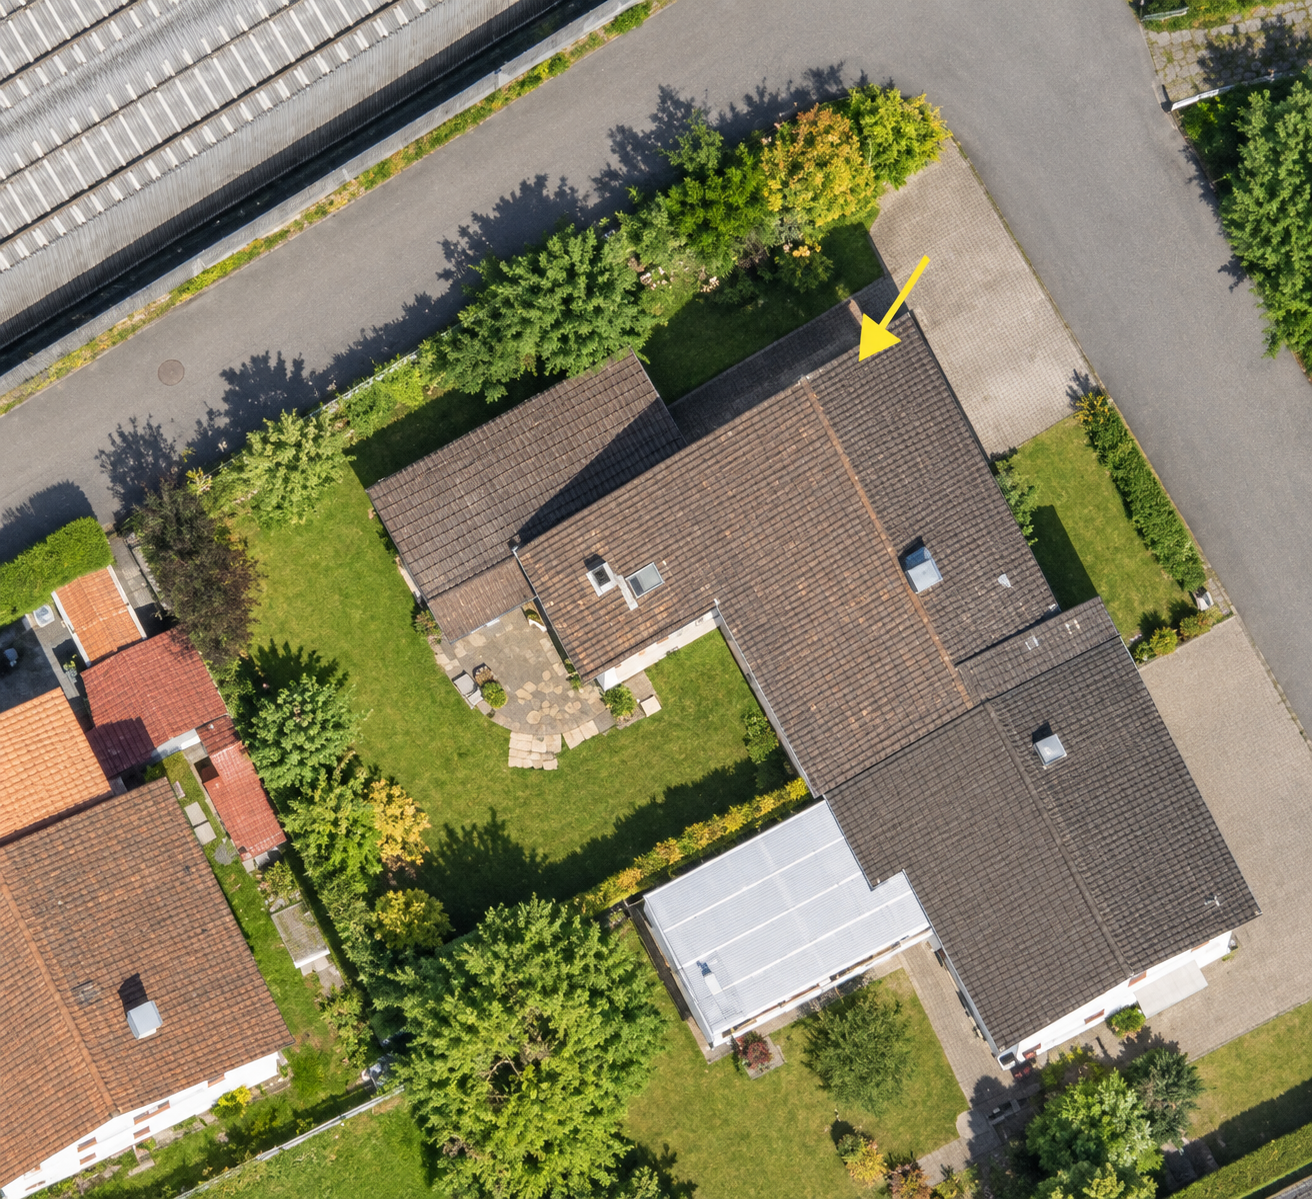
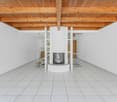
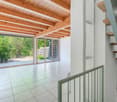
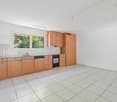
Quietly located, thoughtfully divided and versatile.This well-maintained row house convinces with a pleasant living atmosphere, a practical room layout and a cozy outdoor area. The approximately 110 m² of living space offer enough space for couples, families or the combination of living and home office.What to expect • 4½ room row house in a quiet residential area • Approx. 110 m² living space • 173 m² plot area • Year of construction 1990 • Very well-maintained overall condition • Bright living and dining area • Wood stove • Practical and thoughtful room layout • Versatile usable rooms • Cozy and quiet outdoor area • Own water softening system • Direct access from the house to the underground garage • Two parking spaces in the purchase price included The location • Quiet and family-friendly residential area in Stein AG • Shopping possibilities in the village • Train station and public transport nearby • Rhine and recreational areas within a few minutes • Good traffic connection in the direction of Basel, Frick and Zurich A property with perspectiveHere, living comfort, a pleasant atmosphere and an attractive location come together. The row house offers versatile possibilities - as a long-term home or as an interesting investment object.We look forward to your contact and present you the property during a personal visit.

  • Balcony / Terrace
  • Garage
  • Pets allowed
  • +4
1 / 13
4.5 rooms, 215m², CHF 950,000.–
Schulweg 1, 4461 Böckten

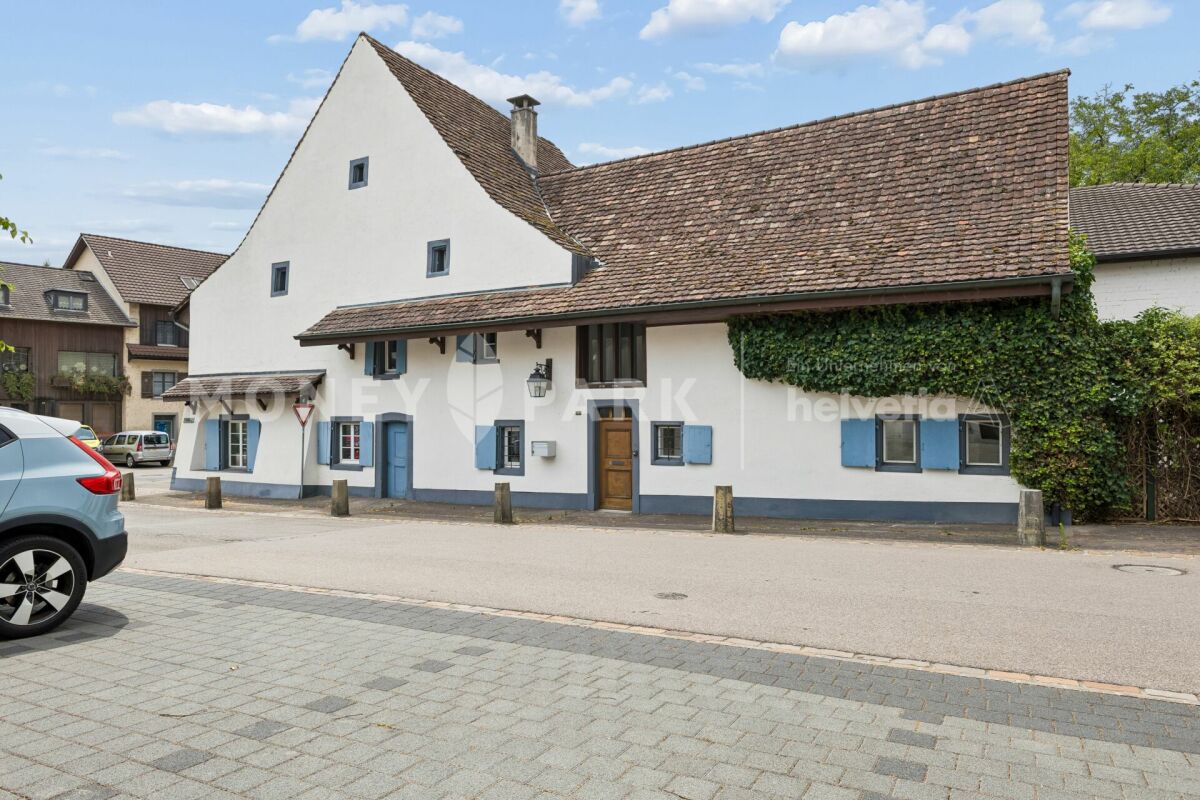
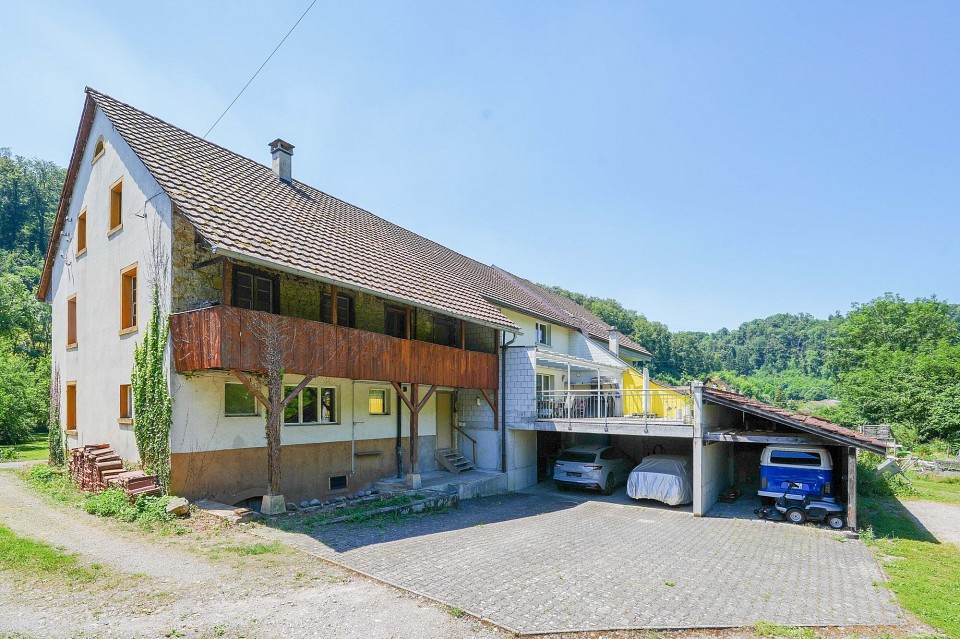
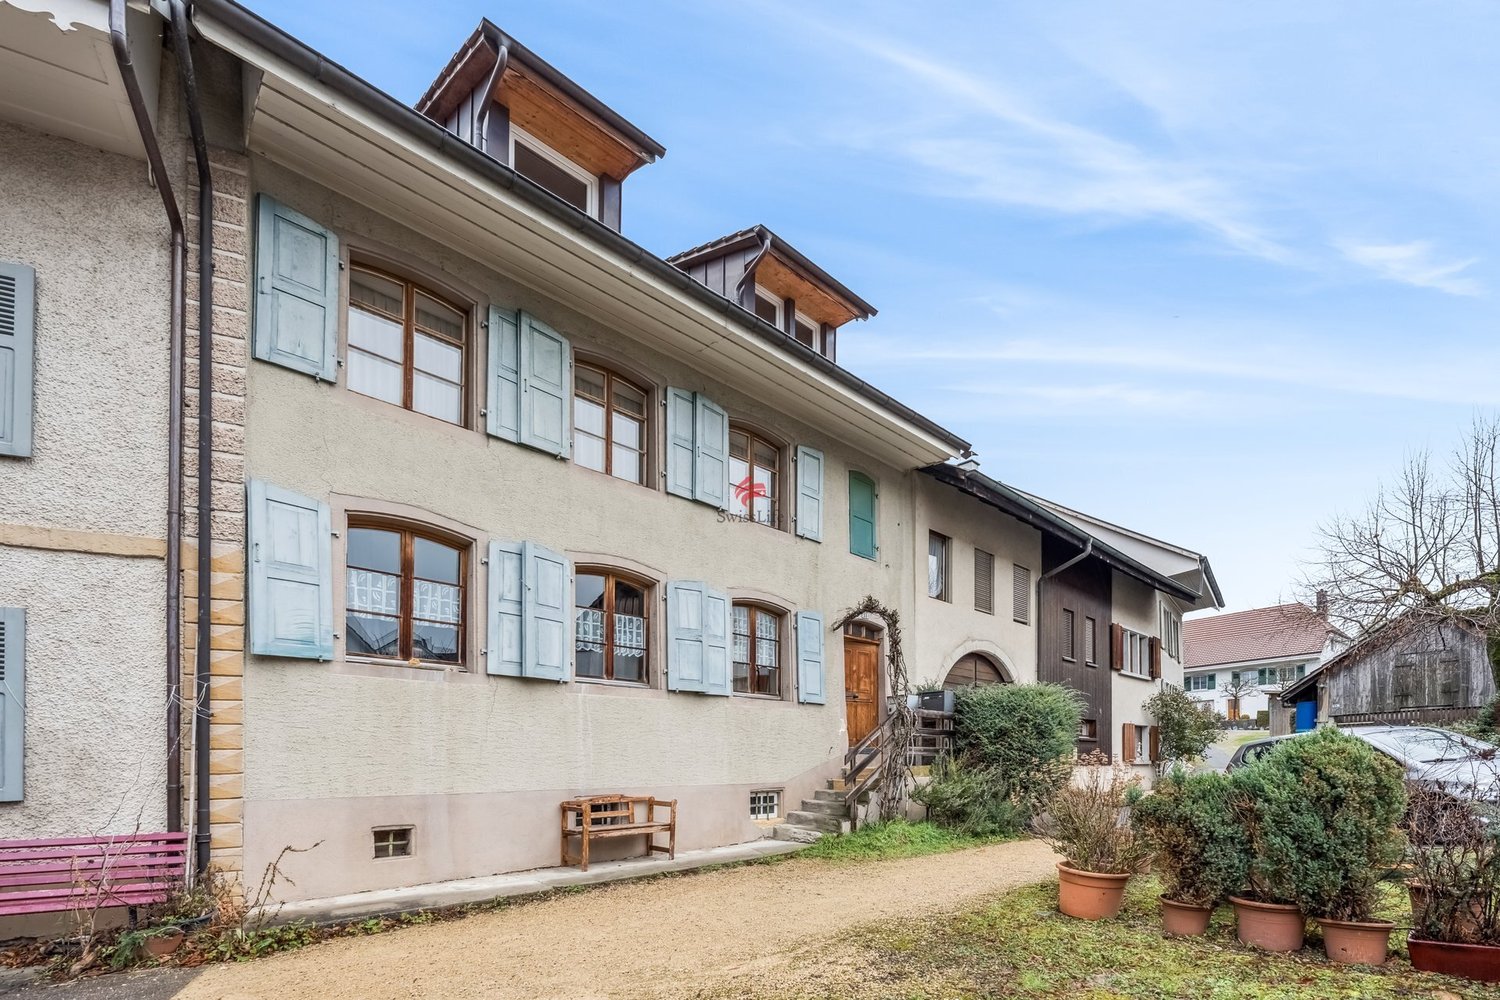
Historic farmhouse lovingly renovated

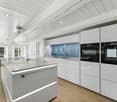
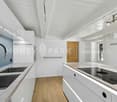
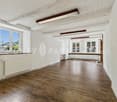
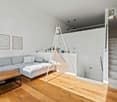
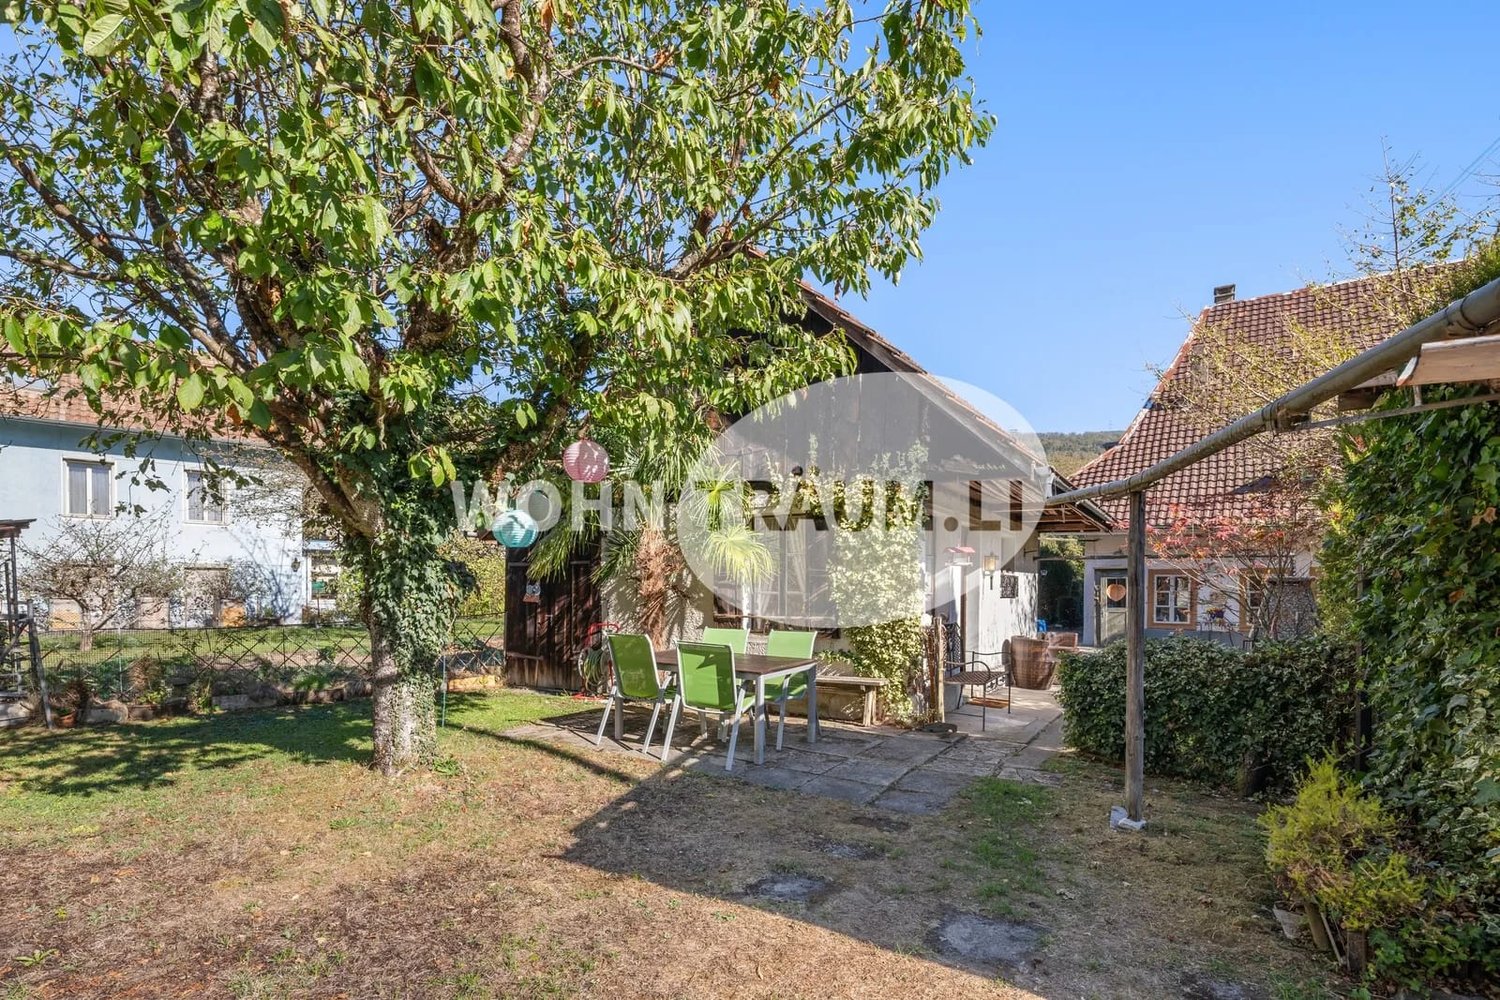
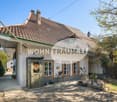
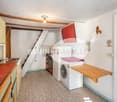
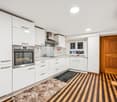
Highlights • Old building charm in the core zone • Overwhelming room volume • Exclusive and modern kitchen • Living and working from home • Idyllic garden with pergola • Comprehensively renovated in 2026 Historic charm meets modern living and working Those who are looking for something special will be thrilled by this exceptional property. The listed farmhouse combines the charm of bygone eras with modern living comfort and offers a variety of uses thanks to the integrated commercial space. Spacious rooms, high-quality finishes, and lovingly preserved historic elements create a unique ambiance that harmoniously combines living and working.Visible from the main street, the large glazed entrance to the commercial space is ideal as an office, studio, shop, or for a quiet business. This allows living and working to be combined in an attractive way.Through the side entrance on Schulweg 1, you reach the large forecourt and the staircase, which takes you directly to the first upper floor. Here is the impressive living room, which, in combination with the spacious gallery and the white-painted ceiling construction, provides an exceptional sense of space. Two large skylights also create a bright atmosphere in this heart of the house. Another highlight on this floor is the newly renovated high-tech kitchen with the latest top devices from Miele and the built-in BOSE speaker system. Thanks to its size of 29 m², a large dining table fits perfectly next to the voluminous kitchen island.The adjacent bathroom with bathtub, shower, and two large sinks also reflects the dimensions of this unique property.On the second upper floor, there is a room of around 35 square meters with a bright wooden floor and dark visible wooden beams on the ceiling. The small windows are a worthy element of the listed building. A further wooden staircase leads to the top floor, where there is an attic room with a built-in wardrobe, which also offers a variety of uses.The property is heated by an oil heating system and radiators. The basement with daylight, a laundry room, and another bathroom with a separate toilet are located in the rear part of the ground floor. From there, a private rear exit leads to an idyllic garden seating area with a beautiful pergola. By opening the overgrown garden fence, two outdoor parking spaces can be realized with little effort if needed.This exceptional farmhouse offers much more than just living space. It is a place with history, character, and numerous opportunities for personal development. The successful combination of listed architecture, modern living comfort, and a versatile commercial space gives this property a very special aura.Convince yourself of the unique atmosphere and the numerous advantages of this house.

Travel time
-
New building
1 / 12
  • Balcony / Terrace
  • Child-friendly
5 rooms, 157m², CHF 998,000.–
Wittinsburgerstrasse, 4447 Känerkinden

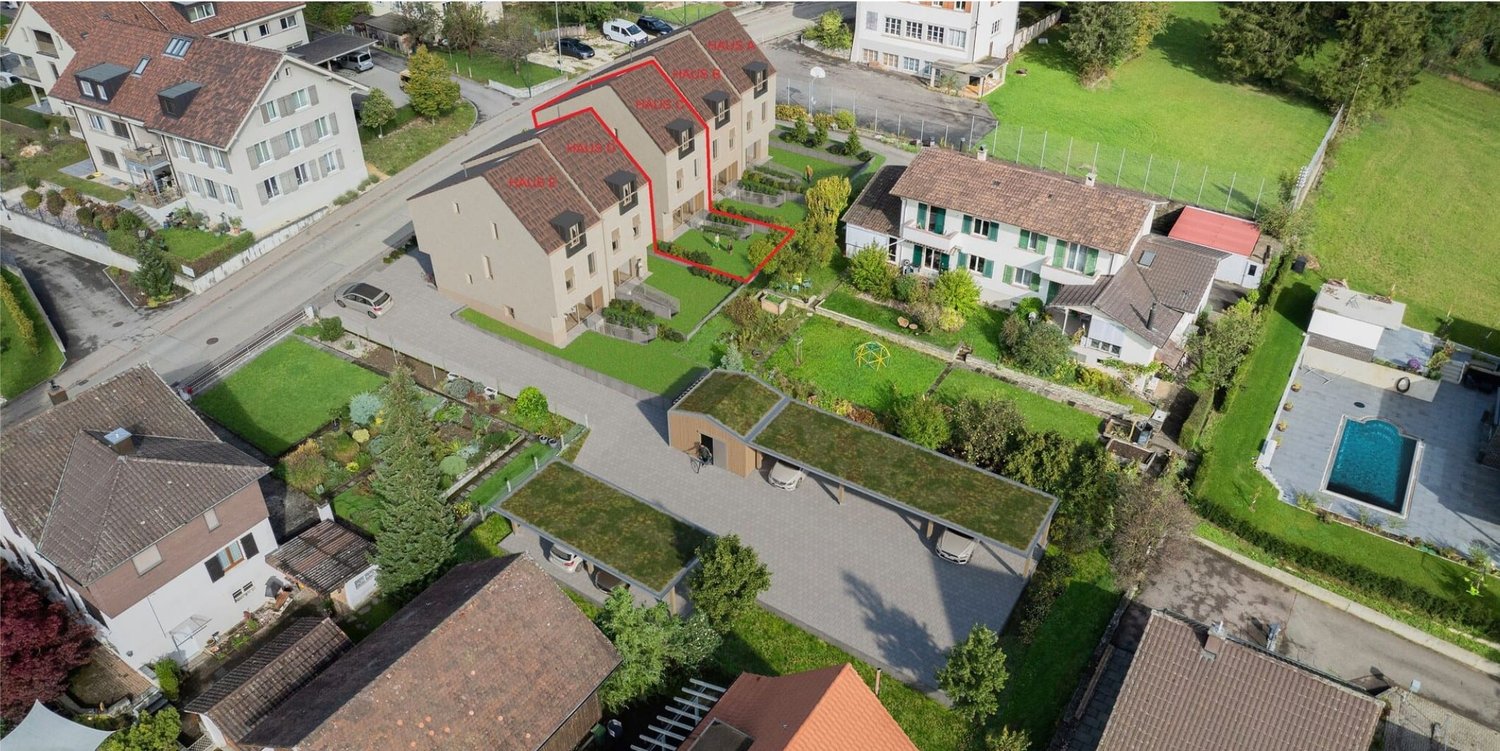
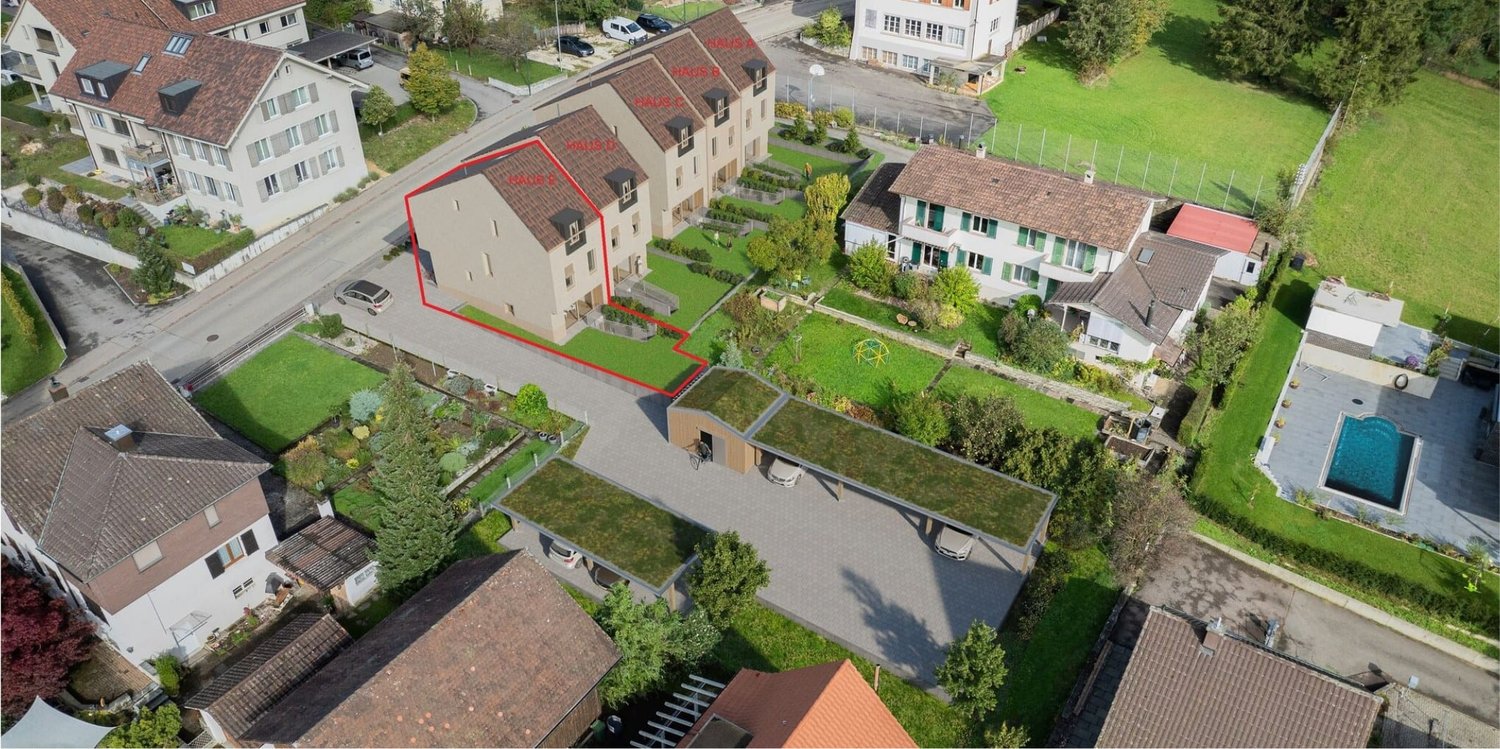
Modern Architecture. Clear Lines. A Home with Attitude. (House A)

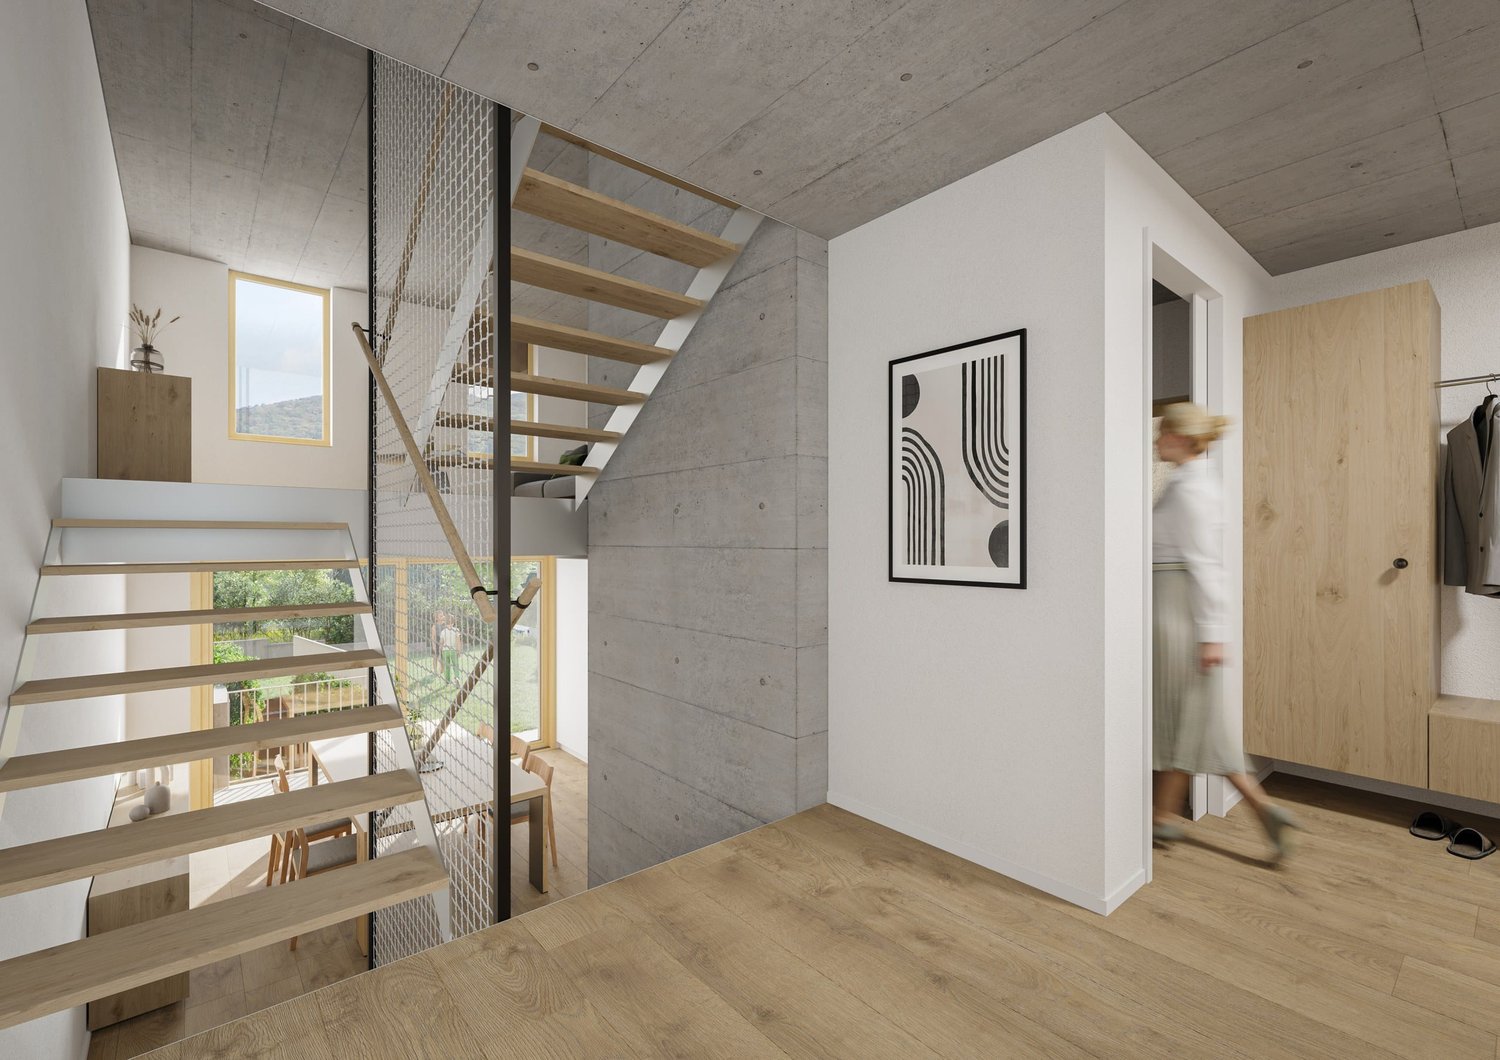
Modern Architecture. Clear Lines. A Home with Attitude. In a quiet and family-friendly location in Känerkinden, this high-quality single-family home is being built, combining modern design with well-thought-out functionality. A place where space, light, and structure come together perfectly, created for people with high standards.On several floors, a living concept unfolds that allows for both openness and retreat. Spacious rooms, clear floor plans, and contemporary architecture offer you maximum flexibility, whether for stylish living, concentrated work in the home office, or family life.The planned completion by the end of 2027 guarantees you a new building according to the latest technical and architectural standards. • New construction project with completion by the end of 2027 • Five spacious rooms with flexible use • Two modern bathrooms with high-quality finishes • Quiet, family-friendly micro-location • Well-thought-out architecture with clear room structure • Garden area 109 m2 This single-family home is aimed at buyers who value quality, clarity, and sustainable living comfort – without compromises.All information about the property at a glanceFill out the contact form and get direct access to the personal object area. There you will find all pictures, floor plans, documents, videos, and 360° tours of the property. You can also book available viewing dates directly or request an individual appointment.Get access to the property now.

  • Balcony / Terrace
  • Child-friendly
New building
1 / 11
  • Child-friendly
5 rooms, 157m², CHF 998,000.–
Wittinsburgerstrasse, 4447 Känerkinden

Living with outdoor quality, your home as an extended living space (House C)

Living with outdoor quality, your home as an extended living space (House C) In a quiet and family-friendly location in Känerkinden, this high-quality semi-detached house is being built, combining modern design with well-thought-out functionality. A place where space, light, and structure come together perfectly, created for people with high standards.On several floors, a living concept unfolds that allows for both openness and retreat. Spacious rooms, clear floor plans, and contemporary architecture offer you maximum flexibility, whether for stylish living, concentrated work in the home office, or family life.The planned completion by the end of 2027 guarantees you a new building according to the latest technical and architectural standards. • New construction project with completion by the end of 2027 • Five spacious rooms with flexible use • Two modern bathrooms with high-quality finishes • Quiet, family-friendly micro-location • Well-thought-out architecture with clear room structure • Ideal for stylish outdoor concepts (lounge, dining, etc. This single-family house is aimed at buyers who value quality, clarity, and sustainable living comfort without compromises.All information about the property at a glanceFill out the contact form and get direct access to the personal object area. There you will find all pictures, floor plans, documents, videos, and 360° tours of the property. You can also book available viewing appointments directly or request an individual appointment.Get access to the property now.

  • Child-friendly
1 / 12
  • Balcony / Terrace
  • Child-friendly
5 rooms, 157m², CHF 998,000.–
Wittinsburgerstrasse, 4447 Känerkinden

Modern semi-detached house in Känerkinden with a well-thought-out living concept and ideal outdoor space (House E)

Modern semi-detached house in Känerkinden with a well-thought-out living concept and ideal outdoor space (House E) In a quiet and family-friendly location in Känerkinden, this high-quality single-family house is being built, combining modern design with well-thought-out functionality. A place where space, light, and structure come together perfectly, created for people with high standards.On several floors, a living concept unfolds that allows for both openness and retreat. Spacious rooms, clear floor plans, and contemporary architecture offer you maximum flexibility, whether for stylish living, concentrated work in the home office, or family life.The planned completion by the end of 2027 guarantees you a new building according to the latest technical and architectural standards. • New construction project with completion by the end of 2027 • Five spacious rooms with flexible use • Two modern bathrooms with high-quality finishes • Quiet, family-friendly micro-location • Well-thought-out architecture with clear room structure • Ideal outdoor space with a 50 m2 garden This single-family house is aimed at buyers who value quality, clarity, and sustainable living comfort – without compromises.All information about the property at a glanceFill out the contact form and get direct access to the personal object area. There you will find all pictures, floor plans, documents, videos, and 360° tours of the property. You can also book available viewing appointments directly or request an individual appointment.Get access to the property now.

  • Balcony / Terrace
  • Child-friendly
New building
1 / 11
  • Child-friendly
5 rooms, 157m², CHF 998,000.–
Wittinsburgerstrasse, 4447 Känerkinden

Stylish living with private garden in Känerkinden for sale (House D)

Stylish living with private garden in Känerkinden for sale (House D) In a quiet and family-friendly location in Känerkinden, this high-quality single-family house is being built, combining modern design with well-thought-out functionality. A place where space, light, and structure come together perfectly, created for people with high standards.On several floors, a living concept unfolds that allows for both openness and retreat. Spacious rooms, clear floor plans, and contemporary architecture offer you maximum flexibility, whether for stylish living, concentrated work in the home office, or family life.The planned completion by the end of 2027 guarantees you a new building according to the latest technical and architectural standards. • New construction project with completion by the end of 2027 • Five spacious rooms with flexible use • Two modern bathrooms with high-quality finishes • Quiet, family-friendly micro-location • Well-thought-out architecture with clear room structure • Large garden with 68 m2 This single-family house is aimed at buyers who value quality, clarity, and sustainable living comfort without compromise.All information about the property at a glanceFill out the contact form and get direct access to the personal object area. There you will find all pictures, floor plans, documents, videos, and 360° tours of the property. You can also book available viewing appointments directly or request an individual appointment.Get access to the property now.

  • Child-friendly
Joëlle Hunkeler

Joëlle Hunkeler

1 / 12
Joëlle Hunkeler

Joëlle Hunkeler

  • Parking space
  • Balcony / Terrace
  • Garage
5.5 rooms, 217m², CHF 875,000.–
Zuzgen, 4315 Zuzgen

Spacious semi-detached corner house with garden and development potential in Zuzgen

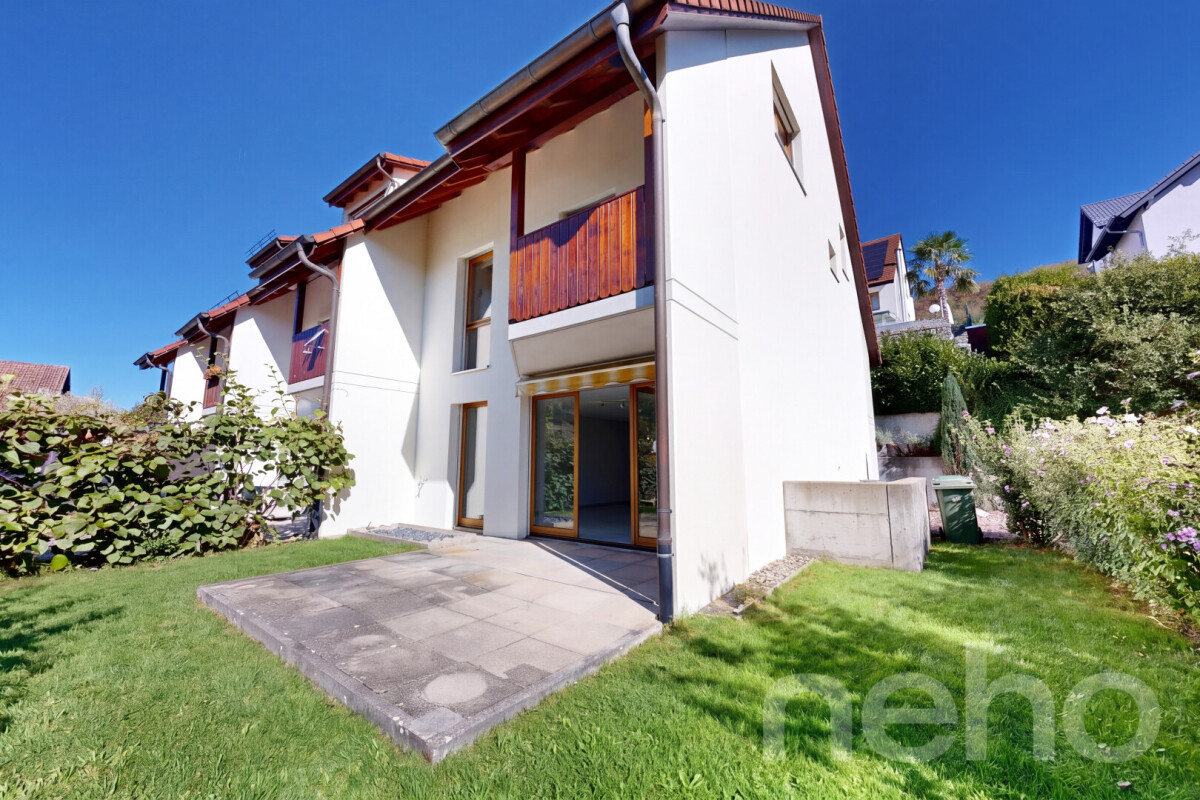
This semi-detached corner house from 1997 impresses with spacious, bright rooms, a versatile floor plan, and a cozy garden. Bright plank floors, warm wood elements, and the spacious rooms give the house an inviting character. On the ground floor, you will find an open living and dining area with large window fronts and direct access to the terrace and garden. The adjacent kitchen in a charming country style offers bright wood fronts, plenty of storage space, and a glass ceramic stove. The refrigerator and dishwasher have already been replaced. A bathroom with shower and toilet completes this floor. On the first upper floor, there are two differently sized rooms. The particularly spacious master bedroom with around 30 m² has a laminate floor, while the second room with approximately 14 m² and a carpeted floor can be used, for example, as a children's, guest, or home office. Both rooms offer direct access to their own balcony. The spacious bathroom with a corner bathtub and whirlpool function completes this floor. The second upper floor offers another particularly spacious room and an open area that is ideal as a home office or studio. The water pipes for an additional bathroom with shower and toilet are already prepared. The insulated attic has a skylight, a power connection, and an existing floor. It is not yet fully developed and offers additional individual usage possibilities. In the basement, there is a laundry room with a washing machine and dryer, a cellar room, and a approximately 22 m² large, heated hobby room with a small window. From here, there is direct access to the communal underground parking garage. The private garden with a approximately 13 m² large seating area and sunshade invites you to cozy hours outdoors. In addition to the plot area of 67 m², the owners have an exclusive garden area at their disposal according to the usage and administration regulations. This offers space for individual planting and design within the framework of the applicable regulations. With its spacious living areas, private garden, and additional development opportunities, this semi-detached corner house offers plenty of space for families and individual living ideas.Exact address available after registration on neho.ch.INTERESTED IN A VIEWING? PLEASE REGISTER: https://neho.ch/b/4315-26-1

  • Parking space
  • Balcony / Terrace
  • Garage
1 / 15
5.5 rooms, 123m², CHF 1,040,000.–
Saalhofstrasse 15d, 5015 Erlinsbach

Modern semi-detached house convinces with idyllic and central living - optimal for families

Modern 5.5-room semi-detached house with a view of the greenery This modern and family-friendly 5.5-room semi-detached house convinces with its sunny, idyllic location directly on the agricultural zone and a generous, well-thought-out room layout.The bright, one-and-a-half-story living area with a large window front creates a harmonious connection to the garden. From the garden seat and the adjacent lawn, a beautiful, unobstructed view of the greenery opens up.The modern kitchen with cooking island and the spacious dining area form the heart of the upper floor. This floor is complemented by a room, a toilet with shower, and a practical retreat.In the attic floor, there are two more spacious rooms, a bathroom with shower and bathtub, as well as a retreat with toilet, tumble dryer, and heat pump boiler. The roof terrace with a view of the greenery invites you to relax and linger.For vehicles, two covered parking spaces in the carport with each having a wall box can be purchased.The communal environment offers additional value: The property borders directly on the Erzbach and the agricultural zone. The communal area includes a newly built bridge, six visitor parking spaces, a bicycle room, and the technical room.An attractive home for all those who want to combine modern living, privacy, and nature-related quality of life. Do you have a property to market? We convince through fair and transparent conditions!Call us and let us professionally evaluate and optimally place your property on the market.

Travel time
-
Karin Fabian

Karin Fabian

1 / 13
Karin Fabian

Karin Fabian

  • Parking space
3.5 rooms, 83m², CHF 245,000.–
Baslerstrasse 259a, 4632 Trimbach

3½-room corner house with garden house and large plot

Renovation project with a lot of land and design freedom in TrimbachCharming 3½-room house with a lot of potential and a large plot The property is currently in a state requiring renovation and offers the opportunity to comprehensively renew the existing house and design it individually according to one's own ideas. With the corresponding investment, an attractive home with a personal character can be created here.Particularly noteworthy is the generous surroundings, which offer a lot of space for relaxation, garden enthusiasts, children, or pets. Not only dog owners will appreciate the idyllic location directly on the stream and forest edge. A practical garden house complements the room offer and creates additional living space. The location within the village is also convincing: The house is centrally located, with a good connection to public transport and shopping facilities in the surrounding area. Thus, the property combines the advantages of central location with a private and generous outdoor area. Alternatively, due to the usage plan, an additional new building may also be of interest - especially in combination with the neighboring plot. In summary, an interesting opportunity for craftsmen, renovation enthusiasts, or investors who recognize the potential of the plot and want to create something of their own.

  • Parking space
Travel time
-
1 / 13
4 rooms, 140m², CHF 630,000.–
Chollerweg 18, 4632 Trimbach

Living close to nature. Arriving home.

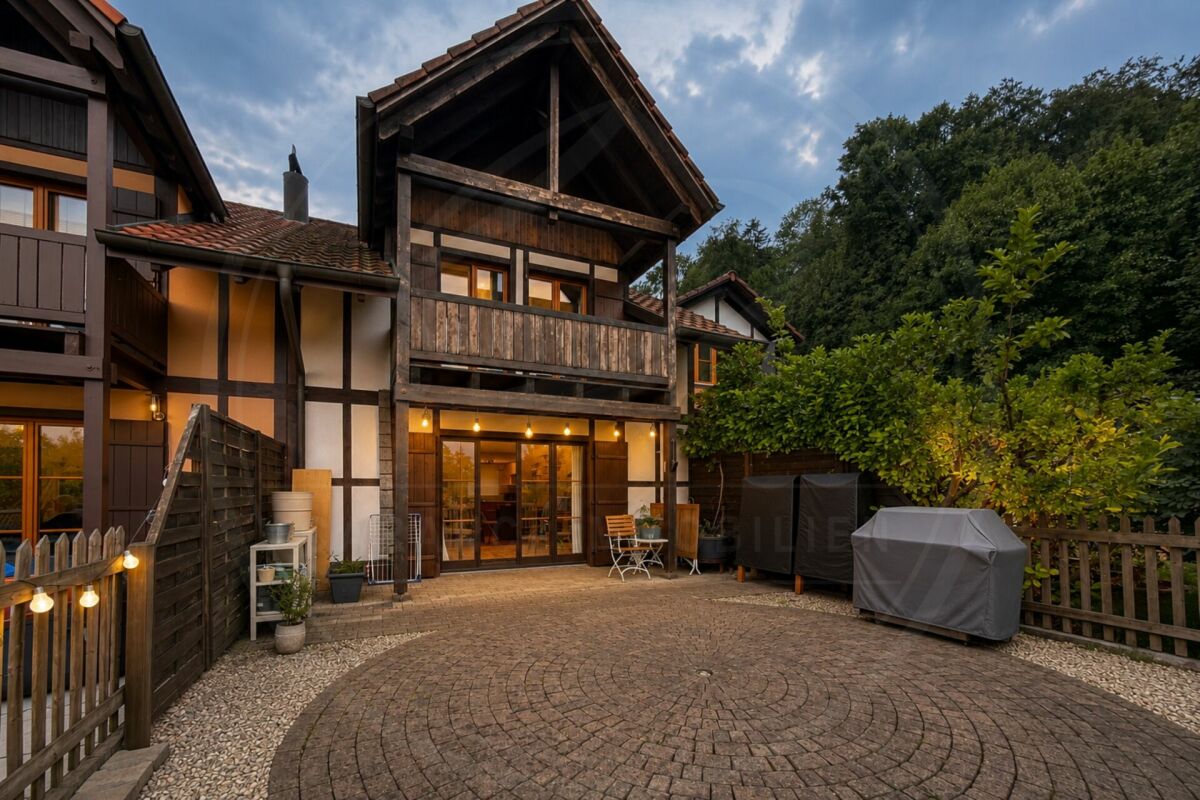
Living close to nature and feeling at home: This well-maintained row house in Trimbach combines spacious living, attractive outdoor areas, and a family-friendly location. The house, built in 1994 and modernized in 2018, offers approximately 140 m² of net living space on three floors and is ideal for couples and families with space requirements.Living with direct access to the outdoorsOn the ground floor, you'll find a welcoming entrance area, a separate kitchen, and the spacious living and dining area. Large windows provide plenty of daylight and create a pleasant connection to the approximately 18 m² large terrace and the private garden with about 32 m². The outdoor area offers space for cozy meals, relaxed summer evenings, and personal retreat moments. This floor also features a separate toilet.On the upper floor are the private rooms and the bathroom. An additional balcony with approximately 8 m² expands the living space outdoors and is perfect for morning coffee or a small seating area. The attic offers another spacious room that can be flexibly used as a bedroom, guest room, office, or hobby room.Practical secondary rooms and comfortThe basement has approximately 25 m² of cellar space, a separate laundry room, and a shelter. In total, around 55 m² of usable space are available. The heat distribution is via a pleasant underfloor heating system; the house is heated with gas. The approximately 119 m² large plot is optimally utilized by the terrace, balcony, and garden. A private parking space in the garage provides convenient and weather-protected parking.Attractive location in TrimbachTrimbach offers short distances to Olten, good school offers, and diverse local recreation opportunities. Bus connections lead to Olten train station in about 10 minutes, with direct SBB connections to Zurich, Bern, Basel, and Lucerne. Shopping facilities, kindergarten, primary and secondary school are located on site. The surroundings around the Froburg ruin invite you to take walks and go on excursions. • 4 rooms on three floors • Approx. 140 m² of net living space and 55 m² of usable space • Garden, terrace, and balcony • Modernized in 2018 • 1 parking space in the garage

Travel time
-
1 / 13
4.5 rooms, 148m², CHF 420,000.–
Flaschenbach 10, 5028 Ueken

For makers and individualists: renovation object with approximately 1900 m² of land

Are you looking for a property that's not off the shelf, but an object with history, character, and development potential? Then this farmhouse might be just right for you.ObjectA one-sidedly attached farmhouse with a basement and expandable attic, originally built around 1910, with a volume of 919 m, and a plot of approximately 1902 m² (of which around 307 m² are in the village core zone and 1595 m² are in the water protection zone)Location within UekenThe property is located in a quiet and rural residential area. The location offers a pleasant living environment with a lot of privacy and a high quality of life. Thanks to the traffic-free situation without through traffic, you can enjoy peace and relaxation in a natural setting.Special featureWhether it's a careful modernization, a creative transformation, or the creation of a very personal retreat - here you can leave your mark and create something unique. For whom is the object suitable?Ideal for craftsmen or individualists who are looking for a renovation project. Room programBasement:Basement 70.0 m²Ground floorEntrance 11.0 m²Living room 43.2 m²Kitchen/Dining 14.7 m²Shower/Toilet 4.3 m²Staircase 4.0 m²Carport (optional)Upper floor:Porch 8.8 m²Room 17.7 m² Room 25.2 m²Kitchen/Dining 15.4 m²Shower/Toilet 4.0 m²Porch 13.0 m²Attic:Attic 79.0 m²Expansion and conditionThe property is in a simple and only moderately habitable condition. However, it offers great potential for comprehensive renewal.Interested? We look forward to your inquiry!Would you like to know the value of your property? Our free and non-binding real estate valuation tool will be happy to help you under https://www.remax.ch/de/immobilien/bewerten

Travel time
-
Jürg Furter

Jürg Furter

1 / 12
Jürg Furter

Jürg Furter

  • Parking space
4.5 rooms, 121m², CHF 695,000.–
5036 Oberentfelden

A Home with Charm, Potential, and Future

This well-maintained 4.5-room row house in Oberentfelden combines a well-thought-out floor plan, bright living areas, and a quiet, family-friendly location. With approximately 121 m² of living space, it offers enough space for families, couples, or anyone who wants to realize their dream of owning their own home. The solid substance and functional floor plan provide an excellent basis for further developing the house according to your own ideas and giving it a very personal touch.A special highlight is the heated winter garden, which harmoniously extends the living area. The generous window surfaces create a bright and friendly atmosphere and make the garden a part of the living space all year round. Whether as a dining area, cozy retreat, or place for social hours, this room offers versatile uses and gives the house a very special character. The direct access to the garden creates a smooth transition to the outside and invites you to enjoy the warm months in a private atmosphere.On the upper floor, you will find three well-cut rooms and a spacious bathroom. The basement offers valuable additional space with several cellar rooms and a hobby room, and opens up numerous possibilities for use, whether as a workshop, hobby room, fitness area, or simply as practical storage space. A separate garage box for an additional CHF 45,000 and the already installed stairlift complement the space offer sensibly.If you are looking for a house that not only offers space to live but also leaves room for your own ideas, you will find the best conditions here. With targeted renovations, the existing charm can be combined with modern living comfort, according to your personal ideas and needs.The overall picture is rounded off by the attractive location in a quiet residential area. Shopping facilities, schools, kindergarten, public transport, and the motorway connection are all within a short distance, making everyday life particularly pleasant. A property with character, a lot of potential, and a location where you can feel at home in the long term.Has this property sparked your interest? I, Jürg Furter, would be happy to provide you with the complete sales documentation and show you the attractive property in person on site. To do this, please fill out the contact form. You will receive the documentation promptly from me.
  • Parking space
1 / 6
5.5 rooms, 147m², CHF 980,000.–
Buchhaldenweg 2 + 4, 5070 Frick

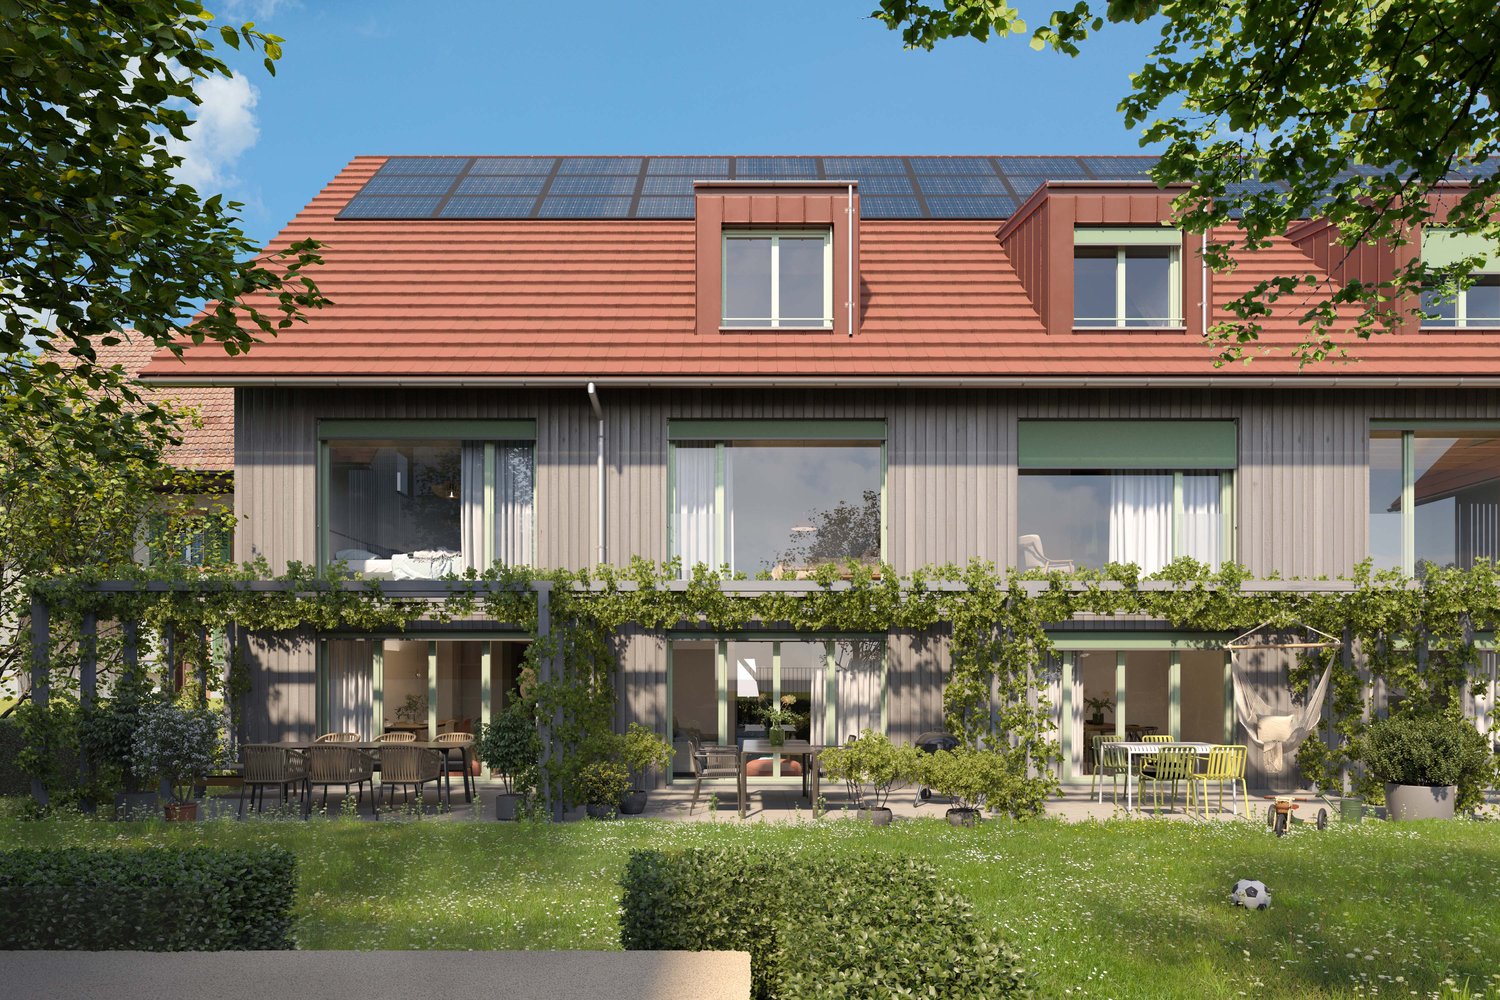
FiloVerde - Space for Moments. Reason to Stay

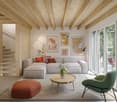
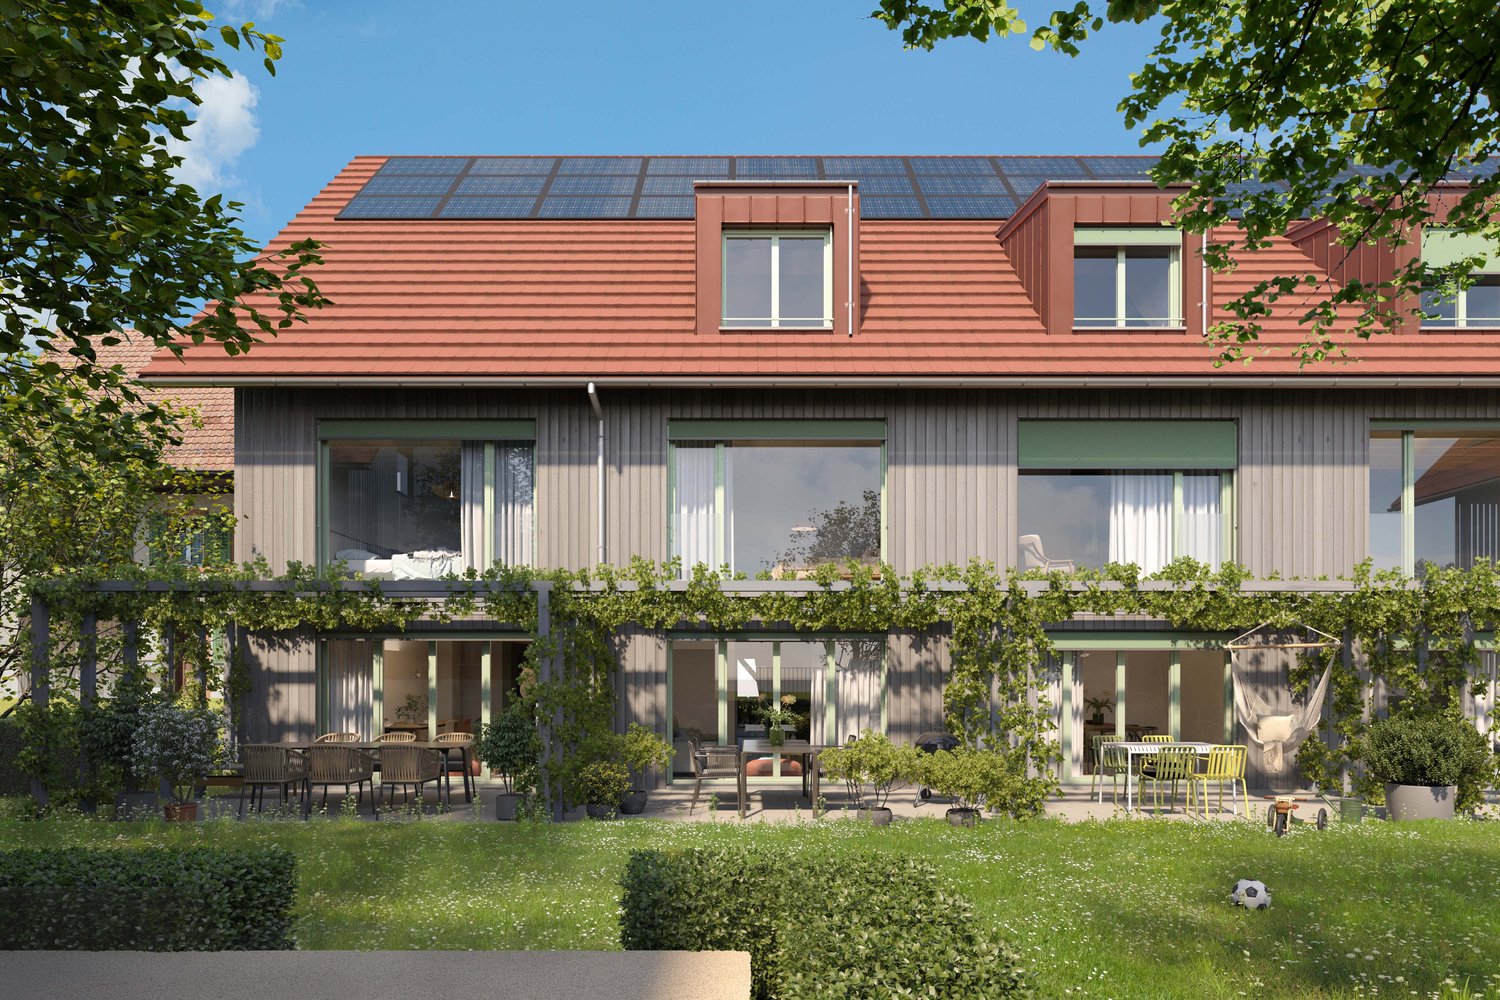
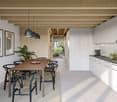
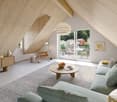
Are you looking for a home in a central location with a family-friendly environment? Then a semi-detached or terraced house in the FiloVerde development might be exactly what you're looking for.The project:- Modern 5.5-room semi-detached and terraced houses- Flexible floor plans and well-thought-out room layout with plenty of daylight- Wooden facades and durable ecological materials- Private seating areas and gardens for relaxing time in nature- Spacious basement and technical rooms with own washing machine / dryer- Hot water and heat generation with ecological heat pump system (ground probe)- Photovoltaic system- Underground parking with modern car lift- Planned move-in date: Winter 2027/2028The location:- The development is located in a central area of the village- Shopping opportunities and various restaurants are easily accessible on foot- Kindergarten and primary school within a few minutes' walk- Secondary school and high school in the neighboring towns of Frick and Stein AG- Diverse leisure activities and idyllic recreational areas- Excellent connection to public transport and road network For more information, please visit our project website: www.filoverde.chDo you have questions or would you like personal advice?Don't hesitate to contact us - we look forward to your call at 056 203 50 17.We would be happy to send you the detailed project brochure and look forward to getting to know you better in a personal conversation.

1 / 6
5.5 rooms, 147m², Price on request
Buchhaldenweg 2 + 4, 5074 Eiken

FiloVerde - Space for Moments. Reason to Stay

Are you looking for a home in a central location with a family-friendly environment? Then a semi-detached or terraced house in the FiloVerde development might be exactly what you're looking for.The project:- Modern 5.5-room semi-detached and terraced houses- Flexible floor plans and well-thought-out room layout with plenty of natural light- Wooden facades and durable ecological materials- Private seating areas and gardens for relaxing time in nature- Spacious basement and technical rooms with own washing machine / dryer- Hot water and heat generation with ecological heat pump system (ground probe)- Photovoltaic system- Underground parking with modern car lift- Planned move-in date: Winter 2027/2028The location:- The development is located in a central area of the village- Shopping facilities and various restaurants are easily accessible on foot- Kindergarten and primary school within a few minutes' walk- Secondary school and high school in the neighboring towns of Frick and Stein AG- Diverse leisure activities and idyllic recreational areas- Excellent connection to public transport and road network For more information, please visit our project website: www.filoverde.chDo you have questions or would you like personal advice?Don't hesitate to contact us - we look forward to your call at 056 203 50 17.We would be happy to send you the detailed project brochure and look forward to getting to know you better in a personal conversation.

Travel time
-

Other interesting objects