Roggwil BE - Villa buy

We recommend expanding your search criteria to get similar results. The current filters didn’t return any matches.

If you don’t want to change your current search criteria, we recommend creating a search alert, so you’ll be notified when matching offers become available.

More objects in your automatically expanded search area
8 results - Radius: + 10km
1 / 12
  • Parking space
  • Garage
  • View
  • +1
10 rooms505m²Price on request
Premium
Sandgrube 13/15, 4614 Hägendorf

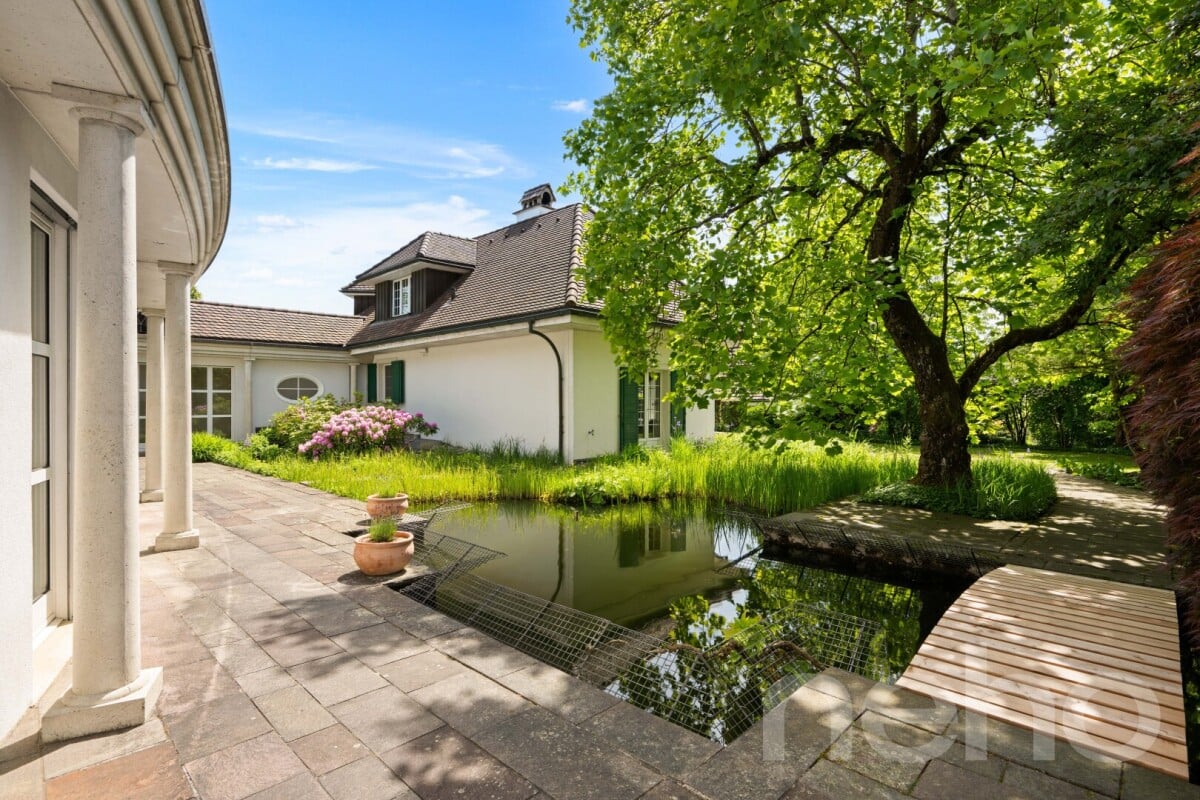
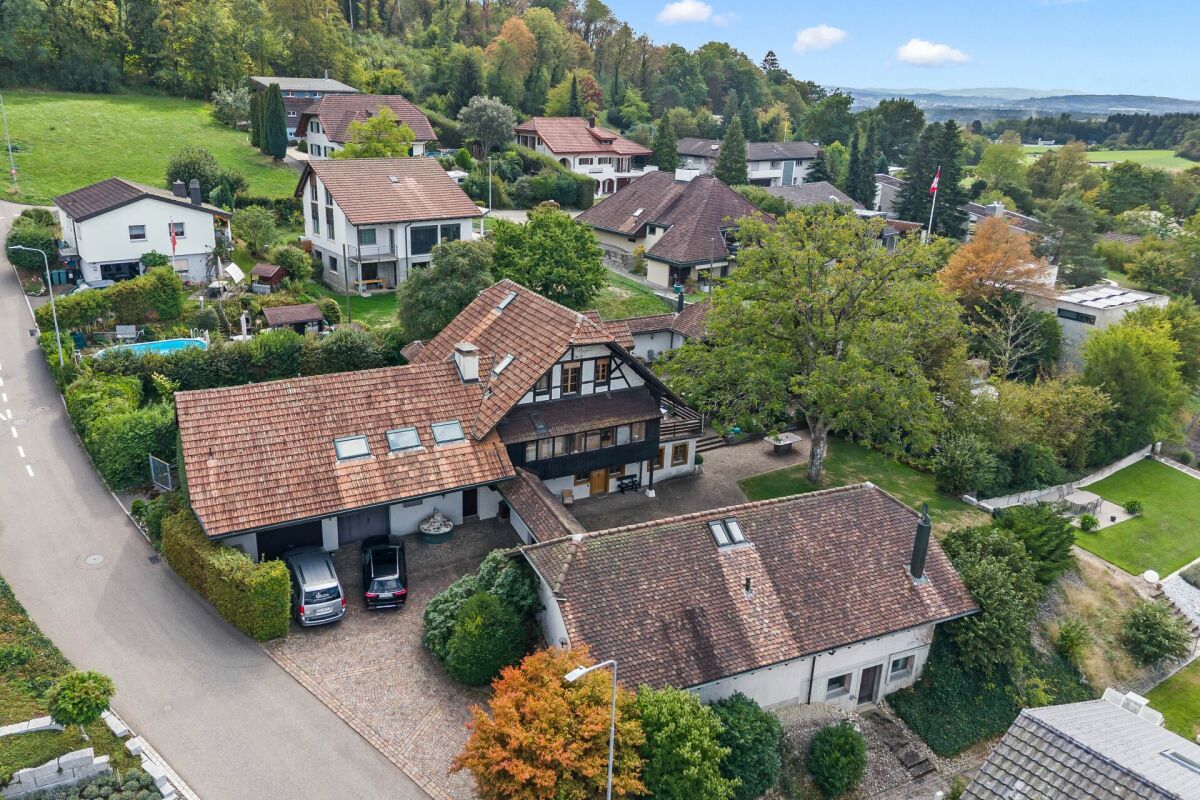
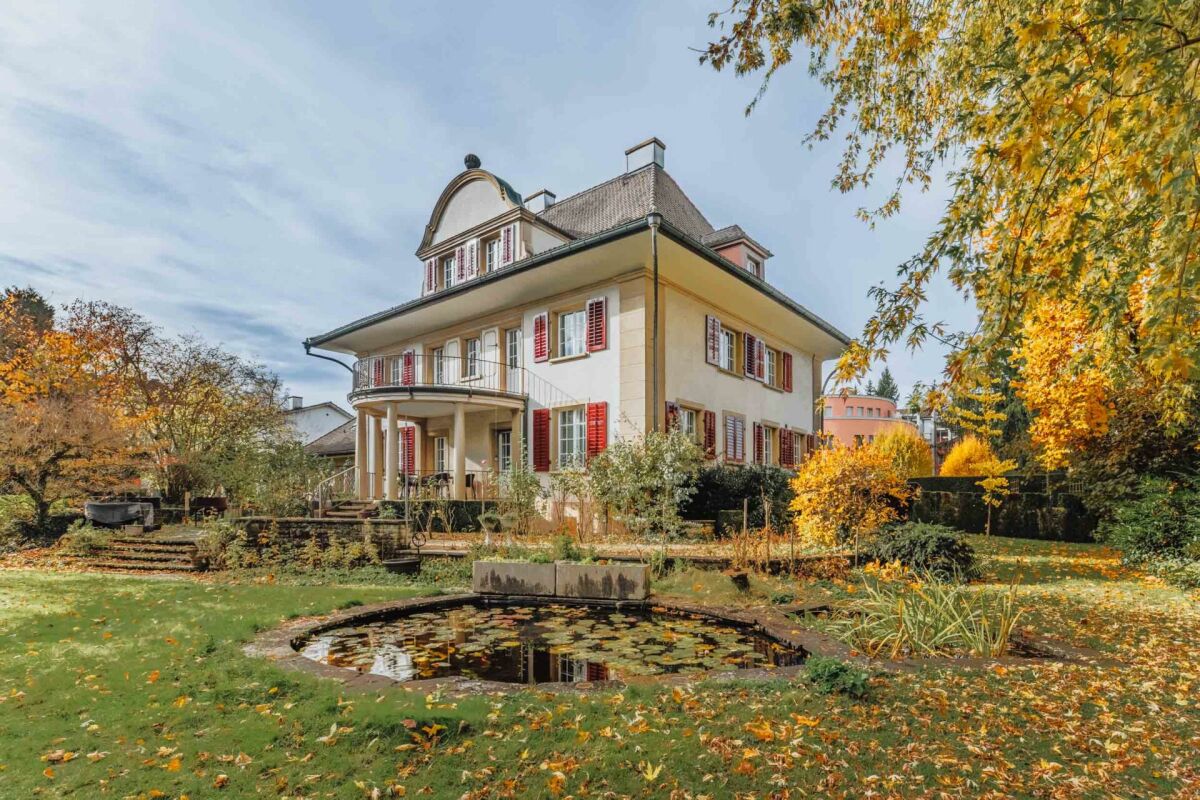

Exclusive country estate with two houses & park garden

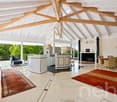
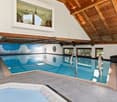
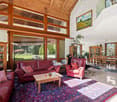
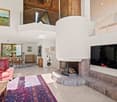
In a privileged location in Hägendorf, an exceptional estate in a high-quality country house style awaits you. A rare combination of elegance, generosity, privacy, and diverse usage possibilities. The exclusive property includes two bright houses on a park-like plot of 2,169 m². The two houses are connected to each other, but can also be used separately and are ideal as a luxurious family estate, multi-generation house, residential and commercial premises, or rental property. With approximately 505 m² of living space and high-quality construction, the estate convinces with stylish architecture, noble materials, and a high to luxurious standard of equipment. Highlights of the property: • Two high-quality houses with flexible use • Quiet location on the eastern edge of Hägendorf • Dreamlike garden with old tree population, fish pond, stream, and biotope • Wellness area with sauna, temple shower, and indoor whirlpool • Spacious terraces, cozy seating areas, and high-quality fireplaces in the living area • Double garage with e-charging station and additional outdoor parking spaces • Solar system (20.51 kWp) and modern geothermal heat pump • Fiber optic connection, alarm system, and camera surveillance • Close to nature, hiking areas, and excellent transport links House Sandgrube 13 (built in 1987) offers 5.5 rooms on three floors with a stylish living area, coffered ceiling, warm air fireplace, fitness room, and double garage. House Sandgrube 15 (built in 1995) impresses with exceptional architecture, a approximately 123 m² large room with visible wooden beam construction, marble surfaces, Stucco Veneziano, and an exclusive wellness area. The microlocation combines tranquility and nature with optimal accessibility: shopping facilities, schools, and the Egerkingen motorway junction are located in the immediate vicinity. Basel can be reached in about 30 minutes, Zurich, Lucerne, and Bern can be easily reached via the central transport connection. An estate for people with a sense of quality, individuality, and lifestyle. Availability by arrangement. Viewings exclusively after prior registration and proof of financing.INTERESTED IN A VIEWING? PLEASE REGISTER: https://neho.ch/b/4614-26-2

  • Parking space
  • Garage
  • View
  • +1
Manuela Häfliger

Manuela Häfliger

Immobilienmaklerin

Travel time
-
9 rooms340m²CHF 3,500,000.–
Top
4852 Rothrist

Exclusive Architect's Villa with Separate Apartment – Discreet Sale, Zofingen (AG) Region

In a quiet, sunny residential area in Rothrist, this well-maintained architect's villa from 2012 is being offered for sale discreetly. On approximately 340 m² of living space, the property combines a spacious 6½-room single-family house (approx. 275 m²) with a separate 2½-room apartment (approx. 65 m²) – ideal for living across multiple generations or as a home with ongoing rental income.The heart of the property is the open living and dining area of around 80 m², which opens up to the garden and pool through floor-to-ceiling glazing and brings in plenty of natural light. The high-quality kitchen is equipped with a oven, combi steamer, and induction cooktop. The master bedroom with dressing room, two further bedrooms, and a main bathroom with a freestanding bathtub and level-access shower provide comfort and retreat. In the basement, a wine cellar and hobby room complement the room offer, and a sauna connection is prepared.The outdoor area gives the property a Mediterranean flair: a newly built pool from 2023, a spacious, partially covered terrace, and a well-maintained garden invite you to linger. A triple garage and several outdoor parking spaces offer exceptionally much space. The property is heated sustainably via an air-water heat pump. In 2023 and 2024, extensive investments were made – the property presents itself in a very well-maintained, as-new condition.The separate apartment was completely renovated in 2023 and features a new, high-quality kitchen. It is suitable for long- or short-term rental and contributes significantly to financing.The location is also convincing: the A1 motorway junction (Zurich–Bern) can be reached in just a few minutes, and S-Bahn connections to Olten, Aarau, and Zofingen are in the immediate vicinity. Shopping facilities, schools, and local recreation are located on site.This property is being deliberately advertised discreetly and without pictures. I would be happy to provide you with the complete exposé, including photos, floor plans, and all details, after personal contact.

1 / 18
7.5 rooms242m²CHF 1,990,000.–
Am Born 7, 4616 Kappel

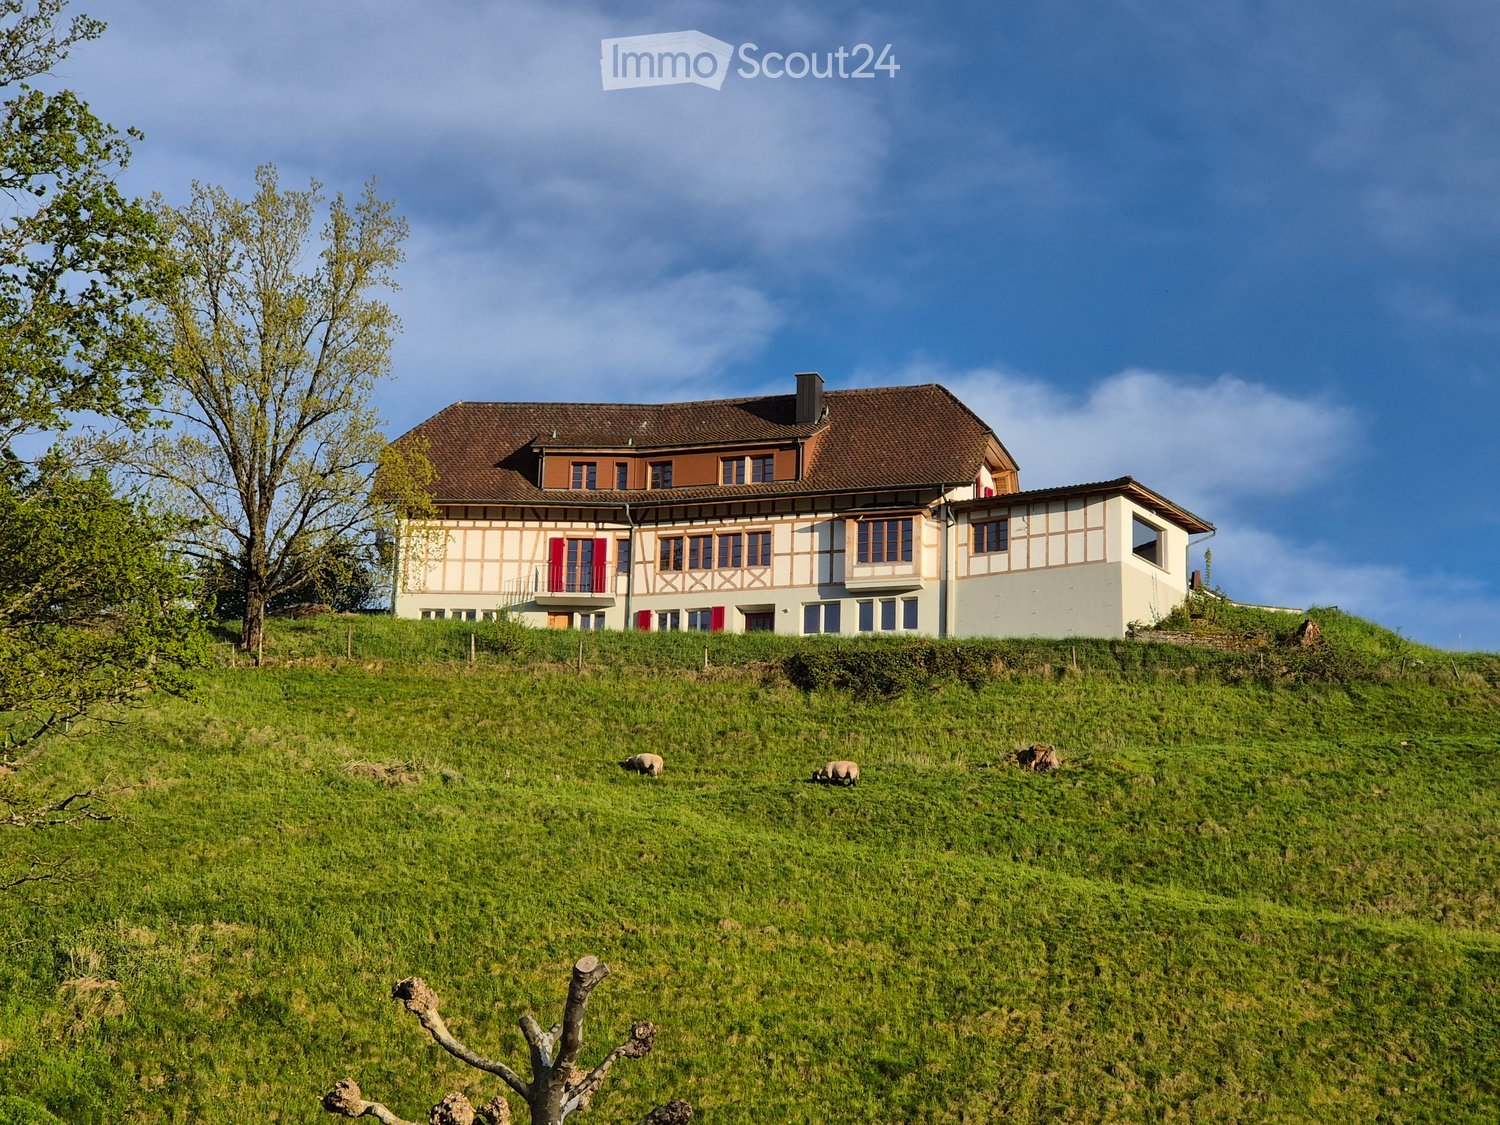
When (residential) dreams come true!

Located in an elevated and quiet area, we are selling this attractive and spacious country house immediately or by arrangement, with the following advantages: • Bright and high-ceilinged living room with recirculating fireplace • Semi-open kitchen with counter and ceramic glass, dishwasher, combi-steamer, and microwave • Dining area with access to the northwest-facing terrace and a view of the Jura • Parent's bedroom on the ground floor with direct access to the bathroom and exit to the garden • Bathroom on the ground floor with bathtub, toilet, bidet, two sinks, and window • (Dressing room) on the ground floor with built-in closets • Separate toilet on the ground floor with shower, double sink, and window • Spacious gallery with a view into the living area • Room on the upper floor with direct access to the bathroom with shower, toilet, sink, and window, as well as exit to the east-facing balcony • Room on the upper floor with exit to the east-facing balcony • Two more rooms on the upper floor • Hobby room (heated) in the basement with window, water connection, and access to the wine cellar The built-in garage with direct house access offers space for three vehicles. Several other vehicles can be parked in front of the property. The spacious garden with garden house, pool, and two biotopes creates a special atmosphere and invites you to linger. Several open and covered seating areas also guarantee relaxing hours outdoors. The nearby recreation area is located in the immediate vicinity. Shopping opportunities, schools, and kindergarten, as well as connections to public transportation, can be reached easily in just a few minutes. Have we piqued your interest? Don't hesitate and request the sales documents and arrange a non-binding viewing appointment today. We look forward to your inquiry!

Travel time
-
1 / 20
8.5 rooms260m²CHF 1,800,000.–
Gehren 97, 4944 Auswil

Country house villa with unique architecture and development potential

This exceptional country house villa convinces with its generous architecture and unique living concept. The heart of the house is the openly designed living area under an impressive roof construction, which creates an extraordinary sense of space.The staggered half-stories, the open kitchen with dining area, several living and working rooms, as well as the spacious master suite with en-suite bathroom and dressing room offer the highest living comfort. In the basement, a wine cellar and a wellness area with sauna complement the exclusive offer.Particularly attractive is the great potential in the outdoor area: The extensive garden offers a variety of possibilities for individual design and expansion according to your own ideas. In addition to the swimming pool, the property has a pool house.A property for people who are looking for something special.Highlights of the property • Exceptional country house villa with unique architecture • Spectacular living area with impressive roof construction and open space concept • Spacious master suite with en-suite bathroom and dressing room • Wellness area with sauna • Wine cellar • Swimming pool and pool house • Extensive garden with attractive development and design potential Have we sparked your interest? Then don't hesitate to contact us. We'll be happy to send you the detailed sales dossier upon request.We will also convince you on site with a non-binding viewing.Not the right object yet? You can find more interesting objects at: franzi-immobilien.ch

Travel time
-
1 / 13
7 rooms387m²CHF 3,150,000.–
4900 Langenthal

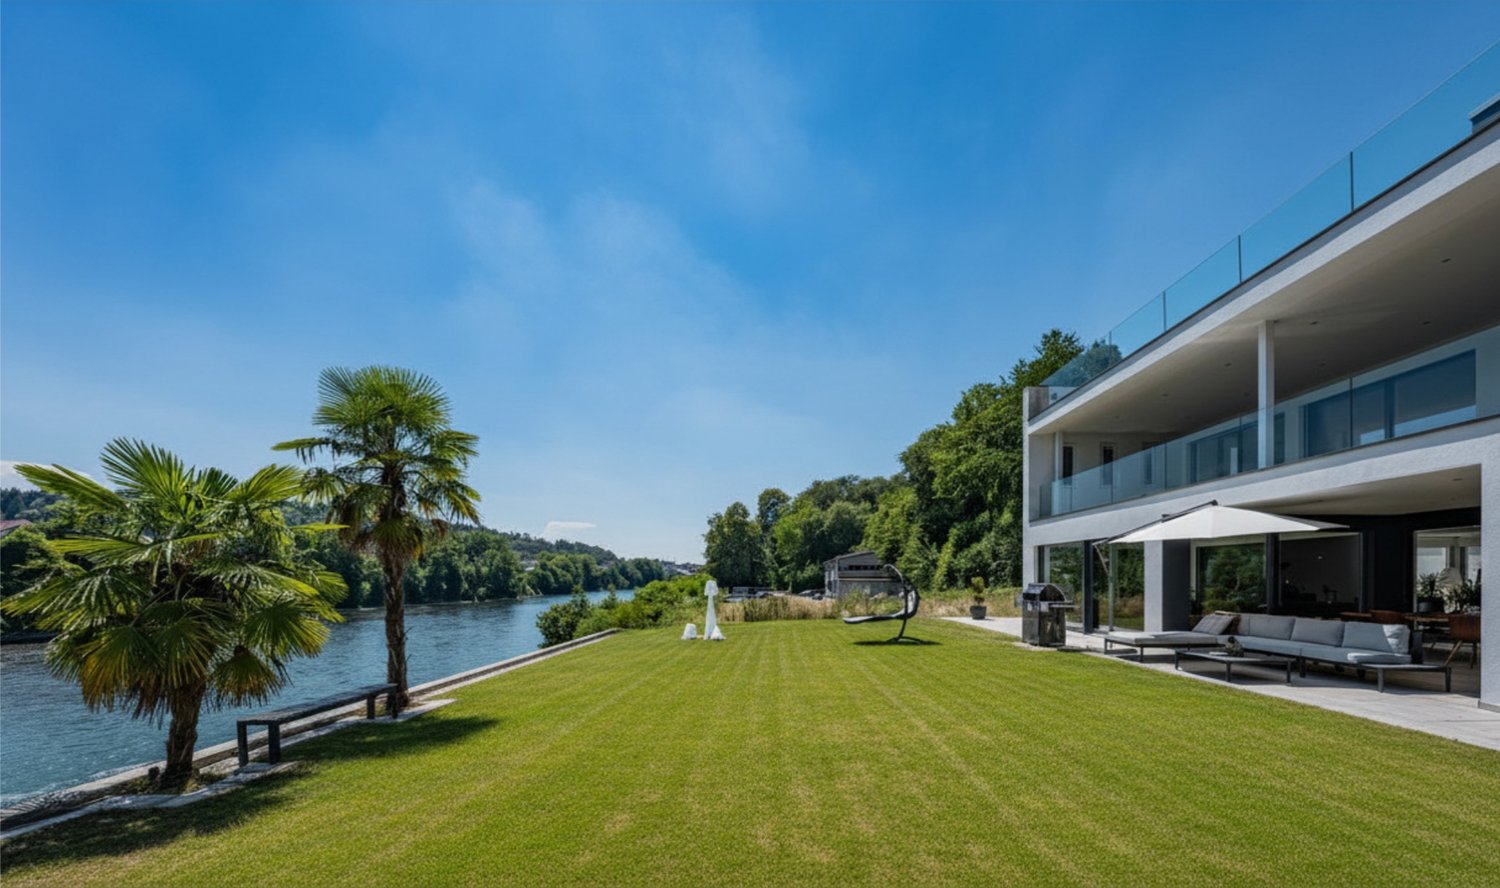
Exclusive Villa with Indoor Pool and Park-like Garden

Welcome to a home that uniquely combines generosity, privacy, elegance, and modern technology. In a quiet, sought-after villa district of Langenthal, without through traffic, this architecturally striking 7-room villa awaits you on a over 2,000 m² large, park-like plot of land."Ideal for families who value peace, privacy, and the highest quality of life."On approximately 380 m² of living space, an exclusive living ambiance unfolds with double room height, generous window fronts, and high-quality materials. The bright and airy living and dining area with chimney and gallery forms the heart of the house and offers a wonderful view of the well-maintained park-like garden. The modern, open kitchen impresses with thoughtful design and ample storage space.Five flexibly usable rooms, including a spacious master area with en-suite bathroom, as well as a total of three stylish bathrooms, offer the highest living comfort.A special highlight is the private wellness area with a fully automatic saltwater indoor pool, whirlpool, sauna, and fitness room – your personal wellness oasis for relaxation all year round.The park-like garden with protected seating areas and covered terraces invites you to linger and enjoy unforgettable moments with family and friends.Technically, the villa is also well-equipped: solar system with 50 modules (16.75 kWp), heat pump with five 200-meter deep boreholes, as well as a modern security concept with cameras, motion detectors, and smoke detectors.The garage offers space for three vehicles, supplemented by at least two outdoor parking spaces. An electric charging station in the garage is also already available.And with a usable area of 390 m², you still have plenty of space available.Despite the quiet location, kindergarten, schools, shopping facilities, leisure activities, and the Langenthal train station are within short distance. Bern and Zurich are easily accessible. The A1 with the Niederbipp motorway exit is just around 15 minutes away.Comprehensive renovations in recent years and modern energy technology make this exceptional villa a forward-looking home for people with high demands.We would be happy to show you this special property personally and look forward to your contact.Available on request.
1 / 11
301m²CHF 3,850,000.–
Beim Kreuz 12, 6262 Langnau b. Reiden

Villa Belvedere - Private Estate with Strategic Land Reserve

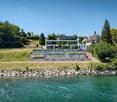
Private Estate with building land reserve - a rare combination of living and development The «Villa Belvedere» convinces not only with its location, but also with a room structure that ideally combines generosity, functionality and retreat possibilities.Nestled in a approximately 3,500 m² large property, the «Villa Belvedere» presents itself as an exceptional private refuge with a park-like garden and various living areas. The property combines spacious living with a high degree of privacy and quality of life.Already when entering the property, it becomes clear that this property is more than a classic single-family house. Various seats, a pergola for social barbecue evenings, a rustic fireplace and spacious garden areas create different retreats in your own park. Whether relaxed hours in the garden chair, a dinner with friends or quiet moments by the open fire - the surroundings offer the right place for every mood.The house convinces with a generous room structure and a living concept that is designed for both everyday life and special moments. The open living and dining area forms the heart of the house and invites to common evenings with family and guests.Special highlights in the basement create additional experience rooms: a stylish wine cellar for tastings and social rounds, a private home cinema for film evenings and a wellness area with sauna and relaxation zone offer exceptional living comfort.The property also includes a separate garden or economy building, a double garage with direct access to the house, a carport and several additional outdoor parking spaces for guests.The property also offers enough space for further design possibilities. For example, a spacious pool could be realized in the garden area without affecting the park-like character of the property.In addition to its use as an exclusive private estate, the property also offers long-term development opportunities. The property is located in a residential area with permitted development of up to three floors with a maximum building height of 11 meters. This means that there is basically the possibility to redevelop the area in the future or to supplement it.The «Villa Belvedere» thus combines two qualities in a rare combination: a spacious private estate with high living quality and an attractive property with additional development potential.Two attractive usage scenarios: • Exclusive private domicileA unique property with a park-like facility and maximum privacy. • Strategic further developmentThe property has an independent building land reserve (approx. 1,280 m² building area), which allows for additional development or future overall development. A property for people who value space, privacy and special moments in their own home. Development potential (indicative) Based on a first feasibility study, the following scenarios arise:In case of preservation of the existing building • New construction of up to 3 single-family houses • Alternatively: creation of a multi-family house with approx. 4 units Possible sales revenue: approx. CHF 3.7 to 3.9 million.(indicative, depending on project and market) In case of demolition of the existing building • New construction of two or three multi-family houses with up to 16 residential units Possible sales revenue: approx. CHF 11 to 14 million. (Indicative, depending on project and market)A more detailed project planning is to be examined and optimized by the buyer if necessary. Usage restriction Optimized parcel structure with clearly defined building areaIn the course of cantonal spatial planning, a part of the property was transferred to a green zone.This creates a clear separation between high-quality residential use and long-term secured green area, which further strengthens privacy and at the same time enables targeted development in the defined building area.
Travel time
-

Other interesting objects