4 results - Villa buy: Riddes

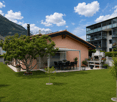
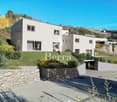
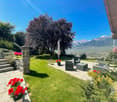
  • Modern red metal house with large windows, surrounded by a green lawn and mountains in the background.
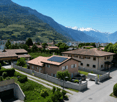
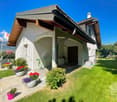
  • Modern two-story house with a red container-style extension, surrounded by a well-maintained lawn and set against a mountainous backdrop.
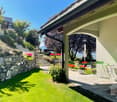
  • Modern red house with large windows and a balcony, set in a grassy yard with a mountain view in the background.
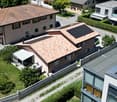
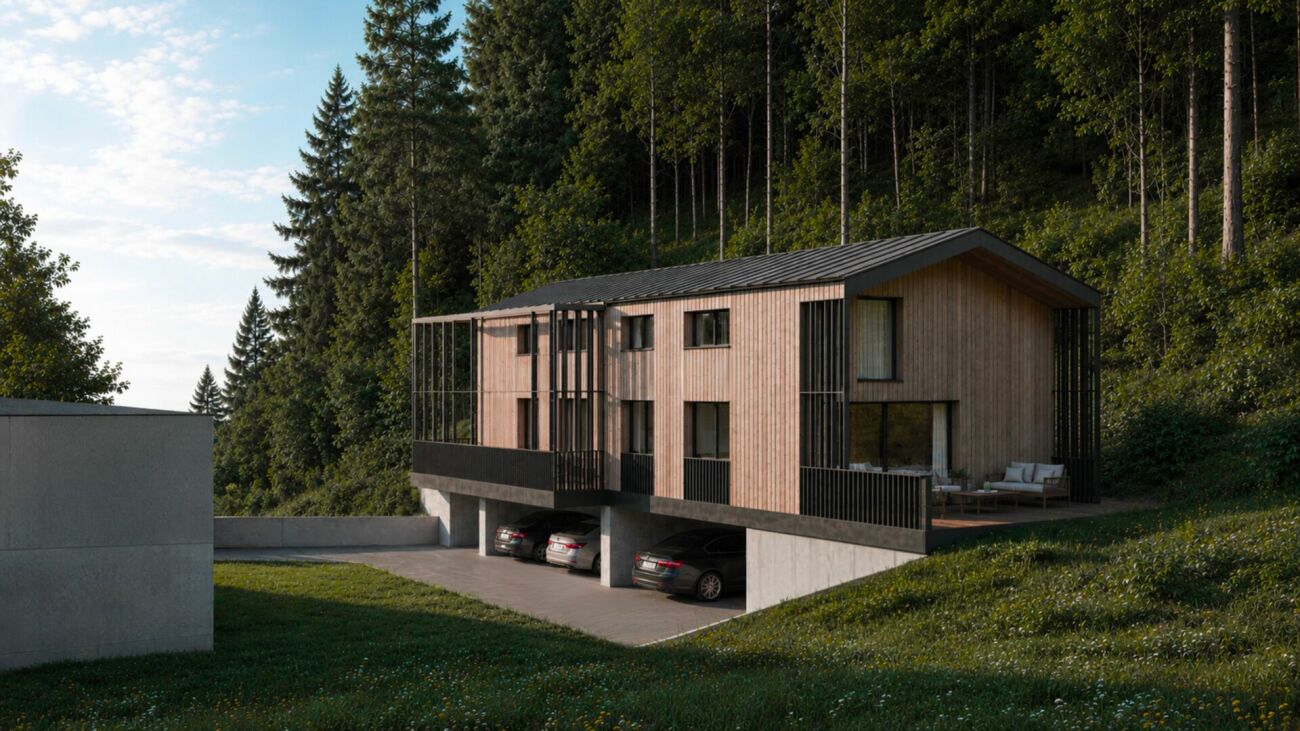
  • Modern red and black houses on a grassy lawn with mountain backdrop.
  • Outdoor area with a paved pathway, a large red shipping container, a planter with tall grass, and a modern red building in the background, surrounded by greenery and mountains.
  • {"type": "Furnished Room", "objects": ["stool", "stool", "stool", "stool", "stool", "stool", "stool", "stool", "stool", "stool", "stool", "stool", "stool", "stool", "stool", "stool", "stool", "stool", "stool", "stool", "stool", "stool", "stool", "stool",
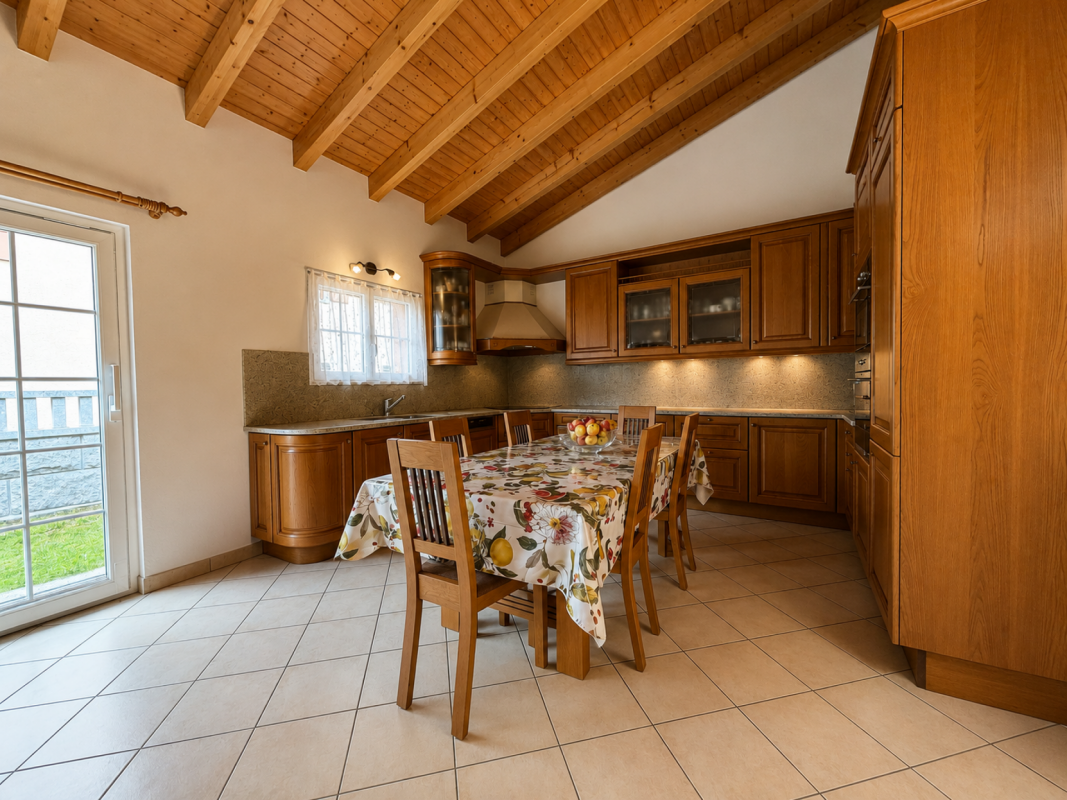
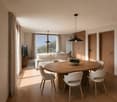
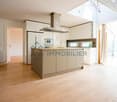
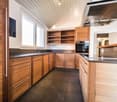
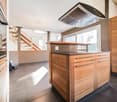
  • Modern kitchen with wooden cabinets, stainless steel appliances, a glass dining table, and four chairs.
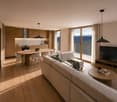
  • Modern living room with a sleek black sofa, a contemporary fireplace, and a potted plant near the window.
  • Balcony with a scenic mountain view, featuring a rug and potted plants.
  • Modern staircase with metal steps and wooden risers, featuring a netted side wall and white paneling on the opposite side.
  • Modern hallway with concrete floor, wooden panel walls, metal shelving unit with storage items, and a white vase with dried flowers near the door.
  • Modern bedroom with a built-in bed, storage drawers, and a large window offering a scenic mountain view.
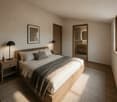
  • Bedroom with a large bed, pillows, and windows offering a scenic mountain view.
  • Modern bathroom with a white sink, chrome faucet, large mirror, and wooden panel walls.
  • Metal staircase with a wire mesh railing, leading up to a wooden door with a small window and a vase of flowers on a shelf.
  • Modern balcony with wooden walls, large windows, and a concrete table with a round metal top.
  • A modern hallway with wooden panel walls, a concrete floor, and a visible bedroom area with a bed and rug through an open doorway.
  • Minimalist bedroom with a single bed, pillows, and a blue rug, featuring light wood paneling and a large window with a scenic view.
  • View from a window showing a scenic landscape with mountains, a road, and houses in the distance.
  • Cozy bedroom with a single bed, desk, and drawer unit. Large window offers a scenic mountain view.
  • Modern bathroom with a white sink, chrome faucet, mirror, and a glass-enclosed shower with a curtain. Blue walls and wooden accents.
  • Concrete staircase with wooden paneling on one side and a metal mesh on the other, leading upwards.
  • Modern, minimalist living room with exposed concrete walls, a futon sofa, shelves, and a large gray rug.
  • A modern outdoor terrace with two wicker chairs and a small round table, overlooking a scenic mountain view.
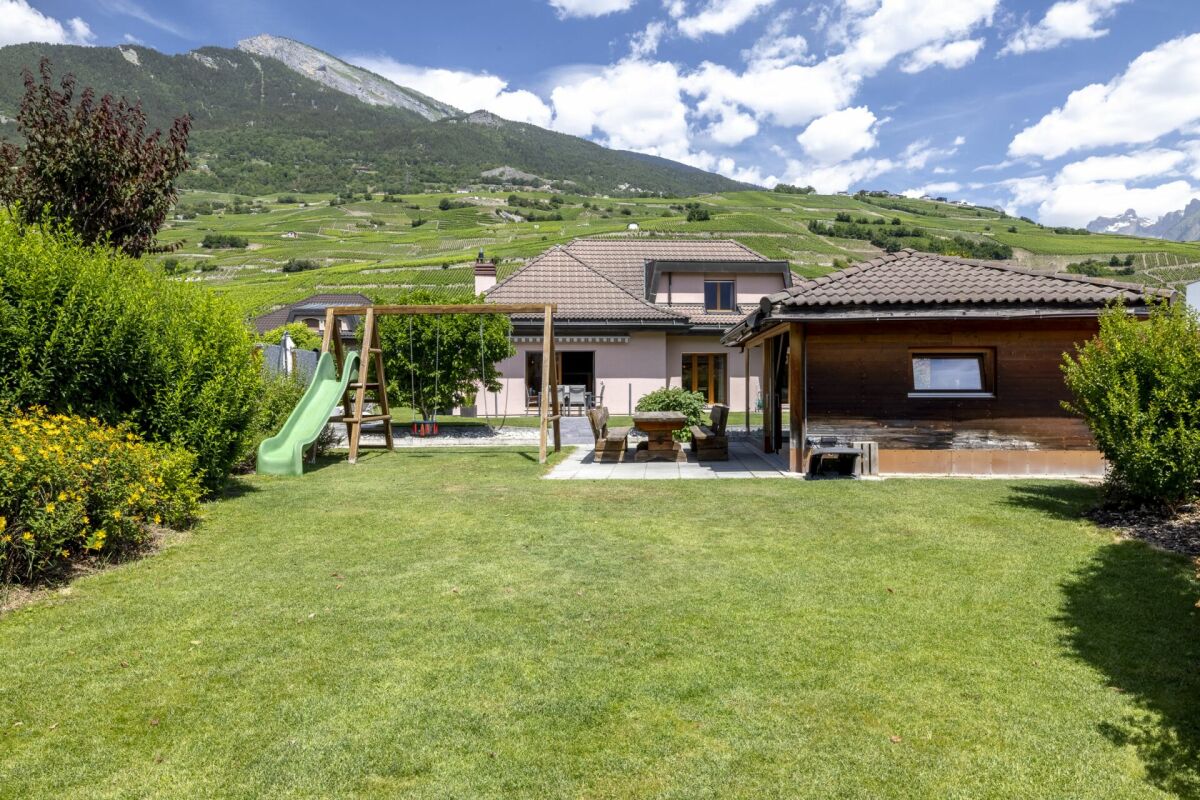
  • Outdoor patio area with a grey table, gravel flooring, and a view of mountains and vineyards.
  • A modern red metal building with a large, reflective window on its side, set against a clear blue sky with scattered clouds.
1 / 26
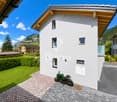
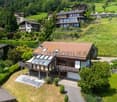
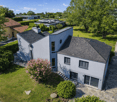
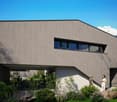
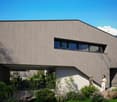
Modern two-story house with a red container-style extension, surrounded by a well-maintained lawn and set against a mountainous backdrop.
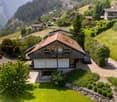
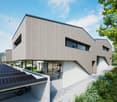
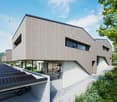
Modern red house with large windows and a balcony, set in a grassy yard with a mountain view in the background.
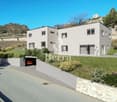
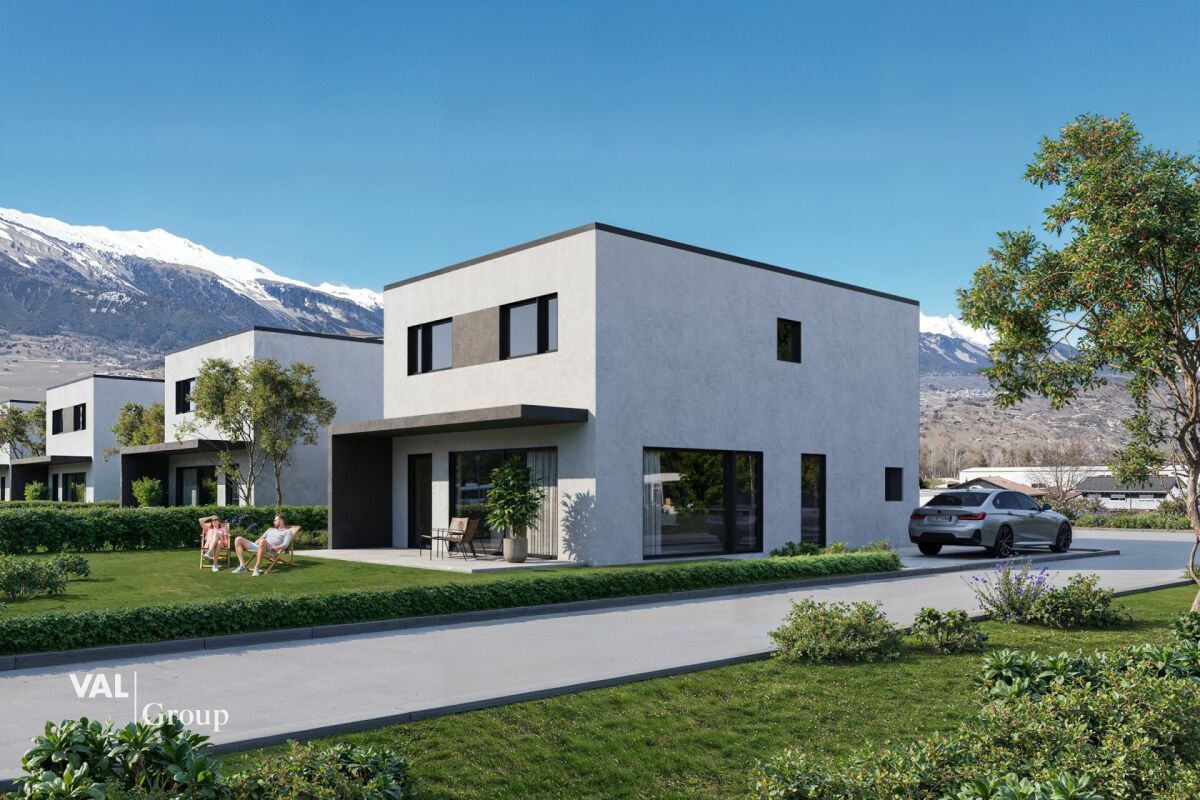
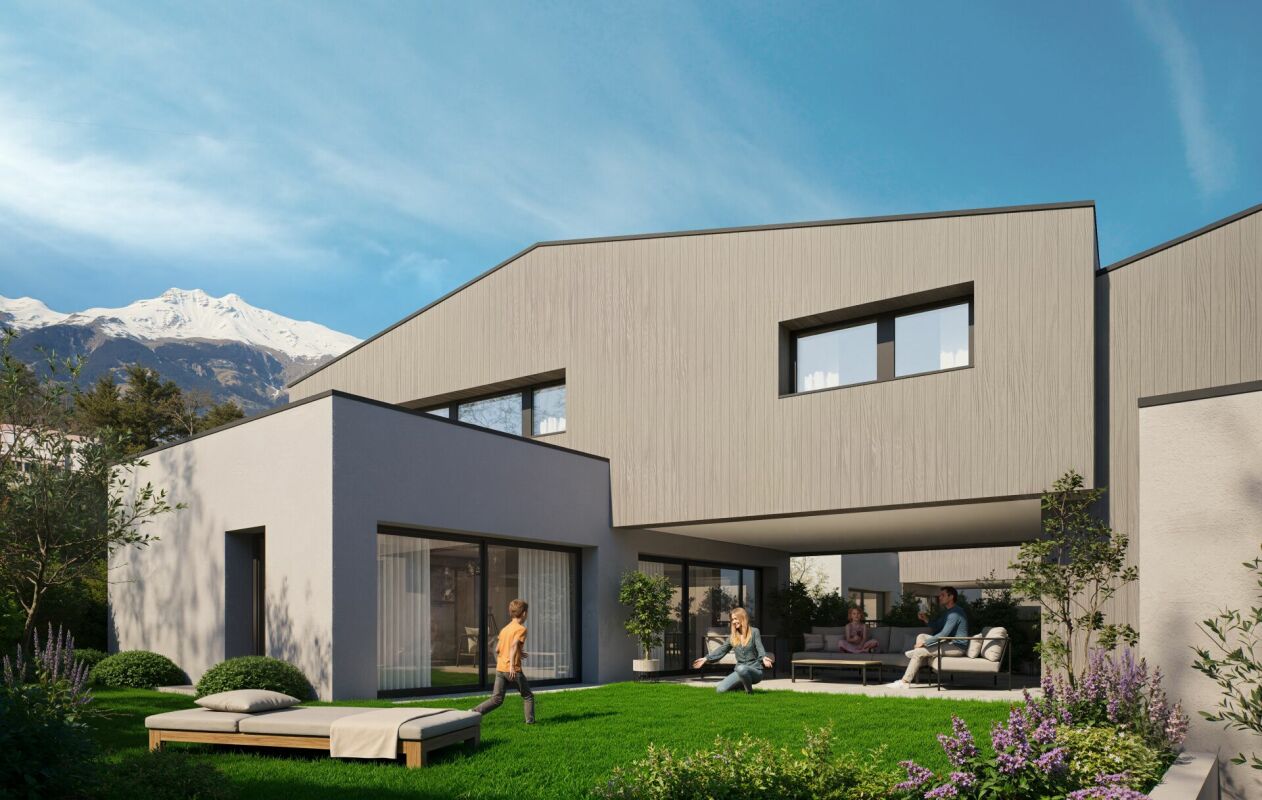
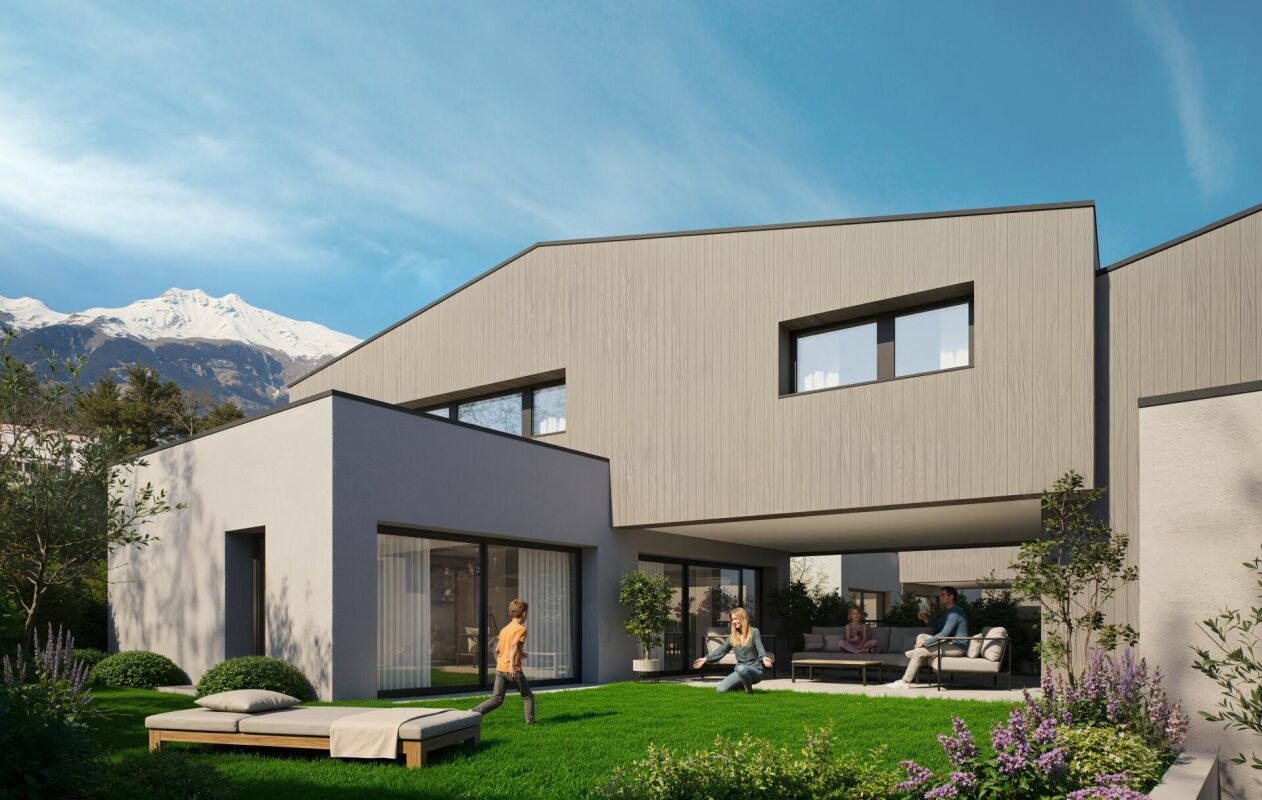
Modern red and black houses on a grassy lawn with mountain backdrop.
4.5 rooms171m²CHF 1,250,000.–
Premium
Chemin du Pied-du-Mont 6, 1908 Riddes

Individual villa of 'industrial' type with building plot and constructible potential

Located in the upper part of the village of Riddes, this contemporary villa with remarkable architectural design offers a dominant view of the Muverans mountain range and the valley.You can view a video of the villa at this link: https://vimeo.com/1224124702?fl=ip&fe=ecConstruction:The villa is inspired by a container architecture, built with interior and exterior aluminum plates, thermoactive concrete slabs (air conditioning and heating system integrated into the mass of the slabs) and a metallic DIN structure. Wooden walls with matte-lacquered OSB plates integrate built-in closets and allow the different living areas to be separated, offering many practical storage spaces.The villa is functionally distributed over 4 levels and built on a 1,195m² plot of land, whose main advantage lies in the possibility of building on the remaining land.The 4.5-room villa has a usable gross floor area of 170.7m² (221.3m² total floor area). It is built on an 'R3 - villa zone' plot with a density of 0.3 (IBUS 0.5), offering possibilities for construction on the remaining land area of 400m². A right-of-way serving two neighboring houses provides access to the villa and the parking spaces, as well as to the remaining land area.No work is required in the short or medium term, except for usual maintenance.Heating is provided by a reversible air-water heat pump (heating in winter and cooling in summer) with distribution through the floors.Composition:Ground floor (65.5m²): • Entrance with built-in closets • Open kitchen and dining area to living room with fireplace • Large window front with view of the mountains • Direct access to the terrace and garden from the kitchen through a sliding door First floor (52.6m²): • Parental bedroom of 20.3m² with built-in closets, view of the mountains through a window front, private shower room with sink • Separate toilet with sink • Hall with built-in closets Second floor (52.6m²): • Two children's rooms of 11.3m² each with built-in closets • Shower room with toilet and sink • Hall with workspace, built-in closets and large window front • Light well serving as access to the roof Basement (50.6m²): • Room of 20.5m² that can serve as a playroom or sports room • Technical room and laundry room of 7.3m² • Wine cellar of 7.2m² • Access to the covered terrace Exterior: • Three large, uncovered parking spaces • A converted shipping container serving as a storage room and PAC room • A lawn area of approximately 530m² (of which 400m² can accommodate a potential building) • A 32m² large, uncovered gravel terrace • A 11.5m² large, covered and hidden terrace with storage space for firewood • A garden area Situation and environment:The villa is located in the heights, in a quiet environment, close to the amenities and infrastructure offered by the commune of Riddes: train station, highway exit (Sion and Martigny are quickly accessible by car), access to the alpine leisure facilities of Tzoumaz (connected to the 4 Vallées ski area), shops and commercial area of Babioux, schools and many local companies. The village is ideal for long-term family life.Contact:The sale is made by the owner.Brokers and real estate developers are asked to refrain from contacting, as they will not be considered in the sales process.To complete your information, confirm your interest and plan a visit to this villa with unique architecture, please call 079 264 0800 (Monday to Saturday from 8:30 am to 6:30 pm).

Travel time
-
1 / 13
5.5 rooms209m²CHF 1,100,000.–
1908 Riddes

NEW - 95 m2 of Terraces and ROOF-TOP for this 5.5 pcs VILLA with 344 m2 usable space

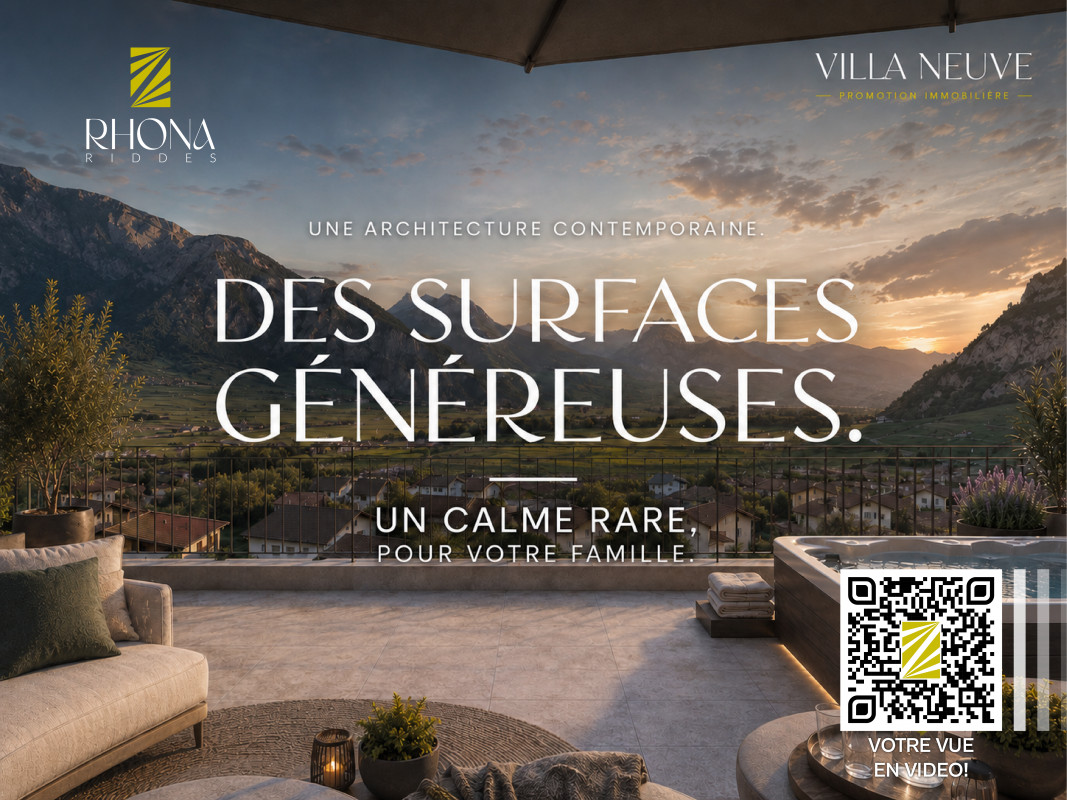
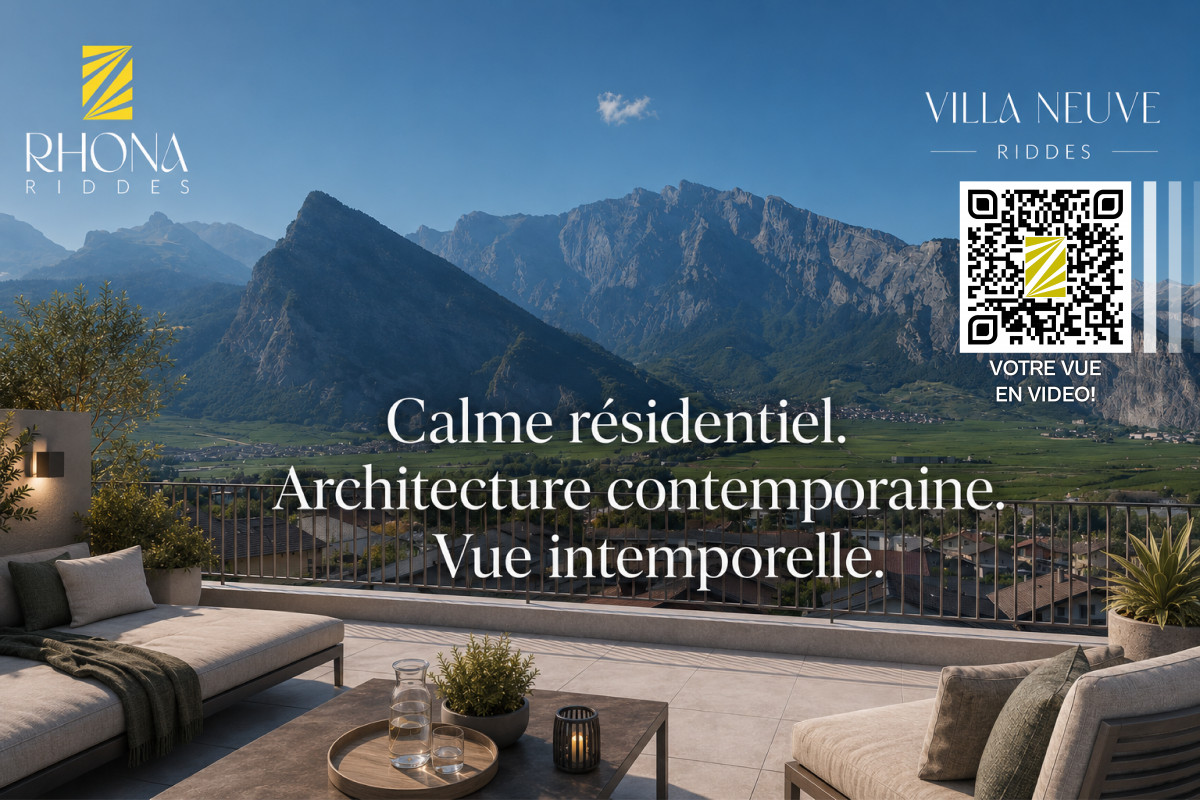
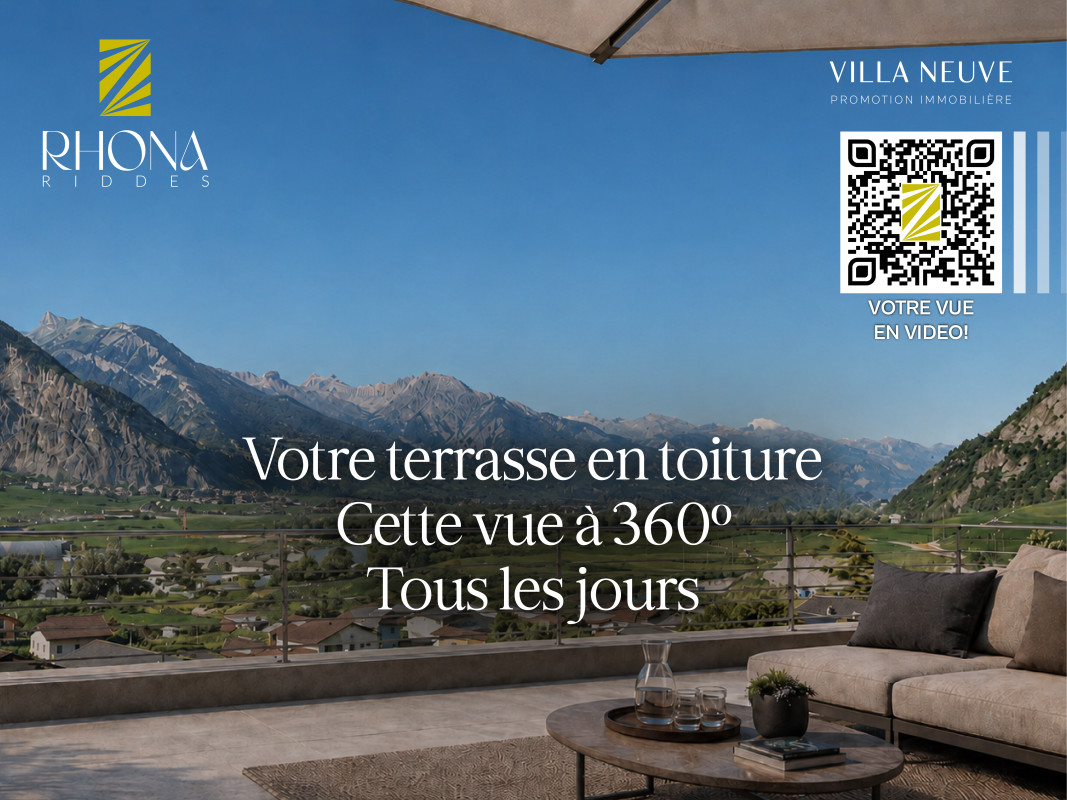
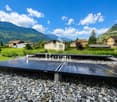
In Riddes, discover a rare new villa on the market: 169 m² gross living area (209 m² weighted living area, and 344 m2 usable space), 95 m² of terraces and a private roof-top of 36 m² with a 360-degree panoramic view.This 5.5-room villa is designed for a family looking for space, light, and real quality of life, and offers a particularly attractive balance between generous interior space, exceptional outdoor areas, and a competitive price.Its main asset: a private roof-top that extends the house like a real outdoor living space. A rare offering in a quiet residential area, with a dominant view of the mountains, the vineyards, and the valley. A place designed to enjoy the sun, receive, relax, or simply live each day with a unique view.Located in a small PPE of only 3 villas, the house benefits from a calm environment while remaining perfectly connected. Martigny and Sion are quickly accessible, and Riddes offers a practical infrastructure for long-term family life: train station, schools, shops, Babioux commercial area, and access to the alpine leisure activities of La Tzoumaz.The villa offers a functional and comfortable organization:- spacious and bright living room with direct access to the terrace and private garden - modern open kitchen with access to the dining room, terrace, and garden- 1 bedroom on the ground floor with dressing room and bathroom- 3 large bedrooms of 13 to 14 m², and 2 bathrooms on the upper floor- 1 additional room on the upper floor that can be used as a child's room, office, or modular space - private garden of 80 m² - 2 terraces of approximately 30 m² each - Private roof-top of 36 m² with a 360-degree panoramic view - cellar of 5 m² - 2 outdoor parking spaces in additionThe comfort is enhanced by a contemporary design, large windows, natural brightness, and current, controlled energy services: Minergie label, air/water heat pump, and photovoltaic panels.A new, spacious, and personalized family villa with rarely offered outdoor areas at this price level.An ideal opportunity to invest in a contemporary, generous, and sustainable villa in a well-connected Valaisan commune between Sion and Martigny.Contact us with pleasure to complete your information, confirm your interest, and reserve this beautiful villa, as it will not remain available for long!

1 / 11
3.5 rooms126m²CHF 695,000.–
1908 Riddes

NEW - VILLA 3.5 rooms with 221m2 usable space and generous outdoor areas at the price of an apartment

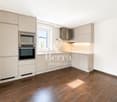
In Riddes, discover a rare opportunity to access ownership in a new, contemporary, and energetically efficient villa, at a particularly competitive price for the Valais market.Thought out for young families, couples, or buyers seeking a concrete alternative to an apartment, this 3.5-room villa offers a calm, practical, and modern living environment with a real sense of home: independent entrance, private garden, terraces, bright spaces, and possibilities for personalization.With approximately 112 m² of gross living area (126 m² weighted living area and 221 m² usable space), this villa proposes a functional and rational distribution, ideal for a comfortable daily life. The bright living room opens onto a terrace and a private garden of 63 m², in a residential area that is calm and away from urban bustle.Its positioning is clear: to offer access to a new, modern, and sustainable villa with an excellent price-performance ratio.The villa also benefits from the possibility of arranging a 25 m² rooftop as an option, allowing buyers who wish to create an additional outdoor space with a panoramic view. This flexibility allows for maintaining a very competitive entry price while leaving the possibility to upgrade the property according to desires and budget.Located halfway between Sion and Martigny, the commune of Riddes offers a real quality of life on a daily basis: train station, bus connections, schools, reception structures, shops, the Les Babioux commercial area, and quick access to the alpine leisure activities of La Tzoumaz.The villa notably proposes:- approximately 112 m² of gross living area (126 m² weighted living area, 221 m² usable space)- 3.5 rooms well distributed- bright living room with access to the terrace and garden- modern open kitchen with access to the terrace and garden- 2 main bedrooms- a third room that can serve as a child's bedroom, office, or modular space- 1 bathroom- private garden of 63 m²- 2 terraces of approximately 10.5 m² each- possibility of a 25 m² rooftop as an option- 5 m² cellar- 2 additional outdoor parking spacesComfort is enhanced by a contemporary design, large windows, plenty of natural light, and current energy-efficient features: Minergie label, air/water heat pump, and photovoltaic panels.A new, modern, and customizable villa, designed to provide access to home ownership in a calm residential area with a particularly attractive entry price.A rare and ideal opportunity to become the owner of a contemporary villa in Valais, without renouncing quality of life, outdoor spaces, and energy efficiency.Contact us with pleasure now to complete your information, confirm your interest, and reserve this beautiful villa, as it will not remain available for long!

1 / 12
4.5 rooms171m²CHF 850,000.–
1908 Riddes

NEW - 102 m2 of Terraces and ROOF-TOP for this 4.5 room VILLA with 316 m2 usable space

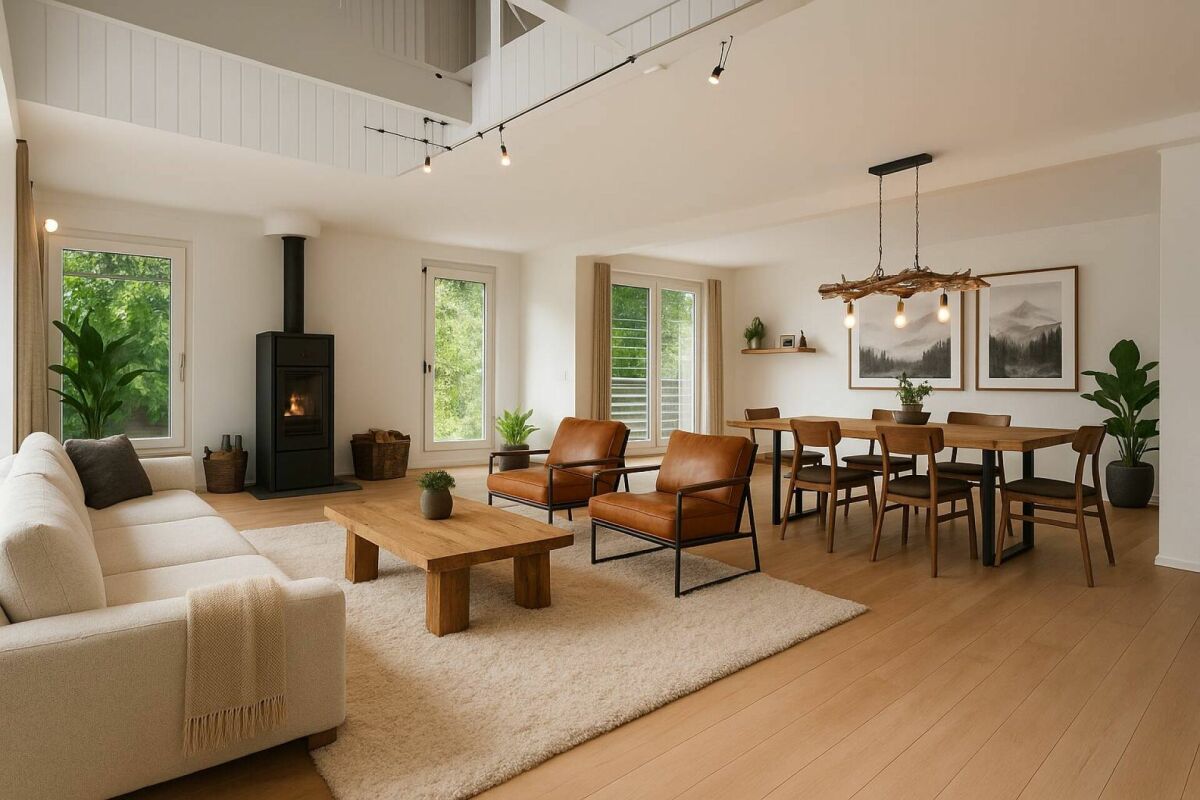
In Riddes, discover a new villa with 4.5 rooms that combines contemporary architecture, large outdoor spaces, a private garden, and a panoramic roof-top in a quiet residential area, halfway between Sion and Martigny.With approximately 128 m² of gross living space (171 m² weighted, and 316 m2 usable space), 102 m² of terraces, and a private garden of 86 m², this villa offers a true sense of home, with generous spaces, beautiful natural light, and rarely offered outdoor spaces in this price category.Its main asset: a private roof-top of 37 m² with a 360-degree panoramic view. A unique space, designed as a true outdoor living room, ideal for enjoying the sun, receiving, relaxing, or simply living with an exceptional view of the mountains, the vineyards, and the valley.Located in a small PPE with only 3 villas, the house benefits from a calm and preserved environment, on the edge of the vineyards, with enhanced intimacy thanks to a thoughtful layout. The large windows, the terraces at each level, and the southeast orientation bring beautiful natural light throughout the day.The villa offers, among other things:- approximately 128 m² of living space- 171 m² weighted area (316 m2 usable space)- 4.5 rooms well distributed- spacious and bright living room with access to a large terrace of 44 m² and the garden of 86 m2- modern open kitchen with access to the dining room, terrace, and garden- 3 large bedrooms from 12 to 14.5 m², including 2 with access to the upper floor terrace- 2 bathrooms;- private garden of 86 m²;- generous terraces at each level, totaling 102 m² - private roof-top of 37 m² with panoramic view - cellar of 5 m² - 2 additional outdoor parking spacesThe location allows you to enjoy a peaceful residential area while remaining perfectly connected: train station, schools, shops, Babioux commercial area, quick access to Sion and Martigny, as well as to the alpine leisure activities in La Tzoumaz.The comfort is enhanced by current energy performance: Minergie label, air/water heat pump, and photovoltaic panels, for a sustainable, modern, and energy-efficient villa.A rare new villa on the local market, designed for families looking for space, generous outdoor spaces, contemporary architecture, and an exceptional view.An ideal opportunity to acquire a modern, bright, and sustainable villa with a private roof-top and a privileged living environment in Valais.Contact us with pleasure to complete your information, confirm your interest, and reserve this beautiful villa, as it will not remain available for long!

More objects in your automatically expanded search area
19 results - Radius: + 10km
Patricia Burgner

Patricia Burgner

1 / 17
Patricia Burgner

Patricia Burgner

5.5 rooms132m²CHF 1,095,000.–
Premium
Rue de l'Autoroute 64, 1907 Saxon

Spacious individual villa with 5.5 rooms in Saxon with nice garden

Exclusively presented by RTB Corvaglia This charming 5.5-room family villa with 4 bedrooms is located in a quiet and sought-after residential area in Saxon: Le Vacco. It has been put up for sale by its sole owner, who has carefully overseen its construction, and impresses with its excellent condition, generous spaces, and stunning views of the surrounding mountains.This approximately 620 m² property, entirely enclosed by an elegant granite wall, offers a beautifully maintained outdoor area that combines a pleasant, tree-lined garden and a paved driveway leading directly to the integrated garage.Upon entering the house, a spacious entrance hall of over 14 m² creates a welcoming and bright atmosphere. As the central space of the house, it leads to the living area, a beautiful parental suite of approximately 19 m² with private shower (shower, bidet, and window), a bright guest bathroom, and the staircase to the upper floor.The living area of approximately 42 m² benefits from beautiful natural light thanks to its two large windows that provide access to the terrace, the outdoor area, and the garden. The open, convivial, and perfectly equipped kitchen integrates harmoniously into the dining and living area. Its solid wood furniture adds a warm touch to the slightly rustic style.On the upper floor, three spacious bedrooms share a comfortable bathroom of approximately 8 m² with a window, double sink, bidet, and large bathtub. Two north-facing bedrooms offer over 14 m² each, while the third, west-facing room has an area of approximately 12 m².The outdoor amenities invite you to relax, with a terrace of approximately 27 m², part of which is covered and ideal for extending evenings in any season. The approximately 300 m² garden, adorned with a few trees, a wood-fired oven, and a granite sink, constitutes a true space for conviviality and serenity.The indoor garage, accessible from the north side, can accommodate two vehicles and has an electric door. This level also includes a technical/laundry room of approximately 10 m² and a large cellar/storage room of over 13 m².Mindful of comfort and energy efficiency, the property has recently been equipped with solar panels. Heating is provided by an air-water heat pump with underfloor heating and individual thermostats in each room.Finally, the house features appreciable amenities such as an exterior camera system and automatic garden irrigation.A true haven of peace, ideal for a family seeking comfort, space, and tranquility.For agencies, please do not disturb the owners and contact me directly. Technical details • traditional masonry Termosellit 30 cm • smooth concrete tiles • PVC windows with crossbars and double glazing • aluminum shutters • copper gutters • granite window sills • visible, varnished wood paneling • ceiling height between 3m10 and 4m30 • white rustic plaster • parquet flooring in the bedrooms • 32.5 x 32.5 cm tiles in the daytime area • kitchen by Mobilificio Pramotton • oak wood kitchen furniture • Bauknecht appliances • dishwasher (January 2024) • traditional oven + steam/microwave, replaced • vitroceramic cooktop • 2 cm thick granite countertop • stainless steel sink • water softener (<25 degrees) • air-water heat pump • underfloor heating • thermostats in all rooms • interior chimney • alarm system Exterior • approximately 27 m³ terrace • partially glazed pergola with motorized slatted roof • approximately 90 m² paved area in granite • approximately 100 ml (20 cm wide) high granite wall from Portugal • woodshed, wood-fired oven, and granite sink • 3 exterior cameras • 2 exterior faucets • automatic irrigation Notes • The entire plot measures 767 m² • The wall encloses approximately 620 m² • A path of approximately 147 m² is a servitude for plot 8179 • The house is inhabited. To allow buyers to better project themselves, the photos have been modified to remove personal items. • Some rooms require a refresh of the paint due to the cable interruption for the exterior cameras.

Travel time
-
New building
Cyril Bieckens

Cyril Bieckens

1 / 6
Cyril Bieckens

Cyril Bieckens

  • Garage
  • View
  • Child-friendly
5.5 rooms216m²CHF 1,990,000.–
Premium
Chemin de gravelone, 1950 Sion

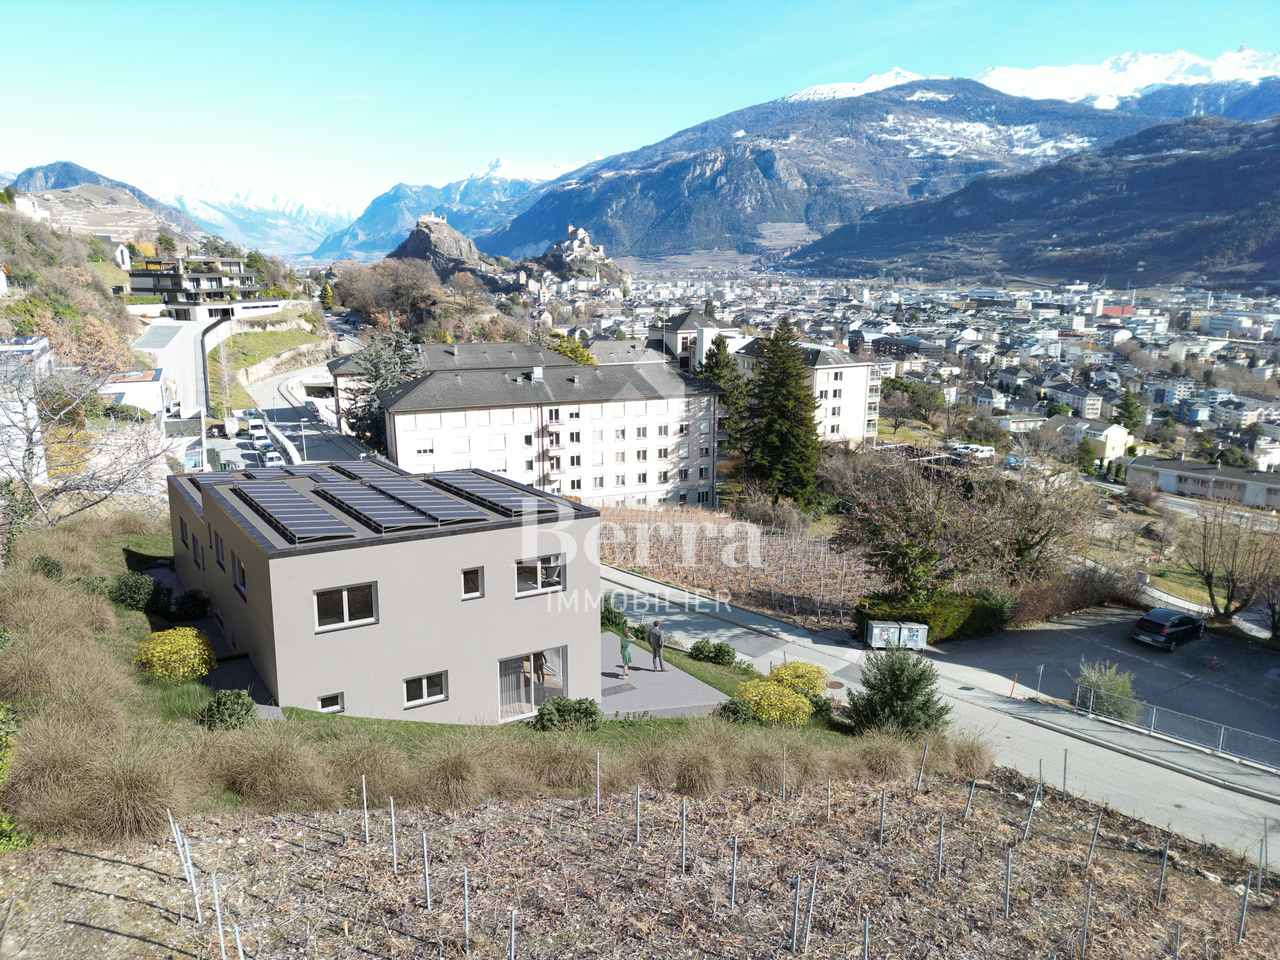
New contemporary villa - South-West orientation - Start of construction

New contemporary villa - South-West orientation - Start of constructionLocated on the heights of Gravelone in Sion, this semi-detached villa, built on an individual plot, benefits from a calm residential environment, optimal sunshine throughout the day, and a panoramic view of the Rhone plain and the surrounding mountains.Its South-West orientation, combined with a slightly elevated position compared to the other villa, gives it remarkable brightness as well as a feeling of intimacy that is particularly appreciated.High points • Unobstructed view and privileged environment • Imminent start of construction • Possible interior customization • Very good potential for appreciation at delivery • Rare opportunity for sale in this sector Main features • Modern architecture with clean lines • South-West orientation, excellent brightness • Semi-detached villa on individual plot • Livable area of approximately 216 m² In brief... • Living room/kitchen/dining room of approximately 45 m² • 4 bedrooms • 2 bathrooms + 1 guest toilet • Independent laundry room • Private terrace and garden • Garage and technical rooms in the basement • Air-water heat pump and underfloor heating • Photovoltaic installation • Finishes to the buyer's taste (kitchen, sanitary, floors) with allocated budgets DistributionGround floor • Entrance hall • Guest toilet • Distribution/staircase • Storage room • Large living area with direct access to the terrace and garden First floor • Parental bedroom • Two additional bedrooms • Office/bedroom • Two bathrooms • Laundry room Construction and servicesThe construction meets the current standards, with efficient insulation, triple glazing, low-temperature heating, and materials selected for their durability and energy efficiency.LocationThe plot is located on the Chemin de Gravelone in Sion and benefits from a sought-after residential area, close to the city center, schools, and shops, while preserving a green and peaceful character.Full dossier available upon request! Do not hesitate to contact us to request a visit.All our properties on www.berra-immonilier.ch

  • Garage
  • View
  • Child-friendly
Daniel Boisset

Daniel Boisset

1 / 13
Daniel Boisset

Daniel Boisset

  • Balcony / Terrace
  • View
  • Child-friendly
7 rooms262m²CHF 1,680,000.–
Top
1991 Salins

Beautiful family villa with panoramic views

This beautiful family home of over 250 m2 situated on a plot of 1'457 m2 offers a panoramic view of the Alps and the Rhone plain. Ideally located between town and mountain, the village of Salins offers proximity to the Valais capital and its shops, as well as to the highway entrance.This superb villa includes two terraces, one of which is covered, a large green space as well as two covered parking spaces and five outdoor parking spaces. Built in 1989, it is regularly maintained and is in good condition. In 2012, the heating system was completely changed to make way for an air-water heat pump. The exterior facades were also repainted in 2013. This accommodation benefits from a quiet location, offering optimal sunshine, and also enjoys magnificent sunsets. Located 150m from the school and bus stop, this villa is ideal for a family.It consists of the following:Ground floor: • Entrance hall • Spacious living room with access to the terrace • Open kitchen • Dining room with access to the terrace Upper mezzanine: • Parental bedroom with shower, WC and built-in wardrobes First floor: • Three attic bedrooms • Large bathroom with bathtub and WC Lower mezzanine: • Bedroom • Separate WC Basement: • Game room with office space • Large laundry room with outdoor access • Cellar • PC shelter • Technical room Miscellaneous: • Covered parking for two vehicles • Workshop • Five outdoor parking spaces • Large green space I am at your disposal for more information and for a visit to the premises. Please contact me by phone or by email and I will be happy to inform you.

  • Balcony / Terrace
  • View
  • Child-friendly
Victoria Castro

Victoria Castro

1 / 5
Victoria Castro

Victoria Castro

  • Parking space
  • Balcony / Terrace
  • Mountain view
  • +3
4.5 rooms140m²CHF 810,000.–
Top
Chemin de la Croix, 1991 Sion

Contemporary semi-detached villa with 4.5 rooms in Salins

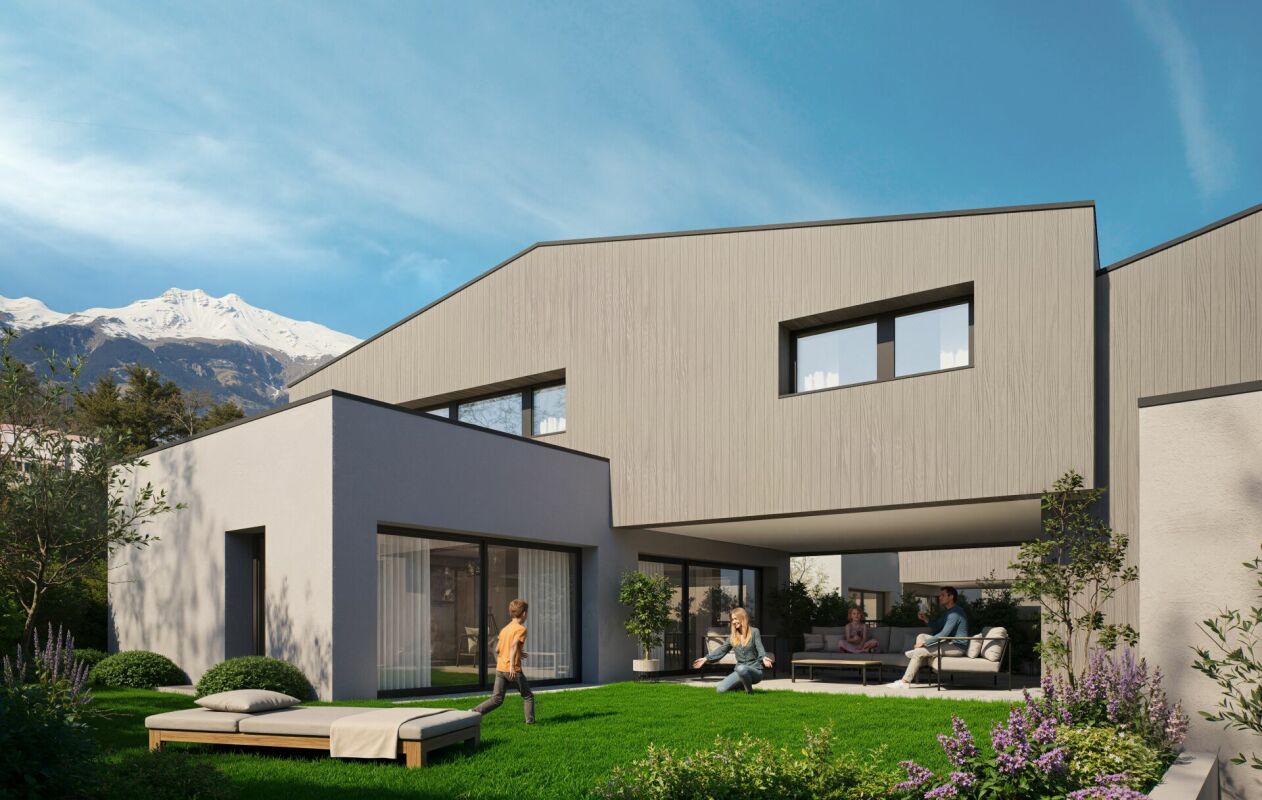
Visuals are non-contractual. The houses only illustrate the general architectural style of the project. The environment, outdoor amenities, vegetation, and decorative elements are presented solely for indicative purposes and may differ from the final realization.Located in the charming village of Salins, on the heights of Sion, this new development offers two contemporary semi-detached villas with 4.5 rooms, designed to provide comfort, brightness, and quality of life in a particularly quiet and green environment.Just 8 minutes from the city center of Sion, this development benefits from an ideal situation, allowing you to enjoy the tranquility of a residential area while remaining close to schools, shops, infrastructure, and the main amenities of the Valais capital.Each villa develops a living area of approximately 140 m² and offers spacious rooms perfectly adapted to family life.The living space is distinguished by its beautiful volumes and large openings to the outside. The open kitchen, dining room, and living room form a convivial and bright ensemble, extended by a large terrace allowing you to fully enjoy the environment and the view.The floor accommodates three bedrooms, including a parental bedroom, as well as sanitary facilities, offering a functional and comfortable distribution for the whole family.The contemporary architecture combines sober lines with a warm use of wood, allowing the project to integrate harmoniously into its natural environment. The large glass surfaces promote generous natural lighting and strengthen the link between indoor and outdoor spaces.Covered parking spaces as well as annexes complete each accommodation.Villa B • Living area: approx. 140 m² • Terrace: approx. 43 m² • Sale price: CHF 810'000.- This development represents a beautiful opportunity to acquire a new house on plan, benefiting from modern architecture and a privileged environment, just a few minutes from the center of Sion.An ideal project for those who want to combine calm, space, contemporary comfort, and proximity to the city.About SalinsSalins is a charming village located on the heights of Sion, offering a quiet, green, and sunny living environment. Its residential environment seduces with its tranquility, while allowing you to quickly reach Sion and its numerous amenities.Between nature, walks, and proximity to mountain stations, Salins constitutes an ideal place to live for those who seek calm without moving away from the city.

  • Parking space
  • Balcony / Terrace
  • Mountain view
  • +3
Travel time
-
1 / 12
  • Parking space
  • Balcony / Terrace
  • Garage
  • +5
8 rooms322m²CHF 1,690,000.–
Chemin du Rhône 22, 1926 Fully

Beautiful individual villa well located in Fully

Ideally located in Fully, in a calm and green environment, this magnificent architect's villa built in 1980 has been largely renovated and transformed in 2012, then refreshed with painting work between 2023 and 2025. Offering about 322 m² of living space, it will undoubtedly seduce a family looking for space, comfort, and quality services.Spread over three levels, the house offers generous volumes and a harmonious distribution. The heart of the home is a superb kitchen made of brushed larch, sublimated by a quartzite worktop, combining natural elegance and durability. The living areas are bathed in light and offer a warm and convivial atmosphere.The sleeping area consists of six comfortable rooms, ideal for accommodating family and guests, as well as numerous perfectly integrated storage spaces. An open mezzanine completes the set and can easily accommodate an office or workspace, offering a pleasant and inspiring setting.Located on a magnificent flat plot of 1,092 m², entirely bounded by a metal gate and fencing, the property benefits from a beautifully landscaped garden, guaranteeing intimacy and quality of life. A heated pool by heat pump completes this exceptional exterior, adjacent to a fully equipped summer kitchen, ideal for fully enjoying the beautiful days and receiving in complete conviviality.This rare villa on the market combines the charm of an asserted architecture, careful renovations, and a remarkable outdoor area, while remaining close to amenities, communication axes, and local infrastructure.The villa consists of the following:Ground floor • Entrance hall / closet • One room with bathroom and outdoor access • One bedroom • One room for various storage • One shower room / WC • One guest WC • One cellar • One atomic shelter • One open laundry room Lower floor • Very beautiful open kitchen in brushed larch • Dining area / dining room • Large and bright living room • One large parental bedroom with bathroom (shower / bathtub / WC) • Two bedrooms • One shower room / WC • One guest WC • Magnificent terrace in natural stone Upper floor • Open mezzanine ideal for an office, second living room or reading room Exterior / parking • Several outdoor parking spaces / possibility of creating a covered parking space • Fully equipped outdoor kitchen (including BBQ) • Inground pool surrounded by natural stones • Another terrace in natural stones protected by a hedge against views and possibly shaded by a fabric awning or parasol Amenities • Schools, bars, restaurants, public transport and highways in direct proximity Characteristics and equipment • Large volumes • Many openings (windows / French doors, all changed in 2012) • Traditional design • Electric underfloor heating • Built-in wardrobes in most rooms • Central island in the kitchen • Oven and cooktops changed in 2025 • Large fridge • Outdoor maintenance equipment worth CHF 21,000.- included in the sale price • Heated pool • Outdoor kitchen • Atomic shelter • Electric gate • Fabric awning on the terrace • Roller shutter for the ground floor room • Roller shutters for the lower floor rooms There is a possibility of taking over an advantageous mortgage, which can be discussed on request.To obtain a complete dossier or to organize a visit on site, do not hesitate to contact us.

  • Parking space
  • Balcony / Terrace
  • Garage
  • +5
Travel time
-
Vincent Pannatier

Vincent Pannatier

1 / 16
Vincent Pannatier

Vincent Pannatier

6.5 rooms250m²CHF 1,100,000.–
1997 Haute-Nendaz

Beautiful mountain house in Haute-Nendaz

Exclusive RFG ImmobilierLocated in Haute-Nendaz, this mountain villa benefits from a privileged location with an unobstructed and breathtaking view of the Alps and a quiet environment. It is situated near the school in a neighborhood where it is pleasant to live.Built on a 1,170 m2 plot in 1962 and renovated from 2010 to 2022 (see list below), the property offers a functional living area and good potential for optimization. It is equipped with double glazing and gas heating with wall-mounted radiators. In addition, it was fully insulated from the outside in 2010. A wood stove (bagnard) is currently in operation, while the existing chimney can be put back into service. • 14.04.2010: facade insulation • 04.10.2011: introduction of gas • 28.12.2011: boiler replacement • 11.12.2014: renovation of the bathroom on the lower floor • 12.02.2015: same work on the bathroom and dressing room on the lower floor • 16.04.2015: electricity for the bathroom and dressing room on the lower floor • 09.06.2018: interior painting and plastering • 04.04.2022: safety barrier for the balcony • 2022: electrical compliance of the building The villa is spread over several levels and offers an organization adapted to a family:Upper floor:Entrance hallKitchen with open wood stove and access to the living roomDining roomOne bedroomOne bathroomOne officeDirect access to the garden and balconyLower floor:Three bedroomsOne shower room with dressing roomOne laundry roomGarageCellarAttic:Galetas over the entire surface, offering important storage spaceExterior:Garden at the backTwo parking spaces in a row in front of the garageOne additional outdoor parking spaceThis property, combining location, view, and potential, constitutes an interesting opportunity for a main or secondary residence in the mountains. Easy access to the "4 Vallées" ski area.To obtain a complete dossier or to organize a visit on site, do not hesitate to contact us!

Cyril Bieckens

Cyril Bieckens

1 / 13
Cyril Bieckens

Cyril Bieckens

  • Parking space
  • View
  • Child-friendly
5.5 rooms171m²CHF 890,000.–
1957 Ardon

Detached house with 4.5 rooms and annex

***EXCLUSIVE BERRA REAL ESTATE***Detached house with 4.5 rooms and annex of 2.5 rooms, completely renovated in 2025 with photovoltaic panels and located in a very quiet residential area in Ardon. They benefit from maximum sunlight and are close to all amenities such as: School, shops and public transport. The house has a particular charm, with its paved backyard, it is sheltered from all views. Built on 3 floors plus a basement, it is accompanied by a 100m2 garden, 3 outdoor parking spaces as well as an asphalted access that can accommodate 2 additional parking spaces.The renovated annex is a considerable asset and can have several uses.IN BRIEF:- Complete renovation in 2025- Peripheral insulation and roof completely redone/insulated- Electric shutters throughout the house- Double glazing and triple glazing for skylights- 500-liter boiler- Gas heating (2020) with 34 photovoltaic panels (2025)- Automatic watering- Pre-installation for robot lawn mower- Authorization for the installation of a bioclimatic pergolaThe house consists of:Basement: - Cellar- Technical roomGround floor:- Equipped kitchen, modular openness to living room- Shower room: Shower, WC, sink and window1st floor:- Shower room: Shower, WC, sink and window- Landing with built-in wardrobe- 2 bedroomsAttic:- Large bedroom with built-in wardrobe and shower roomThe annex consists of:Ground floor:- Pre-installation for laundry room- Shower room with WC and sink- Game room or other use1st floor:- Large bedroom or living room with storage cupboardPARKING:- 3 outdoor parking spaces- 2 parking spaces in a row in front of the houseSURFACES:House with 4.5 rooms: 121m2Annex: 50m2Paved backyard: 95m2Garden: 100m2AMENITIES:- Public transport- Shops, restaurants- Bank, pharmacy and supermarkets- School centerSales brochure only on request!With us, curiosity is a nice fault, so don't hesitate to call us for more information or to visit the site!Contact: Cyril 0794641135All our properties on berra-immobilier.ch!!!

  • Parking space
  • View
  • Child-friendly
1 / 16
  • Parking space
  • Garage
  • Mountain view
5.5 rooms221m²CHF 1,290,000.–
1941 Vollèges

Individual villa 5.5 rooms in Vollèges

Very charming villa with open views in Vollèges Ideally located between the village of Vollèges and Étiez, more precisely in the Les Vignes district, this property enjoys a privileged location. Situated on a perfectly sized plot of 691 m², it offers a rare living environment: absolute calm, breathtaking panoramic views of the mountains, and optimal sunlight throughout the day. Built in 1995, the villa was renovated in 2012, giving it a contemporary character.With remarkable elegance, this villa seduces with its generous volumes and functionality. It proposes 3 bedrooms, as well as a vast living area bathed in light, opening onto a carefully landscaped terrace. This terrace accommodates a Jacuzzi, promising moments of relaxation. Spread over three levels served by a staircase, the villa offers a living area of 221 m² and a useful area approaching 269 m², guaranteeing absolute comfort.The basement, particularly well laid out, offers a storage space, a large garage (1 parking space), a large cellar, and a technical room.All this while maintaining proximity to public transportation, shops, or schools.This property consists of:Lower ground floor: • Garage with 1 parking space • Cellar • Technical room • Storage space Ground floor: • Large entrance hall/cloakroom • Spacious open kitchen with dining area • Large, bright veranda • Large and bright living room • Parental bedroom with shower • Guest toilet • Access to a large terrace and a lawn area with a Jacuzzi Upper floor: • Three other bedrooms • Bathroom/WC Exterior: • Large, covered terrace • Lawn area with Jacuzzi • Outdoor parking spaces for guests (4 and more) Proximity: • Étiez train station within 5 minutes on foot • Supermarket just 5 minutes away • Highway just 10 minutes away • School just 3 minutes by car Characteristics: • Large volumes • Design between contemporary and wooden chalet style • Large windows • Double glazing • Combined air-pulse oven • Integrated microwave • Island with large worktop • Terrace • 1 parking space in the closed garage (automatic door) • 2 additional covered parking spaces in a row • 1 uncovered parking space on the higher part of the property • Panoramic view • Manual blinds • Electric heating with radiators • Central vacuum cleaner • Integrated spots • Jacuzzi • Stone fireplace with wood burning • Sauna area on the upper floor To obtain a complete dossier or to organize a visit on site, do not hesitate to contact us!

  • Parking space
  • Garage
  • Mountain view
Aurélie Richer

Aurélie Richer

1 / 13
Aurélie Richer

Aurélie Richer

  • Parking space
  • Balcony / Terrace
  • Garage
  • +1
9 rooms210m²CHF 1,195,000.–
Rue du Clou 14, 1906 Charrat

Beautiful villa composed of 2 independent apartments

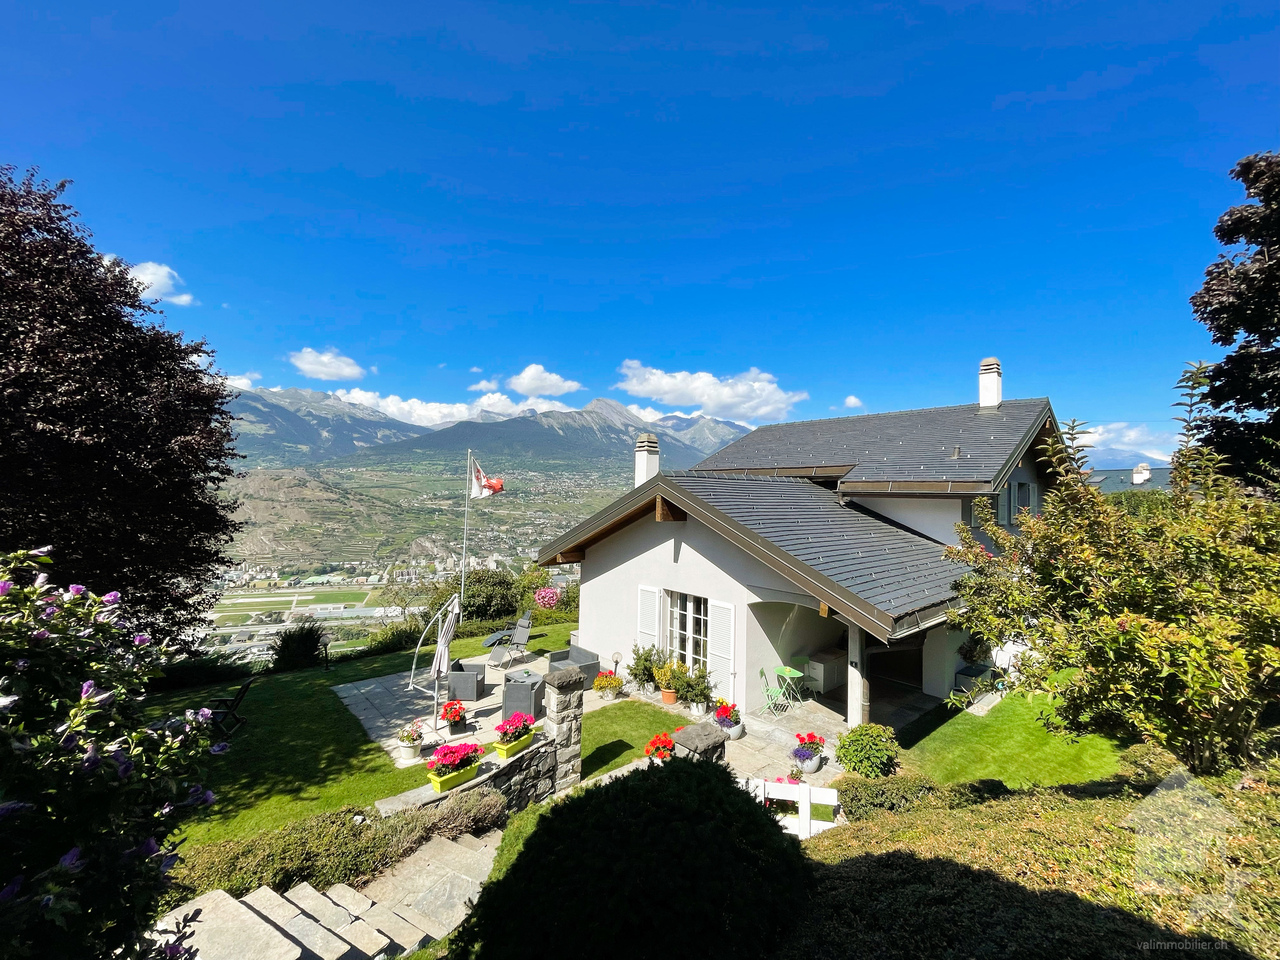
Exclusivité ValimmobilierLocated in the charming village of Charrat, this villa composed of 2 apartments is a rare gem not to be missed! Built in 2017, it combines modernity and comfort in an idyllic setting. With a total of 210 m² of living space and 690 m² of land, this property offers a generous space for the whole family.This house in very good condition benefits from a high-quality finish, offering a pleasant and convivial living environment. Enjoy the tranquility and serenity of the surroundings, with amenities such as shops, restaurants, and a nearby train station. Additionally, children will be delighted with a suitable neighborhood and school infrastructure within reach.The composition is as follows:Ground floor / 4.5-room apartment • Entrance hall / integrated wardrobe • Living / dining room / fitted kitchen of 40.40 m² • Tiled terrace (40 m²) • Private lawn area (120 m²) • Corridor • Bathroom (WC, sink, bath) • Parental bedroom of 12.50 m² / shower room of 3.40 m² (WC, sink, shower) • 2 bedrooms of 11.80 and 9.50 m² First floor / 4.5-room apartment • Entrance hall / integrated wardrobe • Living / dining room / fitted kitchen of 40.40 m² • Balcony (12 m²) • Corridor • Bathroom (WC, sink, bath) • Parental bedroom of 12.50 m² / shower room of 3.40 m² (WC, sink, shower) • 2 bedrooms of 11.80 and 9.50 m² Completing this property: • Technical room / cellar with space for a washing machine • Small cellar with space for a washing machine • 2 garages • 4 outdoor parking spaces Notes: • Electric shutters • Central vacuum cleaner Do not miss this unique opportunity to become the owner of this exceptional villa in Charrat.All our properties on www.valimmobilier.ch

  • Parking space
  • Balcony / Terrace
  • Garage
  • +1
Travel time
-
1 / 10
4.5 rooms160m²CHF 849,000.–
Rue de la Source 59, 1994 Aproz (Nendaz)

Contemporary 4.5-room villa - A way of life between nature and modernity

Last 4.5-room villa - construction in progressJust a few minutes from Sion, Les Jardins des Alizés reveal an exclusive real estate project that combines contemporary design, comfort, and serenity.Located in a quiet and green setting, facing west, this exceptional program consists of six villas to be built, designed to offer an elegant and bright living space, where every detail has been thought out for well-being.This spacious 4.5-room villa, with a living area of approximately 160 m², stands out for its modern architecture, harmonious volumes, and high-end finishes.Built on a private plot of approximately 322 m², it has a landscaped garden and a large covered terrace adjacent to the living room, ideal for enjoying sunny evenings.It offers a bright and functional interior, made with superior quality materials, as well as optimized thermal and acoustic insulation for absolute comfort throughout the year.Designed to combine aesthetics and energy performance, the homes integrate the latest technologies, including an air-water heat pump system with underfloor heating, as well as photovoltaic panels that ensure sustainable energy efficiency and significant reduction in energy consumption.Each plot also benefits from a large covered parking area and several outdoor parking spaces.Located in a peaceful village, Aproz seduces with its exceptional quality of life and immediate proximity to Sion, accessible in less than 10 minutes. You thus benefit from all essential amenities - shops, schools, public transport - while remaining close to nature and the mountains. The surroundings offer a multitude of leisure activities: hiking, cycling, skiing, or walking along the Rhône, for a daily life where relaxation and pleasure naturally balance.Taxes, connections, exterior work, landscaping, access, and parking are included in the price, for total transparency and a purchase without surprises.The villas will be delivered turnkey, with customizable finishes according to your desires and budget, allowing each person to create an interior that resembles them.Whether you are looking for a family residence or a sustainable and value-enhancing real estate investment, Les Jardins des Alizés represent a rare opportunity to acquire a property that combines light, elegance, and construction quality in the heart of Valais.Reserve your future villa now and let yourself be seduced by a place where modernity and nature live in perfect harmony.

Travel time
-
1 / 10
5.5 rooms160m²CHF 838,000.–
Rue de la Source 59, 1994 Aproz (Nendaz)

"Les Jardins des Alizés" Villa 5.5 rooms new - between nature, design and comfort

Last 5.5 room villa - construction in progress Discover Les Jardins des Alizés, an exclusive project of six contemporary villas nestled in the charming village of Aproz, just 10 minutes from Sion and the gates of the Nendaz and Veysonnaz ski stations.A privileged location that combines calm, sun and proximity to amenities in a green environment in the heart of the Valais.This 5.5 room villa, built on a plot of approximately 322 m², offers a generous living area of approximately 160 m². Its elegant lines, west-facing orientation and large openings flood each space with natural light and create a harmonious and contemporary atmosphere.As soon as you enter the house, you discover a ground floor designed for conviviality and comfort: a bright and spacious living room, a modern design open kitchen, a warm dining area and direct access to a covered terrace extended by a private garden, ideal for enjoying the sunset or sharing moments with family.A practical storage room, a guest toilet and a technical room intelligently complete this functional level.The upper floor houses the sleeping area, composed of four comfortable rooms, including a main room benefiting from a beautiful space, as well as a large bathroom equipped with a bathtub and a shower. The careful layout of this level ensures that each person has calm, intimacy and comfort.Built with superior quality materials, this villa combines energy efficiency and well-being in everyday life thanks to an air-water heat pump and underfloor heating, ensuring a mild temperature in all seasons.The interior finishes are entirely customizable, offering the freedom to design an interior to your image, between elegance and functionality.Outside, the attention to detail continues: landscaped outdoor facilities, included connections, carport and outdoor parking complete this property, which is delivered turnkey.Between nature and modernity, light and comfort, this villa embodies the contemporary lifestyle in the Valais, perfect for a family seeking serenity, construction quality and proximity to the city and the mountains.A new, bright and characterful property, where every detail has been designed to offer a pleasant and sustainable daily life in an exceptional setting.

Travel time
-
1 / 34
6.5 rooms170m²CHF 1,450,000.–
Route d'Eden 17, 1963 Vétroz

Splendid 6-room villa of 297 m2 with a magnificent exterior

Splendid 6-room villa of 297 m2 with a magnificent exterior I am a splendid individual villa with 6 rooms and a half, spread over 3 levels, offering my future owners a living area of 297 m². I am situated on a wooded, flat plot of 1'126 m2 and have a very large lawn with a slide, two terraces and a very large covered area. In addition, I offer a cozy basement, a laundry room, two garages and 2 outdoor parking spaces. I am located in the east of the village of Vétroz, in a residential area close to all amenities. I enjoy a south-facing exposure and a superb view of the Valais Alps. I am the ideal place to welcome a large family who wants to thrive in a peaceful living environment, while taking advantage of my numerous living spaces and pleasant outdoor areas. Discover me in a video and a virtual visit :Video : https://youtu.be/18Eo_lUhmJ8Virtual visit : https://bit.ly/4eOUzR3 I consist of :On the ground floor :A spacious living room with a beautiful fireplace giving direct access to the gardenA dining room open to the living room and the outdoorsA modern kitchenA parental bedroom with built-in wardrobesA first child's roomA bathroom equipped with a whirlpool bath and a showerA guest toiletA corridor with three built-in wardrobesA staircase giving direct access to the basement On the first floor :A very large room with a dressing roomA second large roomA child's roomA bathroom In the basement :Two garagesA basementA wine cellarA laundry roomA guest toiletA technical room It is possible to convert one of my garages into a room My outdoor areas :Two south-facing terracesA large covered areaA playground for childrenThe possibility of installing a swimming poolSeveral parking spaces in front of the villa My surfaces & volumes :? ?Main living area (heated living area, excluding walls) : 170 m²? ?Secondary living area (unheated areas, excluding walls) : 119 m²? ?Terrace : 9 m² weighted at one third (27 m²)I prefer to communicate my surfaces excluding walls, as you don't live in the walls after all.? ?Volume : 1'235 m³ AvailabilityI am available immediately. ContactI am looking for genuine epicureans who will appreciate me and make the most of the happy moments I have to offer.Interested ? Please send me your complete contact details, as well as your email address and phone numbers.As soon as I receive this information, I will send you a comprehensive dossier about me by email.See you soon for a visit. Your future cozy nest. 1963 Vétroz is located in the district of Conthey, in the canton of Valais. The population in the political municipality of Vétroz has changed over the last five years by an average of +0.6% per year, totaling 6,605 inhabitants (as of December 31, 2024). The tax rate is 12.1% (canton: 12.4%). Over the last five years, the construction of housing in the municipality has increased by an average of 0.7% per year, while the current vacancy rate is 2.1% (as of June 1, 2025). Real estate prices have changed by +31.0% over the last five years (canton: +23.3%).

Travel time
-
1 / 12
  • Parking space
  • Balcony / Terrace
  • Garage
  • +5
8 rooms322m²CHF 2,390,000.–
1926 Fully

Beautiful individual villa on large plot in Fully

Ideally located in Fully, in a calm and green environment, this magnificent architect's villa built in 1980 has been largely renovated and transformed in 2012, then refreshed with painting work between 2023 and 2025. Offering about 322 m² of living space, it will undoubtedly seduce a family looking for space, comfort, and quality amenities.Spread over three levels, the house offers generous volumes and a harmonious distribution. The heart of the home is a superb kitchen made of brushed larch, sublimated by a quartzite worktop, combining natural elegance and durability. The living areas are bathed in light and offer a warm and convivial atmosphere.The sleeping area consists of six comfortable rooms, ideal for accommodating family and guests, as well as numerous perfectly integrated storage spaces. An open mezzanine completes the ensemble and can easily accommodate a office or workspace, offering a pleasant and inspiring setting.Located on a magnificent 2,000 m² flat plot, entirely bounded by a metal gate and fencing, the property benefits from a beautifully landscaped garden, guaranteeing intimacy and quality of life. A heated pool by heat pump completes this exceptional exterior, adjacent to a fully equipped summer kitchen, ideal for fully enjoying the beautiful days and receiving in conviviality.This rare villa on the market combines the charm of an asserted architecture, careful renovations, and a remarkable exterior, while remaining close to amenities, communication axes, and local infrastructure. The villa consists of the following:Ground floor • Entrance hall / wardrobe • One room with bathroom and access to the outside • One bedroom • One room for various storage • One shower room / WC • One guest WC • One cellar • One bomb shelter • One open laundry room Lower floor • Very beautiful open kitchen in brushed larch • Dining area / dining room • Large and bright living room • One large parental bedroom with bathroom / shower / bathtub / WC • Two bedrooms • One shower room / WC • One guest WC • Magnificent terrace in natural stone Upper floor • Open mezzanine, ideal for an office, second living room or reading room Exterior / parking • Triple garage • Several outdoor parking spaces • Fully equipped outdoor kitchen (including BBQ) • Inground pool surrounded by natural stone • Another terrace in natural stone, protected by a hedge against any visibility and possibly shaded by a fabric awning or parasol Amenities • Schools, bars, restaurants, public transport and motorway access in immediate proximity Features and equipment • Large volumes • Many openings (windows / French doors, all changed in 2012) • Traditional design • Electric underfloor heating • Built-in wardrobes in most rooms • Central island in the kitchen • Oven and hob replaced in 2025 • Large fridge • Outdoor maintenance machines worth CHF 21,000.- included in the sale price • Heated pool • Outdoor kitchen • Bomb shelter • Electric gate • Fabric awning on the terrace • Roller shutter for the room on the ground floor • Roller shutters for the rooms on the lower floor There is a possibility of taking over an advantageous mortgage, which can be discussed on request.To obtain a complete dossier or to organize a visit on site, do not hesitate to contact us.

  • Parking space
  • Balcony / Terrace
  • Garage
  • +5
1 / 16
  • Parking space
  • Balcony / Terrace
  • Pets allowed
  • +4
4.5 rooms167m²CHF 1,200,000.–
Route de Lentine, 1950 Sion

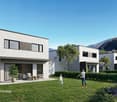
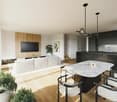
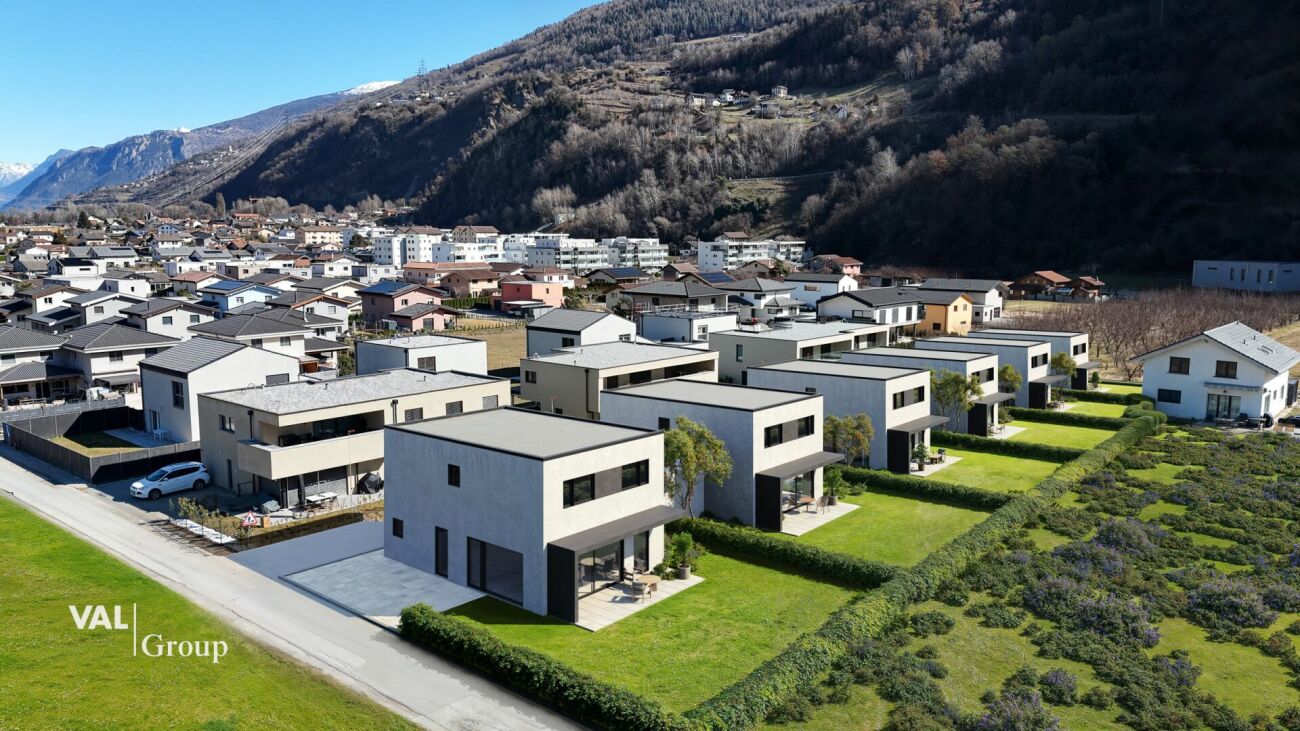
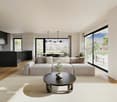
Opus Verde - Lot B2 and C2

Twin villa neighborhood Nestled in the sunny heights of Sion, in the peaceful and sought-after Diolly neighborhood, are 10 magnificent houses that combine charm, comfort, and modernity.An ideal place to live for those who want to enjoy a serene environment while remaining close to the city center and its amenities.These 4.5-room twin villas offer an exceptional living space with breathtaking views of the surrounding mountains and optimal sunlight.Features: Lot B2 - Lot C2 Living area: 167 m²Terrace: 18 m²Basement: 68 m²Number of rooms: 4.5Number of bedrooms: 3Large gardens ranging from 70m² to 280 m²Covered parking spaces: 2 (additional, CHF 50,000.-)Energy label: Minergie-PHeat pumpCovered parking with solar panelsAcoustic analysis performedSolar panels with energy storageAs usual, the choice of finishes is left to the buyers.A genuine asset for these houses: they are equipped with energy storage batteries, allowing the conservation of electricity produced by the solar panels.This technology enables the optimization of self-consumption, reduction of energy costs, and increased energy independence of the dwelling.Modern comfort that is part of a sustainable and economic approach for future ownersPrivileged location: Diolly neighborhoodLocated on the right bank of the Rhone, the Diolly neighborhood is one of the most sought-after areas of Sion.Dominating the city, it offers a peaceful living environment, an exceptional panoramic view of the Valais mountains, and optimal sunlight throughout the year.The residential neighborhood charms with its calm, immediate proximity to the city center, and easy access to schools, shops, and main axes.One finds here an atmosphere that is both family-friendly and contemporary, ideal for those seeking tranquility without renouncing urban comfort.Between vineyards, nature, and Alpine panorama, Diolly embodies the perfect balance between quality of life, modernity, and serenity.

  • Parking space
  • Balcony / Terrace
  • Pets allowed
  • +4
Travel time
-
1 / 16
  • Parking space
  • Balcony / Terrace
  • Pets allowed
  • +4
4.5 rooms160m²CHF 1,200,000.–
Route de Lentine, 1950 Sion

Opus Verde - Lot D2 - E2 - F2

Twin villa neighborhood Nestled in the sunny heights of Sion, in the peaceful and sought-after Diolly neighborhood, are 10 magnificent houses that combine charm, comfort, and modernity.An ideal place to live for those who want to enjoy a serene environment while remaining close to the city center and its amenities.These 4.5-room twin villas offer an exceptional living environment with a breathtaking view of the surrounding mountains and optimal sunlight.Features: Lot D2 - E2 - F2 Living area: 160 m²Terrace: 24 m²Basement: 68 m²Number of rooms: 4.5Number of bedrooms: 3Large gardens ranging from 70m² to 280 m²Covered parking spaces: 2 (additional, CHF 50,000.-)Energy label: Minergie-PHeat pumpCovered parking with solar panelsAcoustic analysis performedSolar panels with storage batteriesAs usual, the buyers can choose the finishes themselves.A real asset for these houses: they are equipped with storage batteries for the energy produced by the solar panels.This technology allows for optimizing self-consumption, reducing energy costs, and increasing the energy independence of the home.A modern comfort that is part of a sustainable and economic approach for future ownersPrivileged location: Diolly neighborhoodLocated on the right bank of the Rhône, the Diolly neighborhood is one of the most sought-after areas of Sion.It dominates the city and offers a peaceful living environment, a panoramic view of the Valaisan mountains, and optimal sunlight throughout the year.The residential neighborhood charms with its calm, immediate proximity to the city center, and easy access to schools, shops, and main axes.One finds here an atmosphere that is both family-friendly and modern, ideal for those seeking tranquility without renouncing urban comfort.Between vineyards, nature, and Alpine panorama, Diolly embodies the perfect balance between quality of life, modernity, and serenity.

  • Parking space
  • Balcony / Terrace
  • Pets allowed
  • +4
Travel time
-
1 / 16
  • Parking space
  • Balcony / Terrace
  • Pets allowed
  • +4
4.5 rooms156m²CHF 1,200,000.–
Route de Lentine, 1950 Sion

Opus Verde - Lot B1 - C1 - D1 - E1 - F1

Twin villa neighborhood In the sunny heights of Sion, in the peaceful and sought-after Diolly neighborhood, are 10 magnificent houses that combine charm, comfort, and modernity.An ideal place to live for those who want to enjoy a serene setting while remaining close to the city center and its amenities.These 4.5-room twin villas offer an exceptional living space with a breathtaking view of the surrounding mountains and optimal sunlight.Characteristics: Lot B1 - C1 - D1 - E1 - F1Living area: 156 m²Terrace: 18 m²Basement: 68 m²Number of rooms: 4.5Number of bedrooms: 3Large gardens ranging from 70m² to 280 m²Covered parking spaces: 2 (additional, CHF 50,000.-)Energy label: Minergie-PHeat pumpCovered parking with solar panelsAcoustic analysis carried outSolar panels equipped with batteryAs usual, the choice of finishes is left to the buyers.A real asset for these houses: they are equipped with energy storage batteries that allow conserving the electricity produced by the solar panels.This technology allows optimizing self-consumption, reducing energy costs, and increasing the energy independence of the housing.A modern comfort that is part of a sustainable and economic approach for future ownersPrivileged location: Diolly neighborhoodLocated on the right bank of the Rhône, the Diolly neighborhood is one of the most sought-after areas of Sion.It offers a peaceful atmosphere, a panoramic view of the Valaisan mountains, and optimal sunlight throughout the year.The residential neighborhood seduces with its calm, its immediate proximity to the city center, and its easy access to schools, shops, and main axes.One finds here an atmosphere that is both family-friendly and contemporary, ideal for those who seek tranquility without renouncing urban comfort.Between vineyards, nature, and Alpine panorama, Diolly embodies the perfect balance between quality of life, modernity, and serenity.

  • Parking space
  • Balcony / Terrace
  • Pets allowed
  • +4
Travel time
-
1 / 16
  • Parking space
  • Balcony / Terrace
  • Pets allowed
  • +4
4.5 roomsCHF 1,200,000.–
Route de Lentine, 1950 Sion

Opus Verde - Semi-Detached Villas

Neighborhood of semi-detached villasIn the sunny heights of Sion, in the peaceful and sought-after neighborhood of Diolly, are 10 magnificent houses that combine charm, comfort, and modernity.An ideal place to live for those who want to enjoy a serene setting while remaining close to the city center and its amenities.These semi-detached villas with 4.5 rooms offer an exceptional living environment with a breathtaking view of the surrounding mountains and optimal sunlight.Features: Plot B1 - C1 - D1 - E1 - F1Living area: 156 m²Terrace: 18 m²Basement: 68 m²Features: Plot B2 - Plot C2Living area: 167 m²Terrace: 18 m²Basement: 68 m²Features: Plot D2 - E2 - F2Living area: 160 m²Terrace: 24 m²Basement: 68 m²Features for all villas:Number of rooms: 4.5Number of bedrooms: 3Large gardens ranging from 70m² to 280 m²Covered parking spaces: 2 (additional, CHF 50,000.-)Energy label: Minergie-PHeat pumpCovered parking with solar panelsAcoustic analysis performedCustomizable finishes according to your preferencesAs usual, the choice of finishes is left to the buyers.A real asset for these houses: they are equipped with energy storage systems that allow conserving the electricity produced by the solar panels.This technology enables optimizing self-consumption, reducing energy costs, and increasing the energy independence of the home.A modern comfort that is part of a sustainable and economic strategy for future ownersPrivileged location: Diolly neighborhoodLocated on the right bank of the Rhône, in the Diolly neighborhood, one of the most sought-after areas of Sion.Dominating the city, it offers a peaceful living environment, a panoramic view of the Valaisan mountains, and optimal sunlight throughout the year.The residential area charms with its calmness, its immediate proximity to the city center, and easy access to schools, shops, and main roads.One finds here an atmosphere that is both family-friendly and contemporary, ideal for those seeking tranquility without renouncing urban comfort.Between vineyards, nature, and Alpine panorama, Diolly embodies the perfect balance between quality of life, modernity, and serenity.

  • Parking space
  • Balcony / Terrace
  • Pets allowed
  • +4
Travel time
-
1 / 14
  • Parking space
  • Balcony / Terrace
  • Pets allowed
  • +4
5.5 rooms263m²CHF 1,800,000.–
Route de Lentine, 1950 Sion

Diolly "Opus Verde" Sion

Villa individuelle Lot A Located on the sunny heights of Sion, in the peaceful and sought-after Diolly neighborhood, this beautiful house combines charm, comfort, and modernity.An ideal place to live for those who want to enjoy a serene setting while remaining close to the city center and its amenities.This individual villa with 5.5 rooms offers an exceptional living space with a breathtaking view of the surrounding mountains and optimal sunlight.Main features: Lot A Living area: 263 m²Private garden: 280 m²Terrace: 105 m²Basement: 68 m²Number of rooms: 5.5Number of bedrooms: 4Covered parking spaces: 2 (additional, CHF 50'000.-)Energy label: Minergie-PInterior:Ground floor:Entrance hall with galleryBright, large living room with access to the terraceModern open kitchenDining room with access to the gardenPractical cellarGuest toiletFirst floor:Parental bedroom with almost 30 m² and private terraceThree bedrooms with windowsSpacious bathroomBasement:BasementTechnical roomIndependent basementAdditional advantages:Heat pumpCovered parking with solar panelsAcoustic analysis performedCustomizable finishes according to your preferencesA real advantage for these houses: they are equipped with energy storage batteries that allow you to store the electricity produced by the solar panels.This technology enables you to optimize self-consumption, reduce energy costs, and increase the energy independence of the house.A modern comfort that is part of a sustainable and economic strategy for future ownersPrivileged location: Diolly neighborhoodThe Diolly neighborhood is located on the right bank of the Rhône and is one of the most sought-after areas of Sion.It offers a peaceful atmosphere, a breathtaking view of the Valaisan mountains, and optimal sunlight throughout the year.This residential neighborhood charms with its calm, its immediate proximity to the city center, and its easy access to schools, shops, and main roads.One finds here an atmosphere that is both family-friendly and modern, ideal for those who seek tranquility without giving up urban comfort.Between vineyards, nature, and Alpine panorama, Diolly embodies the perfect balance between quality of life, modernity, and serenity.

  • Parking space
  • Balcony / Terrace
  • Pets allowed
  • +4
Travel time
-
1 / 13
6.5 rooms207m²CHF 1,790,000.–
Rue Marais Champagne 20, 1926 Fully

Contemporary villa with pool in Fully!

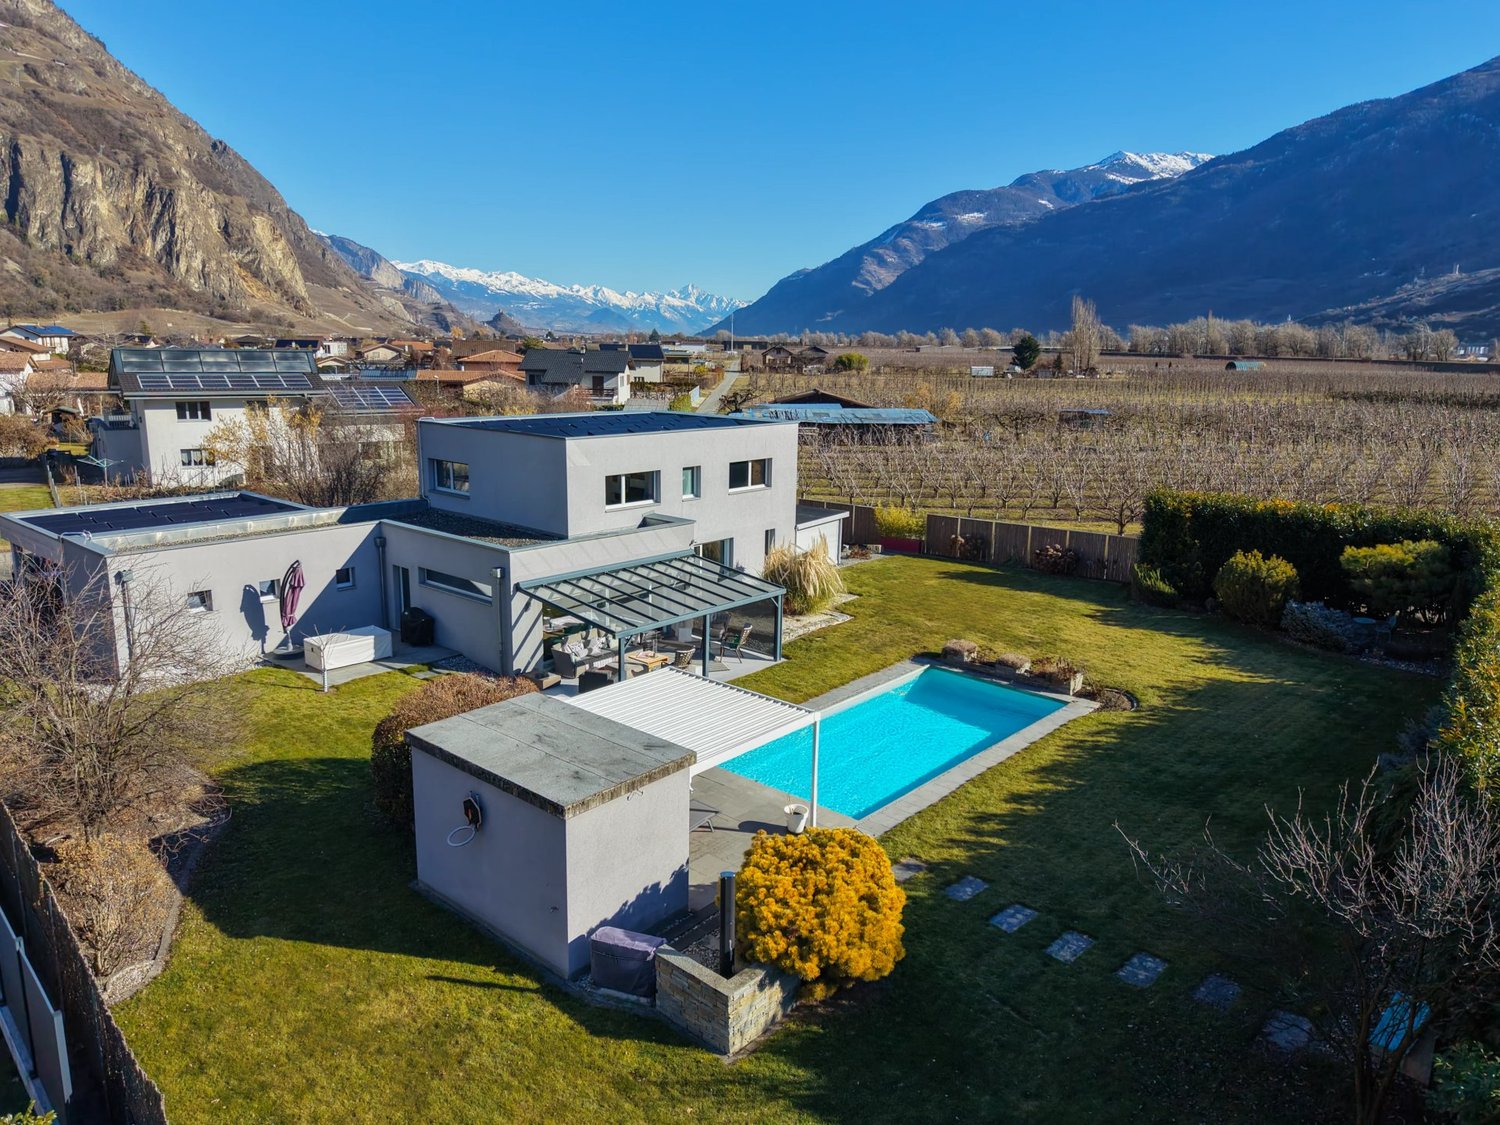
Breathtaking view and open view for this contemporary villa of 207 m2 and 1'111 m3 on the edge of an agricultural area, built in 2011 and located in Fully, in the Valais, close to all amenities. With its 5 bedrooms and 6.5 rooms, this spacious property offers high-end amenities! The villa is equipped with a heat pump heating system, triple glazing, and photovoltaic solar panels, ensuring optimal energy efficiency. The large windows and sliding doors flood the house with natural light. Electric shutters are installed on the windows and a centralized control system allows all of them to be closed with a single gesture. Two modern pergolas offer a pleasant outdoor space, ideal for relaxing by the pool. The large garden is also equipped with an irrigation system and an automatic lawn mower, ensuring a green environment all year round. The pool with automated management is heated by a heat pump and covered with a motorized cover. A carport for 2 vehicles with an electric charging station, a motorcycle garage, and numerous parking spaces complete this attractive offer. A fence encloses the property. On the ground floor, you will find: - Main entrance; - 2nd entrance under the carport with dressing area; - Spacious living/dining room on two levels with access to the shaded terrace; - Master bedroom with dressing room and private bathroom; - Guest toilet; - Laundry room; - Technical room; - DIY cellar/wine cellar. On the upper floor: - Landing; - 4 large bedrooms; - Bathroom with double sink, shower, and bathtub. Annexes: - Glazed terrace with automatic shutters and windscreen; - Pergola near the pool; - DIY room; - Pool technical room with WC; - Independent outdoor building; - Garden shed; - Carport for two vehicles; - Motorcycle garage; - Numerous parking spaces. Don't miss the opportunity to become the owner of this exceptional property, combining modern comfort and an exceptional natural setting!

Travel time
-

Suggested properties for you based on search results

Other interesting objects