Rheinfelden - Farm house buy

We recommend expanding your search criteria to get similar results. The current filters didn’t return any matches.

If you don’t want to change your current search criteria, we recommend creating a search alert, so you’ll be notified when matching offers become available.

More objects in your automatically expanded search area
8 results - Radius: + 10km
1 / 16
4.5 rooms, 160m², CHF 550,000.–
4412 Nuglar

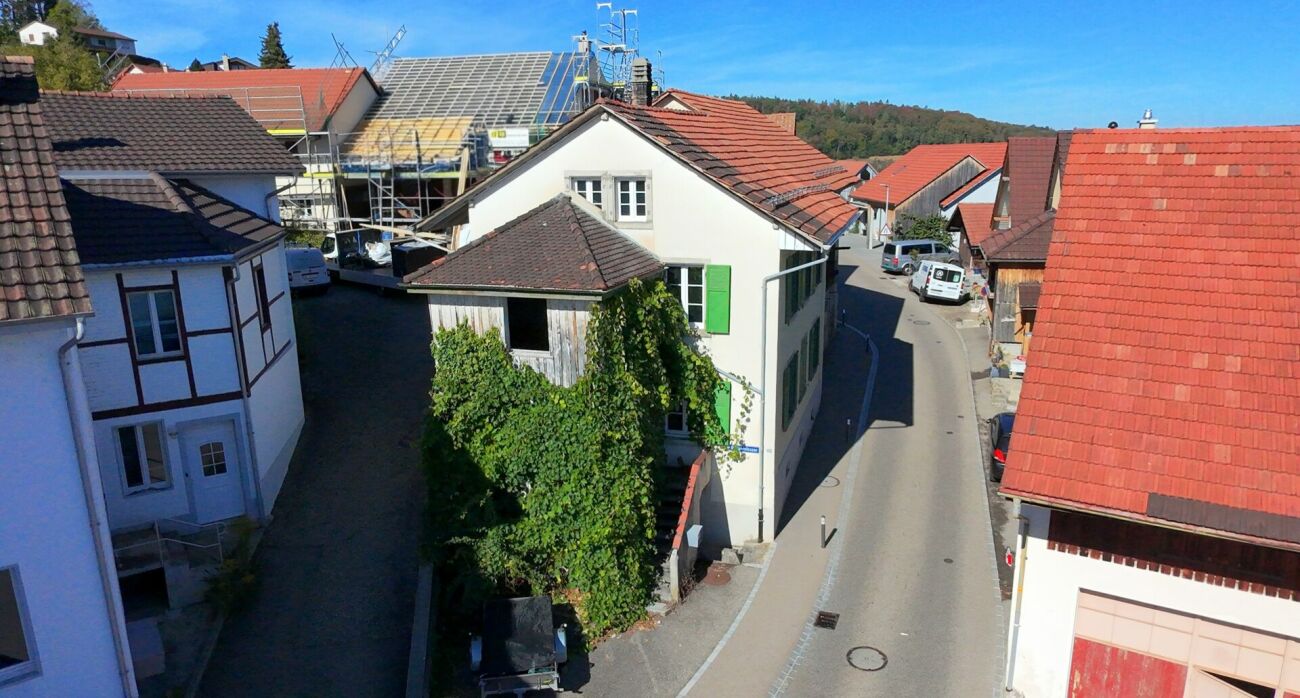
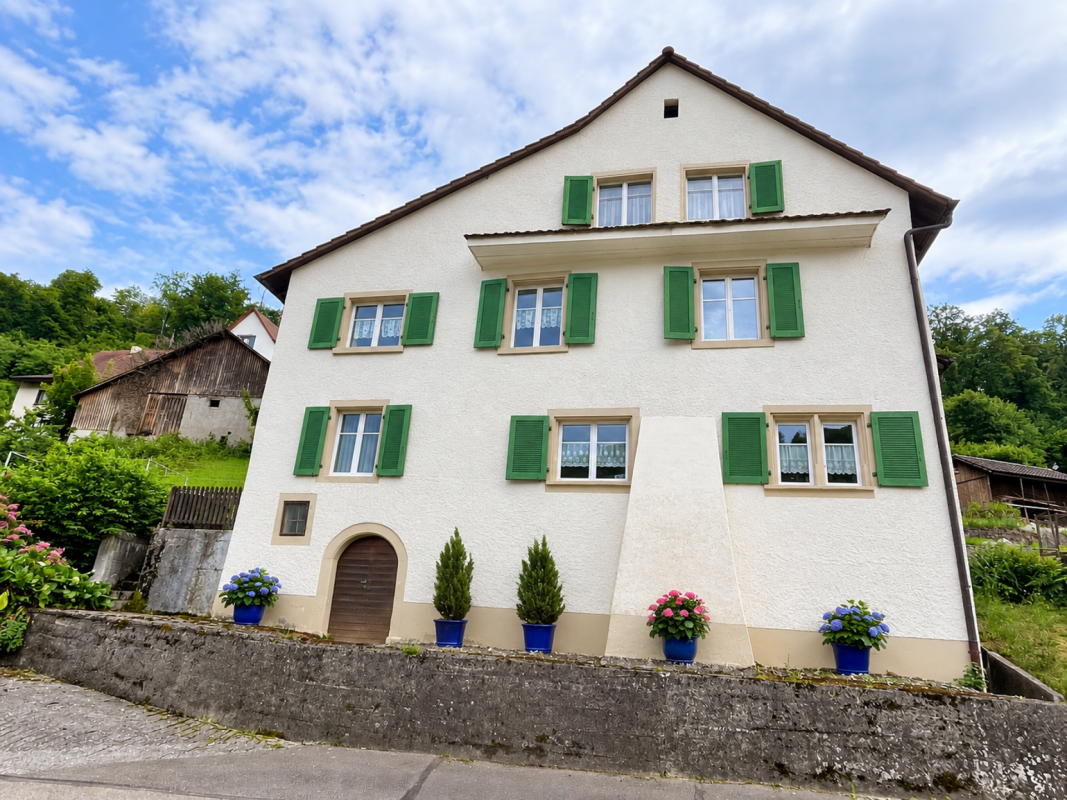
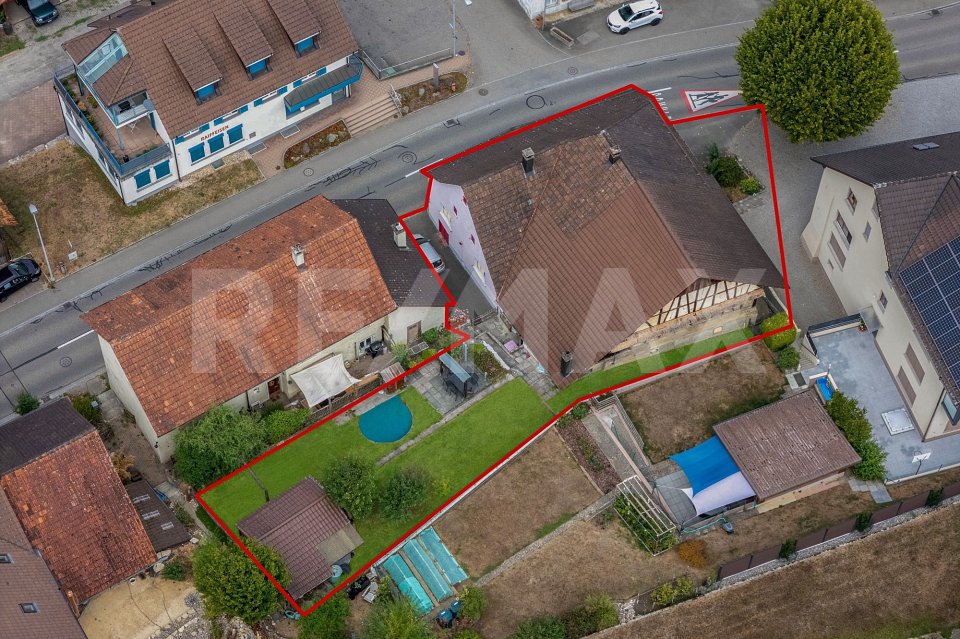
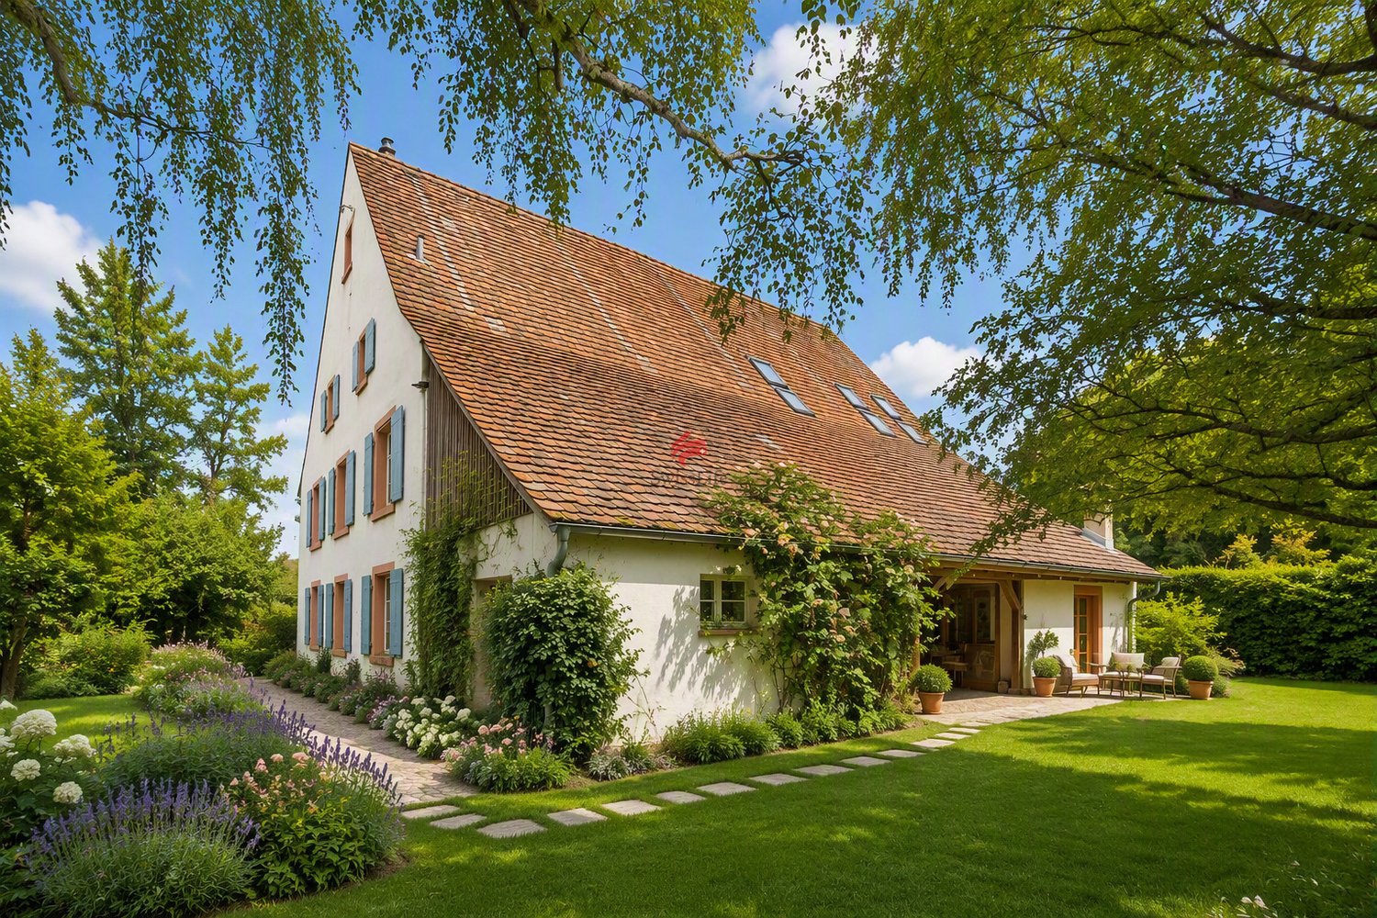
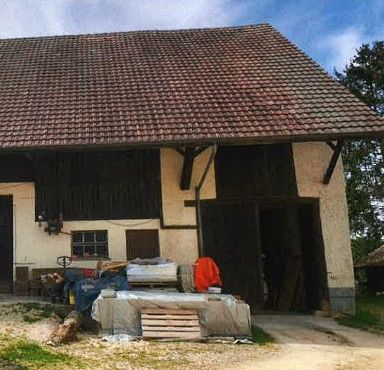
A house with history! Farmhouse with barn, charm & huge potential

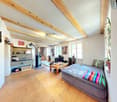
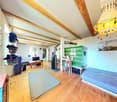
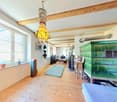
More than just a house: farmhouse with barn and unlimited possibilities This farmhouse from 1902 is a property that can hardly be found today. Old wooden beams, wooden floors, traditional tile stoves, and the barn directly connected to the living house tell of the past and at the same time offer the basis for something new.On approximately 160 m² of living space and 4.5 rooms, the house already offers a lot of space today. At the same time, there is a need for renovation, and that's where the opportunity lies: here, new owners can realize their own ideas, instead of having to adapt to the ideas of others.Particularly much potential lies in the additional areas. The spacious barn offers numerous possibilities - be it for vehicles, motorcycles, a workshop, hobby, storage, or for future ideas. In addition, the large attic offers further exciting possibilities for use and design.Also, in the living area, you can feel the original character of the house. Visible wooden beams, natural wooden floors, and the striking tile stoves create an atmosphere that can hardly be reproduced with a modern new building. Here it's not about simply replacing old things, but about connecting existing things with new ones and creating a real home.Renovations in 2020:As part of the work carried out, important technical areas of the property were renewed. These include a new boiler, a new electrical distribution system, and renewed power and water lines up to the ground floor.This Nova Casa offer convinces with: • 4.5 rooms • approx. 160 m² living space • 235 m² plot • Year of construction 1902 • Renovation 2020 • much original farmhouse character • visible wooden beams and wooden floors • traditional tile stoves • spacious barn with versatile uses • large attic with additional potential • exciting possibilities for craftsmen, individualists, and people with ideas Curious? We cordially invite you to a non-binding viewing!Do you want to sell your property uncomplicatedly and worry-free? We determine the current market value of your property for you and show you your options, discreetly and non-bindingly! Don't hesitate to contact us for a first conversation.We look forward to you.

1 / 12
10 rooms, 170m², CHF 860,000.–
,, 4451 Wintersingen

Spacious property with 2 residential units and potential

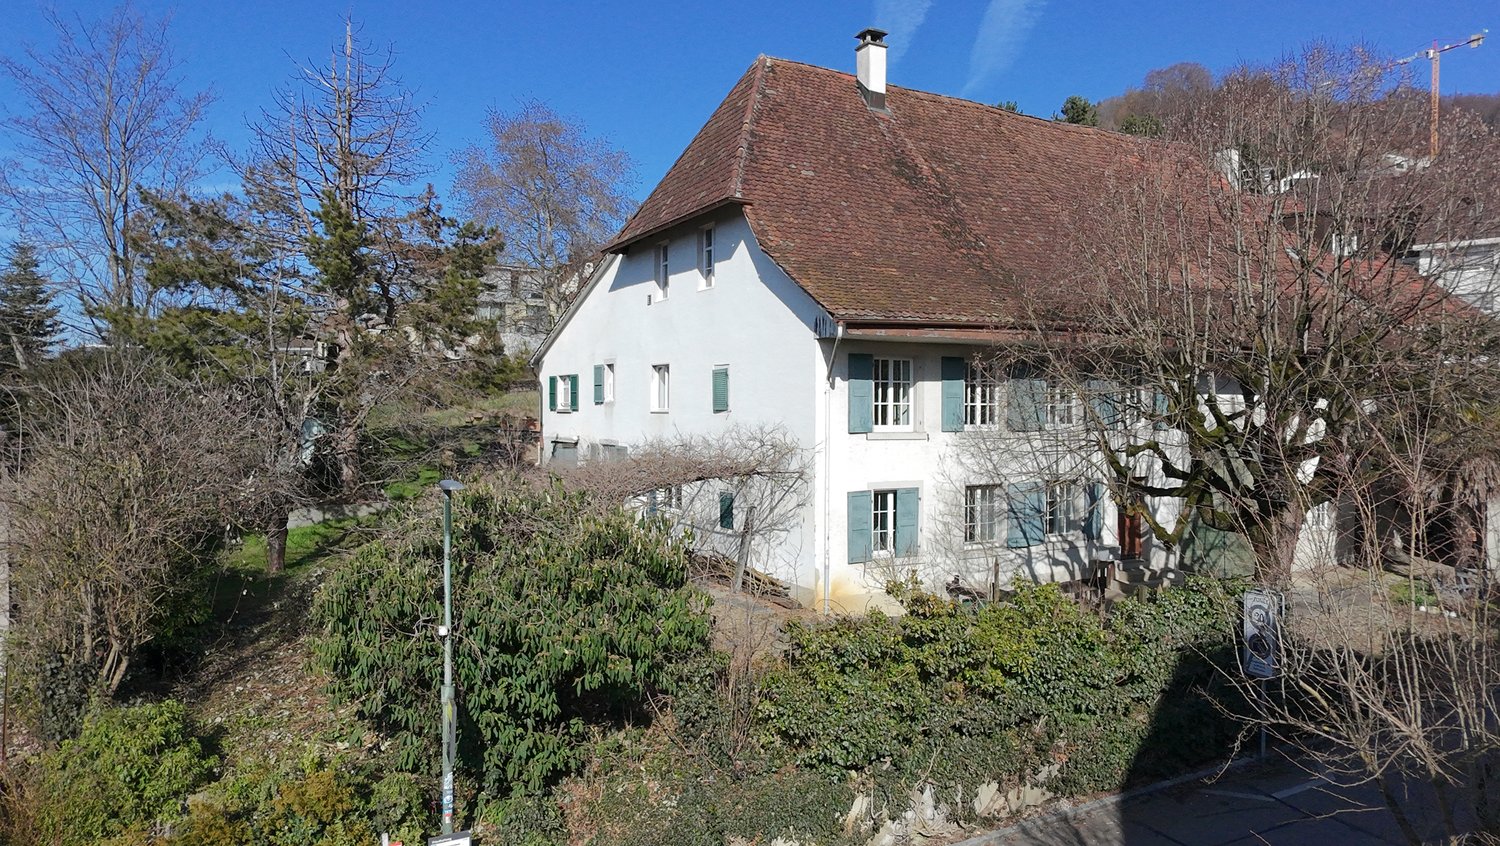
Property with two residential units and diverse potential for use Object descriptionThis unique property with rural charm offers a rare combination of living comfort, development potential, and diverse usage possibilities. The former farmhouse was converted into a two-family house in 2004. This resulted in a 3.5-room apartment on the ground floor. The spacious 6.5-room apartment on the upper and attic floors is in a condition requiring renovation and offers enormous potential for individual design.Particularly noteworthy is the adjacent former economic building, which provides ample space for creative uses - be it as a studio, workshop, hobby room, or additional storage space. An ideal opportunity for craftsmen, self-sufficients, or anyone who values space, freedom, and opportunities.LocationThe property is located in a natural environment with a rural character and offers a lot of privacy. Shopping facilities, schools, and public transport are nevertheless easily accessible. The surroundings are ideal for families, nature-loving people, or creative self-fulfillers.Key data in brief:· 2 residential units: approx. 165m2 living space· Ground floor: 3.5-room apartment approx. 60m2· Upper floor: 4.5 rooms approx. 70m2· Attic: Vorplatz, 2 rooms (heated): approx. 35m2· Combination heating: wood/oil Unical (radiators)· Residential building + adjacent economic building· Plot size: 1'158 m2 (plot no. 217)· Cubature: 2'244 m3· Year of construction: 1771 - 2004: conversion into 2-family houseHas the property sparked your interest? Then I look forward to your contact.

Travel time
-
1 / 13
7.5 rooms, 290m², Price on request
4125 Riehen

Historic Farmhouse - Living with Atmosphere and History

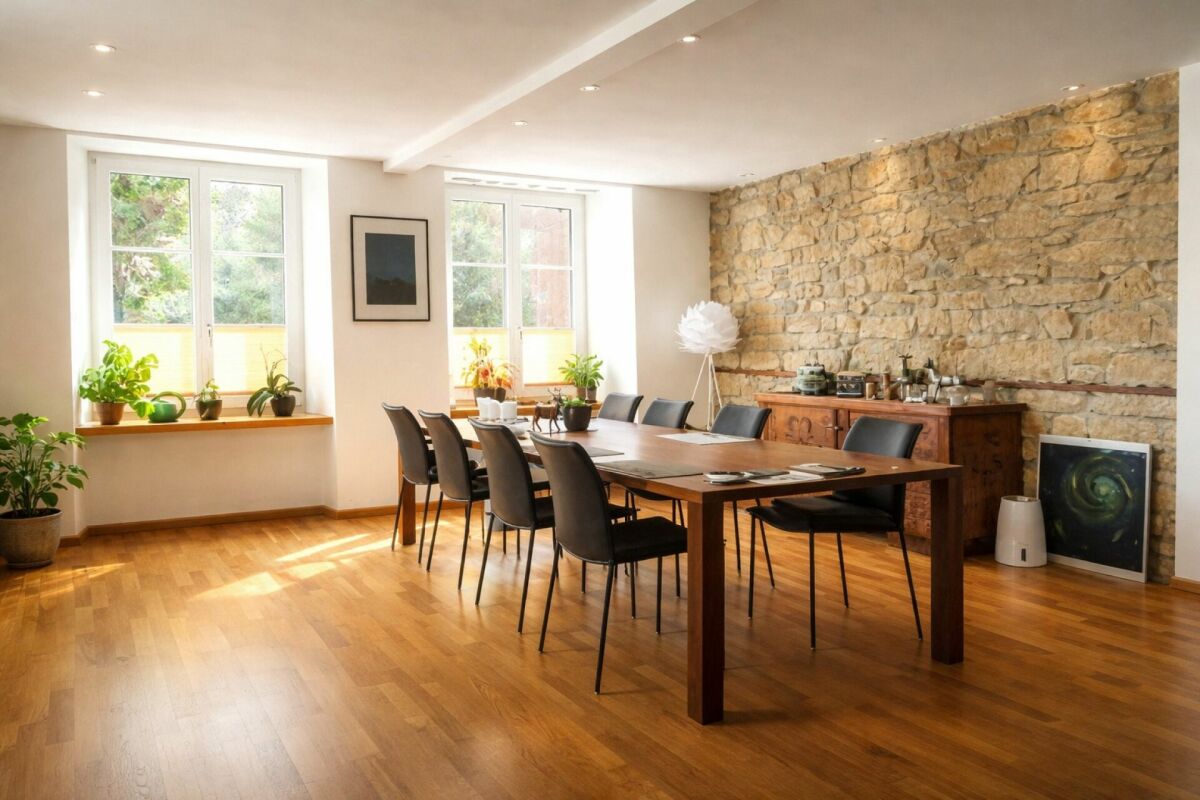
Riehen is part of the city of Basel and calls itself a large, green village. The many large and small parks, the extensive woodland areas, the Langen Erlen, and the Chrischona offer a variety of beautiful recreational areas. In addition to the diverse leisure activities, there are also valuable cultural offerings such as the Fondation Beyeler, six other galleries, and the Kunstraum Riehen.In one of the most sought-after residential areas of Riehen, directly at the entrance to the historic village center, this exceptional farmhouse from 1869 presents itself. As a landmark-worthy testimony to the past, the property uniquely combines historic charm, spacious rooms, and diverse usage possibilities.Embedded in a 1,144 m² large plot of land, this characterful estate offers a rare opportunity for lovers of historic building substance who value individuality, generosity, and development potential.The traditional three-part house is divided into a residential area and former stable and barn areas, which were carefully and comprehensively renovated between 2004 and 2007. Today, the former agricultural areas present themselves as bright, modern studio spaces that enable a variety of uses.The living area comprises approximately 170 m² of living space and extends over three floors with a total of 5.5 rooms.The special atmosphere is already noticeable when entering the house. The cozy living kitchen with a traditional tile stove forms the heart of the ground floor. The adjacent living room is characterized by an impressive tile stove, which provides a cozy living atmosphere in the winter months and at the same time underlines the historic identity of the house.An additional room of around 22 m² with separate access is ideal as a home office.On the first upper floor, there are two spacious rooms, a traditional bakehouse, and a separate shower room with WC.The second upper floor houses another spacious room and a bathroom with a bathtub, sink, and WC. The adjacent attic area offers attractive expansion reserves and provides additional potential for individual living ideas.The former barn and stables were converted into modern and versatile rooms with great care. Through the historic barn door, you enter the studio 1 on the ground floor. A modern staircase leads to the studio 2 with a gallery on the upper floor. Thanks to the underfloor heating, these rooms offer high usage comfort and are ideal for creative, commercial, or private purposes.An open hayloft with an area of around 22 m², historic cobblestone pavement, and a view of the garden creates a protected place to linger and enjoy.On the property, there is also another developed barn with an electrical connection and electric heating. The bright rooms are accessible via an external spiral staircase and have also been used as a studio so far. The area below offers additional development potential and can be used as a workshop, storage space, or covered parking for cars and bicycles, depending on the needs.The extensive garden offers plenty of space for individual design ideas and invites you to create a personal wellness oasis. The garden area offers numerous possibilities for gardening enthusiasts and families with a need for open space and privacy.Several parking spaces on the property complete the attractive offer.We would be happy to convince you of the special charm of this unique property during a personal viewing. I look forward to your contact.

1 / 9
9 rooms, 280m², CHF 1,670,000.–
4462 Rickenbach BL

A house, many possibilities - Charming property with great potential incl. annex

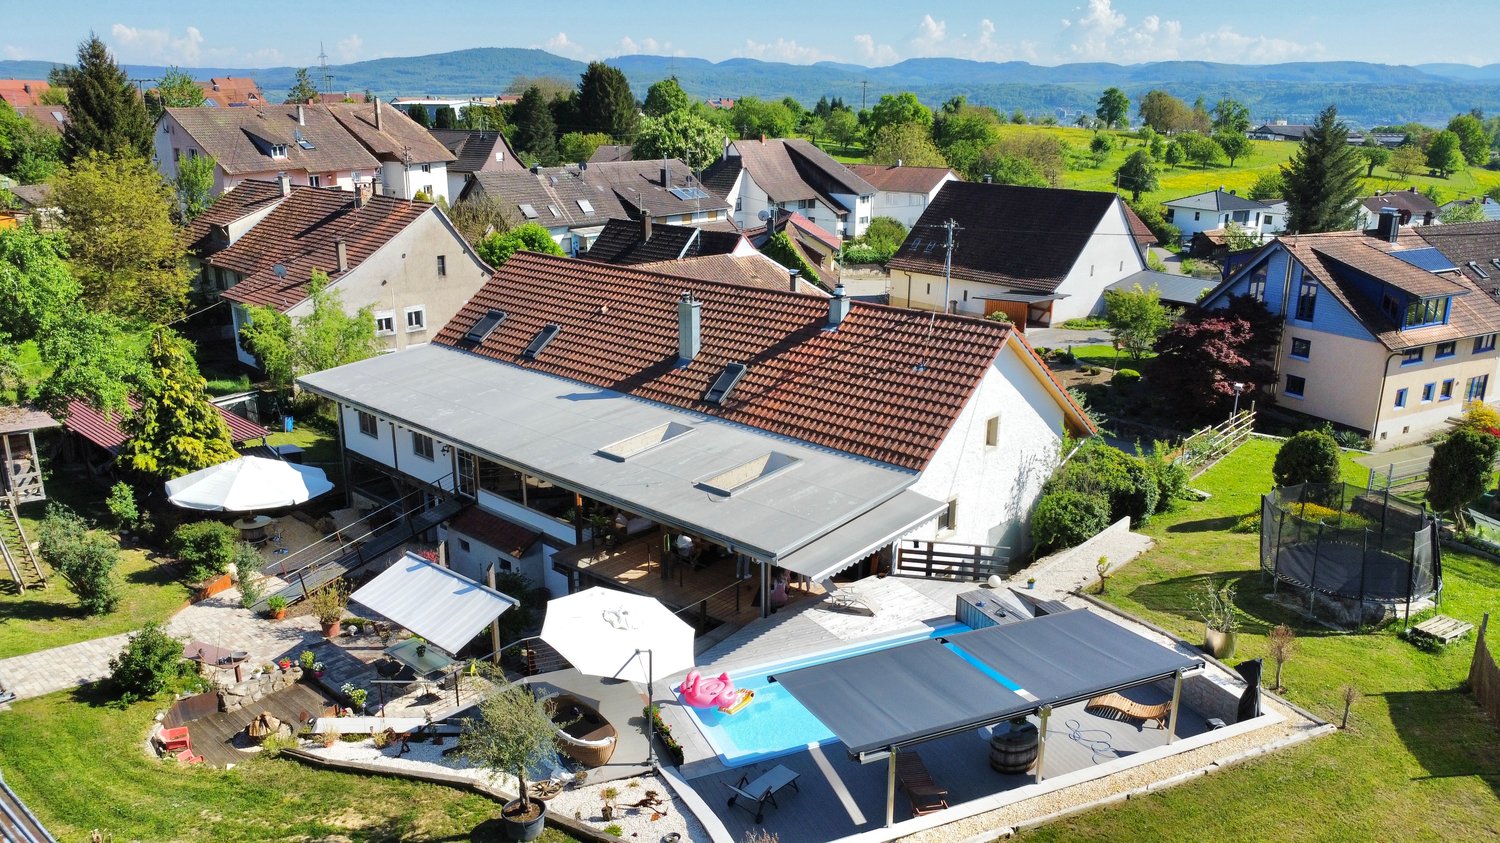
The main house was extensively renovated in 2012 and is today in a very good and well-maintained condition. If required, there is also the possibility of dividing this building part back into two separate residential units.In addition, the main house has a small annex, which is currently successfully rented out as an Airbnb and thus offers additional rental potential.Ground floorThrough the main or side entrance on the ground floor, you enter a welcoming foyer. On this floor, there is a spacious living and dining room, another room (e.g., usable as a TV or study), a spacious and modern kitchen, a guest toilet, and a practical laundry room.An additional cellar room and a separate toilet are also located on the ground floor and can be easily accessed directly from the outside.1st floorFrom the foyer, a staircase leads to the 1st floor, where you enter a spacious hallway. On this floor, there are four rooms, a bathroom with a shower, and a separate toilet.From the hallway, you can access the outside area (gazebo) through a door, which also provides access to the annex with approximately 27 m² of living space. This can also be reached directly via an external staircase and is ideal for guests, rental, or as an office.2nd floorFrom the hallway, another staircase leads to the 2nd floor. Here is the spacious master bedroom with a whirlpool and a beautiful view of the greenery. This floor is complemented by a dressing room and a bathroom with a shower and toilet.Through an additional staircase, you can reach the gallery floor, which offers further versatile usable space, for example, as an office, studio, or hobby room.Outdoor area and outbuildingsThe property offers, in addition to the residential building, a spacious outbuilding, which can also be expanded for residential purposes if required. The property also includes a large garage and a barn.The well-maintained garden with various seating areas and a beautiful fruit tree population invites you to linger. Additionally, several covered and uncovered parking spaces are available on the property, next to the garage.Utilization potentialThe property is particularly suitable for people who want to combine living and working in the same place. The outbuilding offers a variety of uses, for example, as a storage room, workshop, or for handicraft activities.
Other interesting objects