Rheinau - Row house buy

We recommend expanding your search criteria to get similar results. The current filters didn’t return any matches.

If you don’t want to change your current search criteria, we recommend creating a search alert, so you’ll be notified when matching offers become available.

More objects in your automatically expanded search area
14 results - Radius: + 10km
1 / 13
7.5 rooms233m²CHF 1,250,000.–
Dorfstrasse 36, 8239 Dörflingen

Modern 7.5-room row house in a quiet village center of Dörflingen

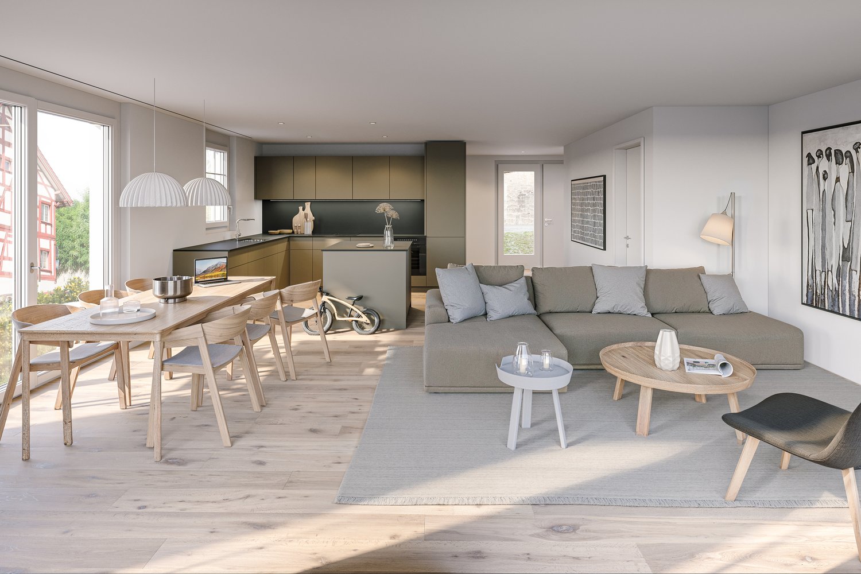
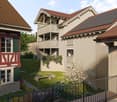
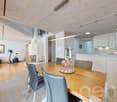
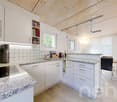
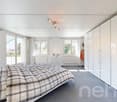
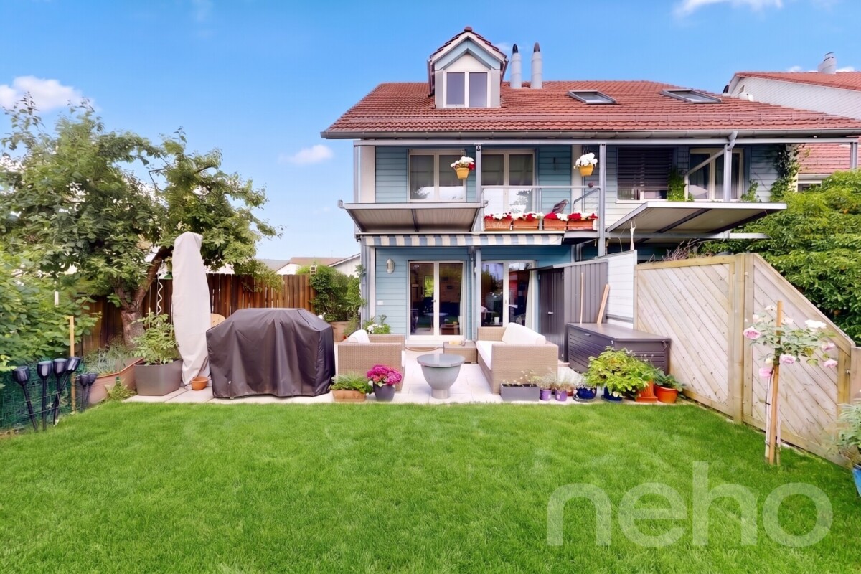
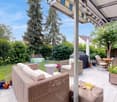
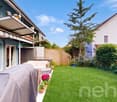
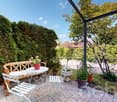
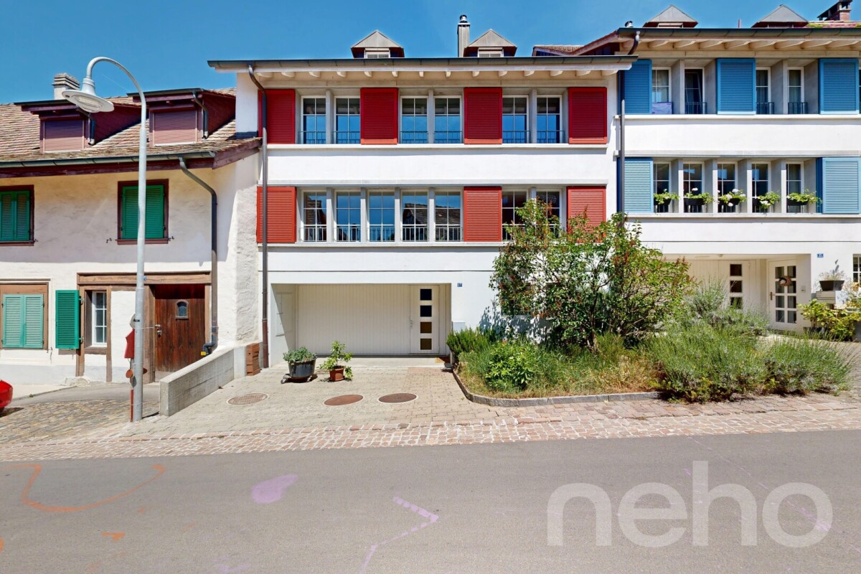
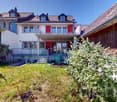
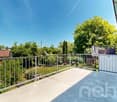
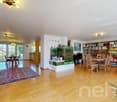
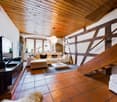
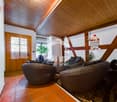
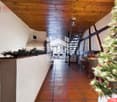
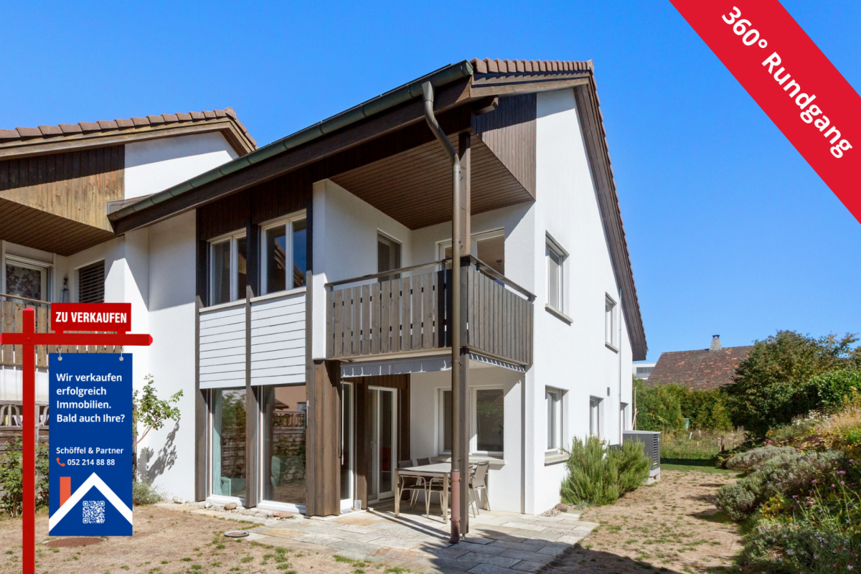
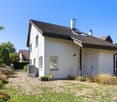
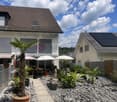
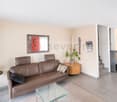
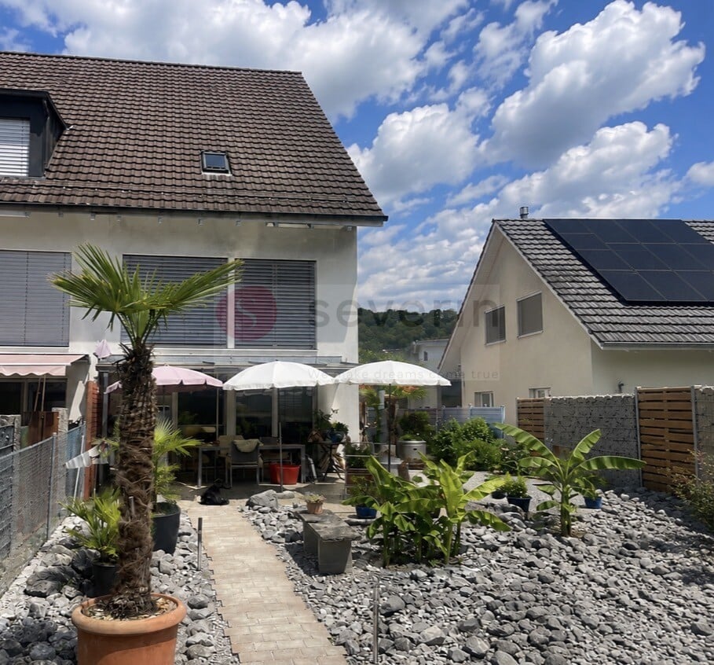
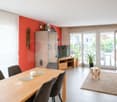
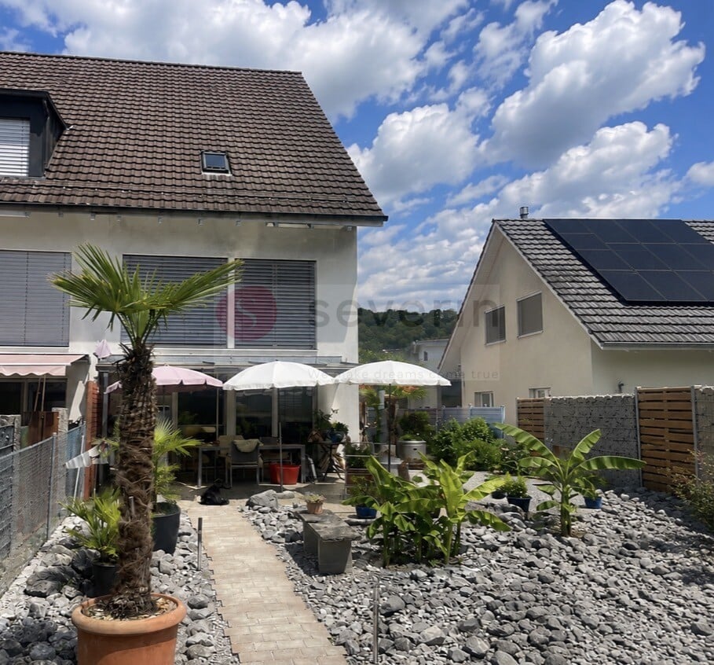
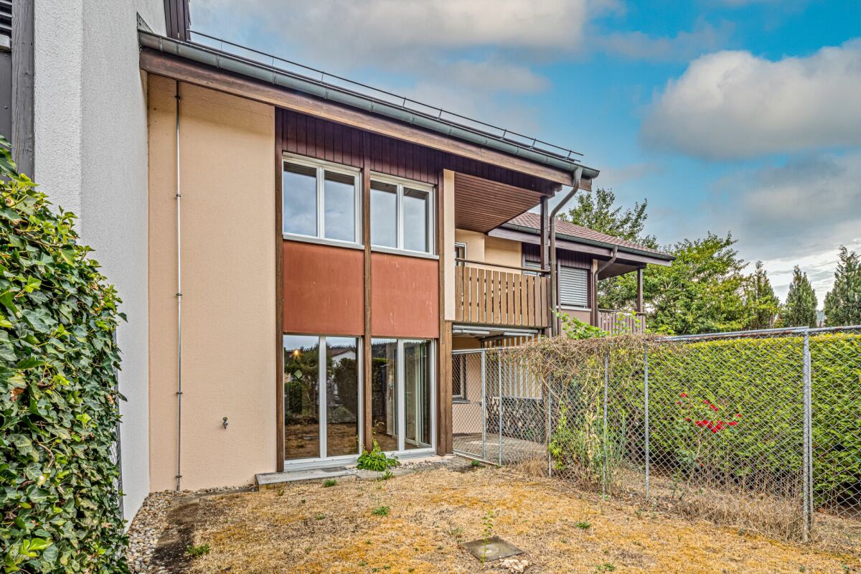
Row house with charm and modern equipment This stylish row house combines historic half-timbering with modern living comfort. Three units stretch over three floors and have spacious cellar areas. Two houses offer an open kitchen with a cooking island, the third a separate kitchen. The terrace invites you to relax outside and extends the living space. Carefully renovated and protected as a historic monument, the row house unites history with contemporary living – thoughtful, inviting, and full of character. Discover this exclusive 7.5-room row house in the idyllic village center of Dörflingen. The new building object, completed in 2027, convinces with the most modern equipment and thoughtful room layout on four floors. The house offers: • Spacious living area: Bright living room with dining area and modern kitchen and large windows • 7.5 rooms: Optimally divided rooms for a variety of uses • 3 bathrooms: Comfortably distributed on each floor • 233 m² living space: On a 126 m² large plot of land • Terrace with beautiful views: Perfect for relaxing and enjoying • Underground parking: Convenient parking options • Modern equipment: State-of-the-art equipment Special highlights: The building with the red roof and green window shutters, which give the house a charming character. The well-kept garden with lawn and flowers invites you to linger. Location and surroundings: Living in nature Dörflingen is idyllically situated in the green – surrounded by gentle vineyards and plenty of nature. The community offers high quality of life and space to breathe. The Rhine is only five minutes away by bike and invites you to stroll and relax. The quiet surroundings with a wide view make Dörflingen an ideal retreat – in one of the most tax-friendly municipalities in the canton of Schaffhausen. The quiet location in the village center offers a relaxed living atmosphere. The bus stop "Unterberg" is only 3 minutes walk away, the "Alte Schulhaus" can be reached in 10 minutes on foot. The area is sunny and particularly child-friendly - ideal for families. This high-quality row house combines modern living comfort with the peace of village life and offers you a perfect home for the whole family.

Andreas Weber

Andreas Weber

Geschäftsführer

Travel time
-
1 / 11
5.5 rooms181m²CHF 1,080,000.–
Dorfstrasse 40, 8239 Dörflingen

Modern 5.5-room row house in a quiet village center of Dörflingen

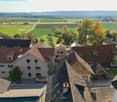
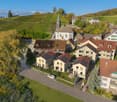
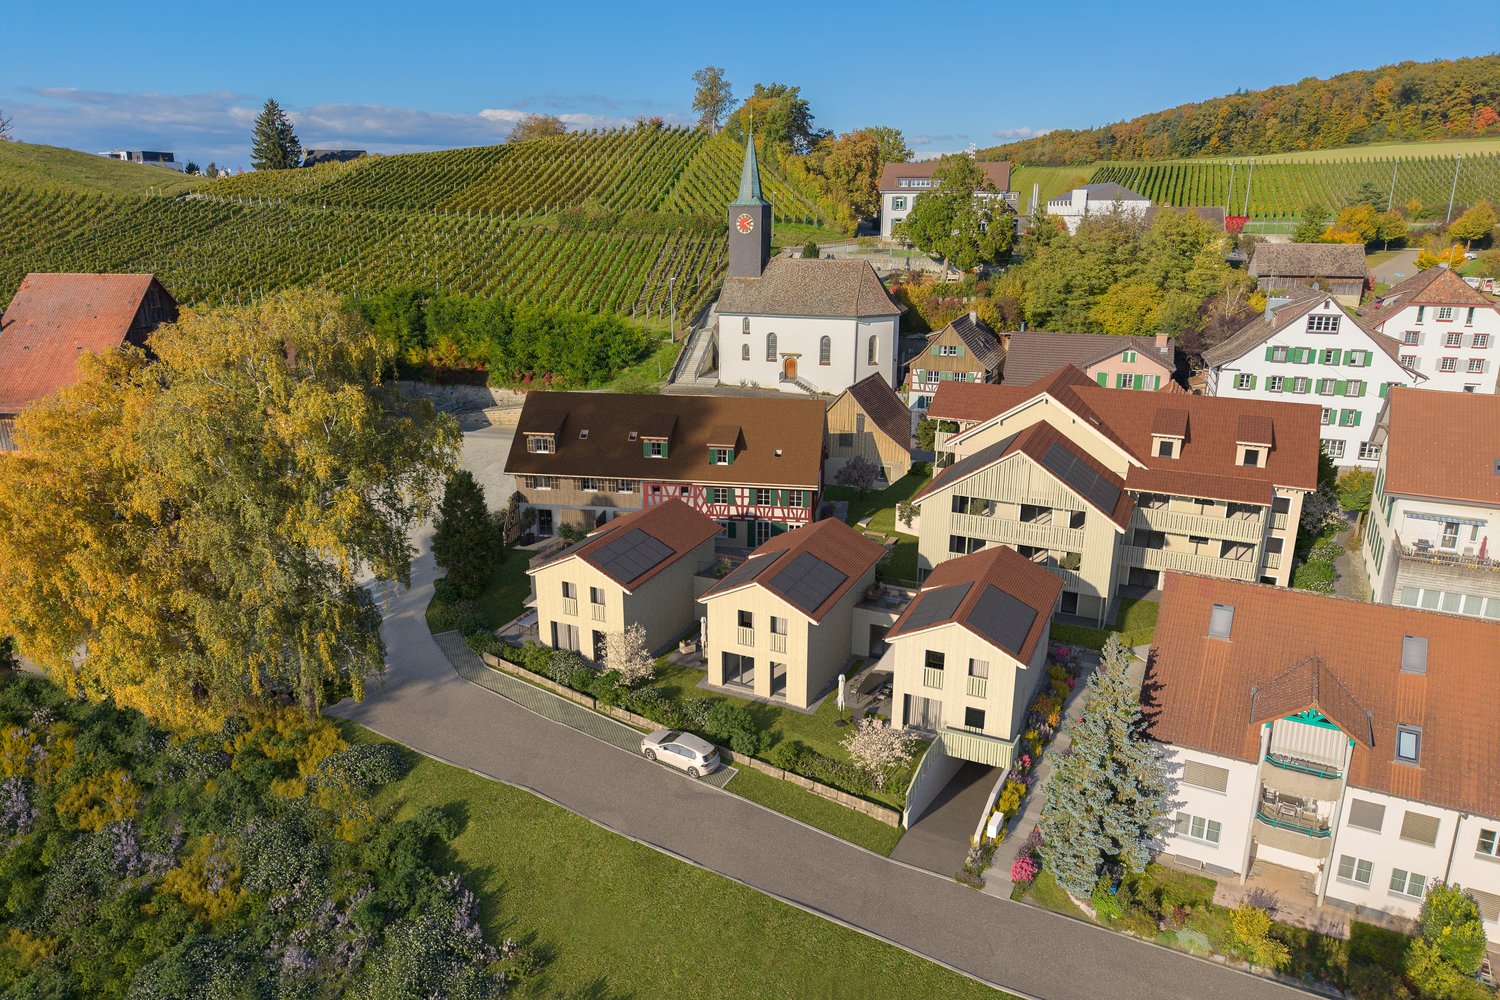
Row house with charm and modern equipmentThis stylish row house combines historic half-timbering with modern living comfort. Three units stretch over three floors and have spacious basement areas. Two houses offer an open kitchen with a cooking island, the third a separate kitchen. The terrace invites you to relax outside and extends the living space outward. Carefully renovated and protected as a historic monument, the row house unites history with contemporary living – thoughtful, inviting, and full of character.Discover this attractive new row house in the idyllic village center of Dörflingen. The modern 5.5-room house stretches over 4 floors and offers ample space for the whole family on 181 m² of living space.The row house impresses with: • 4 bedrooms: Perfect for families with children or usable as office and guest rooms • 3 modern bathrooms: Comfortably distributed over all floors • Private garage: Secure parking space for your vehicle in the underground garage • Terrace with a beautiful view: Relaxation outdoors with a view of the greenery • Modern equipment: Modern interior design • 100 m² plot: Own outdoor area for garden and relaxation Location and surroundings: Living in natureDörflingen is idyllically situated in the green – surrounded by gentle vineyards and plenty of nature. The municipality offers high quality of life and space to breathe. The Rhine is only five bike minutes away and invites you to stroll and relax. The quiet surroundings with a wide view make Dörflingen an ideal retreat – in one of the most tax-friendly municipalities in the canton of Schaffhausen. The house is located in a quiet, child-friendly environment with plenty of greenery and wide fields all around. The aerial view shows the harmonious integration of the residential buildings into the rural landscape. Despite the quiet location, the connection is optimal: the bus stop "Unterberg" can be reached in just 3 walking minutes, the "Alte Schulhaus" in 10 minutes. The location is sunny in both summer and winter and offers a quiet atmosphere far from traffic noise.This modern row house combines rural tranquility with contemporary living comfort and is ideal for families who appreciate life in the countryside without having to forego modern amenities.

Andreas Weber

Andreas Weber

Geschäftsführer

Travel time
-
New building
1 / 10
4.5 rooms112m²CHF 960,000.–
Im Pantli, 8200 Schaffhausen

The perfect home for your family: Waldstadt in Pantli

Those looking to buy an apartment or house for their family in Schaffhausen and surrounding areas will find what they're looking for here. This modern home in Waldstadt scores with bright rooms, cozy garden seats, and a sunny balcony on the upper floor. Additionally, it has direct access to the spacious basement, which offers plenty of space for your hobbies, work, or sports equipment.From the end of May 2027, you'll live here in absolute peace on an idyllic forest clearing in the north of Schaffhausen, and at the same time, you'll be excellently connected to the highway and the city center. • High-quality new building • Close to the city and nature • Excellent connection to the highway • Three bus lines and its own bus stop • 6 minutes by bus to Schaffhausen train station • Only 55 minutes to Zurich main station • Car-free above ground with underground parking • Spacious terraces and balconies with a total of 59 m2 • Freecooling and earth probe heat pump • Kindergarten and nursery planned in the development You can find all the information about Waldstadt at www.waldstadt.ch.The construction of Waldstadt is progressing rapidly. For this reason, the interior design of some apartments has already been planned and pre-configured by the client. On the website, you'll find the details about the equipment and materials. Contact us for an individual appointment, and we'll be happy to advise you.

1 / 18
4.5 rooms136m²CHF 745,000.–
Felsenaustrasse 45, 8200 Schaffhausen

Charming and cozy 4.5-room row house

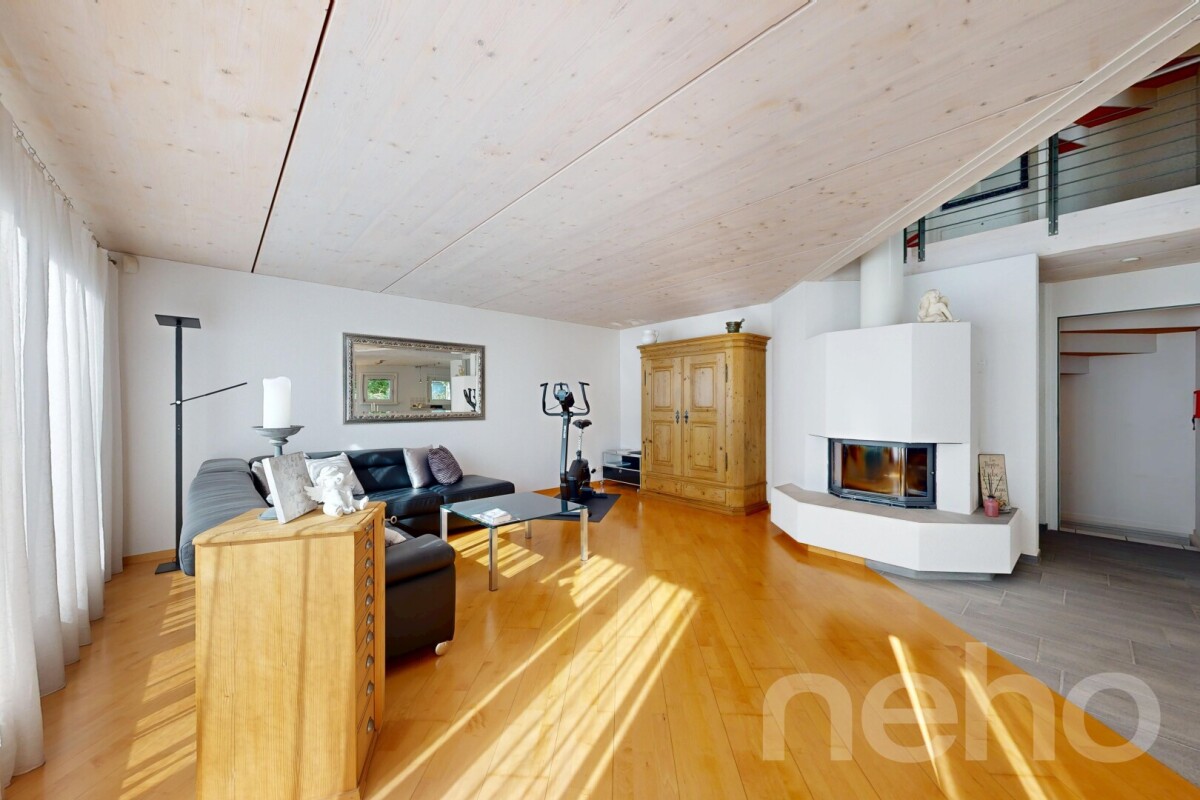
Living in the popular Felsenau quarter - quiet, green and close to the city The property is located at Felsenaustrasse 45 in the popular Felsenau quarter in Schaffhausen. This established residential area is one of the most sought-after neighborhoods for families in the city and impresses with its quiet atmosphere, spacious green areas, and ideal combination of natural and urban infrastructure. The well-maintained development with row and multi-family houses blends harmoniously into the green surroundings and conveys a pleasant, family-friendly living feeling.Traffic-calmed quarter streets, extensive green spaces, and a mature tree population characterize the appearance of the quarter and create an attractive living environment for people of all ages. The surroundings invite children to play outside and offer adults peace and relaxation right in front of the doorstep. Thanks to the pleasant neighborhood and well-maintained surroundings, a high quality of living and life arises, which is particularly appreciated by the residents.The excellent infrastructure also contributes to the attractiveness of this location. Shopping facilities for daily needs, schools, kindergartens, and sports and leisure facilities are located in close proximity and can be easily reached on foot or by bike. The Schaffhausen old town with its diverse range of restaurants, cafes, shops, and cultural institutions is also just a few minutes away and offers a lively urban atmosphere.The connection to public transport is excellent. The nearby bus stop ensures regular connections to Schaffhausen train station and the city center. From there, there are excellent train connections in the direction of Zurich, Winterthur, and Kreuzlingen, as well as to Germany. The most important traffic axes can also be reached quickly by car.Nature lovers benefit from the numerous recreational opportunities in the immediate vicinity. The nearby wooded areas and walking trails around the Mühlental invite you to take extended walks, jogging rounds, or bike tours and offer a high leisure value in every season. The combination of natural living and proximity to urban life makes the Felsenau quarter a particularly attractive place to live.The 4.5-room row house for sale benefits particularly from the advantages of this location. The corner location provides additional privacy, optimal sunlight, and a bright living atmosphere. The garden and outdoor areas offer plenty of space to relax, enjoy, and linger, creating a private retreat in the greenery. Overall, this property presents itself as an ideal home for families, couples, or anyone who values a quiet living environment with high quality of life and short distances to all the amenities of daily life. Brief description The single-family house, built in 1997, impresses with a high-quality, durable construction and a sustainable living concept.The massive wood panel construction creates a healthy and comfortable living climate and combines ecological construction with high living quality.ConstructionThe basement was built in solid reinforced concrete construction. The exterior walls and ceilings are made of reinforced concrete, the interior walls of sand-lime brick. Part of the basement is residentially developed and is ideal as a hobby room, music room, home office, or fitness area. This level is supplemented by a bathroom with shower and toilet.From the ground floor, the building was constructed in modern wood panel construction. The load-bearing walls consist of Nordic multi-layer wood panels with 120 mm thick mineral fiber insulation. The ventilated, painted facade ensures optimal moisture protection and contributes to the longevity of the building envelope. The interior walls are designed as wood stud construction with gypsum fiber boards and sound-insulating as well as heat-insulating intermediate insulation.The ceiling above the ground floor consists of a visible wooden beam construction with an underfloor and individually selectable floor covering. Also, in the upper floor, the visible wooden beams and the three-layer panel cladding (Täfer) characterize the residential character. Above a vapor barrier, 140 mm thick mineral wool insulation ensures excellent heat insulation. The flat roof is equipped with a high-quality Sarnafil seal and is extensively greened, which both improves heat insulation and creates an ecological added value.Building servicesThe heat supply is provided by a central district heating system, which is operated by Etawatt AG in the contracting model. The heat distribution in the house is via radiators. In the ground floor and in the bathroom, return lines laid in the underfloor provide additional comfortable floor temperature. The heat consumption is recorded individually for the house via a separate heat meter.A modern heat pump boiler was installed for hot water preparation, which ensures energy-efficient operation.Windows and building envelopeThe wooden windows are equipped with insulating double glazing and offer good heat insulation. All south-facing windows have an external sun protection, which provides a pleasant room climate on warm summer days.Further featuresThe plumbing work was carried out in high-quality, durable titanium-zinc. Together with the careful construction and the materials used, this underlines the sustainable quality claim of the house and ensures long-term value retention.

Travel time
-
1 / 13
4.5 rooms199m²CHF 730,000.–
Herrengasse 12, 8213 Neunkirch

Fall in love with the details - City house with character & development potential

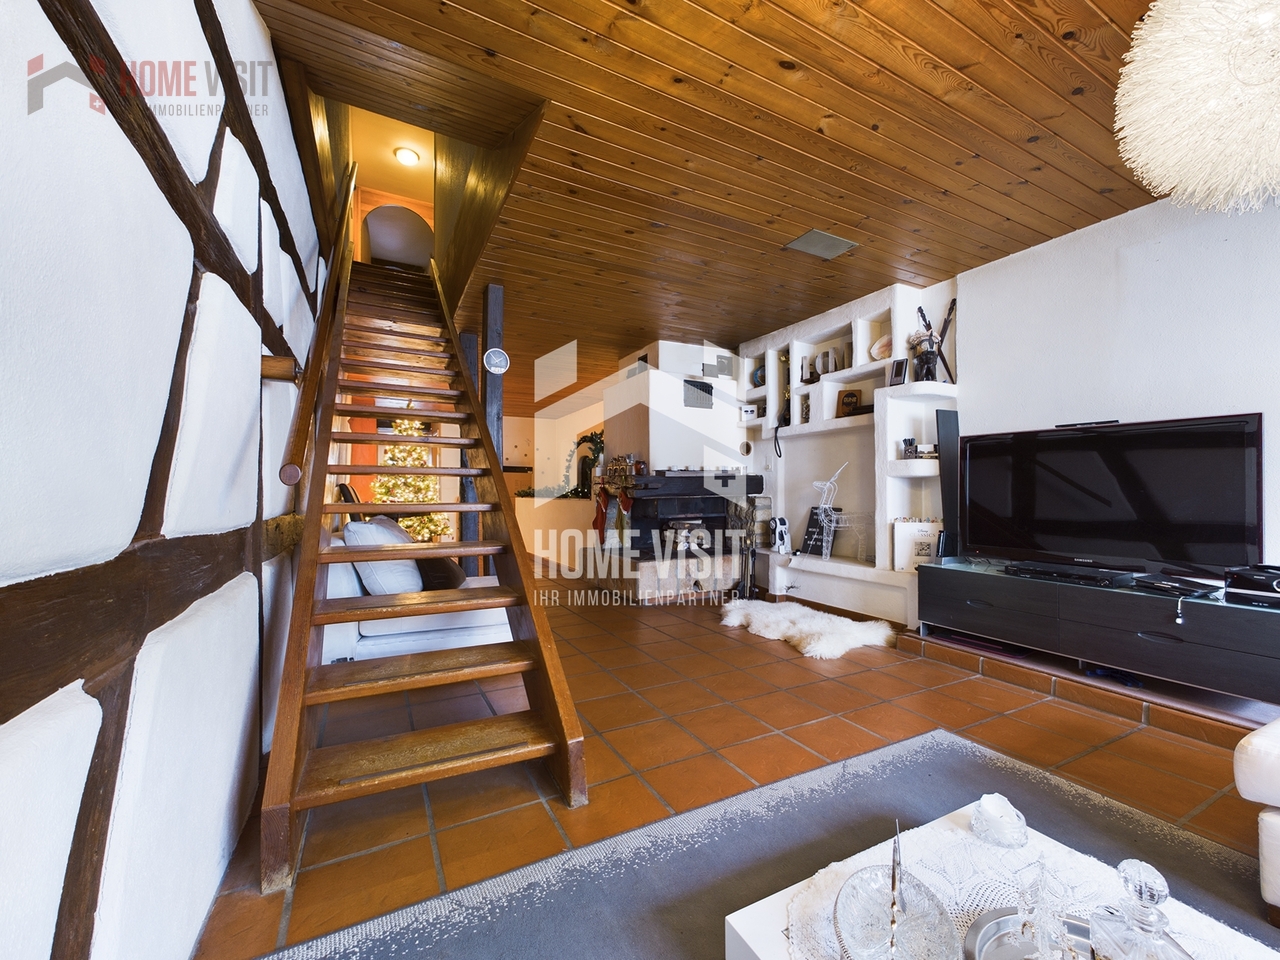
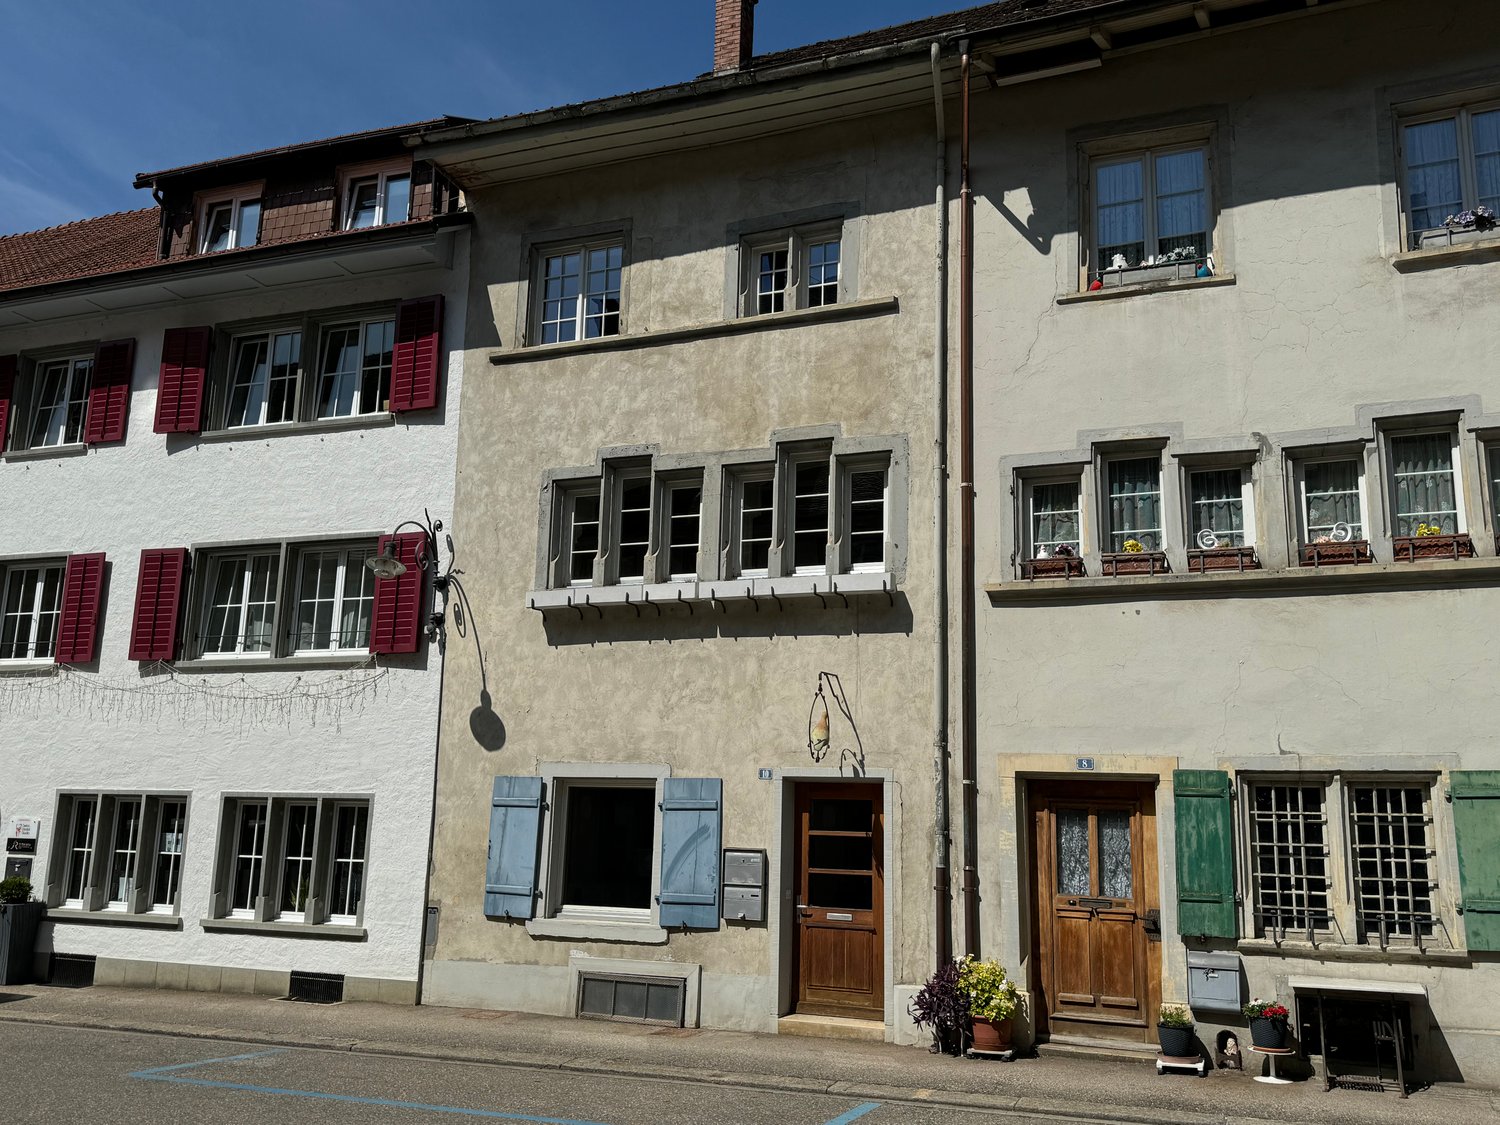
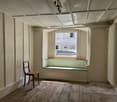
This cozy 4.5-room city house in Neunkirch in the canton of Schaffhausen is centrally located and yet quiet. For town lovers, it's just right.Spread over four floors, with a vaulted cellar, a terrace, and a chimney, it's well-equipped. The highlight is certainly the beautiful visible beams and wood paneling, as well as the beautiful arches that give the house a southern touch. It also has a lot of renovation/construction potential.On the ground floor, you'll find an entrance hall that can be used as a cloakroom, a few steps further you'll come to a room with two storage rooms, from there you can access the large vaulted cellar through a hatch, which is made entirely of natural stone walls and natural floor. Going up further, you'll come to the second storage room and the garage.On the 1st floor, you'll find a large living room, the highlight here is certainly the chimney, the natural stone walls, the visible beams, and the wooden ceilings. Additionally, it has a guest toilet, a large, bright living kitchen, also with a lot of wood, which makes the kitchen very inviting and cozy, as well as access to the terrace. The large terrace is located on the garage and is paved with beautiful tiles. On the 2nd floor, there are two rooms with visible beams, one also has natural stone decorations, the other has built-in closets. A bathroom with a bathtub, a floor-level shower, and a washing tower. Via a wooden staircase, you can access the 3rd floor (the attic). It has a large room that can be used as an office, a closet (reduit), and two large attics.Here, you can also still develop the entire attic, it has a lot of unused space.This HOMEVISIT offer has the following advantages: • Living room • Kitchen with dining room • 3 rooms • Chimney • Vaulted cellar (natural floor) • Terrace • Attic • Garage • And, and, and... Interested? Contact us for a non-binding viewing!Do you want to sell your house or apartment worry-free, but don't know what price you can sell it for?We will tell you the current market value of your property, discreetly and non-binding! Are you interested in a first free and non-binding information conversation?Virtual tour:https://tour.giraffe360.com/f13c35bad0754d449448e1087a273766/More information and additional pictures can be found under the following link:
Travel time
-
1 / 10
5.5 rooms179m²CHF 1,500,000.–
Illingerweg 3, 8424 Embrach

5.5-room row house in Embrach - Investment opportunity in a growing market

5.5-room row house in Embrach - Investment opportunity in a growing market This 5.5-room row house (built in 1994) offers solid investment potential on 179 m² over three floors in a municipality with ongoing population growth and a low vacancy rate. The winter garden renovated in 2024 increases the quality of living and market attractiveness; the new heating system replaced in 2025 with efficiency-enhancing measures supports the preservation of value. The property is currently rented out; the tenants are expected to remain for around three more years and currently benefit from a discounted rent. In the event of a later tenant change, the potential net rental income is CHF 47,000 per year, with annual total costs of CHF 1,000, which corresponds to a net return of around 3.1%. Shopping, schools, and public transportation are within walking distance; the location also offers quick connections to Zurich and the airport - perfect conditions for a long-term capital investment. At a glance: • Target group: Investors • 5.5-room row house, built in 1994 • Net living area 179 m², plot 140 m² • Renovations of around CHF 80,000 including winter garden and heating • Potential net rent: CHF 47,000 / year • Net return: approx. 3.1% • Annual total costs including new heating 2025: CHF 1,000 • Currently rented out - income from day 1 • Shopping, schools, and public transportation in the immediate vicinity • Quick connection to Zurich and airport, Winterthur, and Bülach A property that not only convinces today but also has a future.
Travel time
-
1 / 13
5.5 rooms132m²CHF 860,000.–
Birkenweg 18, 8471 Berg (Dägerlen)

5.5-room row house between nature and city proximity

In a traffic-calmed and family-friendly residential area in Berg ZH (Dägerlen municipality), this 5.5-room row house in wood element construction awaits you. Here, you can enjoy the peace of rural life, benefit from pleasantly low ancillary costs thanks to modern pellet heating, and reach Winterthur and Zurich in a short time - the ideal combination of natural living and good accessibility.On approximately 132 m² of net living space, spread over four floors, the well-thought-out room concept offers plenty of space for families, couples, or working from home. The natural building material wood ensures a pleasant room climate and a warm, cozy living atmosphere. Bright living rooms, four spacious rooms, a bathroom, and practical secondary rooms with a laundry room, workshop/hobby room, and additional storage space offer a variety of uses.Two sunny seating areas on the ground floor and the cozy summer house on the upper floor invite you to linger outdoors. Underfloor heating, fiber optic connection, and a water softening system provide additional living comfort.Kindergarten, primary school, playground, and local recreation areas are located in the immediate vicinity. The cities of Winterthur, Frauenfeld, Schaffhausen, and Zurich can be easily reached by car or public transport.A garage parking space can be purchased for an additional CHF 40,000. Additionally, another garage parking space can be rented.Your highlights: • Traffic-calmed and quiet residential area • Low ancillary costs thanks to pellet heating • Only about 15 minutes to Winterthur and around 35 minutes to Zurich • Short walking distances to kindergarten and primary school • Two seating areas and a cozy summer house This property is ideal for families, couples, or anyone looking for a cozy home in a natural setting without having to sacrifice good accessibility.Has the property sparked your interest? Use the contact form and you will receive the documentation immediately. We look forward to hearing from you!

Travel time
-
1 / 5
6.5 rooms167m²CHF 1,890,000.–
Buchenweg 3, 8442 Hettlingen

New construction project at Buchenweg 3, Hettlingen – 3 modern single-family homes in Minergie construction

Reserve now and co-design!In a quiet neighborhood of Hettlingen, three high-quality single-family homes are being built – two corner houses and one middle house – in sustainable Minergie construction. The modern architecture impresses with bright floor plans, spacious private gardens, and high-quality finishes with co-determination rights (kitchen, floors, sanitary appliances, and electrical installations).The project • House A: CHF reserved, living area: 167 m² • House B: CHF 1'590'000.00, living area: 115 m² + 33.4 m² (hobby room) • House C: CHF 1'890'000.00, living area: 167 m² Highlights of the property (corner house): • Spacious living area: 167 m² of living space spread over 3 floors, ideal for families • Pleasant room climate: Minergie construction for optimal living comfort and low energy costs • Outdoor area: 426 m² of land for relaxed moments outdoors • Modern equipment: elevated budgets for co-design • Kitchen: CHF 45'000.00 • Flooring: CHF 150.00 / m² • Sanitary appliances: CHF 30'000.00 • Parking possibility: convenient parking directly at the house • Move-in date: spring 2027 Location and surroundings:Enjoy a quiet and child-friendly living environment with a beautiful view. The property benefits from high sunlight in the summer and good lighting conditions in the winter. The surroundings are extremely quiet, free from road and rail noise.Infrastructure:The "Schulanlage Hinter Chilen" school complex is conveniently accessible within 14 minutes on foot, ideal for families with school-age children. The "Hettlingen Föhrenstrasse" bus stop is only 3 minutes away on foot and ensures a good connection to public transportation.These row houses offer a great opportunity for anyone looking for sustainability, comfort, and a pleasant living environment with their modern construction, energy-efficient equipment, and family-friendly location. Contact us today and plan your dream home with us!For more information, we are at your disposal or visit our sales website: www.buchenweg.ch

Travel time
-
1 / 5
4.5 rooms115m²CHF 1,590,000.–
Buchenweg 3, 8442 Hettlingen

New construction project at Buchenweg 3, Hettlingen – 3 modern single-family homes in Minergie construction

Reserve now and co-design!In a quiet neighborhood of Hettlingen, three high-quality single-family homes are being built – two corner houses and one middle house – in sustainable Minergie construction. The modern architecture impresses with bright floor plans, spacious private gardens, and high-quality finishes with co-determination rights (kitchen, floors, sanitary appliances, and electrical installations).The project • House A: CHF reserved, living area: 167 m² • House B: CHF 1'590'000.00, living area: 115 m² + 33.4 m² (hobby room) • House C: CHF 1'890'000.00, living area: 167 m² Highlights of the property (middle house): • Spacious living area: 115m² living area distributed over 3 floors, ideal for families; hobby room in the basement with 33.4 m² • Pleasant room climate: Minergie construction for optimal living comfort and low energy costs • Outdoor area: 254 m² plot area for relaxed moments outdoors • Modern equipment: elevated budgets for co-design • Kitchen: CHF 45'000.00 • Floor coverings: CHF 150.00 / m² • Sanitary appliances: CHF 30'000.00 • Parking possibility: convenient parking directly at the house • Availability: spring 2027 Location and surroundings:Enjoy a quiet and child-friendly living situation with a beautiful view. The property benefits from high sunlight in summer and good lighting conditions in winter. The surroundings are extremely quiet, free from road and rail noise.Infrastructure:The "Schulanlage Hinter Chilen" school complex is conveniently accessible within 14 minutes on foot, ideal for families with school-age children. The "Hettlingen Föhrenstrasse" bus stop is only 3 minutes away on foot and ensures a good connection to public transportation.These row houses offer a great opportunity for those who value sustainability, comfort, and a pleasant living environment, thanks to their modern construction, energy-efficient equipment, and family-friendly location. Contact us today and plan your dream home with us!For more information, we are at your disposal or visit our sales homepage: www.buchenweg.ch

Travel time
-
1 / 5
Price on request
Dickihof, 8252 Schlatt TG

Two properties with garden, in natural surroundings

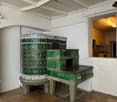
Properties and outbuildings in the hamlet of Dickihof In the hamlet of Dickihof in Schlatt, two interesting properties and an outbuilding are waiting for a handyman and all those who like to bring their own ideas into play.An extended garden, adjacent to the agricultural zone and the nearby forest, offers a relaxing retreat.We will not withhold from you that these properties require some manual work.House No. 12 was rented out until a month ago. The house part No. 10 is not habitable and needs a complete renovation.The outbuilding is of valuable benefit to houses 10 and 12. It offers a garage and sufficient storage space.Some key facts and special features:Row house No. 10: • Year of construction 1899 • Plot No. 4 • Land area 376m² • Usable floor space approx. 80m² • Volume 493m³ • 3.5 rooms • Low and different room heights • Various storage rooms • No heating • Tiled stove • Complete renovation necessary • Hamlet zone WZ • Reuse, extensions and new buildings must be carefully integrated into the village image. • Entry in the heritage conservation: valuable • Entry in the federal inventory ISOS Row house No. 12: • Year of construction 1899 • Plot No. 3 • Land area 354m² • Usable floor space 150m² • Volume 764m³ • 5.5 rooms • Low and different room heights • Various storage rooms • Oil heating (boiler 2010) tank 4000l • Fiber optic connection • The overall condition is usable, but could benefit from a renovation. • Hamlet zone WZ • Reuse, extensions and new buildings must be carefully integrated into the village image. • Entry in the heritage conservation: valuable • Entry in the federal inventory ISOS Outbuilding/Garage: • Year of construction outbuilding 1899 • Year of construction garage 1990 • Basement • Plot No. 17 • Land area 111m² • Usable floor space approx. 80m² • Volume 279m³ • Hamlet zone WZ • Entry in the heritage conservation: listed This favorable opportunity is located in the hamlet of Dickihof in Schlatt and offers various possibilities.For further information, we are at your disposal. Your Thurtal real estate team.Sell your property with us too.We ensure a personal and value-optimized sale for you.

Travel time
-

Other interesting objects