1 result - Single house buy: Rhäzüns

1 / 5
  • Parking space
  • Garage
8.5 rooms, 225m², CHF 1,670,000.–
7403 Rhäzüns

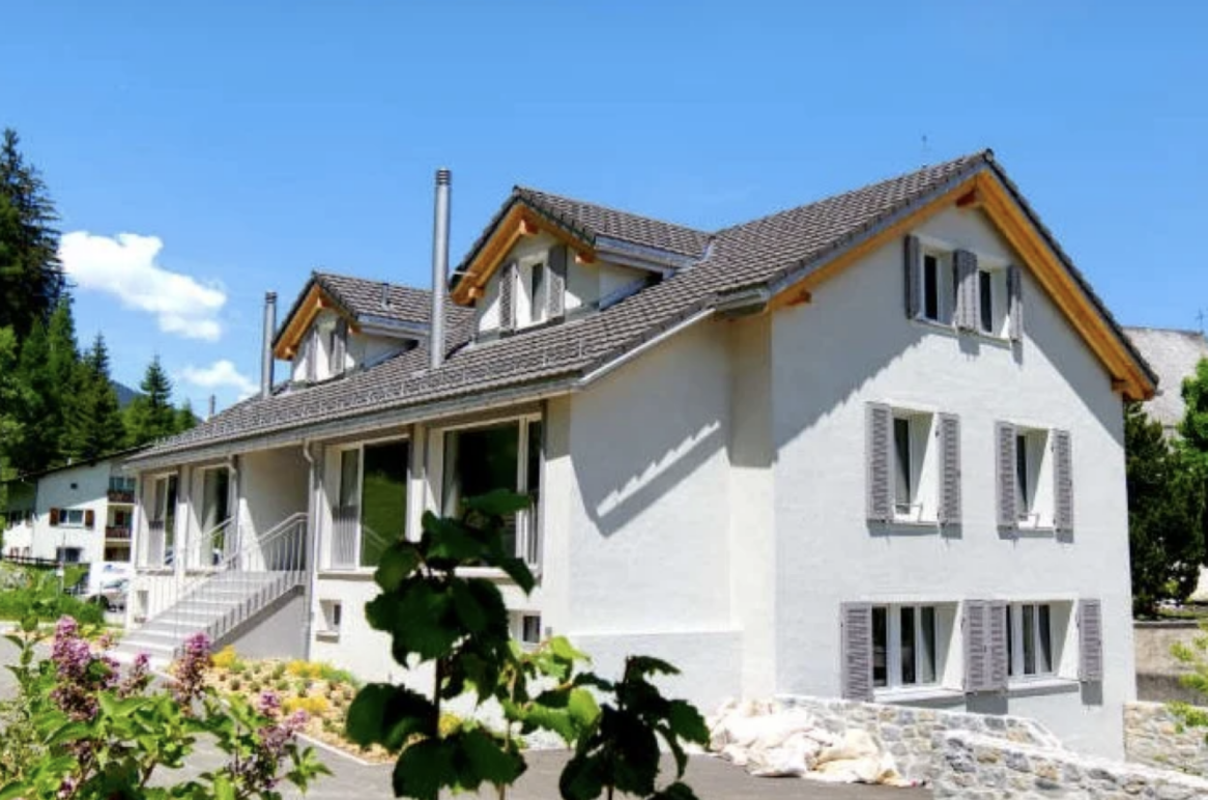
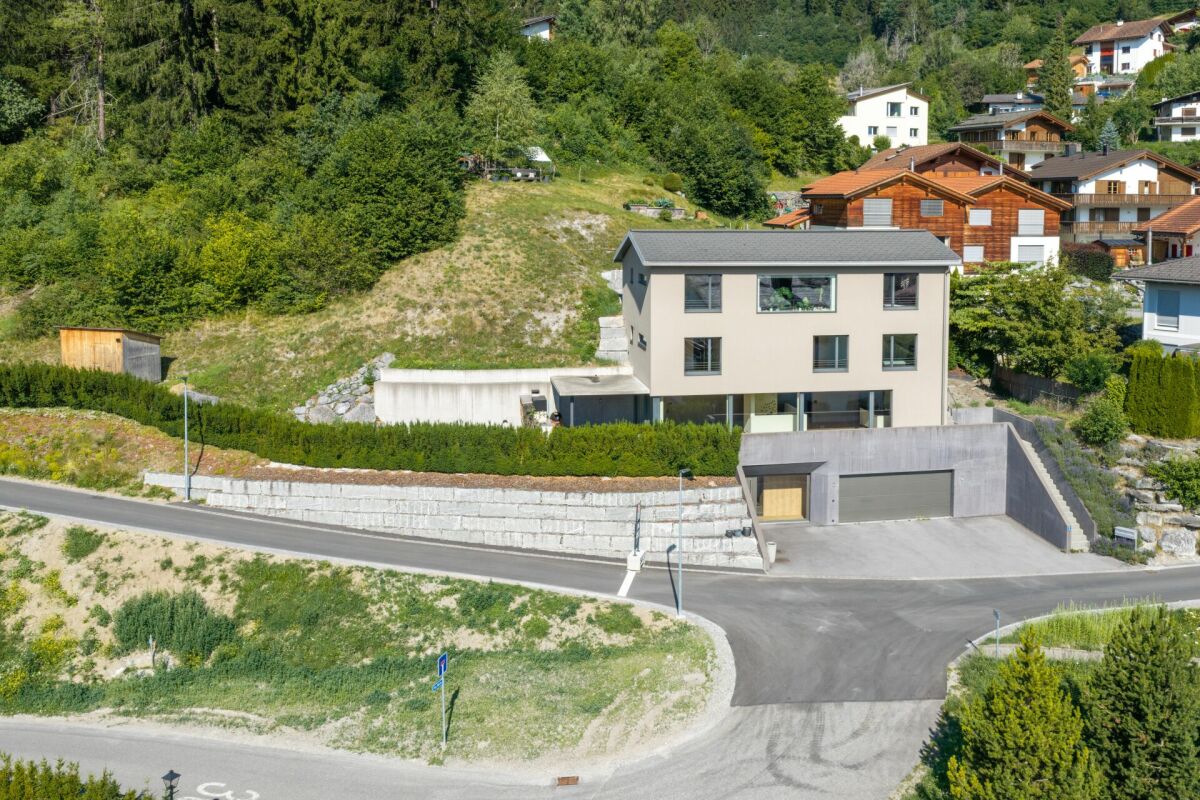
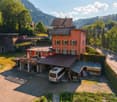

FAMILY-FRIENDLY NEW BUILDING IN A QUIET LOCATION

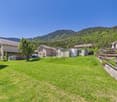
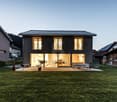
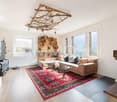
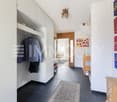
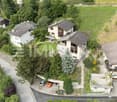
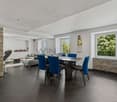
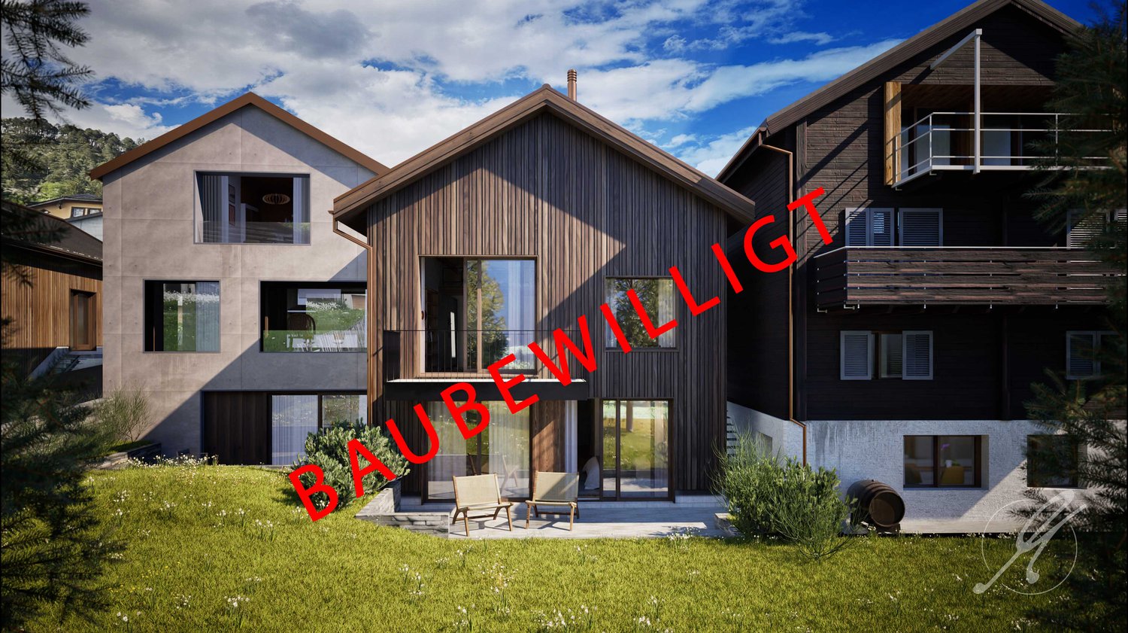
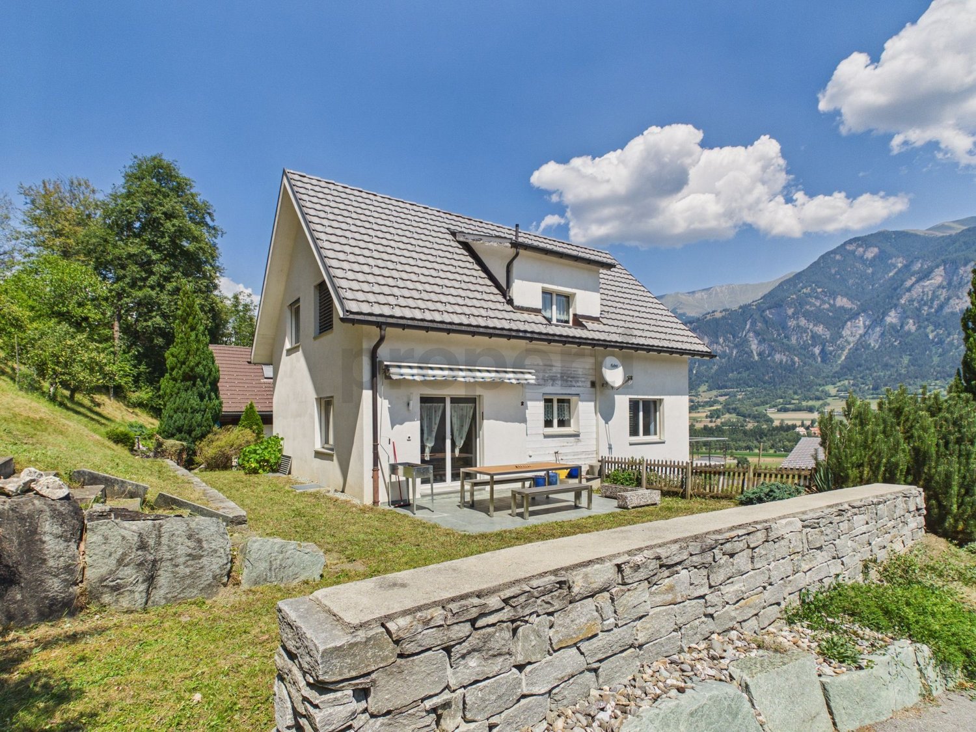
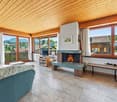
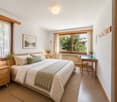
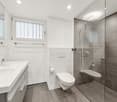
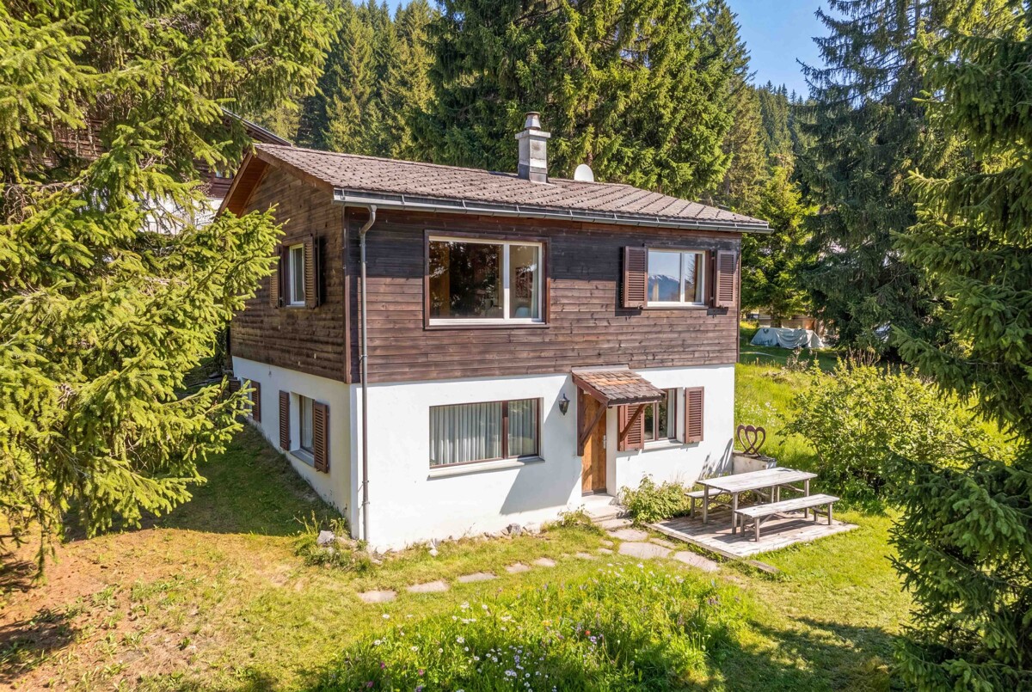
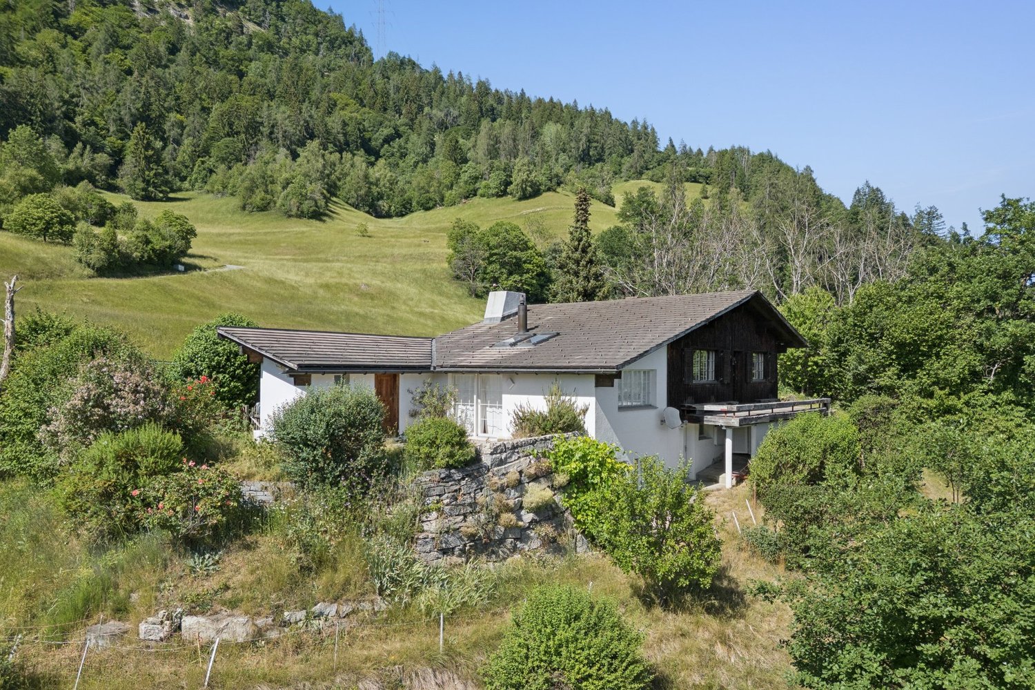
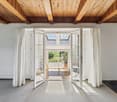
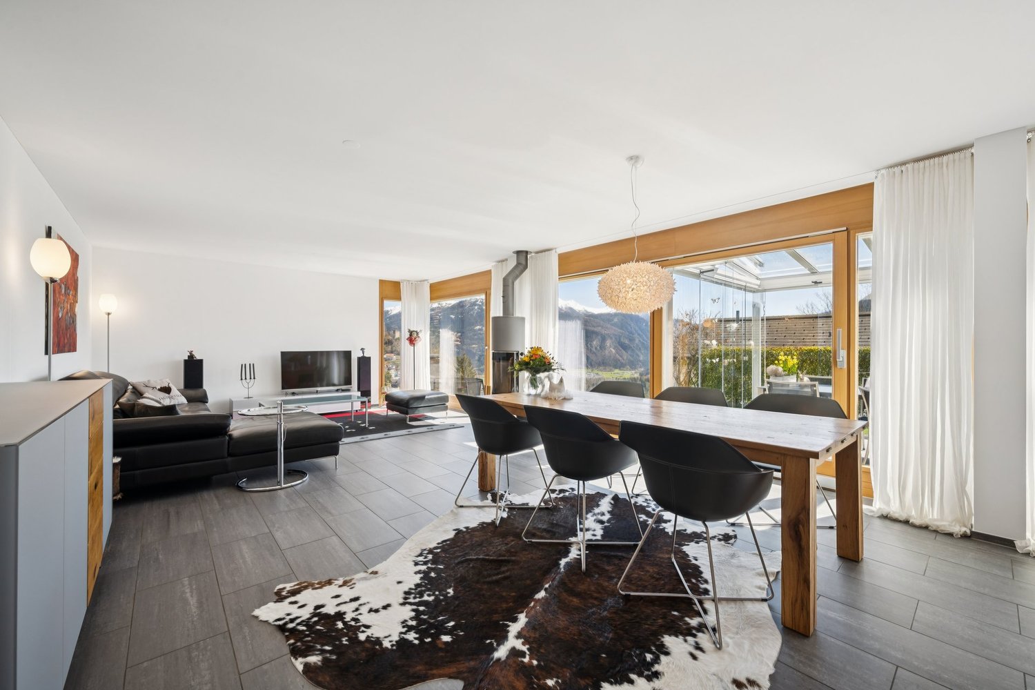
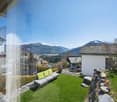
With a total of 8.5 rooms, this beautiful new building offers space for family, retreats, and future plans. The modern architecture, in the MINERGIE standard, creates light-filled rooms. The combination of open areas and private zones ensures a harmonious living feeling. For additional everyday comfort, a practical laundry chute ensures that laundry is taken directly and uncomplicatedly to the right place. This is complemented by a window cleaning robot that keeps large glass surfaces effortlessly clean. The south-facing garden offers space for unforgettable garden moments, barbecue evenings, or quiet hours on the seating area.This BETTERHOMES offer is characterized by the following advantages:- MINERGIE standard with comfort ventilation ensures a healthy room climate- high construction standard and corresponding material quality are part of the offer- the solar system on the roof and the heat pump ensure a sustainable and energy-efficient future- on request 6.5 rooms with separate 2.5-room apartment- double garage with seamless transition to the house- and, and, and ...Interested? Contact us for a non-binding viewing, also online viewing possible!Not found anything suitable? Over 2,000 more offers at: www.betterhomes.ch - the real estate fair mediatorDo you want to market a property yourself?Take advantage of our know-how: https://www.betterhomes.ch/de/profitierenDo you want to have a property valued?Find out its value now through our free valuation, immediately and non-binding!https://www.betterhomes.ch/de/knowledge/estimationMore detailsLocation: centralCondition: new building projectBathrooms / wet cells: 3 (1x sink / toilet, 2 x sink / toilet / shower)Heating system: MINERGIE standardPublic transport: bus, 400 m / train, 450 m / Feldis mountain railway, 700 mSchools: kindergarten / primary school, 220 mShops: Denner, 400 m

  • Parking space
  • Garage
More objects in your automatically expanded search area
19 results - Radius: + 10km
1 / 7
4.5 rooms, 135m², CHF 890,000.–
Top
Auf Anfrage 1, 7430 Thusis

Panorama pure: Your new dream home

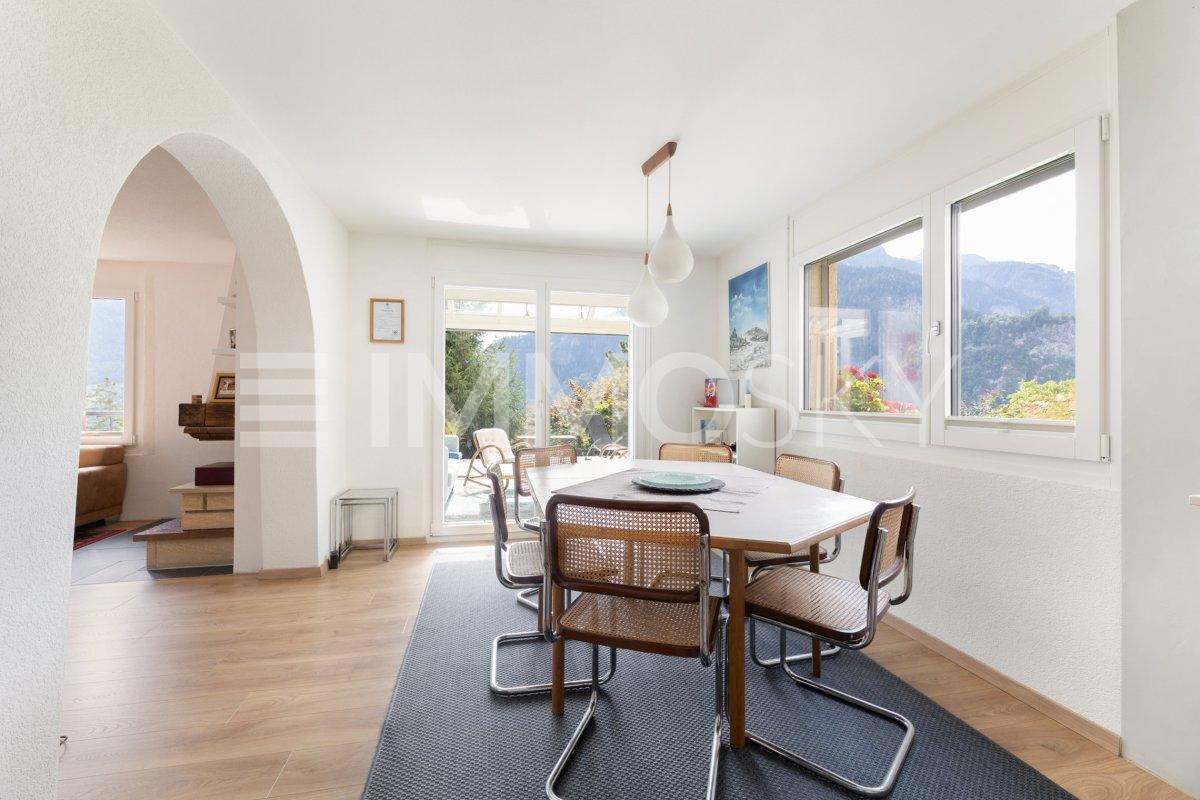
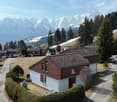
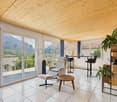
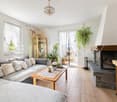
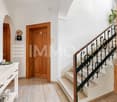
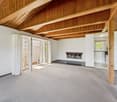
This charming semi-detached single-family house from 1980 surprises with a fresh appearance: well-maintained, modernized, and ready for new life stories. Already when entering, you are greeted by a thoughtful entrance area with plenty of storage space and a guest toilet. The heart of the house is the open living and dining area with a modern kitchen and fireplace, from which you can directly access the bright winter garden and the spacious terrace. The unobstructable panoramic view accompanies you every step of the way.On the upper floor, you will find three rooms, one of which has a sunny east balcony for the perfect start to the day. The bathroom has been partially renovated, and further renovations are possible according to your own taste. The basement impresses with a lot of usable space. In addition to the cellar, laundry room, and utility room, there is a separate room with its own external access and water connections.The newly designed garden along the external staircase presents itself with natural stone walls and intensive planting as a quiet retreat. The offer is completed by a garage with an electric gate and an additional outdoor parking space.This ImmoSky offer provides you with the following *additional performance*:+ Open kitchen with access to the winter garden+ Spacious terrace with panoramic view+ Separate studio with development potential+ New garden with natural stone walls and floral splendor+ Garage with electric gate plus outdoor parking spaceContact us for more information or a non-binding viewing appointment. We will be happy to accompany you on your way to your new home.

Rexhail Jahiu

Rexhail Jahiu

1 / 12
Rexhail Jahiu

Rexhail Jahiu

  • Parking space
  • Balcony / Terrace
  • Garage
  • +1
5.5 rooms, 135m², CHF 1,320,000.–
Laax, 7031 Laax

Charming Chalet with Mountain View and Development Potential in Laax

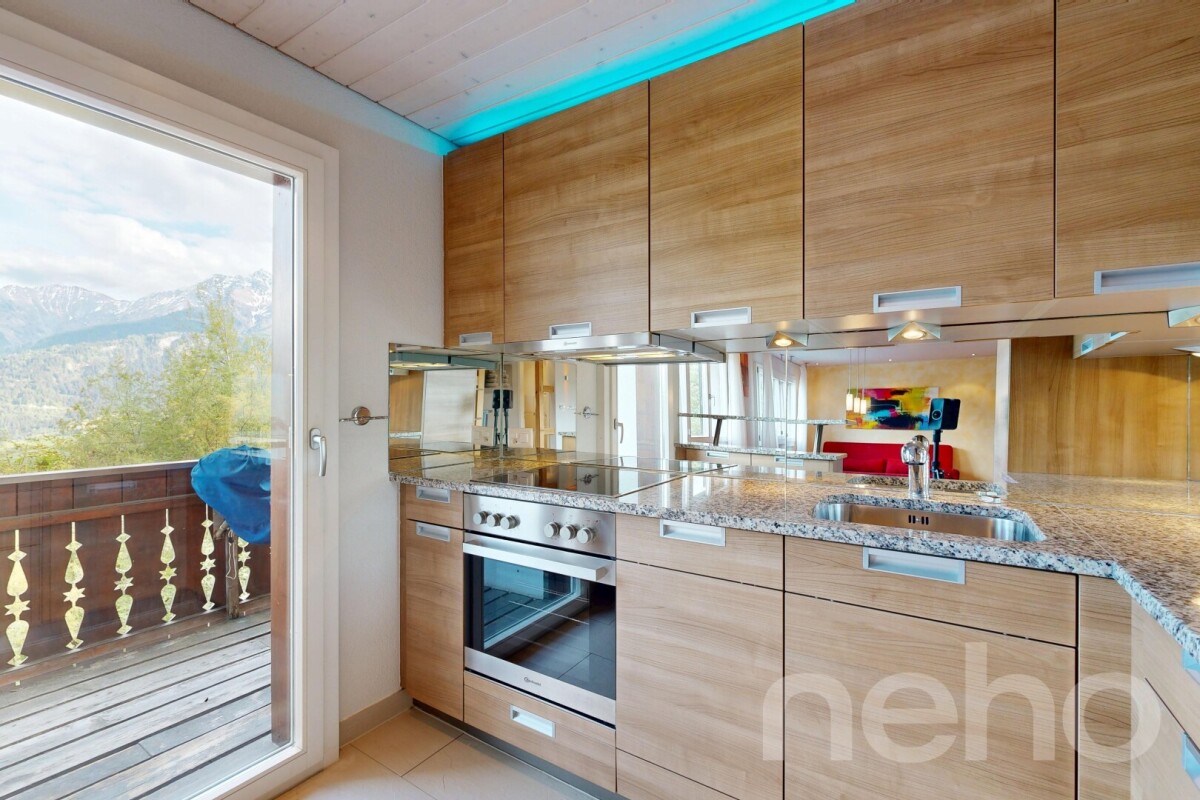
Located in an elevated position on Via Falera 28 in Laax, this charming chalet presents itself with an impressive view over the Grisons mountain world. The traditional chalet architecture, the spacious window areas, and the beautiful view give the property a special living atmosphere with a lot of character and potential. The property has 5.5 rooms and a living area of around 135 m². The heart of the property is the spacious living area with direct access to the balcony and a beautiful view over Laax and the surrounding mountain landscape. The open-plan kitchen has been modernized and blends harmoniously into the living room. The fireplace underlines the warm and inviting living atmosphere. Three bedrooms offer space for family, guests, or a home office. The offer is complemented by the expanded attic, which can be used in a variety of ways and gives the house additional charm. Two bathrooms and practical secondary areas in the basement with cellar and utility room round off the offer. The chalet was originally built in 1961 and has been continuously renovated and expanded over the years. Particular mention should be made of the comprehensive renovation in 2006 with a new kitchen, new windows, renewed electrical and sanitary installations, and the expansion of the attic. Further investments have been made continuously to this day. The property presents itself as well-maintained and at the same time offers opportunities for individual refreshments and personal design ideas. The elevated balconies and terraces create beautiful retreats with a wide view over Laax and the surrounding mountain world. The offer is complemented by a garage parking space outside the property. Laax is one of the most sought-after residential and leisure destinations in Graubünden and convinces with a high quality of life and versatile leisure activities in the midst of nature. Shopping facilities, restaurants, as well as the mountain railways and the well-known ski area are easily accessible. The property is available immediately. We would be happy to show you this special chalet in person during a viewing and look forward to your inquiry. Exact address available after registration on neho.ch.INTERESTED IN A VIEWING? PLEASE REGISTER: https://neho.ch/b/7031-26-2

  • Parking space
  • Balcony / Terrace
  • Garage
  • +1
1 / 10
5.5 rooms, 105m², CHF 850,000.–
Kunkelsstrasse 316, 7015 Tamins

Holiday Home in Paradise - Your Retreat in the Mountains

The house is accessible via the Kunkelspass from Tamins (with a driving permit) and from Vättis. Those who love nature will find the perfect retreat here at any time of the year.This charming property offers a lot of space, nature, and possibilities. On a generous plot of 5,526 m², the holiday home is located with an attached barn. The property is being parceled out (approx. 460 m² of surrounding land). The remaining land (approx. 5,066 m² of agricultural land) will remain with the current owner.The house is in a simple but functional condition and convinces with a well-thought-out room layout:On the ground floor, there is the main entrance. To the left of the hallway is a living and dining area that directly leads to the kitchen in the adjacent room. From there, you can access a practical pantry. To the right of the entrance area are the bathroom, a storage room, and the access to the partially covered terrace, which is ideal for cozy hours outdoors. From the terrace, you can enter a storage room and a cellar, which offer additional space for storage and/or hobbies. On the upper floor, there are four rooms that can be flexibly used as bedrooms, guest rooms, or workrooms. The adjacent barn offers additional space, whether for storage purposes, as a hobby room, or for possible later conversion.The property offers numerous possibilities with its size, location, and structure - whether as a holiday home, weekend domicile, or retreat with a lot of surrounding land in the middle of nature.You can visit the property in a 3D tour using the linked link: https://my.matterport.com/show/?m=XJ1tjTeiWRh We would be happy to provide you with documentation of this interesting property. We look forward to your contact and are available for further information.This and many other objects and pictures can be found at www.remax.ch and www.newhome.ch

1 / 14
7.5 rooms, 170m², CHF 1,650,000.–
7430 Thusis

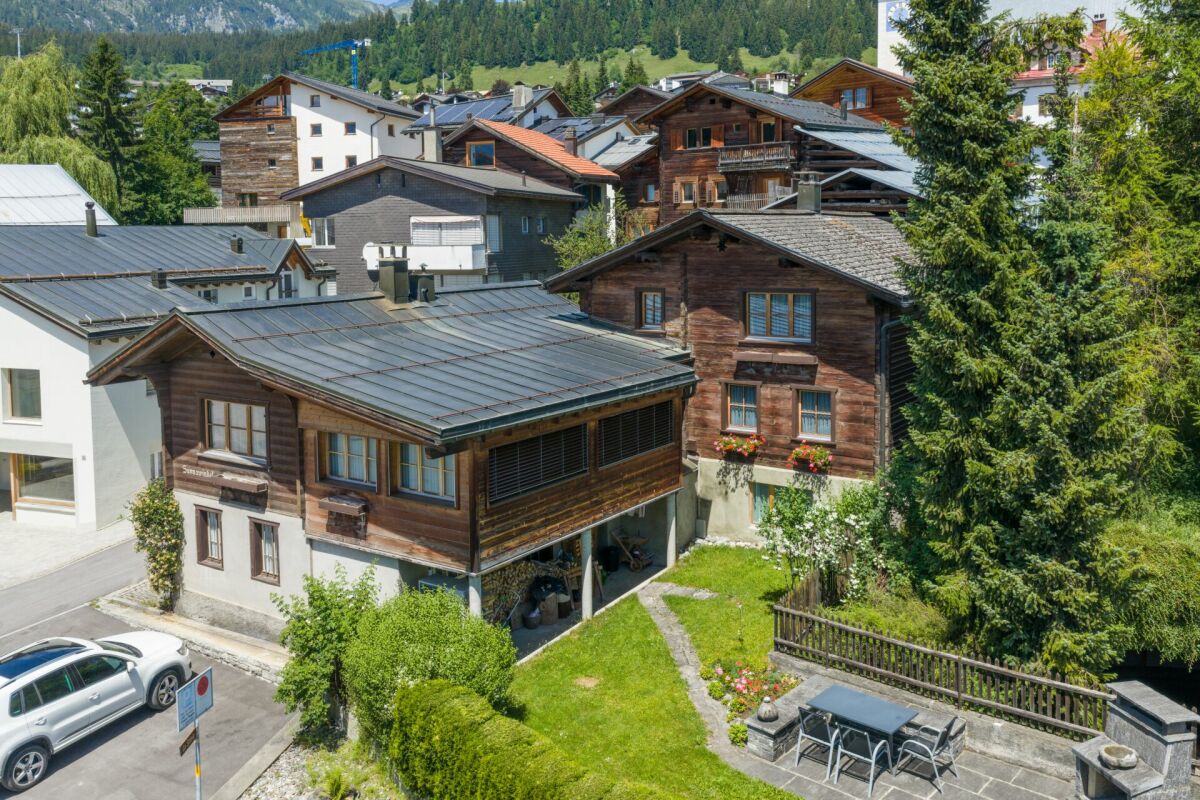
Historic Home with Alpine Charm - 170 m² Living Dream near Chur

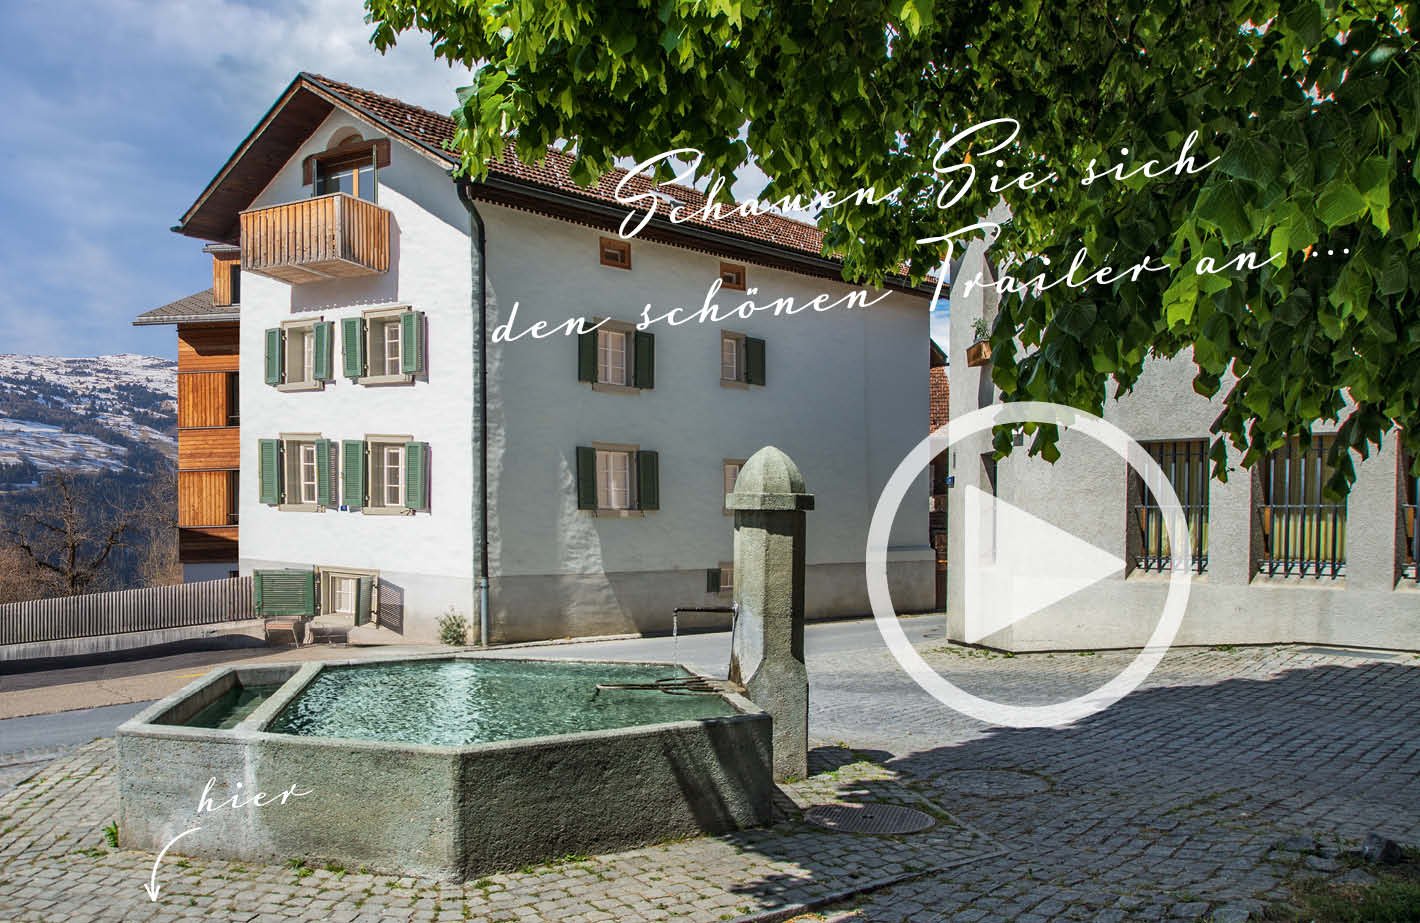
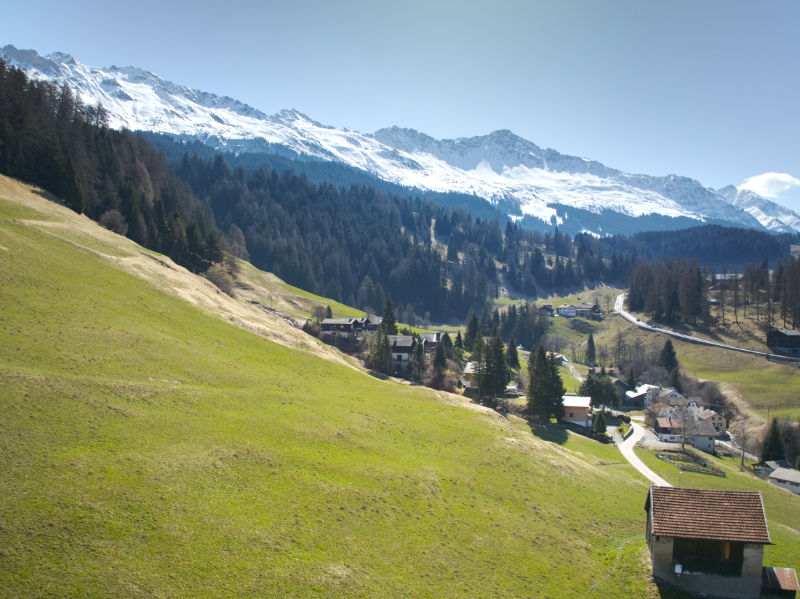
Following the Rhine River south, the impressive Alpine peaks draw ever closer. Just before the rocky Viamala gorge, one arrives at a sun terrace, the Domleschg. In the "Orchard of Graubünden", 120 apple and 30 pear varieties thrive, protected from harsh weather by the Bündner Alps massif.On the eastern valley slope, the still originally preserved mountain village of Scharans nestles and delights with a village image of national importance. Along the elongated village core, a widely visible church and stately farmhouses and town houses group themselves.Near a babbling fountain and a village linden tree stands a house like a picture book - "Cha Charin". Village shop, post office, bus stop, primary school, and municipal administration are located right next door. In contrast to Scharans, one enjoys a almost urban bustle in the nearby Thusis, the economic center of the valley. There are diverse shopping opportunities, gastronomy, a hospital, and cultural offerings.Special features: • Spacious floor plan • First or second home • Family-friendly • Apartment • 3 balconies • 1 terrace • All bathrooms equipped with high-quality Sici Mosaik • Fitted kitchen • San Bernardino granite floors in kitchen and entrance, as well as kitchen counter made of San Bernardino granite • Historic wooden floors in various rooms, otherwise larch parquet • Historic paneling extensively restored in 2 rooms • High-quality built-in furniture in the bedrooms • Central location • Village shop within walking distance • Included in the price: separate plot with 2 parking spaces (including permission for a garden house) We would be happy to provide you with the sales documentation upon request and look forward to your contact!

1 / 33
10 rooms, CHF 5,200,000.–
Hauptstrasse 6, 7075 Churwalden

Exclusive two-house estate with four garage spaces and historic vaulted cellar

Two houses. An exceptional estate.The fully completed and immediately habitable two-house estate on Hauptstrasse 6 in Churwalden combines alpine architecture, modern living comfort, and exceptional usage possibilities. Two independent residential houses, four spacious garage spaces, and a historic vaulted cellar form an ensemble that rarely comes onto the market in this form.With approximately 165 m² in House A and approximately 195 m² in House B, the two houses offer a total of around 460 m² of living space and ten rooms, including the approximately 98 m² large vaulted cellar. Both houses are fully developed, have their own room structure, and can be used independently of each other. This makes the estate ideal for multiple generations, two families, combining living and working, or as a main residence with a separate guest house.Two independent living worldsBoth houses extend over three levels and follow a well-thought-out, almost equal room concept. On the lower living level, there is a spacious room, a separate shower bathroom, and practical utility and ancillary rooms in each house. This area is excellent as a guest room, office, retreat, or private unit for a family member.The living floor above forms the heart of each property. Open kitchens with cooking islands flow seamlessly into the spacious living and dining areas. The clear architecture, large window surfaces, and carefully selected materials create a bright and high-quality living ambiance. A separate guest toilet and a protected loggia complement this floor.On the top floor, two additional rooms and a full-fledged bathroom are available per house. Visible roof shapes, natural wood elements, and the cozy room effect give these floors an unmistakable alpine character. The rooms can be flexibly used as bedrooms, children's rooms, guest rooms, or workrooms.High-quality, modern, and immediately habitableThe combination of wood, natural stone, bright surfaces, and clear lines creates a stylish balance between modern living comfort and regional architecture throughout the estate. Fireplaces create a particularly cozy atmosphere on cooler days. The high-quality kitchens, modern bathrooms, and carefully planned floor plans underline the high construction standard.A modern geothermal heating system in combination with a comfortable underfloor heating system ensures a contemporary and sustainable heat supply. A washing machine and dryer are also available, as is a charging station for electric vehicles. The entire estate is in a new building condition and can be taken over and occupied without prior construction or renovation work.Historic vaulted cellar with special characterA true unique selling point is the approximately 98 m² large historic vaulted cellar. The impressive natural stone architecture gives this area an atmosphere that clearly distinguishes it from classic ancillary areas. As a separate commercial unit, it offers versatile possibilities - for example, as an exclusive wine cellar, stylish meeting and enjoyment room, or for representative business purposes.The vaulted cellar combines the history of the place with the contemporary orientation of the newly built estate and creates an exceptional added value for private and business usage concepts.Spacious parking and protected outdoor areasTwo double garages offer a total of four spacious and weather-protected garage spaces. The protected outdoor and seating areas, the striking natural stone walls, and the surrounding Bündner mountain landscape round off the overall picture and create an authentic alpine living feeling.This immediately habitable two-house estate is aimed at people who want to combine spaciousness, independence, and flexible usage possibilities. Two fully-fledged residential houses, a historic vaulted cellar, and four garage spaces come together here to form an exceptional opportunity at the entrance to the Lenzerheide holiday region - created for families, multiple generations, guests, and individual life concepts.

Travel time
-
1 / 22
8 rooms, 266m², CHF 3,200,000.–
Via Geinas 9, 7031 Laax GR

Attractive two-family house with 5.5 rooms main apartment and 2.5 rooms second apartment for sale

Living, vacation, and returns combined - high-quality two-family house in Laax In a preferred location in Laax, this high-quality two-family house presents itself with an exceptionally spacious main apartment and a fully and unrestrictedly usable 2.5-room apartment in the attic as a second or vacation home. The property is ideal for families, multi-generational living, or as a combination of self-use and rental. The main apartment convinces with its well-thought-out floor plan, modern home technology, and a high standard of construction. A double garage with direct access to the house and three outdoor parking spaces offer a lot of comfort. The attic apartment has a separate house entrance and guarantees maximum privacy. HIGHLIGHTS: • Spacious main apartment on several floors • Separate 2.5-room attic apartment with unrestricted use • Double garage with direct access to the main apartment • Three additional outdoor parking spaces • Ground probe heat pump • Comfort ventilation (active ventilation) in the main apartment • Central vacuum cleaner • Sonos sound system integrated into the ceiling (also in the outdoor area) • High-quality kitchen with cooking island, induction cooktop, steamer, and oven • Workshop and laundry room as well as a large storage room • Spacious outdoor areas with a covered seating area, barbecue, and a garden house. ROOM PROGRAM:UG: Bright entrance area with walk-in closet, technical room with ground probe heat pump, basement with workshop 1st floor: Light-flooded living, dining, and kitchen area forms the heart of the house. The high-quality kitchen with a cooking island leaves no wishes unfulfilled. From here, you can directly access the covered loggia with a barbecue and the garden - ideal for relaxed hours with family and friends. 2nd floor: Here are the spacious master area with a walk-in wardrobe and elegant en-suite bathroom, as well as two more bedrooms and an additional, stylish bathroom. Attic: Another bedroom with its own shower bathroom is currently used as a guest room and belongs to the main apartment. This area can already be used today without restriction as a second home and can be merged with the existing 2.5-room apartment with manageable effort. The currently rented 2.5-room attic apartment can thus be expanded into an attractive 3.5-room apartment and offers additional value enhancement and return potential. Don't miss this opportunity and make a non-binding viewing to convince yourself of the advantages of this property.

Travel time
-
1 / 17
5.5 rooms, 138m², Price on request
Jochwäg, 7075 Churwalden

Single-family house for first-time home buyers in a prime location with a great view

Discover this exclusive 5.5-room single-family house in a quiet location on Jochwaeg in Churwalden. The modern new building from 2026 impresses with its well-thought-out architecture and the magnificent mountain panorama.The house in a prime location offers for the first home: • Spacious living and dining area: Open room design with modern kitchen and direct access to the seating area • 5.5 rooms: Optimally divided rooms for family and guests • 2 bathrooms and 1 guest toilet: Comfortably equipped • Seating area with mountain view: Enjoy the breathtaking view of the snow-capped peaks • Double garage: Weather-protected directly to the living room • Own property: 314 m² for garden and open space Special features: The house has solar modules for sustainable energy generation and a ground probe heating system. The modern interior design with white walls, high-quality materials, and large windows provides a bright and friendly living atmosphere.Location and surroundings: Churwalden offers a perfect combination of alpine tranquility and good infrastructure. The bus stop, kindergarten, school, doctor, Coop and Migros supermarket are each only 14 minutes' walk away. You can enjoy plenty of sunshine and panoramic views. The quiet location ensures relaxation throughout the year. The proximity to ski slopes and mountain railways makes the house particularly attractive for winter sports enthusiasts.This child-friendly single-family home in the picturesque mountain landscape of Churwalden is ideal for families who appreciate life in the mountains and yet do not want to do without modern comfort.Request our detailed documentation. We look forward to you.

Travel time
-
1 / 8
  • Balcony / Terrace
  • Garage
  • Mountain view
  • +2
4.5 rooms, 79m², CHF 650,000.–
Lescha Sut 32, 7423 Cazis

Alpine Retreat with Panoramic View

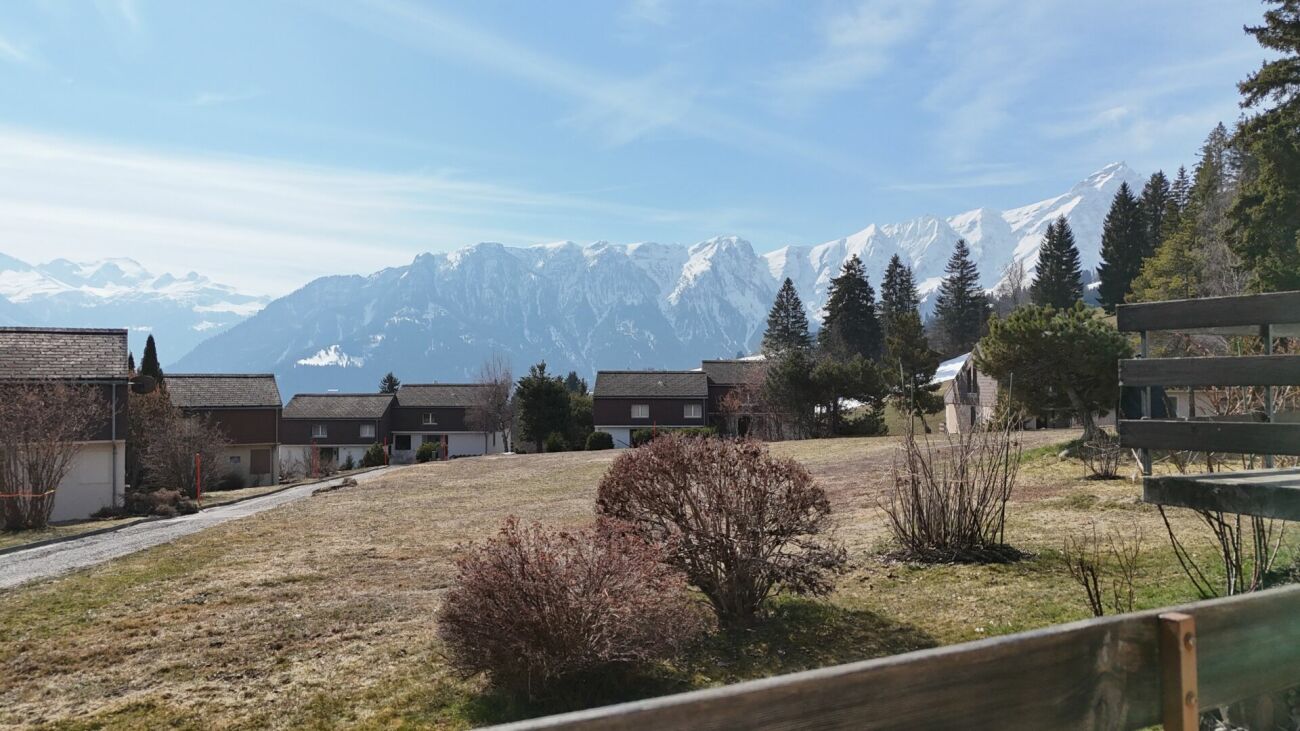
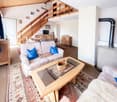
A retreat that is one of a kind This semi-detached house in Lescha combines alpine charm, peace, and real quality of life in a convincing way.Nestled in an idyllic, natural environment, the property presents itself in the classic chalet style and in a well-maintained condition. Warm wood elements, an open living and dining area with a gallery, and plenty of daylight create an authentic living experience with high-quality stay. Here you will find the ideal place to unwind, relax, and enjoy nature to the fullest.Particularly noteworthy is the generous open space directly in front of the property, which guarantees an unobstructable view and conveys an exceptional sense of space. The breathtaking view of the Grison mountains underlines the exclusive character of this property.Despite the quiet location, you benefit from short distances: bus, restaurant, and ski area are within a few minutes' walk. This makes the property ideal as a holiday home for relaxing breaks - far from everyday life and yet close to the necessary infrastructure.A private barbecue area, a garage with an additional outdoor parking space, and the possibility of taking over the property including furniture round off this attractive offer. A rare opportunity for lovers of alpine living quality. Highlights:? Unobstructable view? Sunny location? Direct access to nature? Open living area with gallery? Charming chalet style? Private barbecue area? Available for immediate use including furniture Convince yourself of this unique offer - we look forward to your contact and will be happy to show you the property in person on site.

  • Balcony / Terrace
  • Garage
  • Mountain view
  • +2
Travel time
-
New building
1 / 6
5.5 rooms, 170m², CHF 495,000.–
Via Starviz 4, 7152 Sagogn

Building plot with unobstructable view for a first home

On the outskirts of Sagogn, Casa Starviz is an exclusive new construction project as a first home, combining generosity, modern architecture, and connection to nature. The location offers a lot of peace, open views, and immediate proximity to nature. The legally binding building permit is already available – construction can begin as soon as individual planning is completed, with the interior design tailored to your personal wishes.The project impresses with an unobstructable view, plenty of light, and impressive room heights. Our architectural firm has planned the project up to and including the building permit.The OfferThe sales price includes: • Two plots with a total of 550 m² of land (existing stable will be demolished) • Already constructed carport • Planning including architectural fees up to and including the legally binding building permit • Legally binding building permit The sales price and project have been bank-checked and are ideal for solid construction financing. The construction and ancillary costs of approximately CHF 1.5 million are to be financed separately.Key Facts at a Glance • 5.5-room first home with modern wooden facade • Unobstructable view • 2 master bedrooms on the lower floor with dressing room • 1 room with guest toilet on the ground floor • Spacious gallery • Approx. 170 m² net living area on 3 floors • 900 m³ volume • • Room heights 2.4 m, large balcony windows 2.6 × 2.6 m • Chimney in the living area • Air heat pump in the basement • Terrace, balcony, and garden • Carport with 1 covered parking space and 1 outdoor parking space (already constructed) • Sales price is bank-checked LocationSagogn is nestled in untouched nature and offers high quality of life. Laax can be reached in just 7 minutes – skiing, hiking, biking, and golfing begin practically in front of the door.FinancingThe project, including land, carport, planning, and building permit, can be contributed as equity to the construction financing. With a detailed cost estimate, problem-free bank financing is guaranteed.Contact us for more information or a personal conversation.> Brokerage fees to third parties are not assumed.

Travel time
-
1 / 13
6.5 rooms, 147m², CHF 1,100,000.–
7421 Summaprada

Your new home with terrace, garden, balcony, and wonderful views

Welcome to Summaprada in the municipality of Cazis - a home where peace, unobstructed long-distance views, and a natural environment form a unique connection. This versatile 6.5-room single-family house is situated on an impressive plot of land totaling 871 m² (of which 590 m² is building land and 281 m² is forest) in a quiet location on a cul-de-sac.Upon entering the main entrance, you will find yourself in a spacious entrance area (vestibule). The kitchen is connected to an open and spacious dining area, which provides ample space for the whole family or your guests. From there, you can access the lovely seating area with a garden behind the house - a perfect spot to spend beautiful days with your loved ones. On the same floor, there is a small bathroom with a shower, as well as a spacious and bright living area, which also provides access to the balcony (20²) with a dreamy and unobstructed view.The well-thought-out room layout impresses with four bedrooms and another bathroom with a bathtub on the upper floor, as well as a particularly spacious office on the lowest floor (approx. 26 m²) with a separate entrance - ideal for a home office, studio, or practice rooms.Practical details such as built-in closets, a central vacuum cleaner, spacious basement rooms, a laundry room, and an attic provide maximum comfort in everyday life. Up to four outdoor parking spaces (partly covered) round off this unique offer.Another highlight: you still have around 171 m² of additional building or expansion potential available (AZ 0.6 / Zone W1).Come and visit us, and fall in love with your new home.This property offer stands out due to: • Unique location with unobstructed views • Good infrastructure: public transportation, shopping facilities, schools, and various leisure activities are located in convenient proximity • Balcony (20²) with a dreamy view • Terrace with garden • Large office (26 m²) with separate entrance • Central vacuum cleaner • Plenty of storage space thanks to various built-in closets, basement rooms, laundry room, and attic • Up to 4 outdoor parking spaces available (partly covered) • Spacious plot of land of 871 m² (of which 590 m² is building land and 281 m² is forest) • Expansion potential: approximately 171 m² can be built on additionally (AZ 0.6 / Zone W1) Interested? Contact us for a non-binding viewing!
1 / 7
8.5 rooms, 195m², CHF 2,275,000.–
Auf Anfrage 1, 7015 Tamins

Characterful house with garden idyll and versatile potential

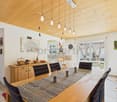
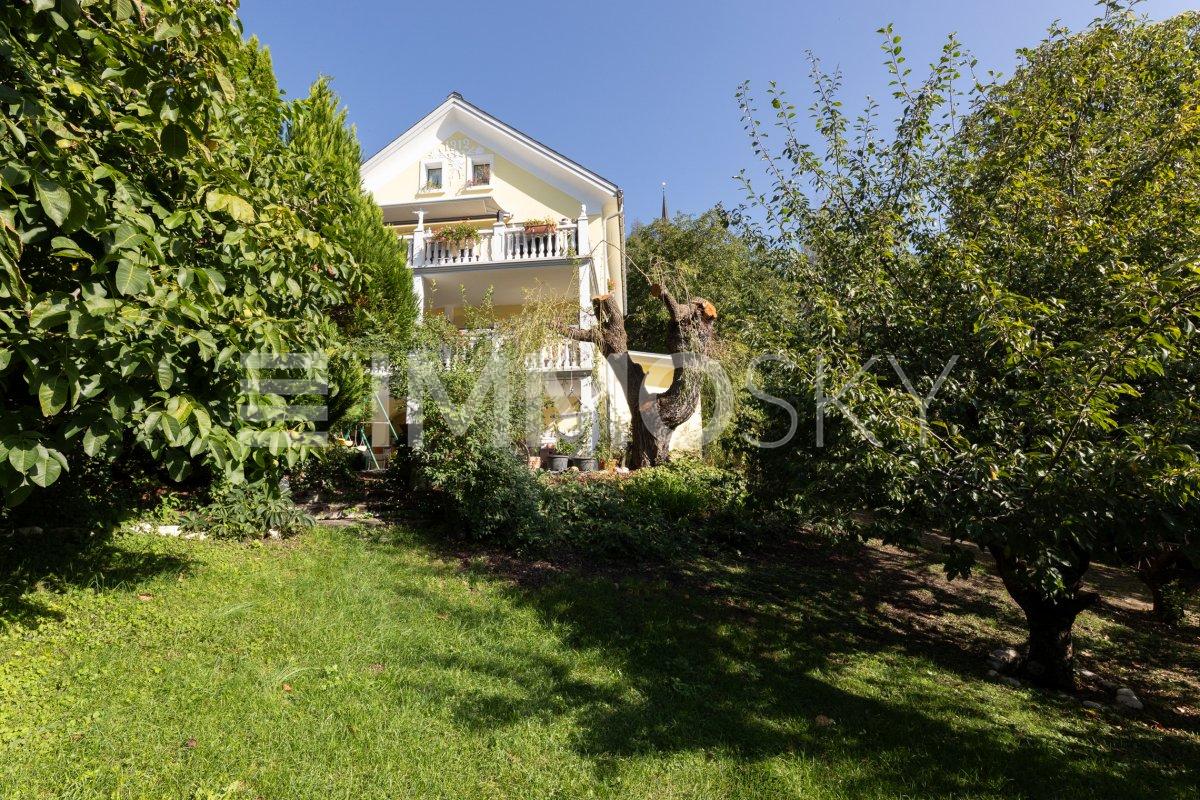
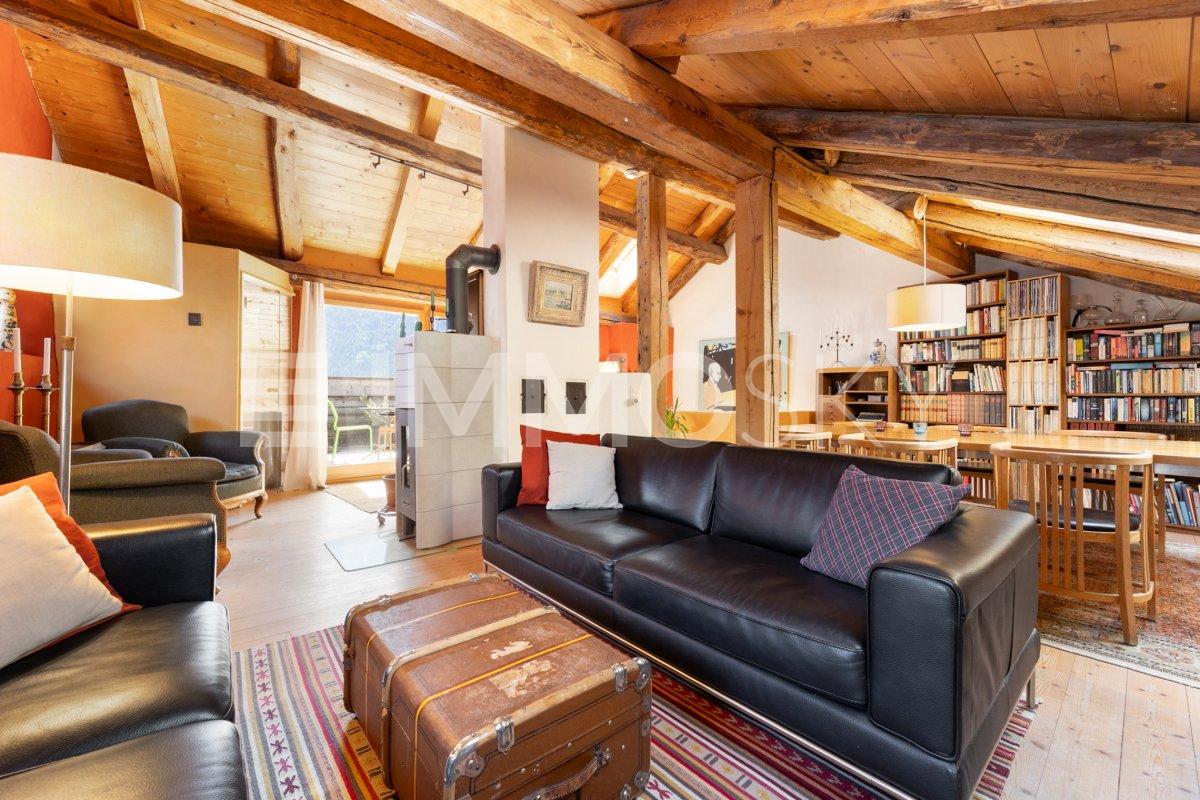
History, style, and generosity come together here to create a home with a very special character. On three floors, the house offers plenty of space for family, guests, and personal ideas.On the ground floor, three bedrooms and a spacious bathroom provide plenty of privacy. One floor higher lies the heart of the house: kitchen, dining room, and living room create a welcoming center, supplemented by another bedroom and a guest toilet. Right at the top, a real highlight awaits: the converted attic combines sleeping and living under visible wooden beams. A bathroom and a small terrace with morning sun make this floor a charming retreat. The basement also has a nice surprise in store. The annex is perfect for guests, family members, or as a separate living unit.The garden is particularly charming. Old fruit trees, large shade-providing trees, and plenty of greenery create a green oasis with plenty of space to relax, play, and garden. An additional outbuilding offers versatile space, for example, for a workshop or other hobbies. Laundry room, cellar, and tool room complement the practical offer. A heat pump and various renovations in 2013, including the facade, windows, roof, heating, and floors, combine the special character of the house with modern comfort.This ImmoSky offer includes the following *More Performance*:+ Characterful house with versatile room layout+ Very large surroundings with fruit trees, garden, and plenty of design potential+ 1.5-room annex for guests, family, or rental+ Converted attic with visible wooden beams, own bathroom, and morning terrace+ Versatile rooms for living, working, hobbies, and gardeningA home that leaves room for your ideas, your lifestyle, and your very personal story. Get to know this special house during a viewing.

1 / 7
7.5 rooms, 215m², CHF 1,497,000.–
Auf Anfrage 1, 7012 Felsberg

Object of desire with historic character and development potential

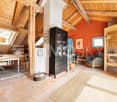
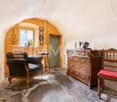
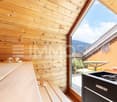
The historic residential building from the 17th century was renovated with great attention to detail and last modernized in 2023. Historic vaulted ceilings, original masonry, and special details combine harmoniously with contemporary living comfort.The charming single-family house extends over five floors and offers a spacious living area. The developed attic is particularly cozy, with its cozy atmosphere and modern sauna. The roof terrace invites you to enjoy the special location and the mountain world around Felsberg. The property includes two plots. The adjacent building was gutted. A approved construction project is available for the realization of a 3.5-room apartment. An exciting opportunity for additional living space or individual use.The property is also technically well-equipped: pellet heating with solar support, photovoltaic system with battery storage and charging station for electric vehicles.This ImmoSky offer includes the following *additional performance*:+ Historic residential building from the 17th century with unique character+ Developed attic with modern sauna and roof terrace+ Spacious living area on five floors+ Sustainable house technology with pellet heating, solar thermal energy and photovoltaics with battery storage+ Additional building with approved construction project for a 3.5-room apartmentA rare opportunity for people who are looking for historic ambiance, modern comfort, and versatile possibilities in a very special home. Become curious? We would be happy to show you this special home in person.

1 / 6
7.5 rooms, 208m², CHF 3,200,000.–
7017 Flims

Holiday home in Flims in a sunny location

This 7.5-room holiday home on a quiet private street in Flims benefits from beautiful sunshine, attractive mountain views, and plenty of privacy. Today, the property is used as a two-family house and thus opens up different perspectives for future use. It is suitable for families, as a multi-generation house, or for owners who want to live in one residential unit and rent out the second. Both apartments can also be connected to form a spacious single-family house. The approximately 208 square meters of living space are divided into six bedrooms, three bathrooms, and two guest toilets. Bright living areas with a fireplace create a cozy atmosphere, while the well-thought-out room layout allows for flexible use. Another approximately 57 square meters of secondary space complement the space offer. The extensive surroundings characterize the outdoor area of the house. The large terrace on the upper floor and the garden seating area extend the living space outdoors and offer pleasant places for relaxed hours thanks to the sunny orientation. The property has been carefully maintained and cared for over the years. Various renovations and modernizations were carried out continuously, without changing the original character of the house. At the same time, it offers potential to design the interior in a contemporary way and adapt it to individual needs. The nearby sports bus stop with a direct connection to the ski area complements the advantages of this versatile holiday property. The property - 7.5-room holiday home - approx. 208 m² living space - approx. 55 m² secondary space - terrace and garden seating area with mountain view - 2 garage parking spaces - 2 outdoor parking spaces

1 / 6
6 rooms, 125m², CHF 1,250,000.–
7074 Malix

Brambrüesch: Holiday home with two apartments and mountain view

Sun, views, and plenty of peace characterize this 2025 stylishly modernized holiday home in Brambrüesch. The property convinces today with a comprehensive expansion in Alpenchic, which harmoniously combines naturalness and comfort. Bright rooms, coordinated materials, and the free view into the mountain world create a living feeling that combines relaxation and quality in a pleasant way.The approximately 125 square meters of living space are distributed over two independent apartments, with the upper unit being somewhat more generously designed. Both apartments offer two bedrooms, one bathroom, and an open-plan kitchen. The interior design with wood and stone, as well as the Specksteinofen, give the rooms warmth and character. The clear room layout offers a variety of usage possibilities and is suitable for both communal living forms and the combination of own use and rental.The property also convinces in the outdoor area. Two sun-oriented seating areas invite you to enjoy the warm season in a quiet environment. The view of the surrounding mountain world and the natural location ensure a special quality of stay. The offer is complemented by two sheds, which provide practical storage space, as well as two outdoor parking spaces.The proximity to Chur makes this holiday home particularly attractive: quietly located and yet only a few minutes' drive from the regional center. Hiking trails, bike routes, and trails start directly in front of the door, while the Brambrüesch railway leads comfortably to the local mountain from Chur. Particularly convincing is the flexibility of this property. If required, both apartments can be combined into a single-family house. This creates a home that can be adapted to different lifestyles and needs.The property:- Holiday home with two apartments (possibility of merging)- approx. 125 m² living space- Specksteinofen for colder days- 2025 completely renovated- Sunny, quiet location near Chur- Bike trails, downhill tracks, and hiking trails in front of the door- 2 outdoor parking spaces

Suggested properties for you based on search results