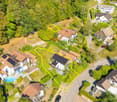
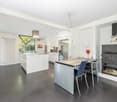
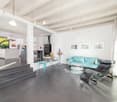
Rapperswil SG - Bifamiliar house buy

We recommend expanding your search criteria to get similar results. The current filters didn’t return any matches.

If you don’t want to change your current search criteria, we recommend creating a search alert, so you’ll be notified when matching offers become available.

More objects in your automatically expanded search area
32 results - Radius: + 10km
Diana Hänssler

Diana Hänssler

1 / 15
Diana Hänssler

Diana Hänssler

  • Parking space
  • Balcony / Terrace
  • Garage
  • +1
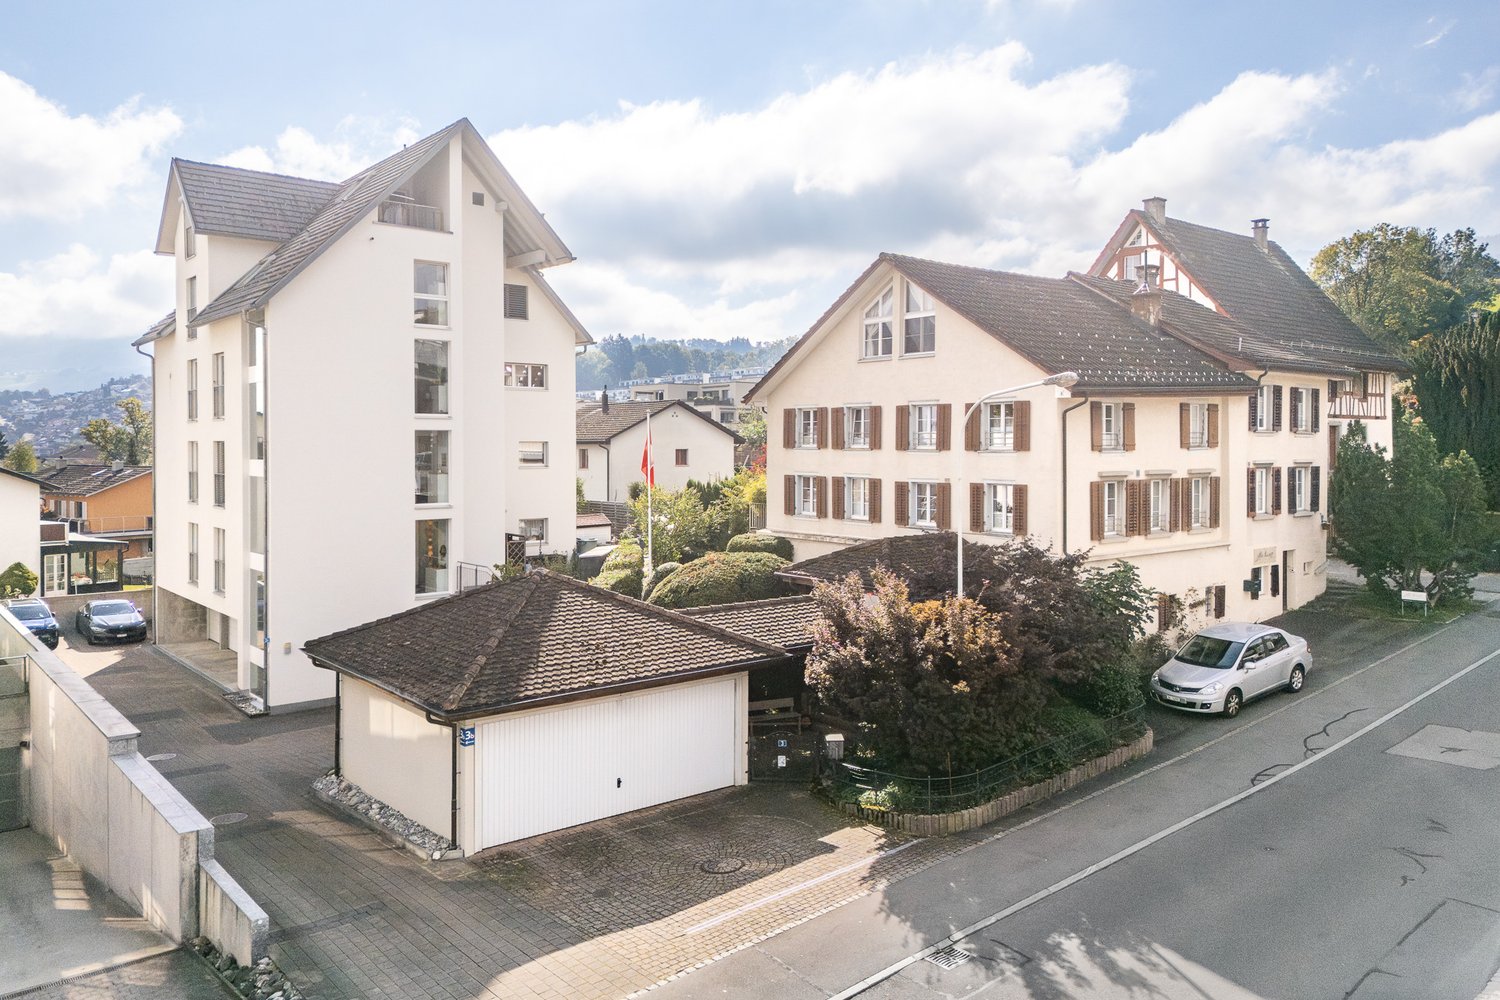
6 rooms, 215m², CHF 2,480,000.–
Chrummbächliweg 3, 8805 Richterswil

HISTORIC CHARM MEETS MODERN LIVING QUALITY IN RICHTERSWIL

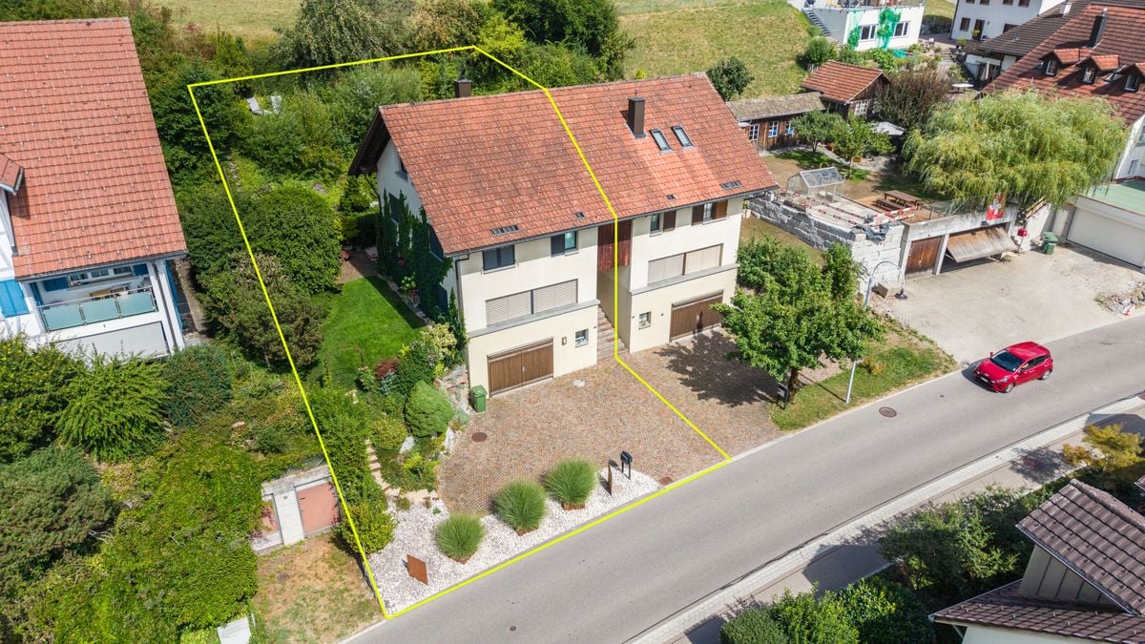
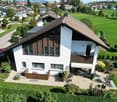
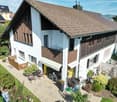
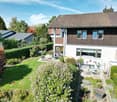
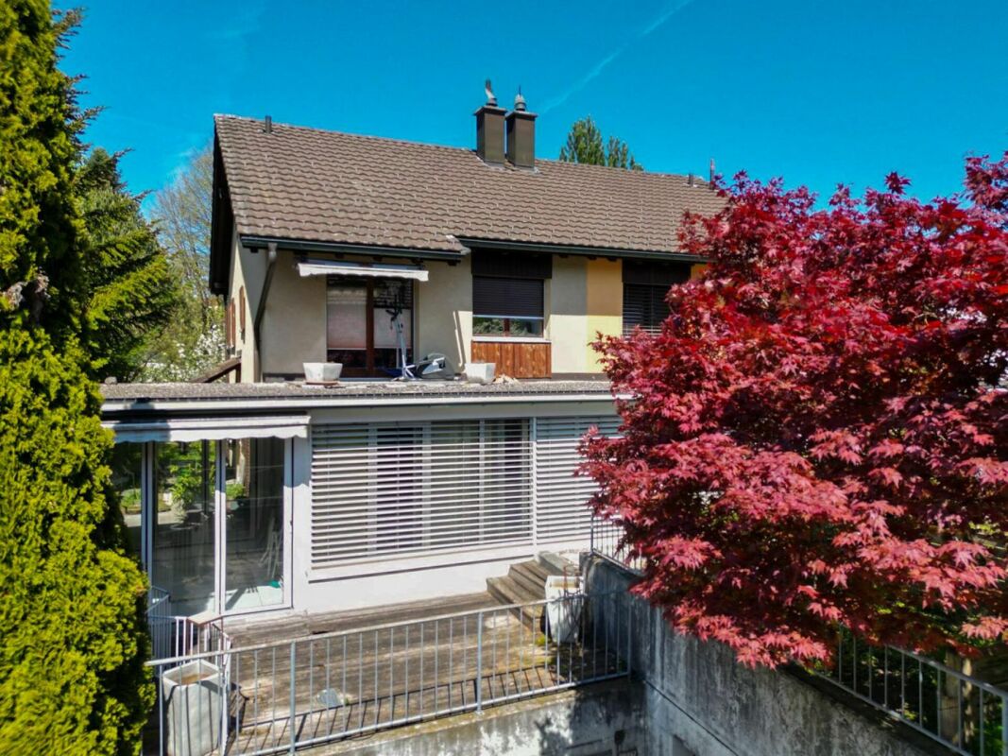
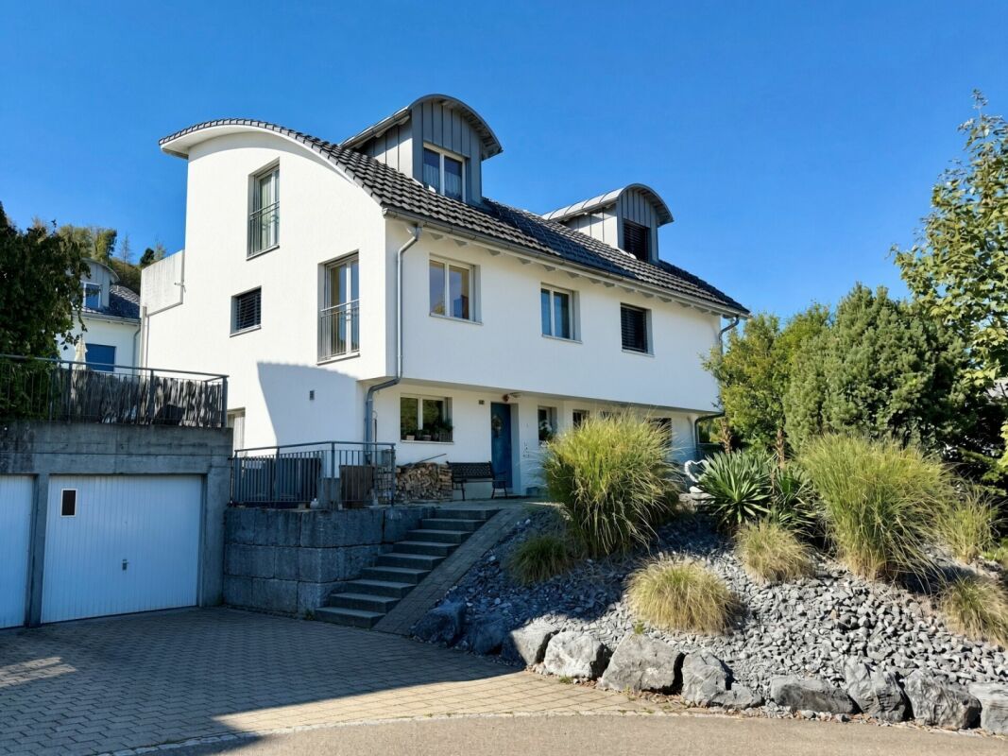
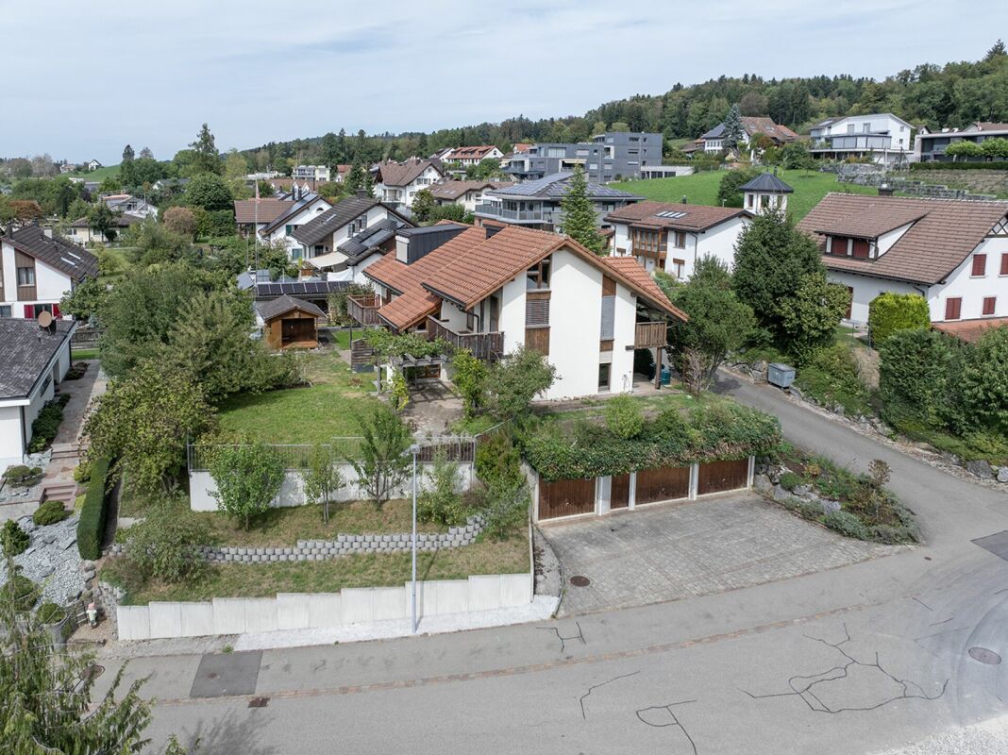
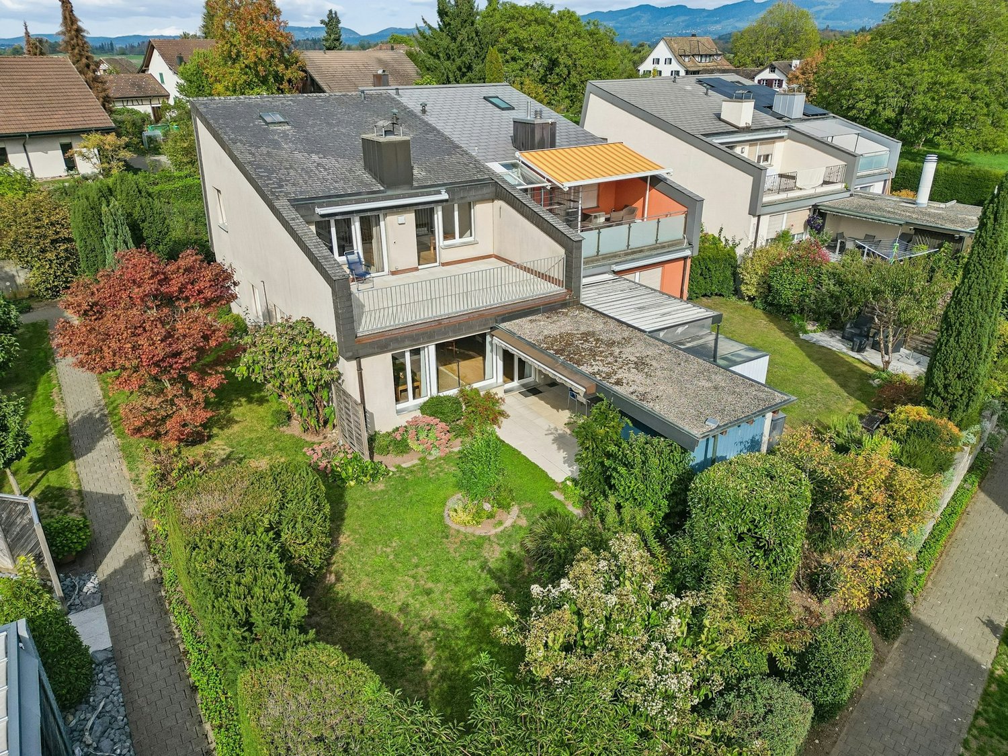
6-room semi-detached house with garden and double garage in a sunny location in RichterswilIn a sun-kissed location in Richterswil, you'll find an exceptional single-family home with impressive space, attractive design possibilities, and a lot of character. The east-west orientation of the building ensures optimal sunlight and bright living spaces throughout the day, while historic building elements blend harmoniously with modern structures to create a unique living atmosphere.With a generous living area of 215.5 m² and additional secondary areas of 52.4 m², this property offers versatile usage options for families, creatives, home office users, or individuals with space requirements. The striking attic with its beautiful historic wooden beams opens up an additional 48 m² of space for a studio, workshop, or inspiring home office.The sunny balcony with direct access to the garden, the spacious double garage, and the excellent infrastructure make this house an ideal hub for people who want to combine living quality, history, and everyday practicality. The highlights at a glance✔ Sunny living location with optimal east-west orientation✔ Bright rooms and family-friendly floor plans✔ Generous living area of 215.5 m²✔ Additional secondary areas of 52.4 m²✔ Charming attic with visible historic beams✔ Balcony with direct access to the garden✔ Well-maintained garden area with high quality of stay✔ Listed building envelope with flexible interior design according to the protection agreement✔ Gas heating (2018) with solid building envelope and modern windows✔ Spacious double garage with legally secured sole usage right✔ Additional outdoor parking spaces for two vehicles✔ Bus stop, schools, shopping facilities, and village center within walking distance✔ Lake Zurich and numerous leisure and recreational activities in the immediate vicinity LocationRichterswil is one of the most popular residential communities on the left bank of Lake Zurich. The combination of high living quality, excellent transport links, and diverse leisure opportunities makes the location particularly attractive. Bus stops, SBB and SOB train stations, schools, kindergartens, and shopping facilities are all nearby. Whether it's walks along Lake Zurich, bike tours, hikes, or winter sports in the nearby mountains: here, you can benefit from an exceptional quality of life for young and old. Your new home with historyThis property uniquely combines charm and generosity. If you're looking for a home with character, plenty of space for individual living ideas, and excellent accessibility, you'll find a rare opportunity in a prime location in Richterswil. We would be happy to provide you with the detailed sales documentation and look forward to your contact.

  • Parking space
  • Balcony / Terrace
  • Garage
  • +1
Travel time
-
Carlo D‘Angelo

Carlo D‘Angelo

1 / 12
Carlo D‘Angelo

Carlo D‘Angelo

  • View
  • Elevator
  • Swimming pool
4.5 rooms, 243m², CHF 6,900,000.–
Bächerstrasse 27, 8832 Wollerau

Your dream home with breathtaking lake views awaits you! Enjoy

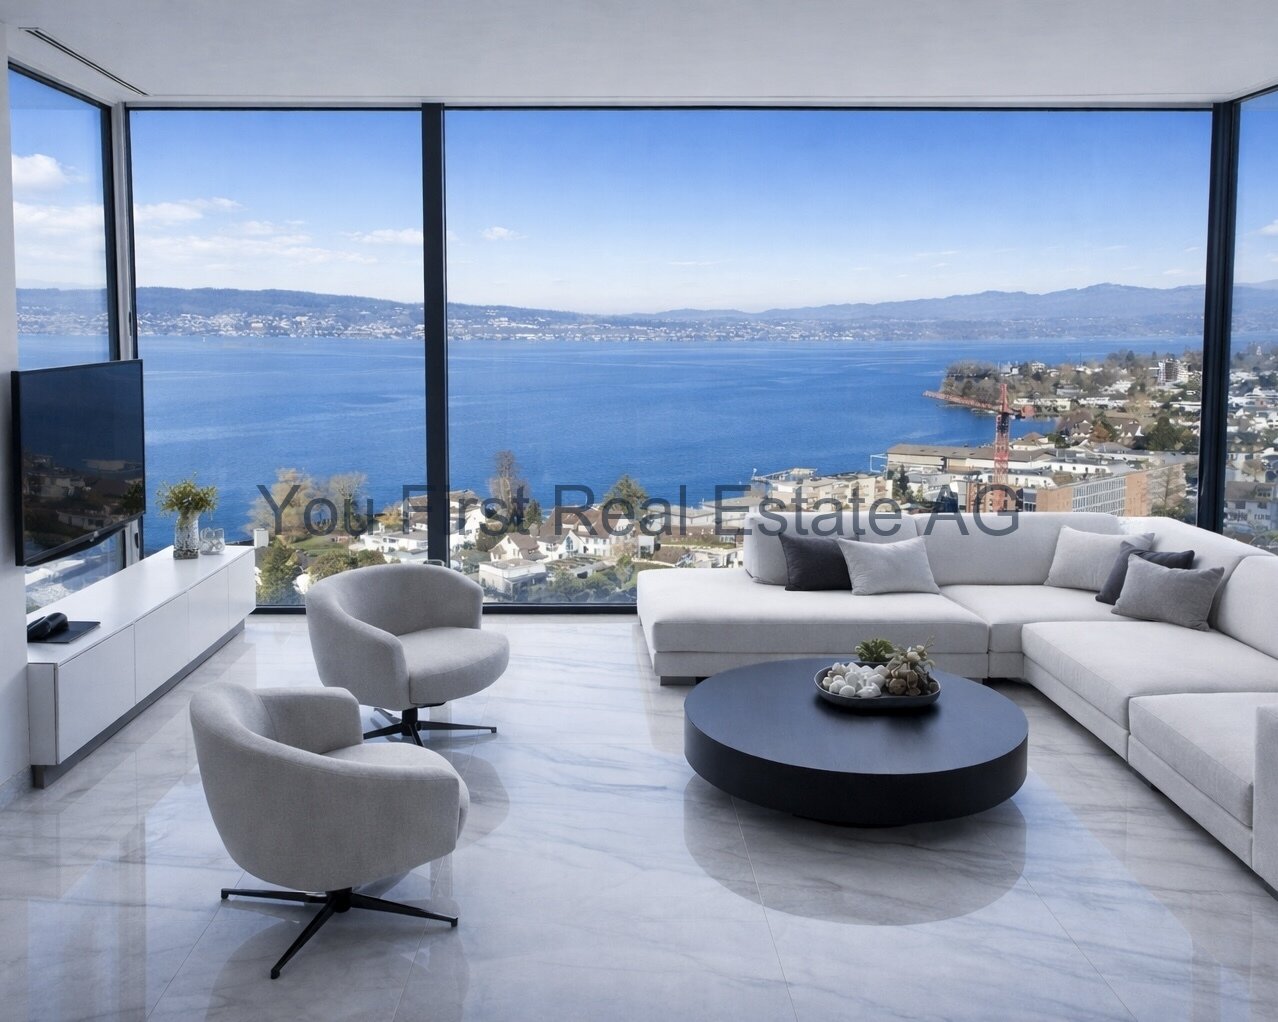
Welcome to your new home, a true gem in Wollerau, where breathtaking lake views meet high-quality furnishings and create a harmonious connection. This semi-detached single-family house, built in 1991 and extensively modernized in 2017, offers you everything your heart desires with its spacious living area of 243 m². In the 4.5 rooms, including 3 bedrooms and 2 stylish bathrooms, you will experience a sense of living that leaves no wishes unfulfilled. Imagine relaxing in your bathtub after a long day and letting your gaze wander over the glittering lake. The daylight streaming through the bathroom window ensures that you always feel refreshed and invigorated. The house spans 3 floors and offers you, in addition to a guest toilet, an open-built-in kitchen that invites you to cook sociably. A spacious storage room provides additional space for your personal belongings, while the magnificent lake view enriches your daily life.EquipmentThe high-quality equipment of this house will delight you. High-quality floor coverings made of tiles and parquet not only provide an elegant look but are also easy to maintain and durable. The underfloor heating provides you with cozy warmth, while the efficient heat pump ensures environmentally friendly heating and cooling. Enjoy the convenience of an elevator that makes it easy to access all floors, and relax by the fireplace or in your own winter garden. The pool and sauna invite you to relaxing hours, while the air conditioning ensures pleasant temperatures. Safety is a top priority here, thanks to an alarm system that gives you a reassuring feeling.- Elevator- Fireplace- Pool- Sauna- Air conditioning- Alarm system- Winter gardenLocationThe location in Wollerau is simply unbeatable. Surrounded by a quiet residential area, you can enjoy the proximity to a variety of amenities at the same time. In the nearby area, you will find everything you need for your daily needs: a pharmacy, a shopping center, and shopping opportunities that are just a short walk away. For active leisure activities, a fitness studio and a golf course are available. Families benefit from the proximity to elementary school, kindergarten, and secondary schools. Medical care facilities such as a hospital are also nearby, providing you with additional comfort.OtherThis exclusive property is aimed at families and couples who value a high quality of life. The property is available immediately, so you can move in right away. Furthermore, the house offers a lot of potential for individual design options and expansion measures to further personalize your dream home. Please note that this is a first-time occupancy and the last modernization took place in 2017.

  • View
  • Elevator
  • Swimming pool
Travel time
-
1 / 13
6.5 rooms, 155m², CHF 1,690,000.–
Hügelweg 19, 8854 Galgenen

Modern 6.5-room semi-detached house in a quiet location in Galgenen SZ for sale!

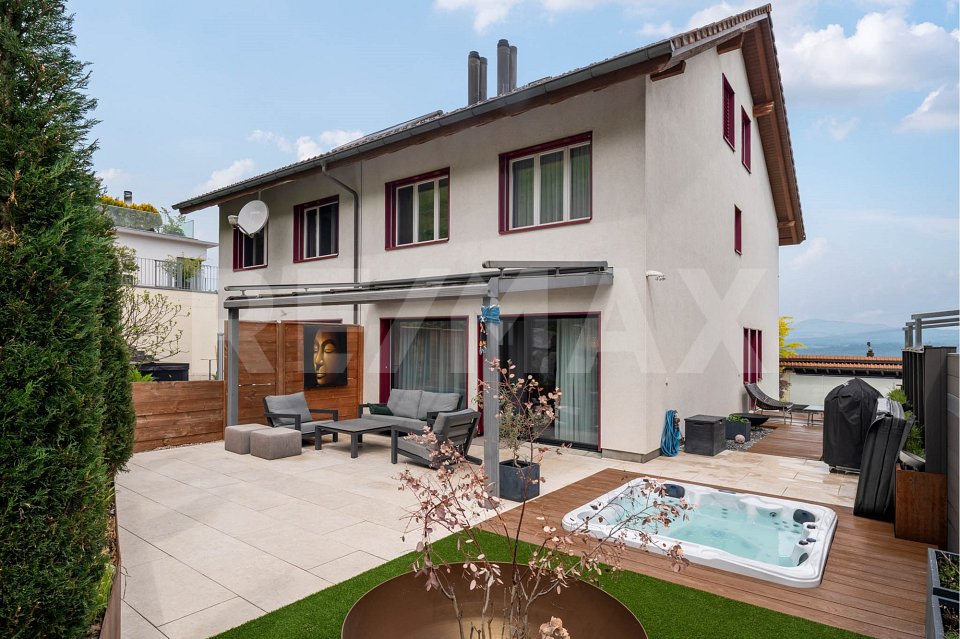
Experience a stylish 6.5-room semi-detached house at Hügelweg 19, which combines timeless elegance with modern technology. The property, built in 1999, offers a net living area of 155 m² and impresses with its slightly elevated location, attractive views, high level of privacy, and high-quality interior design that leaves no wishes unfulfilled.The room concept is well thought out and clearly structured: On the ground floor, there is the inviting entrance area, a versatile room ideal as a guest room or home office, as well as basement rooms, the heating room, and the directly accessible garage. On the 1st floor, the spacious, light-flooded living and dining area opens up with floor-to-ceiling windows and direct access to the outdoor area. This delights with a cozy, covered seating area, a heated whirlpool, and another seating area with beautiful views. The high-quality kitchen with granite worktops, Miele induction field, and Electrolux appliances combines design and functionality at a high level.On the second floor, there are three bedrooms and a bathroom with shower and bathtub at your disposal. The attic forms an ideal retreat with another bedroom, its own bathroom, and a flexibly usable intermediate area. An innovative security concept rounds off the offer. A home that convinces sustainably with its location, quality, and well-thought-out architecture.Protected garden with plenty of privacy!The lovingly designed outdoor area offers a protected retreat with plenty of peace and privacy. The natural slope with the striking natural stone embankment creates a clear demarcation and conveys a pleasant feeling of security and safety.The terrace is only slightly visible from the surroundings and, together with the modern canopy, offers a private spot to relax and enjoy. The combination of natural stone, greenery, and modern garden design gives the outdoor area an individual and natural character.Book your viewing appointment now!Information:Roger Möschler, Owner/CEOREMAX Real Estate Lachenroger.moeschler@remax.ch+41 79 404 71 61

Travel time
-
1 / 13
4.5 rooms, 160m², CHF 1,490,000.–
Girenbadstrasse 1, 8340 Hinwil

Quietly located 4.5 room semi-detached house with development potential!

This well-maintained semi-detached house in Hinwil impresses with around 160 m² of living space, a quiet residential location, a beautiful garden, and a particularly interesting room layout. A big plus is the already developed attic, which can be divided into two separate rooms with manageable effort.The interiorOn the ground floor, the spacious living and dining area forms the heart of the house. Large window areas provide plenty of natural light and create a bright and pleasant living atmosphere. The functional kitchen offers enough space and storage for daily use.On the upper floor, there are two spacious and bright bedrooms. The master bedroom impresses with pleasant room proportions, plenty of daylight, and a quiet, sophisticated atmosphere. Thanks to its size, it can be comfortably and individually furnished.Plenty of potential in the atticParticularly interesting is the large, already developed attic. Today, a spacious room is available here, which can be flexibly used as a bedroom, office, guest room, or hobby area.Due to the room size, there is the possibility to divide the attic into two separate rooms with manageable construction effort. This allows the existing room offer to be significantly expanded and adapted to the personal needs of the future ownership without extensive investments.Especially for a family, this opens up the possibility of creating additional children's rooms, a home office, or a separate guest and work area.Outdoor area and viewThe well-maintained garden offers a beautiful private retreat and invites you to cozy hours outdoors. Seating areas and the green surroundings create a pleasant atmosphere with plenty of privacy.Another plus point is the beautiful view, which further emphasizes the pleasant and natural living feeling.LocationThe quiet location in Hinwil combines natural living with good accessibility to the most important facilities of daily life.Schools, public transport, and shopping facilities are located in the immediate vicinity and can be easily reached on foot. At the same time, there are walking trails and recreational areas in the surrounding area. This makes the location ideal for people who appreciate peace and nature and still want to be well connected.Important features- Around 160 m² of living space- Spacious room layout with additional development potential- Year of construction 1988- Large, already developed attic- Division of the attic into two separate rooms possible with manageable effort- Spacious living and dining area with plenty of daylight- Functional kitchen- Well-maintained garden with privacy- Beautiful view- Ground probe heating- Spacious garage with comfortable garage space- Quiet and natural residential locationFor further information or to arrange a viewing, please contact us. This property offers you the opportunity to acquire a cozy home in a sought-after and natural location.

Travel time
-
1 / 13
12 rooms, 275m², CHF 1,299,000.–
Oberfeld 1 & 3, 8636 Wald

Unique house with great potential for renovation and expansion

This special property in Wald combines privacy, tranquility, and a far-reaching view, making it ideal for buyers looking for a house with development potential. The object has been partially renovated and provides a solid basis for continuing the work started and creating a long-term coherent home. Thanks to the generous structure, the house can be used as a multi-generational house. Depending on the design and construction requirements, the realization of an annex apartment can also be considered, ideal for relatives, guests, or as a separate office or retreat offer. The quiet location underlines the special character of this property and creates a pleasantly protected living environment. A highlight is the roof terrace, which invites you to relax outdoors. The outdoor offer is complemented by a small garden house, which serves as a cozy place to linger. The winter garden, which can be used as a living or living room area, expands the living space and connects indoor and outdoor life in an attractive way, even in the transition periods. Overall, this property in Wald offers a rare combination of tranquility, views, and diverse usage possibilities, making it an excellent opportunity for those who want to acquire a house with charm, substance, and great potential.The property is located in Wald (ZH) in a pleasantly quiet and nature-connected environment. The surroundings are characterized by smaller residential areas, creating a harmonious and family-friendly living atmosphere. Wald is known as an attractive residential and recreational location in the Zürcher Oberland and offers a high quality of life. The surrounding nature with walking and hiking trails, as well as other nearby recreational areas, is practically on the doorstep and invites you to outdoor activities all year round. Thanks to a good connection to public transport and the regional road network, the surrounding municipalities and the economic centers of the region are easily accessible.The property impresses with its characteristic two-family house charm and offers a solid basis with partial renovations (major renovation 1980, oil heating in house part No. 3 replaced 2021). Various renewals have already been tackled; at the same time, there is still a need for renovation in some areas, allowing individual expansions and modernizations according to one's own ideas. In the outdoor area, the property scores with a well-kept garden and generous surroundings, which offer diverse usage possibilities. A terrace and a balcony extend the living space outdoors and create attractive places for relaxation and stay. The offer is complemented by a practical garden house, which provides additional storage space for garden equipment and accessories.This historic house consists of two semi-detached houses on two separate plots and is being sold together. It is also listed in the communal inventory of protected objects. Accordingly, a comprehensive renovation must be carefully reviewed with the municipality.

Travel time
-
Remo Leferink

Remo Leferink

1 / 10
Remo Leferink

Remo Leferink

  • Garage
4.5 rooms, 116m², CHF 1,390,000.–
Jona, 8645 Jona

Semi-detached house with great potential and idyllic garden

A home with charm, spacious space and diverse possibilities for personal development. In one of the popular residential areas of Jona, this attractive semi-detached house with enormous potential awaits you. The property convinces with its spacious rooms, a well-kept garden area and a solid equipment with modern heating technology. Here you will find the ideal basis to realize your individual living ideas and design a home according to your wishes. The heart of the house is the spacious living and dining room with a cozy fireplace, which provides a comfortable atmosphere, especially on cooler days. The extensive rooms offer plenty of space for family life and social hours with friends. The room offer is supplemented by additional spacious areas in the basement, which can be used in a variety of ways - whether as a hobby room, fitness area, workshop or additional storage space. The property also convinces in the outdoor area: the well-kept, spacious garden invites you to relax, play and enjoy. The terrace offers the ideal place for cozy summer evenings and social barbecues, while 2 balconies create additional outdoor space. For comfortable living comfort, the efficient air-water heat pump in combination with a continuous underfloor heating system throughout the house provides. A separate garage box practically rounds off the offer. Whether as a new family home or as an exciting opportunity to further develop a property according to your own ideas - this semi-detached house offers an attractive combination of spacious space, well-kept outdoor area and plenty of design freedom in a popular location in Jona.Exact address available after registration on neho.ch.INTERESTED IN A VIEWING? PLEASE REGISTER: https://neho.ch/b/8645-26-3

  • Garage
1 / 12
5.5 rooms, 162m², CHF 1,325,000.–
Bodenrietstrasse 16B, 8734 Ermenswil

Top modernes 5.5 Zimmer-Einfamilienhaus

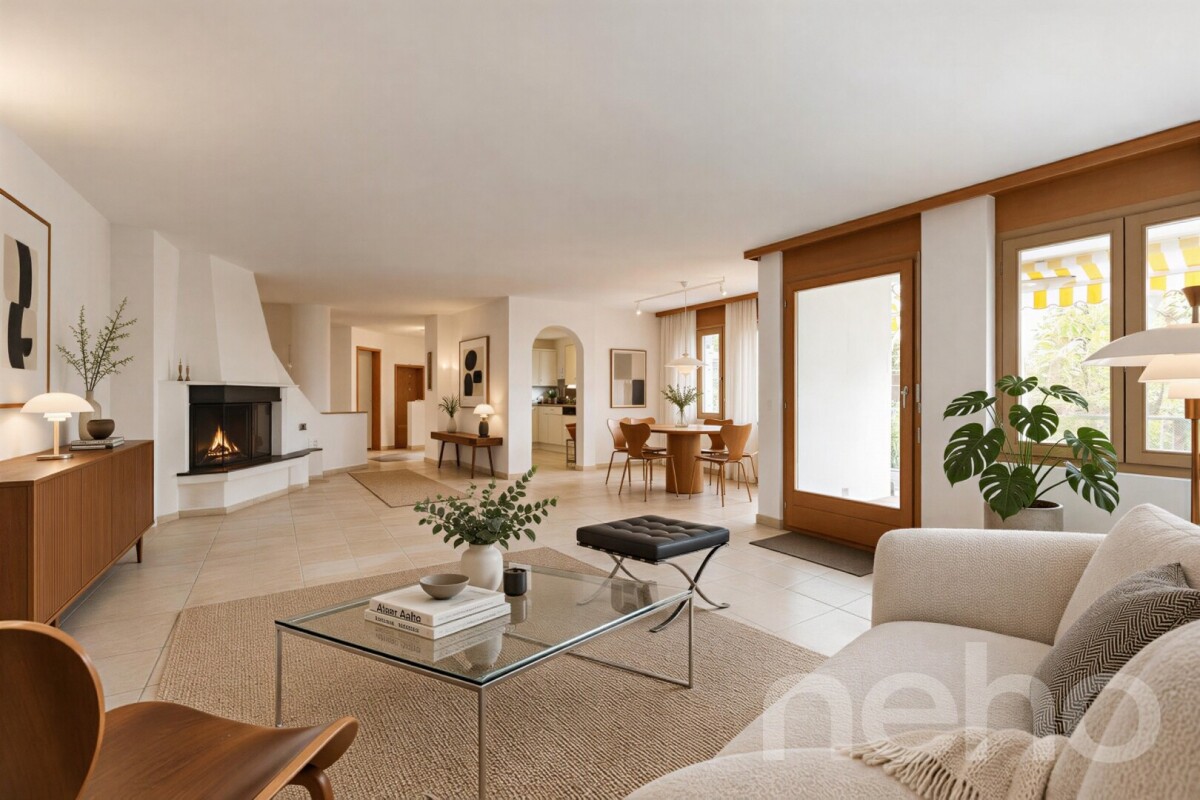
Willkommen in Ihrem Traumhaus! Dieses pflegeleichte und moderne Doppelhaus in ruhiger Lage in Ermenswil, im Bezirk See-Gaster, St. Gallen, direkt angrenzend an die Stadt Rapperswil-Jona, ist ein neues Juwel auf dem Immobilienmarkt und verspricht luxuriöses Wohnen in idyllischer Umgebung. Das freistehende Doppel-Haus in der Bodenrietstrasse Eschenbach besticht durch sein modernes Design mit eleganter Betonkonstruktion und einem trendigen Flachdach.Mit großzügigen 162 Quadratmetern Wohnfläche, verteilt auf drei praktisch gestaltete Etagen, wurde diese Residenz im Juni 2020 fachmännisch fertiggestellt. Der offene und helle Grundriss umfasst 5,5 Zimmer, die perfekt für komfortables und modernes Wohnen geeignet sind. Hochwertige Ausstattungsmerkmale wie eine einladende, teils gedeckte Terrasse, Fußbodenheizung und ein automatisches Türsystem tragen zum Charme des Hauses bei. Ein modernes Sicherheitssystem sorgt für Ihre Sicherheit.In einer ruhigen Straße mit hervorragender Anbindung an die örtliche Infrastruktur gelegen, bietet diese Immobilie das Beste aus beiden Welten: ruhiges Landleben mit guter Erreichbarkeit der Stadt. Genießen Sie die Südwestausrichtung, die das Haus mit natürlichem Licht durchflutet und einen weiten Blick auf die schöne Umgebung bietet, was die gesamte Atmosphäre zusätzlich aufwertet.Mit einer Grundstücksfläche von 492 Quadratmetern und einem großzügigen Raumvolumen von 1.167 Kubikmetern bietet diese Immobilie drei Parkplätze und eignet sich ideal für Bewohner die keinen grossen Garten unterhalten möchten. Ausgestattet mit einer nachhaltigen Wärmepumpe, ist dieses Haus perfekt für einen umweltfreundlichen Lebensstil. Sichern Sie sich Ihr Stück Paradies in der malerischen Schweizer Landschaft. Vereinbaren Sie noch heute einen Besichtigungstermin!-Welcome to your dream home! This stunning "Doppelhaushälfte" in the tranquil setting of Ermenswil, See-Gaster, St. Gallen, Switzerland, is a newly listed gem that promises luxurious living in a serene environment. Located at Bodenrietstrasse Eschenbach, this owner-occupied property boasts a modern design featuring sleek concrete construction and a fashionable flat roof.Spanning a generous 162 square meters of living space on three well-appointed floors, this residence was thoughtfully crafted in June 2020. Its open and airy layout includes 5.5 rooms, perfectly designed for comfortable and contemporary living. High-end features such as a charming terrace/deck, underfloor heating, and an automatic door add to the home's allure. A state-of-the-art security system ensures peace of mind.Situated on a quiet street with excellent access to local amenities, this property offers the best of both worldspeaceful rural life with easy urban accessibility. Enjoy the south-west orientation that bathes the home in natural light and provides an open view of the surroundings, enhancing the overall ambiance.With a total lot size of 363 square meters and a substantial cubic volume of 1167 cubic meters, this property includes three parking spaces and is ideal for both leisure and function. Equipped with a sustainable heat pump, this home is perfect for eco-conscious living. Dont miss this opportunity to own a slice of paradise in Switzerlands picturesque landscapeschedule a viewing today!-Benvenuti nella casa dei vostri sogni! Questa splendida "Doppelhaushälfte" nel tranquillo contesto di Ermenswil, See-Gaster, San Gallo, Svizzera, è un nuovo gioiello sul mercato che promette un vivere lussuoso in un ambiente sereno. Situata in Bodenrietstrasse Eschenbach, questa proprietà di proprietà offre un design moderno caratterizzato da una costruzione in calcestruzzo elegante e un tetto piatto alla moda.Con una generosa superficie abitabile di 162 metri quadrati distribuiti su tre piani ben progettati, questa residenza è stata sapientemente realizzata nel giugno 2020. Il suo layout aperto e arioso include 5.5 locali, perfettamente progettati per un

Travel time
-
1 / 13
4.5 rooms, 116m², CHF 1,980,000.–
Binzigerstrasse 91, 8707 Uetikon am See

Wo Architektur und Natur harmonieren

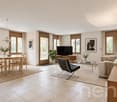
Wohnen abseits des GewöhnlichenArchitektur, Natur und Weitsicht prägen den Charakter dieses Doppeleinfamilienhauses und verbinden sich zu einem angenehmen Wohngefühl. Die vielfältigen Aussenräume und der Blick über den Zürichsee bis zu den Bergen der Innerschweiz schaffen einen Ort, an dem Alltag und Erholung fliessend ineinander übergehen.Dieses Doppeleinfamilienhaus überzeugt durch: • das Spiel mit verschiedenen Ebenen. • die besondere Verbindung zum Aussenraum. • das naturnahe Wohnen über dem See. • direkter Anschluss an Erholungsgebiete mit vielzähligen Freizeitmöglichkeiten. Haben wir Ihr Interesse geweckt? Bestellen Sie noch heute unsere ausführliche Verkaufsdokumentation mittels Kontaktformular und Sie erhalten weitere spannende Informationen zur Immobilie. Wir freuen uns über Ihre Kontaktaufnahme.Un cadre de vie hors du communL'architecture, la nature et la vue panoramique forgent le caractère de cette maison jumelée et s'allient pour offrir un cadre de vie agréable. Les nombreux espaces extérieurs et la vue sur le lac de Zurich jusqu'aux montagnes de la Suisse centrale créent un lieu où la vie quotidienne et la détente se fondent harmonieusement l'une dans l'autre.Cette maison jumelée séduit par : • le jeu entre les différents niveaux. • le lien particulier avec l'espace extérieur. • un cadre de vie proche de la nature, surplombant le lac. • un accès direct à des espaces de détente offrant de nombreuses possibilités de loisirs. Avons-nous éveillé votre intérêt ? Commandez dès aujourd'hui notre dossier de vente détaillé via le formulaire de contact et vous recevrez davantage d'informations passionnantes sur ce bien immobilier. Nous nous réjouissons de votre prise de contact.Living Beyond the OrdinaryArchitecture, nature, and sweeping views define the character of this semi-detached home and combine to create a pleasant living experience. The diverse outdoor spaces and the view across Lake Zurich to the mountains of Central Switzerland create a place where everyday life and relaxation blend seamlessly.This semi-detached home stands out for: • its interplay of different levels. • its special connection to the outdoors. • its nature-oriented living above the lake. • direct access to recreational areas with numerous leisure activities. Have we piqued your interest? Order our detailed sales brochure today using the contact form, and you'll receive more exciting information about the property. We look forward to hearing from you.


Travel time
-
1 / 13
6.5 rooms, 145m², CHF 1,880,000.–
Töbelistrasse 11, 8713 Uerikon

Mitten im eigenen Paradies

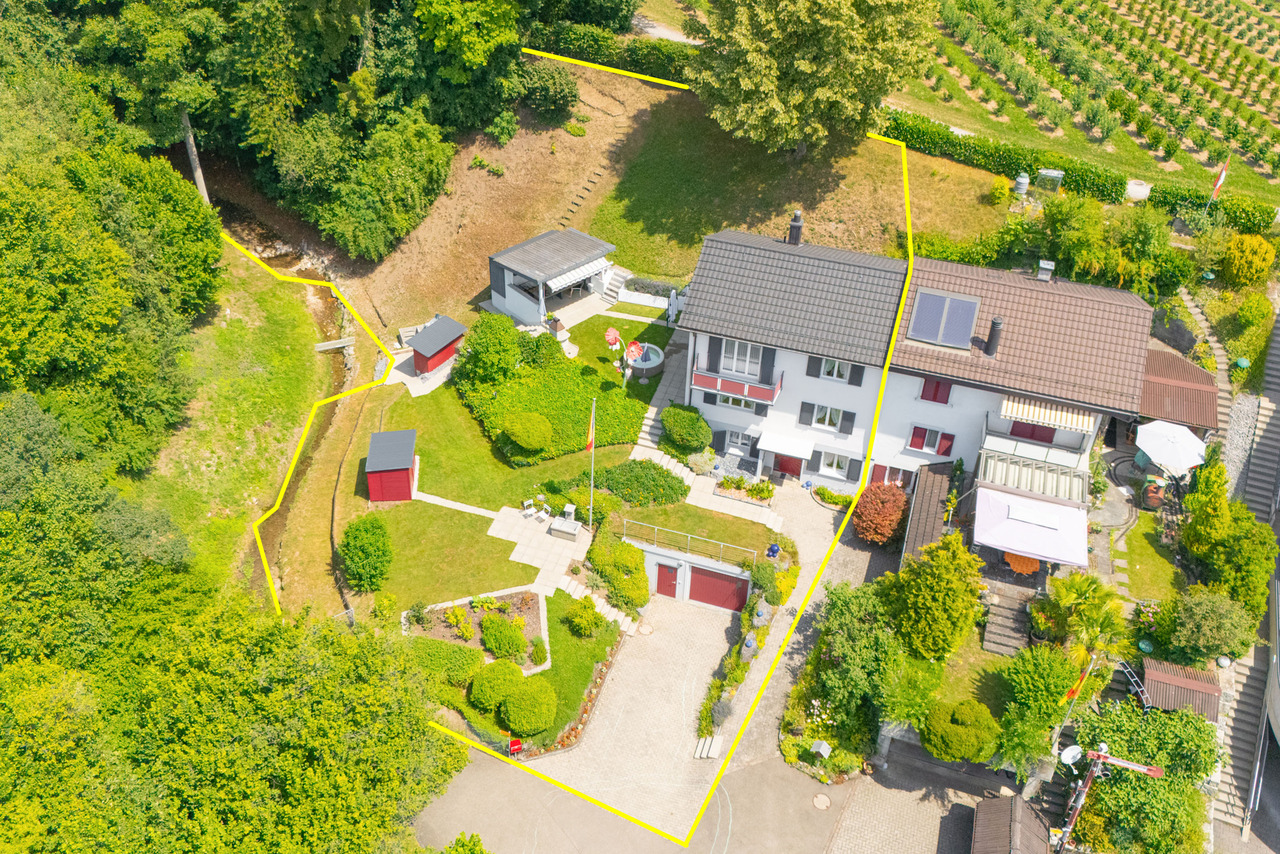
Verwurzelt in der NaturEin Bach im eigenen Garten, Wald direkt vor der Haustür und ein Grundstück mit Seltenheitswert. Diese Doppeleinfamilienhaushälfte vereint Natur, Freiraum und Erholung auf besondere Weise. Das Haus bietet eine solide Basis und vielseitiges Potenzial für individuelle Wohnideen und persönliche Gestaltung. Eine seltene Gelegenheit für alle, die naturnah wohnen und ihren Wohntraum nach eigenen Vorstellungen verwirklichen möchten.Dieses Doppeleinfamilienhaus überzeugt durch: • ein aussergewöhnliches Grundstück mit viel Privatsphäre • eine einzigartige Verbindung von Wohnen, Natur und Rückzug • die familienfreundliche und zugleich zentrale Lage Haben wir Ihr Interesse geweckt? Bestellen Sie noch heute unsere ausführliche Verkaufsdokumentation mittels Kontaktformular und Sie erhalten weitere spannende Informationen zur Immobilie. Wir freuen uns über Ihre Kontaktaufnahme.Ancrée dans la natureUn ruisseau dans son propre jardin, la forêt juste devant la porte et un terrain d'une rareté exceptionnelle. Cette moitié de maison jumelée allie nature, espaces verts et détente d'une manière unique. La maison offre une base solide et un potentiel varié pour des idées d'aménagement individuelles et une personnalisation sur mesure. Une opportunité rare pour tous ceux qui souhaitent vivre au plus près de la nature et concrétiser leur rêve immobilier selon leurs propres envies.Cette maison jumelée séduit par : • un terrain exceptionnel offrant une grande intimité • une alliance unique entre vie quotidienne, nature et tranquillité • son emplacement à la fois familial et central Avons-nous éveillé votre intérêt ? Commandez dès aujourd'hui notre dossier de vente détaillé via le formulaire de contact et vous recevrez de plus amples informations intéressantes sur ce bien immobilier. Nous nous réjouissons de votre prise de contact.Rooted in NatureA stream in your own garden, a forest right outside your front door, and a truly rare property. This half of a duplex uniquely combines nature, open space, and relaxation. The house offers a solid foundation and versatile potential for individual living ideas and personal design. A rare opportunity for anyone who wants to live close to nature and realize their dream home according to their own vision.This semi-detached home stands out for: • an exceptional lot with plenty of privacy • a unique blend of living, nature, and seclusion • its family-friendly yet central location Have we piqued your interest? Request our detailed sales brochure today using the contact form, and you'll receive more exciting information about the property. We look forward to hearing from you.

Travel time
-
1 / 13
6 rooms, 186m², CHF 2,150,000.–
Quellenweg 6a, 8856 Tuggen

Ruhe, Natur und eine unvergleichliche Weitsicht

Ankommen und wohlfühlen am SonnenhangAn ruhiger und sonniger Lage am Südhang des Buchbergs geniessen Sie nicht nur die Vorzüge des idyllischen Dorflebens, sondern auch die Nähe zu den umliegenden Gemeinden wie Lachen, Pfäffikon SZ oder Rapperswil. Das Doppeleinfamilienhaus besticht durch eine durchdachte Raumaufteilung, hochwertige Materialien und zeitgemässen Wohnkomfort.Diese Liegenschaft überzeugt durch: • bezugsbereiter Zustand und grosszügige Wohnfläche • Schwedenofen und Sauna für gemütliche Momente • grosszügige Terrassen- und Gartenfläche von ca. 104.5m2 • ruhige und sonnige Lage in familienfreundlichem Quartier (Sackgasse) • traumhafte Weitsicht mit Blick auf das Bergpanorama • Naherholungsgebiet vor der Haustüre Haben wir Ihr Interesse geweckt? Bestellen Sie noch heute unsere ausführliche Verkaufsdokumentation mittels Kontaktformular und Sie erhalten weitere spannende Informationen zur Immobilie. Wir freuen uns über Ihre Kontaktaufnahme!Accueillir et se sentir bien sur le versant ensoleilléDans un endroit calme et ensoleillé sur le versant sud du Buchberg, vous ne profitez pas seulement des avantages de la vie idyllique du village, mais aussi de la proximité des communes environnantes comme Lachen, Pfäffikon SZ ou Rapperswil. La maison jumelée séduit par une répartition bien pensée des pièces, des matériaux de qualité et un confort d'habitation contemporain.Cette propriété convainc par: • un état prêt à être occupé et une surface habitable généreuse • un poêle suédois et un sauna pour des moments agréables • une surface généreuse de terrasse et de jardin d'env. 104.5m2 • situation calme et ensoleillée dans un quartier familial (impasse) • vue de rêve sur le panorama montagneux • zone de détente devant la porte avons-nous éveillé votre intérêt ? Commandez dès aujourd'hui notre documentation de vente détaillée au moyen du formulaire de contact et vous recevrez d'autres informations passionnantes sur le bien immobilier. Nous nous réjouissons de votre prise de contact!Arrive and feel at home on a sunny slopeIn a quiet and sunny location on the southern slope of the Buchberg, you will not only enjoy the benefits of idyllic village life, but also the proximity to the surrounding communities such as Lachen, Pfäffikon SZ and Rapperswil. The semi-detached house impresses with a well thought-out room layout, high-quality materials and contemporary living comfort.This property impresses with: • ready for occupancy and generous living space • Swedish stove and sauna for cozy moments • spacious terrace and garden area of approx. 104.5m2 • Quiet and sunny location in a family-friendly neighborhood (cul-de-sac) • Stunning views of the mountain panorama • Recreational area on the doorstep Have we piqued your interest? Order our detailed sales documentation today using the contact form and you will receive further exciting information about the property. We look forward to hearing from you!

Travel time
-
Ernst Baur

Ernst Baur

1 / 1
Ernst Baur

Ernst Baur

  • Parking space
  • Balcony / Terrace
  • Garage
  • +3
6.5 rooms, 176m², CHF 2,295,000.–
Alpenblickstrasse, 8630 Rüti

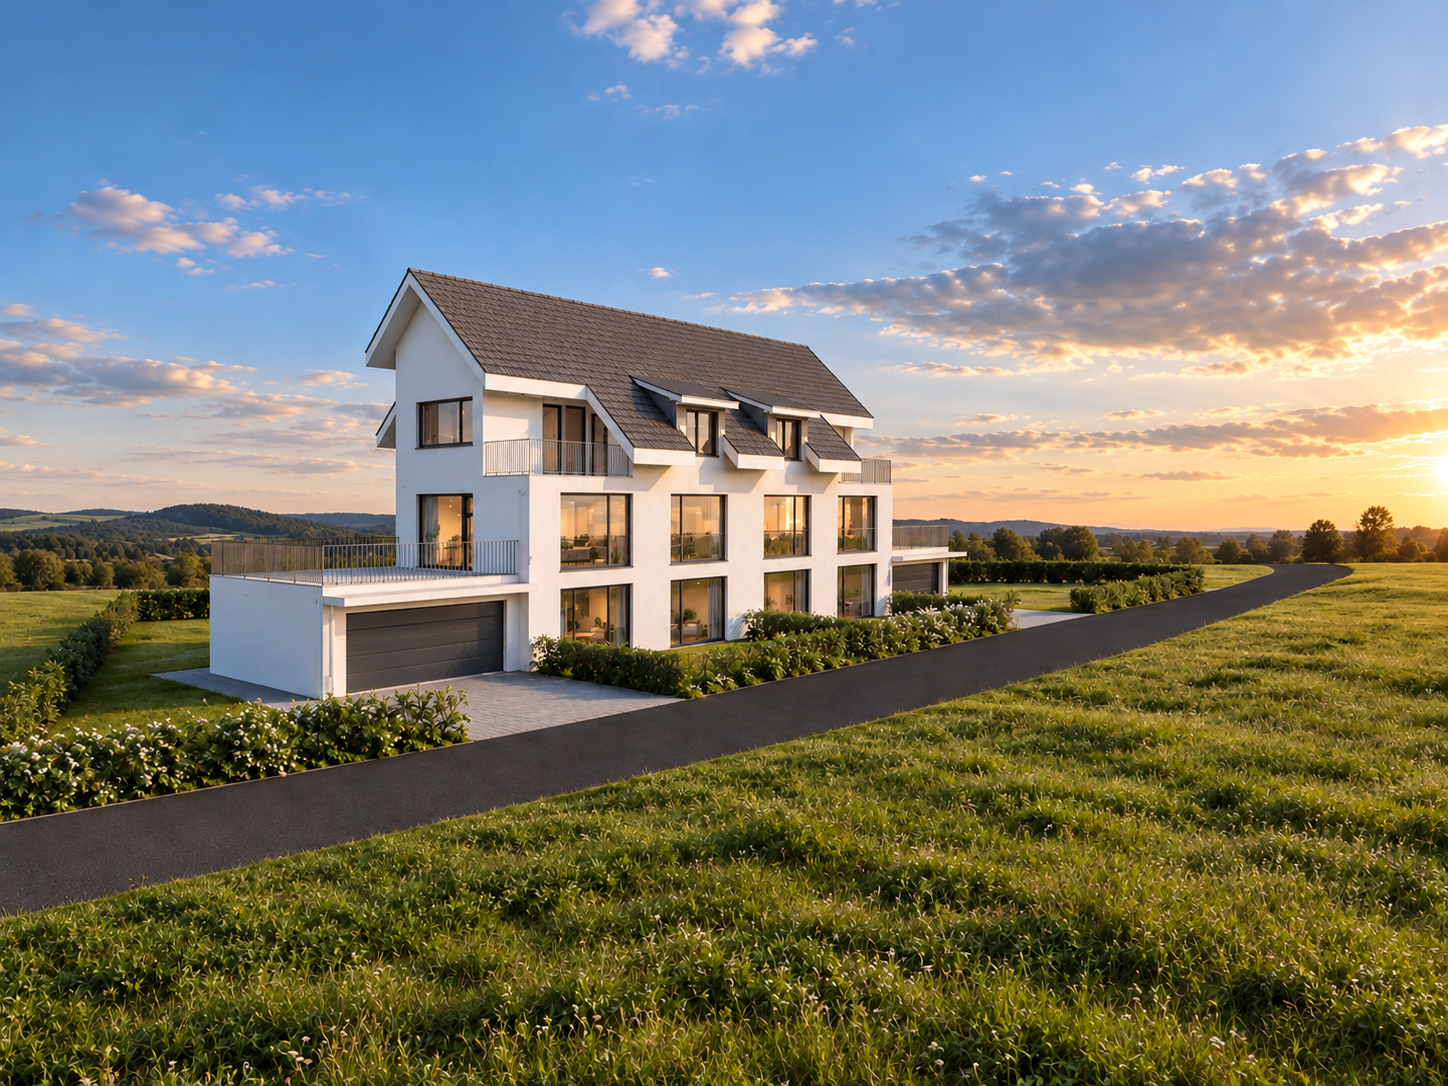
Modern 6.5-room semi-detached house in Rüti – New build 2027

Welcome to Alpenblickstrasse in Rüti (8630) – here, a modern, spacious semi-detached house is being built by 2027, leaving no wishes unfulfilled. With its white facade, dark roof, and large windows, this house sets an architectural highlight in a quiet, family-friendly environment.The house is sunny and offers a beautiful view – ideal for all those who want to combine the best of living and nature.The house offers the following highlights: • 6.5 rooms on 3 floors with a living area of 176 m² • 2 bathrooms for maximum comfort • Balcony – perfect for relaxing and enjoying the view • Garage and parking space for convenient parking of vehicles • Dishwasher and cable TV included • Plot area of 511 m² with a cubic volume of 1,090 m³ • Bright room height of 2.5 m The location is quiet – both during the day and at night, it is pleasantly quiet. In summer, you benefit from plenty of sunshine, and in winter, the location shows its bright side.The surroundings are convincing: • Bus stop Unterwiesstrasse – only 3 minutes' walk away • Coop supermarket – reachable in 10 minutes on foot • Rüti secondary school – reachable in 11 minutes on foot, ideal for families • APODRO pharmacy – also reachable in 11 minutes • Rüti train and bus station – reachable in 15 minutes on foot • A river nearby invites you to take walks in nature This child-friendly new semi-detached house combines modern living with excellent infrastructure and a quiet, natural location. A rare opportunity to design your dream home in Rüti according to your ideas – secure your place today!

  • Parking space
  • Balcony / Terrace
  • Garage
  • +3
Travel time
-
Ernst Baur

Ernst Baur

1 / 1
Ernst Baur

Ernst Baur

  • Parking space
  • Balcony / Terrace
  • Garage
  • +4
6.5 rooms, 176m², CHF 2,320,000.–
Alpenblickstrasse, 8630 Rüti

Modern 6.5-room two-family house on Alpenblickstrasse in Rüti

Discover this contemporary, spacious two-family house on Alpenblickstrasse in Rüti (8630). With a living area of 176 m² on 3 floors and a plot of 574 m², this new building project, completed in 2027, offers modern living comfort at the highest level. The white facade, dark brown roof, and large window fronts give the house an elegant, timeless appearance - surrounded by green spaces and with a curved driveway.The house impresses with the following highlights: • Spacious room layout: 6.5 rooms with 2 bathrooms and a ceiling height of 2.5 meters provide a comfortable living feeling. • Balcony with beautiful views: Enjoy sunny days on your private balcony with a magnificent view. • Garage and parking: Comfortable parking for your vehicle directly at the house. • Wheelchair accessible: The house is barrier-free and therefore suitable for all life situations. • Child-friendly: Ideal for families with children - spacious areas inside and out. • Modern equipment: Dishwasher, cable TV, and other contemporary amenities included. Location and surroundings: The location on Alpenblickstrasse is exceptionally quiet - both during the day and at night. In summer, you benefit from plenty of sunshine, and in winter, the location shows its bright side. A river is nearby and invites you to relaxing walks. • Bus stop Unterwiesstrasse: only 3 minutes' walk away • Coop supermarket: reachable within 10 minutes' walk • Secondary school Rüti: reachable within 11 minutes' walk - ideal for families • APODRO pharmacy: reachable within 11 minutes' walk • Rüti train station: reachable within 15 minutes' walk This modern two-family house combines contemporary design, high living comfort, and a quiet, family-friendly location in Rüti. A rare opportunity for discerning buyers looking for the best of new building quality and nature-oriented living.

  • Parking space
  • Balcony / Terrace
  • Garage
  • +4
Travel time
-
1 / 5
  • Balcony / Terrace
  • Garage
  • View
  • +1
5.5 rooms, 255m², CHF 4,700,000.–
8832 Wilen b. Wollerau

MI CASA

Dieses Doppeleinfamilienhaus liegt in ruhiger, attraktiver Wohnlage und verzaubert mit grosszügigen Raumverhältnissen sowie einem liebevoll gepflegten Garten. Obwohl es sich um ein Doppeleinfamilienhaus handelt, ist jede Haushälfte vollständig eigenständig: Heizung sowie sämtliche Installationen sind komplett vom Nachbarhaus getrennt, ganz wie bei einem freistehenden Einfamilienhaus. Die grosszügigen Fenster lassen viel Tageslicht herein und schenken eine freundliche, einladende Atmosphäre, während der Garten mit seinen ruhigen Ecken zum Verweilen, Träumen und Geniessen einlädt. Ein bezauberndes Zuhause für alle, die Ruhe, Grosszügigkeit, Eigenständigkeit und hohe Wohnqualität zu schätzen wissen.Besonderes: • Hohe Privatsphäre • Ruhige und zentrale Lage • Sitzplatz mit Aussencheminée • Sauna • Cheminée im Wohnzimmer • Grosszügiger Garten Verkaufspreis: CHF 4'700'000Wir freuen uns auf Ihre Kontaktaufnahme und senden Ihnen gerne die detaillierte Broschüre sowie den Grundrissplan des Doppeleinfamilienhauses zu.This semi-detached house is located in a quiet, attractive residential neighborhood and charms with its spacious layout and lovingly maintained garden. Although it is a semi-detached home, each half is completely independent: the heating system and all utilities are entirely separate from the neighboring home, just like in a detached single-family home. The large windows let in plenty of natural light and create a warm, inviting atmosphere, while the garden, with its quiet corners, invites you to linger, daydream, and enjoy the moment. A charming home for anyone who appreciates peace and quiet, spaciousness, independence, and a high quality of life.Highlights: • High level of privacy • Quiet and central location • Outdoor seating area with a fireplace • Sauna • Fireplace in the living room • Spacious garden Selling price: CHF 4'700'000We look forward to hearing from you and would be happy to send you a detailed brochure and floor plan of the semi-detached house.

  • Balcony / Terrace
  • Garage
  • View
  • +1
1 / 9
6.5 rooms, 156m², CHF 1,390,000.–
Chefistrasse 44, 8636 Wald ZH

Spacious 6.5-room semi-detached house with conservatory in a quiet and sunny residential area

Generally, this spacious and well-maintained 6.5-room semi-detached house with conservatory is located in the "Eisweiher" single-family house residential estate, built in 2001, in a quiet, child-friendly, and sunny residential area. The direct surroundings, nestled between an agricultural zone and plenty of greenery, give the property a particularly attractive and natural living quality. Despite the idyllic location, public transportation, shopping facilities, kindergarten, and schools are easily accessible on foot or by bike. This property thus combines natural living with the advantages of a well-developed infrastructure. The spacious floor plan extends over four residential floors and offers plenty of space for families with children or nature-loving couples with high space requirements. A special highlight is the conservatory, which was added in 2007 facing southwest. It not only impresses with its bright and friendly atmosphere but also with its flexible use: both the window doors and the glazed roof can be opened, creating a unique living experience in every season. The ground floor is surrounded by an attractively designed and fully fenced environment with cozy seating areas and offers a beautiful view of the greenery. On warm summer days, a solar outdoor shower with hot and cold water provides a welcome refreshment. Inside, the house is equipped with laminate and plank floors. On the ground floor, you will find a spacious entrance area with a guest toilet. Also located on this floor are the spacious kitchen with plenty of storage space and generous work surfaces, the bright living/dining room, and the adjacent conservatory. The upper floor has four well-proportioned bedrooms and a bathroom with a bathtub, double sink, and toilet. In the cozy attic with a characteristic semi-circular barrel vault, there is a spacious parent's room with an en-suite bathroom, equipped with a shower, toilet, and sink. From here, you can access the large terrace, which offers a magnificent view of the surrounding nature. In the fully developed basement, you will find the laundry room with a sink, as well as a washing machine and dryer. The house technology with a geothermal heat pump is also located here. A large storage room and an air raid shelter provide additional storage space and round off the space offer sensibly. The property also includes a garage box with a charging station for electric vehicles and a parking space in front of it. A special attraction in the immediate vicinity is the pond, which invites you to ice skate in the winter and is equally popular with young and old. It once gave the "Eisweiher" estate its name and underlines the special charm of this family-friendly residential quarter. Viewings Have we piqued your interest? We would be happy to answer any further questions or arrange a non-binding viewing of the property. We look forward to your contact.

Travel time
-
1 / 17
11.5 rooms, 304m², Price on request
Hanflandstrasse 1b und 1c, 8340 Hinwil

Two semi-detached houses - Opportunity for a generation project

Generation project or individual living and working For sale is a charming and extremely versatile semi-detached house with different sizes (7.5 and 4.5 rooms) in an idyllic location on Hanflandstrasse 1b and 1c in Hinwil, Hadlikon. This exceptional property offers a wide range of uses thanks to its flexible room layout. It is ideal as a spacious generation house for the whole family, but can also be used excellently as a representative residential house with an integrated, spacious office area. Currently, the object is organized as two independent households.Inside, the house impresses with its special split construction with half-offset living levels, which gives the room structure a exciting spaciousness and an individual character. In combination with the extremely cozy living atmosphere in a light chalet style, a living feeling with a lot of charm and personality is created. This special coziness is skillfully emphasized by the visible beam construction, the partially visible clinker masonry in the interior, and a large, representative tile stove. The tile stove not only forms a atmospheric centerpiece of the living area, but can also be used from the kitchen and gives the rooms additional comfort and a warm, characteristic charm. The fully basement house offers generous space for vehicles, hobbies, and storage with a double garage directly accessible from the basement of the larger house part and an additional single garage.Expansion standard & outdoor areaThe expansion standard of the property is good and solid. Both residential units have their own washing machine and dryer, while the kitchens are equipped with devices from well-known manufacturers such as Bauknecht, Siemens, and Electrolux, ensuring everyday comfort.The garden paradiseA real jewel of this property is the large, grown-in garden. In addition to a well-maintained lawn, you will find practical vegetable beds and a rich variety of different fruit trees such as plums, apples, pears, quinces, and cherries. This natural experience is complemented by elderberry bushes, various fruit shrubs, and diverse kitchen herbs, which make the hearts of garden lovers beat faster.Summary & conclusionThis comprehensive space offer in combination with the quiet, natural location in Hadlikon and the exceptional charm makes the semi-detached house on Hanflandstrasse a rare opportunity on the real estate market. Whether as a multi-generation project, a residential and working domicile under one roof, or as an exciting investment - here you will find space for your personal living dreams.Interested? We are happy to provide you with further information or to arrange a non-binding viewing appointment on site. Convince yourself of the advantages of this unique offer during a personal visit.

Travel time
-
1 / 8
5.5 rooms, 131m², CHF 790,000.–
Rütistrasse 38, 8733 Eschenbach

Family-friendly semi-detached house with great potential

This charming 5.5-room semi-detached house awaits you with a practical room layout, plenty of potential, and a pleasant evening sun - ideal for families or couples looking for a cozy home with development opportunities. Shopping facilities and the town center are located in the immediate vicinity, ensuring high everyday practicality. When entering the house, a practical entrance area welcomes you on the ground floor. From here, you have access to the kitchen, a guest toilet, and a clearly separated, bright living and dining room with a pleasant atmosphere. From the dining room, you step out onto the cozy seating area, which invites you to enjoy the evening sun and spend relaxed time outdoors. The friendly kitchen offers plenty of storage space and meets a solid standard.On the upper floor, you will find a total of four cozy rooms that can be flexibly used as bedrooms, children's rooms, or home offices. The spacious family bathroom provides the necessary comfort in everyday life. The basement scores with a practical laundry room including house technology, as well as a single garage and additional basement rooms that can be used in a variety of ways and offer additional storage space.This property is an ideal opportunity for buyers who value having a lot of leeway for personal design ideas. Here, you can realize your dream home according to your own ideas. I would be happy to show you this interesting object personally. I look forward to your contact.

Travel time
-
1 / 13
5.5 rooms, 210m², CHF 1,280,000.–
Mythenweg 29, 8634 Hombrechtikon

5.5-room semi-detached house with plenty of space and surroundings in a central location

In a quiet, family-friendly single-family home neighborhood, this charming semi-detached house with two upper floors and a practical basement floor awaits you - an ideal home for couples or young families who value space, comfort, and a well-maintained environment.The ground floor impresses with a kitchen, a large living/dining area including a chimney for cozy hours, a bedroom, a shower with WC and sink (also guest toilet) and a spacious entrance area. On the upper floor, there are three spacious bedrooms. From two rooms, access leads to the large terrace with a beautiful view. On this floor, there is a large wet room with a bathtub, double sink, and WC. One floor above is the attic with around 24 m². The basement has a laundry room as well as cellar, drying, and heating rooms.The kitchen is equipped with a ceramic glass cooktop, oven, and refrigerator (no dishwasher available). The kitchen countertop is made of plastic. The corridor and staircase area is equipped with travertine plates. The living room and one room on the upper floor have laminate flooring, and the other bedrooms have textile floor coverings. The kitchen and the two wet rooms are equipped with ceramic tiles. The walls in the kitchen, the ceiling on the ground floor are plastered with abrasion, the walls in the living and bedrooms as well as in the corridor and on the upper floor are covered with rough fiber wallpaper, and the ceilings in the attic are clad with wood paneling. The floor in the basement is painted with concrete.The skylights were replaced in 2005, and all other windows were replaced in 2007 with wood/metal and 2-fold insulating glazing. Last year, the flat roof (terrace) was renovated.The private oil heating provides comfortable warmth in the single-family home via wall radiators. The steel tank can be filled with 3,800 liters of heating oil.The well-maintained outdoor area impresses with its sunny orientation and offers plenty of space to relax, play, or garden - a place where young and old alike feel comfortable. In the midst of a quiet neighborhood, you can enjoy your well-deserved break from everyday life here - whether it's a cozy breakfast or barbecue on the terrace or a relaxing evening in the green. A small paradise right in front of your door.Investment requirementsThe entire interior comes mostly from the year of construction. Although the house has been used and maintained with care, the interior no longer meets today's needs. If a kitchen renovation is considered, it is recommended to open the kitchen to the living/dining area to create more room quality. The last painting work is already a bit older, so we recommend that the buyer refresh all walls and ceilings with a fresh coat of paint before moving in.Your vehicle is protected from the weather in the garage box. Additionally, general outdoor parking spaces are available.This well-maintained home combines substance with potential - ideal for people who appreciate modern living comfort and at the same time want to live in an established neighborhood with good neighbors.The transfer of ownership is possible by agreement and immediately. Interested? Contact us, we will provide you with the sales dossier and arrange a viewing appointment with you. We would be happy to show you this property personally.

Travel time
-

Other interesting objects