Progens - Farm house buy

We recommend expanding your search criteria to get similar results. The current filters didn’t return any matches.

If you don’t want to change your current search criteria, we recommend creating a search alert, so you’ll be notified when matching offers become available.

More objects in your automatically expanded search area
15 results - Radius: + 10km
Jonas Murith

Jonas Murith

1 / 13
Jonas Murith

Jonas Murith

  • View
8.5 rooms, 280m², CHF 2,350,000.–
Premium
1686 Grangettes

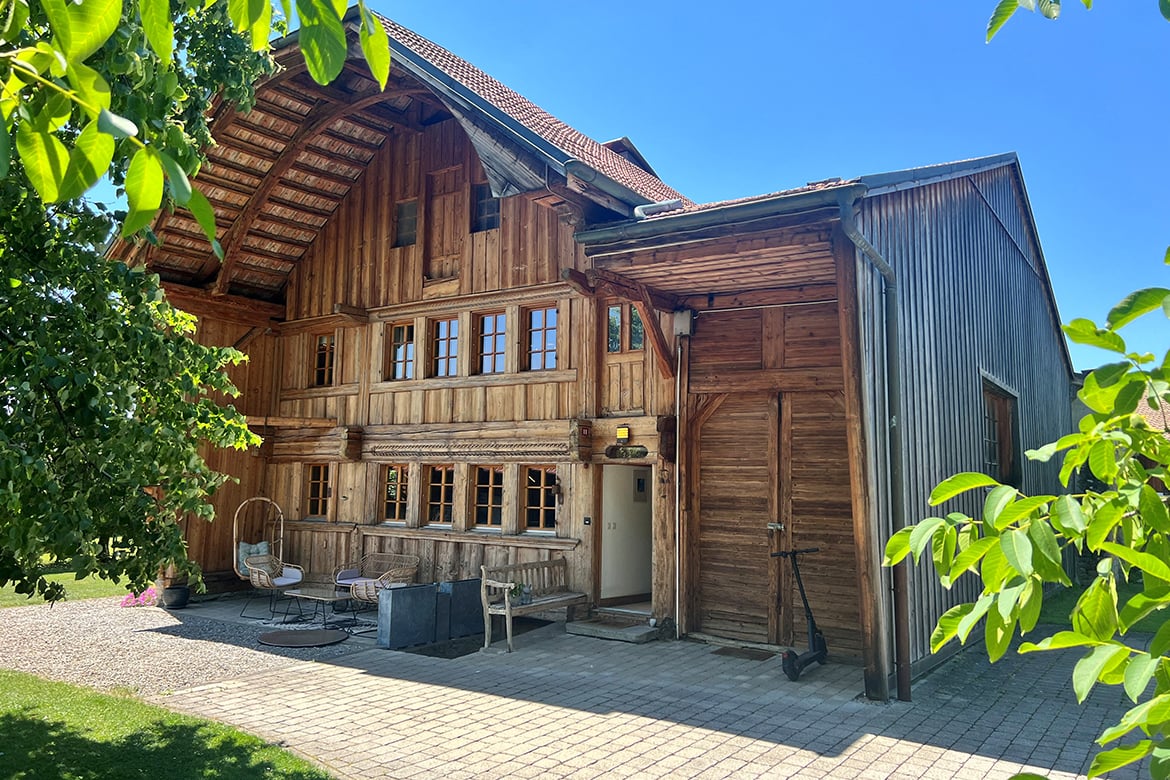
Exceptional, fully renovated character farmhouse in the heart of the Fribourg countryside

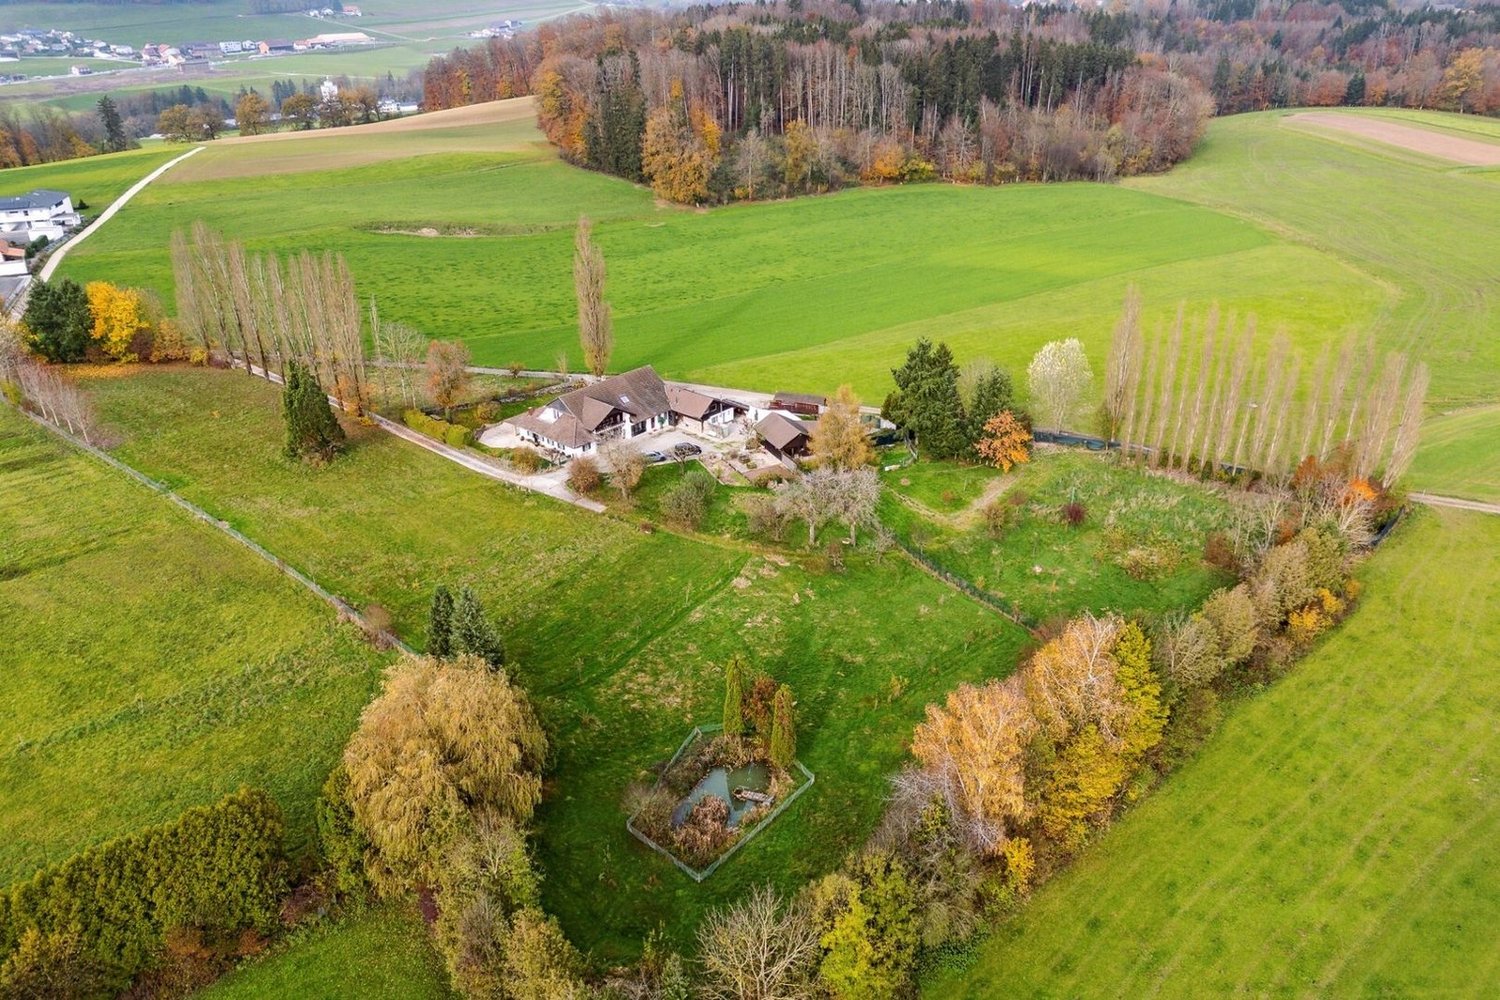
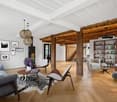
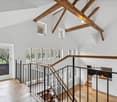
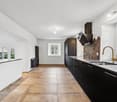
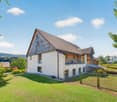
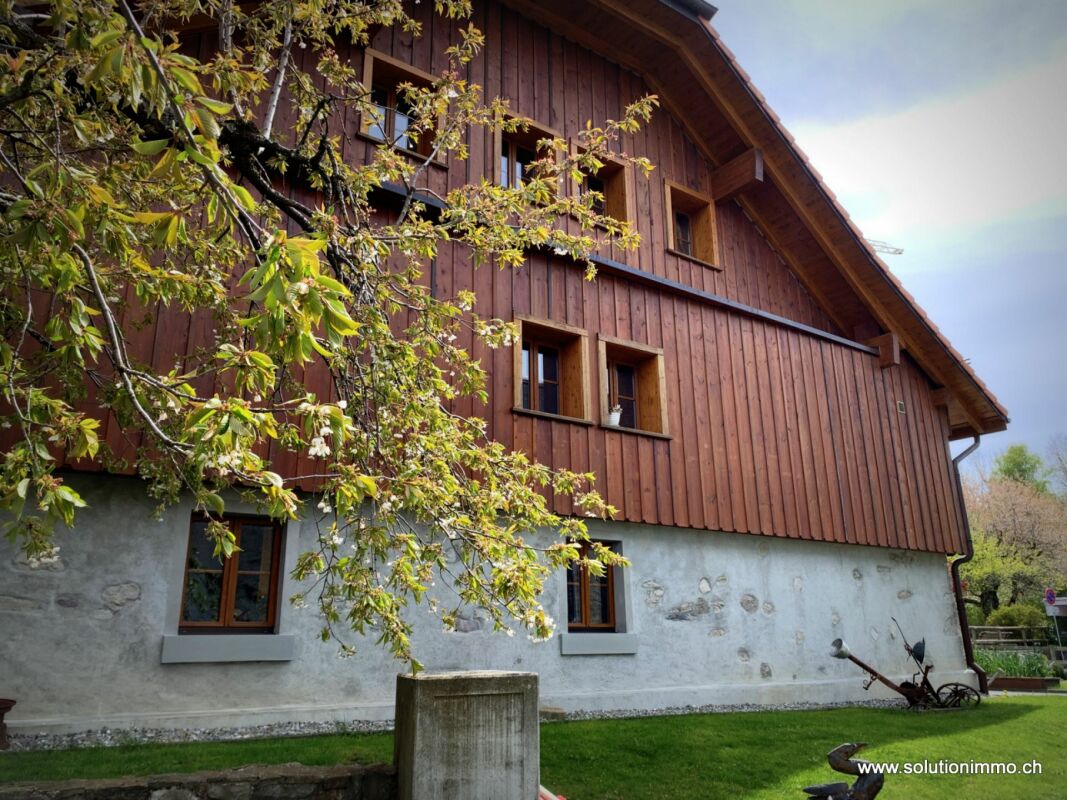
A character property, rare and exceptionalNestled in a calm and preserved environment, this magnificent 18th-century country house stands on a 3,614 m² plot, on the edge of an agricultural area, with no vis-à-vis.Combining historic charm, generous volumes, and modern amenities, this property is a true gem on the region's real estate market, offering a unique living environment for families, nature lovers, and authenticity enthusiasts.Renovations and technical comfortThe house was entirely renovated in 2022 with care, preserving its authenticity and period elements while integrating modern comfort and high-performance technical facilities.Each space has been rethought to offer luminosity, functionality, and aesthetics. The work carried out guarantees a ready-to-live-in, safe, and comfortable dwelling:- Roof renovated and insulated in 2011- Complete renovation of floors- Sanitary and painting work entirely renovated in 2022- Electrical upgrading to standards and modern installation- Pellet heating distributed by new radiators- Complete renovation of water pipes with spring water rights and connection to the municipal water supply- 8 asphalted parking spacesThese amenities ensure optimal energy efficiency, lasting comfort, and a pleasant living environment from the outset.Detailed room layoutGround floor:- Kitchen and living room (58.08 m²): spacious, bright open space with period fireplace, ideal for family meals or receptions- Bedroom (17.62 m²) with en-suite bathroom- Workshop (17.46 m²), perfect for a hobby, office, or professional activity- Technical room (12.37 m²)- Laundry room (10.58 m²), functional- Cellar (46.47 m²), convivial space for evenings and tastings- 9-ton pellet silo for heating fuel1st floor:- Three bright and spacious bedrooms (17.92 m², 18.90 m², and 19.27 m²)- Hall of 26.52 m², which can serve as an office or relaxation space- Two modern and functional bathrooms- Attic of approximately 70 m², offering additional potential for storage, office, or leisureBasement:- Wine cellar of 26.87 m², ideal for storage or wine cellarExteriorThe house opens onto a carefully maintained and intimate garden, a true haven of peace conducive to relaxation. The generous plot allows for the creation of spaces for animals or simply enjoying the countryside. The presence of a natural spring with water rights constitutes a rare advantage, guaranteeing precious autonomy and enhancing the unique appeal of this property.Main advantages and major assets- 18th-century house, fully renovated- Living area of approximately 280 m² on two levels + convertible attic space- High-end amenities and meticulous finishes- Garden and plot secluded from the road, agricultural border, natural spring- Multifunctional spaces: workshop, cellar, laundry room, attic- Strategic location: 15 minutes from Bulle, 5 minutes from Romont, 30 minutes from Vevey, close to the Vaulruz motorway exitAn exceptional living environment This character property combines authenticity, tranquility, and modernity, offering an ideal setting for family life, leisure, and contact with nature. Located in a privileged sector of the Glâne, near Gruyère and its rolling landscapes, it allows you to enjoy a rural atmosphere while remaining easily connected to the main axes and local amenities.This rare property constitutes a unique opportunity to acquire a character house, ready to live in, with generous spaces and a privileged natural environment.Do not hesitate to contact us and organize a visit to this exceptional place!

  • View
Rosset Maryline

Rosset Maryline

1 / 13
Rosset Maryline

Rosset Maryline

7 rooms, 270m², CHF 2,200,000.–
1673 Promasens

Charming 7-room farmhouse to renovate, peaceful environment with outbuildings

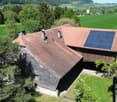
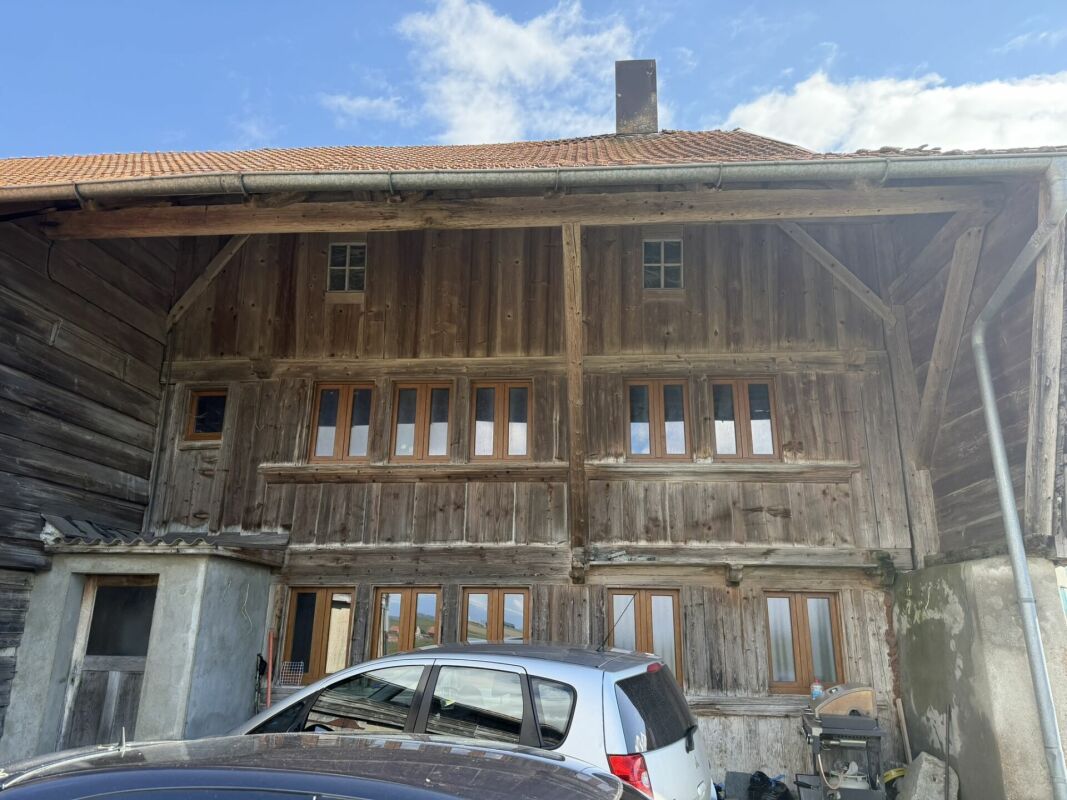
BARNES Bulle exclusivity!Located in a green and peaceful setting in Promasens, this beautiful 7-room farmhouse seduces with its authenticity, generous volumes, and strong potential.As soon as you enter, the charm operates. The ground floor opens onto a spacious living room bathed in light, where the living room with a fireplace, dining area, and open kitchen are harmoniously organized around a central convivial space. An adjacent room leads to a pleasant veranda with direct access to the outdoors. Ideal for enjoying the outside in every season. A shower room with WC as well as a laundry room/technical room complete this level.The upper floor offers a large distribution space serving a second small technical room, four comfortable bedrooms, including one with a balcony, offering a view of the courtyard and the surrounding nature. Many storage spaces as well as a large bathroom complete this floor dedicated to the night.Thought to adapt to all lifestyles, the property is equipped with a stairlift for people with disabilities, allowing easy access from one level to another. The basement houses an old cellar dug into the molasse, adding an extra touch of authenticity.Outside, the property reveals all its potential. Adjacent to the house, a still exploitable stable and a barn will delight animal lovers or those with agricultural projects. A fully enclosed chicken coop, several deposits, a small barn, as well as a bread oven complete this rare set. A convivial space with a fireplace and bar invites you to share warm moments with family or friends.The property also benefits from several covered parking spaces under the bridge.Finally, equipped with solar panels and a heat pump, this farmhouse combines the charm of the old with current energy solutions.It also has a shared water source with a neighboring property, which constitutes an additional advantage for water supply.Located in a calm environment, in the heart of nature, this property represents an ideal opportunity for lovers of space, tranquility, and outdoor life, while offering multiple possibilities for exploitation.Ground floor:1 Entrance hall1 Technical room1 Kitchen1 Living room1 Dining room1 Shower room with toilet1 Veranda1 Bedroom1st floor:4 Bedrooms1 BathroomBasement:1 Cellar

Kevin Rogato

Kevin Rogato

1 / 13
Kevin Rogato

Kevin Rogato

  • Balcony / Terrace
  • Garage
  • View
5.5 rooms, 190m², CHF 1,790,000.–
Les Aubépins 15, 1624 La Verrerie

Splendid renovated farm offering a space of calm and serenity

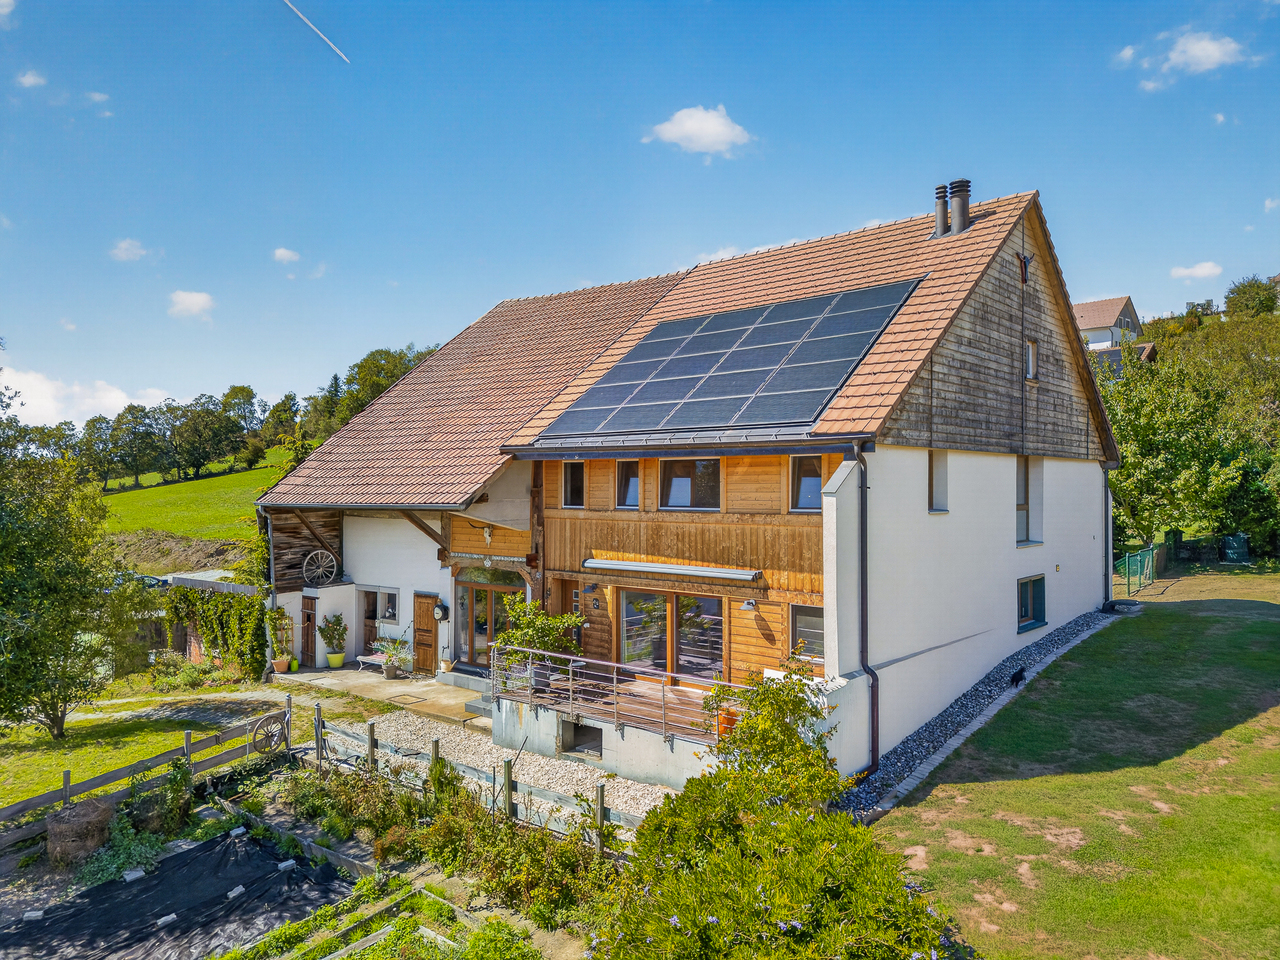
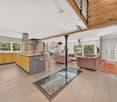
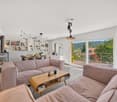
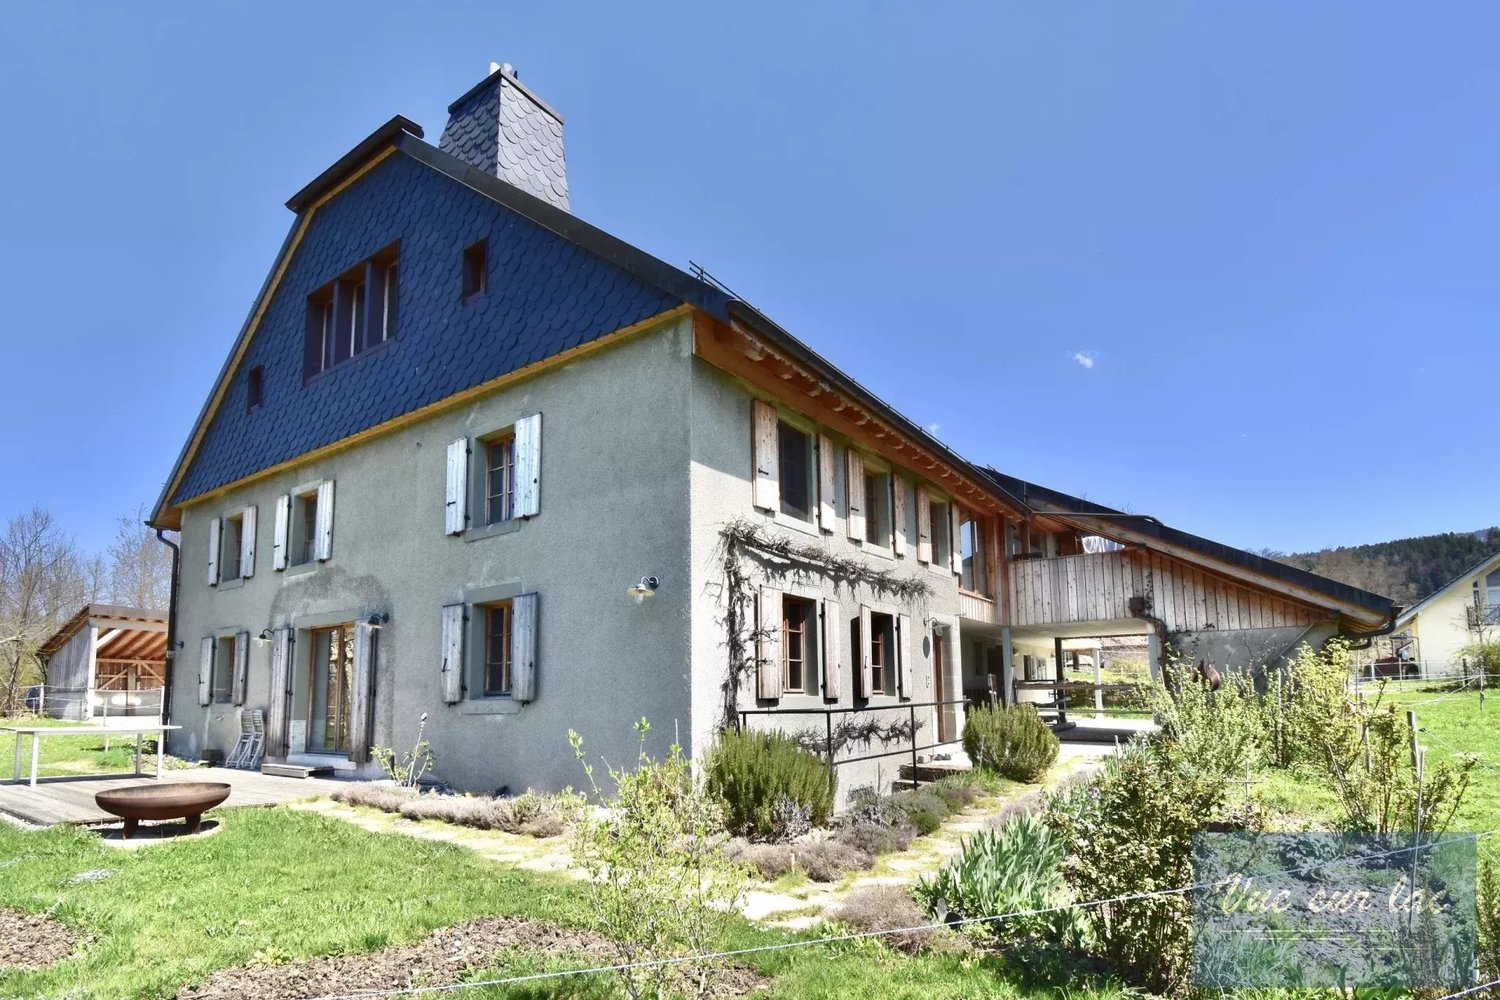
A superb fully renovated farm in the heart of GrattavacheLocated in Grattavache, this superb farm harmoniously combines the charm of the old, modern comfort, and the tranquility of its environment. It was completely renovated in 2014 and underwent significant work to improve its comfort and energy efficiency sustainably. In 2018, the roof was also renovated and equipped with photovoltaic panels and three storage batteries, thus strengthening its energy autonomy.The insulation was completely revised, and the heating system was replaced by a geothermal heat pump, complemented by the installation of photovoltaic panels. This equipment allows for excellent comfort throughout the year while achieving particularly interesting savings on heating and energy costs.As soon as you enter, you will be seduced by a spacious living room, enhanced by a beautiful open kitchen and a pleasant dining area. This warm living space constitutes the true heart of the house. A beautiful glass staircase integrated into the living room leads to the cellar, bringing a contemporary and elegant touch to the whole.The cellar, directly accessible from the living room, will particularly delight wine enthusiasts and epicureans, thanks to an ideal space for conserving and showcasing their best bottles.On the same level, you will also find a WC with a shower, as well as a spacious laundry room offering direct access to the technical area of the farm.Upstairs, the house offers two beautiful and spacious bedrooms, as well as a master bedroom with a dressing area, providing comfort and intimacy. A workspace, ideal for teleworking or to be arranged according to your desires, completes this level. A large bathroom perfects the upstairs and has both a shower and a bathtub, offering comfort and functionality to the whole family.But this property does not stop at the living area. The farm also benefits from numerous annexes, particularly appreciable for people seeking space and polyvalence.A barn, a workshop area, and an old stable offer multiple possibilities of use: storage of equipment, DIY, workshop, independent activity, or simply additional storage space.A large additional space is also available and gives access to important storage surfaces, thus offering considerable potential to meet all your projects and needs.This magnificent farm therefore constitutes a rare opportunity for those seeking a fully renovated, energy-efficient property with generous volumes, all in a calm and privileged environment in Grattavache.Generous exteriors and beautiful potentialThe property benefits from a large plot of over 2,280 m², offering a particularly pleasant setting and numerous possibilities for development.The exteriors include, among other things, a garden area, ideal for gardening enthusiasts, as well as a beautiful relaxation area with a jacuzzi installed in 2021, equipped with its own heat pump, allowing you to fully enjoy the beautiful days and cooler evenings.The property has its own private water source, guaranteeing autonomy in water supply.The property also has several outdoor parking spaces, as well as a closed garage, offering a secure area for parking a vehicle or storing equipment.Another major advantage is that the plot also offers building potential, subject to the approvals and communal regulations in force. This possibility adds an additional dimension to the property and opens the door to different...

  • Balcony / Terrace
  • Garage
  • View
Travel time
-
Fanny Murith

Fanny Murith

1 / 13
Fanny Murith

Fanny Murith

  • Pets allowed
  • View
5.5 rooms, 200m², CHF 1,495,000.–
1687 Vuisternens-devant-Romont

The Art of Country Living! An exceptional farm where authenticity, elegance, and serenity meet!

Nestled in the heart of the charming village of Estévenens, this character property invites you to discover a true haven of peace!Partially renovated with remarkable care, this old village farm elegantly combines the timeless charm of the old buildings with the comfort of a high-quality renovation.Built on a beautiful, 2,580 m² wooded plot, it enjoys an unobstructed view of the Fribourg countryside and an absolute calm.Each season reveals the beauty of the surrounding nature, offering a privileged living environment where serenity and authenticity meet.The generous volumes, the preserved character, the vast rural area offering remarkable development potential, and the ideal location, just a few minutes from Romont and the A12 motorway, make this property a rare gem, destined for lovers of exceptional places.More than just a simple home, this property tells a story and offers a true art of living, where space, nature, sweetness of life, and authenticity take on their full meaning.LocationThe commune benefits from a particularly advantageous geographical location, combining the tranquility of the countryside with the immediate proximity to the main communication axes.Just a few minutes away, Romont offers all the necessary amenities for daily life: shops, schools, restaurants, banks, administrative services, sports and cultural facilities.The A12 motorway, accessible via the Vaulruz interchange, allows for quick connections to the cities of Bulle, Fribourg, Lausanne, Vevey, and Bern, facilitating both professional and private travel.The train stations in Romont and Palézieux offer excellent rail links to the main economic centers of French-speaking Switzerland.Families will also appreciate the quality of the schools in the region, the numerous sports facilities, and the many leisure opportunities that this privileged living environment offers.Between preserved nature and urban proximity, Estévenens will seduce those who wish to enjoy a peaceful environment without renouncing quick access to the main road axes.A property with character and timeless charmIn a green, perfectly preserved environment, this beautiful village farm constitutes a rare opportunity on the Fribourg real estate market.Completely renovated with taste, it has preserved the authenticity of its original architecture while offering a modern comfort that meets today's requirements. Noble materials, visible beams, generous volumes, and a warm atmosphere give this property a truly exceptional character.The property develops approximately 200 m² of living space, spread over several levels, including a basement, a ground floor, a first floor, and an attic.The vast, adjacent rural area is one of the main assets of this property. As a true reserve of potential, it offers numerous possibilities for adaptation according to the needs of the future owner: extension of the main dwelling, creation of an additional dwelling (subject to the necessary authorizations), workshop, leisure space, garage with large capacity, or any other project compatible with the regulations in force.Outside, the property flourishes on a magnificent, fully wooded, and carefully maintained plot. Trees, green spaces, and the unobstructed view of the surrounding countryside create a peaceful, intimate, and particularly pleasant atmosphere.This property will seduce buyers looking for a character property that offers a perfect balance between authenticity, modern comfort, generous volumes, and remarkable development potential.General informationThis authentic, fully renovated village farm develops a living area of approximately 200 m², spread over several levels, including a basement, a ground floor, a first floor, and an attic.Built on a beautiful, 2,580 m² wooded plot, it enjoys a green, peaceful, and perfectly maintained environment, offering a privileged living environment in the heart of the Fribourg countryside.The property consists of 5 rooms, a bathroom, and a separate toilet.Heating is provided by a pellet heating system, ensuring comfort, energy efficiency, and environmental respect.The property has four outdoor parking spaces. The vast, adjacent rural area also allows for the creation of several indoor parking spaces according to the needs of the future owner.A true asset of this property, the rural area offers significant potential for extension or transformation, allowing for numerous adaptation possibilities according to the needs of the future owner, subject to the necessary authorizations.This property will seduce lovers of character properties looking for a unique living space that combines authenticity, generous volumes, and high development potential.Your future project starts hereThis exceptional property deserves to be discovered on site to fully appreciate its charm, volumes, and privileged living environment.If this property has caught your attention or if you wish to obtain more information, our team is at your disposal to answer your questions and organize a personalized visit.We will be pleased to accompany you throughout your real estate project with professionalism, discretion, and commitment.www.murith-immobilier.chfanny@murith-immobilier.ch

  • Pets allowed
  • View
Barbara Progin

Barbara Progin

1 / 13
Barbara Progin

Barbara Progin

  • Garage
7.5 rooms, 300m², CHF 2,350,000.–
1625 Sâles (Gruyère)

Exceptional Old Farm in Romanens in Gruyère

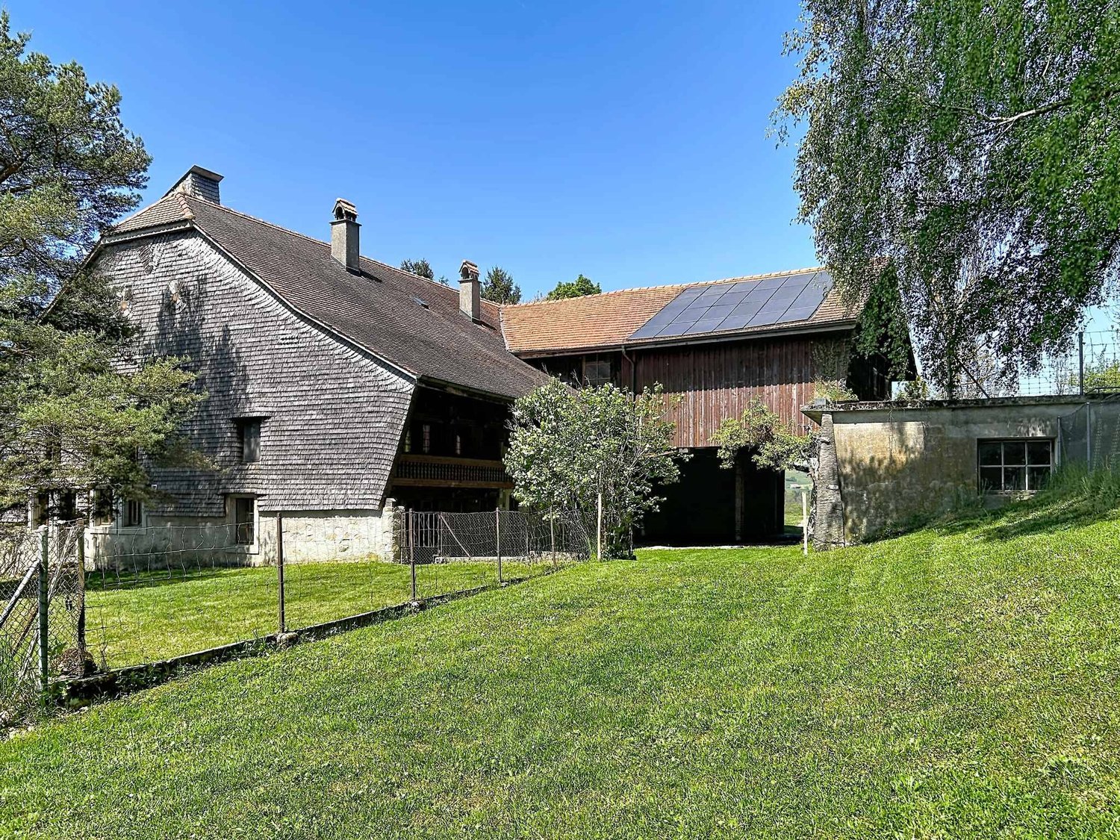
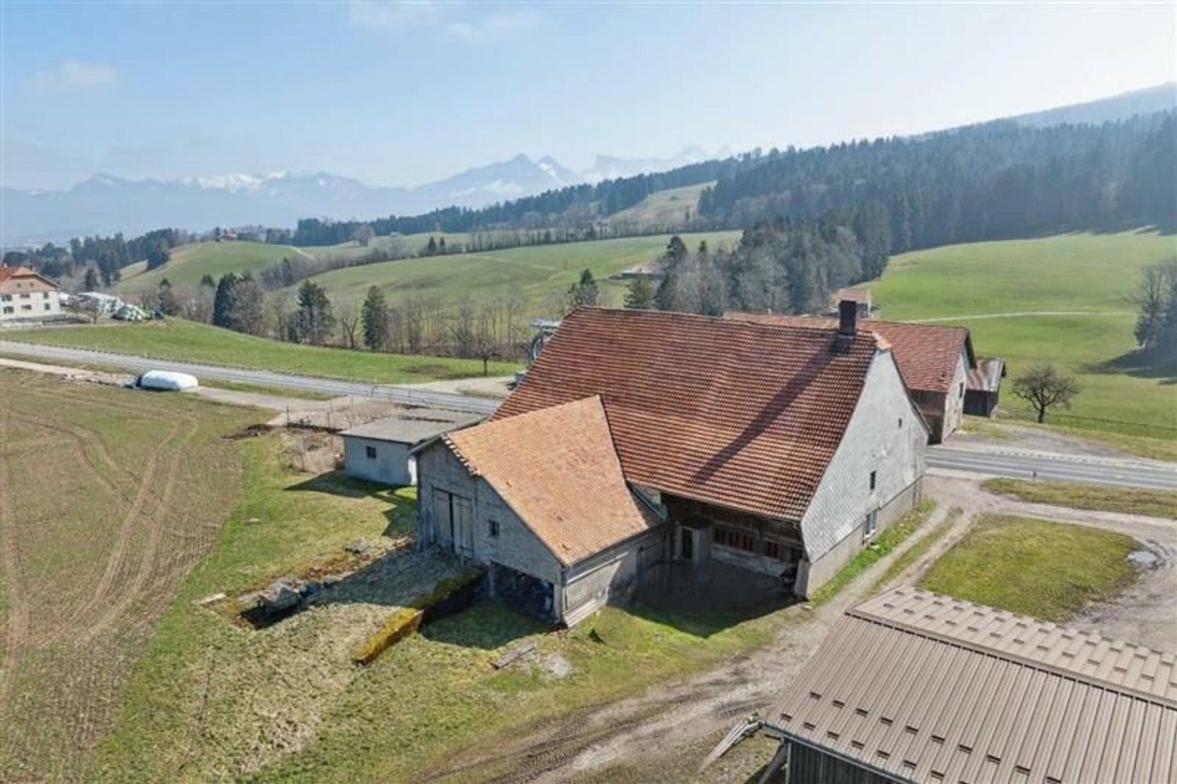
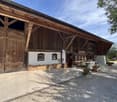
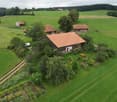
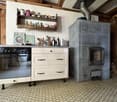
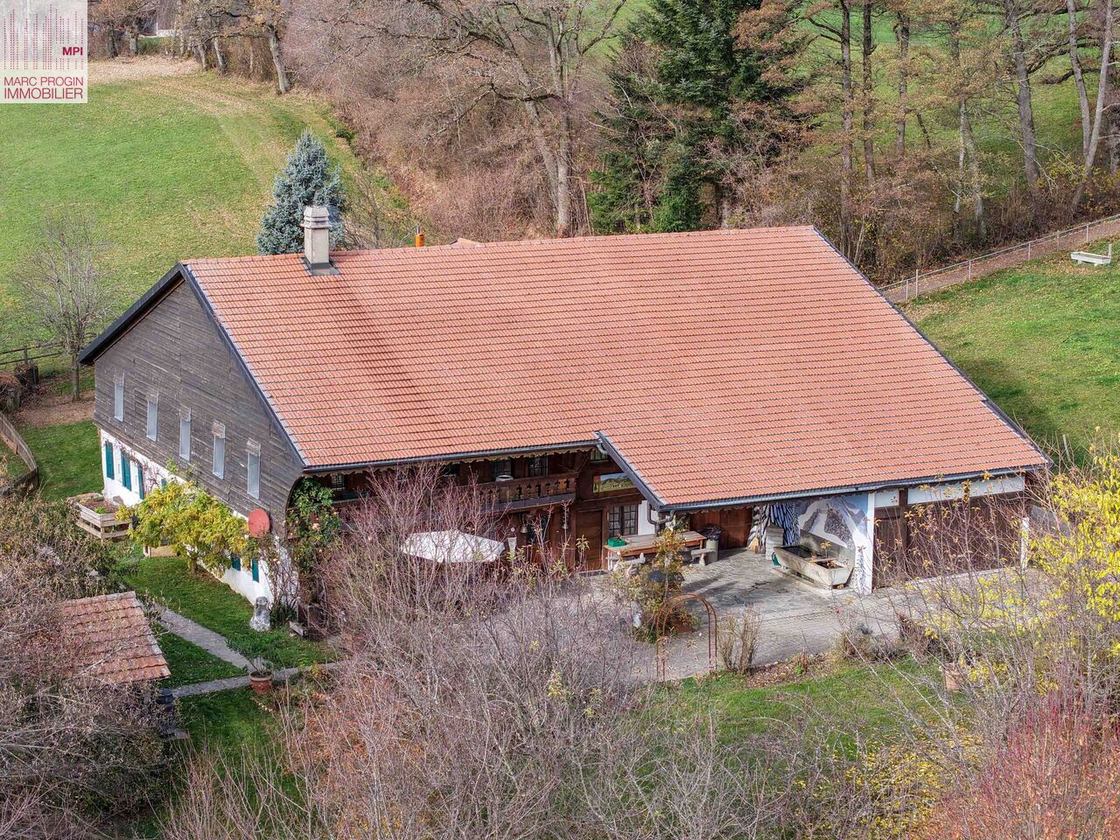
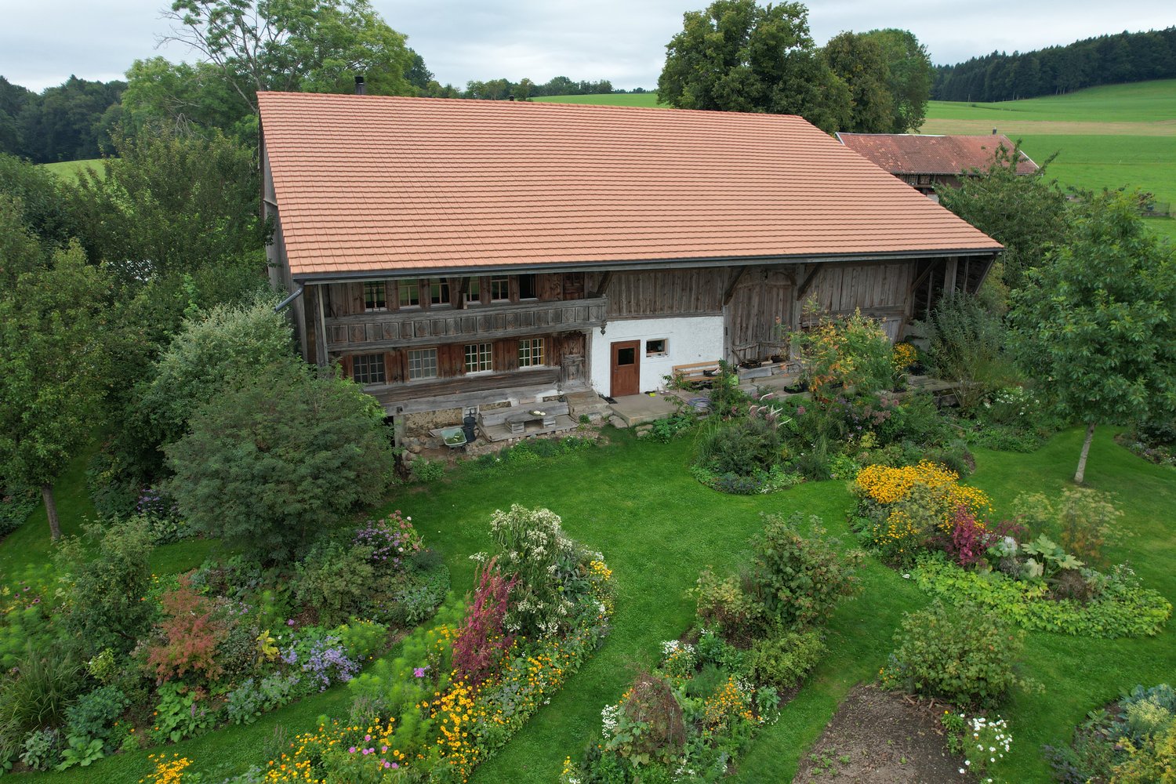
Exceptional Old Farm in Romanens in GruyèreChemin de la Grotte 37, 1669 RomanensAn authentic heritage full of historyNestled in the heart of the picturesque Gruyère region, this magnificent old farm dating back to 1640 invites you to discover nearly four centuries of history and authentic charm. A true witness to the Fribourg heritage, this exceptional building offers generous volumes and a unique atmosphere.Main features7.5 rooms : • 1 living room with a large stone fireplace • 1 dining room with a large tile stove • 4 spacious bedrooms • 1 office • 3 bathrooms Exceptional living spacesThis farm stands out for its remarkable surfaces, rare for a property of this type. The traditional wood heating, ensured by superb tile stoves and stone fireplaces, brings an authentic warmth and an incomparable atmosphere during the winter months. An electric supplement is also installed.The kitchen, completely renovated in 2015, combines modernity and rustic charm, creating a convivial and functional space at the heart of the house.Outbuildings and annexes • Large outbuilding where 3 horse boxes and an indoor-outdoor chicken coop are installed. • Large hayloft on the upper floor • Garage • Practical workshop Privileged living environmentLocated in a calm and preserved environment, the property benefits from an exceptional location in close proximity to the forest, surrounded by fields.RenovationsPartially renovated in 2008 and 2015, this farm subtly combines the charm of the old and modern comfort, preserving the soul of the building while ensuring a pleasant living environment.A rare opportunityThis old farm represents a unique opportunity to acquire an exceptional property in the heart of Gruyère, combining historical authenticity, generous volumes, and a privileged location in one of the region's villages.

  • Garage
1 / 13
  • Parking space
465m², Price on request
1697 La Joux FR

Equestrian Estate with 6 Apartments and 10'474 m² Land

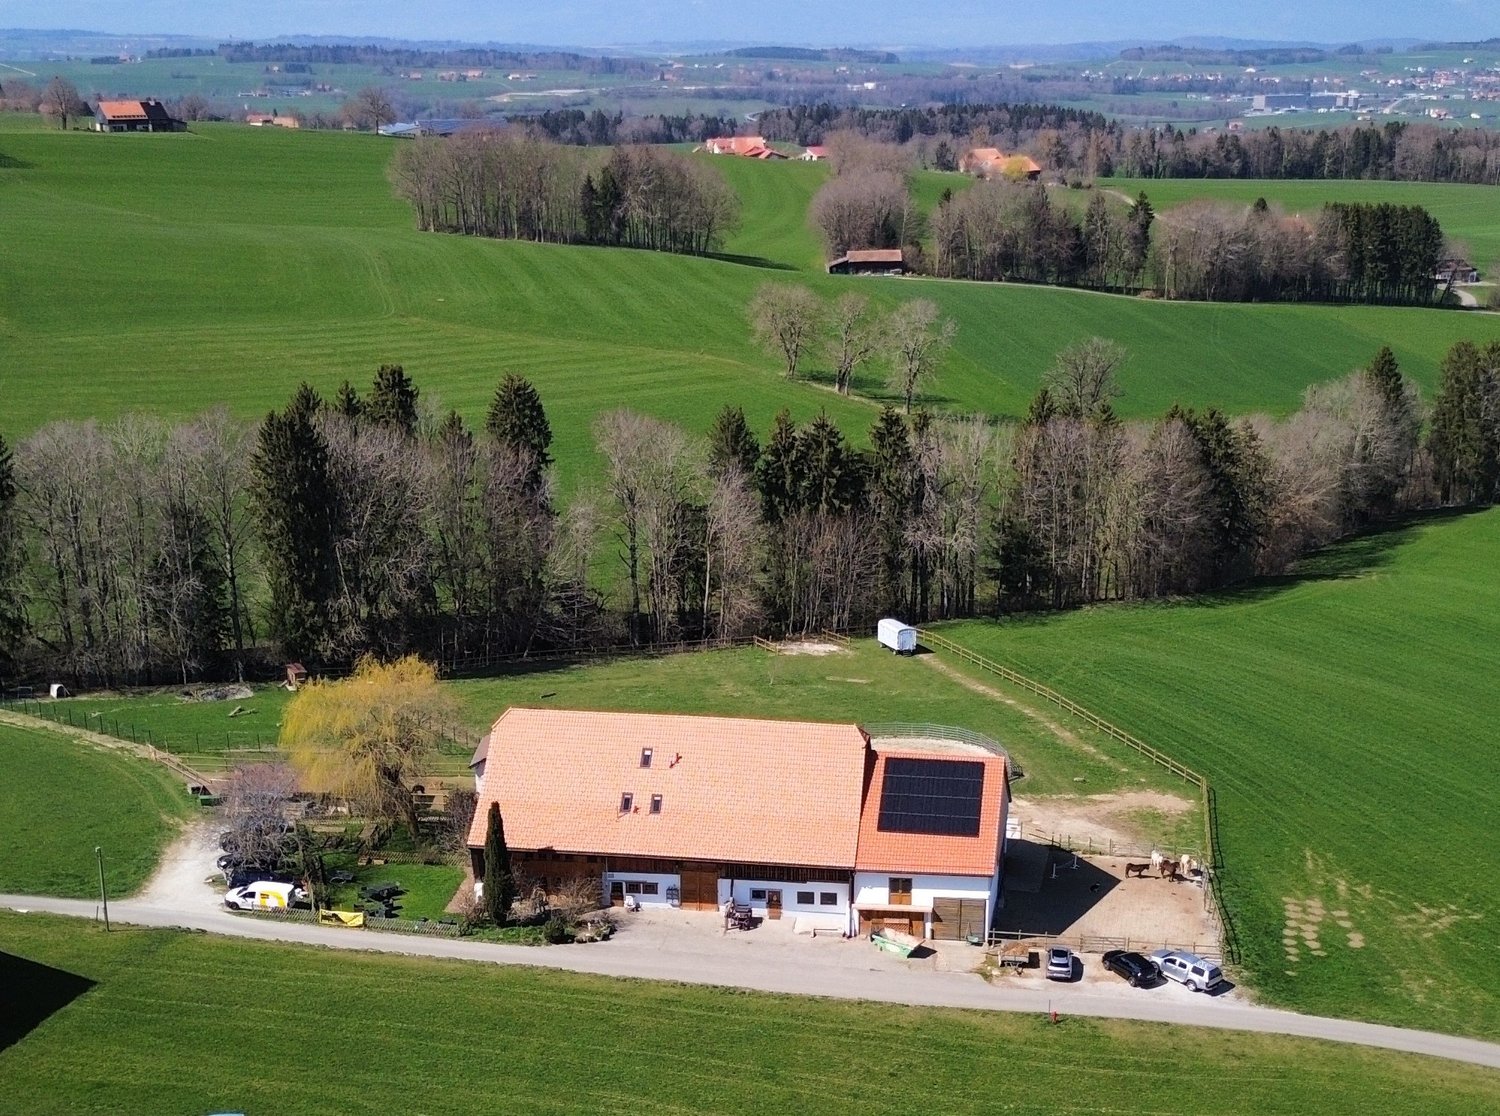
In the heart of the Fribourger countryside, this equestrian farm benefits from an idyllic setting, with a view of the Moléson and a stream along the edge of the property.A rare spot to combine living, horses, and equestrian activities, with several apartments already rented out.The highlights of the estate:10'474 m² of land, including 7'214 m² of agricultural landFacilities for horses: stalls, tack room, feeding area, and space for carriagesSeveral dwellings, including a single-family home with a terraceA private, enclosed garden of about 400 m² for the ground-floor apartmentSix parking spacesRoof, frame, and insulation completely redone in 2018Solar panels, OIBT and CECB control carried outTHE LANDThe estate consists of two plots of 1'643 m² and 1'617 m² around the buildings, plus an agricultural plot of 7'214 m².Total surface area: 10'474 m².Originally, the farm formed a single dwelling. Today, it is divided into several living areas.THE APARTMENTSLot 1 - Ground-floor apartmentThis apartment gives access to a private, enclosed garden of about 400 m², planted with old trees, including an impressive weeping willow.Fully equipped kitchen with access to the garden: 24.2 m²Living room: 23.4 m²Bedroom 1: 21.8 m²Bedroom 2: 10.3 m²Bathroom: 5.3 m²Heating by radiators. Bathroom renovated in 2003.Lot 2 - First-floor apartmentLiving room: 22.1 m²Kitchen: 6.4 m²Bathroom: 8.9 m²Bedroom 1: 16.7 m²Bedroom 2: 9 m²Bedroom 3: 8.6 m²Storage room: 8 m²Underfloor heating.Lot 3 - Triplex apartmentFirst level:Living room: 26.6 m²Kitchen: 24.2 m²Second level:Bedroom 1: 23.5 m²Bedroom 2: 13.8 m²Bathroom: 5.2 m²Third level:Bedroom 3: 25.5 m²Underfloor heating and radiatorsLot 4 - Living areas on two levelsFirst level:Kitchen: 10 m²Living room: 28.6 m²Bathroom: 7.9 m²Second level:Bedroom: 14.4 m²Lot 5 - 2.5-room apartment on the first floorLiving room with kitchen: 38.7 m²Bedroom: 15.2 m²Loggia: 10.8 m²- Apartment from 2019.Lot 6 - Single-family homeThis independent house with a terrace offers about 67 m² of living space, divided into 47 m² on the ground floor and 20 m² on the upper floor. It has underfloor heating.EQUESTRIAN FACILITIESHorse stalls: 78.2 m²Feeding area: 29.8 m²Tack room: 11.2 m²Tool and equipment room: 24.2 m²Space for carriages: 30.6 m²RURAL AREAS AND COMMON SPACESHorse and dormitory area: about 100 m²Pottery workshop: 40 m²Kitchen: 31.5 m²Showers: 9 m²Toilets: 2.5 m² and 1.3 m²Laundry room: 6.5 m²Heating room: 11.4 m²Cistern room: 17.5 m²Part of the rural areas is outdated and can be rearranged according to the needs of the future owner.RENOVATIONS AND EQUIPMENTThe central oil heating, installed in 2012, is distributed by radiators or underfloor heating. The roof, frame, and insulation were completely renovated in 2018; a facade was also renovated that year.Solar panels were installed in 2019 and the connections to the wastewater and drinking water supply were carried out in 2024. The windows have double glazing. The farm enjoys protection B. The electrical inspection OIBT and the CECB were carried out.With its large plot of land, natural surroundings, and equestrian facilities, this estate offers a rare opportunity to create a life project around horses.Ask me for a complete dossier with additional photos, plans, and various information:Alexandre Vonlanthen Tel: 079 304 78 90

  • Parking space
1 / 21
5.5 rooms, 193m², CHF 1,790,000.–
Route des Monts, 1632 Riaz

Splendid farm from Fribourg

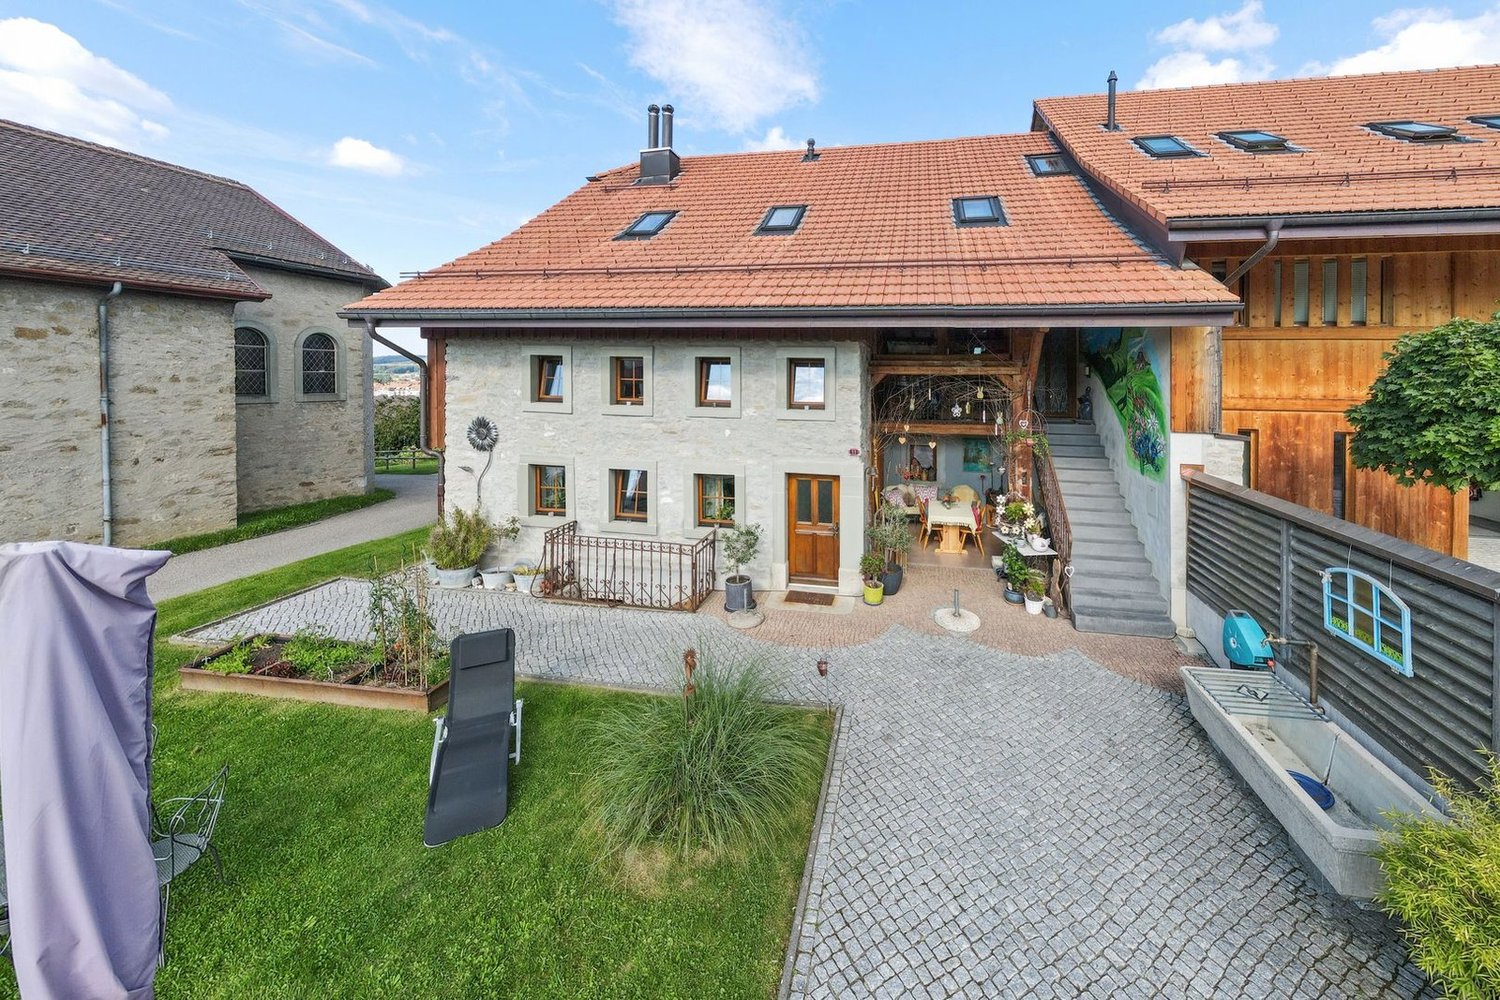
Nestled in the heart of the village of Riaz, a dynamic commune close to Bulle, this magnificent farm benefits from a strategic location, combining urban proximity and nature.Just 3 minutes by car from the center of Bulle, it enjoys easy access to the highway and a great proximity to primary and secondary schools — the college is located in Bulle; shops and public transportation.This property charms from the first glance with its authenticity. Its tree-lined garden, with carefully maintained vegetation, guarantees remarkable intimacy while highlighting the character of the farm. Laid out with care, flat and easy to maintain, it is adorned with large trees that preserve the tranquility of the place. A spacious south-facing terrace allows you to fully enjoy the surrounding calm and discretion, promising precious moments to share with family or friends.As soon as you enter, the charm operates. The ground floor is arranged around a spacious living room equipped with a non-functional fireplace, which gives the living room its warm character. The open kitchen, renovated in 2021, is harmoniously organized around a central island and direct access to the beautiful south-facing wooden terrace. The adjacent dining room, equipped with a fireplace, opens directly onto the outside. A bathroom with shower and toilet, as well as a laundry room integrating the technical room and the oil boiler, complete this level.The floor, entirely dedicated to the night, offers a landing serving three comfortable rooms, one of which has a dressing room and direct access to the large bathroom — a central bathtub and a shower arranged in the old boundary stone, a true wink to the past. An office or a fourth bedroom completes this space, to which a storage room is added. In the accessible attic via a retractable staircase, a large volume can be arranged according to your needs.The barn — integrated into the current volume — can also be transformed into a living space.In the basement, a cellar with a pebble floor adds an additional touch of authenticityOutside, the property reveals all its potential. Although listed among the protected cultural properties, an extension is conceivable, provided it harmonizes with the architectural character of the existing building.A rare and unique property, tailored for families seeking serenity and lovers of authenticity.


Travel time
-

Other interesting objects