Progens - Buy a new build apartment

We recommend expanding your search criteria to get similar results. The current filters didn’t return any matches.

If you don’t want to change your current search criteria, we recommend creating a search alert, so you’ll be notified when matching offers become available.

More objects in your automatically expanded search area
206 results - Radius: + 10km
New building
1 / 11
4.5 rooms99m²CHF 830,000.–
Premium
Route du Levant 2, 1617 Remaufens



NEW MINERGIE-P l Lot 1 GROUND FLOOR - PPE Residence "Fouârdze" in Remaufens

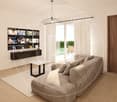
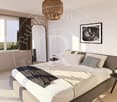
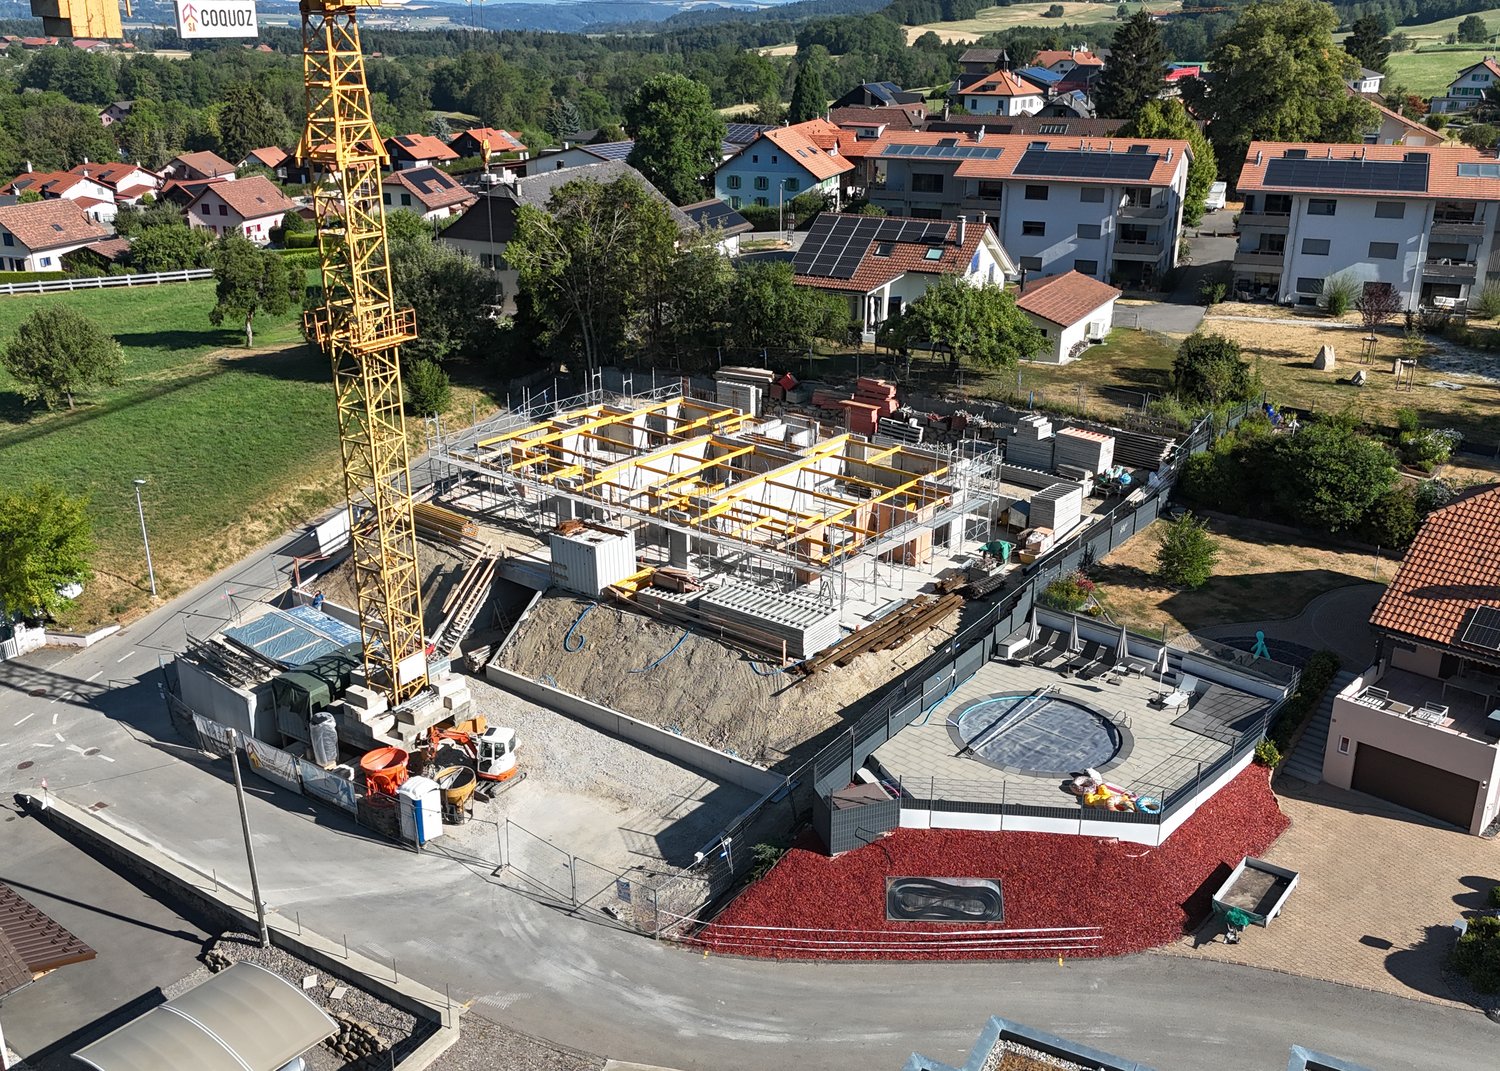
NEW MINERGIE-P l Lot 1 GROUND FLOOR - PPE Residence "Fouârdze"Helvet Conseils presents this new construction with contemporary and minimalist architecture, meeting the specifications and requirements of the MINERGIE-P label, located in the municipality of Remaufens, in the Veveyse district, 4 minutes from the center of Châtel-St-Denis.We offer 16 beautiful apartments, consisting of: 8 apartments with 2.5 rooms; 8 apartments with 4.5 rooms.Still available 4.5-room apartments (1 indoor parking space, included in the sale price, 2 indoor parking spaces for lots 13 & 16): • Lot No. 01 ground floor - 99m2 - CHF 830'000.- • Lot No. 04 ground floor - 116m2 - CHF 920'000.- (OPTION) • Lot No. 05 1st floor - 100m2 - CHF 800'000.- (RESERVED) • Lot No. 08 1st floor - 117m2 - CHF 890'000.- • Lot No. 09 2nd floor - 100m2 - CHF 835'000.- • Lot No. 12 2nd floor - 117m2 - CHF 925'000.- (RESERVED) • Lot No. 13 attic - 100 m2 - CHF 905'000.- • Lot No. 16 attic - 117 m2 - CHF 995'000.- Lot No. 01 - GROUND FLOOR • 4.5-room apartment with a living area of 99 m2 (107 m2 PPE-weighted) consisting of an entrance hall, a storage room, a living room with fully equipped open kitchen and a dining room/living room with 37 m2, leading to a 20 m2 large terrace with a view of a 34 m2 large, south-facing garden. • 1 parent bedroom with en-suite bathroom, totaling 19 m2 • 2 bedrooms with 10 m2 • 1 bathroom 1 indoor parking space, included in the sale price, as well as a cellar in the basement of the PPE.Comfortable budget for each apartment. • Quality performance • Quiet environment and proximity to all amenities • CECB (Certificat Energétique Cantonal des Bâtiments): A/A • Heating and hot water secured by a geothermal heat pump (renewable energy). The building will be insulated according to the Minergie-P standard and the SIA 380/1 2016 norms, allowing for rational use of heating through renewable energies, while improving the quality of life, increasing competitiveness, and reducing environmental impact.Available in the last quarter of 2027.Description and plans on request.

Travel time
-
1 / 5
  • Parking space
  • Balcony / Terrace
  • Elevator
  • +2
4.5 rooms113m²CHF 960,000.–
Premium
Chemin du Verger 27, 1673 Auboranges

An exceptional location at the gates of Lausanne

A privileged living environment awaits you at the foot of the village of Auboranges, in this magnificent contemporary residential building of twelve apartments. Combining elegant architectural lines, sustainable materials, and a privileged location, this project perfectly embodies the balance between modern comfort and surrounding nature.The twelve apartments, from 3.5 rooms to 5.5 rooms, are spread over three levels. They offer varied spaces and generous living areas, capable of meeting the needs of large families as well as couples. Each apartment benefits from a very large balcony (nearly 3.5m deep) or a very large terrace, arranged to find maximum sunlight while maintaining private space.Ventilated wooden facades (pre-grayed Northern spruce) covering a structure of reinforced concrete and traditional masonry will offer the ensemble aesthetics and durability.The lift-and-slide doors as well as all windows are in PVC with triple glazing, equipped with motorized slat blinds in all living rooms.The heating system with a geothermal heat pump of the latest generation, integrating a free cooling system with regulation in each room, will offer you unparalleled comfort in winter and summer, even during heatwaves. All inhabitants of the building will benefit from the electricity production of the photovoltaic installation.The blind rooms are equipped with mechanical ventilation, natural elsewhere. Electric slat blinds in all living rooms.Electric canvas blinds on balconies and terraces.Mosquito nets.Buyers will benefit from a wide choice of high-quality finishes included in the prices, with comfortable budgets to personalize their future home with approved suppliers regarding parquet, sanitary ware, tiles and claddings, intermediate furniture, and finish plasters.The fitted kitchens, with packages worth over CHF 20,000, depending on the type of apartment, can be chosen from Gheza Cuisines SA in Oron and Carrouge.Located on the 1st floor of the "Le Verger" promotion, this beautiful 4.5-room apartment at the gates of Lausanne will seduce you with its ideal location at the end of a private road, its bucolic setting, and its breathtaking view of the Swiss and French Alps.Entrance with wardrobeCellar of 3.5m²Living area of over 39m² with balcony of 22.5m²High-quality fitted kitchenThree rooms of 15m² and two of 11.5m²Bathrooms with bathtub, shower, and pre-equipment for washing machine and dryerCellarBicycle and stroller roomCovered and uncovered outdoor parking spacesLarge-format tilesVitrified solid wood parquet in the roomsGeothermal heating with free coolingPhotovoltaic panelsPre-equipment for electric vehicle charging station Grassy area and trees in the outdoor areaLink to the promotion's dedicated website: https://auboranges.maillardimmo.ch/en

  • Parking space
  • Balcony / Terrace
  • Elevator
  • +2
Travel time
-
New building
Laurence Mauron

Laurence Mauron

1 / 6
Laurence Mauron

Laurence Mauron

6.5 rooms140m²CHF 1,430,000.–
Premium
1625 Sâles

Your future villa in Gruyère: a place of life designed for you

In a privileged environment at the heart of Gruyère, discover a new project of individual villas where comfort, light, and quality of life come together.These contemporary villas of 6.5 rooms offer spacious and perfectly designed spaces for a harmonious family life. Located on beautiful plots ranging from 515 m² to 611 m², they benefit from a privileged situation with an open orientation, beautiful luminosity, and a peaceful environment.The villa proposes an ideal organization on three levels. The ground floor welcomes a vast living space with an open kitchen, dining room, and living room, extended by a terrace of over 30 m² inviting you to fully enjoy the outdoors. An office that can also serve as a bedroom, a storage room, and a guest toilet complete this level.On the upper floor, you will discover three bedrooms, a family bathroom, and a parental suite with a shower and private toilet. The fully excavated basement offers additional, particularly valuable spaces: a laundry room of 19 m², a cellar, a technical room with an air-water heat pump, and a room of 27 m² that can be heated according to your needs.Each villa also has a double garage and a covered outdoor entrance.With the building permit currently being issued, it's the ideal time to imagine your future home and personalize the materials, finishes, and equipment according to your desires.Several variants of villas are proposed, with different land surfaces, orientations, and price levels, starting from CHF 1'430'000.-.A privileged location between lake and mountainsInstalled in an authentic and warm village, this project offers a sought-after living environment, combining tranquility, nature, and proximity to amenities. Schools, extracurricular care, school transportation, local shops, and dynamic community life contribute to an appreciated quality of life.Nature lovers will enjoy numerous itineraries accessible directly from the house, whether on foot, by road bike, or by mountain bike. Thanks to quick access to the highway, Bulle is accessible in 10 minutes, Vevey in 20 minutes, and Lausanne, Bern, or Sion in about 50 minutes. A nearby bus stop also allows easy access to Bulle or Romont.As I live in the village with my family and am convinced by the qualities of this environment, I know this sector and its advantages on a daily basis. I will be pleased to accompany you in your project and make you discover this opportunity.Contact me to receive the complete dossier, obtain personalized information, or organize a meeting on site.Laurence Mauron078 811 42 00laurence@murith-immobilier.chA gem? That's Murith!

New building
1 / 5
4.5 rooms108m²CHF 810,000.–
Premium
Route du Levant 2, 1617 Remaufens

Résidence Fouârdze, new apartments in Remaufens

In Remaufens, just a few minutes from Châtel-Saint-Denis, the Résidence Fouârdze offers 16 new apartments with 2.5 to 4.5 rooms in a quiet and pleasant village atmosphere.Located at Route du Levant 2, the residence provides a comfortable, functional, and sustainable living environment. The project was designed for people looking for a new, bright, well-designed, and conveniently located home near the region's amenities.The residence includes apartments with various surfaces, suitable for a single person, a couple, a family, or an investment project. The ground-floor apartments have a terrace and a garden, while the upper-floor apartments have a generous balcony.Each apartment has an individual cellar. An underground parking space is available as an option.Available apartmentsThe residence offers various housing formats: • 2.5-room apartment, approx. 63 m², price from CHF 420,000 to CHF 465,000 • 2.5-room apartment, approx. 75 m², price from CHF 510,000 to CHF 565,000 • 4.5-room apartment, approx. 108 m², price from CHF 765,000 to CHF 870,000 • 4.5-room apartment, approx. 127 m², price from CHF 855,000 to CHF 960,000 Underground parking space available as an option.The surfaces, prices, and availability are indicative and may vary depending on the unit.Comfort and constructionThe construction is planned according to the Minergie-P standard, with attention to energy efficiency, indoor quality, and rational use of resources.The apartments feature: floor heating with heat pump and geothermal probes, thermostat regulation in the living rooms, mechanical ventilation, PVC-aluminum windows with triple glazing, motorized blinds, customized kitchen, entrance closet with wardrobe, parquet in the bedrooms, tiles in the living rooms and bathrooms, individual cellar, underground parking space available as an option, preparation for electric vehicle charging stationsThe residence also includes bicycle parking, technical rooms, and practical access to the building.LocationRemaufens offers a quiet, well-connected village life. The municipality is located in the immediate vicinity of Châtel-Saint-Denis, with quick access to shops, schools, services, and public transportation.The Résidence Fouârdze is approximately 3 minutes from Châtel-Saint-Denis and 5 minutes from the A12 highway entrance. It allows for easy access to Vevey, Fribourg, Bulle, Lausanne, or Bern.The region is also served by public transportation, with regular bus and train connections.Indicative travel times by train:Lausanne: approx. 35 minutes, Fribourg: approx. 45 minutes, Bulle: approx. 25 minutesA new project in a practical and peaceful environmentThe Résidence Fouârdze is aimed at those who want to live in a new apartment with well-designed spaces, high comfort, and a real connection to the outdoors.The project combines the advantages of a village environment with the proximity to the main axes and services of the region.

Travel time
-
New building
1 / 5
5.5 rooms136m²CHF 1,090,000.–
Premium
Chemin de la Grangette 14, 1628 Vuadens

Vuadens – Magnificent new semi-detached villa with 5.5 rooms and west view

Aventis Immobilier presents « La Grangette », a project of two semi-detached villas of high standard, ideally located in a quiet and family-friendly residential area in Vuadens, just a few minutes from Bulle.Conceived with high-quality materials and excellent energy efficiency (CECB certificate B), these villas combine comfort, modernity, and low operating costs.Property features • 5.5 rooms – 136 m² living area • Usable area of 180 m² • Terrace of 17 m² • Beautiful west orientation, ideal for enjoying the evenings • 2 parking spaces available at CHF 20'000.– per unit (additional), with possibility of installing an electric vehicle charging station Construction and equipment • New building with wooden frame construction and peripheral insulation • PVC windows and doors, triple glazing • Aluminium blinds • Air-water heat pump, underfloor heating • Photovoltaic panels on the roof • Very generous finishing budgets: kitchen CHF 30'000.– / sanitary facilities CHF 25'000.– • Choice of finishing variants possible depending on the progress of the construction site Location • Vuadens primary school: approx. 850 m • Bus stop: approx. 900 m • A12 motorway access (Bulle exit): approx. 5 minutes • Bulle city centre: approx. 7 minutes by car Availability Handover of the property expected in spring 2028.A rare opportunity to acquire a new, energy-efficient, and customizable property in a green and sought-after environment. Do not hesitate to contact us to receive the complete sales dossier or organize a project presentation.
Travel time
-
1 / 1
2.5 rooms52m²CHF 434,000.–
Premium
1699 Bouloz

Beautiful new apartments in Bouloz – Very beautiful Residence - From 2.5 to 4.5 rooms

Discover this magnificent project of new apartments with 2.5 to 4.5 rooms from CHF 429'000.00 to CHF 749'000.00 + pl.p. CHF 29'000.00 located on the ground floor, first and second floor of a contemporary residence in Bouloz - Le Flon, in the canton of Fribourg. Delivery is expected in autumn 2027, and these apartments are available for reservation now.Designed according to current energy standards, these apartments combine comfort, energy performance, and accessibility in a peaceful and green environment.The highlights of this apartment: • Private balcony: Enjoy a pleasant outdoor space with a beautiful view and a garden on the ground floor. • Garage and parking: Underground parking spaces are included for your comfort. • Elevator: Easy access to all levels of the residence. • New construction: Contemporary residence with private gardens, balconies, and modern, high-quality finishes. • Family-friendly: An ideal environment for children, calm and secure. Environment and situation: Nestled in the charming village of Bouloz, these apartments benefit from a very quiet environment, both day and night. The sun exposure is generous in summer and pleasant in winter, offering appreciable brightness throughout the year. The Bouloz bus stop is just 1 minute walk away, ensuring good accessibility to public transportation.Whether you are a family, a couple, or a person seeking tranquility, these new apartments meeting current standards represent a rare opportunity in an authentic village in the canton of Fribourg. Do not miss this chance to acquire your future home in a modern and high-quality residence.

1 / 1
4.5 rooms95m²CHF 714,000.–
Premium
1699 Bouloz

Beautiful new apartments in Bouloz – Very beautiful Residence - From 2.5 to 4.5 rooms

Discover this magnificent project of new apartments with 2.5 to 4.5 rooms from CHF 429'000.00 to CHF 749'000.00 + pl.p. CHF 29'000.00 located on the ground floor, first and second floor of a contemporary residence in Bouloz - Le Flon, in the canton of Fribourg. Delivery is planned for autumn 2027, and these apartments are available for reservation now.Designed according to current energy standards, these apartments combine comfort, energy efficiency and accessibility in a peaceful and green living environment.The highlights of this apartment: • Private balcony: Enjoy a pleasant outdoor space with a beautiful view and a garden on the ground floor. • Garage and parking: Underground parking spaces are included for your comfort. • Elevator: Easy access to all levels of the residence. • New construction: Contemporary residence with private gardens, balconies and modern quality finishes. • Family-friendly: An ideal environment for children, quiet and secure. Environment and situation: Nestled in the charming village of Bouloz, these apartments benefit from a very quiet environment, both day and night. The sun exposure is generous in summer and pleasant in winter, offering appreciable brightness throughout the year. The Bouloz bus stop is just 1 minute walk away, ensuring good accessibility to public transportation.Whether you are a family, a couple or a person looking for tranquility, these new apartments to current standards represent a rare opportunity in an authentic village in the canton of Fribourg. Don't miss this chance to acquire your future home in a modern and quality residence.

1 / 13
5.5 rooms148m²CHF 995,000.–
Top
Impasse du Clos Perroud 8, 1678 Siviriez

5.5 rooms new | An alternative to a villa | Private garden 110 m²

**UNDER CONSTRUCTION - DELIVERY SCHEDULED FOR DECEMBER 2027** The spirit of a house, the comfort of an apartmentWith its generous volumes and private garden of approximately 110 m², this apartment offers a true alternative to a villa. On one level, it combines space, intimacy, and comfort sought by a family, while benefiting from the advantages of a contemporary residence.With a living area of approximately 148 m², this 5.5-room apartment seduces with its vast living room of approximately 48 m², bathed in light and extended by a terrace and a pleasant private garden. South-facing, the accommodation enjoys an unobstructed view of the surrounding countryside and beautiful brightness throughout the day.The night area consists of four bedrooms, including a spacious parental suite with dressing room. Each family member thus has their own space, in a distribution designed to combine comfort and functionality.A very large cellar as well as two indoor parking spaces complete this property.Accessible on one level with a lift, this apartment thus offers the space and comfort of a house, without the maintenance constraints of a villa.A living space designed for those who want to enjoy the freedom of a garden, beautiful volumes, and an unobstructed view, while preserving the comfort and simplicity of an apartment.

Travel time
-
Laurent Pannatier

Laurent Pannatier

1 / 13
Laurent Pannatier

Laurent Pannatier

  • Balcony / Terrace
  • Garage
  • Elevator
5.5 rooms124m²CHF 930,000.–
Top
ème étage 2, 1607 Palézieux

LAST 5.5 ROOMS AVAILABLE - CONSTRUCTION IN PROGRESS

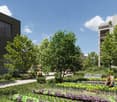
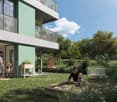
PROXIMMO, YOUR REAL ESTATE AGENCY, PRESENTS:"THE KEY TO THE FIELDS", AN EMBLEMATIC PROJECT WITH UNIQUE AMENITIES!Discover "The Key to the Fields", a new, harmonious, living, ecological, and practical neighborhood that redefines the art of living. Perfectly located, just 15-20 minutes from the centers of Lausanne and Vevey, this superb real estate project offers 53 apartments for sale (Phase 1). These high-quality and functional apartments offer various typologies, are just a few steps from the CFF train station, and enjoy an exceptional environment for the region, meeting the expectations of all buyer profiles.This new neighborhood, just a few minutes from the urban centers, combines perfectly with its direct, bucolic, and green environment, synonymous with balance between active and family life. It offers numerous services such as childcare, small grocery stores, Publibike, EMS, Mobility, bike parks, multifunctional rooms, bike repair workshops, telework areas, community gardens, fitness room, etc., offering an exceptional quality of life for future residents.Double-labeled (Minergie / SNBS Neighborhood), this project meets the most demanding criteria for quality, safety, and comfort. It was designed with a comprehensive approach to the daily functioning of the inhabitants, considering the various sustainability issues. The apartments have been perfectly configured and intelligently thought out down to the smallest detail to optimize the living spaces highlighted by generous natural light, particularly through the beautiful exterior openings. The interior distributions are functional and optimal, offering real, pleasant rooms to live in every season. This project also gives future owners the possibility to personalize their new home and choose the finishes.The region offers numerous advantages. The natural environment of the surroundings, between plains and mountains, combined with easily accessible urban amenities and direct proximity to the CFF train station, allows meeting the needs of all and offering a comprehensive offer. Schools are 3 minutes away, and school transportation is organized. Oron is also 3 minutes away, where several shopping centers, restaurants, leisure facilities, doctors, banks, etc. are located. The cities of Lausanne and Vevey are accessible in less than 20 minutes, both by car and by train.This offer therefore provides a variety of solutions, both for families and seniors, and will allow residents to see their household and daily life evolve over the years in a pleasant environment. Moreover, it constitutes a very good investment opportunity in terms of purchase, particularly thanks to affordable prices and a design ensuring long-term value retention.... And if you were part of this beautiful adventure?Sales lots:2.5 rooms from Fr. 435'000.--3.5 rooms from Fr. 590'000.--4.5 rooms from Fr. 740'000.--5.5 rooms from Fr. 890'000.--Our opinion:- A unique project with high added value- Certified, ecological, and efficient buildings for minimal costs- Soft mobility and safety, all vehicles underground- Heating by geothermal energy with geocooling in summer- 200 trees planted, community gardens, rest and play areas- Neighborhood with amenities for residents (childcare, fitness, coworking, senior areas, café, grocery store, etc.)- CFF train station within walking distance to reach Lausanne in 15 minutes- Attractive sales prices, short-term appreciation, easy to rent, secure investment- Construction guaranteed, sustainability synonymous with low costs in the medium and long termLet's take the time to meet. Simply.
  • Balcony / Terrace
  • Garage
  • Elevator
Laurent Pannatier

Laurent Pannatier

1 / 12
Laurent Pannatier

Laurent Pannatier

  • Garage
  • Elevator
4.5 rooms105m²CHF 1,080,000.–
Top
Attique, 1607 Palézieux

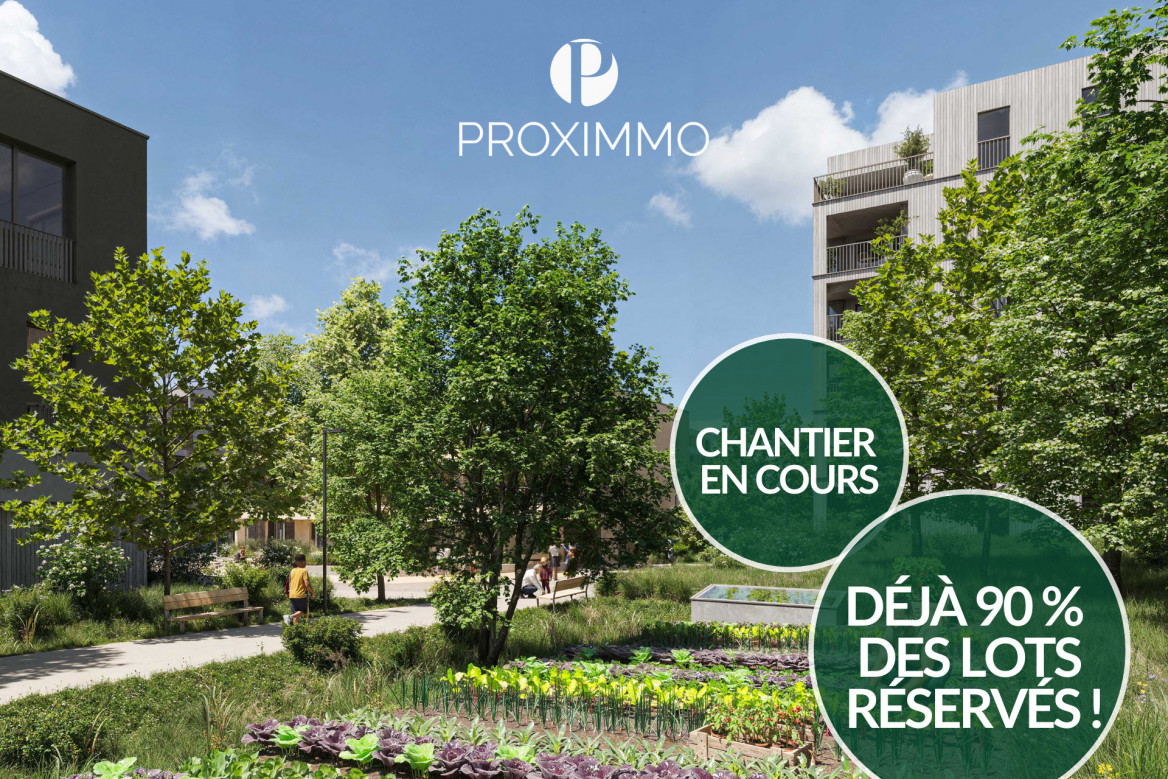
CONSTRUCTION IN PROGRESS - ALREADY 90% OF THE UNITS ARE RESERVED!

PROXIMMO, YOUR REAL ESTATE AGENCY, PRESENTS:"LA CLÉ DES CHAMPS", AN EMBLEMATIC PROJECT WITH UNIQUE FEATURES!Discover "La Clé des Champs", a new, harmonious, living, ecological, and practical neighborhood that redefines the art of living. Perfectly located, just 15-20 minutes from the centers of Lausanne and Vevey, this superb real estate project offers 53 apartments for sale (Phase 1). These high-quality and functional apartments offer various typologies, are just a few steps from the CFF train station, and enjoy an exceptional environment for the region, meeting the expectations of all buyer profiles.This new neighborhood, just a few minutes from the urban centers, perfectly combines with its direct, bucolic, and green environment, synonymous with balance between active and family life. It offers numerous services such as a nursery, a small grocery store, Publibike, EMS, Mobility, bike parks, a multifunctional room, a bike repair workshop, telecommuting areas, community gardens, a fitness room, etc., offering an exceptional quality of life for future residents.Double-labeled (Minergie / SNBS Quartier), this project meets the highest standards for quality, safety, and comfort. It was designed with a comprehensive approach to the daily life of residents, considering the various sustainability issues. The apartments have been perfectly configured and intelligently thought out to optimize living spaces with generous natural light, particularly thanks to the beautiful exterior openings. The interior distributions are functional and optimal, offering real, pleasant living spaces in every season. This project also gives future owners the possibility to personalize their new home and choose the finishes.The region offers numerous advantages. The natural environment of the surroundings, between plains and mountains, combined with easily accessible urban amenities and direct proximity to the CFF train station, allows meeting the needs of all and offering a comprehensive offer. Schools are 3 minutes away, and school transportation is organized. Oron is also 3 minutes away, where several shopping centers, restaurants, leisure facilities, doctors, banks, etc. are located. The cities of Lausanne and Vevey are accessible in less than 20 minutes, both by car and by train.This offer therefore provides a variety of solutions, both for families and seniors, and allows residents to see their home and daily life evolve over the years in a pleasant environment. Furthermore, it constitutes a very good investment opportunity, particularly thanks to affordable prices and a design ensuring long-term value stability.... And if you were part of this beautiful adventure?Available apartments:2.5 rooms from Fr. 435,000.--3.5 rooms from Fr. 590,000.--4.5 rooms from Fr. 740,000.--5.5 rooms from Fr. 890,000.--Our opinion:- A unique project with high added value- Certified, ecological, and efficient buildings for minimal costs- Soft mobility and safety, all vehicles underground- Heating by geothermal energy with geocooling in summer- 200 trees planted, community gardens, rest and play areas- Neighborhood with amenities for residents (nursery, fitness, coworking, senior rooms, café, grocery store, etc.)- CFF train station within walking distance, Lausanne in 15 minutes- Attractive sales prices, short-term value increase, easy to rent, secure investment- Construction guarantees, sustainability means low costs in the medium and long termLet's take the time to meet. Simply.
  • Garage
  • Elevator
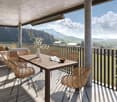
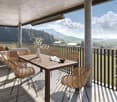
  • Bright, airy living and dining area with large windows and a balcony overlooking a scenic countryside view. Features a beige sofa, wooden coffee table, dining table with chairs, side table, and decorative plants.
  • 3 bedrooms, 2 bathrooms, living room, kitchen, balcony
  • 2-story apartment with living room, kitchen, 1 bedroom, bathroom, and a balcony. There is also a garage and parking space.
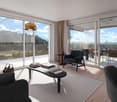
  • Modern living room with a sectional sofa, coffee table, armchair, and large window. Features wooden floors, built-in shelving, and decorative plants.
  • Cozy bedroom with a large window offering a view of greenery, featuring a bed with pillows and a blanket, nightstand with lamp, drawer, picture frames, and plants.
  • 3-story modern house with a gray roof, white exterior walls, and large balconies. The house is surrounded by a lush garden with trees and flowers. There is a parking space in front of the house.
  • 3-story modern house with gray exterior, large balconies, and a patio area with outdoor furniture. The house is surrounded by lush greenery and mountains in the background.
1 / 7
5.5 rooms162m²CHF 1,320,000.–
Top
Chemin de la Bovery 9, 1614 Granges (Veveyse)

RÉSIDENCE BOVERY 9 - 5.5 room attic - Construction site open - Last available lot!

RÉSIDENCE BOVERY 9Choosing Granges (Veveyse) means opting for a peaceful and natural living environment. This charming municipality in the canton of Fribourg is ideally located between Vevey, Châtel-Saint-Denis, and the Tour-de-Trême, in the heart of a green and hilly environment. At an altitude of 753 meters, Granges offers a remarkable panorama of the Fribourg Pre-Alps, while remaining close to major axes: just 10 minutes from Châtel-Saint-Denis, 15 minutes from Vevey, and 20 minutes from Fribourg.Thanks to its proximity to the A12 motorway and the Châtel-Saint-Denis train station, the municipality benefits from quick access to urban centers while preserving its rural and authentic character. In recent years, the quality of life offered by Granges has attracted many inhabitants seeking tranquility and nature.Located in the village area of the municipality of Granges (Veveyse), this small building with 3 apartments in PPE with modern design makes room for well-being, each apartment has been designed to make its interior a special place, ideal for recharging.Pleasant duplex with 5.5 rooms, terrace, and open view: With a gross floor area of 162 m², this duplex offers harmonious volumes distributed over 2 levels as follows:Ground floor: Entrance hall with guest toilet, open kitchen to the living/dining room with pantry that extends to a terrace for moments of relaxation with family or friends. A parental suite with shower and laundry room.Upper floor: Two bedrooms, a bathroom with separate toilet, and a third bedroom with its own private shower complete this floor.It is noted that each property also has two parking spaces (CHF 40,000.- in addition to the sale price), located directly in front of the building's entrance, for practical and secure access to daily life.We remain at your disposal for any questions or information about this promotion.

Travel time
-
1 / 13
  • Balcony / Terrace
  • Elevator
  • Child-friendly
3.5 rooms92m²CHF 645,000.–
Route du Briez 200, 1628 Vuadens

3.5 rooms 5 minutes from Bulle - Construction starts this autumn

Discover this residence of 9 apartments , ideally located in Vuadens , in a pleasant living environment between nature and immediate proximity to amenities. The building consists of modern and functional apartments, ranging from 2.5 to 3.5 rooms , designed to offer comfort, brightness and quality of life. Each apartment benefits from a careful design, with well-arranged spaces and high-quality finishes. --> Building permit issued - Construction starts this autumn 2026 Layout of the 3.5-room apartment: lot 101 • 95 m² PPE area • Entrance hall with integrated wardrobes • Open, fully equipped kitchen, leading to a large, bright living room of 43 m² • Large balcony of 19 m², offering a privileged outdoor space with a view of the Moléson • Two comfortable bedrooms of 15 m² and 13m² • Shower room with connections for a washing machine • 7m² cellar 3.5 rooms available: • 001: Ground floor, 93m², terrace of 17m² and garden of 132m²: CHF 680'000.- • 003: Ground floor, 92m², terrace of 17m² and garden of 162m²: CHF 695'000.- • 101: 1st floor, 93m², balcony of 19m²: CHF 645'000.- • 103: 1st floor, 93m², balcony of 19m²: CHF 655'000.- • 201: 2nd floor, 93m², balcony of 19m²: CHF 650'000.- • 203: 2nd floor, 93m², balcony of 19m²: CHF 655'000.- 2.5 rooms: • 002: Ground floor, 59m², terrace of 25m² and garden: Reserved • 102: 1st floor, 59m², balcony of 25m²: Reserved • 202: 2nd floor, 60m², balcony of 25m²: Reserved Whether you want to live or invest here, this project represents a rare opportunity in a quiet and sought-after environment, close to Bulle. Information and documents on request Contact us today to be informed about the official launch.

  • Balcony / Terrace
  • Elevator
  • Child-friendly
Travel time
-
1 / 13
  • Parking space
  • Balcony / Terrace
  • View
  • +3
5.5 rooms162m²CHF 1,190,000.–
Impasse du Pontonney 37, 1678 Siviriez

Magnificent 5.5-room attics of 162m² with a 153m² terrace

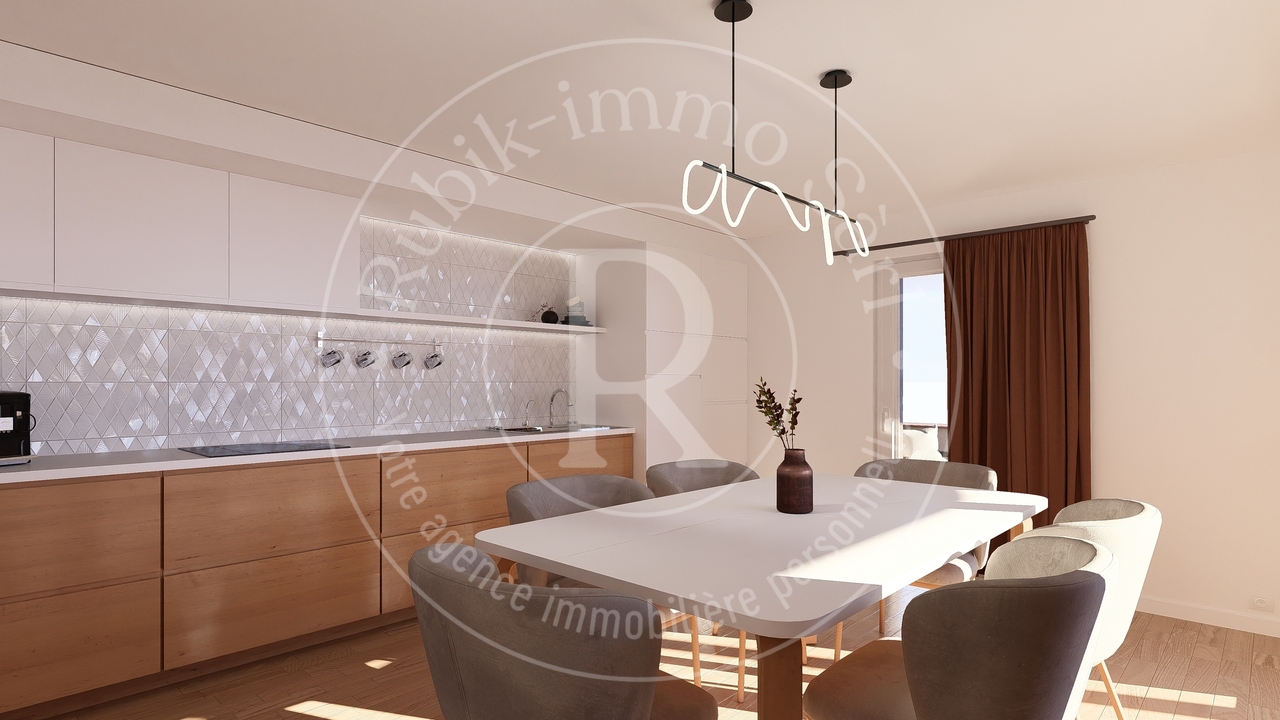
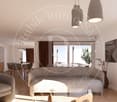
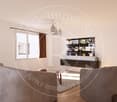
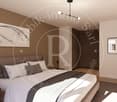
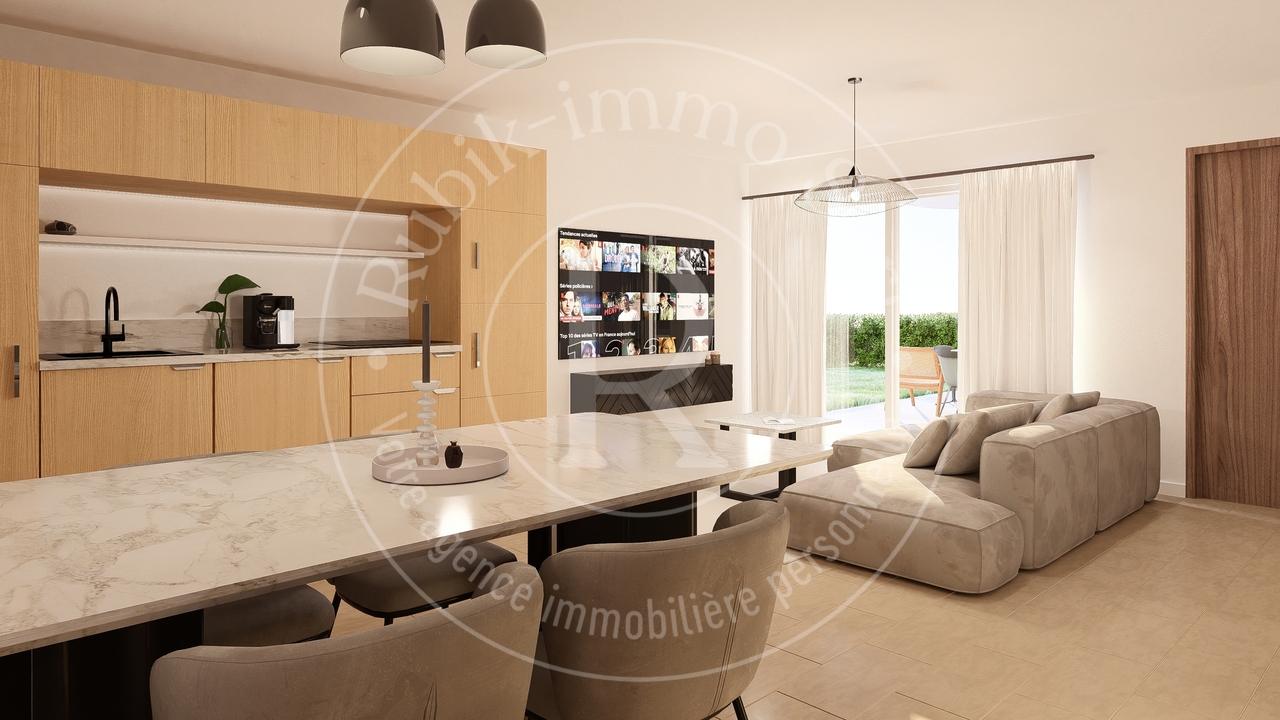
Apartment B201We are offering for sale this magnificent attic 5.5 rooms as per plan, with its exceptional 153m² terrace!Only 35 minutes from Lausanne and 5 minutes from Romont train station!The apartment is divided as follows: • Apartment of 162m² on the 3rd floor • Entrance hall with built-in storage closets • Open kitchen overlooking a large, bright living room of 52m² • Panoramic terrace of 153m² • Parental bedroom with private bathroom and dressing room: 30m² • Three beautiful rooms of 13.5m² • Family bathroom with connections for washing machines, guest toilet and storage room • The apartment has a large cellar of 7.7m² Price for an indoor car parking space: CHF 40,000.-Price for an indoor motorcycle parking space: CHF 12,000.-The advantages of the apartment: • Optimal sunlight • Large terrace • Parental bedroom with private bathroom • Private laundry room • Parking spaces • Close to Romont, Bulle, Payerne, Fribourg, Lausanne • Very well connected and close to all amenities • Choice of finishes • Budget for additional features of CHF 25,000.- The advantages of the building: • Geothermal heating • Free cooling • Photovoltaic panels • High-quality finishes • Bicycle room • Underground garage • Playground Other 5.5-room attics available:Building A:Lot A301: 5.5 rooms in the attic of 162m² - 3rd floor: CHF 1,225,000.-Building B:Lot B301: 5.5 rooms in the attic of 162m² - 3rd floor: CHF 1,190,000.-Building C:Lot C301: 5.5 rooms in the attic of 162m² - 3rd floor: CHF 1,220,000.-Do not hesitate to contact us to organize a visit!Information and visits:Charlotte Lalancette026 652 81 63c.lalancette@rubik-immo.ch

  • Parking space
  • Balcony / Terrace
  • View
  • +3
1 / 12
  • Parking space
  • Balcony / Terrace
  • View
  • +3
3.5 rooms111m²CHF 685,000.–
Impasse du Pontonney 37, 1678 Siviriez

Beautiful 3.5 rooms with 37m² balcony

Appartement C102Soon to be discovered: 3.5-room apartment with large balcony in a PPE in SiviriezApartment layout • 111 m² PPE area • Entrance hall with integrated wardrobes • Open, fully equipped kitchen, leading to a large, bright living room of 51 m² • Large balcony of 37 m², offering a privileged outdoor space • Parental bedroom of 22 m² with private bathroom • A comfortable room of 13 m² • Family bathroom with connections for a washing machine • Cellar of 7.2m² Parking spaces • Indoor parking space for car: CHF 40'000.- • Indoor parking space for motorcycle: CHF 12'000.- The advantages of the apartment • Balcony with very large surface area • Parental bedroom with private bathroom • Private laundry room • Available parking space • Very good location: close to Romont, Bulle, Payerne, Fribourg, Lausanne • Easy access and immediate proximity to all amenities • Choice of finishes The advantages of the building • Geothermal heat pump • Free cooling • Photovoltaic panels • Quality finishes • Bicycle room • Underground garage • Playground Other 3.5-room apartments available:Building A: • Lot A002: 3.5-room apartment on the ground floor of 106m² with a garden of approximately 138m²: CHF 705'000.- • Lot A102: 3.5-room apartment of 111m² on the 1st floor with a balcony of 37m²: CHF 685'000.- • Lot A202: 3.5-room apartment of 111m² on the 2nd floor with a balcony of 37m²: Reserved Building B: • Lot B002: 3.5-room apartment on the ground floor of 106m² with a garden of approximately 180m²: Reserved • Lot B102: 3.5-room apartment of 111m² on the 1st floor with a balcony of 37m²: Reserved Building C: • Lot C002: 3.5-room apartment on the ground floor of 106m² with a garden of approximately 272m²: CHF 725'000.- • Lot C102: 3.5-room apartment of 111m² on the 1st floor with a balcony of 37m²: CHF 685'000.- • Lot C202: 3.5-room apartment of 111m² on the 2nd floor with a balcony of 37m²: Reserved Interested? Contact us to organize a visit!Charlotte Lalancette026 652 81 63c.lalancette@rubik-immo.ch

  • Parking space
  • Balcony / Terrace
  • View
  • +3
1 / 9
  • Parking space
  • Balcony / Terrace
  • Elevator
  • +2
2.5 rooms51m²CHF 445,000.–
Impasse du Pontonney 37, 1678 Siviriez

2.5 rooms of 51m² with private garden

Appartement A003To be discovered soon: 2.5-room apartment with gardens in a PPE in SiviriezApartment layout • 51 m² PPE area • Entrance hall • Open, fully equipped kitchen, leading to a large living room of 25m² • Terrace of 14m² with garden of 53m² • Bedroom of 15m² • Shower room with connections for a washing machine • Cellar of 4.7m² Parking spaces • Indoor parking space for car: CHF 40'000.- • Indoor parking space for motorcycle: CHF 12'000.- The advantages of the apartment • Large terrace • Private laundry room • Available parking spaces • Very good location: close to Romont, Bulle, Payerne, Fribourg, Lausanne • Easy access and immediate proximity to all amenities • Choice of finishes according to your wishes • Budget for kitchen and sanitary facilities The advantages of the building • Geothermal heat pump / water • Free cooling • Photovoltaic panels • Quality finishes • Bicycle room • Underground garage • Playground Other 2.5-room apartments available:Building A: • Lot A-003: 2.5 rooms on the ground floor of 51m² with garden of about 53m²: CHF 445'000.- • Lot A-103: 2.5 rooms of 69m² - 1st floor with balcony of 12m²: CHF 475'000.- • Lot A-203: 2.5 rooms of 69m² - 2nd floor with balcony of 12m²: Reserved Building B: • Lot B-003: 2.5 rooms on the ground floor of 51m² with garden of about 54m²: Reserved • Lot B-103: 2.5 rooms of 69m² - 1st floor with balcony of 12m²: Reserved Building C: • Lot C-003: 2.5 rooms on the ground floor of 51m² with garden of about 67m²: Reserved • Lot C-103: 2.5 rooms of 69m² - 1st floor with balcony of 12m²: CHF 480'000.- • Lot C-203: 2.5 rooms of 69m² - 2nd floor with balcony of 12m²: Reserved Interested? Contact us to organize a visit!Charlotte Lalancette026 652 81 63c.lalancette@rubik-immo.ch

  • Parking space
  • Balcony / Terrace
  • Elevator
  • +2
1 / 13
4.5 rooms99m²CHF 815,000.–
Chemin des Erables 64, 1617 Tatroz

New apartment close to Attalens and Châtel-St-Denis, with bus or train

votrecourtier.ch SA I your real estate agency in Veveyse and Fribourg I proposes for sale in the municipality of Attalens, in the heart of the Tatroz hamlet, a residential project of 9 PPE apartments with 2.5 and 4.5 rooms, located just a few minutes from the center of Châtel-St-Denis, 17 minutes on foot from the Raumefens train station and 4 minutes on foot from the bus stop. Real estate project in a contemporary architectural style, ideal for families and anyone looking for a peaceful living environment while being close to amenities. Tomorrow's housing is modular, comfortable, and eco-responsible in terms of energy consumption. Each apartment from 55 m2 to 99 m2 of living space has an underground parking space. The 4.5-room apartments can also have an outdoor parking space. Indoor and outdoor parking spaces are in addition to the price. Particular care has been taken to ensure the intimacy of each property. You will appreciate the private garden or your large balcony while listening to the song of the birds and the tranquility of a dead-end street. Modern amenities with high-end finishes chosen by the buyer. The budget for finishes is generous, allowing you to personalize your tastes.The construction will be carried out with quality materials, the installation of solar panels, and an air-water PAC heating system.Outdoor parking spaces are available for the 4.5-room apartments.Distribution of the 4.5-room apartments: • Entrance with wall cupboard • Spacious parental bedroom with its own bathroom • Bathroom with bathtub, shower, and space for the washing machine • Terrace or balcony depending on the floor, south-facing • Cellar Price for apartment 101 or 103 with 4.5 rooms: CHF 815,000.- 1 indoor parking space mandatory: CHF 30,000.-1 outdoor parking space not mandatory for apartment 101: CHF 15,000 (limited number) Total sale price for apartment 101 (southeast): CHF 860,000.-Total sale price for apartment 103 (southwest): CHF 845,000.- (without outdoor parking space) Price of the mortgage of CHF 654,000, transferred at cost price: CHF 7,521

Travel time
-

Other interesting objects