Pleujouse - Villa buy

We recommend expanding your search criteria to get similar results. The current filters didn’t return any matches.

If you don’t want to change your current search criteria, we recommend creating a search alert, so you’ll be notified when matching offers become available.

More objects in your automatically expanded search area
23 results - Radius: + 10km
Patrice Bayard

Patrice Bayard

1 / 12
Patrice Bayard

Patrice Bayard

  • Parking space
  • View
  • Wheelchair access
8 rooms800m²Price on request
Rue des Chênes 9, 2800 Delémont

Where luxury is discreet, and beauty becomes evident

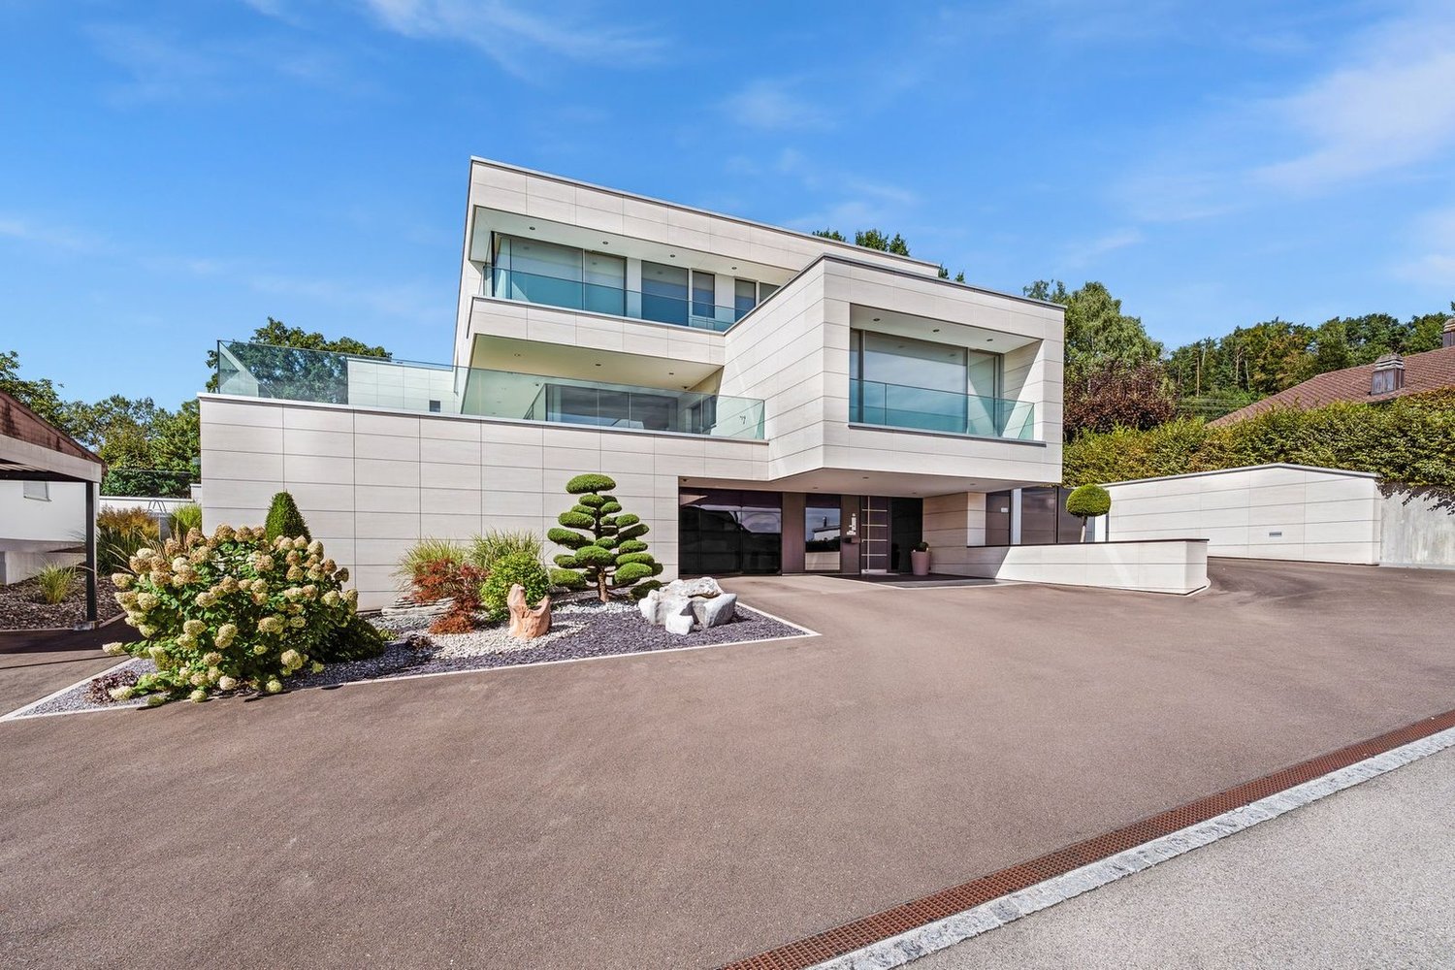
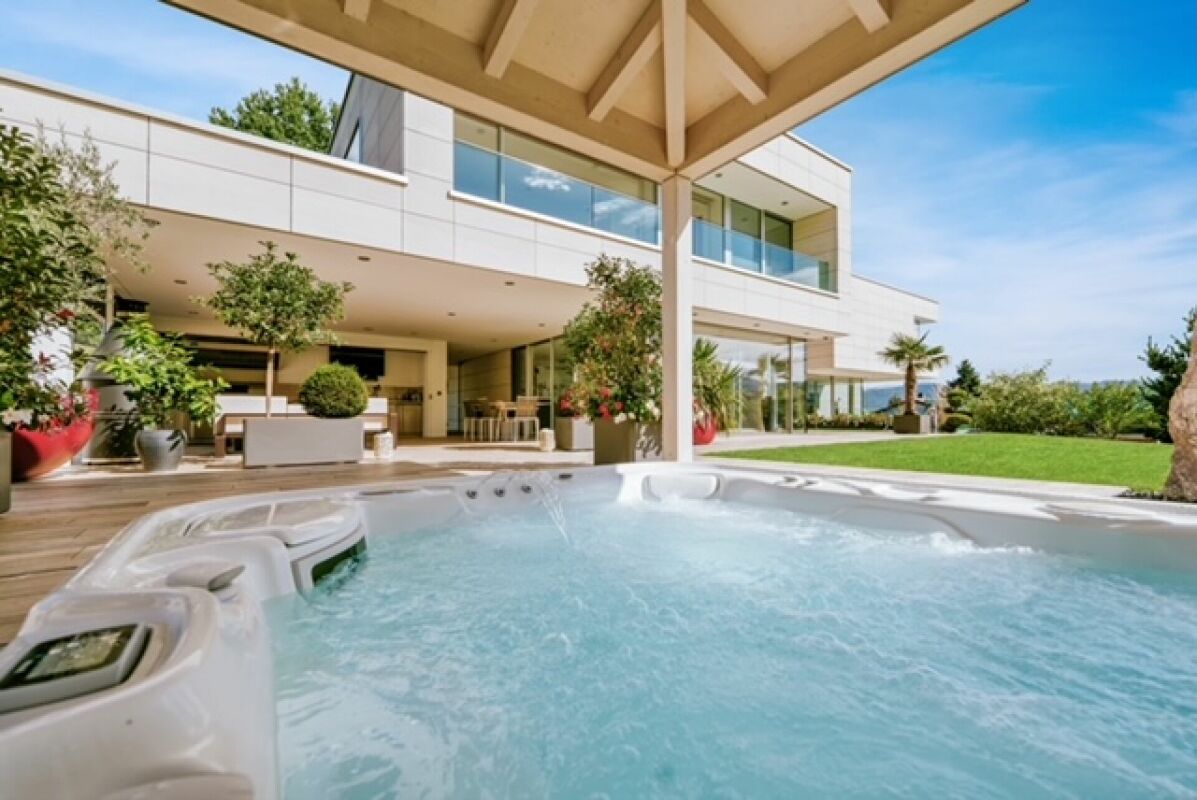
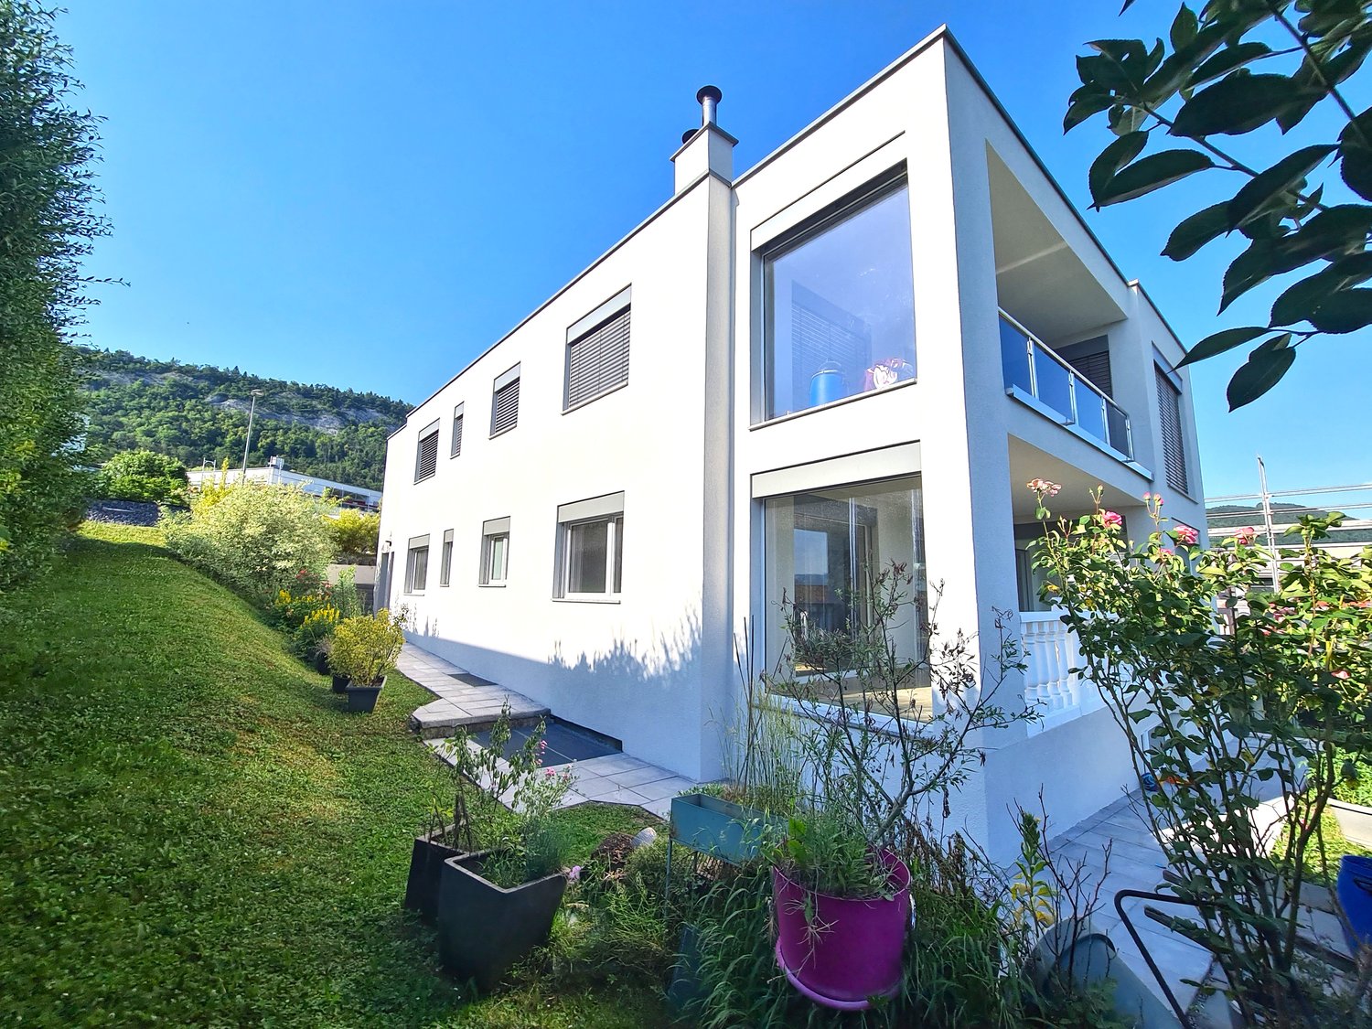
Where luxury is discreet, and beauty becomes evident.In a green setting, just a few minutes from Delémont, this 8-room architect-designed villa, built in 2015, stands as a manifesto of contemporary luxury.The result of the vision and passion of its owner-creator, each space, each material, and each line bears witness to an absolute search for excellence.This house was not built, but imagined, thought, and shaped like a living work of art.An exceptional living spaceBehind its doors, the villa reveals over 800 m² of living space, where every detail breathes perfection.Vast open spaces follow in a rare harmony:the majestic living room of over 100 m², bathed in light, dialogues with an exceptional kitchen equipped with a central island, where conviviality becomes an art.Five suites, true private refuges, invite rest and serenity.The parental suite, with its spacious dressing room and bathroom inspired by a spa, opens onto an intimate and luminous terrace.An exterior designed as an extension of the dreamOn the 207 m² terrace, time stands still.The space is organized around a summer kitchen, a covered jacuzzi, and a lounge area inviting contemplation.The days slip away here softly, rhythmized by the song of the birds and the light of the setting sun on the Jura mountains.A house connected to nature and its timeEquipped with the latest technologies - private elevator, controlled air conditioning, heat pump, solar panels - this property combines energy performance and absolute comfort.Its XXL parking of 277 m² can accommodate a car collection worthy of its standing, while the cellars, laundry rooms, and technical areas offer unparalleled comfort in management.The address of an exceptional lifeCourtételle, a charming commune in the Jura, offers a rare balance between nature, serenity, and urban proximity.It is here, at Rue des Chênes 9, that this unique villa is nestled - a masterpiece of architectureOn the upper floor • Parental bedroom of 31.5 m² with annexes: • Dressing room of 10.70 m²; • Bathroom of 23.30 m² - 2 WC, a jacuzzi bathtub, a shower. • Laundry room of 13.90 m² and adjacent terrace of 11.30 m². • Bedroom 2 of 21.90 m² with annexes: • Dressing room of 5.10 m²; • Bathroom of 7.90 m² - WC-shower. • Bedroom 3 of 21.10 m² with annexes: • Dressing room of 5 m²; • Bathroom of 8.10 m² - WC-shower. • Bedroom 4 of 21.10 m² with annexes: • Dressing room of 5 m²; • Bathroom of 8.10 m² - WC-shower.Upper ground floor • Secondary entrance hall of 4.50 m²; • Visitor toilet of 4 m²; • Open kitchen with large central island and dining room of 58.20 m²; • Cellar of 4.50 m²; • Hall and living room for a living space of 104.30 m²; • Bedroom 5 for visitors of 17.70 m² with annexes: • Dressing room of 6.60 m²; • Bathroom with WC-shower of 8 m²; • Balcony of 4.20 m².Outside • Terrace of 207 m² with: • covered kitchen; • jacuzzi with cover; • garden house of 14.20 m².Lower ground floor • Main entrance hall of 67 m²; • XXL garage of 277 m²; • 2 cellars of 14.50 m² and 27.20 m²; • Storage room of 49 m²; • Technical room

  • Parking space
  • View
  • Wheelchair access
1 / 13
6.5 rooms160m²CHF 830,000.–
Rue de l'Avenir 9, 2855 Glovelier

Bright Architect's House in a Quiet Location - A Guaranteed Highlight in Glovelier

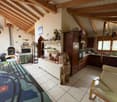
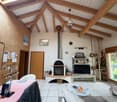
Bright Architect's House in a Quiet Location - A Guaranteed Highlight in GlovelierLocated in a peaceful residential area of Glovelier, this beautiful architect's house will seduce lovers of character properties looking for a privileged living environment.Bathed in light thanks to its generous volumes and large openings, this property offers a warm and harmonious atmosphere where every space has been carefully thought out.The living room, sublimated by a superb fireplace, invites you to convivial and comfortable moments in all seasons. The architectural character, the quality materials, and the unique atmosphere of this house make it a rare property on the market.Embedded in a calm and residential environment, this property benefits from an ideal situation to enjoy the tranquility while remaining close to amenities.The advantages: • Architect's house full of character • Very bright • Beautiful living room with fireplace • Quiet residential area • Warm and authentic atmosphere • Rare property and guaranteed highlight A unique house that will seduce people looking for authenticity, comfort, and serenity.Contact us to organize a visit and discover the full potential of this exceptional property.Some visual representations have been enhanced by artificial intelligence to enhance the potential of the property, without any contractual character.More information in the sales file.

Travel time
-
1 / 14
5.5 rooms160m²CHF 1,300,000.–
Rue du Chat-Perché 7, 2853 Courfaivre

ARI-263 - Bright 5.5-room high-end villa

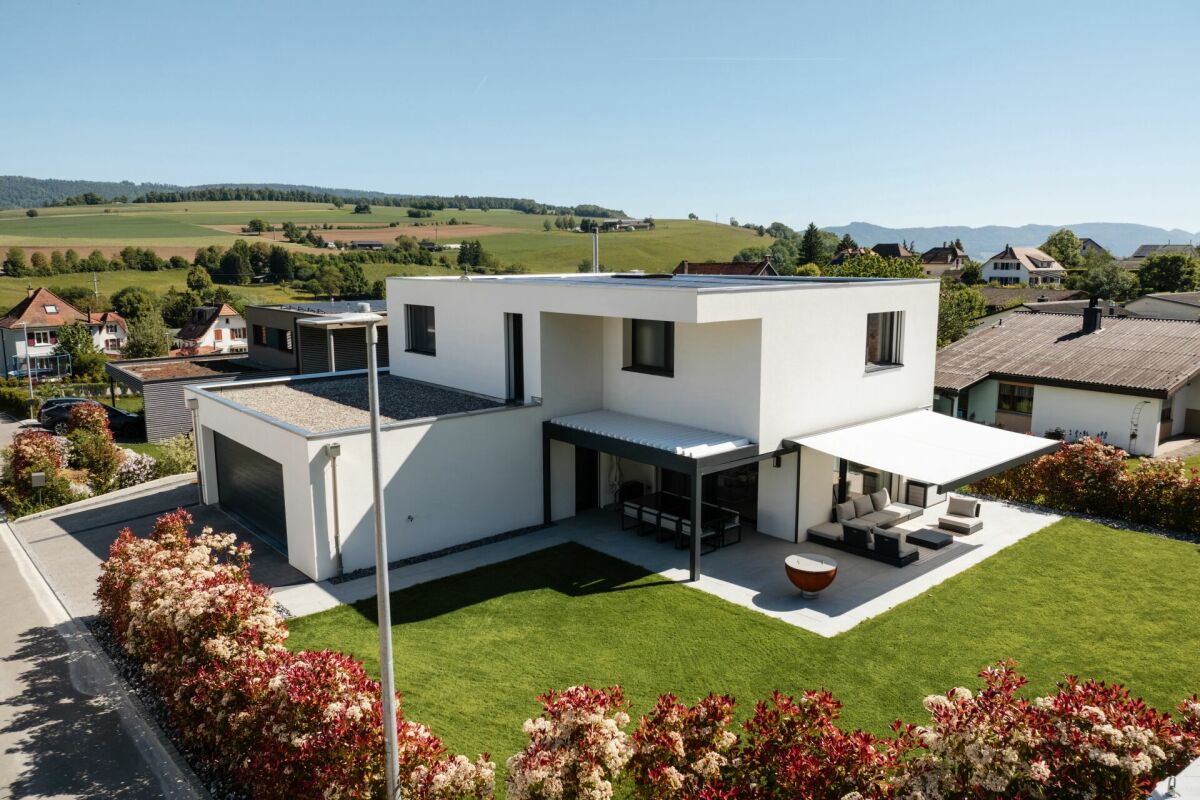
Contemporary architect's villa - High-end & Minergie comfort Discover this beautiful high-end villa located in a quiet and green neighborhood in Courfaivre. Combining modern architecture and Minergie (heat pump, solar panels), it offers an exceptional living environment, bright and perfectly optimized.The highlights of the property : • 62 m2 living space: High-end open kitchen, dining room, and cozy living room with wood stove, all bathed in light thanks to large windows. • High-end exterior: A terrace divided into two separate areas with a lounge area with large solar shade and a dining area with large table under bioclimatic pergola and fireplace. • Exceptional sleeping area: A parental suite of 27 m2 with dressing room and private bathroom, as well as 2 large bedrooms (16.7 and 17 m2) and a second complete bathroom. • Amenities: Large double garage of 42 m2, laundry room, and storage room, in immediate proximity to schools and public transportation. A rare object on the market, ready to welcome you! Ground floor • Entrance hall of 8 m2; • Separate toilet of 2.20 m2; • Kitchen, living room with wood stove, dining room of 62.40 m2; • Laundry room and storage room of 13.40 m2; Double garage with technical area of 42.40 m2. First floor • Distribution of 6 m2; • Parental bedroom with dressing room of 26.70 m2; • Adjacent bathroom with WC-shower and double sink of 12 m2; • Bedroom 2 of 16.70 m2; • Bedroom 3 of 17 m2; • Second bathroom with WC-bathtub and shower of 9.40 m2; Exterior Arrangement in 2 separate areas • A lounge area under bioclimatic pergola; • A dining area with large dining table and fireplace.

Travel time
-
  • Modern 2 story house, white exterior, black railings, raised ground floor, large windows, patio with a table and chairs, balcony, open plan living space, outdoor umbrella
  • Modern house, two stories, white exterior, large windows, outdoor terrace, glass walls, green lawn, patio with umbrella and seating
  • Dining room, stairs, living room with couch and coffee table, table with chairs, bookshelf, plant, large windows
  • Modern open-plan kitchen and living room with large windows and a balcony with a view of the outside.
  • open plan living room with kitchen, dining area, glass walls, sky light, wood flooring
  • desk with chair, map, floor lamp, window with balcony
  • Modern house, white walls, large windows, car in garage, paved driveway, green lawn
  • Floor plan showing layout of the rooms, garage, dimensions, and annotations
  • living room, kitchen, 2 bedrooms, 2 bathrooms, balcony, raised ground floor
1 / 10
6.5 rooms189m²CHF 935,000.–
Chemin des Cras, 2942 Alle

Bright single-family villa with 6.5 rooms for sale on plans in Alle

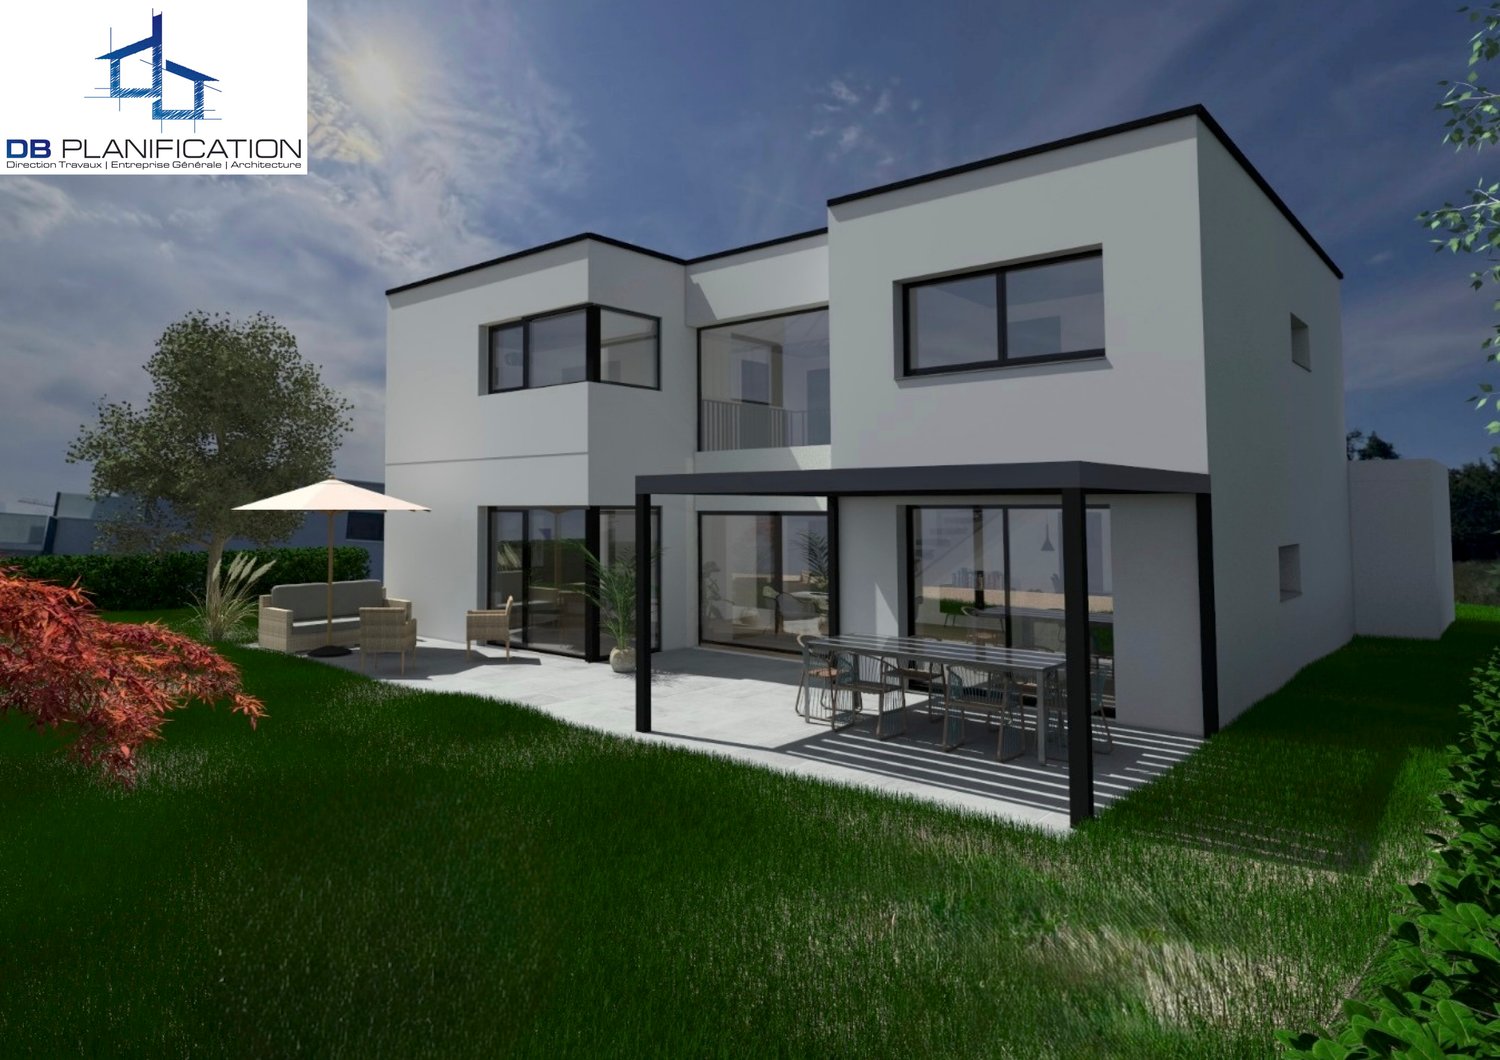
Modern family home with 6.5 rooms on a beautiful plot of 870 m2.Located in a quiet residential area in Alle, close to the center and all amenities, this comfortable 189.20 m2 house on 2 floors includes:On the ground floor • 1 entrance hall of 6.10 m2 with cloakroom • 1 living room of 45.40 m2 with access to a terrace • 1 kitchen of 20.50 m2, with central island, open to the living room • 1 cellar of 3.70 m2 • 1 office of 11.80 m2 • 1 bathroom of 4.30 m2 with Italian shower - WC - sink • 1 laundry room - technical room of 11.40 m2 On the upper floor • 1 distribution hall of 12.60 m2 • 1 parental bedroom of 13.30 m2 with dressing room of 5.20 m2 • 1 bathroom of 5.90 m2, accessible from the dressing room, with Italian shower - sink • 1 bedroom of 13.60 m2 • 1 bedroom of 12.70 m2 • 1 bathroom of 10.50 m2 with bathtub - Italian shower - WC - sink • 1 gallery of 12.20 m2 Completed by the following amenities: • large terrace of 42.70 m2 • carport of 25.20 m2 • uncovered parking spaces • lawned ground • bioclimatic pergola as an optional variant Non-binding descriptions, plans, and visualizations Municipality of Alle (www.alle.ch)Situated a few kilometers from Porrentruy, the main town of Ajoie, Alle is one of the largest villages in Ajoie. The 1,900 inhabitants of the village benefit from all infrastructures (nursery, UAPE, school, doctor, pharmacy, post office, hotel, numerous shops and restaurants), which a small town offers.Mobility is ensured by a railway line and buses, and you can reach the highway exit in less than 5 minutes, allowing you to quickly reach Delémont, the capital of the canton of Jura. Not far from the border, you can cross the Alsace region to reach Basel in less than an hour.The vast economic fabric in the industrial zone on the edge of the village ensures the municipality a prosperous development through its watchmaking industry as well as through craft activities.The village of Alle is crossed by the Allaine river and is close to nature. It offers its inhabitants numerous possibilities for walks with picnic areas as well as a beautiful Canadian hut. The numerous local clubs, cultural and sports organizations, allow everyone to find their happiness, to practice their passion.

Travel time
-
1 / 13
6.5 rooms180m²CHF 1,150,000.–
Rue des Longs Champs 11, 2854 Bassecourt

Baisse de prix ! Villa moderne avec grand jardin et espaces lumineux.

Villa moderne et spacieuse avec jardin arboré et prestations de qualité.Laissez-vous séduire par cette superbe villa contemporaine, alliant modernité, confort et fonctionnalité. Située dans un environnement paisible, elle offre de généreux volumes et une luminosité exceptionnelle, idéale pour une vie de famille épanouie.Caractéristiques principales :- 4 chambres confortables, offrant à chacun son espace privé- Une pièce polyvalente à aménager selon vos envies : bureau, salle de jeux ou atelier créatif- Cuisine ouverte entièrement équipée, avec coin repas convivial et accès direct à un cellier pratique pour le rangement- Séjour et salle à manger spacieux et lumineux, ouverts sur l'extérieur grâce à de grandes baies vitrées menant à la terrasse- Salle d'eau au rez : douche et WC- Salle de bain à l'étage avec baignoire, double vasque et espace fonctionnel- Espace de distribution ouvert à l'étage, baigné de lumière, qui relie harmonieusement les piècesExtérieurs soignés :- Jardin arboré et joliment aménagé, parfait pour profiter de la nature en toute intimité- Pergola accueillante, idéale pour les repas en extérieur ou moments de détente- Bûcher spacieux, parfait pour stocker bois et matériel de jardin- Espace vert et surface dallée prête à être aménagée selon vos projets (coin barbecue, piscine, etc.)Stationnement généreux :- Deux garages fermés pour trois places de parc intérieures- Une place couverte- Nombreuses places de parc visiteursCette villa est une opportunité rare, alliant espace, qualité de vie et prestations modernes dans un cadre agréable. Idéale pour une famille recherchant confort, tranquillité et proximité des commodités. Contactez-nous dès aujourd'hui pour organiser une visite !Moderne und geräumige Villa mit Garten mit Bäumen und hochwertigen Leistungen.Lassen Sie sich von dieser wunderschönen zeitgenössischen Villa verführen, die Modernität, Komfort und Funktionalität vereint. Sie befindet sich in einer friedlichen Umgebung und bietet großzügige Räume und eine außergewöhnliche Helligkeit, ideal für ein erfülltes Familienleben.Hauptmerkmale :- 4 komfortable Zimmer, die jedem seinen privaten Bereich bieten.- Ein Mehrzweckraum, der nach Ihren Wünschen eingerichtet werden kann: Büro, Spielzimmer oder Kreativwerkstatt.- Offene, voll ausgestattete Küche mit geselligem Essbereich und direktem Zugang zu einem praktischen Abstellraum.- Geräumiges und helles Wohn- und Esszimmer, das dank großer Fensterfronten, die zur Terrasse führen, nach außen hin offen ist.- Badezimmer im Erdgeschoss: Dusche und WC- Badezimmer im Obergeschoss mit Badewanne, Doppelwaschbecken und Funktionsbereich.- Offener, lichtdurchfluteter Verteilerbereich im Obergeschoss, der die Räume harmonisch miteinander verbindetGepflegte Außenanlagen :- Schön angelegter Garten mit Bäumen, perfekt, um die Natur ungestört zu genießen.- Einladende Pergola, ideal für Mahlzeiten im Freien oder Momente der Entspannung.- Geräumiger Holzschuppen, perfekt zum Lagern von Holz und Gartengeräten.- Grünfläche und gepflasterte Fläche, die nach Ihren Plänen gestaltet werden kann (Grillecke, Pool, etc.).Großzügige Parkplätze :- Zwei geschlossene Garagen für drei Innenparkplätze.- Ein überdachter Platz- Zahlreiche BesucherparkplätzeDiese Villa ist eine seltene Gelegenheit, die Raum, Lebensqualität und moderne Leistungen in einer angenehmen Umgebung vereint. Ideal für eine Familie, die Komfort, Ruhe und die Nähe zu den Annehmlichkeiten sucht. Kontaktieren Sie uns noch heute, um eine Besichtigung zu vereinbaren!Modern, spacious villa with wooded garden and quality amenities.Let yourself be seduced by this superb contemporary villa, combining modernity, comfort and functionality. Situated in a peaceful environment, it offers generous volumes and exceptional luminosity, ideal for a fulfilling family life.Main features :- 4 comfortable bedrooms, each with its own private space- A multi-purpose room that can be...

Travel time
-
1 / 10
5.5 rooms170m²CHF 1,300,000.–
Rue du Chat-Perché 7, 2853 Courfaivre

Luxury Villa in Courfaivre with 5.5 Rooms

This contemporary villa dating from 2022 invites you to discover an exceptional life.Built in 2022, the property offers a unique living environment and domotized facilities. Erected on a generous plot of 705 m², this villa combines comfort and elegance in a welcoming environment for families.The InteriorThe interior of the villa extends over a living area of 170 m², designed to maximize space and natural light. An entrance with a large dressing room leads us into the main living room, oriented south, which accommodates a spacious lounge perfect for relaxation, as well as a dining room. The open and contemporary kitchen is equipped with high-end finishes and integrated appliances. There is also a fully equipped laundry room offering all the necessary comfort for the whole family.The villa comprises three large bedrooms, each offering a serene and private setting. The master suite has an en-suite bathroom and a beautiful dressing room, while the two other bedrooms share a second, well-equipped and spacious bathroom.The technical room is located in the garage with an area of 55m² designed for two beautiful cars, with direct access to the villa.Outdoor Spaces and ViewsThe outdoor spaces are designed to fully enjoy the beautiful surrounding views. The large garden offers infinite possibilities for outdoor activities and relaxation with the family.LocationCourfaivre is a sought-after region for its quality of life. This villa embodies not only a refined home but also an interesting investment opportunity. With facilitated accessibility through efficient transportation links, local amenities, schools, and shops are easily accessible.Key Features • 5.5 bright rooms • 170 m² living area • 705 m² plot • Triple glazing • Heat pump, underfloor heating • 3 spacious bedrooms • Open, high-end kitchen • A large double garage with 55m² • Recent construction from 2022, with double walls • Bioclimatic pergola • Roller shutter (optional) • Integrated mosquito nets on each window • Solar panels with a power of 17 kWc on an area of 80m² • Child-friendly amenities Contact us today to organize a private visit of this exceptional property and let yourself be seduced by the beauty and comfort that this luxury villa in Courfaivre offers.

Travel time
-
1 / 13
19 rooms445m²EUR 730,000.–
68480 Oltingue

Réf: 11184*** Secteur Leymen / Oltingue: Ensemble d'env. 445 m² divisée en 4 appartements (2 gîtes)

Secteur Leymen / Oltingue, à 2 pas de Ferrette. Bâle, Aesch, Reinach, ISB, env. 20 à 30 min: Ensemble d'env. 445 m² divisée en 4 appartements (2 gîtes) entièrement meublé / habitation principale avec 4 chambres, 1 bureau, 1 salle de bain / salon-séjour, kachelofen env. 60 m², magnf. véranda XXL avec grandes baies vitrées, cuisine sur mesure de qualité. Situation idyllique, très ensoleillée, en bordure de ruisseau, proche toutes commodités..Sous-sol avec cave, atelier, buanderie, chaufferie (chauf. fuel + 2 kachelofen). Magnifique jardin env. 8 ares, très bien agencé, clos et arboré, plusieurs terrasses dont 1 surélevée avec vue pano, pergola. Possibilité d'acquérir en sus une grange + env. 12 ares de terrain. Plusieurs parkings. Le tout très soigné et bien situé, carrément au calme.Description:Rez de jardin: entrée, atelier, chaufferie, buanderie.1er gîte env. 65 m²: entrée séparée, salon, 1 chambre, 1 cuisine, 1 salle d'eau.2 ème gîte env. 138 m²: entrée séparée, salon avec kachelofen avec accès terrasse, cuisine aménagée et équipée, 2 chambres, 1 salle de bain.1er étage: grand couloir, bureau, WC, cuisine, véranda avec accès terrasse surélevée, salon-séjour, balconAppartement: salon/séjour, cuisine, chambre, 1 salle d'eau, 1 WC.2 ème étage: 4 chambres, 1 salle de bainCombles aménagé, potentiel LOFTAnnexe: plusieurs parkingsPrestations:Grand volume. Beaucoup de placards / armoires intégrées, parquet bois massif, poutres apparentes, magnifique véranda avec volets électriques, fenêtres triple vitrage. Volets en alu. Cuisine XXL, très bien équipée. Les appartements (gîte) restent meublé, store extérieur par projection. Cuisine avec sol et plan de travail en granite. Puits. Tout à l'égout. Possibilité d'acheter en sus une grange de 240 m² sur 2 niveaux sur 12 ares.Honoraires à la charge du vendeur--Tolles Anwesen in sehr gepflegtem Zustand, ideal für 2 Familien oder Familien/Freiberufler mit Anhang, für Familienmitglieder, die separat wohnen möchten. Auch perfekt geeignet für B & B/Gîte/Pension, für viel Familienbesuch, Unterbringung von Eltern, eigenständige Büros etc. Wunderbarer, sehr sonniger ruhiger Garten (ca. 800 m²) und Hof. Tolle Küche mit Überganag in fantastischen Wintergarten und auf Hochterrassen, mit schöner Sicht auf Natur und Dorf. Idyllische Lage mit Bachlauf und Brücklein zum Verweilen, Kaffeetrinken, Vespern..! Joggen Sie direkt vom Grundstück aus los, es erwarten Sie herrliche Wiesen, Felder, Radweg, Wälder, die Berge des Jura, das Vogesenvorland. Hier lohnt es sich, anzuklopfen, um mehr zu erfahren. Sie haben Pferde, Schafe, Ziegen, brauchen Platz als Künstler oder Bildhauer, wollen Ihe Oldtimer sicher unterbringen? Es besteht auch die Möglichkeit, angrenzend eine große, sehr solide Scheune mit Land und Garten dazu zu erwerben!--Your base camp is awaiting you: Formidable home with 4 appartments, a fantastic wintergarden, a nice garden.., all embedded in a fantastic garden of some 800 sqm, a court yard and a small river nearby. Sunny location, high privacy, an eldorado for green fingers and nature bound people, fans of pets, outdoor. Perfect for families in need of space, with grannies, ados, animals, second family, many friends. Or start your B & B business, your pension or agency, your cabinet.., the potential is there! Basic amenities & supermarket, doctors and school are in the village and in nearby Ferrette/Hirsingue/Waldighoffen! You need more land, a place for your horses, your oldtimers, or for your creative side as sculptor or painter? There is the posibility to buy a big barn with land and garden just nearby. Call us to know more about this property with an enormous potential!


1 / 23
8 rooms250m²CHF 1,380,000.–
2900 Porrentruy

Very beautiful property located in Porrentruy

This magnificent property of approximately 250 m² of living space, built in 2012 and perfectly maintained, benefits from optimal sunlight. Constructed on a generous plot of 928 m², it is ideally located in a quiet and sought-after residential area.It presents itself as follows: Ground floor: From the entrance, a spacious hall welcomes visitors and leads to a beautiful living area bathed in light. This includes a contemporary, fully equipped kitchen, open to a spacious living room and dining room, with direct access to a large terrace and a second, covered terrace housing a pleasant spa area. The kitchen is complemented by a large pantry offering numerous storage spaces. The master suite offers a true private space with a dressing room, a study area, and a complete bathroom equipped with a corner bathtub, shower, sink, bidet, and toilet. This level also includes a guest toilet with sink, a laundry room, a workshop/hobby room, and a storage room, each with independent access. The workshop/hobby room can easily be converted into a space for independent activity.First floor: The first floor is organized around a large relaxation area or playroom opening onto a terrace-balcony. It also includes two bedrooms and a bathroom equipped with a shower, sink, and toilet. An elegant mezzanine overlooks this area and accommodates a reading corner as well as a relaxation area, adding additional charm to the whole.Exterior: The carefully maintained and beautifully landscaped exterior areas offer a pleasant and convivial living space. The property has a garden shed, a small vegetable garden, and an outdoor storage room. The covered terrace with spa area is equipped with sunshades and privacy screens, ensuring comfort and intimacy throughout the year. Several outdoor parking spaces and a covered parking space complete this property.Equipment: • Heating by heat pump • Construction year 2012 • Approximately 250 m² of living space • Plot of 928 m² • Quiet residential area • Numerous storage spaces• Spa area • Workshop with independent access, ideal for professional activity

1 / 25
8.5 rooms238m²CHF 1,830,000.–
2900 Porrentruy

Magnificent architect's villa in Porrentruy

Nestled in a preserved environment, where nature composes a soothing decor without vis-à-vis, this architect's property built in 1996 embodies a rare encounter between avant-garde, timeless elegance, and sustainable innovation. Deployed over four levels and offering 490 m2 of living and useful space, including 238 m² of living space, it has benefited from regular renovations, affirming today's resolutely contemporary comfort and performance standards.From the entrance, the generous volumes and fluid circulation reveal an architecture designed as an experience. The structured lines and large XXL glazing erase the boundaries between interior and exterior, allowing natural light to sculpt the spaces throughout the day. The vast living room, a true theater of light, is organized around a fireplace, while a library space invites moments of calm and contemplation. The kitchen, both minimalist and sophisticated, marries noble granite to high-end equipment (pyrolysis oven and microwave combined oven, induction, steamer, American refrigerator). Its convivial layout, extended by a snack area, opens onto an east-facing terrace, ideal for enjoying breakfast in complete serenity.The night area, accessible via a staircase, offers a parental suite with double dressing room and private bathroom, as well as three bright bedrooms and a complete bathroom. Each space has been designed to combine intimacy, comfort, and harmony.Well-being finds its ultimate expression on the lower ground floor, with an 80 m² wellness area. This true sanctuary houses a 10 x 4 m indoor pool (with counter-current system and a jacuzzi area in the pool), extended by an intimate terrace, evoking the atmosphere of a private resort accessible all year round. Designed as a performance unit, the property integrates cutting-edge technologies: Sunstyle photovoltaic roof with active tiles, thermodynamic water heater, geothermal heat pump with probes, heat recovery for the pool, and comfort equipment such as a bioclimatic pergola with infrared heating and privacy screens. A climate-controlled wine cellar, a modular office, a centralized vacuum system, and a security system (alarm, digicode) complete this exceptional ensemble.Located on a 1'551 m² tree-lined plot, the property guarantees total discretion. The multiple terraces, oriented according to the sun's course, as well as a double garage equipped with an electric charging station, perfect this unique living space.More than a house, an architectural signature where design, light, and performance come together to offer an extraordinary living experience.

1 / 13
7.5 roomsCHF 805,000.–
2900 Porrentruy

Villa, Porrentruy - 805000

DescriptionFamily villa with 7½ rooms and swimming pool. Construction: 1974. Some renovations have been made over the years. The new value of the property is approx. CHF 1'250'000. -- to CHF 1'300'000. --The villa offers good construction quality and is perfectly situated on its large plot, this villa to be renovated offers a modern line despite the years. With beautiful kitchen-living room areas complemented by a veranda where nature invites itself inside. A natural shade gives a intimate terrace with a view on the fields cool. FOR MORE PHOTOS: www. avendre. ch- Authentic photos -. SituationThe plot has a surface of 1'445 m2 and is located on the edge of an agricultural area in a dead-end street. 600 meters from the bus stop and amenities. 3 kilometers from the A16 highway junction. 30 minutes from the Belfort-Montbéliard TGV train station. Basement1 hall with outside exit leads to 1 room of 10.3 m2, 1 laundry room-technical room of 12.1 m2 with oil heating, 1 cellar of 11.2 m2, 1 shed of 8.1 m2, 1 tank room (capacity 10'000 liters), 1 garage of approx. 32 m2. Thermoréseau nearby. Ground floor1 entrance hall of 6.6 m2 leads to 1 fitted and habitable kitchen of 18 m2, 1 living-dining room of 38.7 m2 with fireplace, both with access to 1 veranda and to the terrace, 2 rooms of 15.3 m2 and 9.8 m2, 1 bathroom with bathtub, shower, WC and sink, 1 WC-sink of 3 m2. 1st floor1 distribution hall leads to 3 rooms of 13.7 m2, 11.4 m2 and 11.4 m2, 1 bathroom of 5.2 m2 with bathtub, WC and double sink, 1 large attic. Outdoor facilities1 large garage and sufficient parking spaces in front of the house. 1 generous terrace with nice swimming pool and integrated jacuzzi. 1 intimate, tree-shaded terrace and 1 garden shed. The surroundings are well-wooded with a lot of vegetation and a view on the fields. - This document has no contractual value -.

1 / 13
5.5 roomsCHF 927,000.–
2800 Delémont

Villa, Delémont - 927000

DescriptionFamily villa with 5½ rooms. Construction: 2004. Renovations: 2019-2024. This exceptional property will seduce you with its harmonious architectural lines and timeless character, where storage spaces have not been forgotten. It enjoys an ideal situation on the heights of the city. Successful renovation for this well-equipped villa with photovoltaic panels, water softener, electric charging station. FOR MORE PHOTOS: www. avendre. ch- Authentic photos -. SituationThe plot has an area of 559 m2 and is located on the heights of the city. 100 meters from the bus stop and 1'500 meters from the center. 3'000 meters from the A16 highway junction. 35 minutes from Biel and 40 minutes from Basel. Upper ground floor1 entrance hall of 7.9 m2 with wall cabinets and wardrobe, 1 distribution hall with open staircase with view of the living room leads to 2 rooms of 14.6 m2, 1 room of 12.2 m2, 1 bathroom of 4.5 m2 with shower, toilet and sink. Lower ground floor1 fitted kitchen of 10.8 m2 open to 1 living-dining room of 40.7 m2 with a beautiful fireplace and large windows giving access to 1 terrace, 1 storage room of 3.7 m2, 1 laundry-technical room of 13.7 m2 with sink, Thermoréseau heating, water softener, 1 storage room of 10.8 m2 with external access, 1 cellar of 7.6 m2. 1st floor1 landing gives access to 1 parental bedroom of 12.3 m2 with dressing area of 4.4 m2 and access to 1 attic, 1 bathroom of 12.3 m2 with bathtub, Italian shower, toilet, sink, radiator, laundry chute and access to 1 attic. Outdoor facilities1 covered parking space with electric charging station. 3 parking spaces in front of the house. 1 paved terrace with garden chimney. The surroundings are well-treed and generous in vegetation. Rainwater harvesting system for irrigation. - This document has no contractual value -.

1 / 13
5.5 roomsCHF 1,147,000.–
2800 Delémont

Villa, Delémont - 1147000

DescriptionNew 5½-room villa. approx. 148 m2 net. Rare situation on the heights of the city for this bright house of the future oriented towards electric autonomy. It doesn't lack arguments: photovoltaic panels, triple glazing, electric shutters, controlled ventilation. FOR MORE PHOTOS: www. avendre. ch- Authentic photos -. SituationThe plot has an area of approx. 438 m2. It is located in a quiet neighborhood and in a dead-end street. 250 meters from the bus stop. 1 kilometer from the city center and its amenities. 3 kilometers from the A16 highway junction. 30 minutes from Biel and 45 minutes from Basel. Upper ground floor1 entrance hall of 7.2 m2 with wardrobe leads to 1 fitted kitchen of 13.4 m2 with hidden door giving access to 1 storage room of 4.4 m2. The kitchen with central island is open to 1 living-dining room of 33.5 m2 with possibility of installing a stove and a large glass front that gives access to 1 terrace of 14.7 m2 equipped with sunshade, 1 bedroom of 11.3 m2 and 1 bathroom of 4 m2 with Italian shower, WC and sink. Lower ground floor1 distribution hall of 13 m2 with external access leads to 1 parental bedroom of 15.2 m2 with fitted dressing room of 3.8 m2, 2 bedrooms of 12.7 m2 and 11 m2, 1 bathroom of 9.3 m2 with bathtub, Italian shower, WC and sink, 1 laundry-technical room of 10.6 m2 with sink, air-water heat pump, monobloc controlled ventilation and possibility of installing washing and drying machines. Outdoor arrangement1 large covered area of 29.1 m2 for 2 cars. External storage room of 6.1 m2. The surroundings are well finished and the plot is grassed. - This document has no contractual value -.

1 / 13
CHF 595,000.–
2856 Boécourt

Beautiful Villa, Boécourt - 595000

DescriptionCharming Villa with a beautiful veranda, complete basement and garage. Great commercial potential for restoration or possibility of creating 2 apartments. Construction: 1964 Many renovations: Veranda, PVC windows, facade, insulation, bathroom, professional kitchen Hugentobler (value CHF 75'000. - approx. ) with a cold room. Oil heating (1988). Ideal location with an unobstructed view. Absolutely worth discovering!FOR MORE PHOTOS: www. avendre. ch- Authentic photos - For more information Please contact me Marie Ventura Tel: 079 747 22 30 m. ventura@avendre. ch. SituationBeautiful plot of 1'315 m2, located on the heights of a charming village and with a breathtaking view. Optimal sunlight. 500 meters from all amenities 1'000 meters from the A16 highway junction10 minutes from Delémont and 15 minutes from Porrentruy20 minutes from Saignelégier. Basement1 Technical room with oil boiler, 1 tank room, 1 cellar of 22.6 m2, 1 laundry room, sanitary facilities and 1 garage of 18.9 m2. Ground floor1 Entrance giving access to a professional kitchen with 1 cold room and large dining rooms with PVC windows, totaling approx. 108.4 m2 and a spacious and bright veranda of 38.2 m2 with an outdoor terrace. 1st floor1 Distribution hall leads to 1 parent bedroom or possibly large living room of 27.7 m2 with visible beams, small mezzanine and fireplace with window door giving access to a balcony, 1 bedroom of 26.2 m2, 2 bedrooms of 15.1 m2 and 14.7 m2, 1 renovated bathroom with bathtub, WC and sink. AtticAttic with insulation under the roof. Outdoor area1 Beautiful, paved terrace 19 Asphalted parking spaces in front of the yard (rented)A nicely planted and fenced plot. Many possibilities for play areas for children and relaxation areas at the back of the property. - This document has no contractual value -.

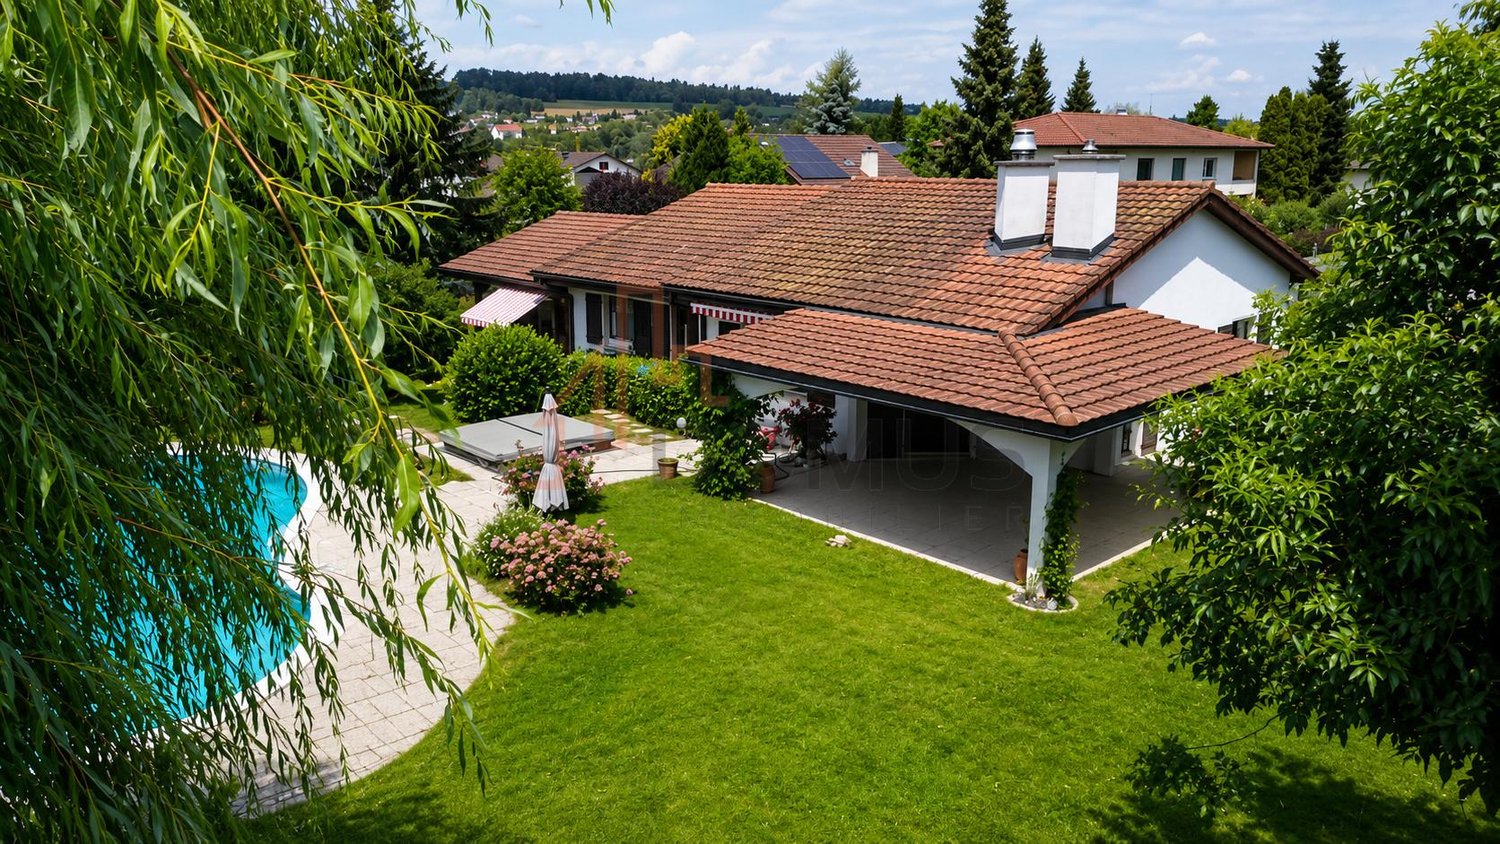
  • Modern house with swimming pool, outdoor seating, well-kept garden
  • An arched doorway, wooden cabinet, decorative items on a side table, and a potted plant in the corner.
  • tiled floor, picture frames on wall, decorative plant, metal bench, wooden cabinet
  • long hallway, tiled floor, wooden wardrobe, red flower sticker on the wall
  • living room, wooden ceiling, white tiles, large sofa, wooden armchair, coffee table, shelf, TV, dining table, chairs, carpet
  • round wooden dining table, chairs, chandelier, lamp, bookcase, carpet, wooden floor, fireplace
  • fireplace, sofa, chairs, rug, coffee table, table lamp, artwork, kitchen counter, wooden ceiling, white tiles
  • Fireplace, sofa, chairs, dining table, paintings, ceiling fan, lamp, rug
  • white kitchen with tiled wall, white cabinets, black tiled counter, microwave, toaster, bowl, sink, black stove
  • kitchen, white cupboards, sink, dishwasher, microwave, stove
  • wooden ceiling, large windows, glass doors to terrace, wooden floor, comfortable sofa, coffee table, lamp, rug
  • wood floor, wooden beams, couch with furs, flowers, side table with lamp, glass windows
  • Bedroom with a large bed, red wall, white tile floor, a cabinet with various items on top, mounted television, window with white and blue curtains, and a picture frame hanging on the wall
  • bedroom with two beds, wooden nightstands, wooden closet, view through the window
  • An office room with a desk, chair, cabinet, window, and various decorative items.
  • bathroom with bathtub, two sinks, mirror with shelf, and toilet
  • round table with 4 chairs, blue lounge chair, kitchen with stove, sink, cabinets, blue lounge chair in bedroom, plant, picture, wardrobe, bed, door
  • Single bed with patterned bedding, a nightstand with a cordless phone, a picture frame, and a wooden wardrobe. A small table with a towel and some towels on it.
  • white fixtures, tiled floor, mirror, painting, toilet, sink, toilet paper holder, shelves, radiator
  • Single-family house, brown roof, white walls, garden, balcony, car under the covered area
  • single story house, white exterior, brown door, red roses in front, brown roof, green lawn, flower pots at the window
  • white house with green roof, flowers and plants around, well-maintained garden
  • Outdoor seating area with table and chairs, green space, swimming pool, house
  • terraced covered outdoor dining area with table and chairs, small table with flower vase, house door, green plants, green lawn, white metal bench
  • Two story house, brown roof, white walls, garden, covered porch, pool, plants, trees
  • 2 story house, brown roof, white walls, covered porch, glass windows, balcony, wooden stairs, garden, fireplace
  • 2 story house, tiled roof, pool, deck, lawn, patio furniture, garden, trees, bushes, plants
  • spacious villa, pool, well-manicured garden, covered terrace, lush greenery, panoramic view
1 / 28
8 roomsCHF 1,190,000.–
2900 Porrentruy

Provençal-style family property in Porrentruy

! Price negotiable !This lovely 8-room property, with optimal sunlight, 275 m2 of living and usable space, built in 1984, regularly renovated and very well maintained, is located on a 1248 m2 plot.The property has three separate entrances, allowing for independent professional activity.The basement has a laundry room/technical room, a cellar, and a workshop/garage.This level also includes an independent studio with an open, fitted kitchen, a dining room/living room, a bedroom, and a bathroom with shower, sink, and toilet.The upper ground floor consists of an entrance hall and a distribution corridor with built-in cupboards, a fully fitted, semi-open kitchen, a large living/dining room with a fireplace, three bedrooms, and a bathroom with a bathtub, shower, double sink, toilet, and bidet.The living area provides access to a beautiful, covered terrace.A cleverly designed annex completes the ensemble. This space has beautifully crafted, retractable doors that provide light and comfort. This place is ideal for someone who wants to develop an independent activity.The outdoor areas, very well designed and beautifully landscaped, offer intimacy and discretion. You will find two beautiful, covered terraces, an outdoor fireplace, a swimming pool of beautiful size (12 meters x 7.40 meters), an outdoor shower, and a 5-person whirlpool.Many lights have been integrated into the garden and contribute to its embellishment.A carport and several outdoor parking spaces complete the ensemble.Heating: oil! Price negotiable !
1 / 6
  • Parking space
6 rooms320m²CHF 990,000.–
2946 Miécourt

Sumptuous, very spacious and filled with light

The perfect harmony between volume and light in Miécourt.Discover an exceptional property of 320 m² habitable, designed for those who think big. From the entrance, the cathedral-style living room and its majestic mezzanine create an atmosphere of absolute freedom. On the night side, the parental suite with generous dimensions and private dressing room becomes your personal sanctuary. Outside, the 807 m² plot invites relaxation with its two large terraces and authentic Finnish stove for your wellness rituals. A rare property, completed by three covered parking spaces, where every detail facilitates a smooth and refined life.This BETTERHOMES offer is characterized by the following advantages: - cathedral-style living room- 3 dressing rooms- very spacious parental bedroom- splendid mezzanine- several storage spaces- Finnish stove- 2 very large terraces- 3 covered parking spaces- outdoor storage room- etc., etc., etc. ...Interested? Contact us for a free visit!Not the right one? You will find over 2,000 other objects on: www.betterhomes.ch - The Swiss specialist in real estate transactions.Do you have a property to market?Take advantage of our expertise: https://www.betterhomes.ch/en/benefitDo you want to know the value of your property?Discover its value now with our free, non-binding and immediate estimate!https://www.betterhomes.ch/en/knowledge/estimateMore detailsLocation: residential areaBuilding condition: very goodBathrooms: 2 (2 x shower / WC / sink)Heating system: Finnish stovePublic transport: bus stop, 200 mSchool: kindergarten, 8.6 km / primary school, 500 km / secondary school, 8 kmShops: grocery store, 300 m / coop, 8.2 km

  • Parking space
1 / 6
3.5 rooms98m²CHF 790,000.–
2800 Delémont

House 3.5 rooms, spacious, high ceiling height, construction potential, peaceful area in Delémont

This beautiful single-family house with 3.5 rooms in Delémont awaits you, just two steps from the city center. The finishing standard of this apartment is excellent. Quality materials and modern equipment create a comfortable and elegant living space. The construction potential of this plot is only 50% exploited. This location offers great potential for personalization, to adapt it entirely to your wishes. The condition of the house is excellent, it has always been well maintained and shines with new splendor. The living room is spacious and offers enough space for your living room furniture. Large windows bring a lot of natural light and a pleasant atmosphere. The location of the house is unbeatable and central. The city center of Delémont is easily accessible on foot and all important facilities are in the immediate vicinity. This house is distinguished by its sunny orientation and open kitchen, which allows you to prepare culinary delights while participating in the activities of the living room. This property offer is characterized by the following advantages: • Central location in Delémont, close to the city center. • High-quality fit-out with modern amenities. • Possibility to double the building, long-term investment. • Well-maintained house in excellent condition. • Spacious living room with plenty of natural light. • Unbeatable central location with all important facilities nearby. • The location is sunny and bright. • Open and modern kitchen for culinary pleasures. • Lifetime use until 2035, conditions to be discussed Are you interested? Contact us for a non-binding interview! Do you want to put a property on the market yourself? We will convince you with fair and transparent conditions

Other interesting objects