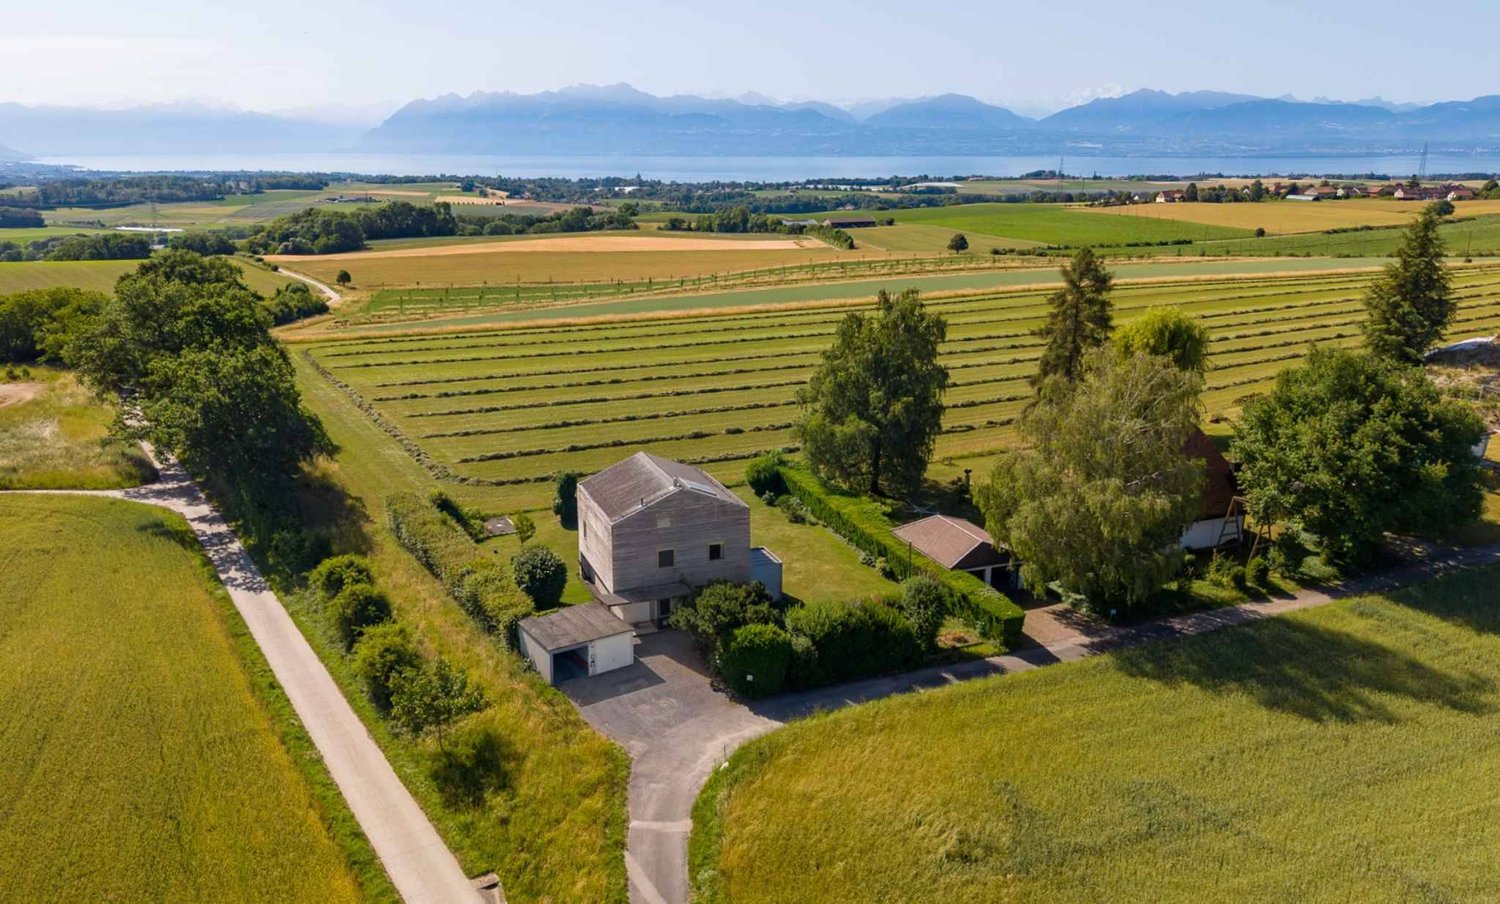
4 results - Villa buy: Perroy

1 / 13
  • Parking space
  • Garage
  • View
  • +1
10 rooms500m²CHF 17,000,000.–
A Perroy, 1166 Perroy

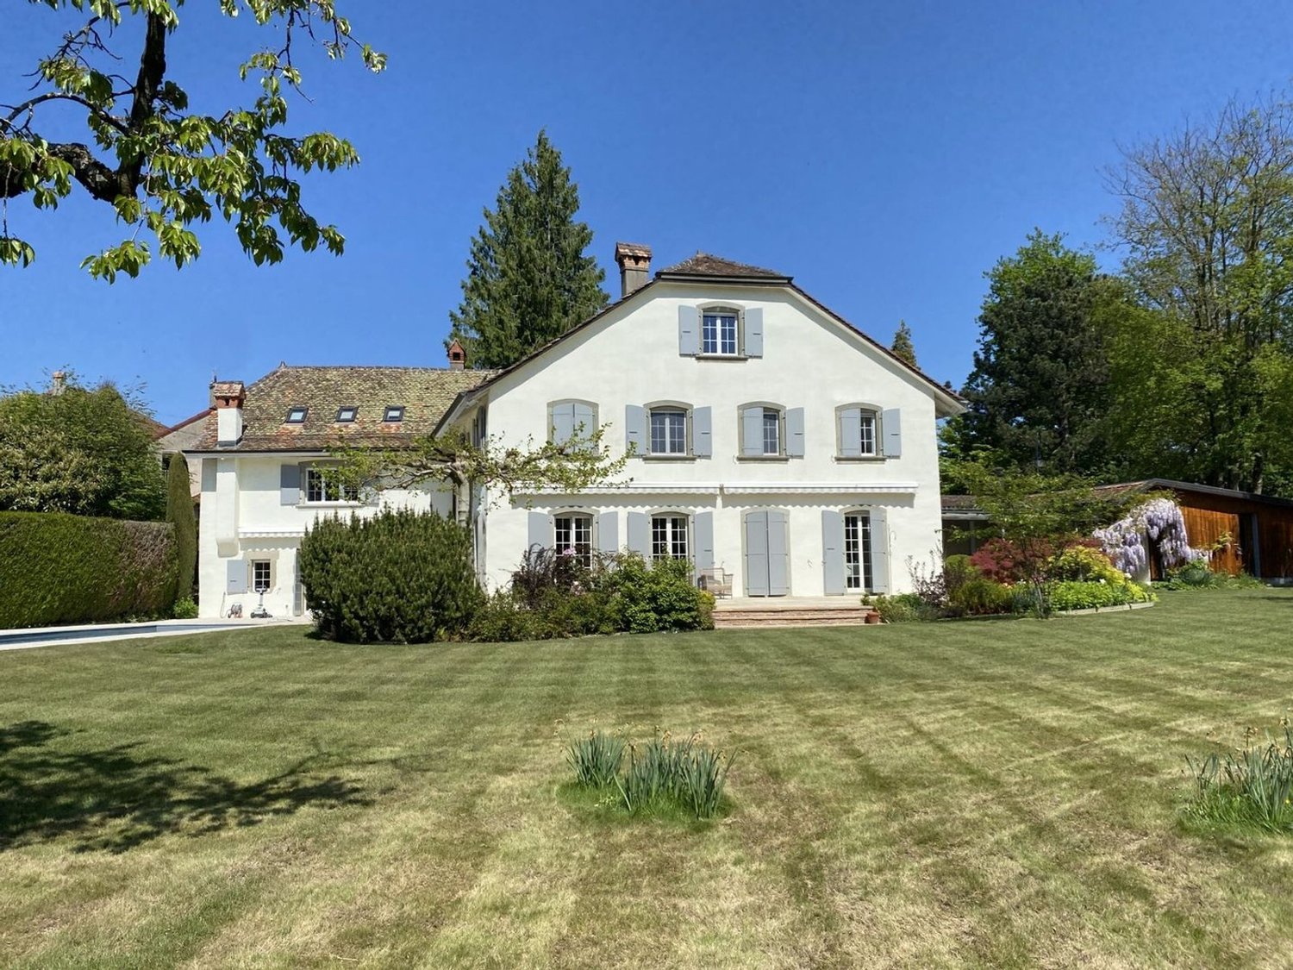
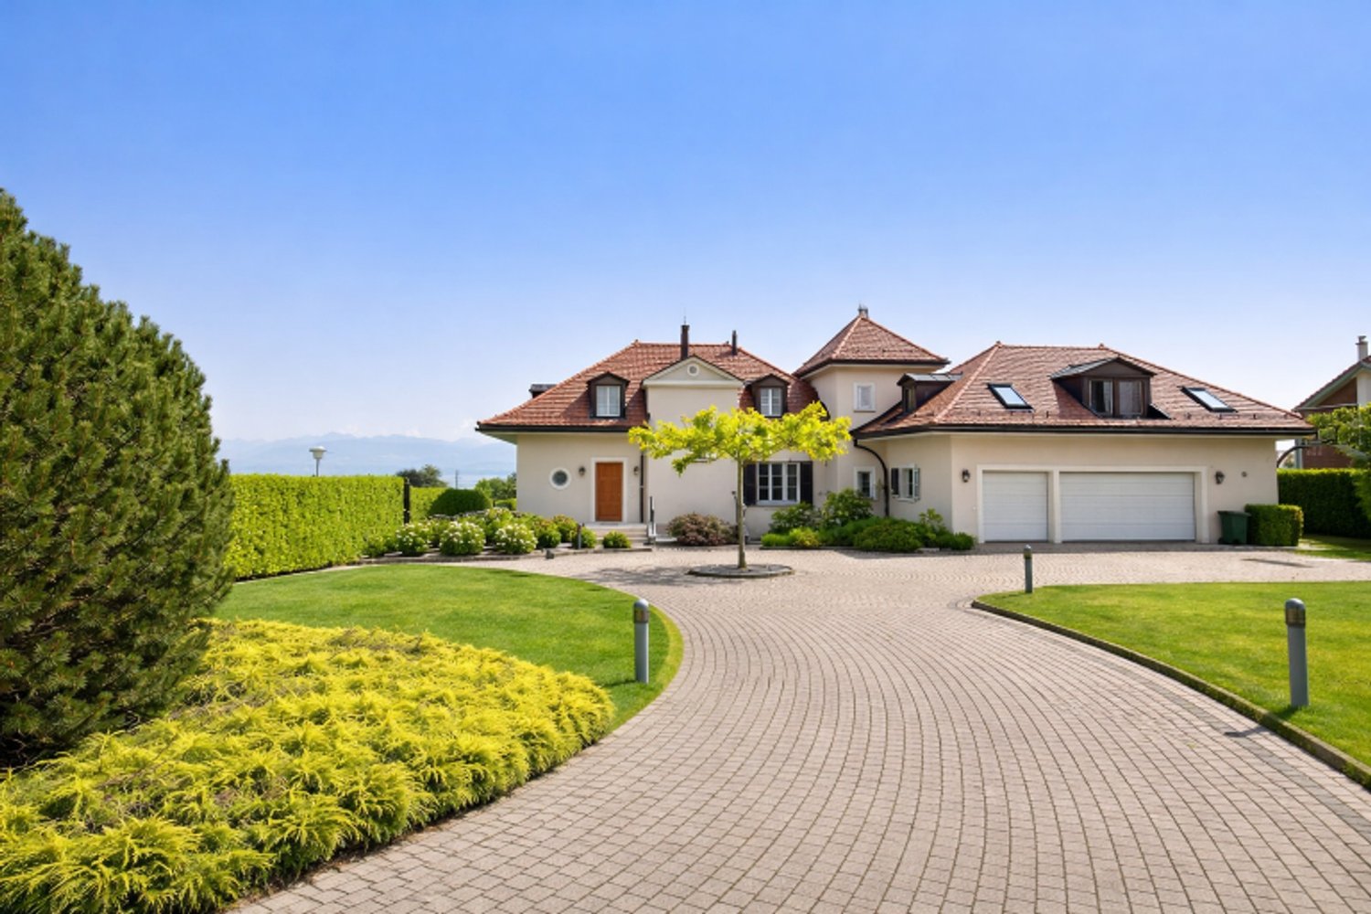
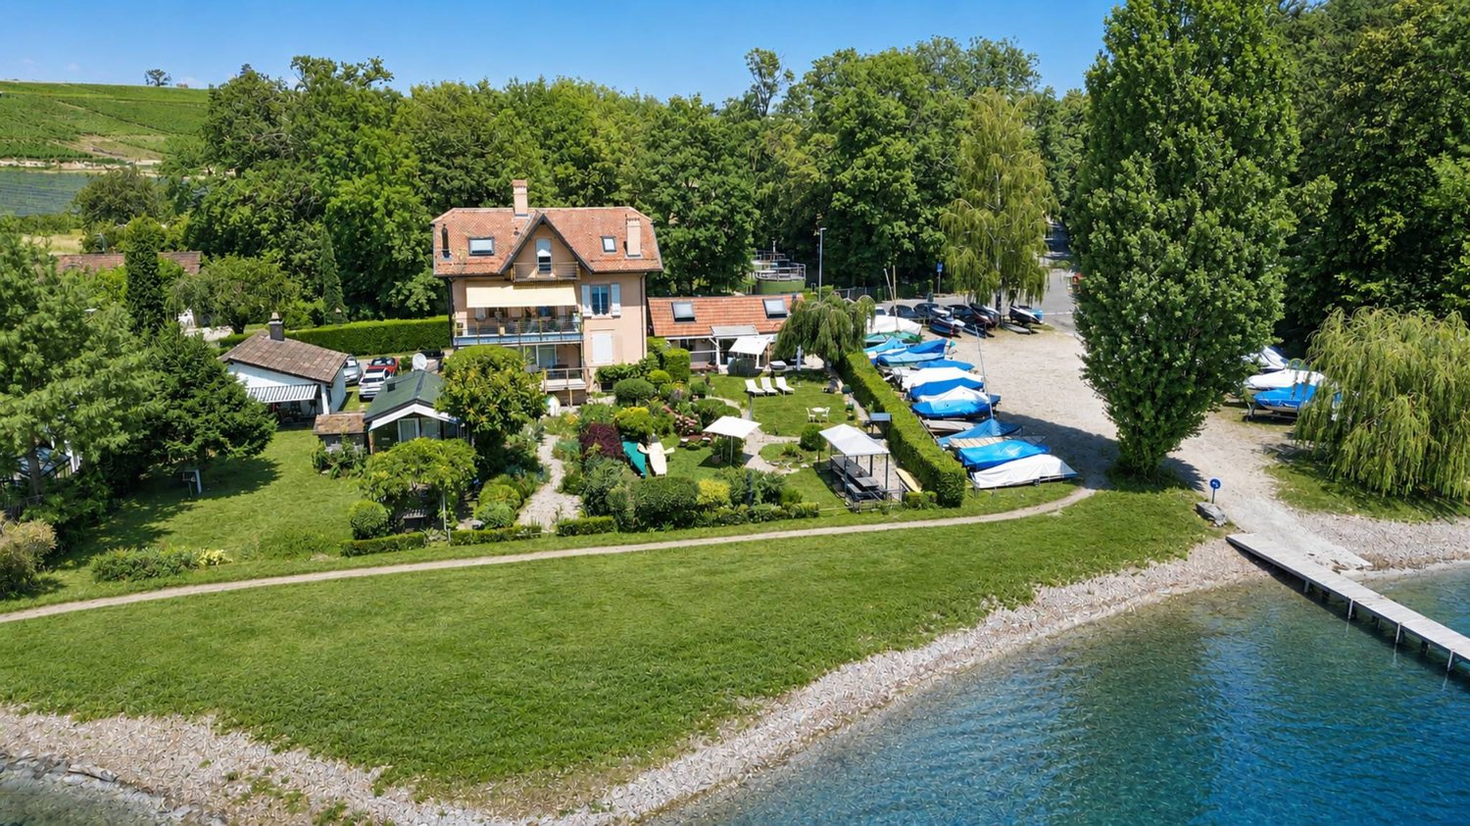
Exceptional estate in the first row of the lake

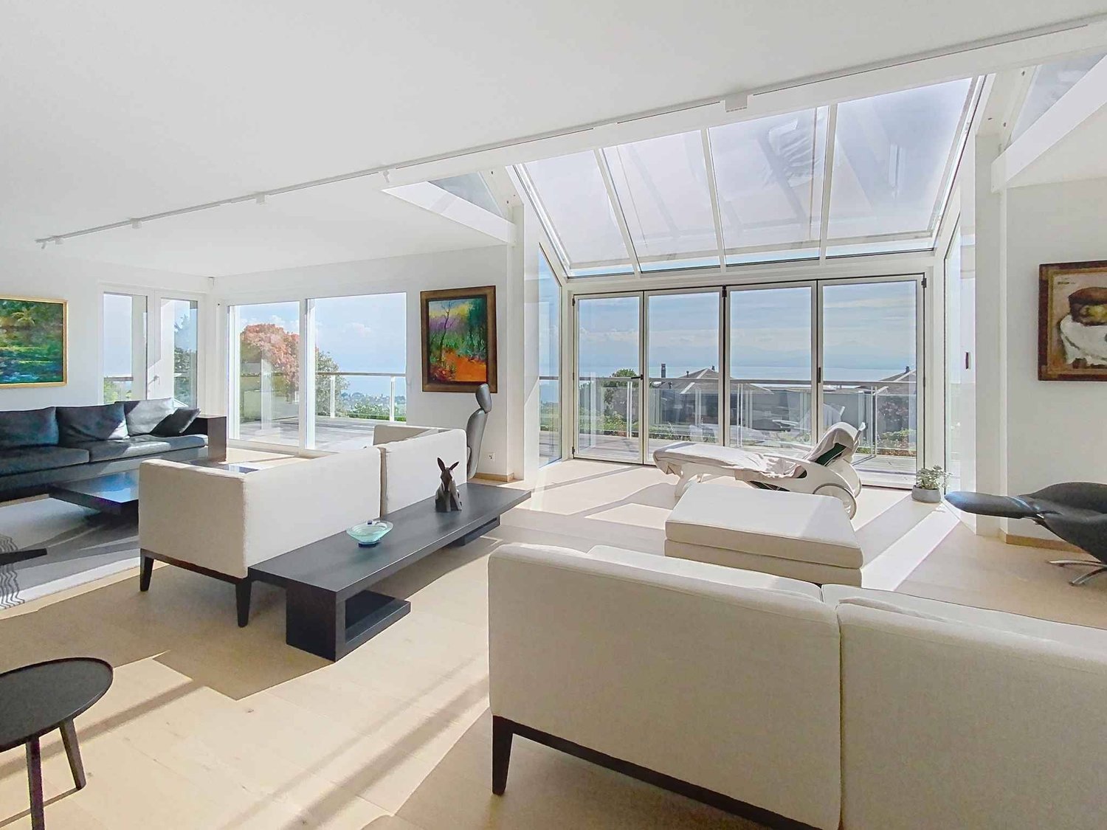
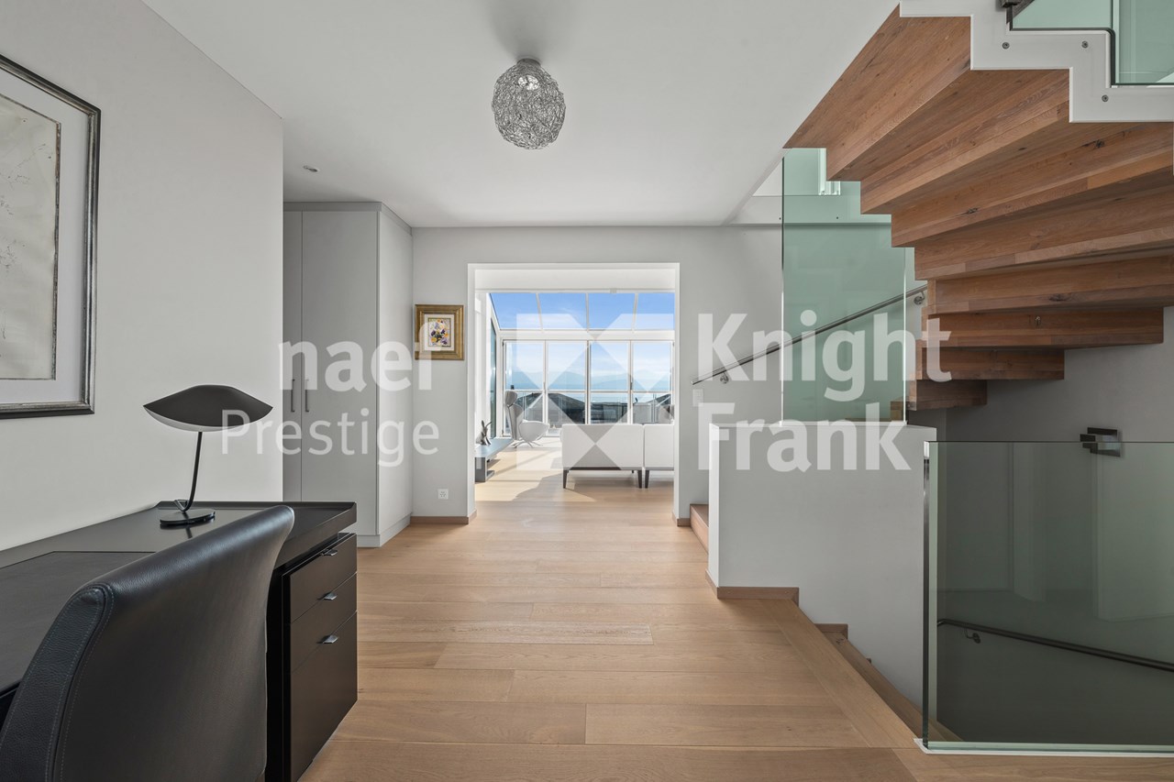
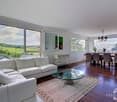
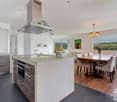
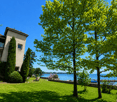
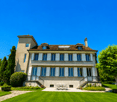
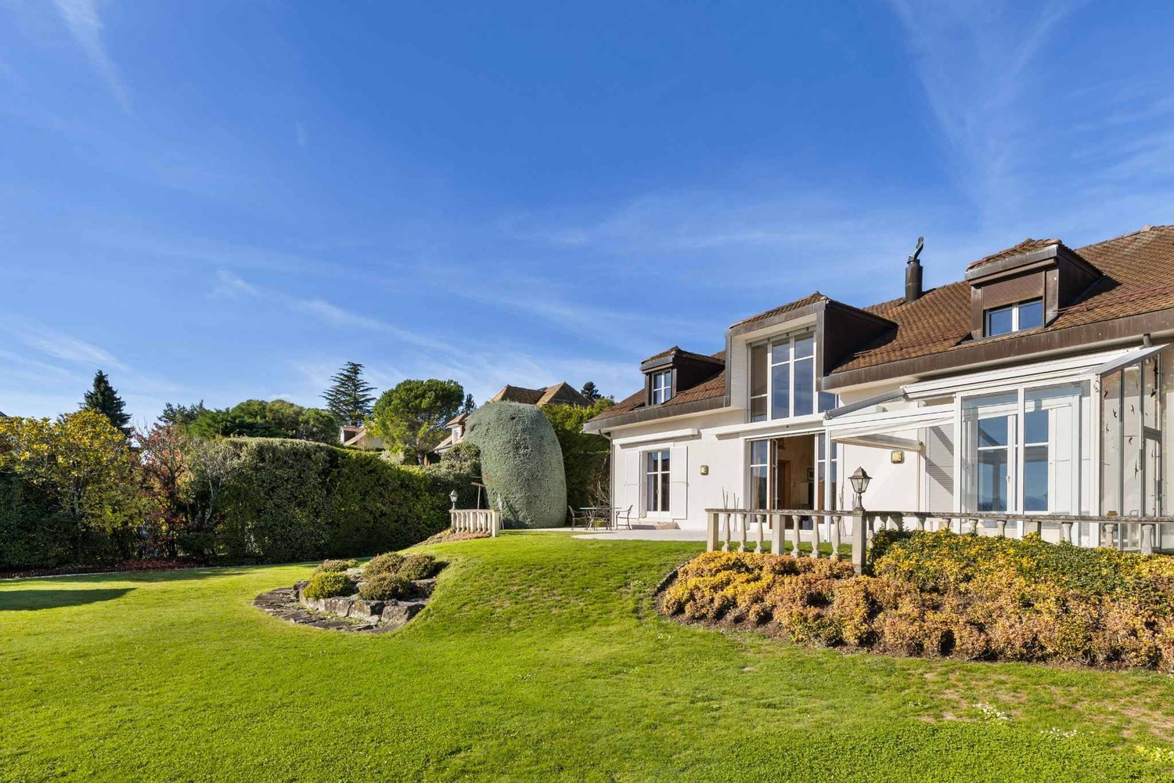
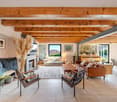
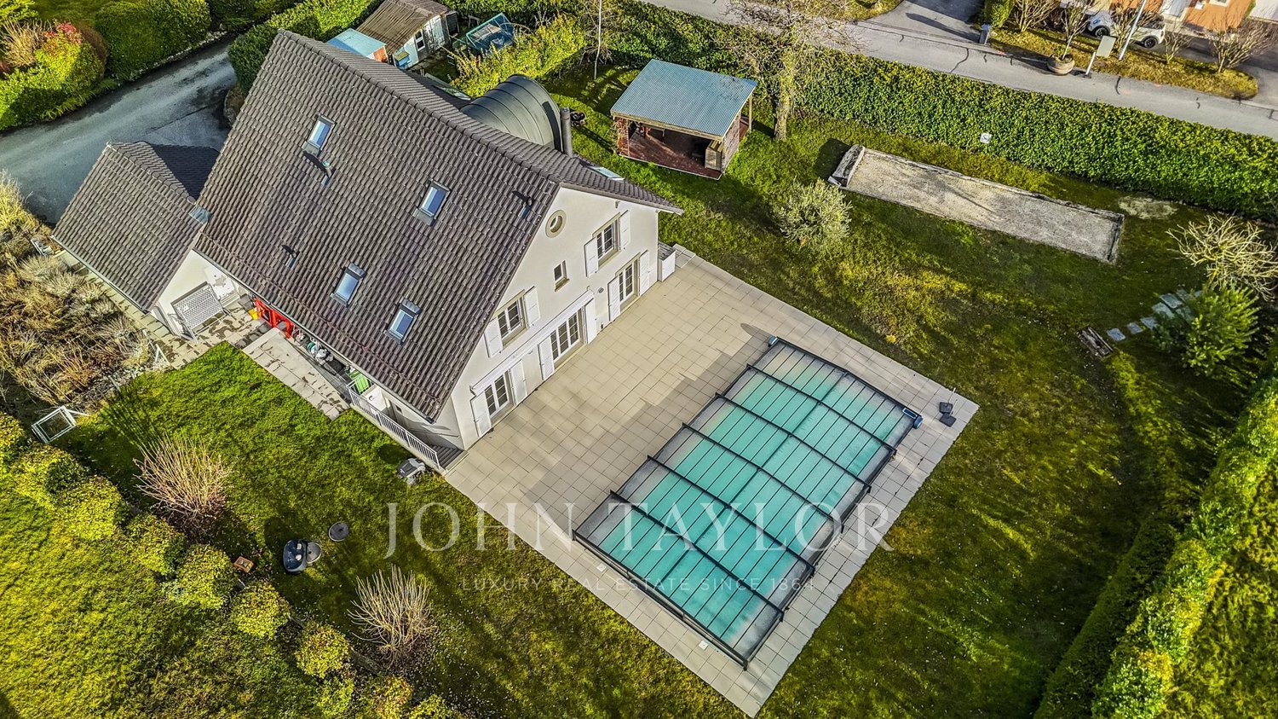
Located in a particularly sought-after residential area, this luxury property benefits from a rare location directly on the shores of Lake Geneva. Set amidst a beautiful, tree-lined park of approximately 5,000 m², it combines intimacy, elegance, and quality of life in an exceptional natural setting.Completely renovated with care, the villa seduces with its timeless architecture, its generous volumes, and its numerous openings that flood the spaces with light throughout the day. The reception rooms benefit from a warm and refined atmosphere, while the large windows offer permanent perspectives on the garden, the pool, and the lake's waters.The living areas have been designed to meet the most demanding expectations. The main level includes several reception rooms, a perfectly equipped kitchen, a custom-made office, as well as a sumptuous master suite accompanied by a vast dressing room and a complete bathroom. A second bedroom with a private bathroom completes this floor.On the upper floor, two beautiful, independent suites each have their own bathroom and storage spaces. An additional volume offers numerous possibilities for layout according to needs: additional bedroom, leisure space, office, or private salon.The basement proposes amenities dedicated to comfort and well-being, with a relaxation area, a fitness room, a sauna, numerous storage rooms, a cellar, as well as an independent access.Outside, the amenities have been designed to fully enjoy the privileged situation. The terraces harmoniously prolong the interior spaces and allow for the admiration of a spectacular panorama over the lake and the Alps. The heated pool integrates perfectly into the carefully maintained park, a true green gem preserved from prying eyes.Lovers of navigation will particularly appreciate the private lake facilities, including a boat garage with a launching system and a jetty allowing direct access to the lake.The property also has a secure entrance, several outdoor parking spaces, and closed garages, guaranteeing optimal comfort in daily life.Rare on the market, this estate brings together all the attributes of an exceptional residence on the shores of Lake Geneva, in a privileged environment where discretion, nature, and the art of living meet harmoniously.

  • Parking space
  • Garage
  • View
  • +1
1 / 11
  • Garage
  • View
  • Swimming pool
10 rooms554m²CHF 5,950,000.–
A Perroy, 1166 Perroy

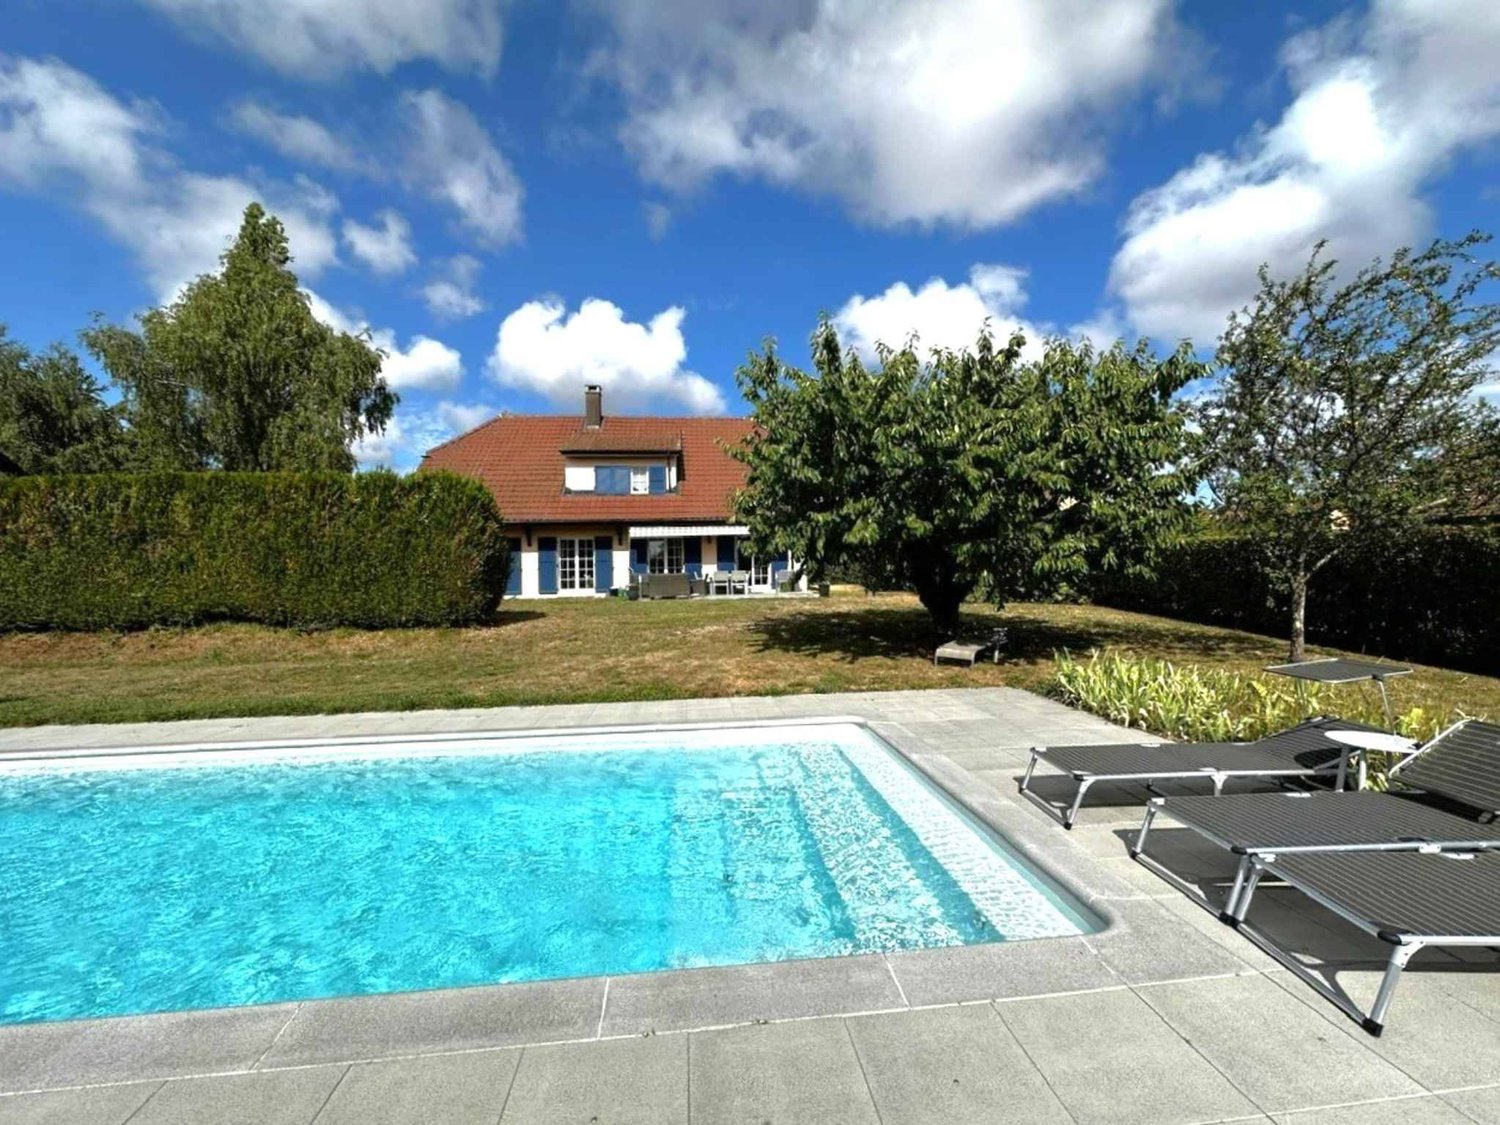
Exceptional property with panoramic views of the lake and Mont Blanc

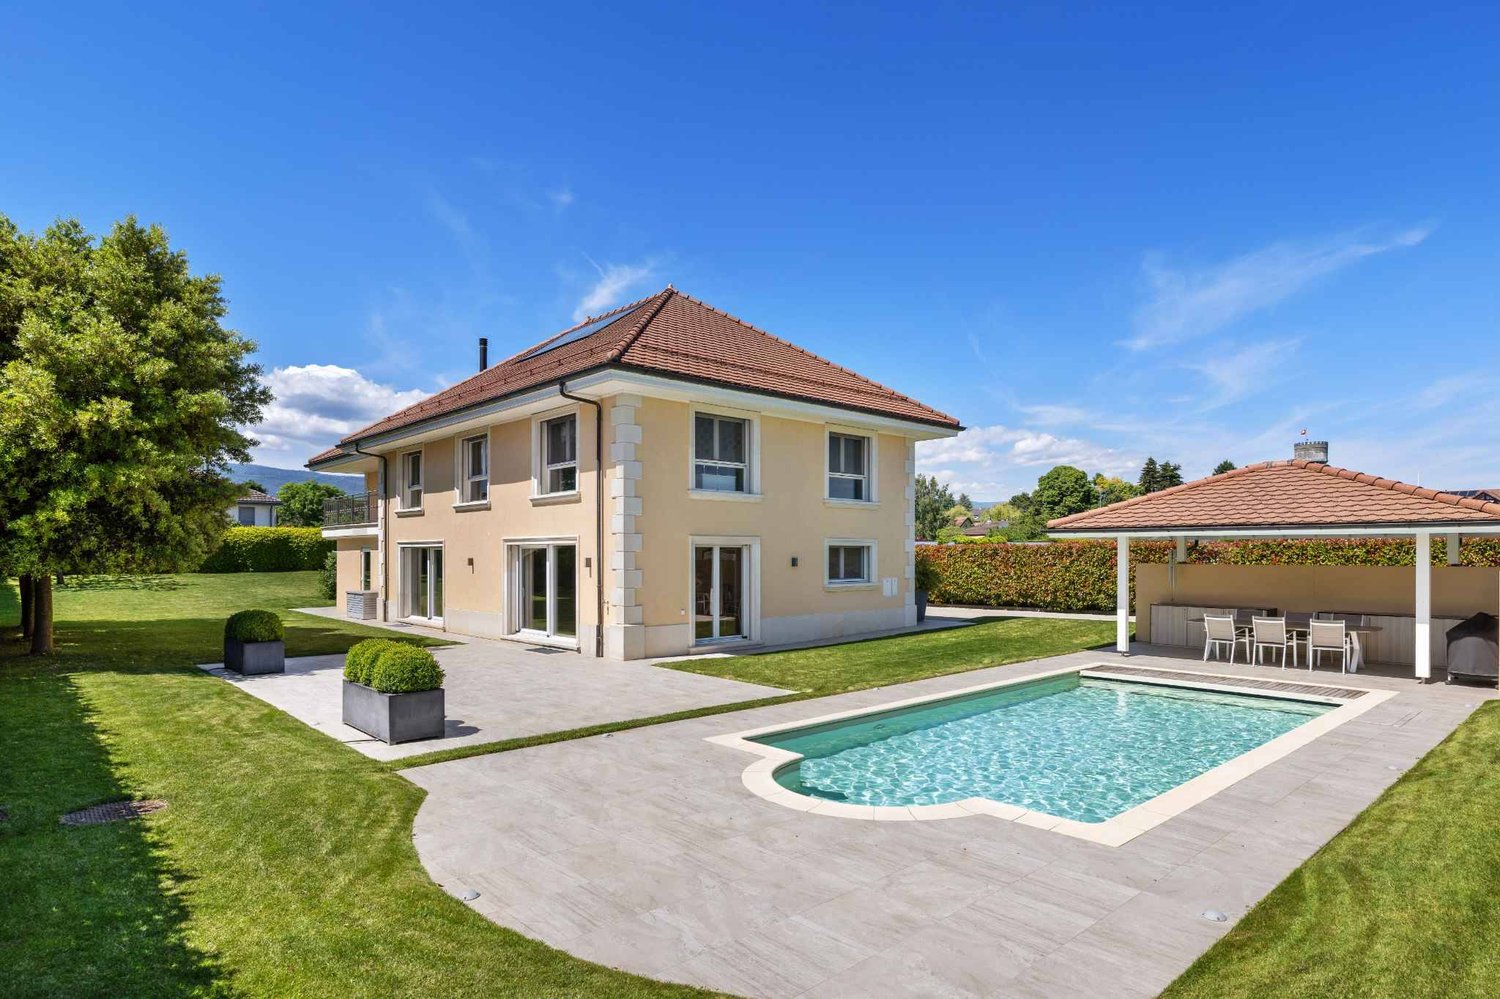
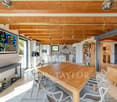
Ideally located in the heart of the highly sought-after Perrailles district in Perroy, this exceptional residence offers over 700 m² of living space and a rare living environment, in immediate proximity to renowned international schools such as the Institut Le Rosey and La Côte International School.Renovated in 2023 with noble materials and high-end equipment, this contemporary villa combines elegance, comfort, and cutting-edge technology. From the entrance, a vast living area bathed in light seduces with its bay windows that open onto a unique 180-degree panorama embracing Lake Geneva and Mont Blanc. The generous volumes, purified architecture, and meticulous finishes create an atmosphere that is both refined and soothing.The main space accommodates a warm living room, an elegant dining room, and a fully equipped open kitchen with Gaggenau appliances. The terrace, which surrounds the entire floor, harmoniously extends the interior space and invites you to fully enjoy the view. A bedroom with dressing room and en-suite bathroom completes this level, as well as a guest toilet and an elegant mezzanine arranged as a office-library.On the garden level, the parental suite seduces with its dressing room, private shower, and direct access to the garden. Three other bedrooms, each with an en-suite shower, prolong this intimate and refined atmosphere. This level also includes an additional multipurpose room, a laundry room, and a double garage.The basement houses a climate-controlled wine cellar, numerous storage spaces, and a modern heating system with underfloor heating by pellets.Outside, the landscaped garden, a true haven of peace, accommodates an 8-meter heated pool and a large terrace.Unique in its kind, this villa combines aesthetics, comfort, and functionality in an idyllic setting. A rare and exclusive address, intended for a demanding clientele.

  • Garage
  • View
  • Swimming pool
1 / 11
  • Balcony / Terrace
  • Garage
  • Lake view
  • +4
10 roomsCHF 17,000,000.–
1166 Perroy

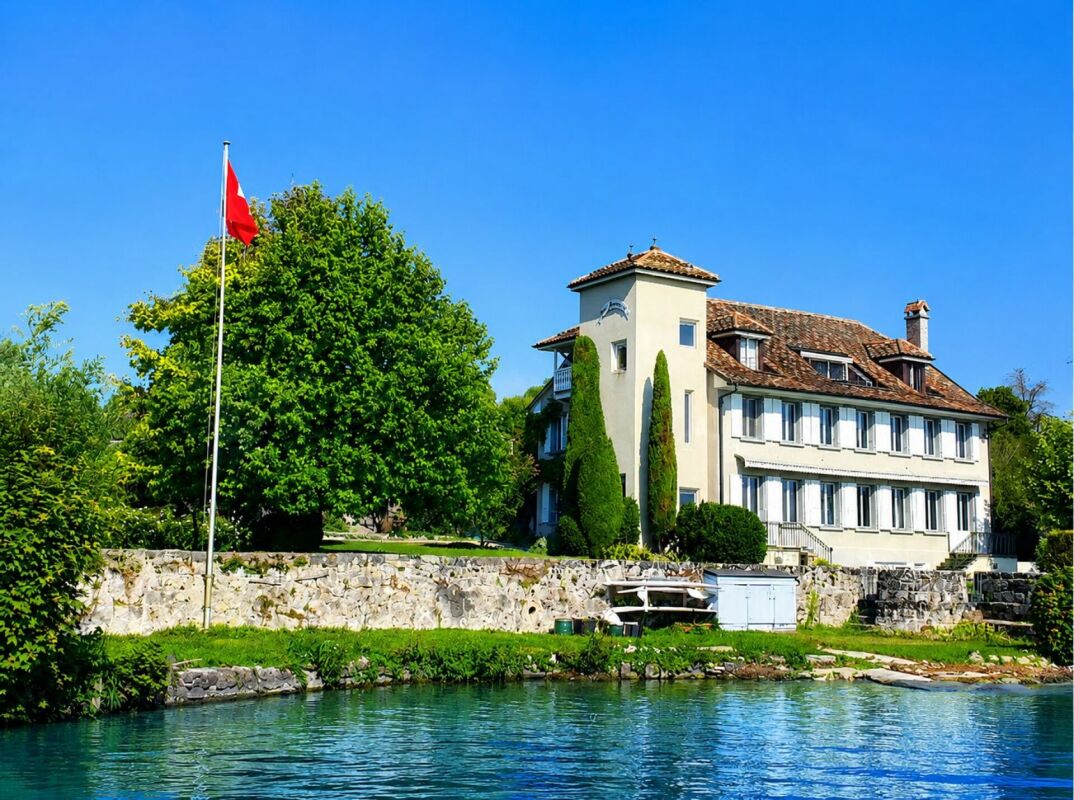
Demeure d'exception pieds dans l'eau avec ponton privatif à Perroy

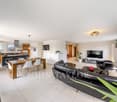
Perroy *Ouverts aux partages*Somptueuse propriété pieds dans l'eau à Perroy, dotée d'un ponton privatif et d'un accès direct au Lac Léman. Dès l'entrée, les volumes impressionnent par leur ampleur et leur élégance, sublimés par de belles hauteurs sous plafond.La demeure propose 5 chambres ainsi que plusieurs espaces modulables pouvant accueillir salle de sport, home cinéma ou salle de jeux selon vos envies. Le séjour, baigné de lumière, offre une vue plongeante spectaculaire sur la piscine, le lac et les montagnes environnantes.Édifiée sur une parcelle d'environ 5'000 m², la propriété dispose également d'un sauna et de deux double box au sein d'une cour au charme remarquable. Un bateau est inclus dans la vente, permettant de profiter pleinement du lac grâce au ponton privé accessible directement depuis la propriété.Les visuels présentés sont non contractuels et ont été optimisés à l'aide de l'intelligence artificielle.-----------*Open to sharing*Magnificent waterfront property in Perroy, featuring a private jetty and direct access to Lake Geneva. From the moment you enter, the grand scale and elegant volumes impress, enhanced by beautiful ceiling heights.The residence offers 5 bedrooms along with several versatile spaces that can be tailored to your needs?whether a gym, home cinema, or games room. The light-filled living area enjoys a breathtaking, uninterrupted view over the pool, the lake, and the surrounding mountains.Set on a plot of approximately 5,000 m², the property also includes a sauna and two double garages within a courtyard of exceptional charm. A boat is included in the sale, allowing you to fully enjoy the lake with direct access from the property via the private jetty.The visuals presented are non-contractual and have been enhanced using artificial intelligence.1166 Perroy se situe dans le district de Nyon, dans le Canton de Vaud. La population dans la commune politique de Perroy a varié au cours des cinq dernières années de +1,1% en moyenne par an, s'élevant à 1 584 habitants (Etat le 31 déc. 2024). Le taux d'imposition est de 13,2% (canton: 13,7%). Durant les cinq dernières années, la construction de logements dans la commune s'est élevée à 1,7% en moyenne par an, alors que le taux de logements vacants actuels est de 1,7% (Etat le 1er juin 2025). Les prix immobiliers ont varié de +11,7% au cours des cinq dernières années (canton: +22,2%).

  • Balcony / Terrace
  • Garage
  • Lake view
  • +4
1 / 3
10 rooms554m²CHF 5,950,000.–
Vaud, 1166 Perroy

Splendid property with panoramic views of the lake and Mont Blanc

Located in the heart of the highly sought-after Les Perrailles district in Perroy, this sumptuous property of over 700 m² of living space offers an exceptional living environment, close to renowned international schools such as the Institut Le Rosey and La Côte International School.Recently renovated in 2023 with luxurious finishes and high-end equipment, this contemporary villa combines elegance, comfort, and modern technology. The charm operates from the moment you step across the threshold: a vast living area bathed in light opens up before you, sublimated by large windows that frame a breathtaking panoramic view of Lake Geneva and Mont Blanc. The feeling of space and serenity is immediate, carried by a purified architecture and finishes of impeccable quality. The space, designed to magnify light and landscape, accommodates a warm living room, an elegant dining room, and an open, fully equipped kitchen with Gaggenau appliances. The transition between inside and outside is natural thanks to a superb terrace that encircles the floor, offering a 180-degree panorama.At the same level, a first bedroom with dressing room and adjacent shower room also benefits from this light cocoon and has direct access to the terrace. A guest toilet and access to the mezzanine in the attic, which has been converted into a refined office/library, complete this floor.Going down to the lower ground floor, the impression of comfort and prestige continues with a majestic master suite equipped with a dressing room, private shower room, and access to the garden. Three other bedrooms, all with en-suite shower rooms, prolong this intimate and refined atmosphere. A vast multipurpose space that can serve as an additional bedroom, a laundry room, and a double garage complete this level. The basement houses a beautifully climate-controlled wine cellar, several versatile storage spaces, as well as a modern heating system, the house being heated by an underfloor system using wood pellets.Outside, the beautifully landscaped garden invites quietness. A true private oasis, it includes a heated pool of 8 meters and a large terrace.This unique villa, both elegant and functional, seduces with its idyllic setting and prestigious amenities. A rare and exclusive address for demanding clients.

More objects in your automatically expanded search area
18 results - Radius: + 10km
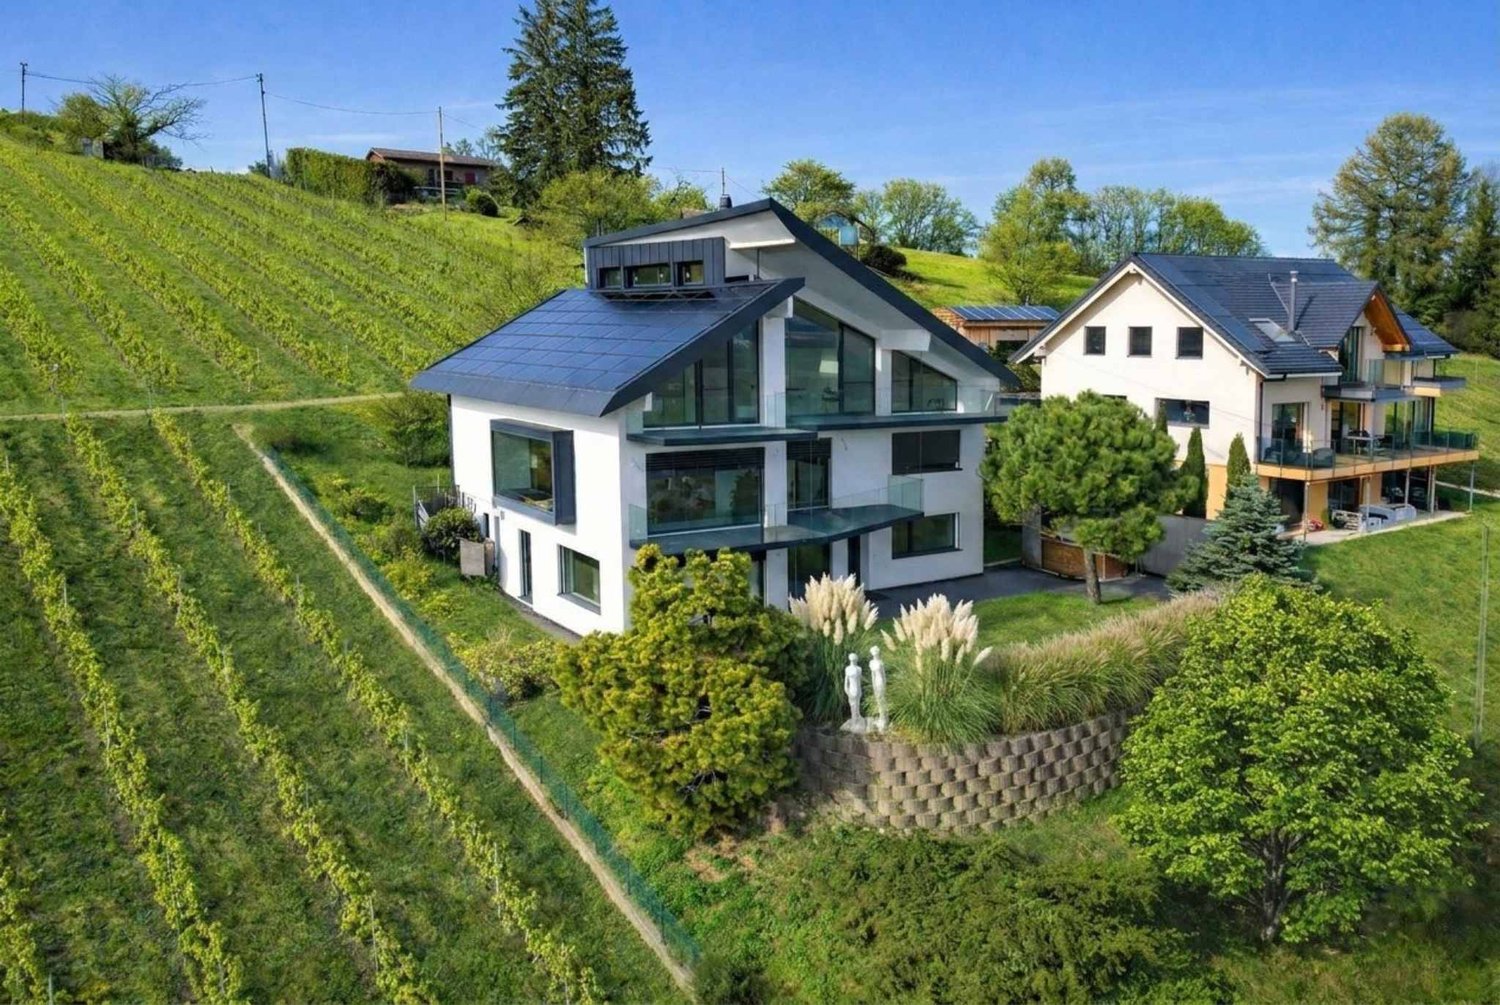
  • Modern two-story house with large glass windows, outdoor seating area, and swimming pool.
  • Modern two-story house with large windows, a spacious wooden deck, outdoor seating, and a swimming pool.
  • A scenic view of a vineyard area with rows of grapevines, a few houses, and distant mountains and a lake under a clear blue sky.
  • Modern living room with large windows, grey sofa, glass coffee table, pendant light, and a dining area with white chairs and a wooden table.
  • Bright living and dining area with large windows offering a scenic view, featuring a sofa, dining table with chairs, a flower vase, table lamp, picture frame, and potted plants.
  • Top-down view of a modern house floor plan, including living room, dining area, kitchen, bedrooms, bathrooms, and outdoor spaces with a pool and patio.
  • Layout of a modern, compact apartment featuring a living area, two bedrooms, and two bathrooms. The living area includes a bed, nightstand, and a small seating area. The bedrooms are separated by a hallway, and the bathrooms are located on the upper level
  • Floor plan of a residential property showing a main building with multiple rooms, a swimming pool, and surrounding outdoor areas.
1 / 8
5.5 rooms190m²CHF 2,450,000.–
Top
rue de l'ouriette, 1170 Aubonne

New - Contemporary 5.5-room villa to be built – Lake view & permit obtained

Imagine your future contemporary villa overlooking Lake Geneva, in one of the most sought-after neighborhoods of Aubonne.This project benefits from an obtained building permit, allowing for a quick start of construction and saving you from lengthy administrative procedures.The proposed villa offers generous living spaces bathed in light thanks to large windows open to the panorama.The project includes, among other things: • 5.5 rooms • approximately 190 m² of usable space • spacious living room with open kitchen • heated and convertible basement • swimming pool • terrace • garden • parking spaces The entire package can be personalized to create a villa that perfectly matches your lifestyle.The advantages✔ Exceptional view of Lake Geneva✔ Contemporary architecture✔ Obtained permit✔ Immediate construction✔ Customizable villa✔ Highly sought-after residential area✔ Swimming pool✔ Garden✔ Ideal location between Lausanne and GenevaBudgetThe complete project can be realized from CHF 2'450'000.–, including: • land • development work • construction of the villa • fees related to the permit • external amenities (depending on finishes and options chosen)ConclusionA rare opportunity to acquire a new villa in a privileged location, while benefiting from the freedom to personalize your future home.
Travel time
-
1 / 13
  • Parking space
  • Garage
  • View
12 rooms316m²CHF 2,500,000.–
A Le Vaud, 1261 Le Vaud

Beautiful individual villa in a green setting

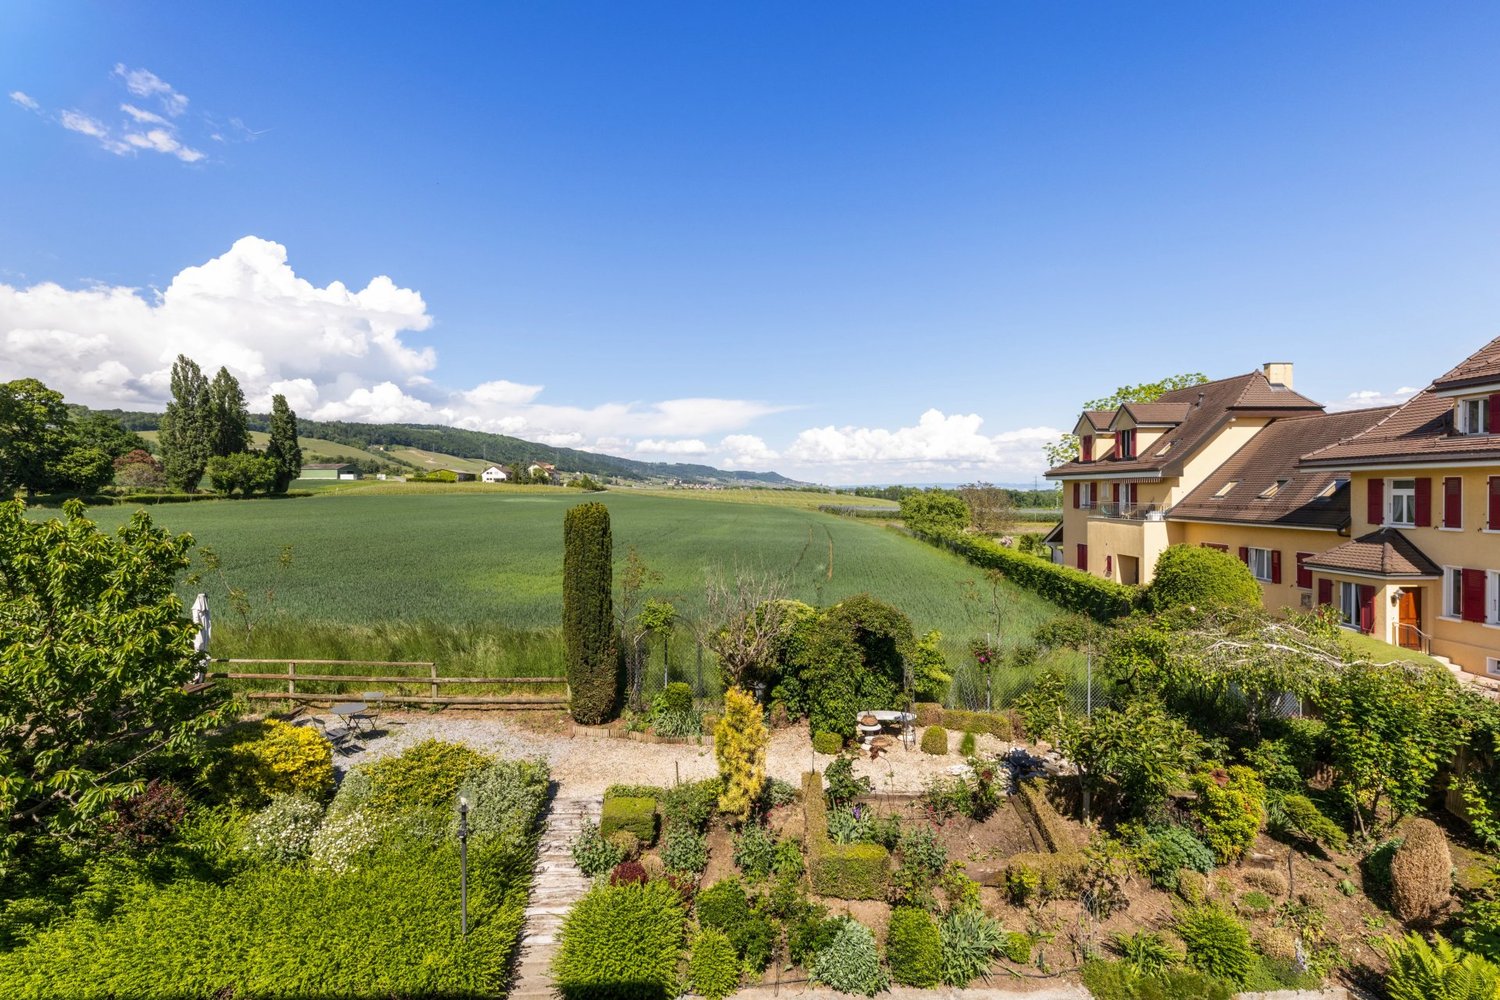
The Vaud, a commune in the District of Nyon benefiting from a peaceful and green environment. Ideally located near the urban centers of Nyon and Geneva, the village offers a privileged living environment, with its communal inn and the La Garenne Zoo, which delights children and adults!On a fully fenced plot, located at the foot of the Jura with direct access to hiking trails, the proposed villa, whose interior was designed by a regional interior architect, has a net area of approximately 316 m².Composed of 12 rooms, 4 bathrooms spread over 3 floors, as well as 5 toilets, 2 terraces, one with a jacuzzi, and a garden offering a panoramic view of the countryside, the Jura, and the Alps.This property offers various facilities, such as a sauna, jacuzzi, central vacuum cleaner, laundry chute, or a fire alarm and motion detector system.The maintenance of the pleasant garden is facilitated by an automatic lawn mower and automatic watering!<The property is completed by a double garage and the possibility of 6 external parking spaces + a charging point for electric vehicles.On the next page, you will find a detailed description of the places.If you want to offer your family an exceptional living environment... contact us without delay to visit the places!***ECA volume: 1'181 m³Property tax: 1.5

  • Parking space
  • Garage
  • View
Infantolino Sébastien

Infantolino Sébastien

Courtier immobilier

1 / 13
  • Parking space
  • Balcony / Terrace
  • Garage
  • +4
CHF 32,025,000.–
Chemin de la Dullive 1, 1195 Dully

Lakeside villa with pool

Spacious villa (built in 2014) on a 5,711 m² plot of land with around 4,655 m² of garden area and clear lake access: The three-storey solid construction offers around 952 m² of usable space, bright, spacious rooms and a well-thought-out layout including an underground garage and an outdoor parking space. Direct lake views, a spacious terrace and a pool create an attractive outdoor area. Minergie design, geothermal energy with underfloor heating, dual-flow ventilation with heat recovery and solar thermal energy ensure a high level of comfort and energy efficiency. High-quality interior materials such as marble and walnut parquet underline the high-quality overall impression. Parts of the interior (kitchens, sanitary rooms) and outdoor facilities have yet to be completed; technical systems and domotics can be updated as required.This property is offered by the competent authorities as part of an official foreclosure auction. The officially determined estimated value is CHF 32'025'000.–. The final hammer price depends on the bids submitted during the auction and may be lower or higher than this value.On LocalAuction.ch, the leading platform for foreclosure auctions in Switzerland, you will find all the important details about this auction – including the auction venue, date, time, photos, information about the municipality and, where available, an estimate of the property.Our platform offers you a reliable and always up-to-date overview of upcoming real estate auctions across Switzerland. With structured and clearly presented information, we help you make well-informed decisions.Discover all available foreclosure auctions now: https://www.localauction.ch

  • Parking space
  • Balcony / Terrace
  • Garage
  • +4
Travel time
-
1 / 13
  • Parking space
  • Balcony / Terrace
9 rooms200m²CHF 1,790,000.–
A Gimel, 1188 Gimel

Large individual house in its green setting

Located in the charming village of Gimel, this property benefits from a living environment as pleasant as it is quiet. With all amenities, the commune is less than 15 minutes from the major communication axes of the Lémanic arc, placing it about 45 minutes from Lausanne and Geneva.Built on a generous plot of 1,192 m², the house offers 9 habitable rooms spread over three levels. The two upper levels accommodate the living room, the vast dining room bathed in light thanks to its large windows, two offices-workshops, two bathrooms, and four bedrooms.The partially excavated basement completes the dwelling with a bedroom, a bathroom, and a multifunctional room (home cinema, carnotzet, and fitness area). A very beautiful ornamental garden of 800 m², carefully maintained and richly wooded, will invite you to fully enjoy the beautiful days and live memorable moments with friends or family. In addition, the various terraces will allow you to benefit from the privacy offered by this property.A rare opportunity offering an interesting potential for personalization to its future buyers. Contact us to organize a visit to the property!***ECA volume: 987 m³Property taxes: 1.5 Note that the property has benefited from significant investments over the years (extension, replacement of glazing, installation of 48 photovoltaic panels, surveillance/security system). It is also worth mentioning that the communal zoning plan is currently being revised and its entry into force will offer a non-negligible development potential.

  • Parking space
  • Balcony / Terrace
Marjanovic Mihailo

Marjanovic Mihailo

Courtier immobilier

1 / 13
  • Parking space
  • Garage
  • Swimming pool
7.5 rooms300m²CHF 3,950,000.–
A Prangins, 1197 Prangins

Magnificent individual villa just a stone's throw from Nyon

BARNES La Côte has the pleasure of presenting to you in exclusivity this magnificent individual villa located in the heart of the highly sought-after commune of Prangins.Developing approximately 300 m² of living space over three levels as well as a basement, this property seduces with its generous volumes, its brightness and the quality of its services. It offers an ideal living space for a family seeking comfort and elegance.From the entrance, the house reveals a warm and refined atmosphere. The ground floor accommodates an entrance hall with integrated cupboards leading to a vast reception area including a living room and a dining room, enhanced by a fireplace as well as a pleasant library corner. The kitchen, spacious and fully equipped, even benefits from a Teppanyaki Grill next to the cooking surface allowing for varied and healthy cooking. This charming room opens harmoniously onto the dining room and has an adjacent cellar. Direct access to the double garage completes this level for optimal daily comfort.The sleeping area is spread over the upper floors. The first floor includes a superb parental suite with private balcony, two dressing rooms and a large en-suite shower room. Four other bedrooms as well as a bathroom with shower complete this floor.The attic accommodates a large, charming mansard roof room with integrated storage, a galetas and a shower room. The basement, fully heated, offers complementary spaces that are particularly appreciated, including a storage room, a multi-purpose room with a cellar, a wine cellar and a laundry room/technical room.A rare property on the market, combining comfort, space and quality of life, in a sought-after residential environment just a few minutes from Nyon and the shores of Lake Geneva.

  • Parking space
  • Garage
  • Swimming pool
1 / 13
  • Balcony / Terrace
  • View
10 rooms310m²CHF 2,950,000.–
A Clarmont, 1127 Clarmont

Architect's Villa in the Heart of the Vineyards

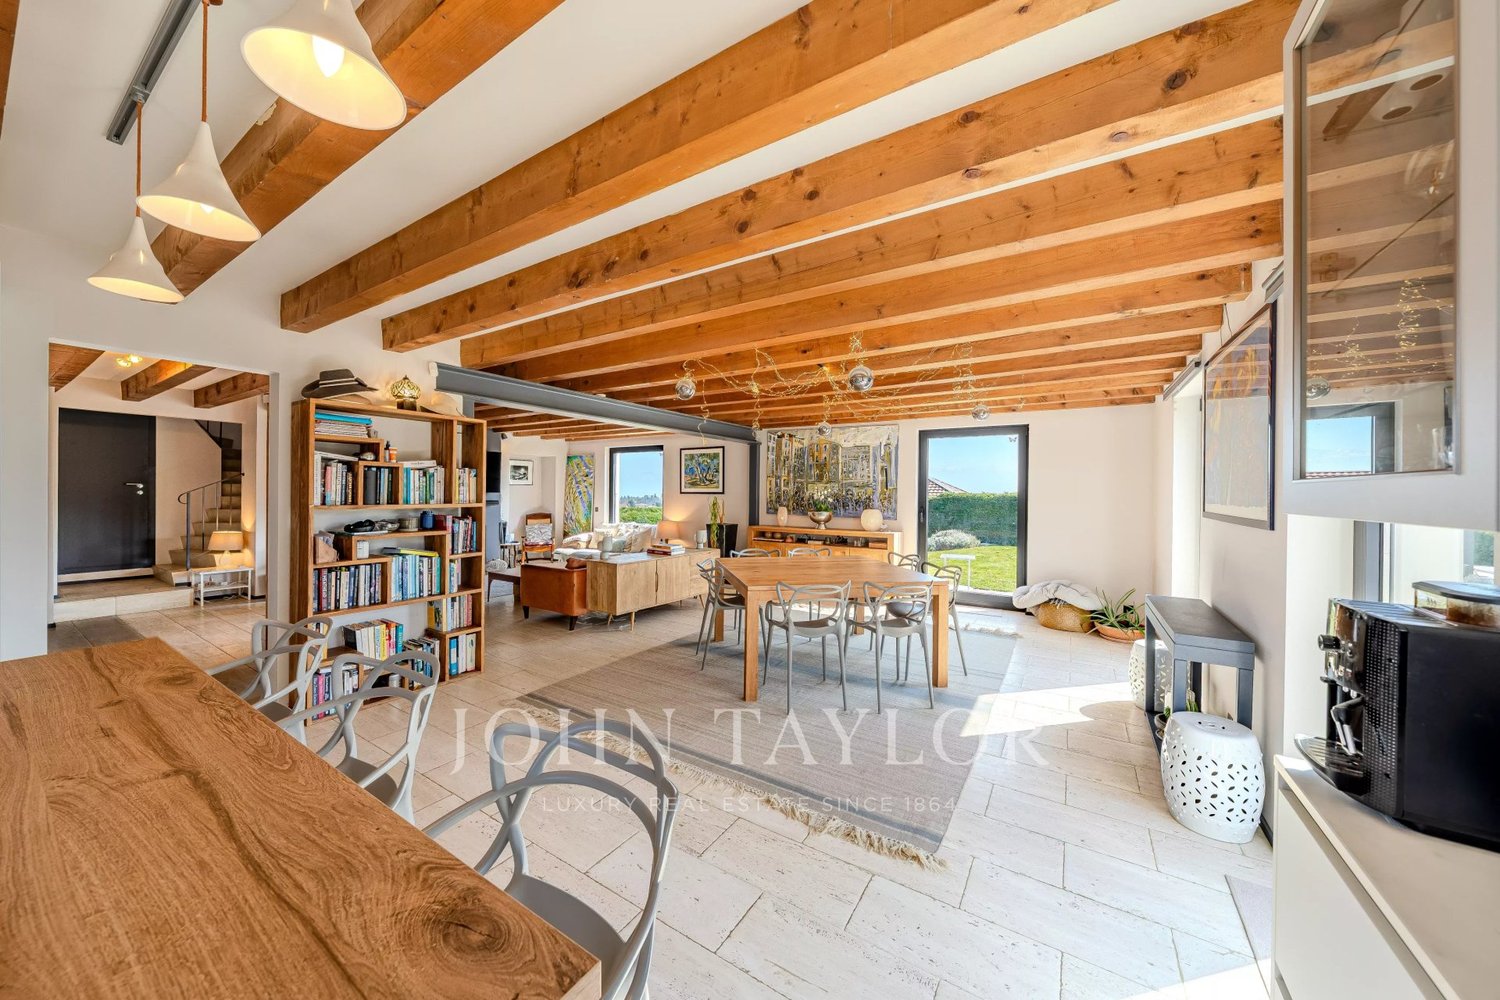
Suspended above the Clarmont vineyards, like a contemporary line placed on the landscape, this architect's house was imagined as a permanent dialogue between light and horizon. Here, the sun crosses the spaces from morning to evening, sculpting the volumes and revealing the materials as the hours pass.To the east, the bedrooms capture the first light of day. The alarm clock rings facing the Alpine reliefs, in a soft and silent atmosphere. To the south, the living room opens with large windows seeming to float above the vine rows. The view is majestic. The gaze embraces Lake Geneva from Villeneuve to Geneva, glides over the Alps, and stops on the silhouette of Mont-Blanc. A living, changing, almost unreal panorama.The house unfolds over three levels, offering a fluid and refined organization. One of the levels has an independent access, allowing to imagine a guest residence, a private space, or a distinct configuration. The whole can also be rethought into three autonomous dwellings, opening the way to a patrimonial and strategic reading of the place.Outside, the atmosphere evokes the large wine estates. Under the five parking spaces, important storage volumes have been discreetly integrated. At the foot of a centenary olive tree, the space was designed to accommodate receptions and tastings, in a confidential atmosphere, facing the vineyards.An overflow pool was imagined along the building, in the axis of the vineyards, like a water line merging with the landscape. Partially covered by the terrace extending from the living room, this space promises a spectacular outdoor experience. This service can be included in the sale in addition to the current price. The independent annex prolongs the spirit of the place. It houses a fully glazed sauna, open to the vineyards, accompanied by an Italian shower. This space can evolve into a true wellness universe: private spa, fitness room, or second relaxation area.This estate is not just a property. It's a staging of the landscape. An architecture thought for those who seek exception, discretion, and pure emotion of an unlimited panorama.

  • Balcony / Terrace
  • View
1 / 13
10 roomsCHF 3,150,000.–
1127 Clarmont

CLARMONT - Magnificent Architect-Designed Villa

Architect's house in Clarmont / Morges. Nestled in the heart of the vineyards, this contemporary property of approximately 310 m² of living space (on 914 m² of land) offers a unique living environment with a 180-degree panoramic view of Lake Geneva.Architecture & VolumesDesigned by a renowned architect, the villa spans 4 levels:Lower ground floor: An independent 4.5-room apartment (currently rented), ideal for rental income, a reception area, or a liberal activity.Upper ground floor: Entrance hall, spacious, bright living room with fireplace, dining room open to a fully equipped contemporary kitchen.Upper floor: Three bedrooms, including a parental suite with private bathroom, dressing room, and a mezzanine offering additional space (office, workshop, or bedroom).Basement / annex: Large, insulated, and air-conditioned wine cellar, technical room, space for sauna.Exterior & Outbuildings:Large landscaped garden with summer kitchen (plancha, fridges, stainless steel, dishes)Planned swimming pool (infrastructure already in place)Interior courtyard with a beautiful olive treePrivate parking for 5 vehiclesFeatures & Comfort:High-end finishesAir/water heat pump (pre-equipped for geothermal and gas)Possibility of arranging several independent dwellingsQuiet environment and without opposite This rare property combines architectural design, modern comfort, and oenological pleasure in an exceptional natural setting.

1 / 33
550m²CHF 17,700,000.–
Route de Lausanne 7, 1260 Nyon

Exceptional Waterfront Property in Nyon

Waterfront in Nyon This exceptional object is ideally located. It stretches along the shores of Lake Geneva, on a plot of 2'133 m², adjacent to the town of Nyon. The mansion offers a very sought-after and rare living space.The tree-lined plot benefits from two entrances and a carport. A beautiful pool with a covered terrace makes part of the garden particularly attractive.It also has a very large private harbor with a large beach. The view of Lake Geneva and Mont Blanc is exceptional from all rooms and from the entire garden.The property spans 3 floors, with a living area of over 400 m2 and an interesting basement of 150 m2. In the attic, an apartment and a studio are accessible by a separate staircase with a lift.All living rooms benefit from a breathtaking view of the lake and Mont Blanc.A beautiful pool with a covered terrace as well as an automatic irrigation system with lake pumping and an electric gate make this place a true paradise.The unparalleled view and the proximity to the shore, combined with the immediate proximity to the facilities of the town of Nyon, make this property a practical and idyllic place.The quick connections to the airport links via highway (20 min) or rail (22 min) as well as the proximity to renowned private schools facilitate the daily life of the owners.Built in 1940 and renovated in 1990, the very bright building requires modernization. This allows for the planning of all kinds of configurations to fully exploit its great potential.

Travel time
-
1 / 10
  • Parking space
  • View
3.5 rooms50m²Price on request
A Allaman, 1165 Allaman

Charming "water's edge" bungalow with 3.5 rooms in Allaman

A lifestyle by the waterNestled in a privileged environment, this charming 3.5-room property offers a living space of rare quality, where elegance, nature, and tranquility come together in perfect harmony.The property benefits from an exceptional situation with direct access to the lake, enjoying a spectacular view of Lake Geneva. Its dock and mooring allow water sports enthusiasts to fully enjoy the aquatic pleasures.The approximately 400m2 of carefully designed outdoor spaces invite relaxation in total intimacy. The garden features a jacuzzi and a private sauna, creating a true wellness area where you can savor each season in an enchanting setting.Inside, the bright volumes and warm atmosphere give this home a timeless charm. An independent room of 15 m2 completes this property harmoniously. Versatile, it can be arranged according to your desires: a home office for telecommuting, a creative workshop, a fitness room, a leisure room, or even a guest studio.Rare on the market, this property will seduce a clientele looking for an exclusive place to live, combining absolute calm, intimacy, and unparalleled quality of life by the lake.A cellar, a wine cellar, and two parking spaces under a roof complete this property. A unique opportunity to become the owner of a true haven of peace, where every day feels like a vacation.FOR ANY ADDITIONAL INFORMATION, PLEASE CONTACT US EXCLUSIVELY BY PHONE AT 021 822 25 22

  • Parking space
  • View
1 / 11
5.5 rooms160m²CHF 1,790,000.–
La Vignettaz 20, 1174 Montherod

A 3 MIN from AUBONNE - Individual house on plan for Sale, more than just a villa available

Villa LOT A (village side) Contemporary individual houses of approx. 206 m² in Montherod in a rural setting, full property, pool possibleIn the heart of the Vaudois countryside, in Montherod, a peaceful village of the Aubonne commune, this project offers magnificent completely independent individual houses without shared walls, providing intimacy, generous volumes, and natural light.Each dwelling benefits from a private garden, south and west terraces, and a calm environment, ideal for families or anyone seeking space and tranquility without being far from amenities.It is not a PPE: each plot is in full ownership. Only the access road is shared.The architecture is contemporary, sober, and qualitative, with high-performance technical features and excellent energy efficiency.Technical characteristics:Heat pumpLow-temperature underfloor heatingPhotovoltaic panelsTriple glazing PVC / aluminumElectric shuttersPreparation for electric charging stationsRaw basement (only screed)Pool possible (approx. 3.5 x 6 m)Distribution:Basement & laundry roomHeat pumpPre-equipment for shower room (inlets/outlets)Ground floorConfiguration of choice for the bedrooms:3 bedrooms (~20 m²)or 4 bedrooms (~15 m²)Ground floor 84.90 m²First floor 82.60 m²Basement without technical room 38.50 m²Pool 3.5 m x 6 mEntrance with dressing room:Open kitchen with equipmentBright living room with large sliding doorsGuest toiletSouth terrace + west terraceExternal private cellarCar shelter / parking spacesFirst floor / atticParental bedroom with bathroomSecond bathroomMotorized skylightsAccess to atticBudgets:Kitchen: CHF 36,000 incl. VATParquet: CHF 120 / m²Sanitary: CHF 15,000 incl. VATElectricity: CHF 30,000 incl. VATThese amounts allow for high-quality finishes without a mandatory surcharge.We would be delighted to welcome you by appointment to present this magnificent project!

Travel time
-

Suggested properties for you based on search results

Other interesting objects