Montmollin - Villa buy

We recommend expanding your search criteria to get similar results. The current filters didn’t return any matches.

If you don’t want to change your current search criteria, we recommend creating a search alert, so you’ll be notified when matching offers become available.

More objects in your automatically expanded search area
26 results - Radius: + 10km
1 / 2
  • Parking space
  • View
  • Swimming pool
6.5 rooms, 170m², CHF 2,150,000.–
Top
A Bevaix, 2022 Bevaix

Elegant family property with lake view

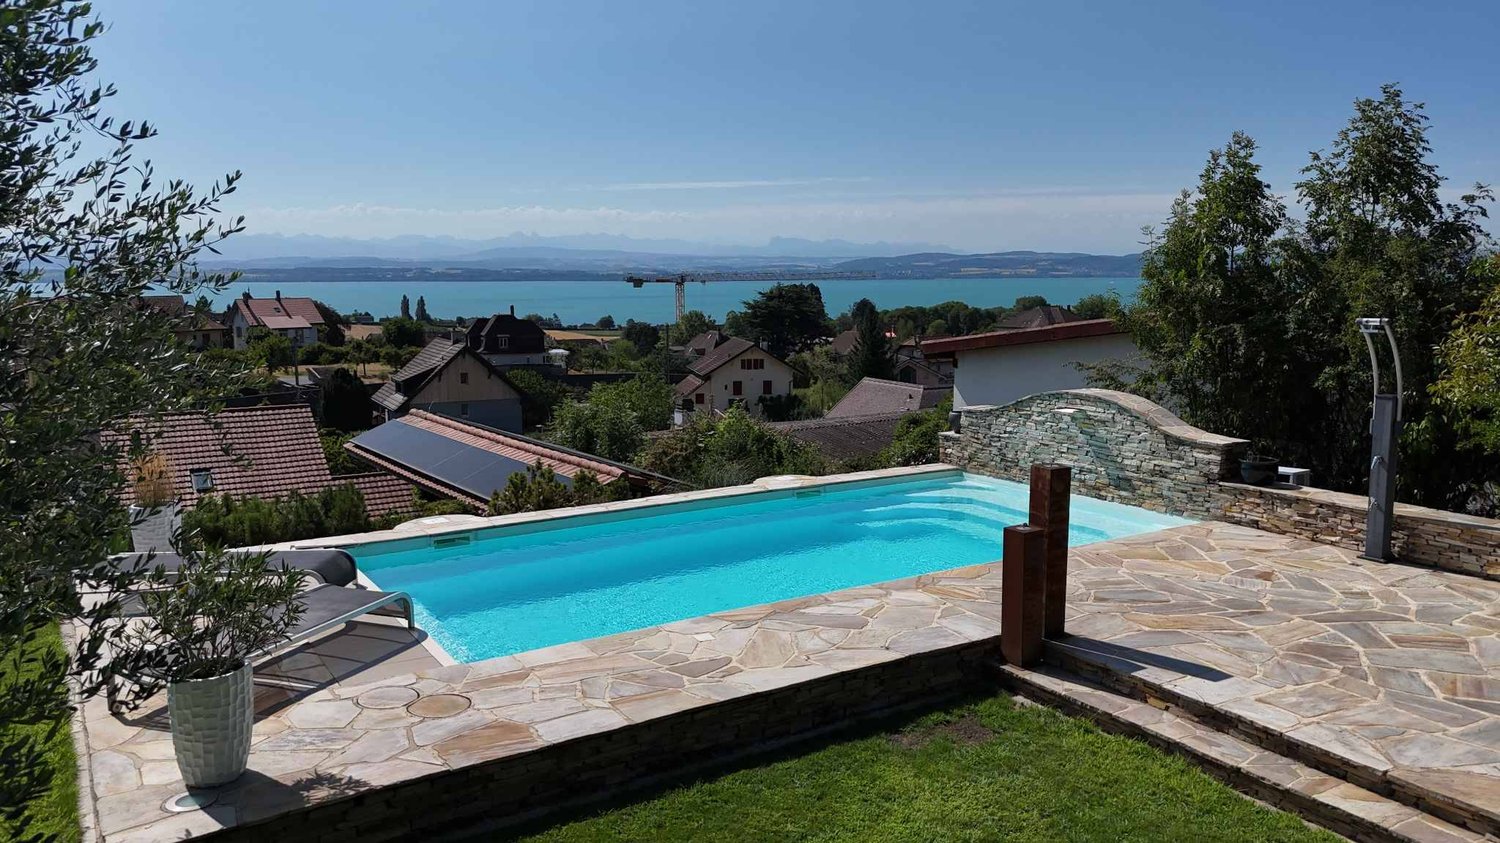
Built in 2002, this elegant single-family home offers generous volumes and particularly pleasant living spaces, designed to combine comfort, functionality, and quality of life. Carefully maintained and partially renovated in 2021, it also benefits from very beautiful, tree-lined outdoor amenities as well as a view of the lake and the Alps.The ground floor opens onto an entrance hall serving a separate WC, a study that can also serve as a bedroom. The heart of the house consists of a spacious living room with a fireplace, extended by a dining area and an open, fully equipped kitchen. Bright and convivial, these rooms benefit from direct access to the outdoors and offer a beautiful continuity between the indoor and outdoor living spaces.Upstairs, the sleeping area accommodates four bedrooms, including the parental suite which has its own dressing room as well as a private bathroom equipped with a bathtub, shower, and WC. A second shower room with WC completes this level. A vast attic extends over the entire length of the house, offering a generous additional storage space, particularly practical for daily storage and organization.The basement completes the property ideally with a hammam, a laundry room with outdoor access, a technical room, a large cellar, as well as a carnoret with a kitchen and a wine cellar.The exteriors are one of the real assets of this property. A large terrace opens onto a pleasant garden with a heated pool, creating an ideal setting to fully enjoy the beautiful days and the view. On the east side, a second outdoor space has been developed with a play area or the possibility of making a second terrace, as well as a pond. A vegetable garden still enriches the various developments of the plot.Finally, a generous covered area located south of the house can accommodate up to three vehicles and also has an electric charging station.

  • Parking space
  • View
  • Swimming pool
Travel time
-
Petermann Luc

Petermann Luc

1 / 13
Petermann Luc

Petermann Luc

5.5 rooms, 220m², CHF 2,550,000.–
A St-Blaise, 2072 St-Blaise

High-standard villa in the heart of the vineyards with breathtaking lake view

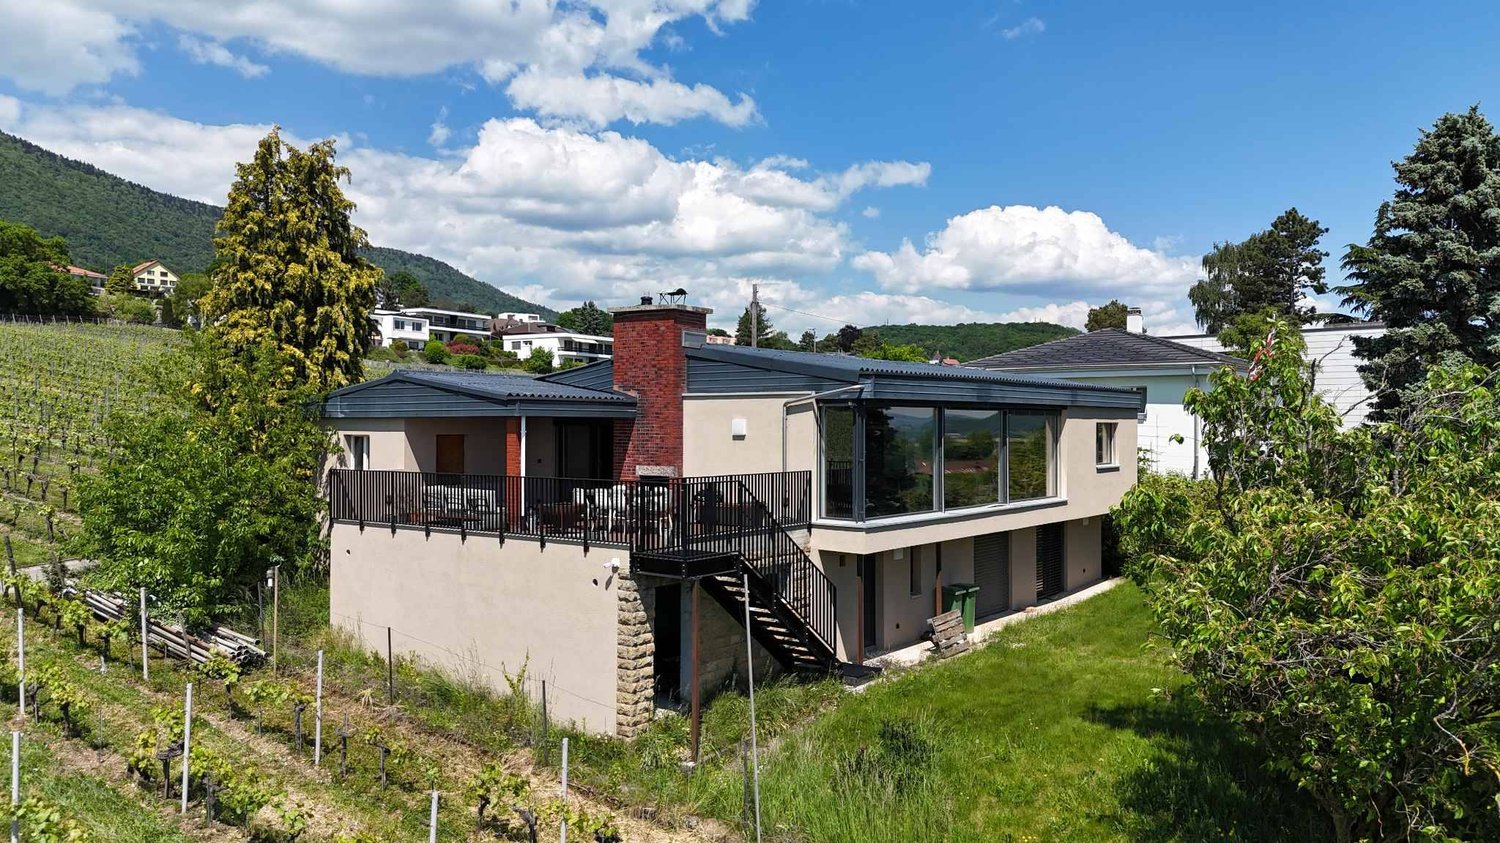
Let yourself be seduced by this magnificent 5.5-room house, entirely renovated in 2021, located in an idyllic setting that combines nature, comfort, and serenity.Nestled in the heart of the vineyards, this property benefits from an exceptional panoramic view of the lake, offering a daily spectacle between sky and water. The absolute tranquility that reigns around the house makes it a privileged place to live, sheltered from views and turmoil.The interior seduces with its living space of approximately 70 m², bathed in natural light, which offers generous volumes and a warm atmosphere. Perfectly laid out, it opens directly onto the terrace and garden, creating a beautiful continuity between inside and outside.The semi-covered terrace of 37.5 m² is a true extension of the living space, ideal for outdoor meals or to admire the sunsets on the lake.The whole opens onto a magnificent flat garden of 772 m², a true green jewel perfectly maintained. And for swimming enthusiasts or summer relaxation, a 32 m² swimming pool can be arranged according to your desires.Finally, the property has two covered parking spaces as well as two outdoor spaces, an additional asset for optimal comfort in everyday life.This rare property brings together all the advantages for a sweet life, between nature, modern comfort, and exceptional panorama.A unique place, for an incomparable quality of life.

Gaschen Patrick

Gaschen Patrick

1 / 13
Gaschen Patrick

Gaschen Patrick

  • Parking space
  • Garage
  • View
5 rooms, 120m², CHF 780,000.–
A La Chaux-de-Fonds, 2300 La Chaux-de-Fonds

A character house to renovate in the heights of La Chaux-de-Fonds

Perched on the heights of La Chaux-de-Fonds, this charming individual house reveals a peaceful living environment, bathed in light and surrounded by greenery. Nestled in a calm and residential environment, it will seduce lovers of authenticity looking for a property to reinvent according to their desires.Built on several levels, the property offers beautiful volumes as well as strong potential for layout. The ground floor accommodates a corridor with storage spaces, a technical room, a bathroom with laundry room, and a bedroom, ideal for creating an independent space or welcoming family and guests in complete privacy.The first floor constitutes the true heart of the house. Here, one discovers a warm entrance hall leading to a kitchen, a pleasant living room bathed in light, a convivial dining room, and a bedroom. From the living room, a balcony allows you to enjoy an unobstructed view and a peaceful environment throughout the seasons.On the upper floor, a corridor serves an additional bedroom as well as two attics offering generous storage spaces or multiple possibilities for layout.The exteriors are a real asset of this property. Located on a beautiful plot of 842 m2, the house benefits from a vast tree-lined garden conducive to moments of relaxation, a bright veranda, a pleasant terrace, and a second terrace at height, completing this set and allowing you to fully enjoy the surrounding calm.In terms of parking, the property has four outdoor spaces as well as a double garage.To be renovated, this house represents a rare opportunity for buyers wishing to create a unique living space, combining charm, comfort, and potential, in one of the most sought-after areas of the heights of La Chaux-de-Fonds.The visuals presented were generated using artificial intelligence and are proposed as a non-contractual illustration.

  • Parking space
  • Garage
  • View
Travel time
-
1 / 10
10 rooms, 210m², CHF 895,000.–
Auf Anfrage 1, 2208 Les Hauts Geneveys

Beautiful volumes, house with two apartments

A rare property combining comfort, space and profitabilityDiscover this contemporary villa composed of two independent apartments, perfect for reconciling quality of life and investment. Nestled in a quiet and green neighborhood, this property offers a breathtaking view of the Alps, while being close to amenities.House with 6.5 rooms An exceptional living spaceThe main accommodation, spread over two levels, seduces with its generous volumes and brightness:Spacious living room with high ceiling height, offering an elegant and open atmosphere.Modern open kitchen, ideal for gourmets.5 comfortable bedrooms, perfect for a family, an office or a leisure room.Large terrace with panoramic view of the Alps, an idyllic setting to relax or receive guests.Apartment with 3.5 rooms Immediate profitabilityThe second apartment, on the ground floor, offers an excellent rental potential:Direct access to the terrace and garden, perfect for nature lovers.Functional layout with a pleasant living area.Already rented, it guarantees an immediate rental income.Ideal also to accommodate a loved one or create an independent space.A property with numerous possibilities:Family residence with additional incomeReal estate investment combining comfort and returnIntergenerational housing respecting the privacy of eachDo not miss this unique opportunity!Contact us: +41 21 544 15 64 / Rafael Marialves +41 79 638 77 86

1 / 12
11 rooms, 600m², Price on request
Neuchâtel, 2000 Neuchâtel

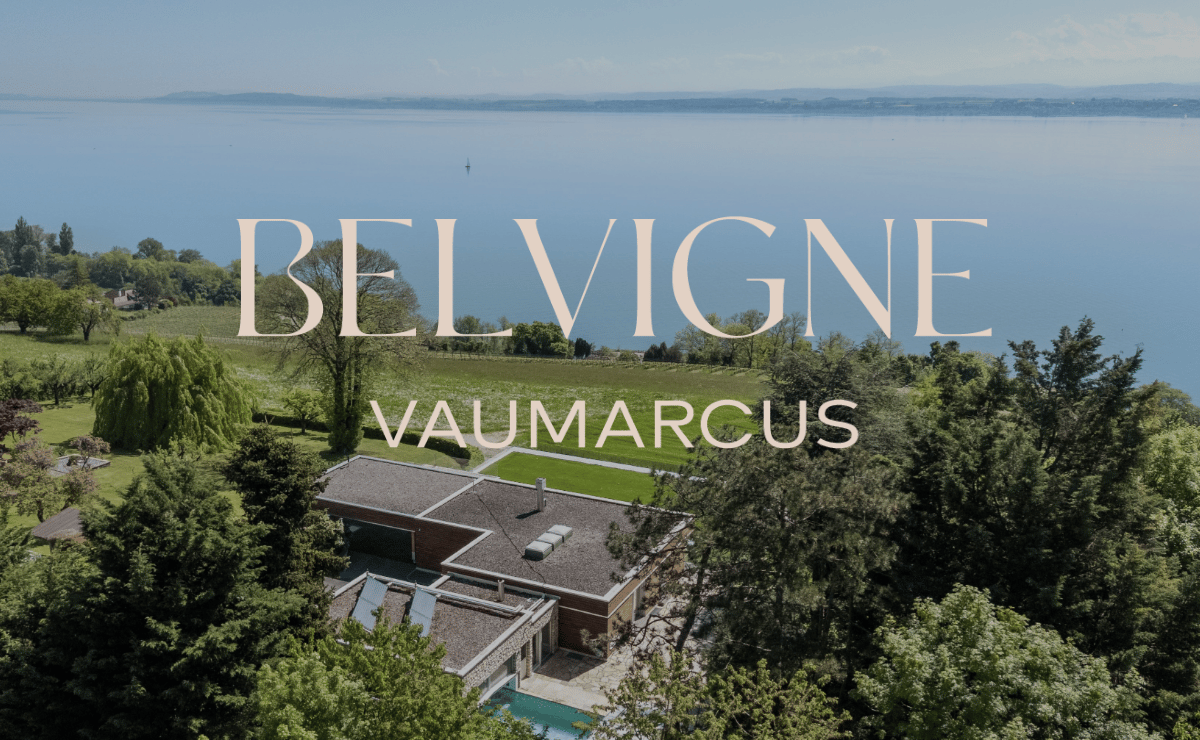
Belvigne - Exceptional Estate in a Privileged Natural Setting

Located in the heart of a preserved natural setting, Belvigne is a rare property that combines contemporary elegance, absolute comfort, and high-end amenities. Positioned on the heights of the Vaumarcus commune, it overlooks the vineyards with a spectacular view of Lake Neuchâtel and the Alps.Here, nothing disturbs the calm: no vis-à-vis, no noise pollution, just the song of birds and the light that glides over the wood and natural stone facades. Halfway between city and countryside (15 minutes from Neuchâtel and 1 hour from Geneva), this exceptional estate offers a remarkable quality of life in a privileged natural setting.Behind its pure lines, it deploys over 600 m² of living space, spread over three levels. Ideally designed for family life, the house has 11 rooms, including 6 bedrooms and as many bathrooms.From the entrance, the architecture seduces with the purity of its materials: natural stone cladding, flush-mounted handles, two-tone resin staircase, and skylights for natural zenithal lighting. Each detail has been carefully chosen. Comfort is ensured by underfloor heating, solar panels on the roof, double-flow ventilation, a KNX system, and a Sonos audio system integrated into all rooms.The upper level accommodates the living areas: a contemporary kitchen with high-end appliances and direct access to the terrace, a dining room bathed in light, and a living room with a fireplace and large windows opening onto the lake. A guest room with private bathroom, a vestibule with shower for returns from the pool, and a visitor toilet complete this level.On the intermediate level, a more intimate level, are the master suite with a generous dressing room and private bathroom, three additional bedrooms, two bathrooms, an office, and a laundry room. All these rooms are south-facing and have direct access to the outside.The lower level is designed as a separate world, intended for reception, entertainment, and relaxation. Here, you will find a flexible space of over 70 m², ideally oriented to the south, perfect for receiving or creating. It consists of a high-end kitchen and a home cinema equipped with a hidden screen and projector. This level also features a game room, a bedroom with adjacent shower room, and a beautiful wellness area with sauna and Japanese Onsen bath.The outdoor spaces are worthy of the interior: over 1,400 m² of garden, structured by natural stone walls, equipped with automatic irrigation, multiple water and electricity outlets, and a robotic lawn mower for effortless maintenance. An adjacent grove protects the house from prying eyes and creates natural shade areas for hot summer days.A heated pool with a motorized cover is accessible all year round, thanks to a heating system connected to the pellet heating system. It can be enjoyed as an indoor or outdoor pool, depending on the season. A shower room and a vestibule complete this relaxation area.Finally, the parking spaces are not lacking, with a large, closed garage, a covered space for two vehicles, and space for outdoor parking. Several charging points for electric vehicles are added, making this rare property on the market even more practical.Do not hesitate to contact us for more information or to organize a visit.


Amine CHERCHOURI

Amine CHERCHOURI

1 / 13
Amine CHERCHOURI

Amine CHERCHOURI

  • Parking space
  • Balcony / Terrace
  • Garage
  • +1
6.5 rooms, 209m², CHF 1,790,000.–
2000 Neuchâtel

Character house renovated with lake and alps view

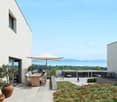
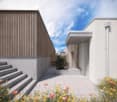
In the heart of a sought-after residential area in Corcelles-Cormondrèche, this elegant 6.5-room property combines the charm of a 1940s house with the comfort of a contemporary renovation. Completely renovated in 2025, it offers approximately 209 m² of living space on a 900 m² plot in a green and preserved environment. Upon entering, the character of the house is revealed through its beautiful volumes, moldings, Hungarian parquet floors, and a majestic staircase. The renovation has managed to preserve this identity while adding modern amenities and carefully crafted finishes. Remarkable reception areas As the true heart of the property, the reception areas follow in a generous sequence, bathed in light. The living room offers a warm and elegant atmosphere, while the dining room, extended by a music area that can accommodate a grand piano, forms a particularly convivial unit. Moldings, rosettes, custom-made furniture, and designer lighting emphasize the character of the rooms. The fully equipped kitchen, open to the living areas, benefits from high-end Miele equipment, including a steam oven, convection oven, ceramic hob, dishwasher, and a large refrigerator. A floor dedicated to the sleeping area The upper floor accommodates two bedrooms with generous volumes, including a pleasant parental suite that opens directly onto a tree-lined terrace. The bedrooms benefit from beautiful natural light and find the Hungarian parquet floor again, which contributes to the identity of the house. The main bathroom features contemporary amenities with a double sink, large Italian shower, ceramic tiles, backlit mirrors, and Villeroy & Boch fittings. A fully developed lower level Far from a simple technical basement, the lower level constitutes a true extension of the house. It includes a large walk-in closet, a bright game room with direct access to the garden, an equipped laundry room, two multipurpose rooms that can serve different purposes, bathrooms, and generous storage spaces and cellars. The attic offers additional potential for development. A remarkable garden, sheltered from views Outside, the property benefits from a landscaped garden, generously planted, where magnificent century-old trees confer a particularly intimate atmosphere, despite its residential location. Lawn, flower beds, relaxation area, and playground allow everyone to fully enjoy the outdoors. Several terraces and balconies extend the living areas and offer, from certain points of the property, a beautiful view of Lake Neuchâtel and the Alps. The property also has two parking spaces and a garage, for rent. A rare house due to its character and the quality of its renovation, ideal for a family wishing to combine space, elegance, tranquility, and proximity to Neuchâtel.
  • Parking space
  • Balcony / Terrace
  • Garage
  • +1
Amine CHERCHOURI

Amine CHERCHOURI

1 / 13
Amine CHERCHOURI

Amine CHERCHOURI

  • View
8.5 rooms, 284m², CHF 2,350,000.–
2022 Bevaix

A green jewel with panoramic views of the lake and the Alps

Dominating the heights of Bevaix, on the last line of villas in the neighborhood, this elegant family property benefits from an environment that is both privileged and rare. Sheltered from nuisances, in a quiet and secure residential area, it enjoys a breathtaking panoramic view of Lake Neuchâtel and the Alps. A living spectacle that evolves with the seasons and accompanies every moment of daily life. Built in 1994, this villa seduces with the quality of its design, its generous volumes, and its remarkable brightness. Embedded in the hillside, it benefits from an intelligent architecture that allows each of its levels to enjoy a beautiful exposure, large openings, and pleasant natural light. Designed to meet the needs of a family, the house offers comfortable, functional, and perfectly distributed living spaces. The ground floor accommodates a vast, bright living room, extended by a convivial dining room and an open kitchen that favors sharing moments. A bedroom and a shower room complete this level perfectly. The upper floor is entirely dedicated to the sleeping area, with three bedrooms, an office, a bathroom, and a balcony offering an unobstructed view of the lake and the mountains. Each room benefits from a peaceful atmosphere and a particularly pleasant setting. The lower floor is a real asset. Thanks to its volumes, brightness, and independent access, it offers great freedom in layout. It currently includes two bedrooms, a large heated workshop, a shower room, a laundry room, a PC room, and the technical rooms. This space can easily be transformed into an independent apartment, an office for professional activities, a multigenerational space, or a leisure area. Outside, the landscaping has been carried out with the same concern for quality as the house. The terraces invite you to fully enjoy the surroundings, while the covered and heated pool, accompanied by its sanitary facilities, extends the bathing pleasures throughout the year. A true relaxation area, preserved from prying eyes, where comfort and intimacy blend harmoniously. A 2-place garage and 2 outdoor parking spaces complete this property. Rare on the market, this property will seduce buyers looking for a villa that offers more than just a simple home: a privileged living environment, adaptable spaces for all life projects, excellent modularity, and an exceptional panorama that never gets tired.

  • View
1 / 12
13.5 rooms, 319m², CHF 2,290,000.–
Neuchâtel, 2035 Neuchâtel

Master house consisting of 2 apartments

Located in the south of the Corcelles-Cormondrèche commune, this property benefits from a particularly sought-after location, in the heart of a green, quiet and perfectly served residential area. Schools, nursery, shops, a medical center as well as public transportation are just a few minutes' walk away. The CFF stations of Corcelles-Peseux and Auvernier are accessible within a radius of 500 meters, while the center of Neuchâtel can be reached in about ten minutes. This character house comprises two separate dwellings as well as several annexes, offering an ideal configuration for a large family, an independent activity or a rental project. Maintained with care by the current owners, it has been the subject of numerous maintenance and renovation work ensuring a very good general condition.On the ground floor is a 6.5-room apartment entirely renovated in 2013 with taste. It offers spacious and bright spaces, as well as access to a private terrace and the garden. This unit is rented until the end of March 2026.A second 7.5-room apartment in duplex occupies the two upper levels. This one will require a renovation to modernize it.The fully excavated house has numerous storage spaces in the basement, including a pizza oven, several cellars, a fitness area and a spa and sauna corner. These volumes can be rearranged.The outdoor amenities are a real asset. The tree-lined garden offers beautiful relaxation areas and accommodates a pavilion with a fireplace and equipped with water and electricity. A garage box and four outdoor parking spaces on gravel complete the property nicely.A particularly rare advantage: the plot has a significant building reserve. Located in a medium-density area, with a currently largely under-exploited soil use coefficient, it offers significant potential for development, expansion or creation of additional housing.This property stands out for its polyvalence, its excellent maintenance condition, the quality of its environment and its evolution prospects, making it a unique opportunity for a family or heritage project in a very sought-after sector of the Neuchâtel lakeshore.

1 / 15
4.5 rooms, CHF 905,000.–
Route du Messeiller 9, 2052 Fontainemelon

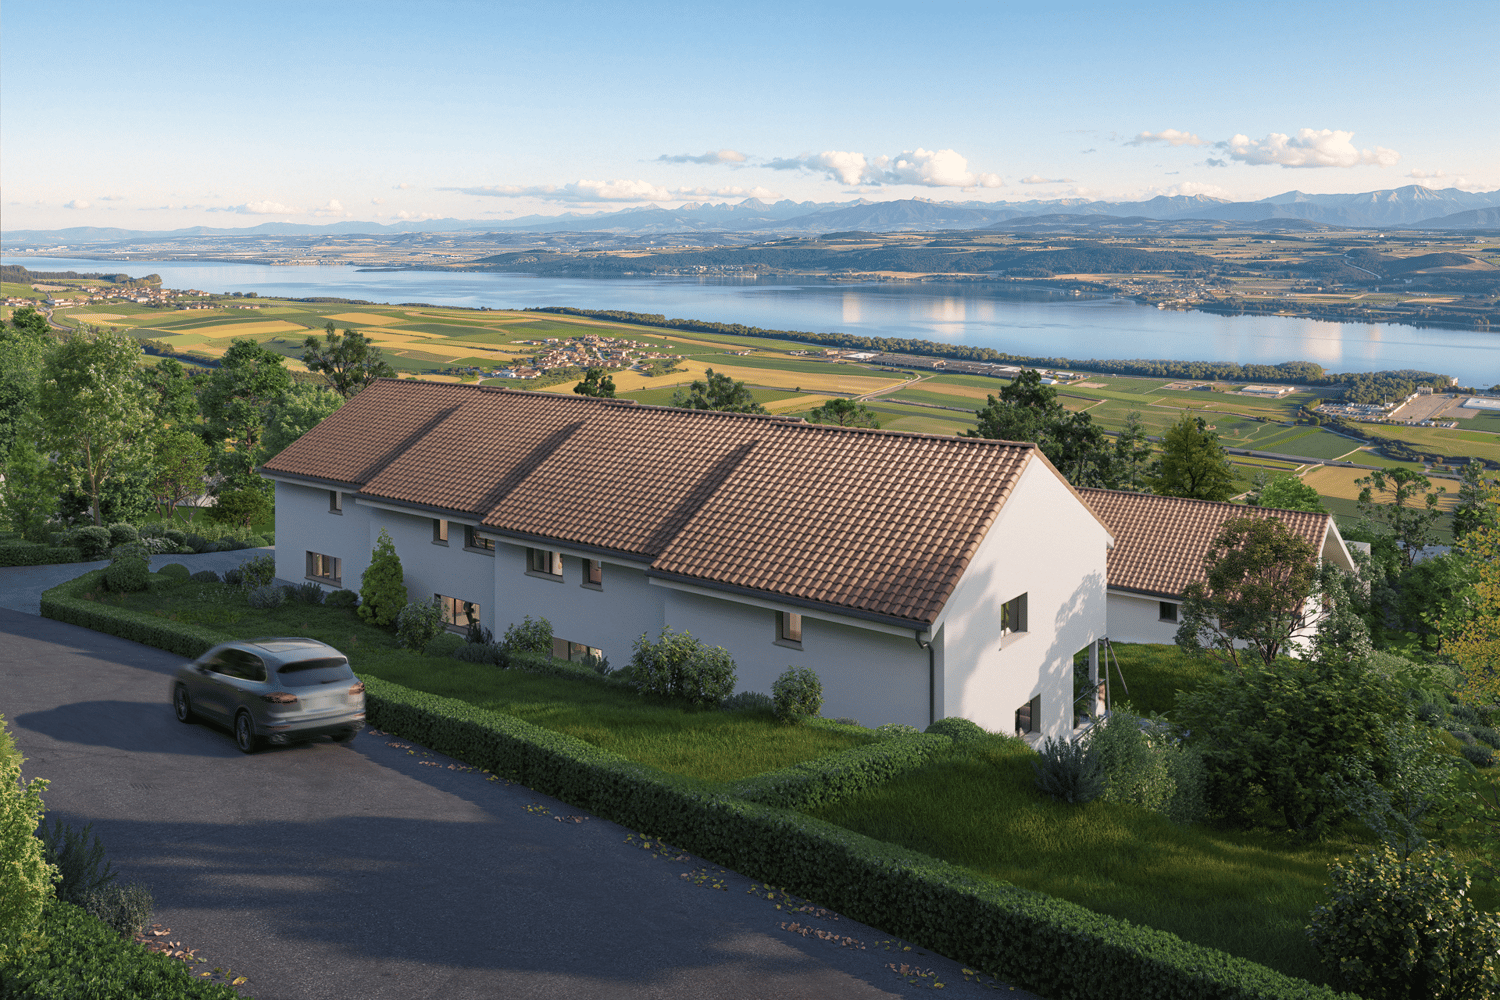
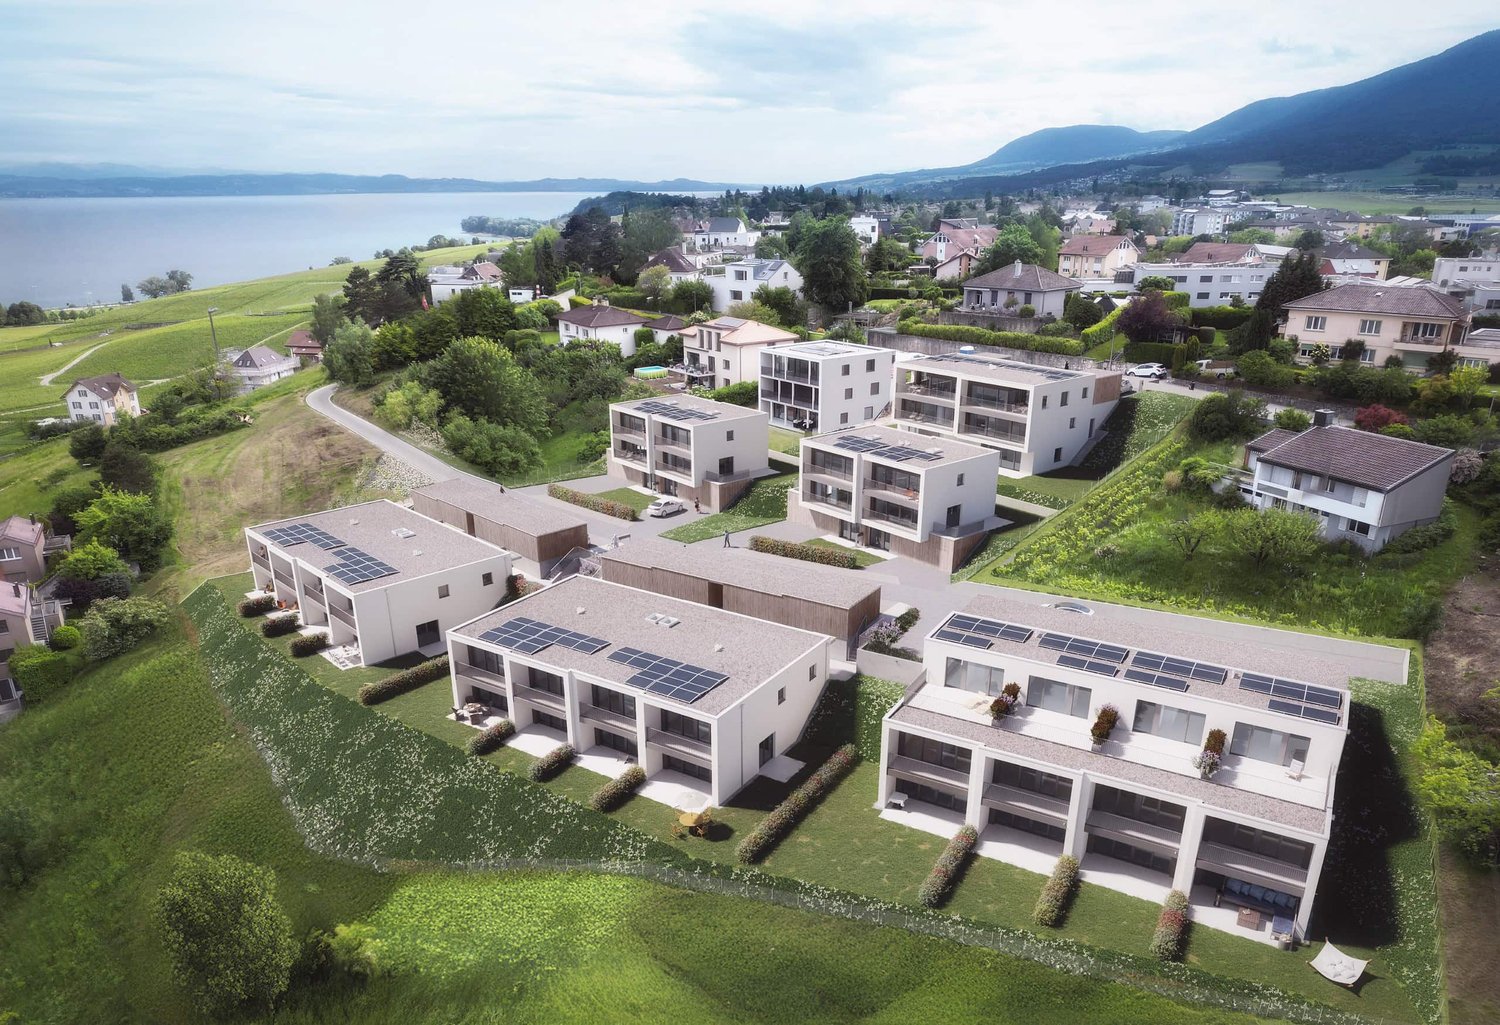
Modern 4.5-room villa in Fontainemelon with magnificent views

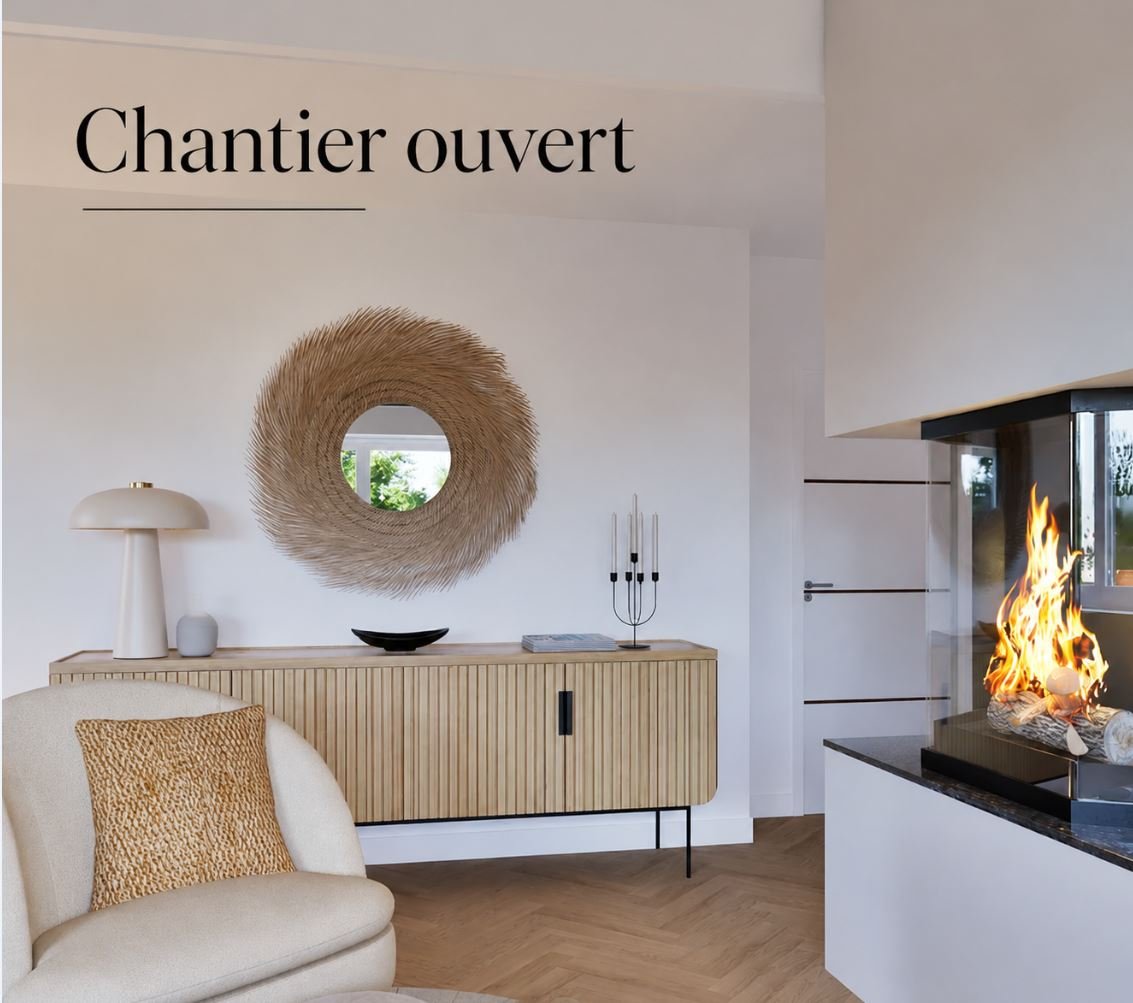
CONSTRUCTION SITE OPENFOR SALE - SINGLE VILLAINTERIOR DESCRIPTIONUpper ground floor External entrance hall Parking Entrance hall Staircase to lower floor A bathroom, bathtub Bedroom Living area (living room, dining room, kitchen) opening onto the outside through a French door Terrace Lower ground floor Staircase to upper ground floor Distribution corridor PC room – storage room Cellar 3 bedrooms A bathroom, shower including connection for washing machine Technical room – available Bicycle roomEXTERIOR DESCRIPTIONAccess to parking lot Terrace West « sunset » (According to plan of exterior arrangements and surveyor for parcel divisions)DESCRIPTION OF LIVING AREASAreas in m2 according to building permit plans / the thickness of the walls and technical ducts may be increased and appear for the execution of the work in the execution phase.CHF 940'000.00 with a parking spaceFOR SALE - TWO SEMI-DETACHED VILLASINTERIOR DESCRIPTIONUpper ground floor External entrance hall Parking Entrance hall Large storage room Staircase to lower floor A bathroom, shower Office / Bedroom Living area (living room, dining room, kitchen) opening onto the outside through a French door Terrace Bicycle room Lower ground floor Staircase to upper ground floor Distribution corridor 2 bedrooms A parental suite with dressing room and bathroom A bathroom with bathtub including connection for washing machine Technical room – available – cellarEXTERIOR DESCRIPTIONAccess to parking lot Balcony and private garden (According to plan of exterior arrangements and surveyor for parcel divisions)DESCRIPTION OF LIVING AREAS (NET LIVING AREAS INSIDE WITHOUT DEDUCTION OF WALLS, MINIMUM HEIGHT 150CM)Areas in m2 according to building permit plans / the thickness of the walls and technical ducts may be increased and appear for the execution of the work in the execution phase.CHF 925’000.00 (estimated) with a parking spaceTwo remaining parking spaces; 20’000.00 / spaceThe villas offer an integrated comfort cooling system – an innovative solution using the heating coils of the underfloor heating system. No additional installation required: the underfloor heating system allows for natural cooling of the villas in summer ("freecooling"), while ensuring heating in winter.Result: optimal comfort all year round, with an efficient, ecological and economical technology. 🌿✨The villas are "to your taste". Choice of materials by the buyers.For more information, visit our website www.tala.ch or contact us directly.Non-contractual illustrations.

Travel time
-
Amine CHERCHOURI

Amine CHERCHOURI

1 / 13
Amine CHERCHOURI

Amine CHERCHOURI

6.5 rooms, 358m², Price on request
2000 Neuchâtel

Spacious family villa with character and large garden (Laténa)

Ideally located in the commune of Laténa, in Thielle, in a quiet and sought-after residential area, this elegant single-family villa with 6.5 rooms offers a privileged living environment between Lake Neuchâtel, the Grande Cariçaie nature reserve, and the main urban centers of the coast. Schools, shops, and highway access are quickly accessible, allowing for a perfect balance between tranquility and mobility. Built on a generous plot, the property develops 236 m² of living space spread over three levels, for a useful area of approximately 358 m². From the entrance, the generous volumes, the omnipresent light, and the quality of the finishes create a warm and convivial atmosphere. The ground floor accommodates a beautiful living room of about 53 m², enhanced with a fireplace, open to a contemporary fully equipped kitchen. Large windows naturally extend the spaces to a covered terrace of 41 m² and a tree-lined garden of nearly 485 m², ideally oriented southwest to fully enjoy the sun. The floor offers four comfortable bedrooms, including a suite with a dressing room, as well as two modern bathrooms equipped with a bathtub and a shower. The exposed beams bring charm and character while reinforcing the feeling of space. The fully developed basement is a real asset. It includes a cellar, a laundry room, a technical room, and a vast multipurpose room of about 49 m², easily adaptable to your needs: game room, fitness room, home cinema, workshop, or independent studio. The villa benefits from an excellent general maintenance condition. It is equipped with oil heating and has recently undergone an OIBT electrical check. Four parking spaces, including two covered ones, complete the services. An ideal property for families looking for space, comfort, and a peaceful environment, while being just a few minutes from Neuchâtel, Biel, and Bern.

Other interesting objects