











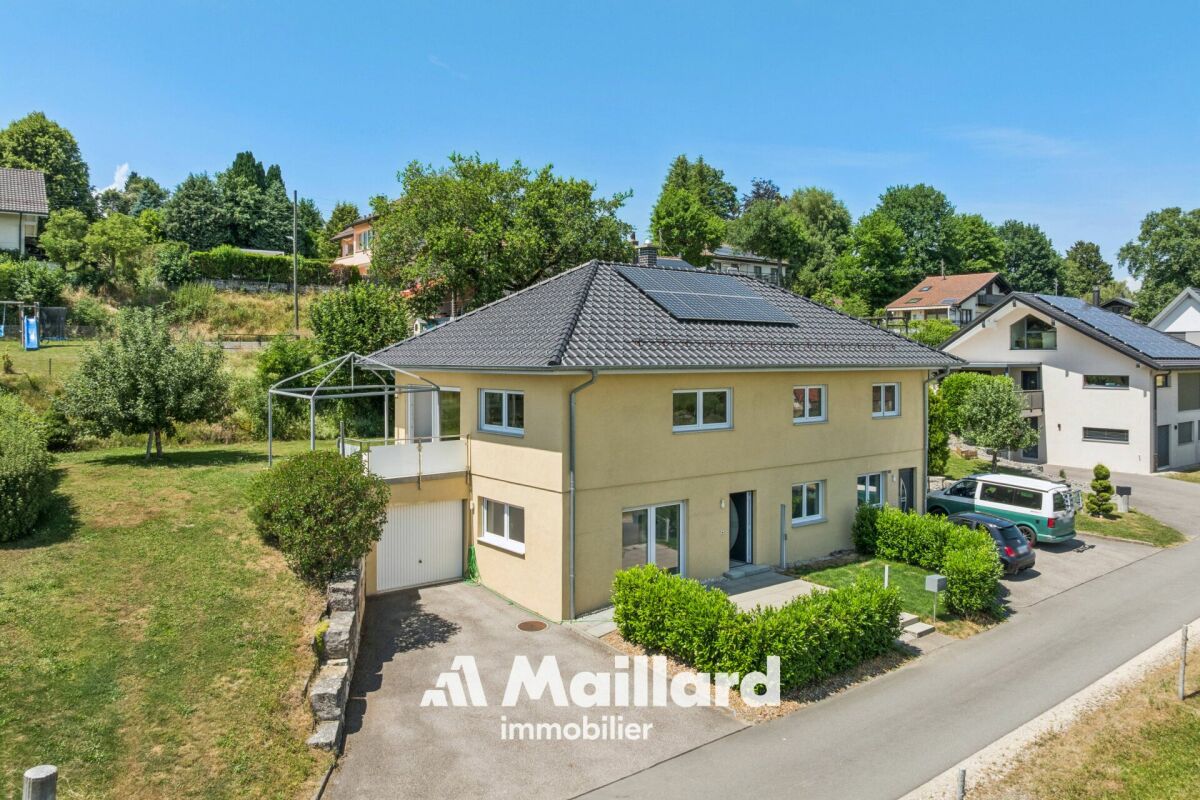






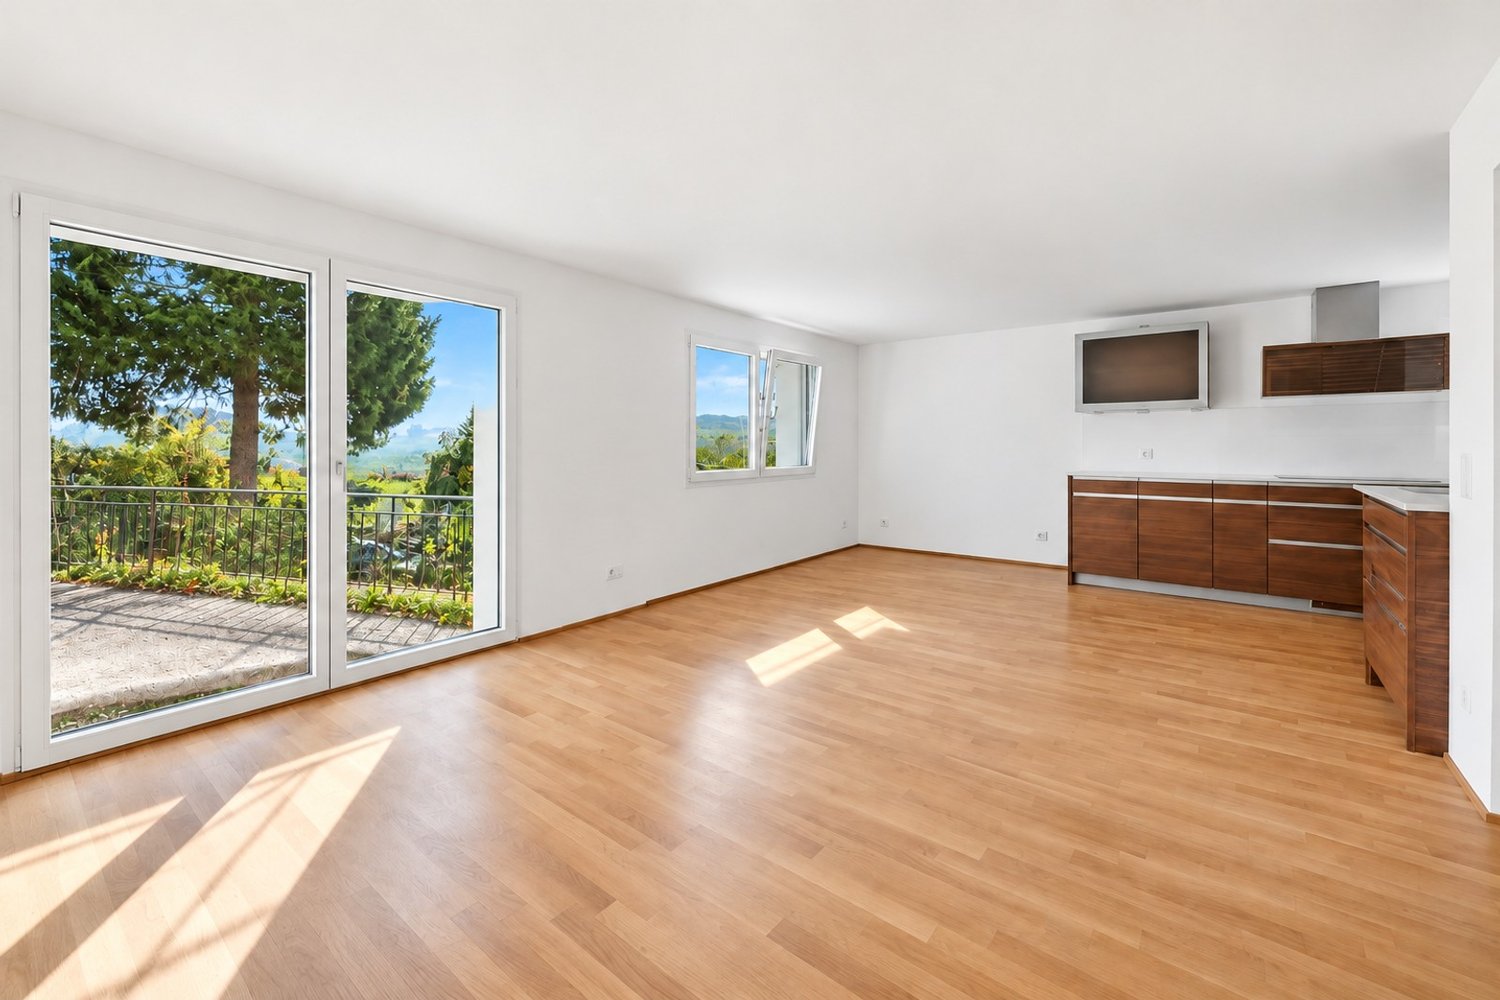



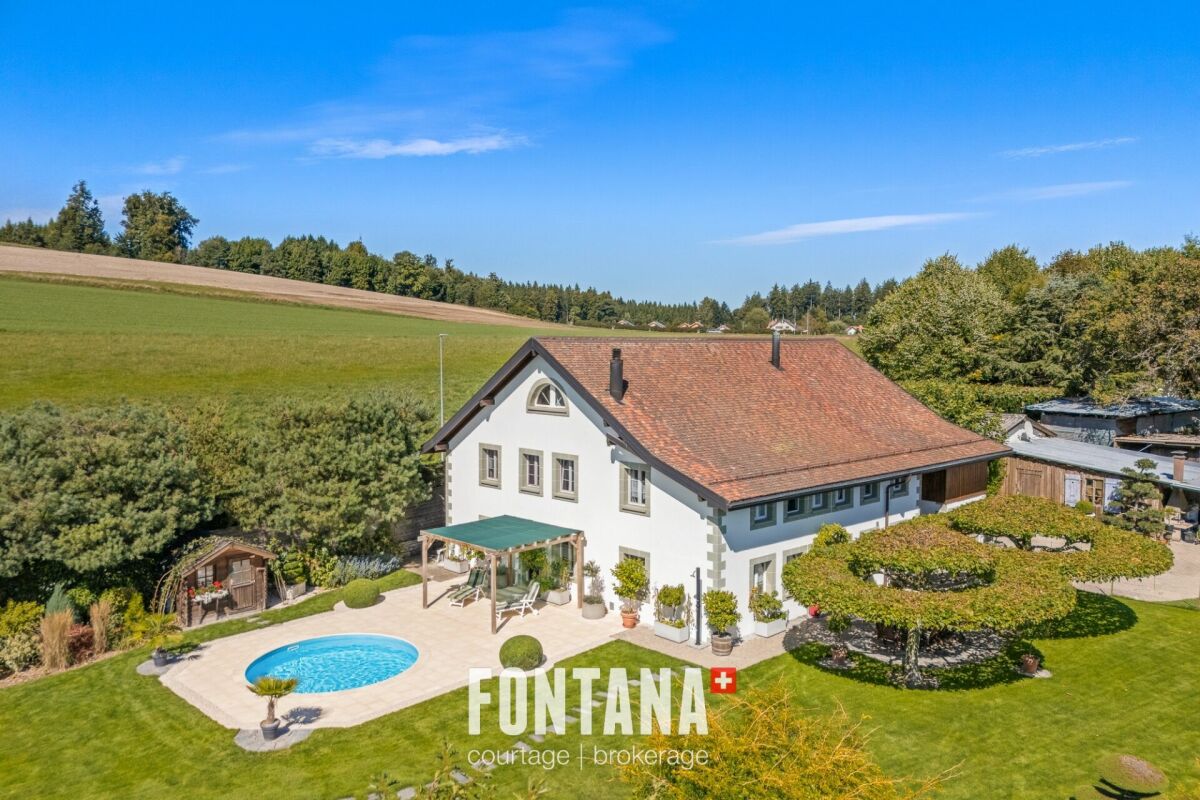











Mézières VD - Villa buy

We recommend expanding your search criteria to get similar results. The current filters didn’t return any matches.

If you don’t want to change your current search criteria, we recommend creating a search alert, so you’ll be notified when matching offers become available.

More objects in your automatically expanded search area
98 results - Radius: + 10km
Maklouf Ryan

Maklouf Ryan

1 / 13
Maklouf Ryan

Maklouf Ryan

  • View
7.5 rooms, 280m², CHF 1,295,000.–
Top
1608 Bussigny-sur-Oron

Renovated farm in the heart of nature

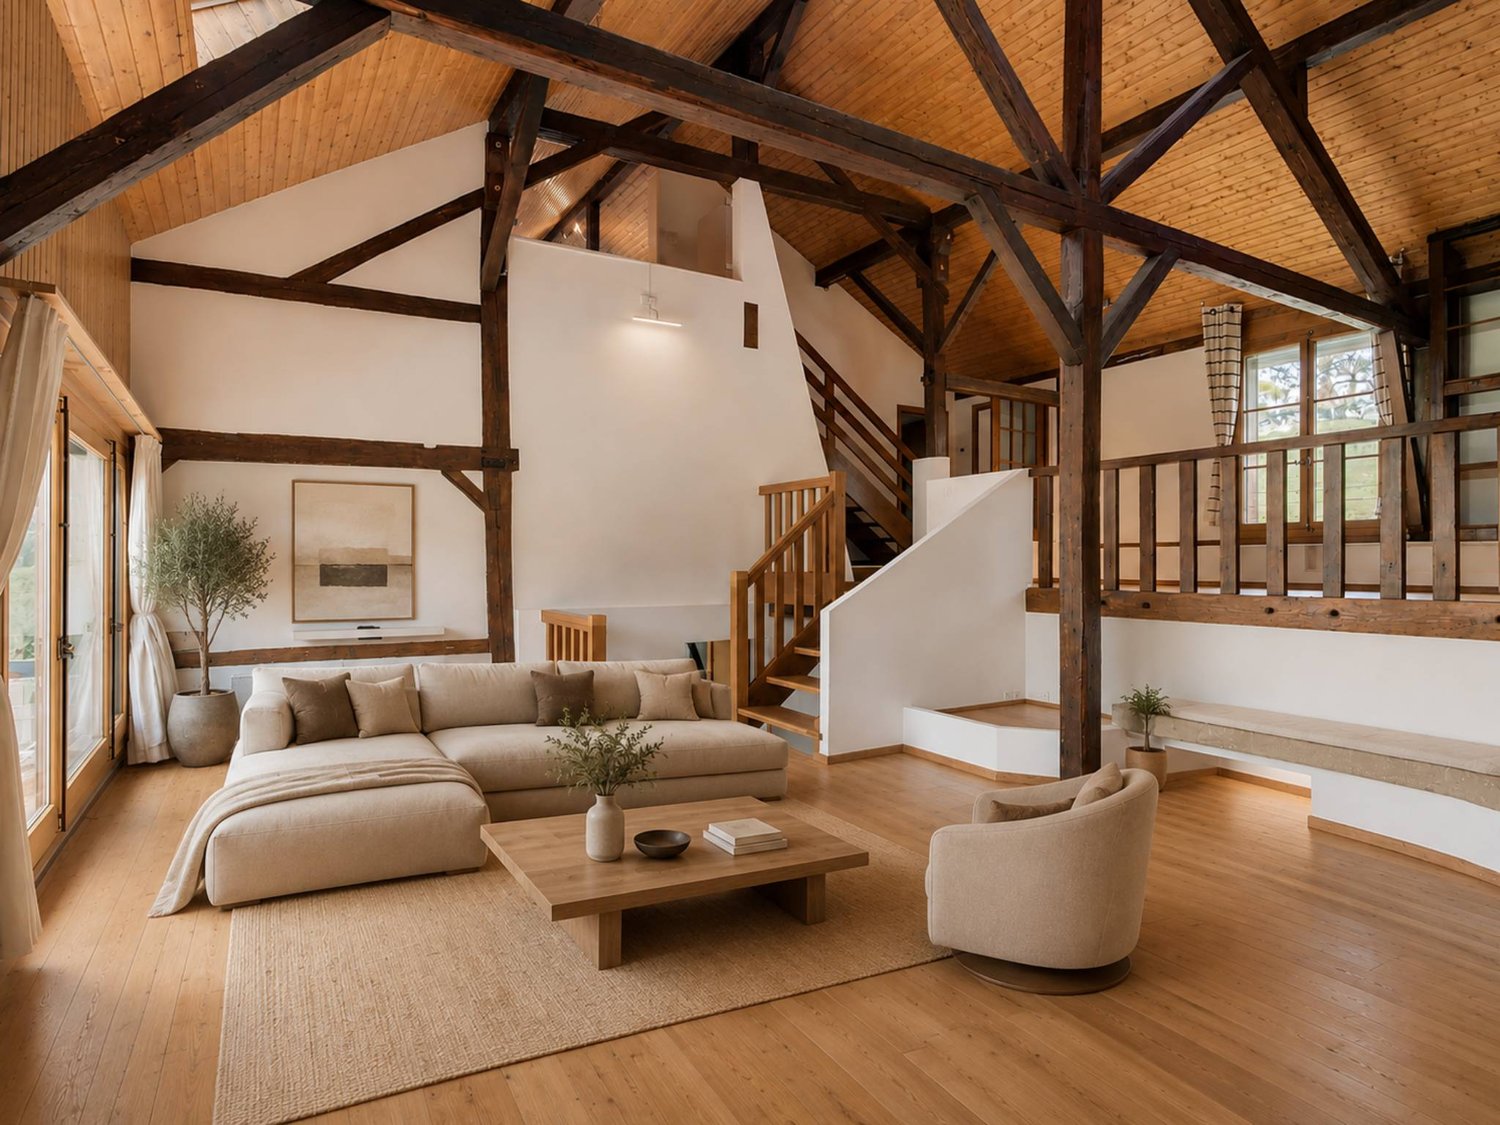
EXCLUSIVITY - Nestled in a green haven in Bussigny-sur-Oron (just a few minutes from Oron-la-Ville), this authentic farm building, built in 1780 and fully renovated, embodies the perfect alliance between the charm of the old and the comfort of the contemporary. In the heart of nature and in absolute calm, this unique property seduces with its warm atmosphere and its respectful design in line with current energy standards.Raised on a plot of 629 m², it deploys 280 m² of living space and offers bright spaces, generous volumes, and a way of life where every detail has been carefully thought out.The entrance hall leads to a fully equipped open kitchen, extended by a convivial dining room with a pellet stove and two available rooms.The living space is articulated in half-levels and benefits from a beautiful volume, with exposed beams, a custom-made library, and a second pellet stove, bringing a warm and full-of-character atmosphere.The night floor includes three bedrooms, including one in a mezzanine overlooking the living room, as well as a bathroom equipped with a bathtub, a shower, and a double sink. A laundry room, a cellar, and technical rooms complete the distribution.The exterior is designed for relaxation. The landscaped garden, laid out on several levels, offers different ambiences and two terraces, one of which is equipped with a sun-kissed jacuzzi. A true invitation to relaxation, it harmoniously prolongs the authentic soul of the house.

  • View
Benoît Legay

Benoît Legay

1 / 13
Benoît Legay

Benoît Legay

  • Parking space
  • Balcony / Terrace
  • Garage
  • +3
5.5 rooms, 173m², CHF 1,380,000.–
., 1616 Attalens

Charming modern 5.5-room villa in Attalens

Discover this beautiful modern 5.5-room villa, built in 2012, nestled in the charming village of Attalens. Combining contemporary comfort and a peaceful living environment, this property will seduce families looking for an exceptional home.The villa offers you: • Generous living space: With 173 m² of living space and 222 m² of total space, this villa offers beautiful volumes for the whole family. • THE GROUND FLOOR: the entrance hall, a visitor toilet, a storage room, a large living room offering a circulation to the fully equipped kitchen and the dining area. The living areas are extended by two beautiful terraces accessible directly. • THE UPPER FLOOR: offers the sleeping areas with 4 bedrooms, 1 bathroom, as well as a beautiful hallway that serves the different rooms. Each bedroom benefits from comfort and tranquility. • Garage and parking: A garage for two vehicles and one or two parking spaces for your daily comfort. • Land: A 437 m² plot offering a pleasant and well-delimited outdoor space. • Garden and covered terrace: A carefully maintained garden with lawn and shrubs, equipped with a covered terrace with fabric awnings, ideal for enjoying the sunny days. The villa benefits from generous sunshine in summer and a calm and peaceful environment, perfectly suited for families with children.Ideal situation: Located in the heart of Attalens, this villa enjoys a particularly practical location. The Attalens Village bus stop is just a few steps away, the Boulangerie Duvoisin is accessible in 3 minutes on foot, and the Pharmacy in just 2 minutes. Families will appreciate the immediate proximity to the École Maternelle « Les Canetons », 1 minute away on foot, and the École Petit-Prince, 5 minutes away on foot.This modern, bright, and well-maintained villa represents a rare opportunity on the region's real estate market. An ideal property for a family looking to settle in a serene and green environment.

  • Parking space
  • Balcony / Terrace
  • Garage
  • +3
Travel time
-
Thomas Bise

Thomas Bise

1 / 15
Thomas Bise

Thomas Bise

  • Garage
  • Child-friendly
  • Quiet neighborhood
  • +1
6.5 rooms, 185m², CHF 1,650,000.–
1055 Froideville

Individual villa with 2 apartments

Exclusively, this villa benefits from a quiet location in the center of the village of Froideville. It is currently composed of two 3.5-room apartments.Livable area: 185 m²Number of rooms: 6.5Land: 894 m²Year of construction: 2015DISTINCTIVE ADVANTAGESLocation: Situated in a residential area along a dead-end road, it benefits from a beautiful opening onto the countryside, the Bois du Jorat, and the Alps.State of maintenance: Recent (2015), it requires no renovation work, except for those of a cosmetic nature specific to each individual.Volume and surfaces: With a large volume of 1,144 m³, it is currently divided into two 3.5-room apartments.Quality of life: An ideal place to live in complete tranquility while being close to infrastructure and amenities.Energy quality: Heat is produced through district heating and thermal panels for the production of sanitary hot water.LIVING SPACEThe house unfolds over 2 habitable levels, revealing:- A 3.5-room apartment of 80 m² on the lower floor- A 3.5-room apartment of 105 m² on the upper floor, with a large attic- Open kitchens- One bathroom per apartmentOUTDOOR AND GARDEN- The apartment on the upper floor benefits from a nice garden and a terrace offering a beautiful opening onto the countryside and the Alps- The apartment on the lower floor benefits from a terrace and a small garden- Two garagesPossibility of reunifying the two apartments to make a single villa!This house offers the possibility of being the owner of an individual villa combining calm and access to nature while being close to infrastructure and amenities. Indeed, the village of Froideville has a MIGROS-Partners store, a primary school (1st to 8th grade), and the TL line 60.Access to the Lausanne-Blécherette highways is 15 minutes away.Contact: Thomas Bise - 076/376.90.10 - thomas@maillard-immo.ch

  • Garage
  • Child-friendly
  • Quiet neighborhood
  • +1
Thomas Bise

Thomas Bise

1 / 18
Thomas Bise

Thomas Bise

  • Child-friendly
  • Quiet neighborhood
5.5 rooms, 170m², CHF 1,450,000.–
1080 Les Cullayes

Individual villa "3"

Exclusively, this individual house benefits from a quiet situation and without nuisance in a residential area with a clearance on the Alps.Living area: 170 m²Number of rooms: 5.5Land: 1'500 m²Year of construction: 1973Year of renovation: 2021DISTINCTIVE ASSETSVolume and surface: A flat plot of over 1'500 m² with a large volume of around 950 m³ for a living area of around 170 m².Situation: In a residential area, quiet with a clearance on the Alps.Luminosity: South-west orientation with large windows offering beautiful luminosity throughout the day.Potential: Although the heat production has already been changed in 2021 (PAC), this house must benefit from renovations allowing its future owner to put it to their taste.LIVING SPACEThe house unfolds over 2 habitable levels and a basement revealing:- A living room and kitchen of around 60 m² with a fireplace- A bedroom/office on the ground floor- Three bedrooms on the upper floor, including a large parental suite allowing the creation of a bathroom- 2 bathroomsOUTDOORS AND GARDEN- Large partially fenced and lightly wooded plot- Two garagesThis house offers the possibility of being the owner of an individual house combining calm and access to nature while being close to infrastructure and amenities. Indeed, Servion and its bakery are 4 minutes away, Mezières and its shops are 5 minutes away, and Epalinges is 8 minutes away.The Lausanne-Vennes motorway accesses are 10 minutes away.Contact: Thomas Bise - 076/376.90.10 - thomas@maillard-immo.ch

  • Child-friendly
  • Quiet neighborhood
Swen Zapla

Swen Zapla

1 / 13
Swen Zapla

Swen Zapla

16.5 rooms, 482m², CHF 2,050,000.–
Rue du Château 44, 1510 Moudon

Building with 5 apartments just a stone's throw from the city center

Nestled in the heart of Moudon, this rental building seduces with its beautiful diversity of housing. It consists of two triplexes, a studio, a 3.5-room apartment, and a 2-room apartment, all rented. It benefits from a sought-after location and offers stable and long-term rental income. A beautiful investment opportunity not to be missed.The spaces are distributed as follows: 3.5-room apartment on the ground floor: - Entrance hall - Living/dining room with Swedish stove and access to the terrace and garden - Open, fully equipped kitchen - Three large bedrooms, one with outdoor access - Bathroom with WC This apartment is rented: Net rent: 1'430.- (access to the garden included) 5-room triplex on the 1st floor: 1st floor: - Entrance hall with integrated storage - Living room - Dining room - Open, fully equipped kitchen - Shower with WC 2nd floor: - Two large bedrooms - Bathroom with WC and connections for a washing machine 3rd floor: - Large bedroom or multipurpose room This apartment is rented: Net rent: 1'700.- / Charges: 150.- / TOTAL: 1'850.- 2-room apartment on the 1st floor: - Living/dining room - Open kitchen with adjacent storage space - Bedroom - Bathroom with WC This apartment is rented: Net rent: 1'000.- / Charges: 60.- / TOTAL: 1'060.- Studio on the 1st floor: - Living area - Separate kitchen with dining area - Shower with WC This apartment is rented: Net rent: 1'150.- / Charges: 60.- / TOTAL: 1'210.- 5-room triplex on the 2nd floor 1st floor: - Living/dining room with outdoor access - Open, fully equipped kitchen - Shower - Technical room 2nd floor: - Two bedrooms - Bathroom with WC - Multipurpose room currently used as a dressing room 3rd floor: - Large bedroom or multipurpose room This apartment is rented: Net rent: 1'560.- / Charges: 100.- / TOTAL: 1'660.- (access to the garden possible for 60.-/month) The building has a common laundry room and a bicycle room.

Travel time
-
Junod Stéphane

Junod Stéphane

1 / 13
Junod Stéphane

Junod Stéphane

  • Parking space
  • Balcony / Terrace
  • Garage
  • +1
5 rooms, 120m², CHF 1,250,000.–
1616 Attalens

Renovated individual villa with large plot and open view

Located on a generous plot of 1276 m², this individual villa benefits from a green and peaceful environment, with a beautiful open view of the surrounding fields, forest, and mountains. It is situated close to the center of the village of Attalens.Completely renovated in 2022, the villa offers careful finishes, excellent living comfort, and optimal sunlight. It constitutes an ideal property for a family.Although recently renovated, the property also presents a potential for extension, allowing to increase the volume and living area (subject to the usual authorizations).The house develops over two levels, currently arranged in two communicating apartments, offering great flexibility of use. It can easily be rearranged into a 5.5-room family villa.Main characteristics- Individual villa of 5.5 rooms- Plot of 1276 m²- Complete renovation in 2022- Possibility of extension (subject to authorizations)- Attic- Large garden and terrace- Double garage + 4 outdoor parking spaces- Proximity to amenities and communication axesThe attic accommodates a large, non-habitable loft, offering valuable storage and storage space.Outdoor spacesOne of the major assets of this property lies in its carefully maintained large garden, a true haven of peace. The terrace allows to fully enjoy the beautiful days, in an intimate and convivial setting, ideal for receiving family and friends.The villa has a double garage as well as four outdoor parking spaces.The center of the village of Attalens, with its shops, schools, and amenities, as well as public transportation and main highway axes, is just a few minutes away. The city center of Vevey is accessible in about 10 minutes by car.

  • Parking space
  • Balcony / Terrace
  • Garage
  • +1
Hayez Sébastien

Hayez Sébastien

1 / 13
Hayez Sébastien

Hayez Sébastien

  • Parking space
  • Balcony / Terrace
  • Garage
  • +1
6.5 rooms, 240m², CHF 3,150,000.–
A Grandvaux, 1091 Grandvaux

Spacious family villa with breathtaking views

Ideally located in one of the most sought-after neighborhoods of Bourg-en-Lavaux, in the heart of the UNESCO World Heritage vineyards, this superb property of approximately 240m2 habitable and entirely renovated offers a rare living environment, combining intimacy, comfort, and spectacular panoramic views of Lake Geneva and the Alps.Developed over three levels, the house seduces with its generous volumes, exceptional brightness, and the quality of its amenities. The living areas, largely open to the outside, invite you to fully enjoy a unique environment where each room benefits from a warm and refined atmosphere.The vast living room, sublimated by a pivoting fireplace, naturally extends to an elegant dining room and a fully equipped contemporary kitchen. The large windows offer perfect continuity with the terrace, a true belvedere over the lake.Designed as a true relaxation area, the property also features a magnificent wellness space including a sauna and a jacuzzi, bathed in natural light and open to the landscape.The night area accommodates five comfortable bedrooms, offering many possibilities for a family, guests, or a home office. Two bathrooms complete this floor.LayoutLower levelEntrance hall with integrated storageLaundry room and technical roomTwo cellars offering generous storage spacesClosed garage for two vehiclesNumerous outdoor parking spaces Main levelThe main living level revolves around a vast living room of approximately 65m2 with a pivoting fireplace, a convivial dining room, and a fully equipped contemporary kitchen. An additional bedroom as well as a guest toilet complete this level.Outside, a magnificent terrace allows you to fully enjoy the panoramic view of Lake Geneva. The wellness area, composed of a shower, a sauna, and a jacuzzi, benefits from large windows that naturally extend the house to its environment.Upper floorThe night area is well thought out with a spacious landing that distributes four bedrooms, including two with particularly generous dimensions and direct access to the balcony. A bathroom, a shower.AmenitiesHeating by heat pump (installed in November 2025)Triple glazing windowsUV protection glazing in the verandaComplete renovation with quality materialsExcellent energy performanceElectric shutters AtticUnderfloor heating This magnificent villa offers an exceptional quality of life in a privileged environment and will seduce nature lovers and unparalleled panoramas, just a few minutes from Lausanne.

  • Parking space
  • Balcony / Terrace
  • Garage
  • +1
Nicolas Constantin

Nicolas Constantin

1 / 12
Nicolas Constantin

Nicolas Constantin

  • Parking space
  • View
5 rooms, 120m², CHF 1,090,000.–
Complètement rénové, 1616 Attalens

Renovated detached house - 2 min. from Attalens village

Discover this superb detached house of 5 rooms, located in the charming commune of Attalens. Situated on a vast plot of 2'413 m², this property has benefited from a complete renovation in 2024 with high-quality materials, offering modern comfort while preserving its warm character.The spacious 2'413 m² grounds are ideal for enjoying the fine days with family or friends. You will have a green outdoor space, conducive to relaxation, with possibilities for arranging a garden, a play area, or even a vegetable garden.The work, carried out in 2024, includes the complete refurbishment of the floors, the modernization of the kitchen with high-end equipment, and a bathroom in a contemporary style. For optimal thermal comfort, a heat pump has been installed as well as peripheral insulation, ensuring you high energy efficiency and reduced consumption.The house has an excellent distribution of rooms, allowing natural light to flood the entire dwelling. The living spaces are bright and welcoming, creating a pleasant atmosphere and a sense of well-being.Located just a few minutes from the center of the village of Attalens, you will enjoy local amenities, while being about 10 minutes by car from Vevey. A bus stop is accessible on foot in 5 minutes, making it easy to travel to surrounding cities.Possibility of creating a completely independent studio on demand.This house is perfect for those looking for a carefully renovated property in a calm and green environment. Whether you are a family or a couple, this property will meet your expectations in terms of comfort, modernity, and quality of life.

  • Parking space
  • View
Le Compte Thomas

Le Compte Thomas

1 / 13
Le Compte Thomas

Le Compte Thomas

  • Parking space
  • Garage
  • View
  • +1
10 rooms, 365m², CHF 6,250,000.–
1012 Lausanne

Family home with 10 rooms and pool, on 3'476 m²

On the Chemin des Côtes-de-Montmoiret, in the heights of Chailly, this individual villa rises in the heart of a 3'476 m² plot, a space that has become rare on the Lausanne territory. Surrounded by hedges that shield it from view, the property cultivates precious discretion, just a few minutes from the city center and the École Nouvelle.Facing south, the house deploys nearly 400 m² of usable space, from the basement to the attic. On the ground floor, the two living rooms and the dining room are arranged around their fireplaces and open onto the terrace and garden through large windows. Light circulates here throughout the day. Upstairs, the bedrooms benefit from an unobstructed view.In addition to the main entrance, the house has an independent entrance, extended by a dedicated staircase. This allows the household staff or guests to come and go in complete discretion, without crossing the living areas.The basement houses a wine cellar and several spaces that can accommodate, at the buyer's discretion, a gym, a guest room, or a home cinema. Outside, the pool and its paved beach area extend the terrace, surrounded by a carefully maintained garden. A garage and outdoor parking spaces complete the ensemble. The property combines the breadth of a estate and the immediate proximity to the city.

  • Parking space
  • Garage
  • View
  • +1
Eric Fontana

Eric Fontana

1 / 31
Eric Fontana

Eric Fontana

  • Parking space
  • Quiet neighborhood
8 rooms, Price on request
Route de Riau 1, 1081 Montpreveyres

Villa in Montpreveyres

Exceptional residence with magnificent park and swimming pool At the gates of Lausanne, in the charming village of Montpreveyres, hides a rare property. On a vast plot of almost 5,900 m 2, this house combines elegance, comfort and authenticity in a bucolic setting of striking beauty.The park, sumptuously wooded and protected by a hedge, deploys a unique atmosphere where each season reveals new colors and atmospheres. At the heart of this enchanting setting, a heated swimming pool with outdoor shower invites you to relax and share moments, while at the end of the plot, a mineral pond brings a poetic and soothing touch - an ideal place to recharge.The house, carefully maintained and modernized over time, reflects a perfect balance between tradition and contemporary comfort. Its new facade (2023), its efficient peripheral insulation, underfloor heating, as well as its regularly maintained roof and boiler guarantee a sustainable quality of life. Inside, a closed fireplace completes the friendly and warm atmosphere of this exceptional residence.Interior spacesGround floor:A spacious living/dining room of almost 70 m2, bathed in lightAn equipped kitchen combining functionality and convivialityA shower room with toiletA private sauna, a real invitation to relaxA roomA practical laundry roomA garage and a technical roomFirst floor:Two large elegant roomsAn office, perfect for teleworking or setting up a library spaceA bathroomAn access to the barn, now dedicated to storageSecond floor:Two attic rooms, comfortable and full of charmLarge storage spaces thanks to the built-in cabinets Basement:A magnificent cellar in natural soil of more than 30 m2 Exteriors and parking The estate benefits from outdoor amenities commensurate with its standing: • More than 5,600 m2 of garden • A garage for two vehicles • Four outdoor seats in front of the garages • Numerous parking possibilities in the north/east part of the garden • Large outbuilding adjacent to the garage privileged location The property enjoys an ideal location: • Bus stop: 100 m. (line 360 and 362) • Metro stop M2: 7 min. (Epalinges Croisettes) • Motorway: 8 min. (Lausanne-Vennes) • Ecole Hôtelière Lausanne: 4 min. • CHUV: 15 min. (or via M2) • Lausanne center: 20 min. (St-François) • Geneva airport: 50 min. This exceptional residence is a rare opportunity on the market: a true haven of peace just minutes from Lausanne, where the prestige of a wooded estate, modern comfort and timeless charm of a house of character are combined. heating • Oil-fired central boiler (1999 and burner 2002) • Ground heat distribution • Closed fireplace remarks • Water supply: water source + municipal network • Renovation: Interior fittings 2000 • Roof 2000 • Facades 2023 • ITTO Inspection 2023

  • Parking space
  • Quiet neighborhood
Travel time
-
Loic Dentan

Loic Dentan

1 / 13
Loic Dentan

Loic Dentan

  • Parking space
  • Balcony / Terrace
  • Garage
  • +1
6.5 rooms, 184m², CHF 1,850,000.–
1010 Lausanne

Villa en pignon rénovée avec jardin et piscine

Construite en 1975 et bénéficiant d'une importante remise au goût du jour en 2026, cette maison familiale en pignon offre environ 184 m² habitables répartis sur trois niveaux. Sa situation en bout de rangée constitue un véritable atout : avec un seul mur mitoyen et sa propre parcelle indépendante, elle profite d'une belle ouverture sur les extérieurs et d'une agréable intimité.Le rez-de-chaussée accueille une cuisine semi-ouverte ainsi qu'un vaste espace séjour/salle à manger avec cheminée, largement ouvert sur la terrasse et le jardin. Un WC visiteurs indépendant se trouve dans l'entrée, à ce même niveau.Le premier étage comprend trois chambres ainsi qu'une salle de bains équipée d'une baignoire et d'une double vasque. Le dernier niveau propose deux chambres supplémentaires, particulièrement chaleureuses grâce aux poutres apparentes et aux ouvertures en toiture, ainsi qu'une seconde salle d'eau.Au niveau inférieur, la maison dispose d'environ 60 m² d'espaces annexes, comprenant une cave, un abri PC et une buanderie. Cet espace offre de nombreuses possibilités de stockage et constitue un véritable atout pour une vie de famille.La maison a bénéficié en 2026 de nombreux travaux de rafraîchissement : réfection des murs et plafonds, rénovation des boiseries et des parquets, rafraîchissement des salles d'eau et de la cuisine, ainsi que différents travaux sur les façades, la terrasse, les stores et les éléments de serrurerie. Le parquet en chêne du séjour a été posé en 2022 et la chaudière à mazout remplacée en 2019.À l'extérieur, la maison profite d'une terrasse, d'un jardin et d'un espace barbecue couvert. Bien que la villa soit implantée sur sa propre parcelle indépendante, elle dispose également d'une piscine en copropriété avec les villas voisines, accompagnée d'un agréable espace de détente.La propriété bénéficie d'un environnement particulièrement adapté aux familles. Située au fond d'un chemin privé, la maison profite d'un cadre calme et préservé, à l'abri de la circulation, tout en restant proche de toutes les commodités du quotidien. Les écoles primaire et secondaire ainsi que la garderie se trouvent à une centaine de mètres, une forêt à seulement une cinquantaine de mètres, tandis qu'un passage situé au fond du jardin permet de rejoindre rapidement le quartier, le métro et le centre hospitalier, accessibles en environ cinq minutes à pied. Grâce à cette proximité des écoles, des commerces, des transports publics, des infrastructures médicales et des espaces naturels, le quotidien peut aisément s'organiser à pied, permettant même d'envisager une vie sans dépendance à la voiture.Un garage box fermé ainsi qu'une place de parc extérieure, avec possibilité d'installation d'une borne de recharge électrique, complètent ce bien.Une maison familiale généreuse et fonctionnelle, offrant cinq chambres, de beaux espaces extérieurs, de nombreuses surfaces de rangement et une situation privilégiée, calme et particulièrement pratique au quotidien.Dieses 1975 erbaute und im Jahr 2026 umfassend modernisierte Einfamilienhaus in Giebelbauweise bietet rund 184 m² Wohnfläche, verteilt auf drei Ebenen. Seine Lage am Ende einer Reihenhauszeile ist ein echter Vorteil: Mit nur einer gemeinsamen Wand und einem eigenen, unabhängigen Grundstück profitiert es von einer schönen Öffnung zum Außenbereich und angenehmer Privatsphäre.Im Erdgeschoss befinden sich eine halboffene Küche sowie ein großzügiger Wohn-/Essbereich mit Kamin, der sich weit zur Terrasse und zum Garten hin öffnet. Ein separates Gäste-WC befindet sich im Eingangsbereich auf derselben Ebene.Im ersten Stock befinden sich drei Schlafzimmer sowie ein Badezimmer mit Badewanne und Doppelwaschbecken. Die oberste Etage bietet zwei weitere Schlafzimmer, die dank der sichtbaren Holzbalken und der Dachfenster besonders gemütlich wirken, sowie ein zweites Duschbad.Im Untergeschoss verfügt das Haus über ca. 60 m²...

  • Parking space
  • Balcony / Terrace
  • Garage
  • +1
Sophie Martin

Sophie Martin

1 / 12
Sophie Martin

Sophie Martin

  • Parking space
  • Balcony / Terrace
  • Garage
  • +6
6.5 rooms, 227m², CHF 2,290,000.–
Chemin de l'Eglise 24B, 1066 Epalinges

Semi-detached villa in Epalinges, with a view of the lake and the mountains

Spacious villa in a quiet neighborhood with a view In Epalinges, this generous property offers a quality that has become rare: very beautiful volumes that allow you to fully enjoy family life and also receive friends and loved ones in dedicated spaces.Located on a plot of approximately 1,000 m², it benefits from a beautiful view of the lake and the mountains and offers particularly generous interior spaces, spread over three levels.Open living areas with outdoor access: On the ground floor, the fitted and independent kitchen has its own dining area.The large living room extends into a dining room with a fireplace, with direct access to the terrace. A veranda with a grill area completes this floor nicely and allows you to enjoy convivial moments in every season.A bedroom of approximately 12 m² and a shower room also allow you to have a guest bedroom or a ground-floor office.A floor designed for the family: The first floor accommodates three bedrooms of approximately 10, 14, and 16 m², as well as a large bathroom of 10 m² equipped with a bathtub, shower, and toilet.The parental suite constitutes a real private space with a 18 m² bedroom, a 10 m² dressing room, and its own bathroom of 12 m² with a bathtub and shower and toilet.In total, the house has five bedrooms, including a particularly beautiful parental suite.And to receive guests? A floor almost dedicated to it: This is probably one of the most atypical spaces in the property.The basement houses a 31 m² carnotzet, fully equipped, with a fitted kitchen, beamer, and giant screen. It also has a direct exit to the outside.An ideal place for large tables, movie nights, birthdays, or simply moments with friends.This level also includes a 17 m² laundry room, an 18 m² sauna area with a shower, a 16 m² cellar, as well as a ventilated wine cellar of 19 m² and a separate toilet.A complete property: Outside, the approximately 1,000 m² plot benefits from an automatic irrigation system.The property also has photovoltaic panels, an indoor garage that can accommodate three vehicles with a motorized door, as well as two outdoor parking spaces.A generous and convivial property, for those who love space, beautiful views, and above all, having people around the table.The advantages at a glance: Plot of approximately 1,000 m²5 bedrooms, including a large parental suiteVery beautiful volumesView of the lake and the mountainsTerrace and veranda with grill areaFireplace31 m² carnotzet with kitchen and cinema installationSauna areaLarge ventilated wine cellarPhotovoltaic panelsElectric shutters - Central vacuum cleanerAutomatic irrigation system and robotGarage for 3 cars + 2 outdoor parking spaces

  • Parking space
  • Balcony / Terrace
  • Garage
  • +6
Travel time
-
Chloe Gonon

Chloe Gonon

1 / 13
Chloe Gonon

Chloe Gonon

  • Parking space
  • Balcony / Terrace
  • Garage
  • +1
12 rooms, 363m², CHF 4,990,000.–
., 1012 Lausanne

Beautiful townhouse with garden and pool in the heart of Chailly

Located in the heart of Chailly, in a sought-after residential area and absolute calm, this elegant townhouse seduces with its contemporary design, generous volumes, and resolutely modern ambiance. Every detail has been carefully thought out, from high-end finishes to harmoniously arranged spaces. Its magnificent landscaped garden, structured with precision and enhanced with a pool, creates an exceptional living environment, between serenity and elegance.With a total living area of approximately 363 m², the property consists of 5 bedrooms, each with its own bathroom. The master suite benefits from a large walk-in closet leading directly to its adjacent bathroom, while the other bedrooms have large integrated closets.The house is intelligently divided into two separate but connected living areas:A large main apartment with 3 bedrooms, a spacious living room with a fireplace, a equipped kitchen, and two offices.A secondary apartment with 2 bedrooms with private bathrooms, a living room, and an independent kitchen.Both apartments have direct access to the garden and can be used independently thanks to separate entrances. However, they are connected by an internal staircase, which can be closed at both ends, offering great flexibility in layout according to needs.This exceptional property is completed by a laundry room, a cellar, and a closed garage that can accommodate a vehicle.A rare opportunity in a privileged setting, offering an unparalleled quality of life just a few minutes from the city center.For any additional information or to organize a visit, do not hesitate to contact me:Chloé GononPROXIMMO Real Estate Agency SàrlOffices:Place Bel-Air 1, 13th floor / Tour Bel-Air, CH - 1003 LausannePassage du Lion-D'Or 6A, CH - 1040 EchallensAv. du Casino 33, CH - MontreuxRuelle W.-Mayor 2, CH - 2001 NeuchâtelRoute Jo-Siffert 4, CH - 1762 GivisiezLes Collonges 8, CH - 1854 LeysinMobile: (+41) 079 601 67 81Office fixed: (+41) 021 351 08 08General fixed: (+41) 0840 111 222Web: www.proximmo.ch | www.proximmo-luxury.chEmail: chloe@proximmo.chFollow us:Facebook: PROXIMMO Real Estate AgencyLinkedIn: PROXIMMO Real Estate AgencyInstagram: PROXIMMO_RealEstateTikTok: PROXIMMO_RealEstate

  • Parking space
  • Balcony / Terrace
  • Garage
  • +1
Marie-Caroline Binier

Marie-Caroline Binier

1 / 17
Marie-Caroline Binier

Marie-Caroline Binier

  • Parking space
  • Pets allowed
  • Elevator
  • +4
5.5 rooms, 154m², CHF 1,195,000.–
Route de Bulle, 1609 Fiaugères

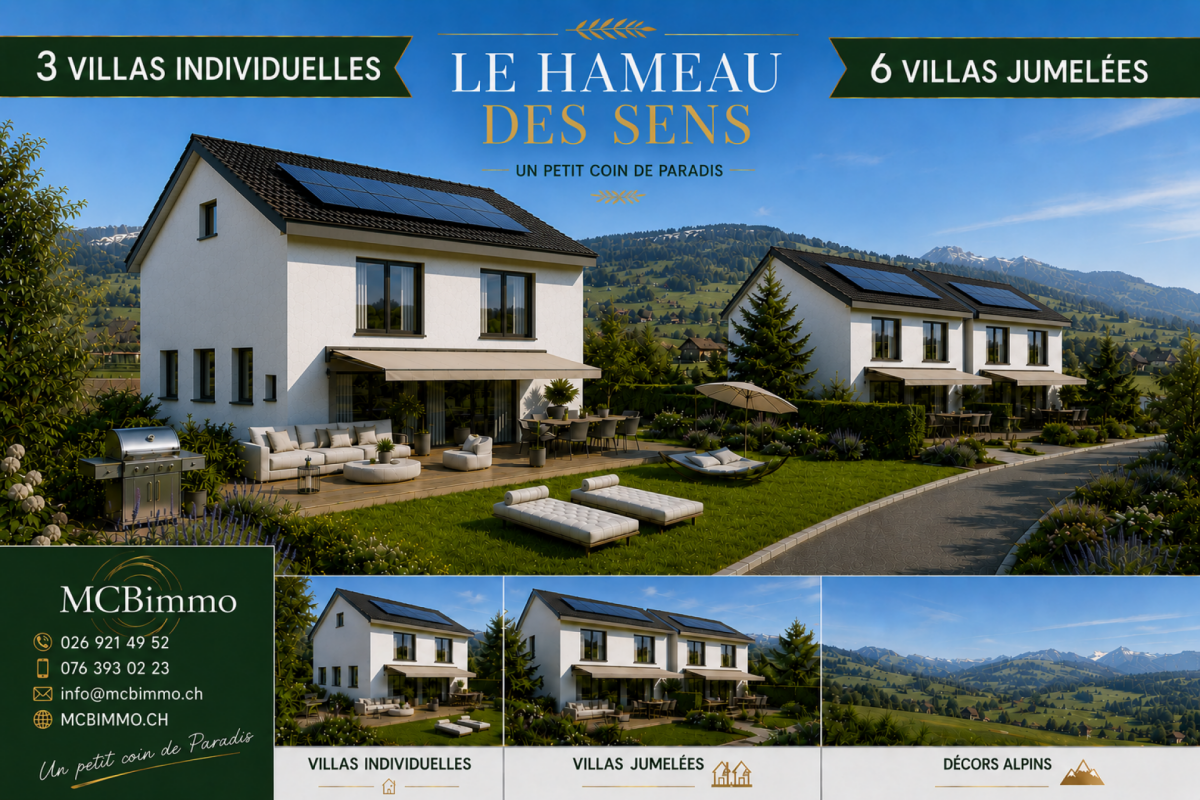
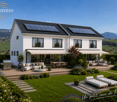
We are opening the construction site for 9 villas with panoramic views, 3 individual and 2*3 semi-detached houses

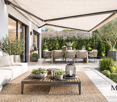
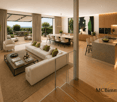
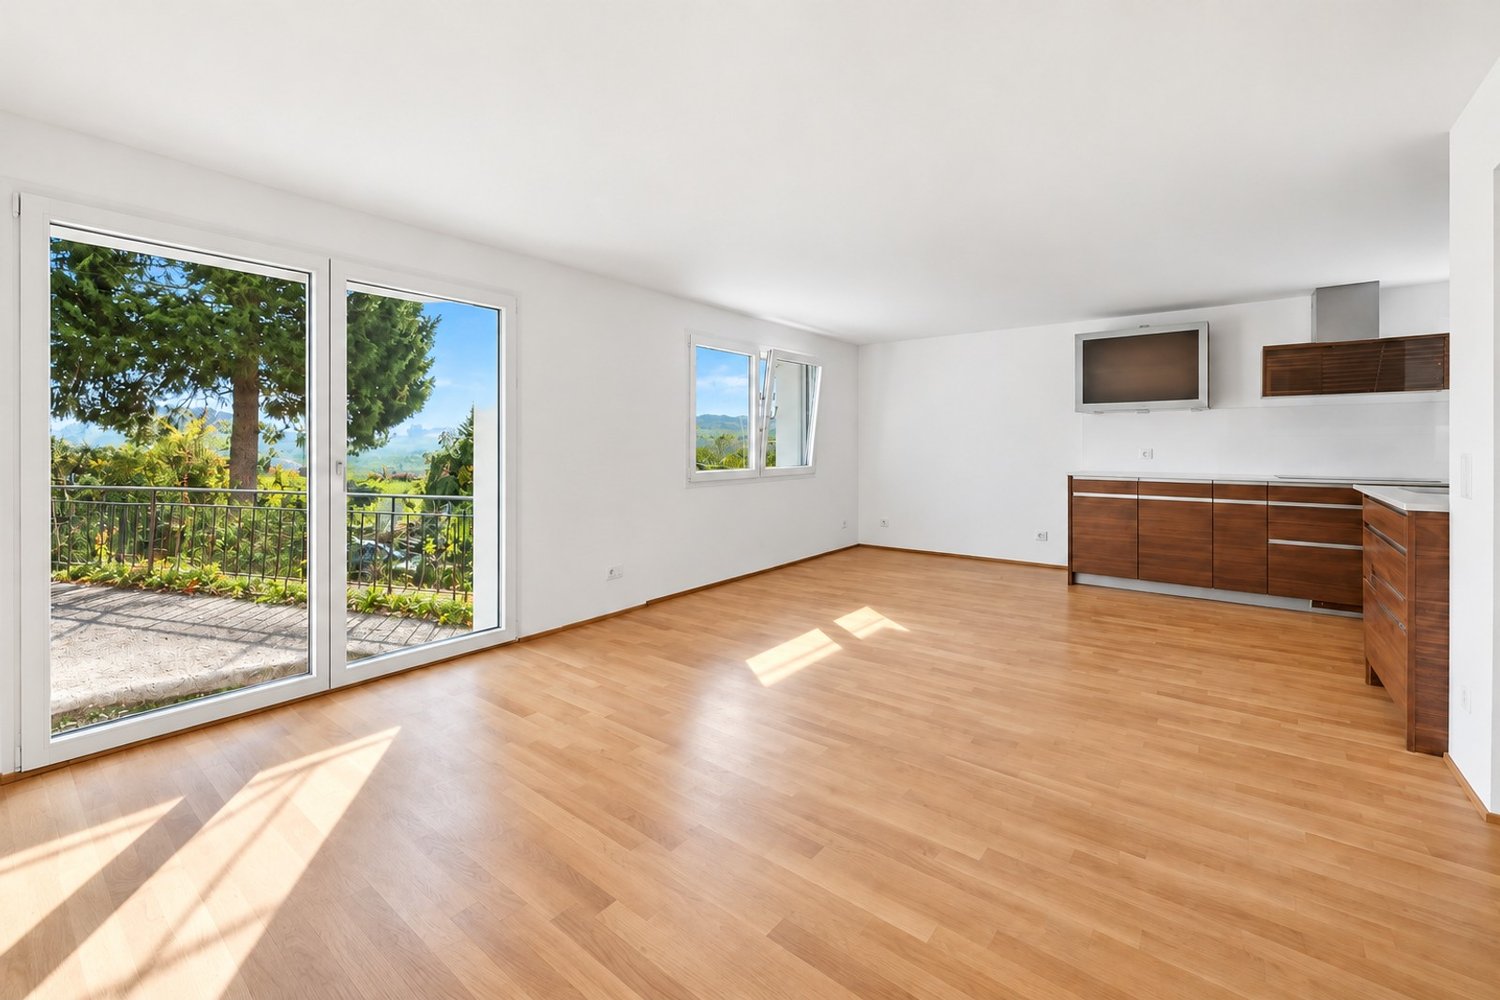
New villa promotion with sublime panoramic views The MCBimmo Agency presents its new promotion The Hameau des Sens - Fiaugères / Saint-Martin A NEST IN YOUR LIFE / A PLACE WHERE LIVING TAKES ON ITS FULL MEANINGWe are opening the construction siteWelcome to a true haven of peace, between sky and mountains.The Hameau des Sens is a new exclusive promotion of 9 villas, including 3 individual villas, nestled in a quiet, green and preserved residential area, in the heart of the Fribourger countryside.Here, nature is omnipresent, the light is soft, and the panoramic view of the Alps becomes your daily decor.After the success of our previous achievement in La Tour-de-Trême, we are renewing with this new promotion the same commitments: quality, transparency and personalized support at every stage of your project. Become the owner of your villaGive yourself the privilege of an authentic living environment, where every day rhymes with serenity and comfort.Imagine yourself, in the summer, sharing a convivial moment with your loved ones around delicious grilled meals on your terrace or in your private garden, rocked by the surrounding calm. Or simply installed comfortably with a book, in an environment that breathes peace.A promotion thought for today and for tomorrowVilla Number 2225Land: 230 m²Usable area 165.60 m²Living area 154.65 m²Terrace 21.18 m² or more, depending on your desires2 parking spaces in the underground parking includedVilla fully excavatedTwo independent entrancesSpacious, paved terrace, lawn, vegetable gardenTwo parking spaces in the underground parking are included in the priceYou are the owner of your land, without PPE: a rare and precious freedomFor the villas located in the upper part, an elevator is added to complete this exceptional comfortA perfect balance between nature, intimacy and proximity to amenities.An interior to your imageEach villa offers you the freedom to create an interior that resembles you, in collaboration with carefully selected Swiss suppliers in our canton:Fully customizable kitchenBathrooms, tiles, parquet and doors of your choiceModular spaces according to your needs and your lifestyleYou can, for example, transform a room on the ground floor into a large, open and bright living space of over 60 m².A parental suite worthy of a hotel, comfortable rooms, an office, spaces designed for your daily life.Not to mention:A functional laundry roomTechnical volumes perfectly integratedModern and sustainable equipmentUnderfloor heating with heat pumpPhotovoltaic panelsHigh-level thermal insulation for controlled energy consumptionPossibility of installing a stove or fireplace for more convivialityThe Hameau des Sens - a new way of livingMore than a real estate project, it is a philosophy of life: that of peace, nature, comfort and harmony. MCBimmo Agency thanks youWith all our recognition and our commitmentMarie-Caroline BinierMCBimmo Management Important informationEvening visits until 20hOur agency is also open on Saturdays and Sundays, by appointment, to welcome you personally, present the project and answer all your questions in the best conditions.

  • Parking space
  • Pets allowed
  • Elevator
  • +4
Travel time
-
1 / 12
  • Parking space
  • View
5 rooms, 120m², CHF 1,090,000.–
Complètement rénové, 1616 Attalens

Renovated single-family house - 2 min. from Attalens village

Discover this superb single-family house of 5 rooms, located in the charming commune of Attalens. Situated on a vast plot of 2'413 m², this property has benefited from a complete renovation in 2024 with high-quality materials, offering modern comfort while preserving its warm character.The spacious 2'413 m² grounds are ideal for enjoying beautiful days with family or friends. You will have a green outdoor space, conducive to relaxation, with possibilities for arranging a garden, a play area, or even a vegetable garden.The work, carried out in 2024, includes the complete refurbishment of the floors, the modernization of the kitchen with high-end equipment, and a contemporary-style bathroom. For optimal thermal comfort, a heat pump has been installed as well as peripheral insulation, ensuring you high energy efficiency and reduced consumption.The house has an excellent distribution of rooms, allowing natural light to flood the entire dwelling. The living spaces are bright and welcoming, creating a pleasant atmosphere and conducive to well-being.Located just a few minutes from the center of Attalens village, you will enjoy local amenities while being about 10 minutes by car from Vevey. A bus stop is accessible on foot in 5 minutes, facilitating travel to surrounding cities.Possibility of creating a completely independent studio on demand.This house is perfect for those looking for a carefully renovated property in a calm and green environment. Whether you are a family or a couple, this property will meet your expectations in terms of comfort, modernity, and quality of life.

  • Parking space
  • View

Other interesting objects