Melchtal - House, chalet, rustico to buy

We recommend expanding your search criteria to get similar results. The current filters didn’t return any matches.

If you don’t want to change your current search criteria, we recommend creating a search alert, so you’ll be notified when matching offers become available.

More objects in your automatically expanded search area
27 results - Radius: + 10km
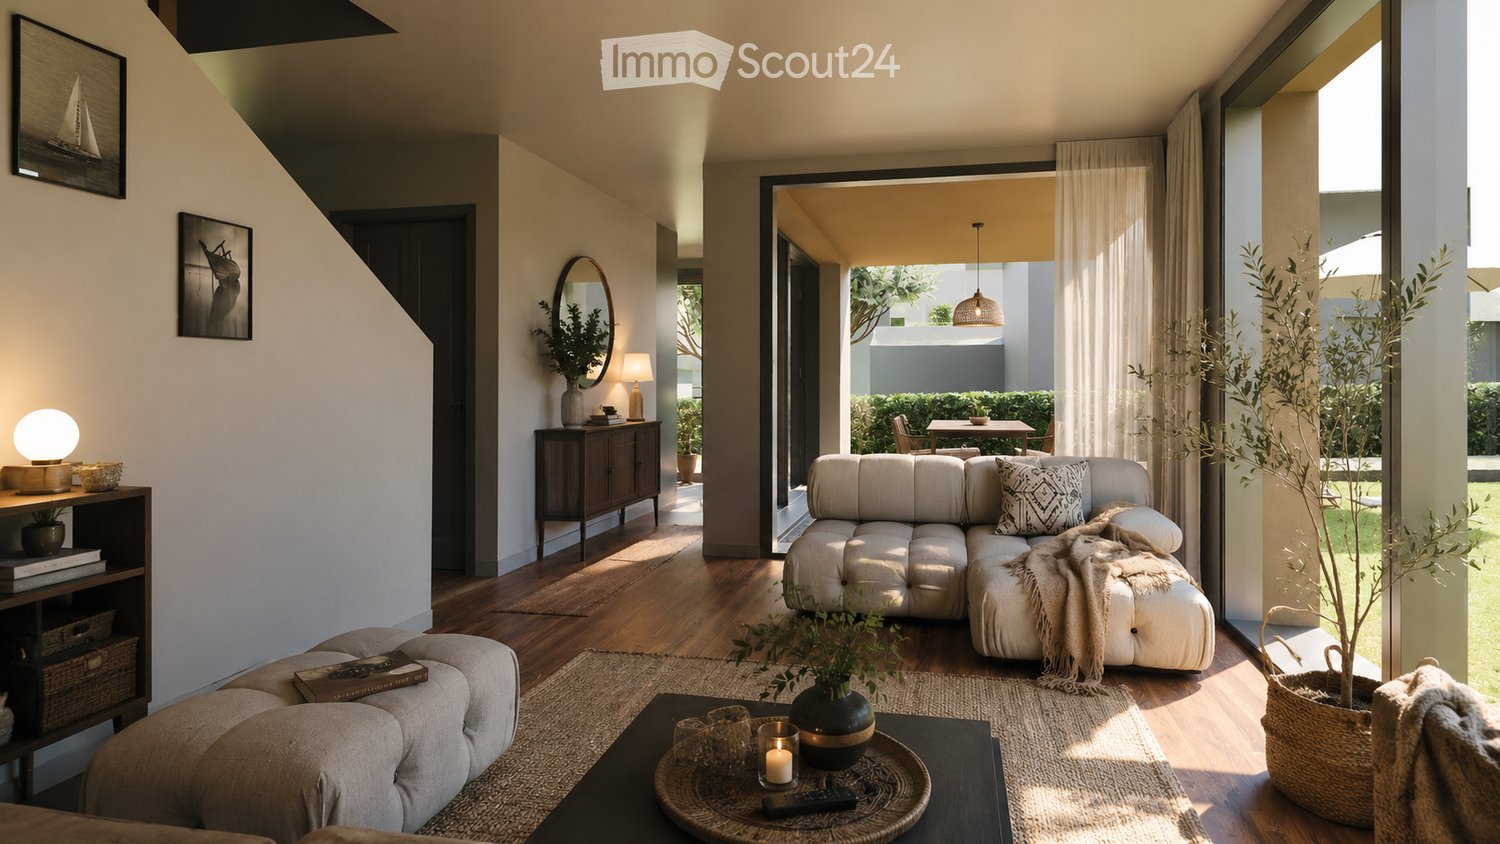
  • Modern living room with a light grey sectional sofa, coffee table, floor lamp, side table, mirror, bookshelf, and potted plants. The space features large windows and a view of an outdoor area.
  • Modern kitchen with white and green cabinets, stainless steel appliances, island with sink, and a view to an outdoor dining area with a table, chairs, and umbrella.
  • Modern kitchen with a large island, sink, mixer, and dining area with a table and chairs. Large windows offer a view of a green landscape.
  • Modern house with a well-maintained garden, featuring a patio area with a table, chairs, umbrella, grill, lounge chair, and decorative ball lights.
  • Modern house with a well-maintained garden, featuring a patio with a dining set, lounge chairs, and a barbecue. The garden includes a lawn, decorative spheres, and a pathway leading to the house.
  • Modern living room with large windows, a sectional sofa, coffee table, TV, shelves, and decorative items.
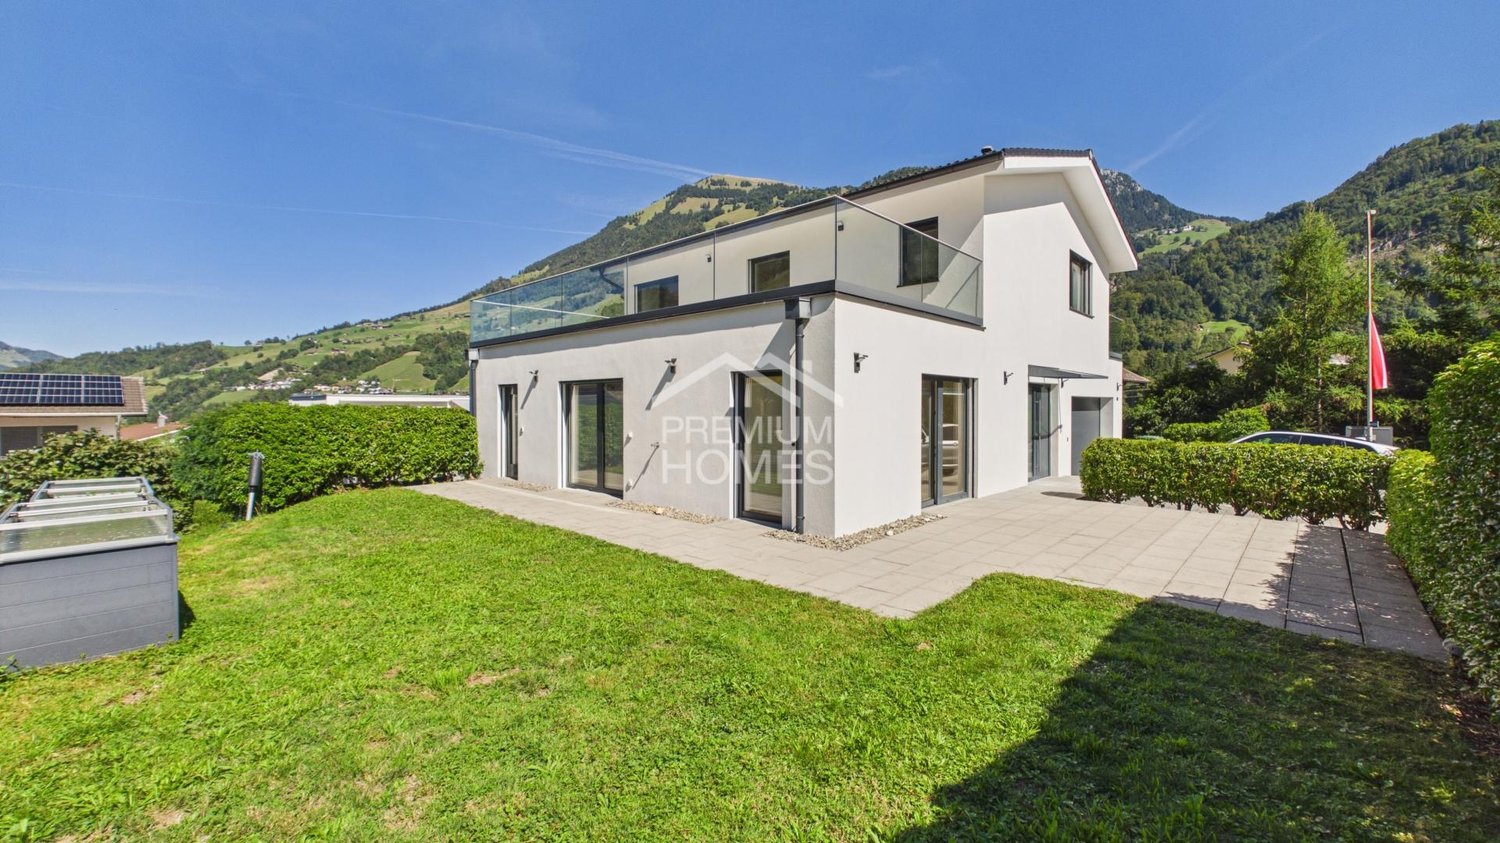
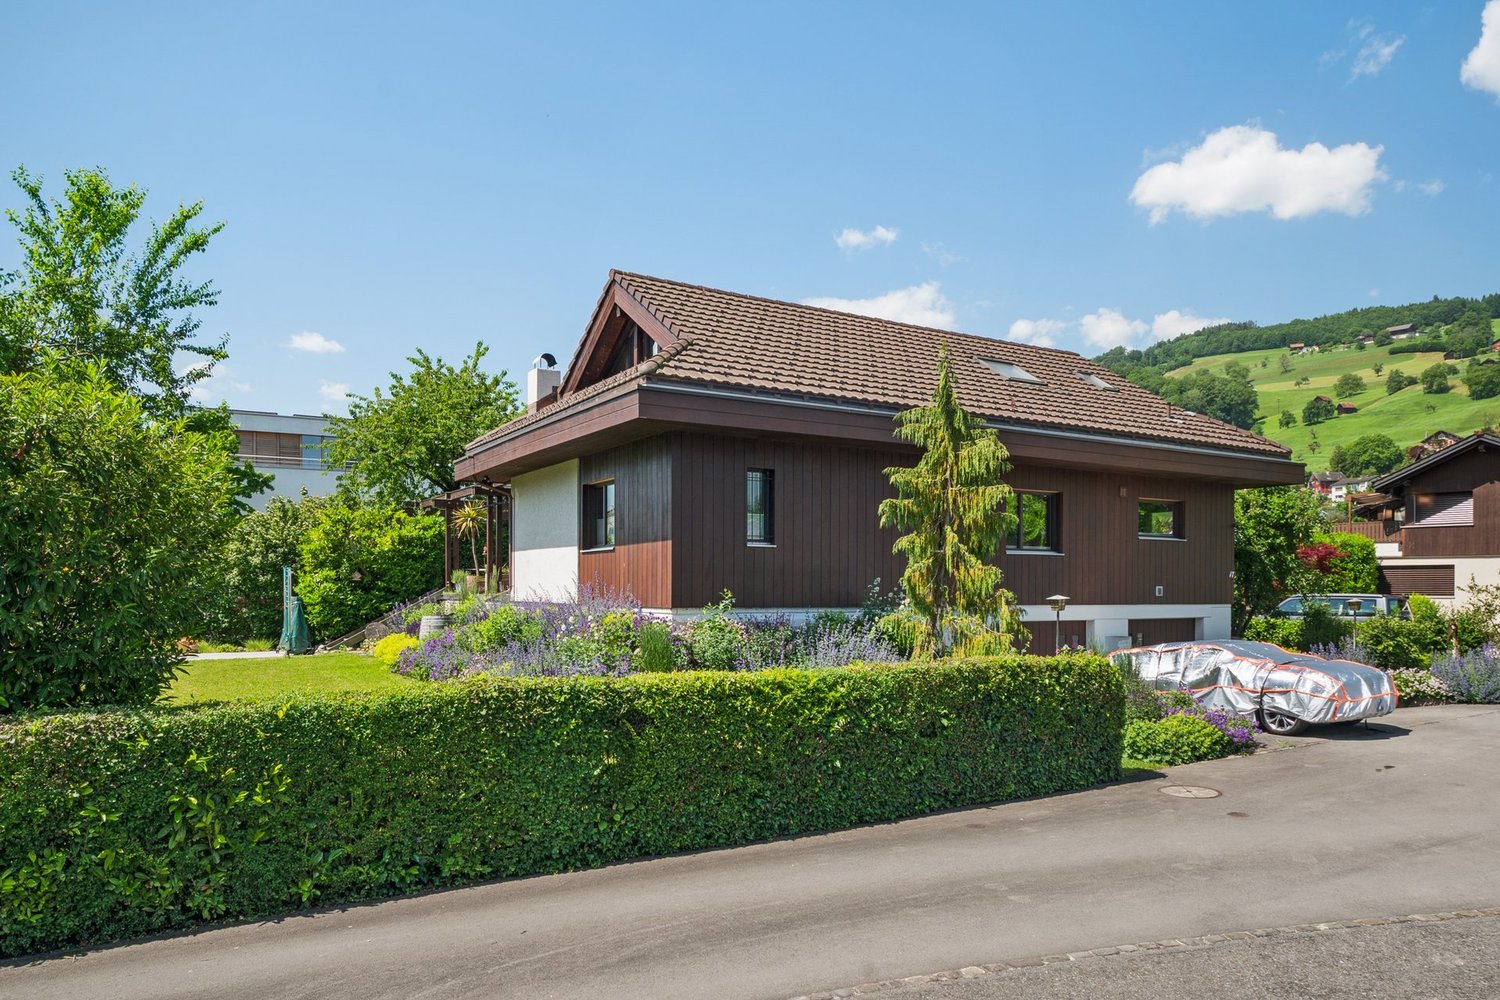
  • Modern two-story house with large windows, surrounded by a well-maintained lawn and bushes, with a scenic mountain view in the background.
  • Well-lit outdoor dining area with a wooden table, chairs, umbrella, and a grill in the background. The space features a modern house with warm lighting and a grassy lawn.
  • Modern two-story house with large windows, garage, and several parked cars in front.
  • Modern two-story house with a large garage, surrounded by greenery, with several parked cars visible.
1 / 10
5.5 rooms, CHF 1,150,000.–
Top
Brünigstrasse 68, 3860 Meiringen

Your Home in the Mountains – Holiday or First Home in Meiringen

Between Hausen and Meiringen, a modern semi-detached house is being built on a approximately 787 m² large building plot. The two house parts are constructed in solid massive construction and offer spacious living space, a private garden, and modern living comfort. The property borders directly to the north on the undevelopable agricultural area and thus offers a natural environment.Whether as a holiday home for relaxing days in the mountains or as a first home for the whole year – this home can be used flexibly. The post bus stop in the direction of Brienzwiler and Meiringen can be reached in about three minutes on foot, the primary school in about five minutes. In winter, the free ski bus to the Meiringen-Hasliberg ski area also stops in the immediate vicinity. Numerous opportunities for hiking, winter sports, and relaxation are also right outside the front door.The living concept is modern and family-friendly. On the ground floor, there is the entrance area with cloakroom, the spacious kitchen with adjacent dining area, and the bright living room. A guest toilet with shower complements this floor. From the living area, you can directly access the covered, south-facing seating area and the private garden. On the north side, there is also the possibility of creating another seating area.On the upper floor, there are four well-furnished rooms and an individually designable main bathroom. The basement offers a laundry room, spacious cellar rooms, and a jointly used technical room. For each half of the house, a carport and a device and bicycle room are also planned. Between the Brünigstrasse and the residential building, a wall provides additional visual and sound protection.The house is also energetically conceived in a contemporary way: a heat pump and a joint photovoltaic system ensure efficient and environmentally conscious energy supply. The massive construction and good thermal insulation create a pleasant living climate and sustainable living comfort.A place for everyday life, holidays, and everything in between – your personal retreat in the Haslital.

Travel time
-
1 / 13
3.5 rooms, 90m², CHF 390,000.–
Untere Fuhren, 3863 Innertkirchen

La Rocca | Historic Mountain House from 1830 with 3.5 Rooms and Unobstructed View of Titlis

Mountain House La Rocca | A Piece of Swiss Mountain History with a View of Titlis A house from 1830. An unobstructed Alpine panorama. And a place where the mountains are not just a backdrop, but part of life.Welcome to the Mountain House La Rocca in Gadmen, a charming piece of Swiss mountain history, nestled in the impressive nature of the Gadmen valley.Those who arrive here discover much more than a traditional mountain house. Visible wooden beams, warm wood surfaces, and the original architecture give the property a character that modern new buildings can hardly replicate.On approximately 90 m² of living space, 3.5 rooms are distributed with a cozy, authentic living atmosphere. The 378 m² large plot of land offers additional space, while the view of the surrounding mountain world up to the Titlis delights every day anew.A MOUNTAIN HOUSE FULL OF POSSIBILITIESLa Rocca offers the opportunity to further develop a historic home with your own ideas. Careful modernizations can combine traditional charm with contemporary living comfort. The attic also opens up interesting perspectives for future use, subject to the structural possibilities and required permits.NATURE EXPERIENCES DIRECTLY IN FRONT OF THE DOORWhether hiking, mountain biking, skiing, or cross-country skiing: Gadmen is a paradise for all who love the Swiss Alps.With the Susten Pass, the famous Trift Bridge, and the Tälli area, some of the most fascinating excursion destinations in the region are located in the immediate vicinity.Here you will find peace, originality, and the freedom to leave your daily routine behind for a moment.THE MOST IMPORTANT KEY DATA • Historic mountain house from 1830 • 3.5 rooms on approximately 90 m² of living space • 378 m² of land • Garden area with approximately 50 m² • Unobstructed Alpine panorama with a view of Titlis • Traditional wooden architecture with a lot of character • Additional usage and design possibilities • Attractive starting point for Alpine leisure activities DISCOVER LA ROCCA IN ALL ITS DIVERSITYWe recommend that you request the complete exposé and take a closer look. It gives a much more comprehensive impression of the history, character, and possibilities of this special property.For more photo impressions and elaborate visualizations, it's also worth taking a look at our website beforehand.We look forward to your contact and to showing you the Mountain House La Rocca in person in Gadmen.

Travel time
-
Christoph Schlösser

Christoph Schlösser

1 / 13
Christoph Schlösser

Christoph Schlösser

  • Parking space
  • Balcony / Terrace
  • Garage
5.5 rooms, 176m², CHF 1,990,000.–
6383 Dallenwil

The home that leaves no wishes unfulfilled

Arrive and feel at home from the very first moment. This detached single-family house in Dallenwil combines spacious living, plenty of privacy, and the special proximity to nature to create a home with genuine quality of life.The well-thought-out room layout creates plenty of space for shared living and at the same time comfortable retreats. Bright rooms, numerous windows, and plenty of daylight ensure a warm and inviting atmosphere. The living area forms the heart of the house and provides the perfect setting for relaxed evenings, shared hours, and special moments with family and friends.The outdoor area also invites you to enjoy life to the fullest. Whether it's relaxed hours in the fresh air, time with the family, or cozy evenings with guests, there's room for many beautiful moments here.Embedded in the impressive mountain world of Dallenwil, this property offers much more than just living space. It combines peace, freedom, and nature with the special feeling of having arrived. So, no wishes are left unfulfilled here. Take advantage and convince yourself! This PREMIUM HOMES offer includes: • Modern detached single-family house • Nature-oriented living • Impressive views • Technically advanced equipment • Spacious room offer • Garden seating and terrace • Good regional connections • Large natural stone cellar • Parking and garage • Combination of living and working possible • Attractive leisure activities Interested? We'd be happy to take you on a non-binding tour! Do you want to sell your house or apartment worry-free? We'll tell you the current market value of your property, discreetly and non-bindingly! Are you interested in a first non-binding exchange of ideas? Don't hesitate and contact us. We look forward to hearing from you.

  • Parking space
  • Balcony / Terrace
  • Garage
1 / 12
10.5 rooms, 305m², Price on request
Gersmattstrasse 23, 6072 Sachseln

Exclusive single-family house in a dream location, leaving no wishes unfulfilled!

Sachseln Sachseln on Lake Sarnen in Obwalden - A luxurious and spacious single-family house in a dreamy residential area is looking for its new owners.Sachseln - The municipality at the geographical center of Switzerland - just 5 minutes by car from Sarnen - offers a lot of peace, closeness to nature, and recreational areas with its beautiful location on the lake and surrounded by a picturesque mountain landscape. The village with an area of 6,183 ha has 5,157 inhabitants and is located at 470 meters above sea level.The spacious plot of 1,480m2 at an elevated location offers a top residential location with ideal sunlight, a dreamy lake view, and plenty of privacy. The refined floor plan on 4 floors offers luxurious living and allows for a combination of working from home. The ideal living environment for people with high demands.Come and visit us and let yourself be enchanted - We would be happy to show you the property personally on site - We look forward to your call! The highlights in brief: General:- 10.5-room single-family house on 305m2 living space- Additional areas on 107m2- Spacious plot on 1,480m2- Heat pump heating with geothermal probe- Rural and very quiet location- Optimal sunlight throughout the day- Unobstructed mountain and lake view- Plenty of privacy- House is elevated on a side street with its own access road- High-quality, modern, and new interior design- Very well-maintained- Electric shutters almost throughout the house- Various rooms are connected to the Bang & Olufsen sound system- Some furniture can be taken over after consultationEntrance floor:- Entrance hall- Guest room or office with own bathroom (DU/WC)- Dressing room with built-in wardrobes- Sauna- Spacious housekeeping room with washing machine/tumble dryer- Technical room- Double garageGarden floor:- Bright living room with fireplace- Modern kitchen on over 31m2- Two spacious rooms (Both with access to the garden)- All rooms with high-quality parquet floors- Guest toilet with window- Access to 2 covered seating areas (lake and mountain view)- Access to a dreamy garden with irrigation system and separate garden houseKitchen:- High-quality chrome steel and glass worktops- Gaggenau and Miele kitchen appliances- Induction hob- Refrigerator- Separate freezer- 2 x oven- Dishwasher- High-quality parquet floor- Access to covered seating areaUpper floor:- Parent's bedroom with walk-in wardrobe and own balcony- Parent's bathroom on 15m2 with corner bathtub- 3 large children's rooms (all over 15m2)- Laundry chute available- All rooms with high-quality parquet floors- Additional bathroom with shower and toiletAttic:- Home cinema and lounge with direct access to bedroom- Additional guest room- Attractive sloping roof windowsOutdoor areas:- Covered terrace at living room- Open sun terrace at kitchen- Covered seating area on garden floor- Level lawn area of approx. 700m2- Garden house for garden tools

Travel time
-
1 / 12
7.5 rooms, 274m², CHF 2,990,000.–
Spitalmattenweg 17, 6060 Sarnen

Here lives happiness!

When dreams come true, a new chapter begins right here: a stylish 7.5-room single-family house in one of the most beautiful locations in the municipality of Sarnen. Centrally and yet quietly located, embedded in a cozy and family-friendly single-family house quarter, this home offers an ideal environment - especially for children, as there is no main road in the immediate vicinity. Only a few meters separate you from the idyllic Sarner Aa and Lake Sarnen, while schools, sports facilities, shopping opportunities, and the hospital are easily accessible. On a spacious 274 m² of living space and an 809 m² large plot of land, a well-thought-out living concept unfolds: An inviting entrance area with guest toilet leads to the open, modern kitchen with plenty of space for cooking enthusiasts and to the adjacent dining area for social hours. The heart of the house is the bright living area with a high ceiling and large window fronts, which create an impressive width and provide direct access to the garden seating area. Several spacious rooms, including one with a dressing room and access to the outside, two stylish bathrooms, a study or playroom, and a balcony with a view of the greenery offer ample space for the whole family. The offer is complemented by a double garage, a storage room, and a separate studio with kitchen and bathroom, which is rented out until October 2027. The extensive garden rounds off this special offer perfectly and provides space for relaxation, play, and shared moments. A home that combines quality of life, peace, and space for the future.Interested? Contact me for a non-binding viewing appointment.

Travel time
-
1 / 13
4.5 rooms, 120m², CHF 1,100,000.–
Rütlistrasse 26, 6372 Ennetmoos

4.5-room single-family house with annex and stunning mountain views in Ennetmoos

On the sunny south slope of the Mueterschwandenberg, this home becomes an oasis: morning coffee on the veranda, crackling fire in the pergola in the evening - in between, peace, panoramic views, and space for ideas.The House • Detached 4.5-room single-family house with separate annex (ground floor) • Approx. 120 m² living space, 2 bathrooms + guest toilet; built in 1968, partially modernized in 1984 • Upper floor: living/dining area approx. 35 m², kitchen with reduction, balcony & spacious veranda • Lower floor: spacious studio with bathroom, 2 reductions, small balcony • Ground floor annex: living/dining area, bedroom, kitchen, bathroom, own seating area - ideal for guests, home office or rental Outdoor & View • Plot 599 m², terraced garden, quiet south slope location with Alpine panorama • Veranda/terrace approx. 30 m²; balconies total approx. 12 m² • Pergola with chimney made of Valmalenco natural stones - atmospheric evenings with mountain views Comfort & Technology • Electric heating with radiators - ideal for conversion (e.g. heat pump/photovoltaics) • Building volume approx. 551 m; 3 outdoor parking spaces • Available: immediately; price: CHF 1,100,000 Location & Distances • Ennetmoos between Kernwald and Alpnachersee - child-friendly, close to nature • Bus to Stans approx. 10 minutes, further to Lucerne approx. 20 minutes; A2/A8 exit Stans-Süd approx. 6 minutes • School/kindergarten in the village; shopping in the village and in the Länderpark Stans Your Retreat with PotentialA quiet oasis with a lot of design freedom - arrive, breathe deeply, feel at home.

Travel time
-
1 / 10
2 rooms, CHF 110,000.–
Sportweg 3, 6064 Kerns

Charming Chalet with Private Garden - Your New Home in the Green

Charming Chalet with Private Garden - Your New Home in the Green Discover this charming chalet in Kerns in the beautiful canton of Obwalden. Surrounded by greenery, it offers a cozy atmosphere and a place where you can leave your daily routine behind and enjoy the peace.The chalet convinces with its homely character, warm wood optics, and an inviting living area. The practical kitchen complements the cozy ambiance and offers everything you need for everyday life.A special highlight is the private outdoor area: The terrace invites you to relaxed hours outdoors, while the well-maintained green area provides space to linger, sunbathe, and enjoy. Whether it's breakfast in the fresh air, a cozy grill evening, or simply relaxing - you can feel at home here.Your advantages at a glance: • Charming chalet with cozy living atmosphere • Private garden with green area • Terrace with space for table and chairs • Practical kitchen • Natural location in Kerns, Obwalden • Aquacenter Obwalden directly behind the chalet • Parking possibilities directly in front of the chalet • Melchsee-Frutt as an attractive excursion destination in summer and winter • Varied hiking, biking, and winter sports opportunities • Low construction rent of CHF 208.-/month The chalet is ideal for all those who are looking for a personal retreat with their own outdoor area.Important note: The chalet is sold on a rented plot. The annual plot costs and terms of use can be explained upon request.Have we sparked your interest? We look forward to your contact and will show you the chalet with pleasure during a personal viewing.

Travel time
-
1 / 18
6 rooms, 181m², CHF 1,380,000.–
Chäfergässli 11, 3862 Innertkirchen

Beautifully renovated 6-room single-family house with extensive garden

This unique, listed single-family house combines historical charm with contemporary living comfort in a special way. Originally dated back to 1750, investigations by the Archaeological Service of the Canton of Bern have shown that the core of the house probably originated in the late 15th century.In 2019, the property was comprehensively renovated and brought up to a high-quality, modern standard with great care. The historical building fabric was deliberately preserved and harmoniously integrated into the living concept. Visible wooden beams, largely preserved wooden walls, natural materials, and loving details give the house a warm, authentic, and exceptionally cozy atmosphere. At the same time, high-quality equipment, modern home technology, excellent insulation, and a heat pump provide contemporary living comfort.The heart of the house is the openly designed ground floor with its spacious kitchen and the two adjacent, individually usable rooms with characteristic wooden elements. The modern kitchen impresses with high-quality equipment and a special central heating stove that can be operated with wood.On the upper floor, the special room feeling continues. A stylish bathroom, a cozy bedroom with historic wooden walls and sloping ceilings, as well as another nice room offer space for individual living ideas. A particular highlight is the beautifully preserved wooden gallery, which gives the open living area an unmistakable atmosphere.In the basement, the house surprises with its generous room offer. In addition to a historic natural stone cellar, a laundry room, and a technical room, an insulated, preparable for heating hobby room and a bright and spacious workshop are available.The generous plot rounds off this exceptional property. The extensive garden with various seating areas invites you to enjoy a suitable place to relax and stay at any time of day.We would be happy to show you this historic jewel personally and look forward to your contact. Please fill out the contact form completely. Thank you very much!

Travel time
-
1 / 21
5 rooms, 171m², CHF 1,750,000.–
Dörfli 4, 6060 Sarnen

Charming Chalet in Ramersberg (Sarnen)

For people with a sense of style, history, and quality of life. This exceptional property is located in Ramersberg, a quiet district of the municipality of Sarnen in the canton of Obwalden – in the heart of Switzerland. The charming residential building, which is under monument protection and dates back to 1683, was renovated in 2020 with great sensitivity and attention to detail to become a true gem. A true unique property for lovers of historic building substance in a tax-attractively environment. Special features • History meets modernity: Original building elements such as beams, windows, and facades were carefully preserved and combined with modern technology. • Garden paradise with privacy: The idyllic outdoor area invites you to relax – a retreat with a view of the greenery and sun all day long. • Attractive location with good accessibility: Quiet, sunny slope location above Sarnen. Only 5 minutes by car to Sarnen, 20 minutes to Lucerne, bus connection to the train station available. • Tax-advantageous region: The canton of Obwalden is one of the most tax-friendly cantons in Switzerland – ideal for private individuals or families with high demands. Property at a glance • Location: Ramersberg (municipality of Sarnen), canton of Obwalden, central Switzerland • Residential building with rooms of various sizes; studio on the ground floor • Renovation: Complete renovation in 2020 (with respect for historic substance) • Monument-protected: Building is under cantonal protection • 2 outdoor parking spaces • Sales price: CHF 1'750'000.– This property not only offers unique living space but also long-term value – emotionally, architecturally, and financially. Have we sparked your interest? We would be happy to send you the detailed sales documentation. We look forward to your contact. All information without guarantee (S. E. & O.)

Travel time
-
1 / 6
6.5 rooms, 194m², CHF 1,184,000.–
Brünigstrasse, 3860 Meiringen

Living and Experiencing: Your New Dream Home with Hobby Room in Meiringen!

Finally at home - Warmly welcome to Meiringen BE!This unique project offers you many advantages: • Two detached single-family homes including land and connection costs • New building in solid construction with fixed price guarantee • Full basement with developed hobby room • Enjoy the sun all day thanks to optimal orientation on the garden seat and terrace • House idea Vista • Carport and parking space • We design the interior according to your wishes and needs. • Spots in the entrance and kitchen area • electric shutters throughout the house • Kitchen and laundry room are equipped with high-quality V-Zug and Schulthess appliances. • Floor heating and modern air-water heat pump • Meiringen is not only a well-known summer and winter tourist destination, but also an ideal place to live and a center of life in the midst of a beautiful and relaxing mountain landscape. • Only a few meters separate you from the Aare waterfront path and a stream flows adjacent to the property of House A. • An open, friendly population, diverse leisure activities in nature, a varied retail trade, high security and good traffic connections to important cities create a remarkable quality of life. • No longer a village and not yet a small town: An ideal place, with everything you need to live and live. • Meiringen offers all classes from kindergarten to 3rd secondary level for school children. • We support you from planning to key handover - you have a personal contact person. • Benefit from over 30 years of construction experience and around 3000 completed single-family homes. House A: Plot area 526 m², 4 floors, floor area 227 m² (of which heated 201 m²), 7.5 rooms, CHF 1'408'000.- (Option without attic floor possible)House B: Plot area 396 m², 3 floors, floor area 194 m² (of which heated 168 m²), 6.5 rooms, CHF 1'184'000.- (Option with attic floor possible)Our competent sales team will be happy to advise you and can be reached at 041 545 80 00. We look forward to your contact!

1 / 11
2.5 rooms, CHF 790,000.–
Wirzwelistrasse 1, 6383 Wirzweli

Holiday feeling on Wirzweli in the chalet

Welcome to your private wellness oasis. Relaxation at a five-star level!This freestanding chalet from 1970 was transformed into an architectural jewel through a uncompromising, highly exclusive interior renovation. Conceived as a noble retreat for discerning couples or singles, this 2.5-room design chalet offers an exclusive hotel standard that leaves no wishes unfulfilled in terms of aesthetics and comfort. Forget about everyday life and dive into a world of absolute relaxation.As soon as you enter, you will be fascinated by the harmonious interplay of alpine coziness and modern luxury. The floors made of solid, warm oak wood and select natural stone caress the senses. The heart of the open living area is the stylish chimney, which provides a crackling, romantic ambiance on cool evenings. For culinary connoisseurs, an integrated wine cooler is available to cook and enjoy fine wines perfectly tempered by the fire.The absolute highlight of this recreational property is the private spa area; the own, high-quality sauna and adjacent rain shower guarantee you deep-regenerating relaxation directly in your own home.The outdoor area also sets standards. The generous, 478 m² large property offers maximum privacy. On the spacious terrace, you can enjoy the fresh mountain air and undisturbed sun hours with a view of the mountain panorama. A practical cellar provides elegant storage space, while the proud 4 outdoor parking spaces offer optimal space for you and your guests.This chalet is not an ordinary property, it's a way of life. A perfect refuge for all those who seek something special and want to celebrate luxury in a private setting.Contact us to arrange a personal viewing appointment.

Travel time
-
1 / 14
8 rooms, 280m², Price on request
6060 Ramersberg

Spectacular living! Panoramic view from Brünig to Pilatus

A panorama that will take your breath away! This charming 8-room single-family house is more than just a property; it's a retreat for lovers who seek something special and appreciate nature as their closest neighbor.Every day begins here with a natural spectacle. Thanks to the unobstructable location, you can see far over the Sarneraatal valley to a mountain backdrop that outshines any postcard print. Whether with your first coffee in the cozy living kitchen or with a glass of wine in the living room, the majestic peaks are your constant companions.The extensive garden is an oasis of inspiration. As your own harvest thrives in the vegetable garden, you'll find your new favorite spot on the sunny terrace. The absolute highlight? The whirlpool with a dream view. Dive in, enjoy the warm comfort, and let your gaze wander over the Alps in absolute privacy, a wellness moment that you otherwise only know from exclusive resorts.With 206 m² of living space, this house offers room for development. A special bonus is the separate 3.5-room annex. With its own access and private garden seat, it's the perfect place for guests, adult children, a quiet home office, or as a lucrative source of income.This Nova Casa offer includes: • Unbeatable panoramic location: Unique, unobstructable view over the entire Sarneraatal valley and the Obwaldner mountain world • Spectacular mountain backdrop: Free view of the majestic peaks, from Brünig to Pilatus • Private wellness experience: Exclusive whirlpool in the outdoor area with a dream view and integrated privacy screen for full privacy • Additional source of income or multi-generation house: Integrated 3.5-room annex with its own access and seat • Nature paradise in the garden: Extensive garden with its own vegetable garden • Sun terrace of the extra class: Spacious outdoor terrace that invites you to linger and enjoy the spectacular sunsets • Generous space offer: 8 rooms spread over 206 m² of living space offer plenty of space for family, guests, or home office • True lover's object: A house with a lot of character and soul, which has been lovingly maintained over the years • Carefree parking: Generous parking facilities with a private garage and a double parking space • Oasis of calm in Sarnen: Located at the end of a quiet access road, this location guarantees maximum relaxation, far from any noise • Brokerage fee excluded Curious? We invite you to a non-binding viewing!Do you want to sell your property unconditionally and worry-free? We determine the current market value of your property for you and show you your options, discreetly and unconditionally! Don't hesitate to contact us for a first conversation.We look forward to seeing you.

1 / 13
5.5 rooms, 181m², Price on request
6062 Wilen

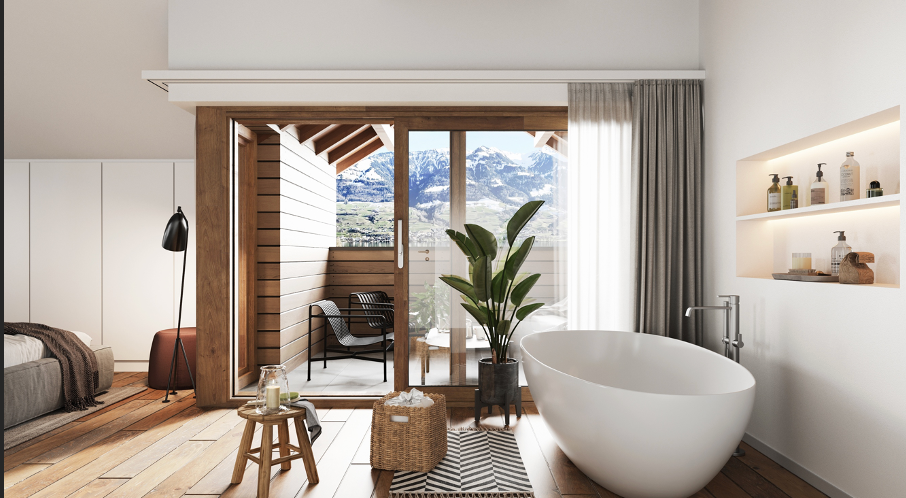
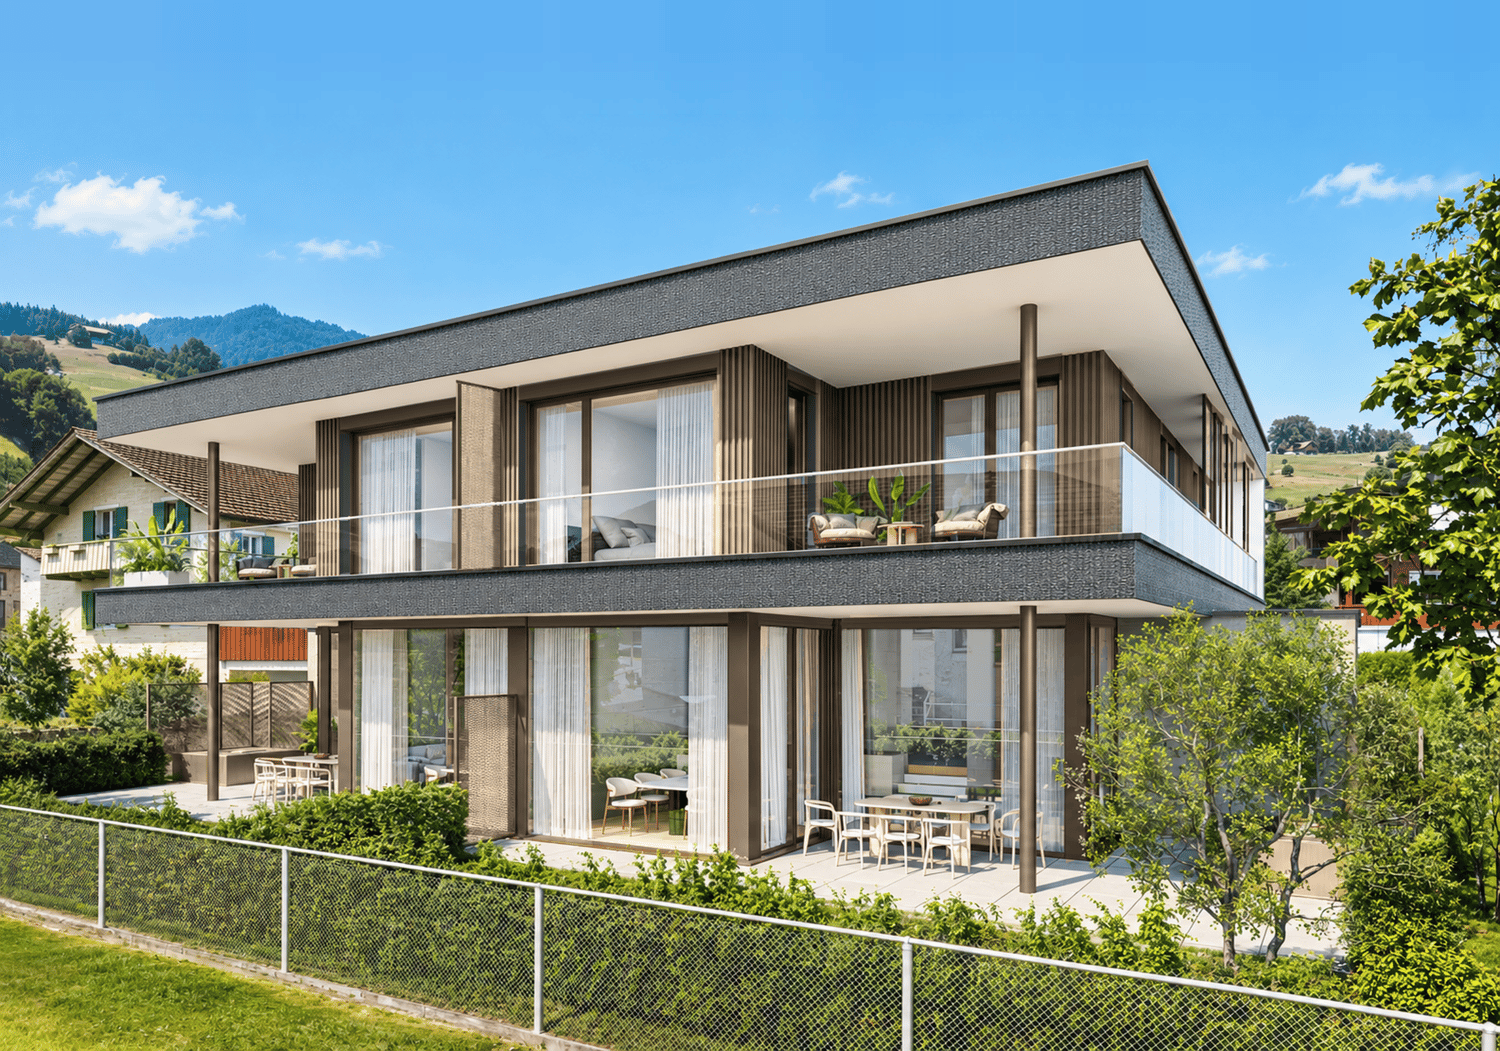
Dreamy living on Lake Sarnen - New duplex with lake view *RESERVED*

This 5.5-room duplex house in a new building combines rural tranquility with modern living comfort. The interior design can still be freely chosen - design your home according to your personal ideas.The living and dining area welcomes you with brightness and a warm, inviting atmosphere. Four bedrooms and three bathrooms offer comfortable retreats for family or guests. A practical Reduit and a separate basement round off the well-thought-out space offer.The terrace with a view of the greenery and the view of the lake and mountains make living particularly pleasant and invite you to relax in nature.In the main bedroom, a freestanding bathtub is planned, which gives the private retreat area a touch of luxury. The rural location convinces with peace, nature and at the same time good accessibility to schools, shopping and leisure facilities.This property offer is characterized by the following advantages: • New building with individually selectable interior design • Rural, quiet location with lake and mountain view • Terrace with a view of the greenery • 4 bedrooms and 3 bathrooms • Freestanding bathtub in the main bedroom (planned) • Practical Reduit and basement available • Garage included • Schools, shopping and leisure facilities in short distance Interested? Contact us for a non-binding conversation! Want to market a property yourself? We convince with fair and transparent conditions!

1 / 11
3.5 rooms, 100m², Price on request
3860 Meiringen

A unique opportunity in the heart of Switzerland - Living & Hospitality in Meiringen-Haslital

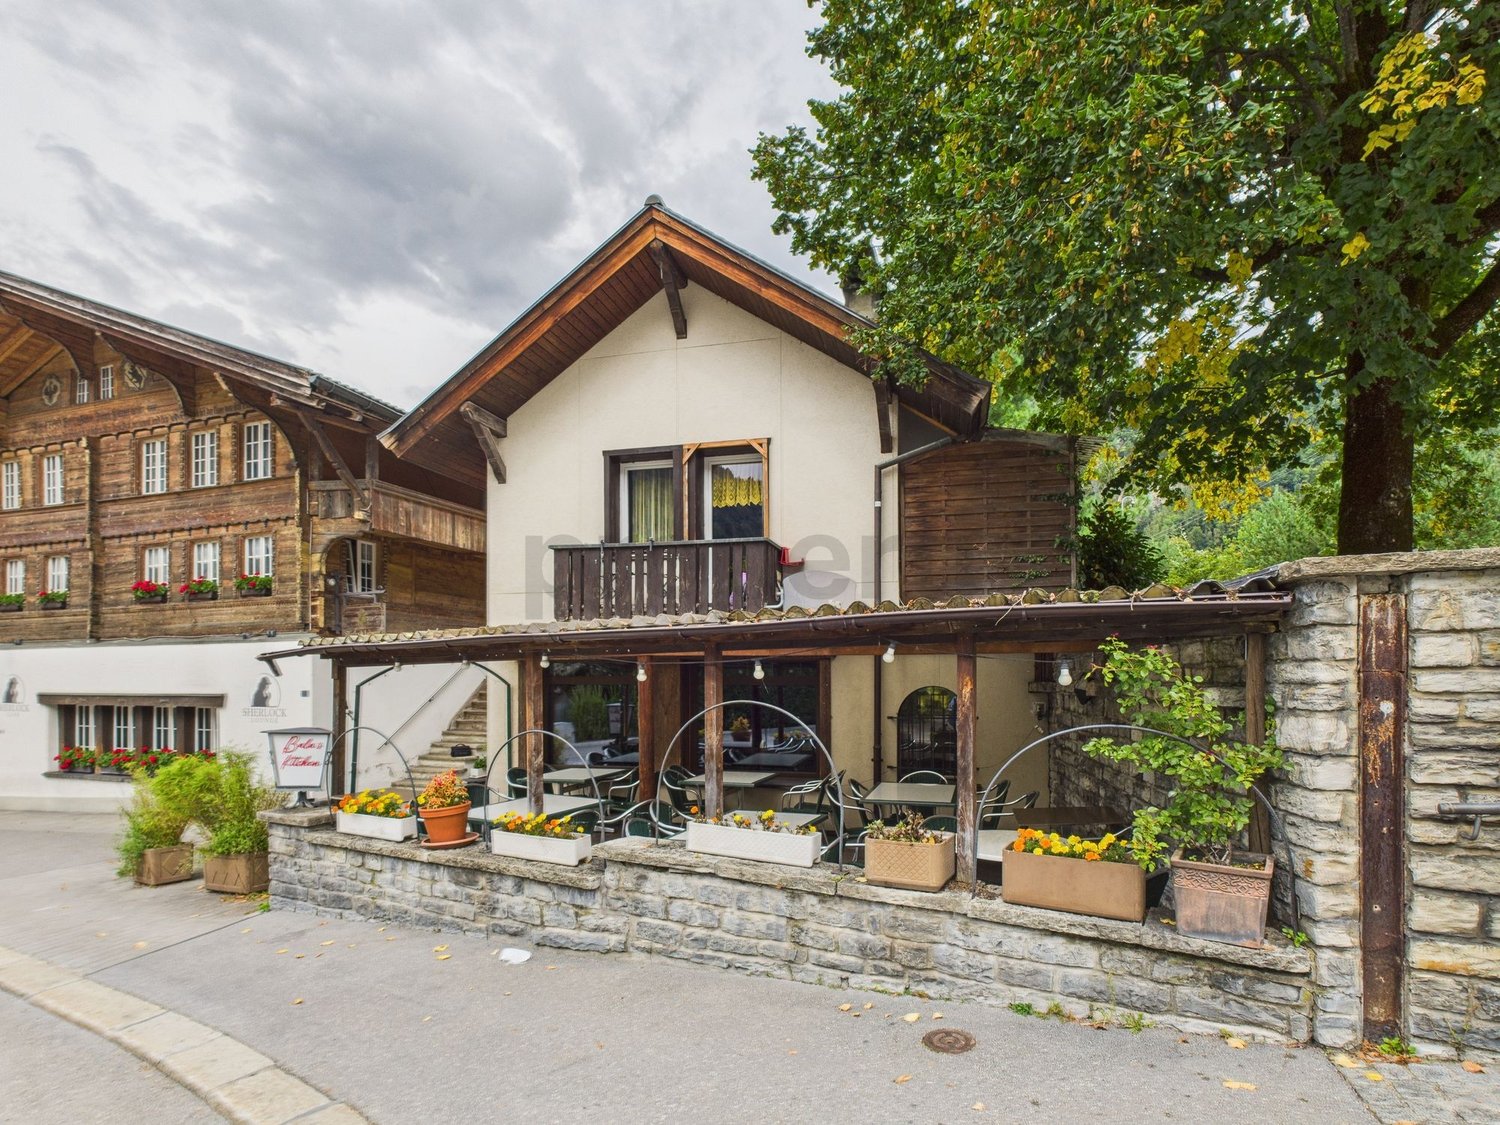
At the eastern entrance of the village of Meiringen, with a magnificent view and optimal sun exposure, this special property awaits you. The property combines living and gastronomy and offers you a variety of usage possibilities - whether for self-management or as an investment.The 3-room apartment on the upper floor (approx. 82 m² living space) convinces with its linear room layout, plenty of light and sun, as well as a small south-facing balcony. Here you can enjoy privacy and at the same time short distances: In just 6 minutes' walk, you can reach the Hasliberg-Reuti mountain railway, your gateway to the ski and hiking arena Planplatten - a paradise for nature and sports enthusiasts.The restaurant on the ground floor offers a cozy atmosphere, an inviting bar counter, and comfortable outdoor seating areas. Here, gastronomy with charm can be operated - or handed over to new hands as a lease solution.Your options: • Self-management of the restaurant with living on the upper floor • Purchase of the entire property with leasing of the restaurant • Use of the apartment as a holiday or main residence Location & surroundings:All the amenities of daily life are within easy walking distance: restaurants, specialty shops, schools, post office, train station, and banks. The region offers a variety of leisure activities - from tennis and golf (Interlaken) to climbing and mountain hiking to excursions to Rosenlaui, the Engelhorn hut, or towards Engstlenalp.Conclusion: • A healthy climate, a unique feeling of freedom, and the perfect combination of living and being a host await you. You should have seen this property! Interested? Contact us for a non-binding conversation!

1 / 6
5.5 rooms, 143m², CHF 2,920,000.–
Goldmattstrasse 14A, 6060 Sarnen

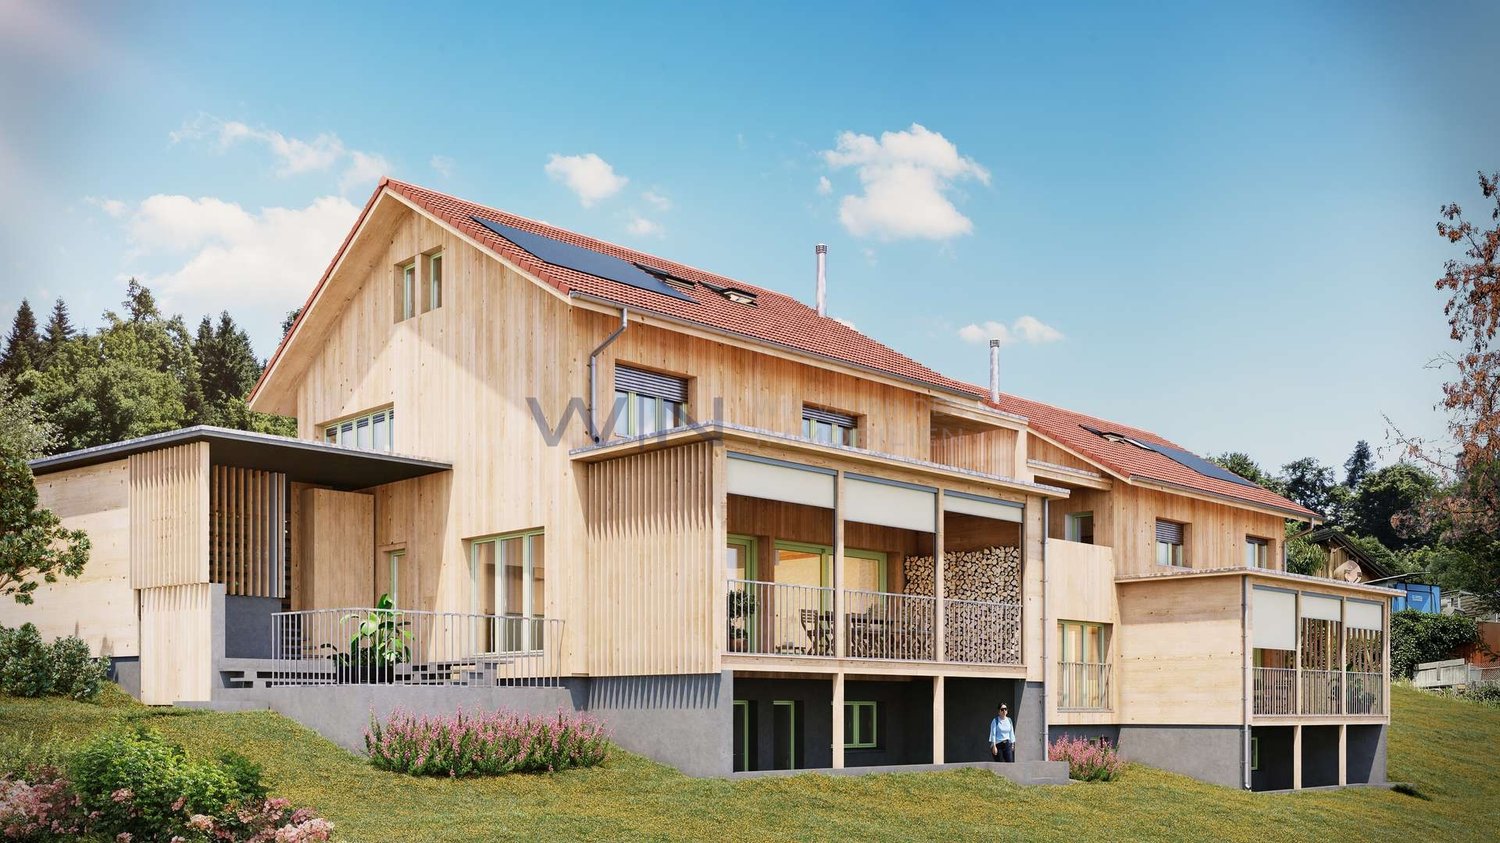
Luxurious semi-detached house

Exclusive living in the Goldmatt quarter in Sarnen.SEMIDETACHED HOUSEThis exclusive semi-detached house with two 5.5-room apartments combines modern architecture, high-quality materials, and thoughtful room design to create an exceptional home. The stylish interior, spacious living areas, and numerous details create a living feeling that perfectly combines modern comfort and timeless elegance.On two bright floors, as well as an additional basement floor, you can expect a spacious and versatile room offer. The heart of the house is the open living and dining area with a modern kitchen and elegant cooking island. The flowing transitions between cooking, eating, and living create an inviting atmosphere. Ideal for social evenings with friends, shared family moments, or relaxed hours at home.Already when entering, the ground floor convinces with a spacious entrance and practical built-in cabinets. A separate guest toilet complements the entrance area. Particularly comfortable is the direct access from the garage to the house. The spacious double garage offers space for two vehicles and enables a weather-protected access to the living area.On the upper floor, four well-cut bedrooms and two stylishly equipped bathrooms are available. A special highlight is the large bedroom with private dressing room and elegant bathroom en suite. The direct connection to the private terrace makes this area a personal retreat. Perfect for letting the day come to a peaceful end.The outdoor area also invites you to linger and enjoy. The large seating area harmoniously extends the living space into the open air and offers plenty of space for cozy summer evenings, social gatherings, or relaxed hours with the family. The whirlpool and private lake access provide an additional plus in comfort and offer a private wellness oasis.The basement offers additional space for versatile use, storage, and comfort with a heated hobby room, a spacious cellar, a laundry room, and a separate technical room. Practical secondary rooms like the private bicycle room and the garden shed round off the offer.The halves of the house each offer the following areas: • Net living area: 143m² • Secondary use area: 98.5m² • Balcony/terrace: 70.2m² Neighborhood - Goldmatt, SarnenThe Goldmatt quarter in Sarnen combines the best of two worlds. A quiet, natural living location and at the same time short distances to the center. The popular quarter is located in the immediate vicinity of Lake Sarnen and is characterized by a lot of greenery, a pleasant living atmosphere, and an excellent infrastructure.The village center, schools, shopping facilities, and the train station are within a few minutes' reach. Thus, the quarter offers ideal conditions for all those who value an uncomplicated everyday life and short distances.Thanks to the combination of tranquility, central location, and natural living, the Goldmatt is one of the most sought-after residential areas in Sarnen.Here, a home is created for all those who value quality, design, and comfort. This exceptional semi-detached house combines stylish living, spacious room proportions, and high-quality equipment to create a harmonious overall concept, offering the perfect framework for demanding family life.

Travel time
-
1 / 13
15 rooms, 513m², CHF 3,400,000.–
6060 Sarnen

Unique opportunity for a multi-family house in Sarnen

The property at Gartenstrasse 3 is located in a central and well-connected area of Sarnen, with short distances to the village center, shopping facilities, and the train station. This location combines the advantages of a mature residential area with a very good connection to public transportation and the regional road network. The older residential building in Sarnen spans four floors and offers exceptionally much space for different living and usage concepts. The individual floors are connected by an internal staircase, in which a staircase lift is also installed. The existing room layout is characterized by numerous, well-dimensioned rooms. This makes the property suitable for further use as several apartments or for interested parties who want to restructure the building as part of a renovation. The ground floor has several rooms and various secondary and utility rooms. The spacious traffic areas and the existing infrastructure offer, in addition to the existing practice rooms, an additional possibility for a reorganization of this floor. Part of the basement floors on the ground floor could also be planned as additional rooms for the apartment or as a studio. The 1st and 2nd upper floors have several rooms, each with a separate kitchen and a bathroom. The rooms are mostly of pleasant sizes and can be used flexibly. The 1st upper floor also offers a spacious terrace, which can be accessed from the kitchen. There are also four tile stoves distributed over the floors in the entire house. On the top floor, there is an additional apartment. In addition to a spacious room, there is another room, a kitchen, and a bathroom. Several attic rooms offer a lot of additional storage space. The attics in the attic apartment could be used as additional living space. As an additional highlight, an attic above the attic apartment can be developed as an open space. Let your imagination run free here. The property is in an older condition and offers corresponding potential for comprehensive modernization. For buyers with ideas, this opens up the possibility of combining existing substance with a contemporary expansion and adapting the building step by step to today's living standards. Particularly interesting is the combination of four floors, numerous rooms, and an already existing internal infrastructure. Depending on the building and legal possibilities, various usage and expansion variants are conceivable. A house for buyers who are not looking for a finished standard solution, but want to use the existing space and create an individual home or a long-term interesting real estate project with targeted renovation. Have we sparked your interest? Then we look forward to your contact.The historic house offers a unique opportunity in Sarnen. - Older residential building with a lot of expansion and development potential - Total of 4 floors - Internal infrastructure via a central staircase - Numerous spacious rooms on several floors - Several kitchens and bathrooms available - Flexible use as a spacious family or multi-generation house - Interesting basis for a comprehensive renovation and modernization - Existing room structure offers various redesign possibilities - Attic with additional living space and special character - Attractive opportunity for buyers who want to design a house according to their own ideas

1 / 36
5.5 rooms, 243m², CHF 720,000.–
1969 St-Martin VS

House with 5.5 rooms on 3 levels with large terrace in St-Martin

House with 5.5 rooms on 3 levels with large terrace in St-Martin Reserved / House with 5.5 rooms on 3 levels with large terrace in St-MartinA spacious and full of potential house in the heart of the Val d'Hérens.Located in the center of St-Martin, this 5.5-room house offers a pleasant living space in a quiet and authentic environment of the Val d'Hérens. Spread over three levels, it offers approximately 243 m² of living space and 293.72 m² of usable space. Built in 1991 and renovated in 2018, it has an ideal configuration for a family or for use as a main or secondary residence. Its main asset: a large terrace of approximately 103 m², offering a beautiful outdoor space to enjoy sunny days and set up a pleasant outdoor living area. Distribution:Ground floor:Entrance hallLiving roomKitchenDining roomGuest toiletCellarLaundry room1st floor:Parental bedroom with balconyOffice with balconyBathroom2nd floor:Large bedroom with balconyBedroom with balconyBathroom Outdoor areas and outbuildings:The house has several balconies as well as a large terrace of 103 m².The property also includes:Shed of approximately 9 m²Woodshed of approximately 21 m²Cellar and laundry room of approximately 20.72 m²Main informationType of property: HouseRooms: 5.5Living area: approx. 243 m²Usable area: 293.72 m²Land: 320 m²Terrace: approx. 103 m²Year of construction: 1991Last renovation: 2018Bathrooms: 2Separate toilet: 1Heating: wood with electric supplementZone: town center (1)Residence: main or secondaryParking: no parking or garage A property to discover:With its three levels, numerous outdoor areas, and spacious surfaces, this property offers an interesting configuration in a popular village with its character and mountainous environment.A house that will suit both a family looking for a year-round home and those who want a secondary home in the Val d'Hérens.Do not hesitate to request the complete dossier.Availability: to be agreed. Bellis Immo SAwww.bellis-Immo.ch

Other interesting objects