










Meienried - Farm house buy

We recommend expanding your search criteria to get similar results. The current filters didn’t return any matches.

If you don’t want to change your current search criteria, we recommend creating a search alert, so you’ll be notified when matching offers become available.

More objects in your automatically expanded search area
12 results - Radius: + 10km
1 / 20
  • Parking space
  • Balcony / Terrace
  • Garage
  • +5
10.5 rooms, 451m², Price on request
Top
Auf Anfrage 1, 2542 Pieterlen

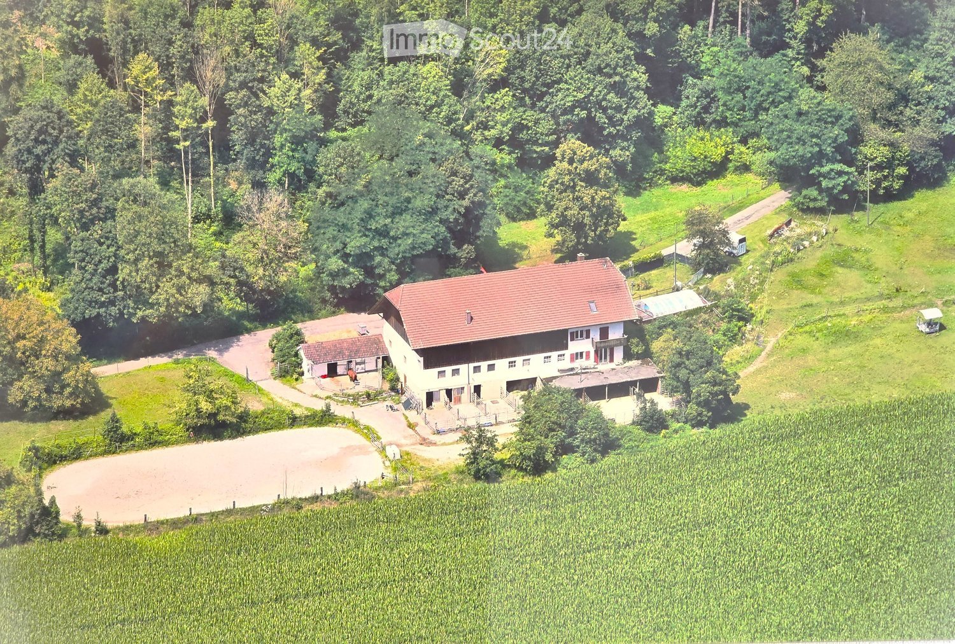
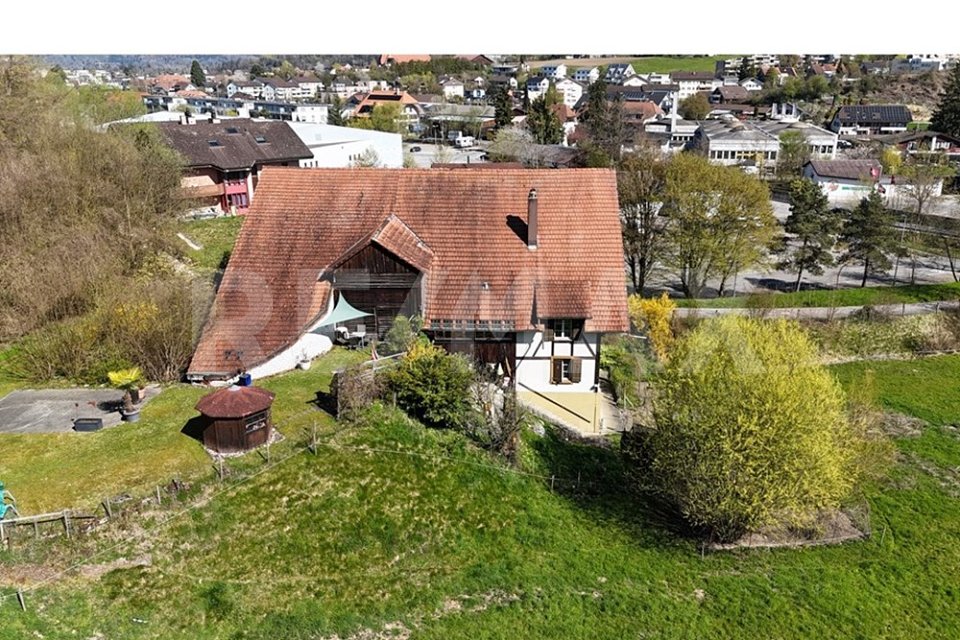
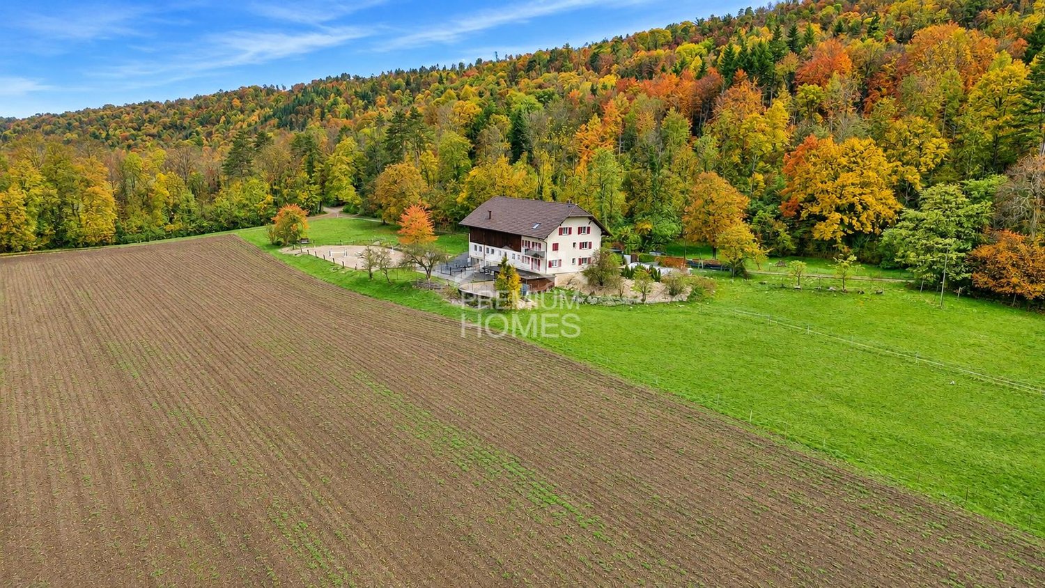
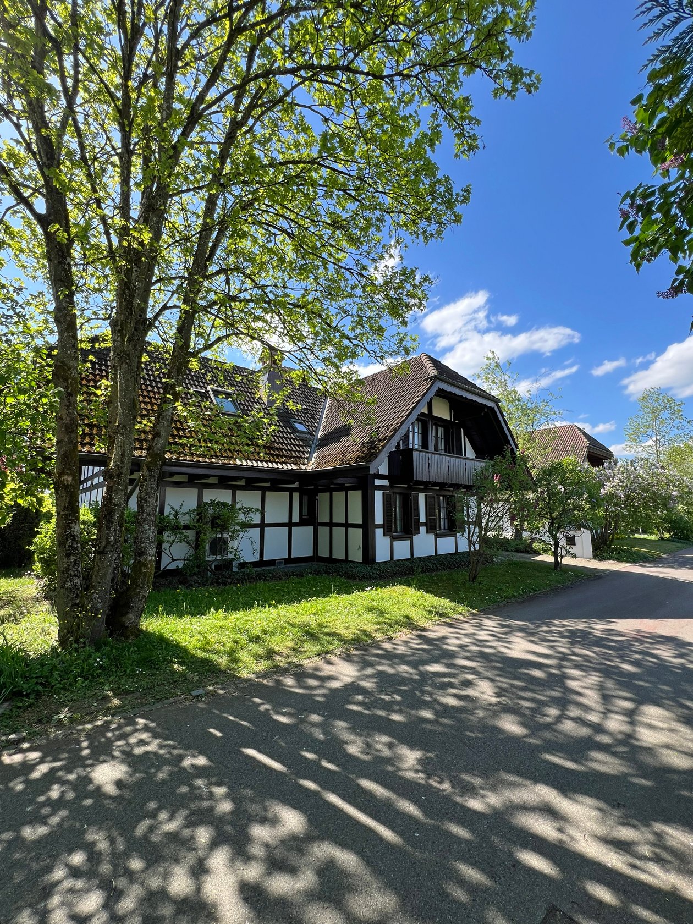
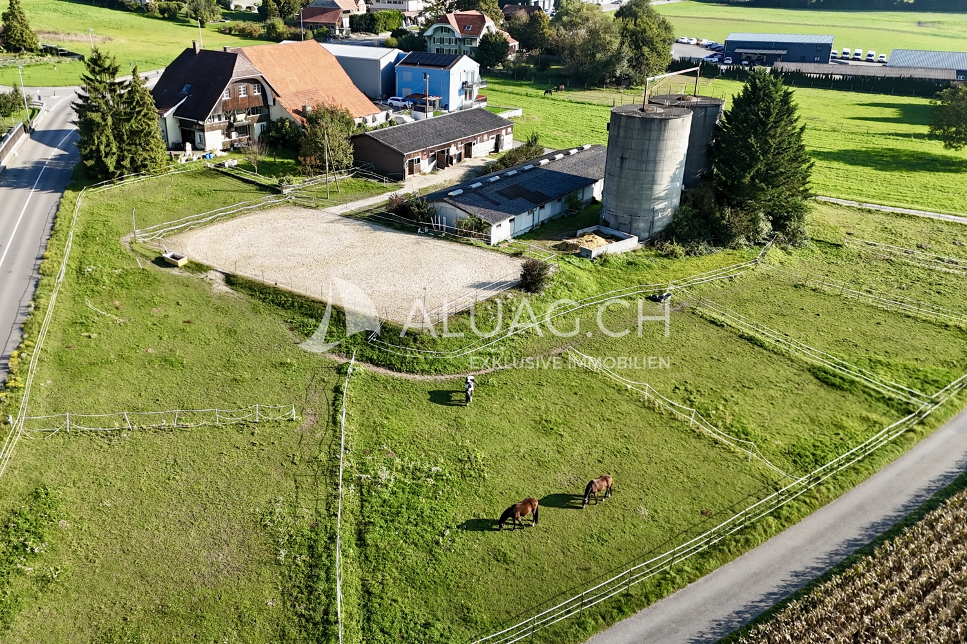
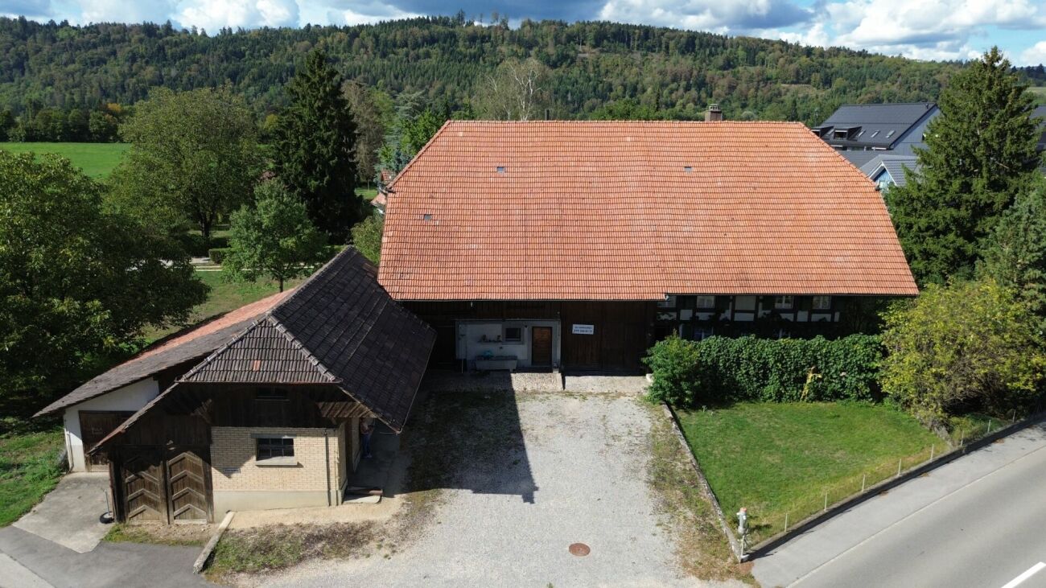
Einzigartiges Bauernhaus mit eigener Reitanlage - Wohnen, Natur und Pferdehaltung vereint

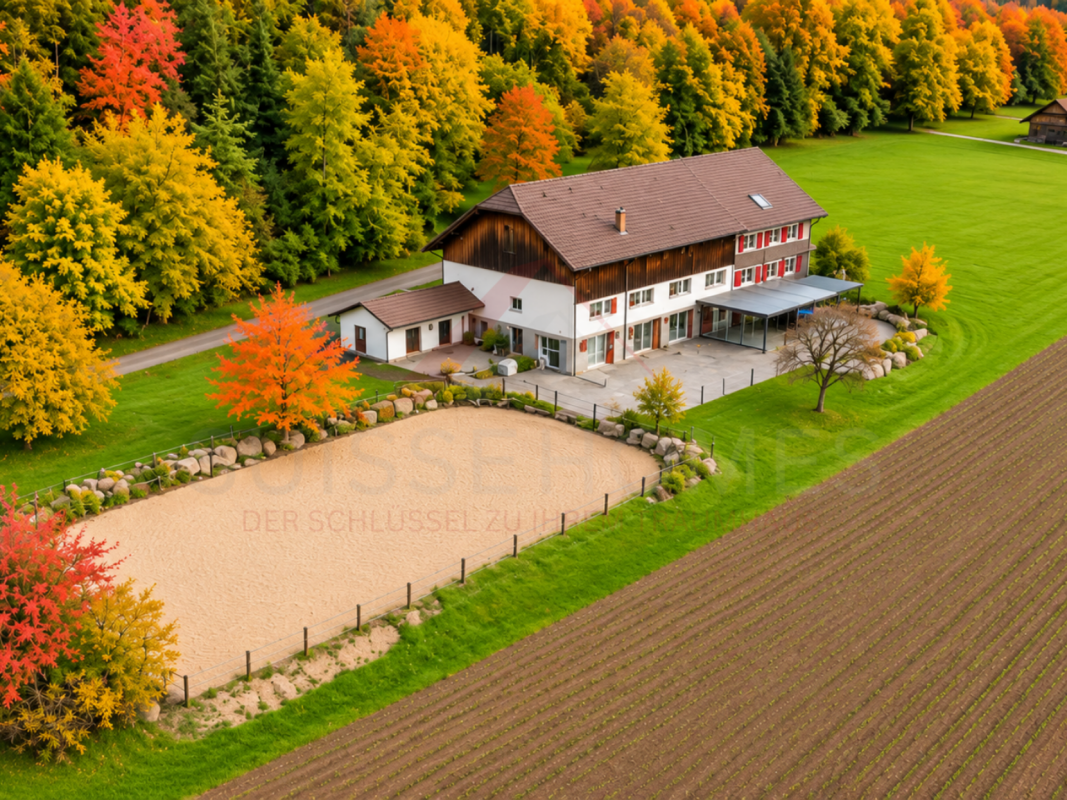
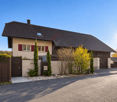
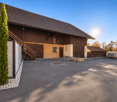
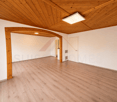
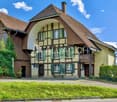
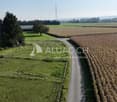
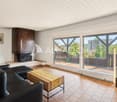
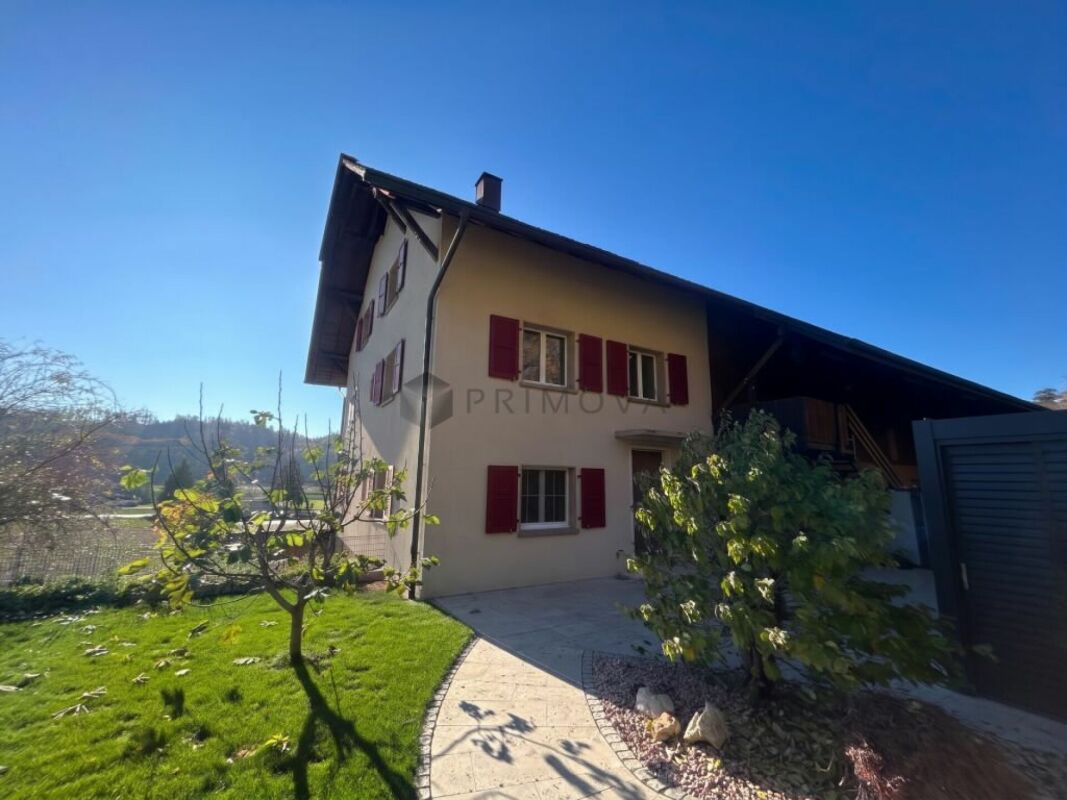
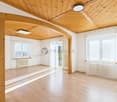
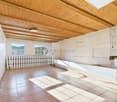
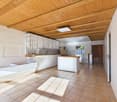
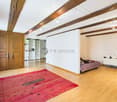
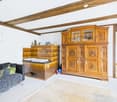
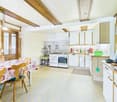
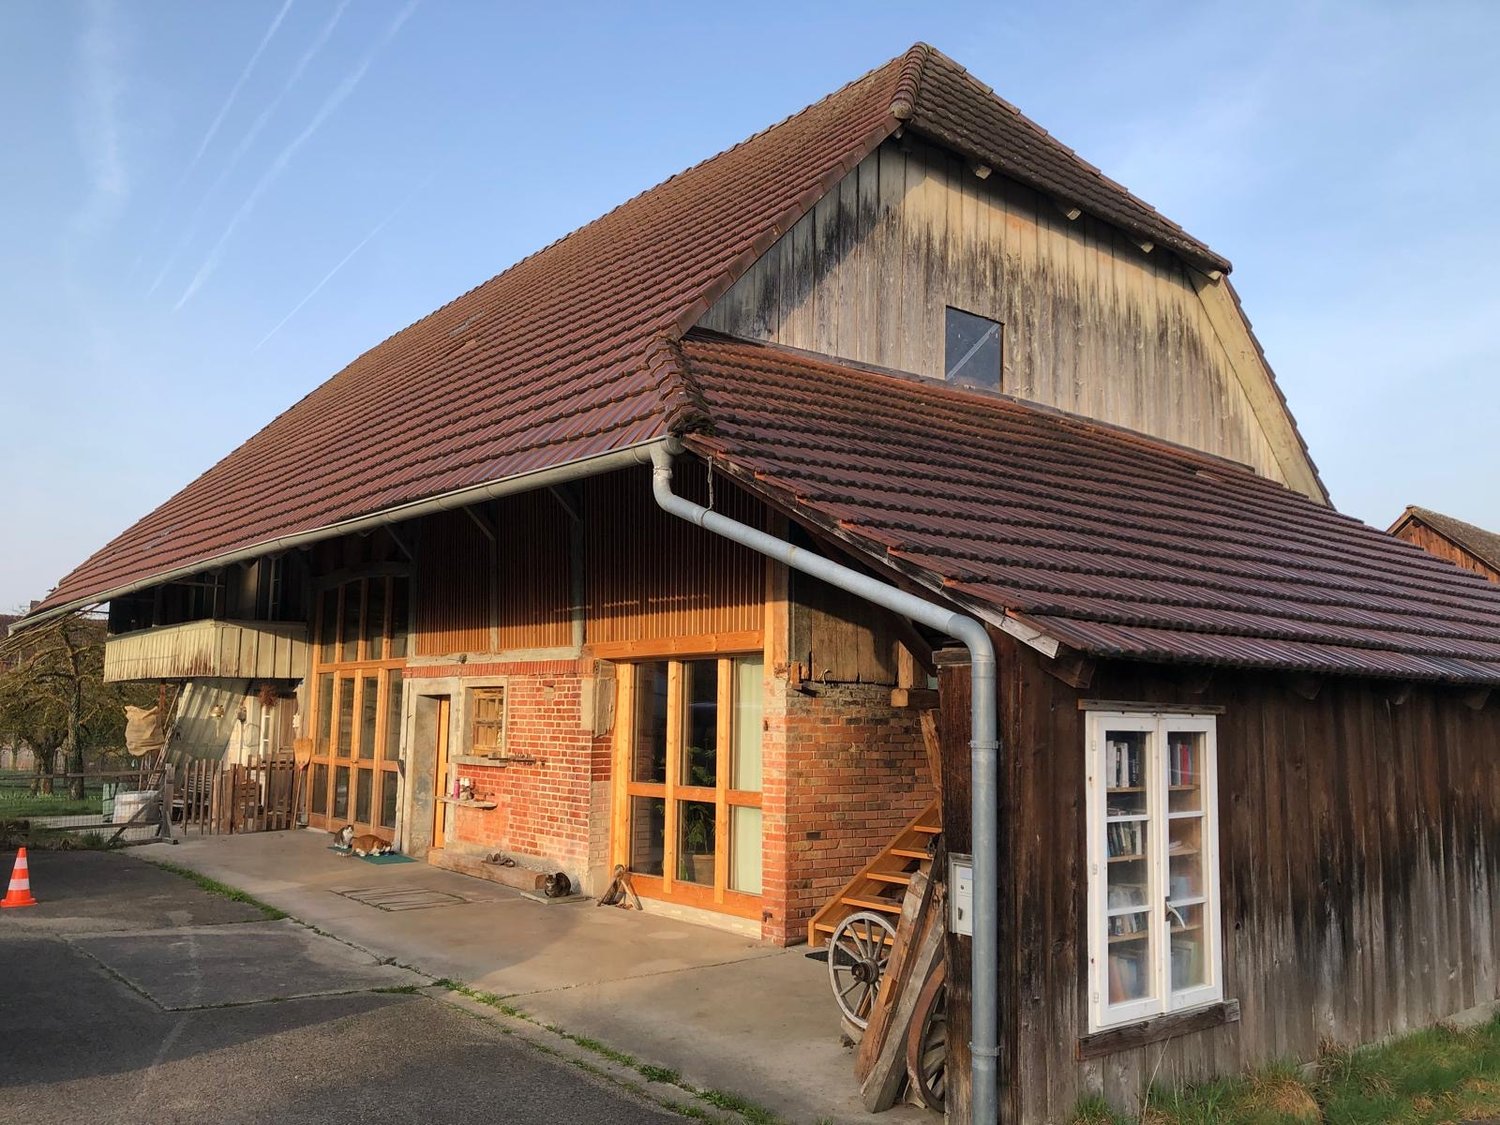
Einzigartiges Bauernhaus mit eigener Reitanlage - Wohnen, Natur und Pferdehaltung vereint Ein aussergewöhnliches Zuhause für Menschen mit grossen Wohnträumen, einer Leidenschaft für Pferde und dem Wunsch nach Ruhe, Freiheit und viel Platz!Dieses beeindruckende Bauernhaus in Pieterlen vereint ländlichen Charme, grosszügige Platzverhältnisse und vielseitige Nutzungsmöglichkeiten zu einem einzigartigen Wohnangebot.Mit 10.5 Zimmern und rund 451 m² Nettowohnfläche, verteilt auf zwei eigenständige Wohneinheiten, bietet diese besondere Liegenschaft viel Raum für individuelle Lebenskonzepte.Ob als grosszügiges Familienanwesen, für mehrere Generationen unter einem Dach oder für die Verbindung von Wohnen und Arbeiten: Hier eröffnen sich zahlreiche Möglichkeiten, persönliche Wohnträume zu verwirklichen.Besonders attraktiv ist die hauseigene Reitanlage mit sechs Pferdeboxen und einem eigenen Reitplatz. Damit bietet dieses Anwesen ideale Voraussetzungen, um die Leidenschaft für Pferde unmittelbar mit dem eigenen Zuhause zu verbinden.Die ruhige und sonnige Lage direkt am Waldrand, umgeben von Natur und weitläufigen Grünflächen, macht diese Immobilie zu einem besonderen Rückzugsort. Grosszügiges Wohnen mit Charakter und vielseitigen MöglichkeitenDas Bauernhaus überzeugt durch seine traditionelle Architektur, seinen besonderen Charme und ein beeindruckendes Raumangebot.Die insgesamt 10.5 Zimmer verteilen sich auf zwei eigenständige Wohneinheiten und ermöglichen eine flexible Nutzung für unterschiedliche Wohnbedürfnisse.Ein Wohnteil wurde im Jahr 2024 umfassend modernisiert und verbindet den ursprünglichen Charakter des Hauses mit zeitgemässem Wohnkomfort.Die zweite Wohneinheit präsentiert sich in einem sehr gepflegten Zustand und bietet gleichzeitig Raum für individuelle Gestaltungsideen.Die grosszügigen Platzverhältnisse schaffen ideale Voraussetzungen für Familien mit erhöhtem Platzbedarf, Mehrgenerationenwohnen oder eine mögliche Teilvermietung.Auch die Kombination von Wohnen und einer geeigneten gewerblichen Tätigkeit lässt sich je nach Nutzungskonzept und behördlicher Bewilligung prüfen.Hier geniessen Sie nicht nur aussergewöhnlich viel Wohnraum, sondern auch die Freiheit, Ihr Zuhause nach Ihren persönlichen Vorstellungen zu gestalten.Ein Paradies für Pferdeliebhaber - Ihre eigene Reitanlage direkt am HausPferdehaltung unmittelbar vor der eigenen Haustür: Für viele ein Traum, der hier Wirklichkeit werden kann.Ein besonderes Highlight dieser Liegenschaft ist die eigene Reitanlage, die optimale Voraussetzungen für Pferdeliebhaber und eine private Pferdehaltung bietet.Sechs Pferdeboxen sowie ein hauseigener Reitplatz ermöglichen es, die Tiere in unmittelbarer Nähe zu betreuen und den Alltag rund um die Pferdehaltung individuell zu organisieren.Besonders reizvoll ist der direkte Zugang zu weitläufigen Wald- und Reitwegen, ohne dass dafür eine Strasse überquert werden muss.Ob für entspannte Ausritte in der Natur, das tägliche Training oder einfach für die Freude am Zusammenleben mit den eigenen Pferden: Diese Liegenschaft verbindet Wohnen und Reitsport auf besondere Weise.Die grosszügigen Aussenflächen und die naturnahe Umgebung ergänzen das Angebot und unterstreichen den einzigartigen Charakter dieses Anwesens.Natur, Ruhe und Privatsphäre - Lebensqualität auf einem besonderen GrundstückDie Lage dieses Bauernhauses bietet ein Wohngefühl, das von Natur, Ruhe und Grosszügigkeit geprägt ist.Direkt am Waldrand gelegen und umgeben von weitläufigen Grünflächen, geniessen Sie hier ein hohes Mass an Privatsphäre und einen unmittelbaren Bezug zur Natur.Der gemütliche Gartensitzplatz lädt zu entspannten Stunden im Freien ein, während der Balkon zusätzliche Möglichkeiten bietet, die ländliche Umgebung zu geniessen.Das weitläufige Grundstück schafft viel Freiraum und bietet zahlreiche Parkmöglichkeiten direkt beim Haus.Ob für Familienleben, Freizeitaktivitäten oder die tägliche Beschäftigung mit den eigenen Pferden: Hier finden Sie Platz für das, was Ihnen wirklich wichtig ist. Die Highlights auf einen Blick • Aussergewöhnliches Bauernhaus mit viel Charme und Charakter • Grosszügige 10.5 Zimmer • Rund 451 m² Nettowohnfläche • Zwei eigenständige Wohneinheiten • Ein Wohnteil im Jahr 2024 umfassend modernisiert • Zweite Wohneinheit in sehr gepflegtem Zustand • Vielseitige Nutzungsmöglichkeiten und individuelle Gestaltungsperspektiven • Ideal für grosse Familien und Mehrgenerationenwohnen • Möglichkeit zur Kombination von Wohnen und Arbeiten, vorbehaltlich der erforderlichen Bewilligungen • Eigene Reitanlage direkt beim Wohnhaus • Sechs Pferdeboxen für die private Pferdehaltung • Hauseigener Reitplatz • Direkter Zugang zu Wald- und Reitwegen ohne Strassenüberquerung • Ruhige und sonnige Lage unmittelbar am Waldrand • Grosszügige Aussenflächen mit viel Privatsphäre • Gemütlicher Gartensitzplatz und Balkon • Zahlreiche Parkmöglichkeiten auf dem Grundstück • Attraktive Lage in Pieterlen mit guter Erreichbarkeit von Biel und Solothurn • Quellenfassungs- und Fortleitungsrecht vorhanden Lage und Umgebung - Ländliche Idylle in PieterlenDie Gemeinde Pieterlen im Kanton Bern verbindet naturnahes Wohnen mit der Nähe zu den regionalen Zentren Biel und Solothurn.Die Liegenschaft befindet sich in einer ruhigen, sonnigen Umgebung unmittelbar am Waldrand und bietet damit ideale Voraussetzungen für Menschen, die Wert auf Natur, Privatsphäre und grosszügige Freiräume legen.Die angrenzenden Waldgebiete und Reitwege ermöglichen abwechslungsreiche Aktivitäten direkt vor der Haustür und machen die Lage besonders attraktiv für Pferdebesitzer und Naturliebhaber.Gleichzeitig profitieren Sie von der guten regionalen Erreichbarkeit und der Nähe zu Biel und Solothurn.Diese Kombination aus ländlicher Ruhe und der Anbindung an die umliegenden Städte macht Pieterlen zu einem interessanten Wohnstandort für alle, die naturnah leben möchten.Ein Zuhause für besondere LebenspläneDiese Liegenschaft ist weit mehr als ein gewöhnliches Bauernhaus. Sie bietet Raum für Familie, persönliche Freiheit und die Leidenschaft für Pferde.Die Verbindung aus 451 m² Nettowohnfläche, zwei eigenständigen Wohneinheiten, einer eigenen Reitanlage und der aussergewöhnlichen Waldrandlage macht dieses Anwesen zu einem besonderen Immobilienangebot.Hier haben Sie die Möglichkeit, Ihren Lebensmittelpunkt nach Ihren eigenen Vorstellungen zu gestalten und Wohnen, Natur und Pferdehaltung miteinander zu verbinden. Haben wir Ihr Interesse geweckt?Gerne senden wir Ihnen die vollständige Verkaufsdokumentation zu und stehen Ihnen für weitere Informationen oder die Vereinbarung eines persönlichen Besichtigungstermins zur Verfügung.Entdecken Sie dieses aussergewöhnliche Anwesen persönlich und überzeugen Sie sich selbst von den vielfältigen Möglichkeiten.Eine Besichtigung ist selbstverständlich unverbindlich und gibt Ihnen die Gelegenheit, die Immobilie in aller Ruhe kennenzulernen.Wir freuen uns auf Ihre Kontaktaufnahme!Suisse Homes - persönlich. professionell. erfolgreich.

  • Parking space
  • Balcony / Terrace
  • Garage
  • +5
Travel time
-
Stefan Burkhard

Stefan Burkhard

1 / 13
Stefan Burkhard

Stefan Burkhard

  • Parking space
  • Balcony / Terrace
  • Child-friendly
7 rooms, 150m², CHF 525,000.–
Graben 14, 3294 Büren an der Aare

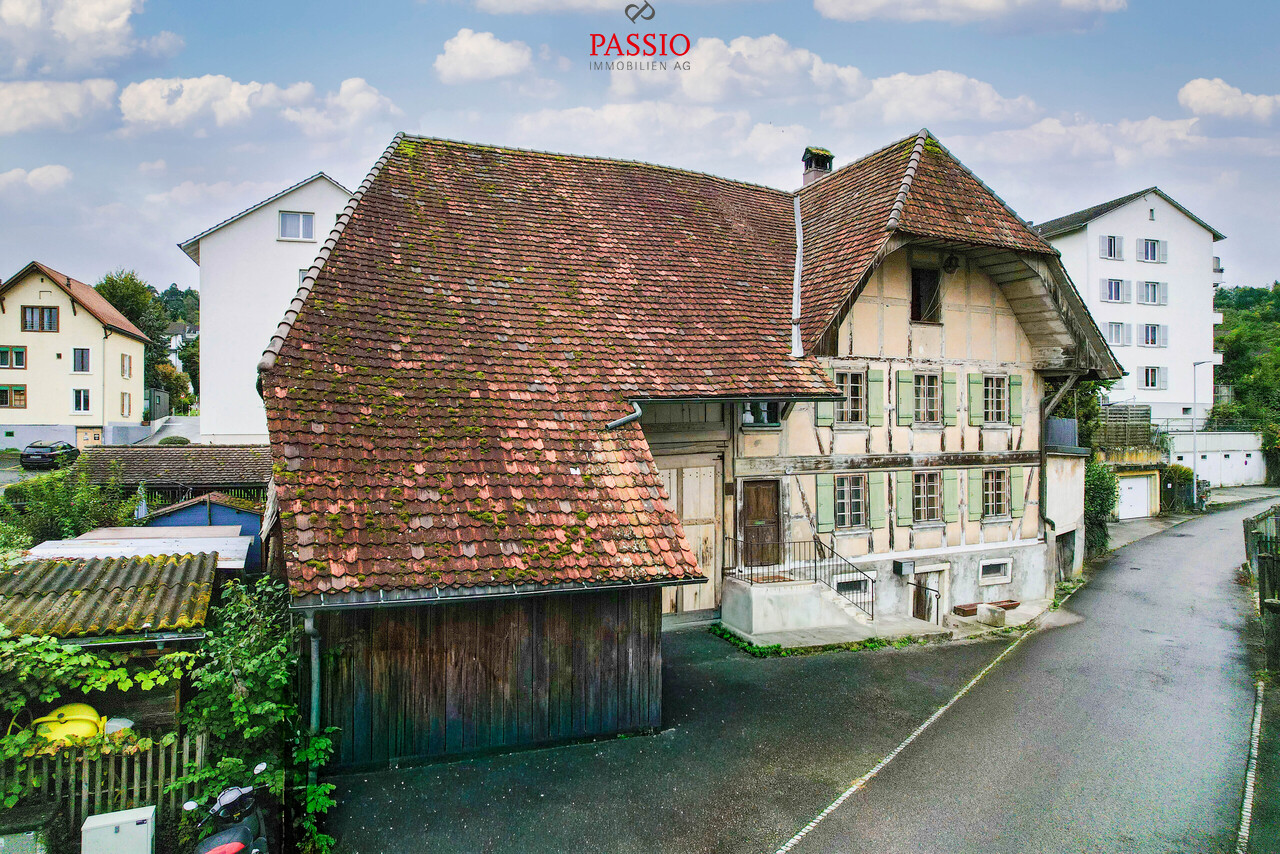
Historic property with development potential for at least 4 apartments!

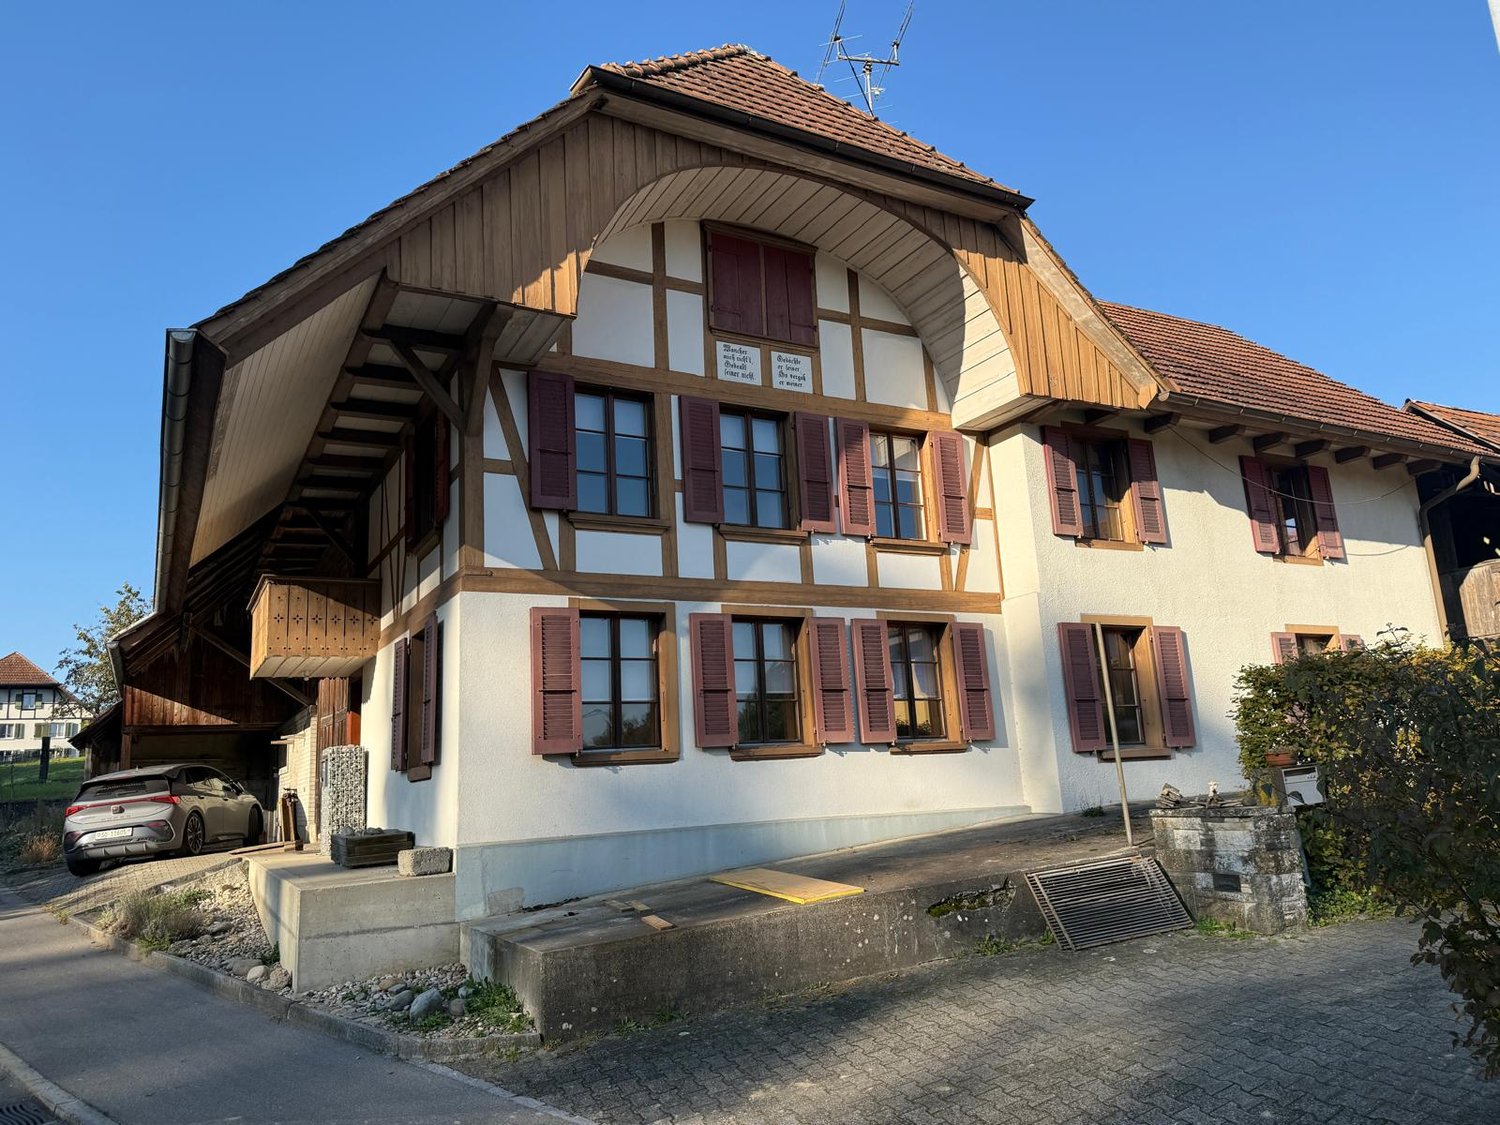
In the heart of Büren an der Aare:This unique opportunity offers a protected and renovation-requiring property from the year of construction 1850, which is characterized by its enormous development potential. Conservative feasibility studies confirm the possibility of realizing at least four apartments - in total, a development volume with almost 600 m² of living space could be created.Further information and feasibility studies can be found online at www.graben14.ch.The property is located according to the building code of the municipality of Büren a.A. in the 2-story mixed zone M2. Additionally, it is a worthy of protection K-object of the building group A of the cantonal building inventory.The house convinces with its top location: centrally located and yet quiet, with all infrastructure such as shopping facilities, schools, and public transport within walking distance.Important information / highlights • Historic half-timbered house with a lot of charm and history • Heating: oil heating (40 years old) and various oil-fired stoves in the rooms • Potential for 4-5 outdoor parking spaces on its own property; further parking spaces adjacent in the blue zone available • Various facade glazings possible (attic & roof space) • Skylights can be realized, must be clarified with concrete plans • Beams / facade should remain optically the same, material replacement however possible • Front facade: balcony and glazing in the attic possible • Outdoor area with a lot of privacy • Small tile stove on the upper floor should be preserved / reintegrated • Huge development volume and almost 600 m² of living space possible ConclusionA unique opportunity to acquire a historic property in the best location in Büren a. A. and give it new life. Whether as a project for several apartments or for individual use - numerous exciting possibilities open up here.Convince yourself and arrange your viewing appointment today.We look forward to your contact!

  • Parking space
  • Balcony / Terrace
  • Child-friendly
Travel time
-
Peter Mathys

Peter Mathys

1 / 13
Peter Mathys

Peter Mathys

  • Parking space
8 rooms, 240m², CHF 1,350,000.–
Wannersmattweg 1, 3250 Lyss

Charming farmhouse with two apartments, large surroundings and versatile potential

This charming farmhouse combines rural idyll with plenty of space and numerous usage possibilities. The property is located in an unbuildable location and offers a beautiful view into the green. On the spacious property with garden, green spaces and adjacent forest, nature, tranquility and individual projects find their place. A large chicken coop underlines the rural character and makes the property particularly attractive for nature lovers or self-sufficient individuals. In the basement, there is a practical laundry room as well as two cellar rooms with natural floor, which offer a lot of storage space. A special highlight is the large vaulted cellar with a lot of potential - ideal, for example, for storage, hobby rooms or the expansion to a special room with character. The ground floor houses a 4-room apartment. The spacious and bright living room forms the heart of the apartment. Two more rooms are located on the same floor, while a third room is accessible via a staircase on the upper floor. The apartment is complemented by a bathroom and a spacious kitchen with space for a dining table. A cellar room with a boiler as well as a covered seating area with side walls offer additional comfort and invite you to linger outdoors. Also located on the ground floor are two garages, a workshop and two more rooms that can be ideally used as hobby, storage or work rooms. On the upper floor, there is another 4-room apartment. Three bright rooms provide a pleasant living feeling, one of which is equipped with a cozy tile stove. The large kitchen offers a lot of space and invites you to cook and linger together. The spacious living room with a high ceiling conveys a special sense of space and offers a beautiful view into the green. The apartment is complemented by a bathroom and a practical Reduit. Via the Reduit, you can access the Tenn, from which both a large seating area and the extensive garden area can be reached. On the upper floor, there are also additional storage areas with a lot of development potential, distributed over several levels, quasi three floors. Here, the former entrance to the Tenn or the hayloft is still present, which gives the building its original farmhouse character and opens up diverse usage possibilities. This versatile property is ideal for families, multi-generational living, living and working under one roof or for people who appreciate a lot of space and nature around the house.

  • Parking space
Travel time
-
Leonardo Mongelli

Leonardo Mongelli

1 / 13
Leonardo Mongelli

Leonardo Mongelli

  • Parking space
  • Balcony / Terrace
  • Garage
10.5 rooms, 541m², Price on request
Auf Anfrage, 1, 2542 Pieterlen

Where Freedom Takes Root - A Refuge for Humans and Horses

This charming farmhouse in Pieterlen combines spacious rooms, rural character, and versatile usage possibilities. With its extensive grounds and special infrastructure for horse keeping, the property offers an attractive opportunity for people who want to connect natural living with individual needs.The spacious room layout with a total of 10.5 rooms and two separate living units opens up numerous possibilities for families, multi-generational living, or the combination of living and working. On approximately 451 m² of net living space, versatile rooms are available, providing sufficient space for shared family life and personal retreats. Two kitchens with different equipment and two bathrooms complement the room offer.The living area, renovated in 2024, provides additional living comfort and underlines the potential of the property. The two living units enable flexible use and offer interesting perspectives for different living concepts. The traditional character of the farmhouse gives the property a special aura.A particular highlight is the spacious outdoor area with approximately 3,920 m² of land. Six horse stalls and a private riding arena create ideal conditions for horse lovers. The offer is complemented by a cozy garden seat, a balcony, and numerous parking spaces. Here, rural living quality, spacious freedom, and the possibility of combining living and horse keeping in one place come together. Thus, no wishes are left unfulfilled. Take advantage and convince yourself! This PREMIUM HOMES offer includes: • Quiet living location in a natural environment • Spacious room offer with 10.5 rooms • Two separate living units • Versatile room layout with individual usage possibilities • Two kitchens with granite and stainless steel countertops • Living area renovated in 2024 • Six horse stalls with private riding arena • Balcony and cozy garden seat • Spacious grounds with 3,920 m² • Net living space approx. 451 m² • Gross living space approx. 541 m² • 8 external parking spaces and 1 additional storage space Interested? We would be happy to take you through a non-binding viewing! Do you want to sell your house or apartment worry-free? We will tell you the current market value of your property, discreetly and non-bindingly! Are you interested in a first non-binding exchange of ideas? Don't hesitate and contact us. We look forward to you.

  • Parking space
  • Balcony / Terrace
  • Garage
1 / 13
  • Parking space
  • Balcony / Terrace
  • Garage
  • +3
5.5 rooms, 180m², Price on request
Fliederweg 10, 2556 Schwadernau

Charming 5.5-room farmhouse with a far-reaching view and a special living ambiance

This charming 5.5-room farmhouse in Schwadernau uniquely combines historic character with modern living comfort. The property impresses with its quiet, natural location with unobstructed views and high-quality construction, as well as lovingly preserved details. The spacious living area convinces with an impressive ceiling height, visible wooden structures, and a warm, inviting atmosphere. A fireplace and a traditional tile stove add to the coziness and emphasize the homely character. The openly designed living, dining, and kitchen area forms the heart of the house and invites you to social hours. This area is complemented by a wood-fired oven, which is ideal for baking bread or pizza. On the ground floor, there is also a bedroom with its own bathroom, offering comfort and privacy. The terrace with direct access from the dining area extends the living space outdoors and allows for relaxed hours in a quiet environment. The upper floor offers further versatile rooms, including two additional bedrooms and a spacious bedroom that is ideal as a work, hobby, or living room. Another bathroom provides additional comfort. The basement impresses with spacious areas, a living room, a hobby room with laundry room, and several cellar rooms, as well as modern house technology. The property is located in a quiet, family-friendly neighborhood and offers excellent connections to the surrounding centers. A unique home for people who appreciate peace, nature, and stylish living.

  • Parking space
  • Balcony / Terrace
  • Garage
  • +3
Travel time
-
Antonella Lüscher

Antonella Lüscher

1 / 13
Antonella Lüscher

Antonella Lüscher

6.5 rooms, 225m², CHF 1,980,000.–
2553 Safnern

Equestrian Farm with Project for 6 Apartments

EXCLUSIVE COUNTRY ESTATE WITH TWO APARTMENTS, HORSE STABLE AND PADDOCK INCLUDING EXPANSION PROJECT FOR SIX NEW APARTMENTS In the midst of a quiet, green environment, this exceptional estate presents itself as a true paradise for horse lovers, nature lovers, and people with visionary projects. On a plot of 9,073 m², living, agriculture, and leisure come together in harmony. The ensemble consists of a traditional Bernese farmhouse with two independent apartments, several outbuildings, stables, and a well-maintained riding facility. Whether a private refuge, a riding center, or a versatile agricultural business, countless possibilities open up here. LIVING WITH CHARM Farmhouse with two independent apartments: 1. 2-room apartment (approx. 75 m²) - Separate entrance - 1 bedroom - 1 bathroom - Terrace with access to the private garden 2. Family apartment, 4.5 rooms (approx. 150 m², over two levels) - Basement: large cellar - Ground floor: entrance, laundry room, access to terrace & garden - 1st floor: guest toilet, living room with fireplace & balcony, dining room, open kitchen with dining area - 2nd floor: 3 bedrooms, dressing room/office, bathroom with bath/shower/double sink, storage room, gallery workspace - Attic: large storage room OUTBUILDINGS - 2 garages - Barns and storage rooms - Silos - Large storage building - Manure pit and enclosure STABLE & RIDING FACILITY - Stable with 6 boxes, automatic drinkers - Hay storage, storage rooms, saddle room - Horse washing area, water connections in all corridors - Paddock (20 x 40 m) with drainage, silicate sand, lighting - Meadow and garden areas SPECIAL FEATURES - Flexible use: agriculture, riding operation, holiday apartments, leisure projects - Attractive rental income through garages and storage spaces - Traditional character combined with modern comfort - subject to the BGBB (Federal Law on Agricultural Land Rights) LOCATION Located on the outskirts of Safnern, the estate combines idyllic tranquility with excellent accessibility. The Lengnau/Meinisberg (A5) motorway junction is just a few minutes away; Biel, Solothurn, and Bern are quickly accessible. Embedded in meadows and fields, a place is created here where living, working, and relaxing perfectly intertwine.

Tanja Schmidt

Tanja Schmidt

1 / 15
Tanja Schmidt

Tanja Schmidt

  • Parking space
  • Balcony / Terrace
  • Pets allowed
  • +4
10.5 rooms, 451m², Price on request
2542 Pieterlen

Living, Riding, and Working on 3,421m² - Versatile 10.5 Room Estate in Pieterlen

Those looking for a property that offers space for large life plans and their own horse keeping directly at the house will find it in Pieterlen. Embedded in a rural environment, an exceptional farmhouse with 451m² of living space awaits you, which combines traditional building substance and modern elements in a harmonious way.The heart of the property for horse lovers is the in-house riding facility: six horse boxes and a private riding arena on the extensive grounds make animal husbandry in everyday life uncomplicated and independent. The area is rounded off by a cozy garden seating area, a balcony, and a generous parking space for vehicles.Inside, the property also convinces with maximum versatility. The 10.5 rooms are divided into two independent living units, which are ideal for a multi-generation project, the combination of living and quiet commercial use, or partial rental. One living area was completely renovated in 2024 and offers corresponding modern comfort, while the second unit is in a very well-maintained condition.The following highlights are offered by this property: • Maximum peace, plenty of privacy, and an unobstructed connection to nature • Direct access to extensive forest and riding paths without crossing streets • Sunny location in Pieterlen • Quick access to the centers of Biel (approx. 10 minutes) and Solothurn • 10.5 rooms on approximately 451m² of living space with traditional building substance and a lot of atmosphere • Ideal for multi-generation living, large families, partial rental, or the combination of living and working under one roof • One living area was completely modernized in 2024, while the second unit offers individual design freedom • 6 private horse boxes and a private riding arena • Cozy garden seating area, balcony, and numerous parking possibilities directly on the property • with spring capture and drainage rights Would you like to experience the peace of this special forest edge location and the potential of the property yourself? We would be happy to send you the detailed sales documentation or arrange a non-binding viewing appointment on site.

  • Parking space
  • Balcony / Terrace
  • Pets allowed
  • +4
Caroline Hirt

Caroline Hirt

1 / 18
Caroline Hirt

Caroline Hirt

9 rooms, Price on request
3252 Worben

Rental property: Well-maintained farmhouse with large building land reserve in the core zone in the beautiful Seeland

Living in a multi-generational house, loft, studio, office, workshop This exceptional property in the charming village center of Worben in Seeland combines flexible living, working, and animal husbandry under one roof and offers enormous potential thanks to its large plot and various expansion reserves.Located in the idyllic core zone and close to all important amenities, the extensive property borders directly on the surrounding fields and offers ideal conditions for walks, cycling, or horse riding.The charming residential part includes two units with a cozy apartment on the ground floor with a large kitchen, living room, and traditional tile stove, as well as another residential unit on the first floor with a bathroom, making the building perfect for multi-generational living.For animal lovers and farmers, the property offers a spacious double-story barn for machines, storage, and animals, a flexibly adaptable stall for various animal species, directly adjacent pastures as practical run-out areas, and the option to reactivate the manure stock, providing optimal conditions.At the same time, the property is ideal for self-employed individuals who want to combine living and working space, while the stable barn offers great potential for expansion into condominiums, a loft, or a studio, and the roof can be easily converted into a workshop.For investors, the large plot of land, suitable for construction, also opens up exciting perspectives for the creation of single-family or multi-family homes. The existing buildings have been continuously and carefully renovated over the years, presenting themselves in a very well-maintained and impeccable condition, and convincing particularly through well-maintained wood in excellent condition.All outbuildings may be demolished, only the farmhouse itself is considered worth preserving.The farmhouse from 1817 is a two-story Riegbau under a Viertawalmdach with Ründimantel and radially arranged Leisten (intact roof area). The regularly structured facade of the residential part has five on four window axes, supplemented by profiled window sills and the original door. The building has a beautiful Tennchi [or Tenn-Tor], which is divided into eight fields, as well as a gable wall with narrow vertical slits. At the southwest corner, there is a younger roof, with which the farmhouse forms a right angle towards the street. The well-proportioned rural building in a prominent location in the village center belongs to the oldest building stock of Oberworben.The following highlights are offered by this property: • Well-preserved building substance and wood • Very well-maintained and renovated over the years • Multi-generational living • Living and working • Large plot for new construction projects • Double-story barn ideal for loft/studio • Run-out and stables for animals available • Directly in the village center in the core zone • Adjacent to meadows and fields • Top location in Seeland near lake and nature • Bus stop in front of the house If you like the object, please contact me for a viewing and further documents. A financing confirmation is mandatory.

1 / 20
7 rooms, 221m², CHF 550,000.–
Mitteldorfstrasse 5, 3274 Bühl b. Aarberg

Farmhouse part to be completed by yourself in a quiet location with a beautiful garden.

Information about film and photos:Click on VIDEO below the pictures to watch the video tour!EnvironmentThe rural, idyllic village of Bühl is located between Aarberg and Lake Biel. The city of Biel and also Bern are easily accessible in a short time.Farmhouse partThe farmhouse part for sale, with its own garden and parking spaces, is not yet fully developed.The ground floor and the upper floor are in the raw state, and some work has already been done. The current state of development is clearly visible in the video tour.The attic has not yet been started, but there are permits to install large window fronts on this level as well.At the current stage of development, no decision has been made yet about what type of heating system will be installed. The second, directly adjacent house part has decided on a heat pump for heating.As can be seen in the video tour, the kitchen and wet cell are also not yet installed, leaving a lot of room for individual wishes and creativity.There is the possibility to continue the development in such a way that one or even several residential units could be realized.It should be mentioned that the building is under monument protection. However, permits for the development are already available.The building substance of the house is very good, and the previous developments have been realized professionally and lovingly by a specialist.Garden and parking spacesThe house has its own garden share, a forecourt, and several parking spaces.-----------------------------------------------------------------------Important!The owners want to know who is taking over the house. Therefore, we ask you to write a few personal sentences about yourself.Please also share your full address and mobile phone number with us, and ideally also let us know which weekdays would be possible for viewings.We look forward to hearing from you!---------------------------------------------------------------------Do you have a house or apartment that you want to sell?As an institution also active in the social sector, we accompany you in the sale of your property with high social competence, empathetically, carefully, and transparently. We take our time and find creative, optimal solutions even in complex situations.

Travel time
-
1 / 29
5 rooms, 168m², CHF 1,100,000.–
Aetigkofenstrasse 4, 4583 Mühledorf SO

Charming farmhouse with garage and large garden in Mühledorf SO

A unique property is looking for new owners. With a very large plot of 1253m2, you can realize your dreams. You can build several apartments or keep small animals, simply whatever you want.Discover this beautiful 5-room farmhouse from 1919 on Aetigkofenstrasse 4 in Mühledorf SO. The lovingly renovated single-family home (last renovation 2000) impresses with its authentic charm and offers a lot of space for the whole family on 168 m² of living space.The house convinces with the following properties: • Generous room layout: 5 rooms spread over 2 floors offer a variety of uses • Authentic design: 2-story house with wooden exterior in white-brown color scheme and brown roof • Practical equipment: garage, balcony, dishwasher, and parking spaces available • Child-friendly: ideal for families with a large garden for playing and relaxing • Large plot: 1253 m² of land with a small garden and plenty of open space Location and surroundings: The property is located in a quiet area of Mühledorf SO and offers a sunny location. The bus stop "Aetigkofen Dorf" can be reached in just 8 minutes on foot, ensuring a good connection to public transport. The rural surroundings offer peace and relaxation, while all important amenities of daily life are easily accessible.This charming farmhouse combines historic character with modern comfort and is available immediately. A rare opportunity for all those who appreciate life in the countryside and yet do not want to sacrifice comfort.

Travel time
-

Other interesting objects