3 results - Single house buy: Maladers

1 / 6
  • Parking space
  • Balcony / Terrace
  • Garage
  • +3
4.5 rooms120m²CHF 425,000.–
7026 Maladers

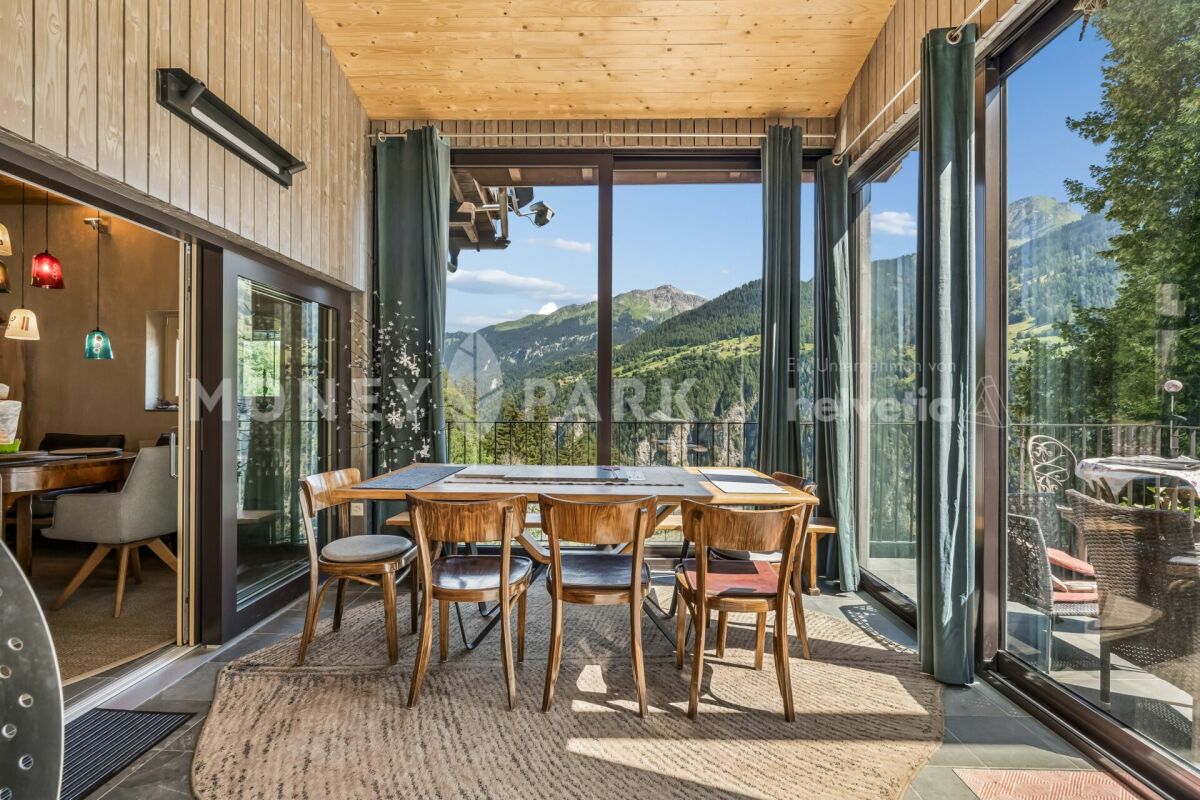
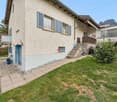
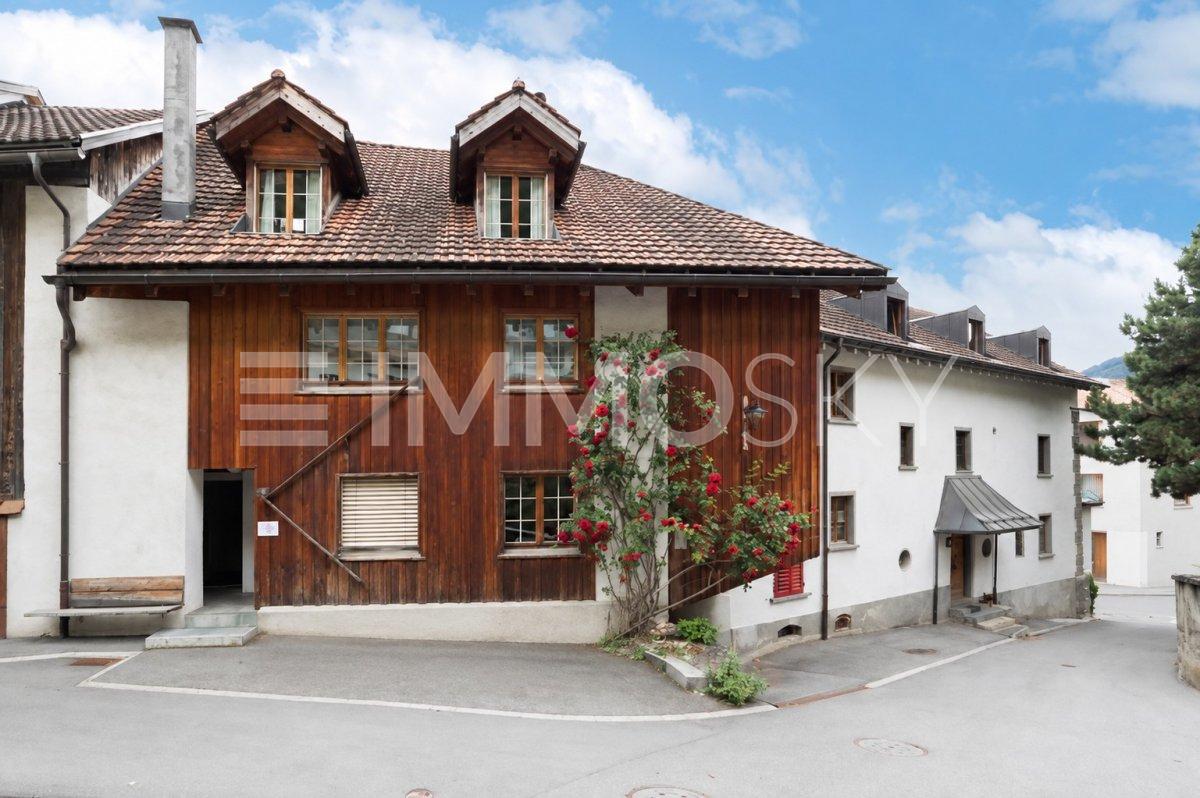
Chalet-style blockhouse with stable and meadow

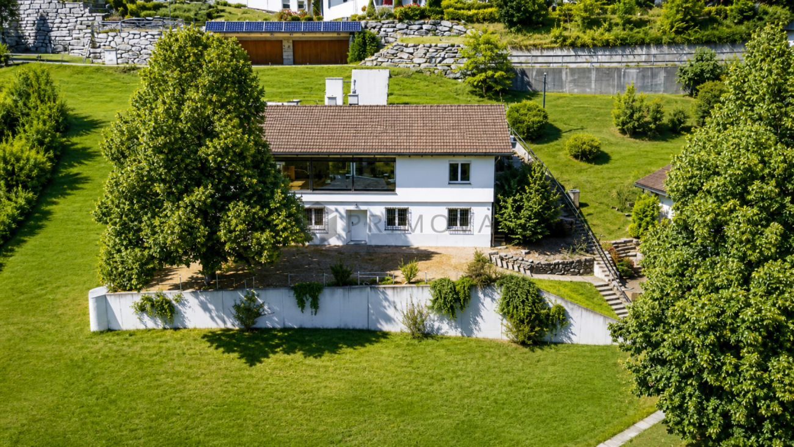
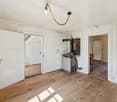
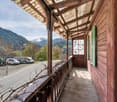
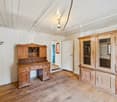
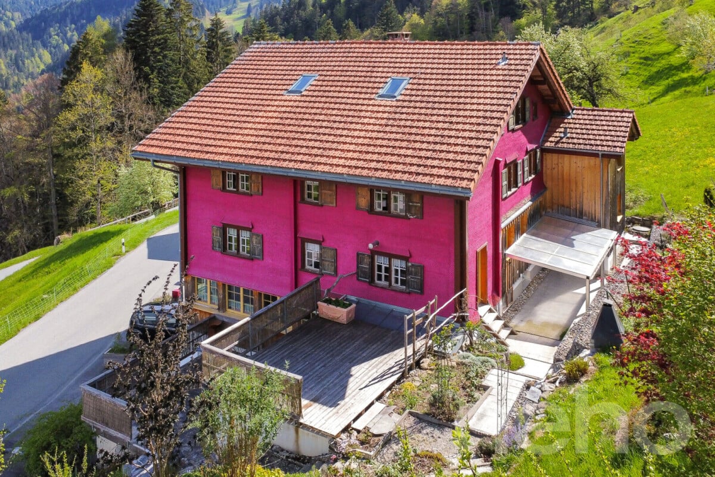
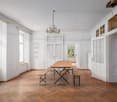
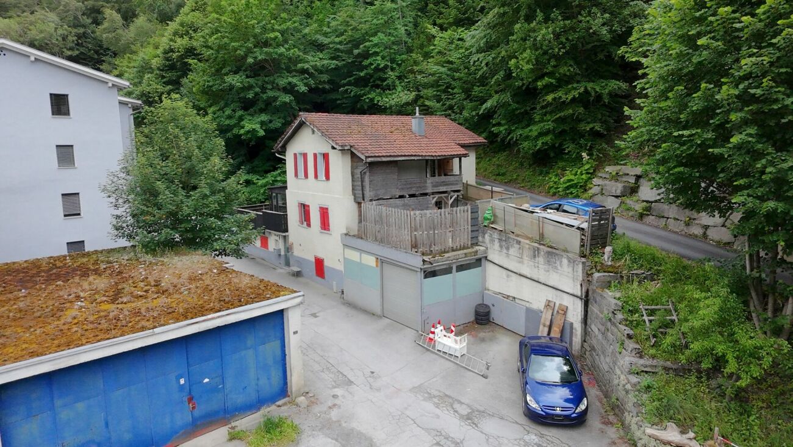
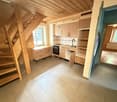
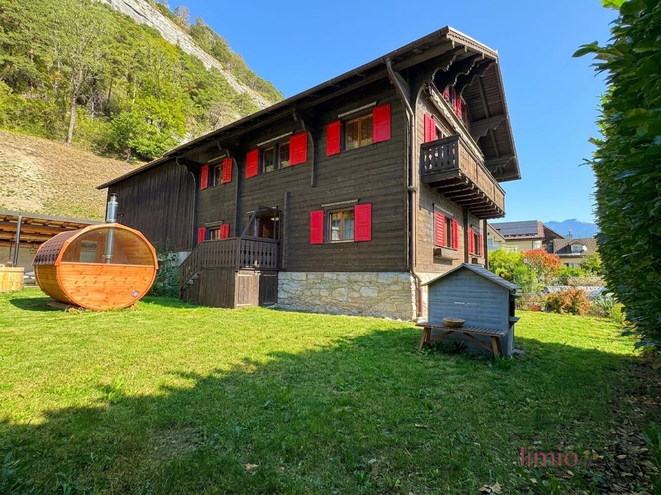
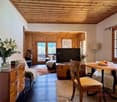
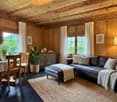
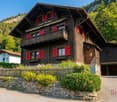
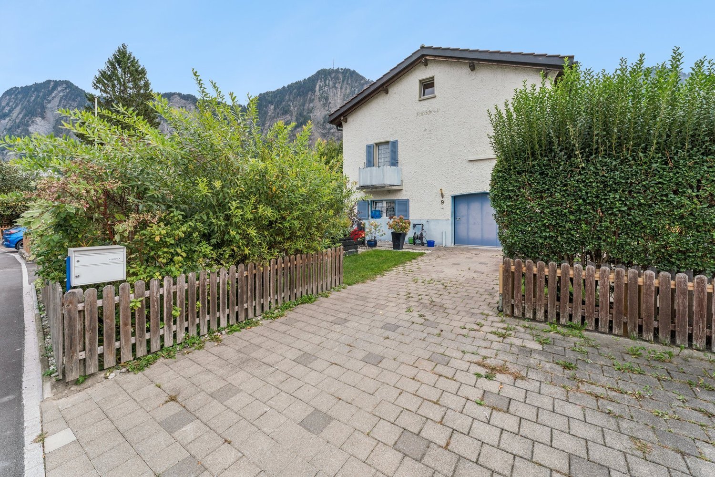
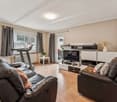
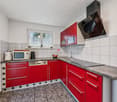
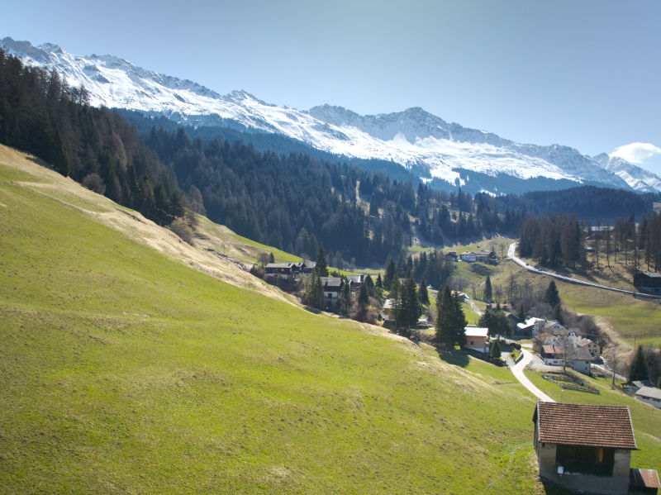
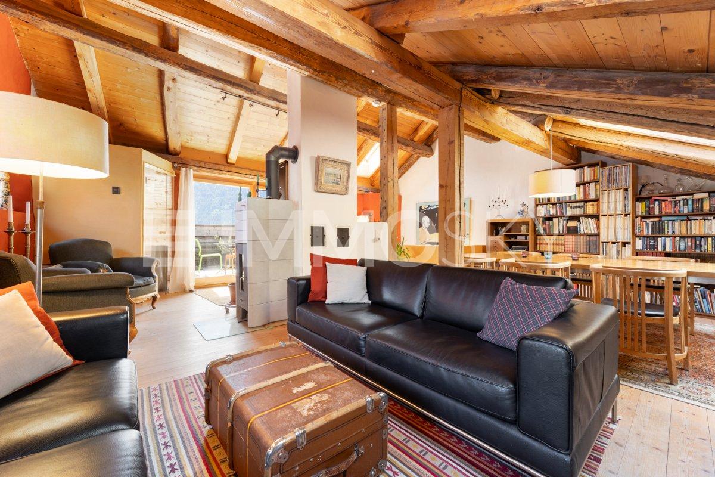
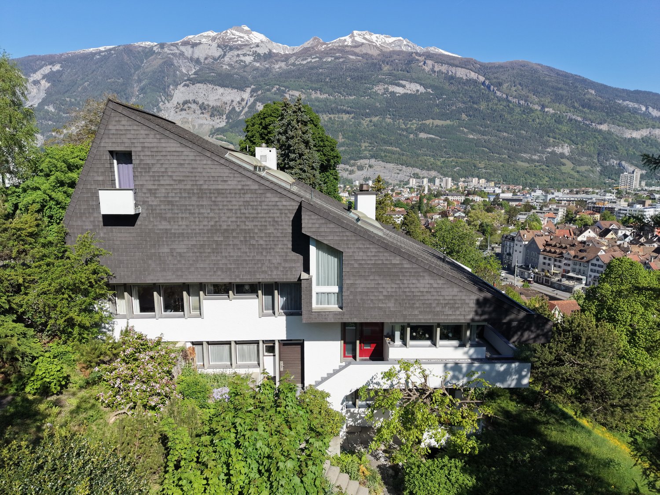
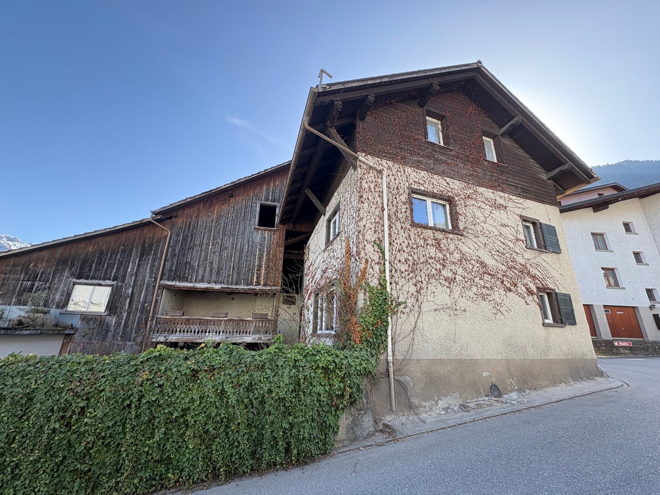
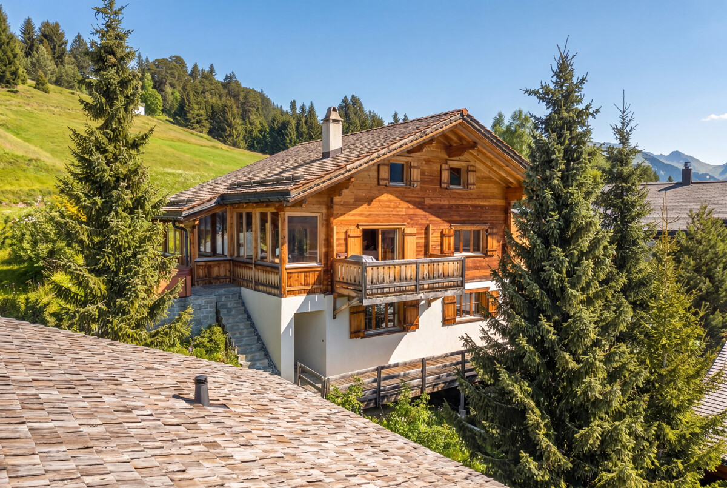
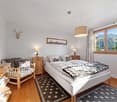
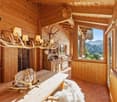
Chalet-style blockhouse with stable and meadowCH-7026 Maladers / Municipality of Chur Elevation: approx. 1,002 mExceptional property in a sunny location with a view. Also possible as a second vacation home4.5-room detached house, garden, parking, garagePurchase price CHF 425,000 / Ancillary purchase costs according to object documents*House No. 1: 4.5-room residential house, semi-detached house, built around 1900, renovated in 1991/98/22, living area approx. 120 m2, total volume 765 m3, of which house with intermediate building 573 m3, shed/workshop 208 m3, plot 1,000 m2, can be heated with pellet central heating system from 2022, wood stove, electric and wood-fired stove, wood windows partially with insulation glazing, low-maintenance floors, at the edge of the village in a sunny location with a beautiful view, adjacent meadow on a slope (possibly an additional building plot). The stable with meadow is also interesting for small animal keepers, craftsmen, and tinkerers. Simple equipment, but immediately habitable. Purchase price CHF 425,000 plus ancillary purchase costs according to object documents.*House No. 2: 4.5-room residential house, semi-detached house, built around 1900, renovated in 1991/01/22, living area approx. 100 m2, total volume 650 m3, of which house 490 m3, garage/shed/workshop 160 m3, plot 166 m2, new kitchen from 2022, wood windows with insulation glazing, can be heated with pellet central heating system from 2022, chimney stove, at the edge of the village in a sunny location with a beautiful view. Very good general condition. Move in and live! Purchase price CHF 425,000 plus ancillary purchase costs according to object documents.*Room offer:Ground floor: Entrance area with wardrobe, bathroom/shower/toilet/sink, corridor, kitchen, living room with stove, staircase to the upper floor.Upper floor: Corridor, spacious master bedroom, two further bedrooms, balcony.Basement: Technical room, pellet central, storage boiler, natural cellar.Stable: Former animal stalls and hayloft as storage room, hobby workshop, etc.Outdoor: Old chicken coop, meadow, barbecue area.*General: Both houses have their own plot and can therefore be purchased separately by two different buyers. Or buy both semi-detached houses and rent one out and live in the other for free. According to wish, both semi-detached houses should be sold together, i.e., at the same time. Maladers has belonged to the city of Chur for a few years, which also offers some tax advantages. In 2022, renovations worth around CHF 200,000 were carried out.*Location: Sunny location on the upper edge of the village with a view of the mountain panorama, located above the Arosastrasse. Public transport connection in about 100 m with post bus. Autobahn connection to the capital city of Chur in just 10 minutes. The winter sports areas of St. Peter-Hochwang and Arosa can be reached in a short time.*All information without guarantee.And again, an interesting property from the real estate specialist Bündner Immobilien.Purchase, sale, brokerage SWISS BÜNDNER IMMOBILIEN GmbH active throughout German-speaking Switzerland. Bündner and Domleschg properties purchase sale brokerage.www.buendner-immobilien.ch / Tel. 081 655 18 18SWISS BÜNDNER IMMOBILIEN GmbH

  • Parking space
  • Balcony / Terrace
  • Garage
  • +3
More objects in your automatically expanded search area
17 results - Radius: + 10km
1 / 13
  • Parking space
  • Garage
  • View
12 rooms426m²CHF 1,870,000.–
Valzeina, 7213 Valzeina

House Wildrose ? A retreat full of history and charm

House Wildrose ? Historic Walser house with character, charm and visionIn the small Walser village of Valzeina, high above the Prättigau, lies a very special property: the House Wildrose. A house that has written history over generations ? and is now ready for new chapters. Whether as a spacious residential house, retreat, bed and breakfast or creative space for seminars: This lovingly renovated gem combines past and future in a unique way. Tradition meets renewalBuilt in typical Walser style with stone base, wooden structure, plank floors and tile stoves, the House Wildrose was comprehensively renovated between 2009 and 2014. Windows, roof, insulation and technology were renewed ? today, a modern air-water heat pump ensures efficient heating. The historic charm has been preserved: Original doors, wooden elements and a vaulted cellar bear witness to this. Space for ideasOn approximately 426?m² of living space and five floors, the house offers plenty of space for different lifestyles. The large kitchen on the ground floor with cooking island, storage space and stainless steel sink invites you to cook together. On the upper floor, a second, smaller kitchen complements the offer ? ideal for guests or separate use.Two separate shower cabins with anteroom and four separately accessible guest toilets offer comfort and flexibility ? especially during group stays.A highlight is the developed attic with approximately 70?m² ? ideal for seminars, creative work or spacious living. In the outbuilding, there is a charming sauna with shower and an officially approved workshop room with various possibilities. LocationThe House Wildrose is located at 1,024?m above sea level in a quiet, sunny slope with a clear view over the Prättigau. Directly in front of the house is a post bus stop. From here, hiking trails, snowshoe trails and nature experiences start directly from the doorstep.The village of Grüsch with train connection and shopping facilities can be reached in less than ten minutes. The ski and hiking area Grüsch-Danusa is in the immediate vicinity, Klosters can be reached in about half an hour and Bad Ragaz with its thermal bath in just 15 minutes. Access to the house is guaranteed all year round.The House Wildrose is not an ordinary house ? it is a place for people with a vision, who are looking for space for their ideas, their family or their calling. A unique property that respects the past and enables the future.Are you interested? Then we would be happy to show you this special home in person on site. We look forward to your contact.Exact address available after registration on neho.ch.INTERESTED IN A VIEWING? PLEASE REGISTER: https://neho.ch/b/7213-25-1

  • Parking space
  • Garage
  • View
Rexhail Jahiu

Rexhail Jahiu

Immobilienmakler

1 / 13
10 rooms334m²CHF 2,490,000.–
Masanserstrasse 95, 7000 Chur

Historic Town Villa in Prime Location in Chur

Villetta Coaz Where History and Future MeetIn the heart of Chur, on the venerable Masanserstrasse 95, stands the Villetta Coaz an architectural jewel created by the renowned architect Emanuel von Tscharner. This villa, with its elegant facade design, high ceilings, and unmistakable character, is a rare testament to bourgeois residential culture of the late 19th century.With many spacious rooms, it offers an impressive backdrop for stylish living and/or representative working. As a listed building worthy of preservation, it embodies the spirit of an era when craftsmanship and architecture still created true masterpieces.What makes this offer unique:A fully approved renovation project is already available agreed upon with the Chur Building Authority and the Heritage Conservation Office. This concept involves converting the villa into an exclusive two-family house, where historic substance and modern comfort are in harmony.Special advantages:Historical architecture with high cultural significanceDesigned by the well-known architect Emanuel von TscharnerMany rooms with bright, airy spaces and classic room layoutIn need of renovation with a unique opportunity for individual designApproved renovation project for a two-family houseCentral, well-connected location in the capital of GraubündenThe Villetta Coaz is no ordinary house it's a stage for your visions. Whether you want to create a private retreat, an exclusive multi-generational house, or a representative residence this property gives you the opportunity to preserve history while shaping something new.Take the chance to breathe new life into the Villetta Coaz and become part of its next era.

Travel time
-
1 / 14
7.5 rooms178m²CHF 1,895,000.–
Bühlweg, 7000 Chur

Holiday home or permanent residence I

In Chur/Araschgen, a new development is emerging. Secure your dream home or holiday domicile in this idyllic, urban locationYour dream house in Chur: flexibility and comfortImagine living in a spacious, modern house with breathtaking views of the Swiss Alps. A home that not only meets your family's needs but also your individual requirements. On Bühlweg in Chur, this dream becomes a reality. Here, 12 beautiful houses are being built, some with a separate apartment, offering you maximum flexibility and living comfort.Your new home, a masterpiece of design and functionalityAll houses will be built in an environmentally friendly manner. The elegant architecture and high-quality materials create a luxurious ambiance where you will feel immediately at home.Varied usage possibilities for your individual needsThe houses are designed to adapt to your life circumstances. Whether as a spacious single-family home for a family or as a holiday home with a separate apartment – the possibilities are diverse. Use the separate apartment, for example, for rental and generate additional income. Or design it as a home office and enjoy the peace and privacy you need to work.Top location in ChurThe location on Bühlweg is ideal. In just 5 minutes, you can reach the city center of Chur and the Chur South motorway exit. The connection to public transport is also excellent (half-hourly service). Enjoy the sunny location and the magnificent view of the surrounding mountains. Choose from one of the nearby ski resorts, all just a stone's throw away.Your new home or holiday domicile awaits youConstruction of the modern single-family homes has already begun. Secure your dream home in one of Chur's best locations now and experience living comfort and flexibility at the highest level.We would be happy to send you the documentation and building plans.

Ingrid Petersen

Ingrid Petersen

Managerin

Travel time
-
1 / 14
6.5 rooms168m²CHF 1,865,000.–
Bühlweg, 7000 Chur

Holiday home or permanent residence

In Chur/Araschgen, a new development is emerging. Secure your dream home or holiday domicile in this idyllic, city-near locationYour dream house in Chur: flexibility and comfortImagine living in a spacious, modern house with breathtaking views of the Swiss Alps. A home that not only meets your family's needs but also your individual requirements. On Bühlweg in Chur, this dream becomes a reality. Here, 12 beautiful houses are being built, some with a separate apartment, offering you maximum flexibility and living comfort.Your new home, a masterpiece of design and functionalityAll houses will be realized in an all-around ecological construction method. The elegant architecture and high-quality materials create a luxurious ambiance in which you will immediately feel at home.Various usage possibilities for your individual needsThe houses are designed to adapt to your life circumstances. Whether as a spacious single-family house for a family or as a holiday home with a separate apartment – the possibilities are diverse. Use the separate apartment, for example, for rental and generate additional income. Or design it as a home office and enjoy the peace and privacy you need to work.Top location in ChurThe location on Bühlweg is ideal. In just 5 minutes, you can reach the city center of Chur and the Chur South motorway exit. The connection to public transportation is also excellent (half-hourly service). Enjoy the sunny location and the magnificent view of the surrounding mountain world. Choose one of the nearby ski resorts, all just a stone's throw away.Your new home or holiday domicile awaits youConstruction of the modern single-family homes has already begun. Secure your dream home in one of Chur's best locations now and experience living comfort and flexibility at the highest level.We would be happy to send you the documentation and construction plans.

Ingrid Petersen

Ingrid Petersen

Managerin

Travel time
-
1 / 14
8.5 rooms318m²CHF 3,150,000.–
Bühlweg, 7000 Chur

Exclusive single-family house B with spacious in-law apartment

In Chur/Araschgen, a new development is emerging. Secure your dream home or vacation domicile in this idyllic, urban-near residential areaYour dream house in Chur: flexibility and comfortImagine living in a spacious, modern house with breathtaking views of the Swiss Alps. A home that not only meets your family's needs but also your individual requirements. On Bühlweg in Chur, this dream becomes a reality. Here, 12 beautiful houses are being built, some with in-law apartments, offering you maximum flexibility and living comfort.Your new home, a masterpiece of design and functionalityAll houses will be realized in an all-around ecological construction method. The elegant architecture and high-quality materials create a luxurious ambiance in which you will immediately feel at home.Varied usage possibilities for your individual needsThe houses are designed to adapt to your life circumstances. Whether as a spacious single-family house for a family or as a vacation house with an in-law apartment – the possibilities are diverse. Use the in-law apartment, for example, for rental and generate additional income. Or design it as a home office and enjoy the peace and privacy you need to work.Top location in ChurThe location on Bühlweg is ideal. In just 5 minutes, you can reach the city center of Chur and the Chur South highway exit. The connection to public transportation is also excellent (half-hourly service). Enjoy the sunny location and the magnificent view of the surrounding mountain world. Choose one of the nearby ski resorts, all just a stone's throw away.Your new home or vacation domicile awaits youConstruction has already begun on the modern single-family houses. Secure your dream house now in one of Chur's best locations and experience living comfort and flexibility at the highest level.We would be happy to send you the documentation and construction plans.

Ingrid Petersen

Ingrid Petersen

Managerin

Travel time
-
1 / 15
7.5 rooms220m²CHF 2,290,000.–
Bühlweg, 7000 Chur

High-quality single-family house L with separate apartment

In Chur/Araschgen, a new development is emerging. Secure your dream home or holiday residence in this idyllic, urban locationYour dream house in Chur: flexibility and comfortImagine living in a spacious, modern house with breathtaking views of the Swiss Alps. A home that not only meets your family's needs but also your individual requirements. On Bühlweg in Chur, this dream becomes a reality. Here, 12 beautiful houses are being built, some with separate apartments, offering you maximum flexibility and living comfort.Your new home, a masterpiece of design and functionalityAll houses will be realized in an all-around ecological construction method. The elegant architecture and high-quality materials create a luxurious ambiance in which you will immediately feel at home.Varied usage possibilities for your individual needsThe houses are designed to adapt to your life circumstances. Whether as a spacious single-family house for a family or as a holiday home with a separate apartment – the possibilities are diverse. Use the separate apartment, for example, for rental and generate additional income. Or design it as a home office and enjoy the peace and privacy you need to work.Top location in ChurThe location on Bühlweg is ideal. In just 5 minutes, you can reach the city center of Chur and the Chur South motorway exit. The connection to public transport is also excellent (half-hourly service). Enjoy the sunny location and the magnificent view of the surrounding mountains. Choose one of the nearby ski resorts, all just a stone's throw away.Your new home or holiday residence awaits youConstruction of the modern single-family houses has already begun. Secure your dream house in one of Chur's best locations now and experience living comfort and flexibility at the highest level.We would be happy to send you the documentation and construction plans.

Ingrid Petersen

Ingrid Petersen

Managerin

Travel time
-
1 / 15
6.5 rooms229m²CHF 2,425,000.–
Bühlweg, 7000 Chur

New building, first home or holiday home K with annex

In Chur/Araschgen, a new development is emerging. Secure your dream home or holiday destination in this idyllic, urban locationYour dream house in Chur: flexibility and comfortImagine living in a spacious, modern house with breathtaking views of the Swiss Alps. A home that not only meets your family's needs but also your individual requirements. On Bühlweg in Chur, this dream becomes a reality. Here, 12 beautiful houses are being built, some with annexes, offering you maximum flexibility and living comfort.Your new home, a masterpiece of design and functionalityAll houses will be built in an environmentally friendly manner. The elegant architecture and high-quality materials create a luxurious ambiance where you will feel at home immediately.Varied usage possibilities for your individual needsThe houses are designed to adapt to your life circumstances. Whether as a spacious single-family home for a family or as a holiday home with an annex – the possibilities are diverse. Use the annex, for example, for rental and generate additional income. Or design it as a home office and enjoy the peace and privacy you need to work.Top location in ChurThe location on Bühlweg is ideal. In just 5 minutes, you can reach the city center of Chur and the Chur South motorway exit. The connection to public transport is also excellent (half-hourly service). Enjoy the sunny location and the magnificent view of the surrounding mountains. Choose from one of the nearby ski resorts, all just a stone's throw away.Your new home or holiday destination awaits youConstruction of the modern single-family homes has already begun. Secure your dream home in one of Chur's best locations now and experience living comfort and flexibility at the highest level.We would be happy to send you the documentation and construction plans.

Ingrid Petersen

Ingrid Petersen

Managerin

Travel time
-
1 / 10
5.5 rooms127m²CHF 1,285,000.–
Via Cuschas 14, 7013 Domat/Ems

Charming 5 ½ room single-family house with garden idyll in quiet location

In a pleasant and quiet residential area, this detached single-family house from 1977 will soon be offered for sale. The property impresses with its solid construction, a well-thought-out floor plan, and an attractive outdoor offer with great potential.The house was built in solid construction with a pitched roof, extends over two above-ground floors, and is fully basement. With a total of 5 ½ rooms and a living area of around 127 m², it offers a comfortable space for families or couples. The living area is complemented by a heated winter garden and a Swedish stove, which create a cozy atmosphere.Particularly noteworthy is the well-maintained garden area, which offers a variety of uses - whether for relaxation, play, or gardening. A practical garden house provides additional living space and rounds off the attractive outdoor offer.The structural condition of the house is overall intact to good. In recent years, various investments have already been made, including the renewal of the heating system (2006), facade work (2010), new windows (2011), and modernizations in the interior design such as the kitchen and wet cells. Individual areas are in need of renovation today.The property is partially insulated (standard of the construction period) and is heated by pellet heating. The heat distribution is via radiators. Two wet cells (bath/shower) and a functional and purposeful room layout complement the offer.A separate garage building with space for one vehicle, 2 outdoor parking spaces, and additional ancillary areas are also available.This property offers an attractive opportunity for buyers who are looking for a solid home in a quiet environment with a beautiful garden and development potential.Further information and sales start will follow shortly.Further information at www.remax.ch and www.newhome.ch

Travel time
-
1 / 6
  • Parking space
  • Balcony / Terrace
  • Garage
  • +3
4.5 rooms120m²CHF 425,000.–
7000 Chur

Chalet-style blockhouse with stable and meadow

Chalet-style blockhouse with stable and meadowCH-7026 Maladers / Municipality of Chur Elevation: approx. 1,002 mExceptional property in a sunny location with a view. Also possible as a second vacation home4.5-room detached house, garden, parking, garagePurchase price CHF 425,000 / Ancillary purchase costs according to object documents*House No. 1: Residential house 4.5 rooms, semi-detached house, built around 1900, renovated in 1991/98/22, living area approx. 120 m2, total volume 765 m3, thereof house with intermediate building 573 m3, barn/workshop 208 m3, plot 1,000 m2, can be heated with pellet central heating system from 2022, wood stove, electric and wood stove, wood windows partially with iso-glazing, low-maintenance floors, at the edge of the village in a sunny location with a beautiful view, adjacent meadow on a slope (possibly additional building plot). The stable with meadow is also interesting for small animal keepers, craftsmen, and tinkerers. Simple equipment, but immediately habitable. Purchase price CHF 425,000 plus ancillary purchase costs according to object documents.*House No. 2: Residential house 4.5 rooms, semi-detached house, built around 1900, renovated in 1991/01/22, living area approx. 100 m2, total volume 650 m3, thereof house 490 m3, garage/barn/workshop 160 m3, plot 166 m2, new kitchen from 2022, wood windows with insulating glazing, can be heated with pellet central heating system from 2022, chimney stove, at the edge of the village in a sunny location with a beautiful view. Very good general condition. Move in and live! Purchase price CHF 425,000 plus ancillary purchase costs according to object documents.*Room offer:Ground floor: Entrance area with cloakroom, bathroom/shower/toilet/sink, corridor, kitchen-living room, living room with stove, staircase to upper floor.Upper floor: Corridor, spacious master bedroom, two further bedrooms, balcony.Basement: Technical room, pellet central, storage boiler, natural cellar.Stable: Former animal stalls and hayloft as storage room, hobby workshop, etc.Outdoor: Old chicken coop, meadow, barbecue area.*General: Both houses have their own plot and can therefore be purchased separately by two different buyers. Or buy both semi-detached houses and rent one out and live in the other for free. It is desired that both semi-detached houses be sold together, i.e., simultaneously. Maladers has belonged to the city of Chur for a few years, which also offers some tax advantages. Renovations worth around CHF 200,000 were carried out in 2022.*Location: Sunny location on the upper edge of the village with a view of the mountain panorama, located above the Arosastrasse. Public transport connection in about 100 m with post bus. Motorway connection to the capital city of Chur in just 10 minutes. The winter sports areas of St. Peter-Hochwang and Arosa can be reached in a short time.*All information without guarantee.And again, an interesting property from the real estate specialist Bündner Immobilien.Purchase, sale, mediation SWISS BÜNDNER IMMOBILIEN GmbH active throughout German-speaking Switzerland. Bündner and Domleschgerimmobilien purchase sale mediation.www.buendner-immobilien.ch / Tel. 081 655 18 18SWISS BÜNDNER IMMOBILIEN GmbH

  • Parking space
  • Balcony / Terrace
  • Garage
  • +3
1 / 13
6.5 rooms154m²CHF 1,680,000.–
7206 Igis

Single-family house with top equipment and large terrace

This single-family house in Igis impresses with its generous room layout, modern home technology, and a cozy living ambiance on three floors. With a living area of 154 m² and a plot of 467 m², it offers ideal conditions for families who value comfort and quality of life.Room layout and highlights:BasementThe basement offers versatile rooms, ideal as a fitness room, office, or hobby room. Additionally, the technical rooms with washing facilities, storage space, and an exit are located here, which is directly adjacent to the garage. Further parking possibilities are offered by the carport built in 2019 for two vehicles.Ground floorThe bright living area convinces with an open floor plan and direct access to the large terrace, which invites you to cozy hours outdoors. The living room with a fireplace creates a warm atmosphere, while the dining area and the open kitchen form the center of family life. A separate guest toilet and an additional room, which is ideal as an office or guest room, round off the room offer on this floor.Top floorOn the upper floor, there are three bedrooms, one of which has a small roof terrace - a cozy retreat with a beautiful view.The bathroom is equipped with a bathtub, shower, and toilet and offers everything for daily comfort.Technology and condition:The house was extensively renovated in 2016 and presents itself in very good condition.Already in 2014, a solar system was installed and the heat pump was renewed, which ensures sustainable and energy-efficient living.

1 / 13
9 roomsPrice on request
Poststrasse 230, 7050 Arosa

Exclusive gastronomy in Arosa

Welcome to Restaurant Grischuna, an exquisite address for sophisticated evenings in Arosa. The restaurant combines traditional Swiss design with modern comfort and offers its guests an unforgettable culinary experience and genuine hospitality. The established business has been successfully run by the owner couple for 25 years. Additionally, five individual guest rooms are available, each with a modern bathroom. Last but not least, a 2 1/2 room apartment, also renovated in the same style, can be found on the top floor. The offer is equally interesting for restaurateurs and real estate investors.InteriorThe building, originally built in 1927, impresses with its detailed interior design. In the restaurant area, rustic wooden elements and tasteful decorations create a welcoming atmosphere. The interior is characterized by warm wood tones and tasteful arrangement. The many windows with a view of the breathtaking mountain landscape let in plenty of natural light during the day. The sleeping areas on the upper floors are designed in a modern, alpine style and were equipped with high-quality wooden furniture and natural stone with great attention to detail. Each room has its own theme, fitting to the surrounding nature.Outdoor area & viewThe restaurant has a charming outdoor terrace, perfect for enjoying the spectacular view of the surrounding mountains on sunny days. The view of the Alps lets guests immerse themselves in the tranquility of nature and makes every visit a special experience.LocationThe location in Arosa not only offers an impressive environment but also strategic advantages. Several tourist attractions and winter sports facilities are located nearby, making the restaurant a popular destination for vacationers and mountain lovers. The connection to the transportation network is excellent, making it comfortable for both locals and tourists to reach.With its high-quality equipment and unique location between the two 5-star hotels, the Restaurant Grischuna attracts a sophisticated audience.Main features • Exclusive restaurant in Arosa • Modern kitchen • 5 modern guest rooms incl. bathrooms in alpine style • 2 1/2 room apartment (70m2) • Separate office • Unmistakable alpine interior • Breathtaking view of the Aroser mountains • Outdoor terrace for guests • 4 outdoor parking spaces, ski room • Many cooling, storage and supply rooms • Own game butcher • Year of construction: 1927, renovated in 2018 (condition: very good!) • 5 floors à approx. 70m2 (& annex approx. 80m2) • Approx. 600m2 usable space • 65 restaurant seats inside & 30 terrace seats • Interesting for restaurateurs and/or real estate investors For further information or a viewing, we are at your disposal. Immerse yourself in the world of culinary delights and alpine beauty - this restaurant is waiting for you!Remarks/reservationThe information in this document is without guarantee. Changes are reserved. The passing on of this sales documentation does not entitle you to claim a commission or any other compensation in the event of mediation. The offer character is non-binding and revocable. A sale before the contract is concluded is reserved. S.E.& O.

Travel time
-
1 / 6
5.5 rooms135m²CHF 1,100,000.–
7000 Chur

Chur: charming single-family house with spacious garden and mountain view

In Chur, in the quiet Araschgen district, lies this detached single-family house in an idyllic location with an unobstructed view of the mountains and over the valley. The property combines natural living with pleasant privacy and good accessibility to Chur, Lenzerheide, and public transport. Those seeking peace, charm, and space will find a special place to arrive and breathe here. The living area on the ground floor convinces with its inviting character, direct access to the garden, and is particularly cozy in the cooler months thanks to the chimney. The separate kitchen blends harmoniously into the overall picture. Additionally, a guest toilet, laundry room, and cellar are located on this level. On the upper floor, three rooms offer versatile possibilities for retreat, work, guests, or individual living needs. The bathroom is centrally located and supports an uncomplicated everyday life with its practical design. A storage room ensures that everything has its place. The outdoor area is particularly impressive. The garden appears natural, well-maintained, and lovingly grown. The balcony and terrace open up the view of the landscape and create spaces for relaxation, sun, and social hours. Together with the quiet location in the midst of nature, the proximity to the Chur city center and Lenzerheide, and the use as a primary or secondary residence, a home with high living value and a lot of charm is created. The property: - 4.5-room single-family house - Approx. 675 m² plot area - Approx. 136 m² living area - Balcony and terrace - Idyllic garden - Chimney - Quiet location - 2 garage parking spaces - 2 outdoor parking spaces

Suggested properties for you based on search results

Other interesting objects