2 results - Single house buy: St. Peter

1 / 6
5.5 rooms174m²CHF 1,680,000.–
7028 St. Peter

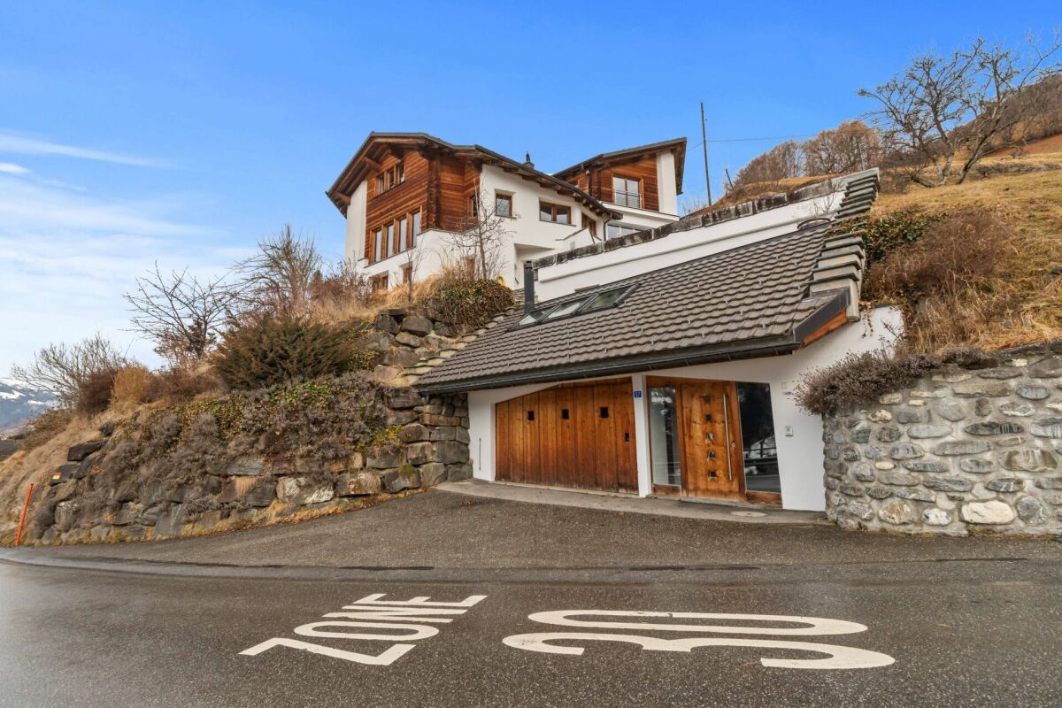
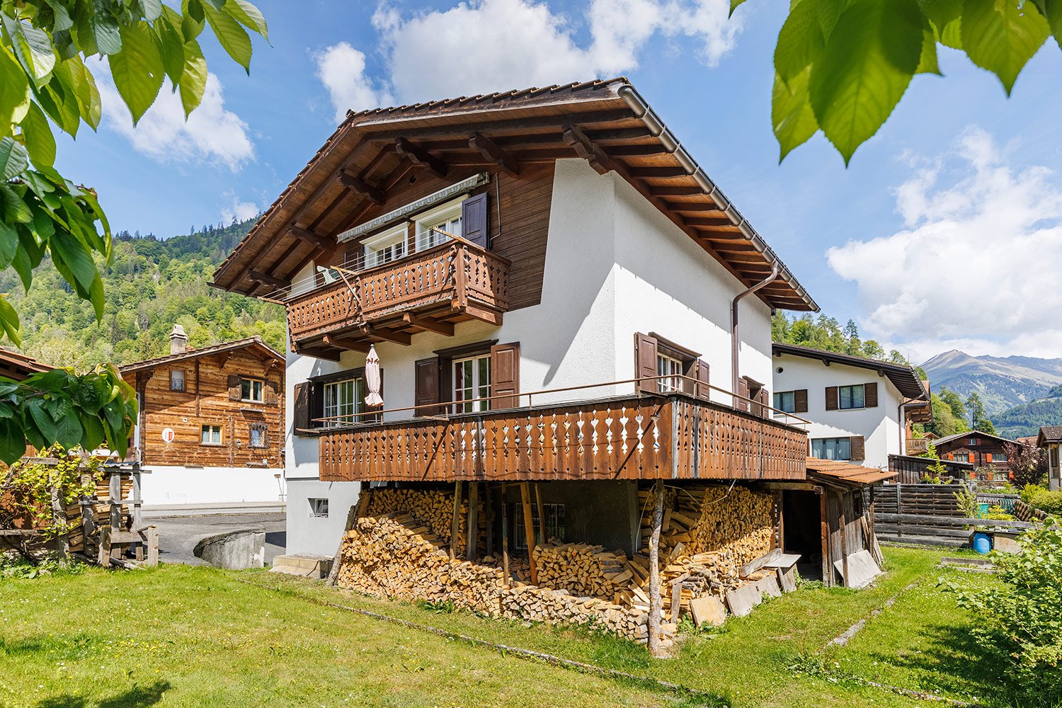
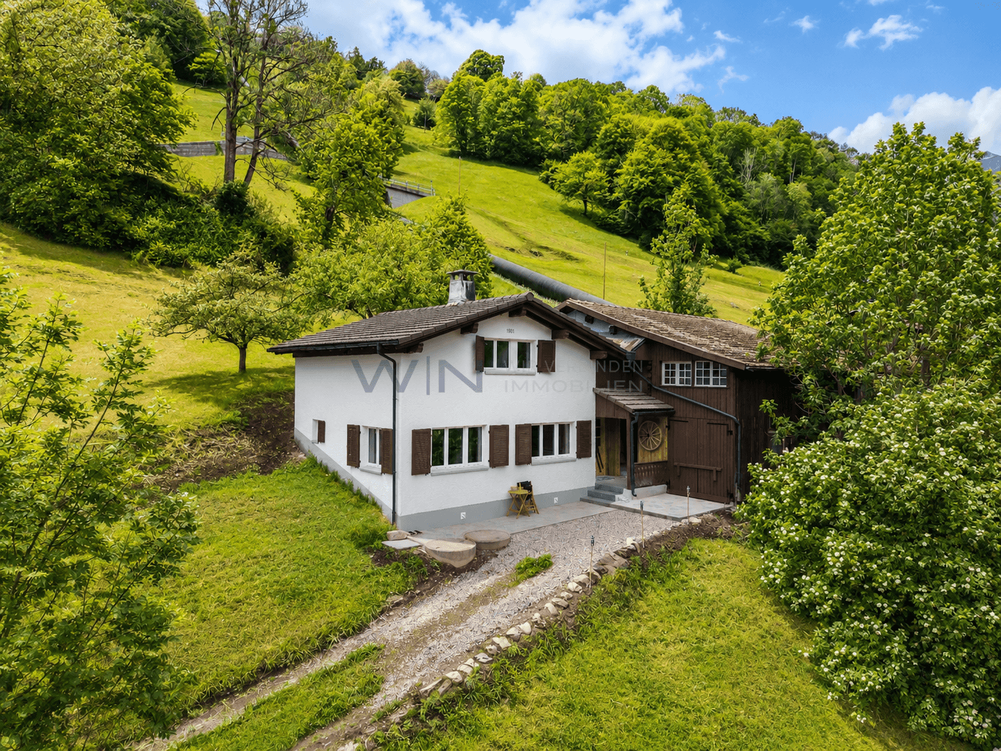
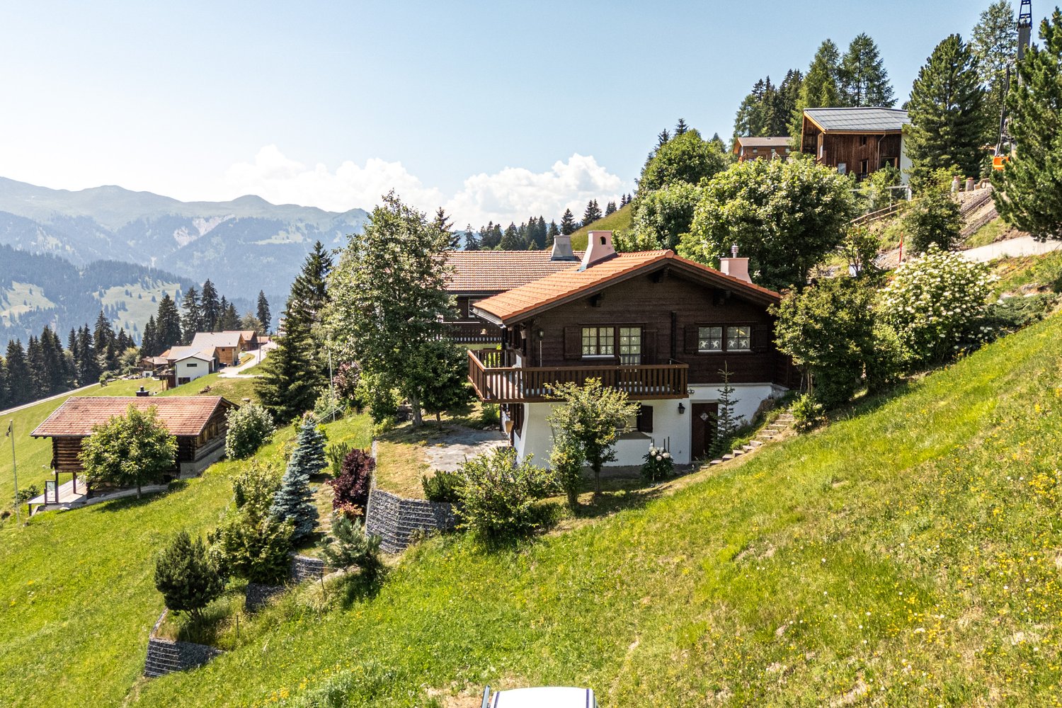
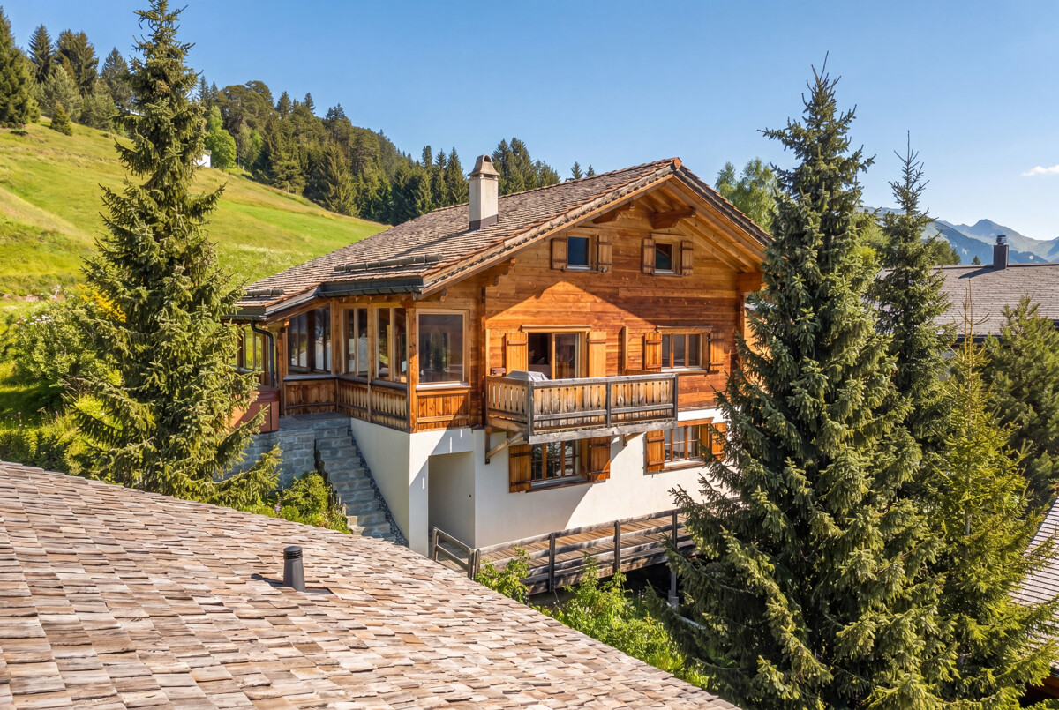
St. Peter: Holiday home in chalet style with mountain view and plenty of sunshine

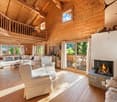
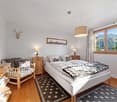
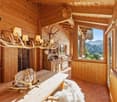
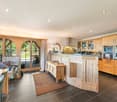
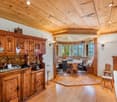
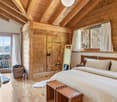
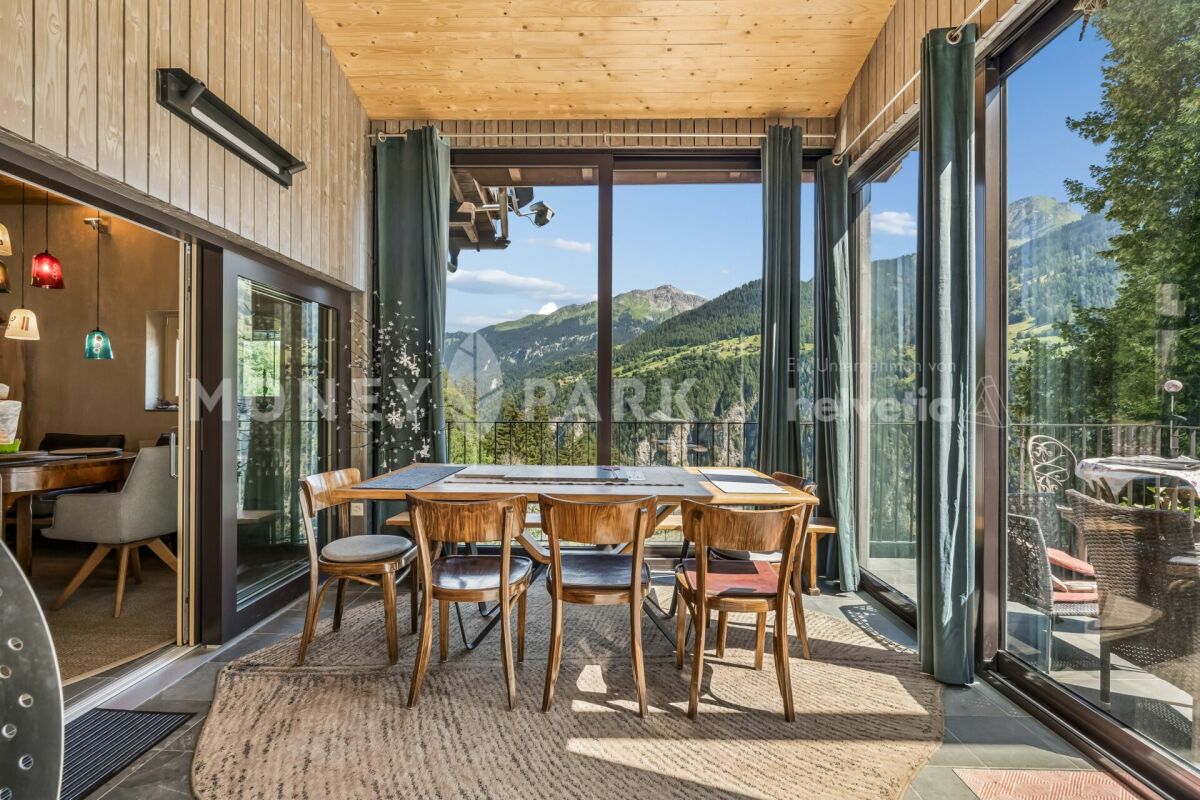
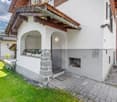
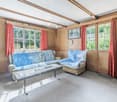
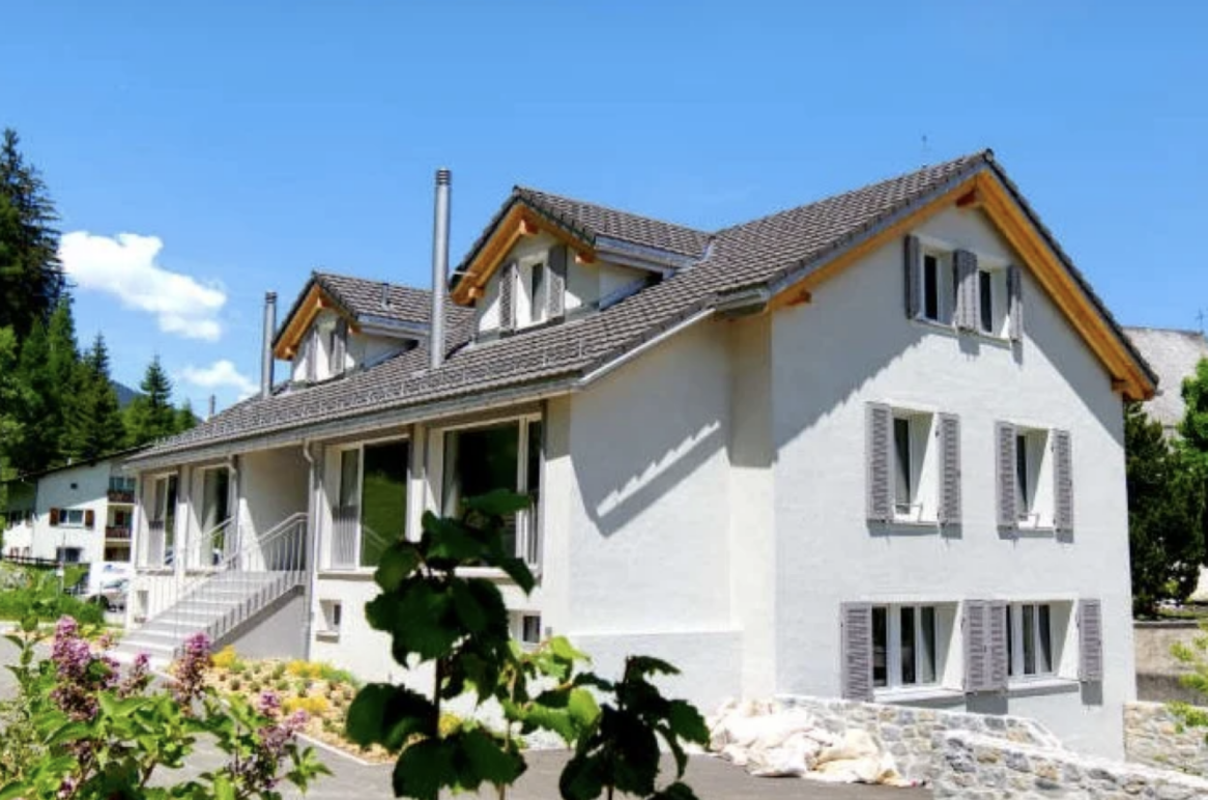
This well-maintained chalet in St. Peter near Arosa is a place to arrive. Wood, natural materials, visible beams, and the chimney create an atmosphere that immediately exudes calmness. Thanks to the southwest orientation, the sun accompanies you throughout the day and gives you a free view of the mountain world. On the ground floor, you will be greeted by a spacious entrance hall. The living room with a chimney forms the heart of the house and flows smoothly into the winter garden, which leads further to the terrace. There, the whirlpool invites you to relax after an active day. The kitchen and dining area are separately arranged and provide a quiet framework for family life. A guest toilet complements the room offer on this level. Under the roof, there are two bedrooms, a bathroom, and a gallery with a view into the living room. It is ideal for reading, playing, or retreating. In the basement, you will find two bright bedrooms and a large bathroom with a steam shower and bathtub; a sauna can be added if needed. A ski and bike room, carport, and two outdoor parking spaces round out the offer. Chur and Arosa can be reached in about 25 minutes, and the family-friendly Hochwang ski area in just a few minutes. And with enough snow, it is possible to ski down to the house. The property: - 5.5-room holiday home - Approx. 174 m² living space - Terrace and winter garden - Whirlpool, steam shower, and possibility for a sauna - Mountain view and all-day sunshine - 1 carport, 2 outdoor parking spaces

1 / 6
319m²CHF 2,950,000.–
7028 St. Peter

St. Peter: Alpine living with garden and views

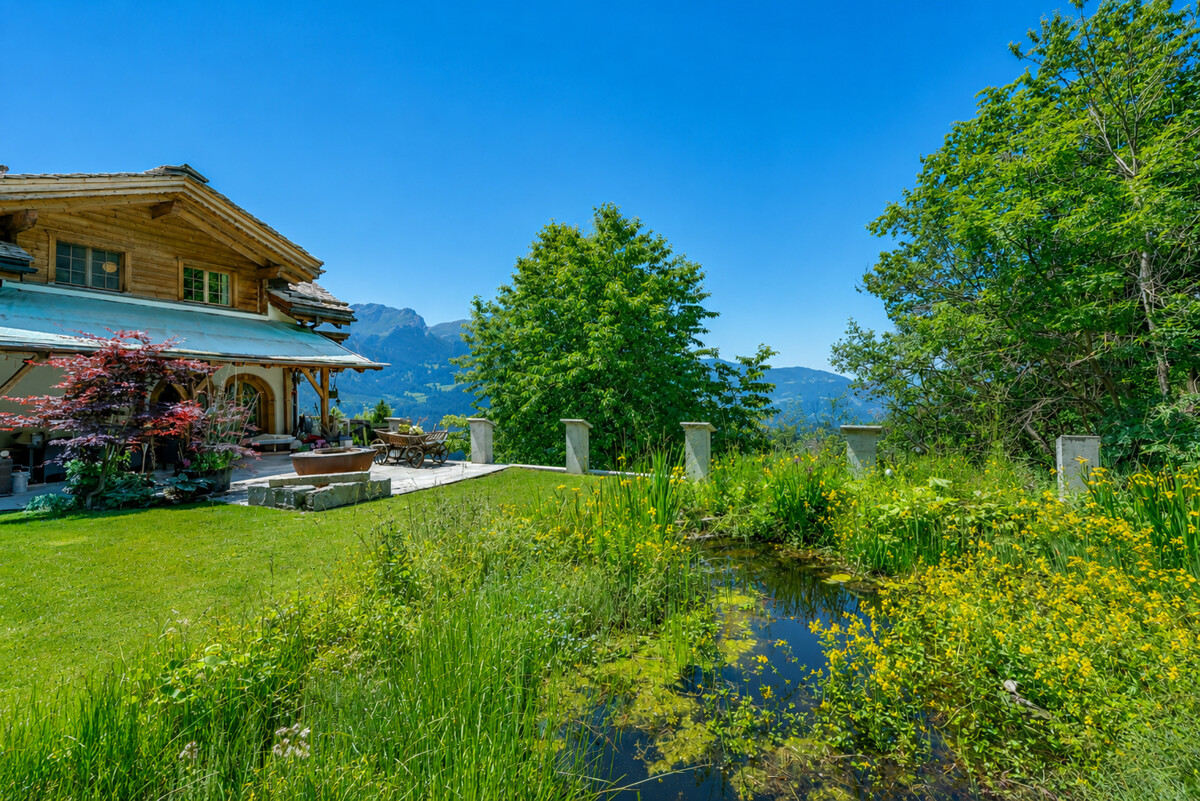
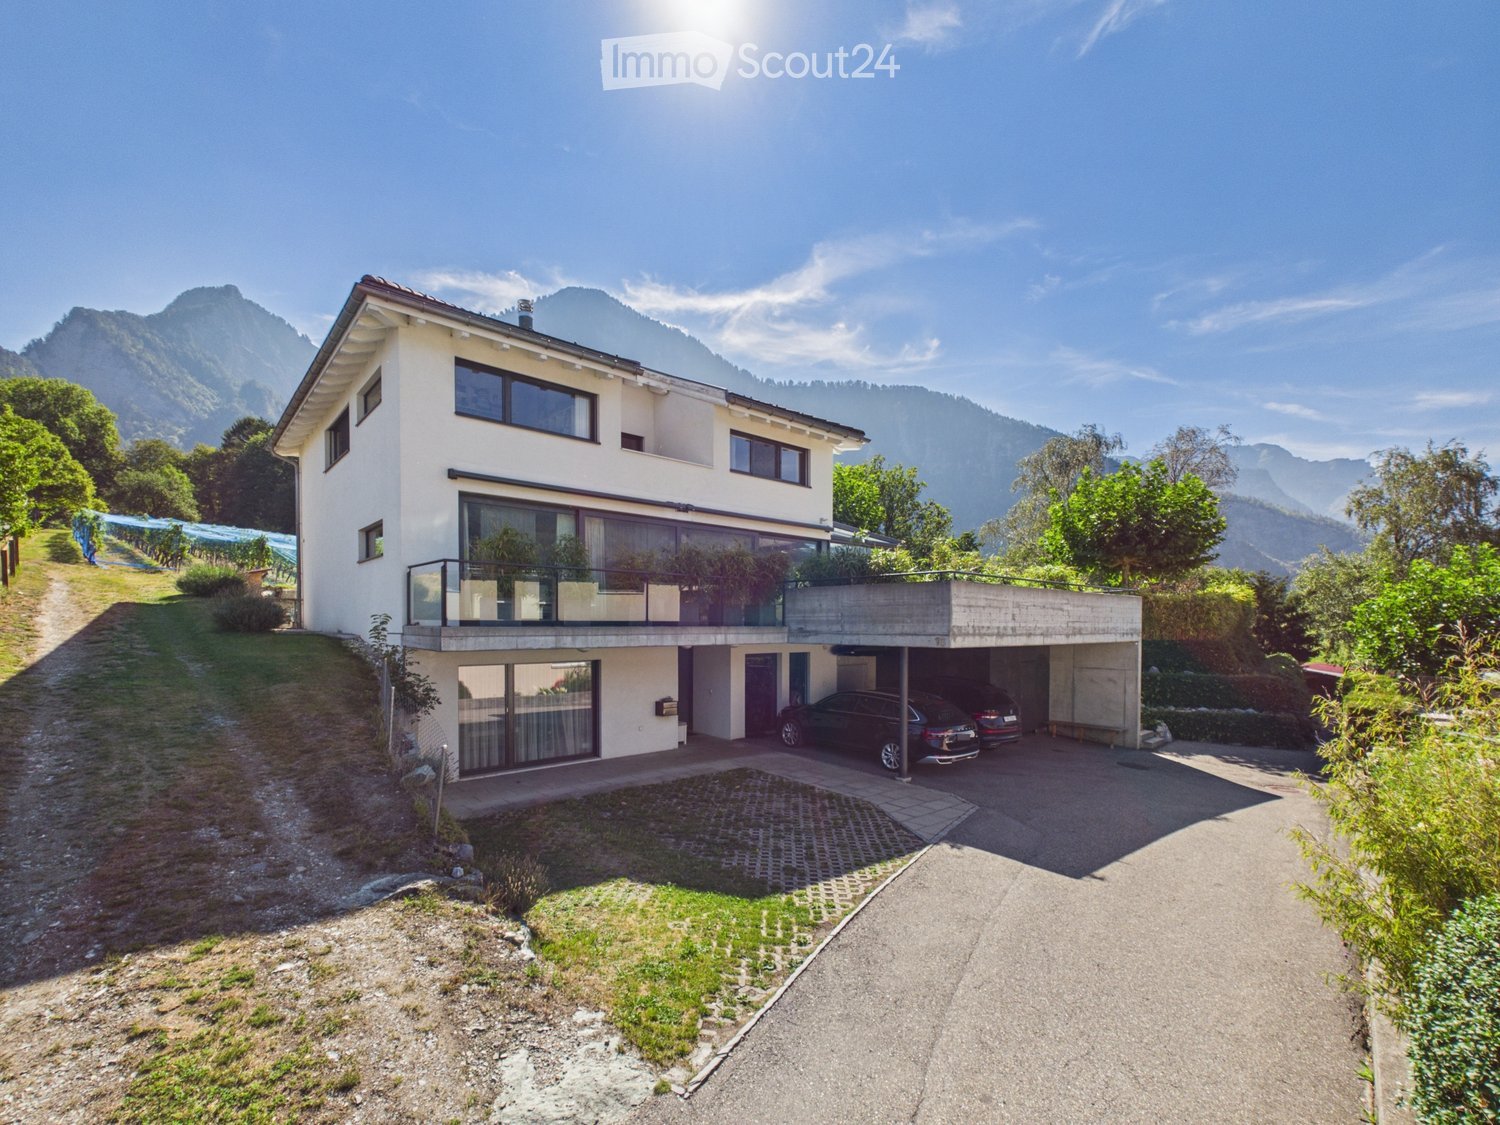
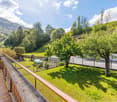
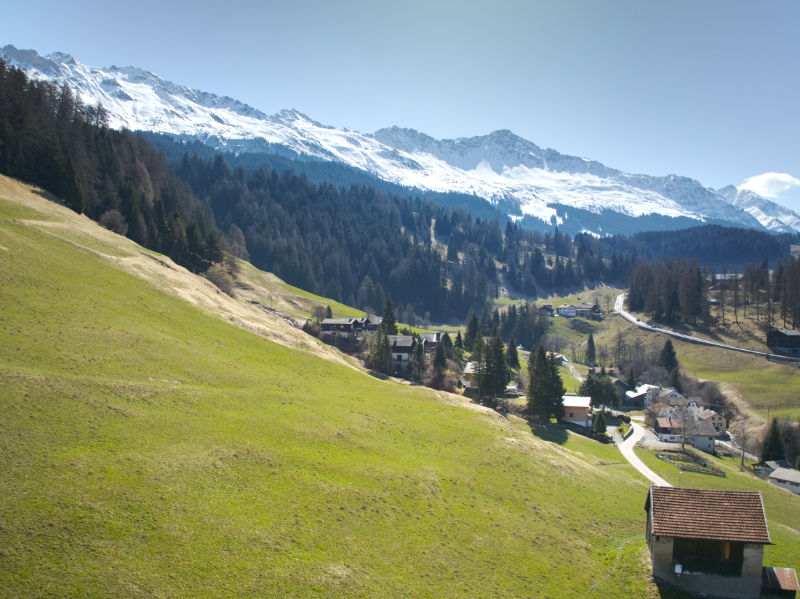
This holiday home near Arosa combines generosity with alpine charm in an impressive way. Around 319 square meters of living space create a sense of space that conveys freedom and security at the same time. Warm wood surfaces, selected stone floors, and the chimney characterize the atmosphere and give the rooms depth and character. The spacious living and dining area opens up to the mountain world. Several comfortable bedrooms offer retreat and privacy. Two bathrooms and a guest toilet ensure comfort on every level. The garden presents itself as a private oasis in a west-facing direction. All-day sunshine, a lovingly designed pond, and the unobstructed view over the mountain landscape create a retreat with special quality. Here, the day begins with sun on the balcony and ends in warm evening light in the garden. On the garden floor, a level unfolds with exceptional potential. The area, which is currently in partial shell construction, offers ideal conditions for a spacious spa area with an indoor pool, sauna, and fitness studio. Similarly, a stylish annex with a separate living area is conceivable. Technical room and private auxiliary rooms such as ski and bike room complement this level sensibly. St. Peter stands for natural living in an elevated location with impressive views. The proximity to the ski and hiking area Hochwang and the short distance to Arosa and Chur combine alpine leisure activities with good accessibility. Those who spend their holidays here enjoy width and peace. The property - 6.5-room single-family house with unobstructed views - Approx. 319 m² living space - Approx. 149 m² living space in partial shell construction with versatile usage possibilities - Approx. 137 m² on the garden floor, approx. 85 m² in the basement - 1'000 m² plot area - Idyllic garden with pond - Installations for swimming pool available - Heat pump and PV system - 1 garage space - 2 storage spaces

More objects in your automatically expanded search area
20 results - Radius: + 10km
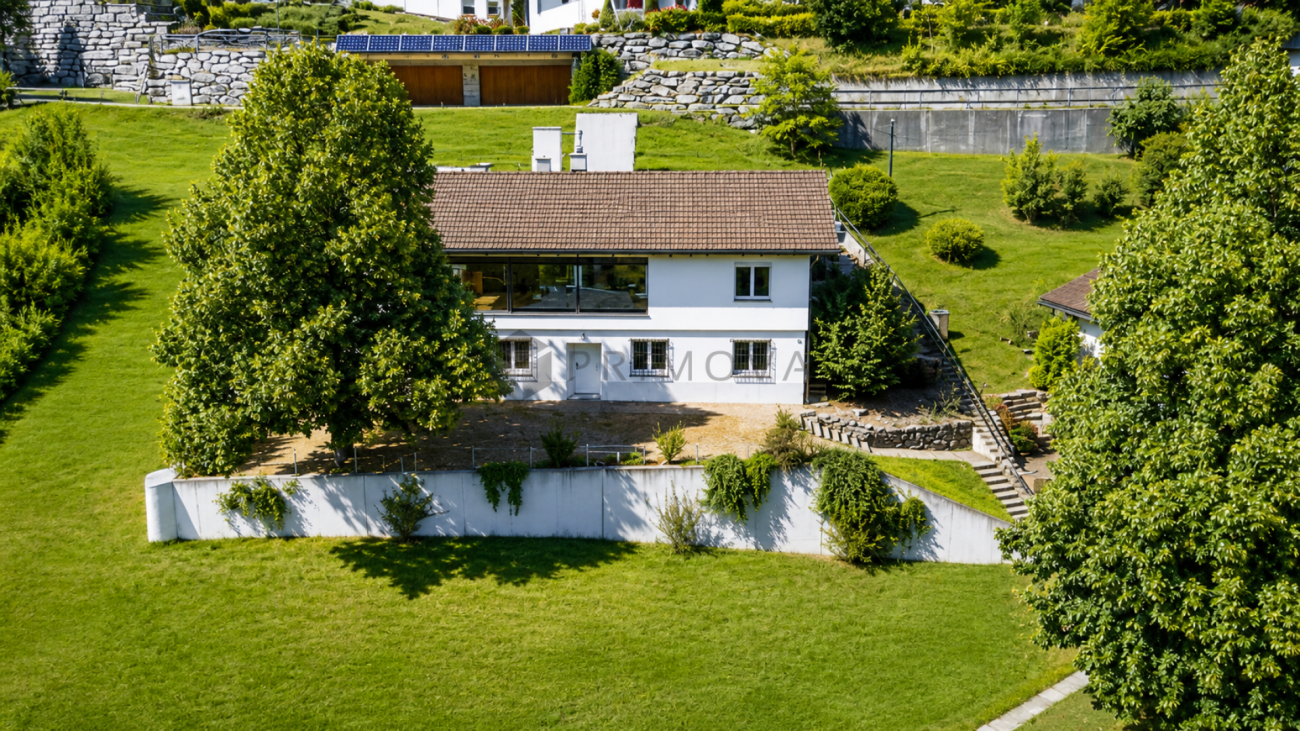
  • Two-story modern house with white exterior, large windows, balcony, garage, and scenic mountain view.
  • Modern house exterior with large glass sliding doors leading to a patio area, surrounded by lush greenery and a hot tub, with a scenic mountain view in the background.
  • Modern two-story house with white exterior, large windows, and a spacious garden with well-maintained lawn and greenery.
  • A well-maintained garden with a large tree, a trampoline, a paved pathway, and a scenic mountain view in the background.
  • Outdoor patio area with a modern glass extension, featuring a dining table and chairs, surrounded by a well-maintained lawn, trees, and a scenic mountain view.
  • Lush garden with a trampoline, a modern house with large windows, and a scenic mountain view in the background.
  • Two-story white house with a brown roof, surrounded by a grassy yard, trees, and mountains in the background.
  • A modern outdoor patio with a tiled floor, glass enclosure, and a hot tub, surrounded by lush greenery and a scenic mountain view.
  • Bright living room with large glass walls and a retractable roof, overlooking a green garden and mountain view. Features a grey sofa, small table, and wicker chairs.
  • Bright, airy room with large glass walls offering a scenic mountain view. Features a dining table with chairs, a sofa, and a hanging lamp.
  • Bright, modern living and dining area with large glass walls and a skylight, featuring a grey sofa, dining table with chairs, and a hanging lamp.
  • Bright, modern living space with large glass walls offering scenic mountain views, featuring a sofa, dining table, and wicker chairs.
  • Bright, modern living space with large glass walls and a retractable roof, featuring a grey sectional sofa with yellow cushions, a small coffee table, and a dining area with a table and chairs.
  • Modern kitchen with white cabinets, stainless steel sink, and large windows overlooking a garden. Includes a dining area with chairs and a table.
  • Modern kitchen with white cabinets, a central island, bar stools, a dining area with a table and chairs, and pendant lighting.
  • Modern living room with large windows offering a scenic view, featuring a white sofa, coffee table, armchairs, ottomans, and a fireplace.
  • Open-plan living and dining area with a large wooden dining table, white kitchen island, modern pendant lights, and a comfortable sofa.
  • Open-plan kitchen and dining area with white cabinets, a central island, pendant lights, and a dining table with chairs. The space features light wood flooring and large windows with sheer curtains.
  • Modern living room with white walls, wooden flooring, large windows, fireplace, sofa, coffee table, chairs, ottomans, and a dining area visible through the glass doors.
  • Modern kitchen with white cabinets, a central island, and a dining area visible through large windows. The island features a sleek countertop and four white stools. The kitchen includes built-in appliances, open shelving, and a dining area with a table an
  • Modern living room with white walls, dark carpet, white leather sofa, armchairs, coffee table, fireplace, and large windows.
  • Modern living room with large windows, white walls, and a mix of seating including a dark sectional sofa, white armchairs, and a coffee table. A flat-screen TV is mounted on the wall, and there is a fireplace with a decorative screen. The room features a
  • Modern, well-lit room with wooden floors, white walls, and a slanted wooden ceiling. Features include a vanity with a mirror, a small table with a vase, a drawer unit, and a staircase with a glass railing.
  • Modern bathroom with wooden ceiling beams, large windows offering a view, double sinks, a bathtub, a toilet, a leather stool, and a glass-enclosed shower.
  • Cozy bedroom with wooden slanted ceiling, large window with view, bed with blue duvet, nightstand with lamp, decorative items including a dreamcatcher and toy ship.
  • Cozy bedroom with wooden ceiling beams, large windows offering a mountain view, a neatly made bed, a white nightstand, a decorative vase, and framed artwork on the walls.
  • Bright bedroom with a white bed, nightstand, pendant light, and artwork on the walls. The room features wooden flooring and a slanted wooden ceiling.
  • Spacious walk-in closet with wooden flooring, built-in wardrobe, shelves, and an adjacent bathroom with a bathtub and toilet.
  • Bright bedroom with wooden ceiling beams, large windows overlooking mountains, white bed with pink bedding, pink sofa, shelves with books and decorative items, and a vanity area with a mirror.
  • Cozy bedroom with a white bed, pink bedding, a white dresser, shelves, and decorative items.
  • Modern bathroom with wooden cabinets, double sink, large mirror, leather stool, and towels.
  • Modern bathroom with a large window offering a view, featuring a bathtub, toilet, double sink, leather stool, and a glass-enclosed shower area.
  • Modern bathroom with a double sink, toilet, large mirror, and a scenic window view of mountains and greenery.
1 / 33
6.5 rooms280m²CHF 2,800,000.–
Top
Chessiweg 16, 7205 Zizers

Over 1,000 m² of outdoor space – single-family house, garden, and plenty of privacy on the outskirts of Zizers

In a quiet, low-traffic location on Chessiweg 16 in 7205 Zizers, this detached single-family house is situated on an exceptionally spacious plot of over 1,000 m². The 2005-built residential house combines around 280 m² of living space with plenty of privacy, an attractive garden landscape, and a special location on the outskirts of the village – directly adjacent to the agricultural zone and near the vineyards.With around 6½ rooms, the house presents itself as spacious and versatile. In total, four bedrooms are available: a master bedroom with dressing room, a teenager or guest room with its own bathroom, and two more bedrooms.The heart of the house is the openly designed living and dining area with a smooth transition to the modern kitchen. A generous kitchen island with an integrated sink creates additional workspace and forms the communicative center. A practical pantry near the kitchen area provides additional storage space. The open floor plan conveys width: if needed, a part of the living area can be separated with sliding elements and used as an office or retreat.The teenager or guest room on the ground floor is particularly versatile. Thanks to its own bathroom and existing connections for a kitchen (including exhaust possibility), the conditions are met to use this area as a largely autonomous studio – ideal for older children, guests, home office, or multi-generational living. A connecting door between the bathroom and laundry room opens up practical paths. In the laundry room, preparations have also been made for the installation of a sauna, which enables the development of a small wellness area.In total, the house has three bathrooms, including a separate daytime toilet. The room concept is complemented by practical secondary areas such as a laundry room, all-purpose or hobby room, pantry, and technical room. A distinctive feature of the house is the approximately 35 m² large winter garden with extensive glass fronts. In combination with the approximately 67 m² large terrace, an open living feeling is created that connects indoor and outdoor spaces across all seasons.Another highlight is the extensive, level garden. The large lawn offers plenty of space for families (trampolines, playground equipment) or the implementation of individual ideas – from lounge areas to a pool or bathing pond. The position directly on the agricultural zone conveys calmness and width, while the village center with shopping opportunities and schools, as well as sports offers, remains quickly accessible. The proximity to Chur combines natural living with the advantages of a central location in the Chur Rhine Valley.Beyond today's living quality, the property has an interesting long-term perspective. The parcel is located in residential zone 1 and currently has a utilization factor of 0.6, which can open up additional options for future building use (to be clarified project-related with the authorities).Parking is comfortable: the property includes two covered parking spaces and two to three additional outdoor parking spaces. A spacious, lockable bicycle and equipment room offers versatile storage space with the potential to be developed into an additional shelter or garage space in the future. The sale is due to a family change (children moving out).

Travel time
-
1 / 11
4.5 rooms123m²CHF 990,000.–
Arosastrasse 103, 7026 Chur

Renovated 4.5-room single-family house in south-facing sun location above Chur

Highlights • Sun location above Chur • Comprehensively renovated • Winter garden with over 3.7 m room height • Garden paradise on two levels • Ready for occupancy including furniture • Own solar power thanks to PV system BETWEEN MOUNTAIN PANORAMA AND PANORAMIC VIEW. A HOME FOR FAMILIES SEEKING NATURE AND SUN Nestled in the mountain world of Maladers above Chur, you live in the best south-facing sun location: wide view over the valley, forest and meadows directly in front of the door. And yet in the midst of life: the city center of Chur can be reached in around ten minutes by car. The popular leisure and winter sports area of Arosa is also only around 30 minutes away by car. Some houses convince through their size, others through their location. This one combines both and offers a decisive advantage: you move in and enjoy, completely without renovation stress. In the years 2023 and 2024, the property was comprehensively renovated. High-quality wood-metal windows with triple glazing, the stylish wood facade, noble slate stone floors, the characteristic tile stove in the living area and a photovoltaic system for own power generation ensure modern comfort and alpine coziness. If desired, you can take over the house completely furnished. On a total living area of around 136 m², a well-thought-out room program for family life unfolds: a living and dining area with open kitchen in granite covering, two bedrooms and two bathrooms, while the natural cellar provides cool storage space. YEAR-ROUND USABLE WINTER GARDEN AS THE HEART OF THE HOUSE A special highlight is the heated and insulated winter garden. With a room height of over 3.70 meters and generous window fronts to the valley, it appears light and spacious and extends the living space in a harmonious way. Usable all year round, it becomes the favorite place in every season: the integrated kitchen and the professional XXL Kanuk wood stove make it the ideal place to enjoy the view in any weather. On a plot of over 1,163 m², a garden on two levels extends, supplemented by a large terrace and a high-quality iron grill. We would be happy to invite you to discover how sun, nature and modern family life come together in a special way here. -> VIDEO

Travel time
-
1 / 14
8.5 rooms318m²CHF 3,080,000.–
Bühlweg, 7000 Chur

Exclusive single-family house B with spacious in-law apartment

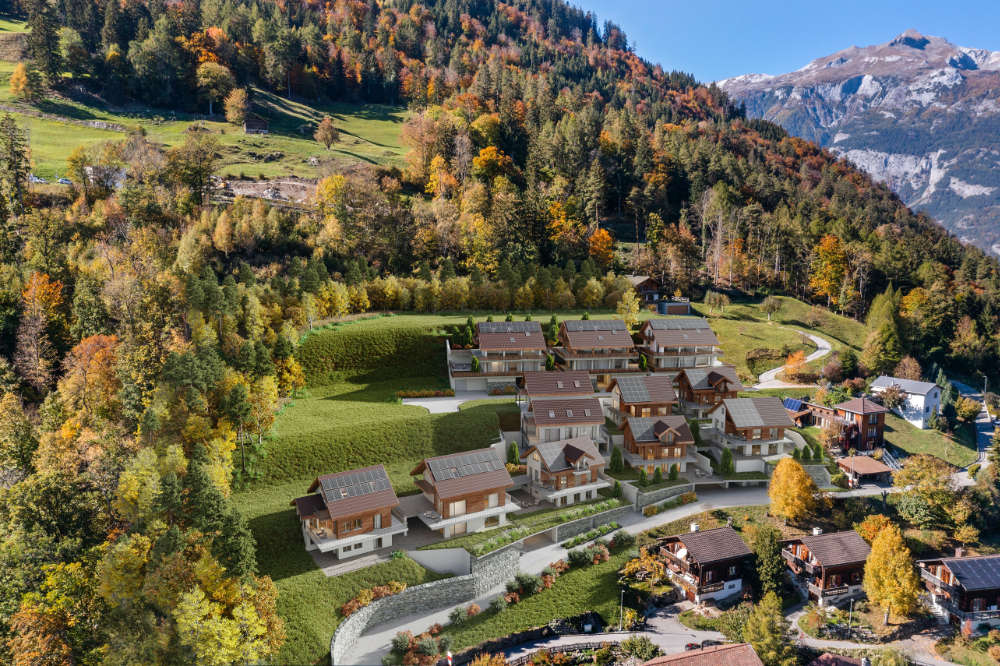
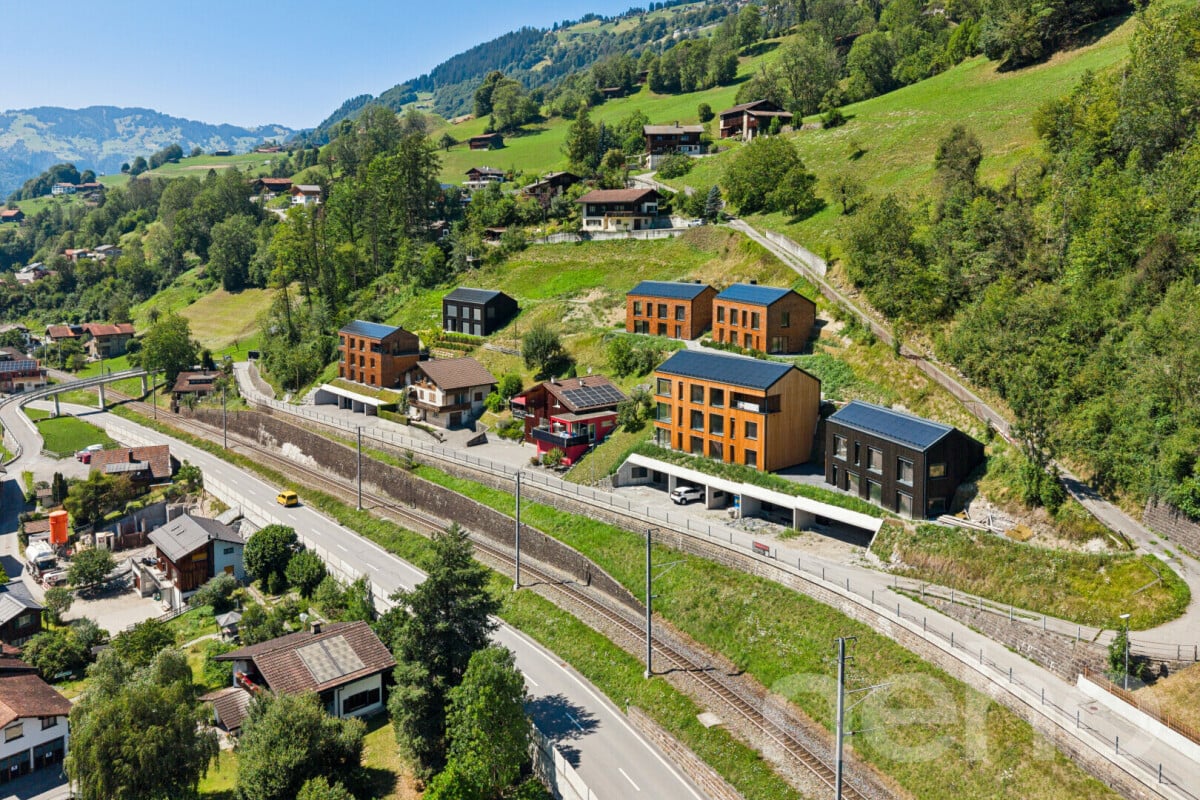
In Chur/Araschgen, a new development is emerging. Secure your dream home or vacation domicile in this idyllic, urban-near living locationYour dream house in Chur: flexibility and comfortImagine living in a spacious, modern house with breathtaking views of the Swiss Alps. A home that not only meets your family's needs but also your individual requirements. On Bühlweg in Chur, this dream becomes a reality. Here, 12 beautiful houses are being built, some with in-law apartments, offering you maximum flexibility and living comfort.Your new home, a masterpiece of design and functionalityAll houses will be realized in an all-around ecological construction method. The elegant architecture and high-quality materials create a luxurious ambiance in which you will immediately feel at home.Varied usage possibilities for your individual needsThe houses are designed to adapt to your life circumstances. Whether as a spacious single-family house for a family or as a vacation house with an in-law apartment – the possibilities are diverse. Use the in-law apartment, for example, for rental and generate additional income. Or design it as a home office and enjoy the peace and privacy you need to work.Top location in ChurThe location on Bühlweg is ideal. In just 5 minutes, you can reach the city center of Chur and the Chur South highway exit. The connection to public transportation is also excellent (half-hourly service). Enjoy the sunny location and the magnificent view of the surrounding mountains. Choose one of the nearby ski resorts, all just a stone's throw away.Your new home or vacation domicile awaits youConstruction of the modern single-family houses has already begun. Secure your dream house in one of Chur's best locations now and experience living comfort and flexibility at the highest level.We would be happy to send you the documentation and construction plans.

Travel time
-
1 / 15
6.5 rooms229m²CHF 2,355,000.–
Bühlweg, 7000 Chur

New building, first home or holiday home K with annex

In Chur/Araschgen, a new development is emerging. Secure your dream home or holiday destination in this idyllic, city-near location Your dream house in Chur: flexibility and comfort Imagine living in a spacious, modern house with breathtaking views of the Swiss Alps. A home that not only meets your family's needs but also your individual requirements. On Bühlweg in Chur, this dream becomes a reality. Here, 12 beautiful houses are being built, some with annexes, offering you maximum flexibility and living comfort. Your new home, a masterpiece of design and functionality All houses will be realized in an all-around ecological construction method. The elegant architecture and high-quality materials create a luxurious ambiance in which you will immediately feel at home. Various usage possibilities for your individual needs The houses are designed to adapt to your life circumstances. Whether as a spacious single-family home for a family or as a holiday home with an annex – the possibilities are diverse. Use the annex, for example, for rental and generate additional income. Or design it as a home office and enjoy the peace and privacy you need to work. Top location in Chur The location on Bühlweg is ideal. In just 5 minutes, you can reach the city center of Chur and the Chur South motorway exit. The connection to public transport is also excellent (half-hourly service). Enjoy the sunny location and the magnificent view of the surrounding mountains. Choose one of the nearby ski resorts, all just a stone's throw away. Your new home or holiday destination awaits you Construction of the modern single-family homes has already begun. Secure your dream home in one of Chur's best locations now and experience living comfort and flexibility at the highest level. We would be happy to send you the documentation and construction plans.

Travel time
-
1 / 14
7.5 rooms178m²CHF 1,825,000.–
Bühlweg, 7000 Chur

New Holiday Home or Permanent Residence I

In Chur/Araschgen, a new development is emerging. Secure your dream home or holiday residence in this idyllic, urban locationYour dream house in Chur: flexibility and comfortImagine living in a spacious, modern house with breathtaking views of the Swiss Alps. A home that not only meets your family's needs but also your individual requirements. On Bühlweg in Chur, this dream becomes a reality. Here, 12 beautiful houses are being built, some with a separate apartment, offering you maximum flexibility and living comfort.Your new home, a masterpiece of design and functionalityAll houses will be built in an environmentally friendly manner. The elegant architecture and high-quality materials create a luxurious ambiance where you will feel immediately at home.Various usage possibilities for your individual needsThe houses are designed to adapt to your life circumstances. Whether as a spacious single-family home for a family or as a holiday home with a separate apartment – the possibilities are diverse. Use the separate apartment, for example, for rental and generate additional income. Or design it as a home office and enjoy the peace and privacy you need to work.Top location in ChurThe location on Bühlweg is ideal. In just 5 minutes, you can reach the city center of Chur and the Chur South highway exit. The connection to public transportation is also excellent (half-hourly service). Enjoy the sunny location and the magnificent view of the surrounding mountains. Choose from one of the nearby ski resorts, all just a stone's throw away.Your new home or holiday residence awaits youConstruction of the modern single-family homes has already begun. Secure your dream home in one of Chur's best locations now and experience living comfort and flexibility at the highest level.We would be happy to send you the documentation and building plans.

Travel time
-
1 / 14
6.5 rooms168m²CHF 1,795,000.–
Bühlweg, 7000 Chur

Holiday home or permanent residence

In Chur/Araschgen, a new development is emerging. Secure your dream home or holiday domicile in this idyllic, urban locationYour dream house in Chur: flexibility and comfortImagine living in a spacious, modern house with breathtaking views of the Swiss Alps. A home that not only meets your family's needs but also your individual requirements. On Bühlweg in Chur, this dream becomes a reality. Here, 12 beautiful houses are being built, some with a separate apartment, offering you maximum flexibility and living comfort.Your new home, a masterpiece of design and functionalityAll houses will be realized in an all-around ecological construction method. The elegant architecture and high-quality materials create a luxurious ambiance in which you will immediately feel at home.Various usage options for your individual needsThe houses are designed to adapt to your life circumstances. Whether as a spacious single-family home for a family or as a holiday home with a separate apartment – the possibilities are diverse. Use the separate apartment, for example, for rental and generate additional income. Or design it as a home office and enjoy the peace and privacy you need to work.Top location in ChurThe location on Bühlweg is ideal. In just 5 minutes, you can reach the city center of Chur and the Chur South highway exit. The connection to public transportation is also excellent (half-hourly service). Enjoy the sunny location and the magnificent view of the surrounding mountain world. Choose from one of the nearby ski resorts, all just a stone's throw away.Your new home or holiday domicile awaits youConstruction of the modern single-family homes has already begun. Secure your dream home in one of Chur's best locations now and experience living comfort and flexibility at the highest level.We would be happy to send you the documentation and construction plans.

Travel time
-
1 / 15
7.5 rooms220m²CHF 2,220,000.–
Bühlweg, 7000 Chur

High-quality single-family house L with apartment

In Chur/Araschgen, a new development is emerging. Secure your dream home or vacation domicile in this idyllic, urban locationYour dream house in Chur: flexibility and comfortImagine living in a spacious, modern house with breathtaking views of the Swiss Alps. A home that not only meets your family's needs but also your individual requirements. On Bühlweg in Chur, this dream becomes a reality. Here, 12 beautiful houses are being built, some with an apartment, offering you maximum flexibility and living comfort.Your new home, a masterpiece of design and functionalityAll houses will be realized in an all-around ecological construction method. The elegant architecture and high-quality materials create a luxurious ambiance in which you will immediately feel at home.Varied usage possibilities for your individual needsThe houses are designed to adapt to your life circumstances. Whether as a spacious single-family house for a family or as a vacation house with an apartment – the possibilities are diverse. Use the apartment, for example, for rental and generate additional income. Or design it as a home office and enjoy the peace and privacy you need to work.Top location in ChurThe location on Bühlweg is ideal. In just 5 minutes, you can reach the city center of Chur and the Chur South highway exit. The connection to public transportation is also excellent (half-hourly service). Enjoy the sunny location and the magnificent view of the surrounding mountains. Choose one of the nearby ski resorts, all close by.Your new home or vacation domicile awaits youConstruction of the modern single-family houses has already begun. Secure your dream house in one of Chur's best locations now and experience living comfort and flexibility at the highest level.We would be happy to send you the documentation and construction plans.

Travel time
-
1 / 13
10 rooms334m²CHF 2,490,000.–
Masanserstrasse 95, 7000 Chur

Historic Town Villa in Prime Location in Chur

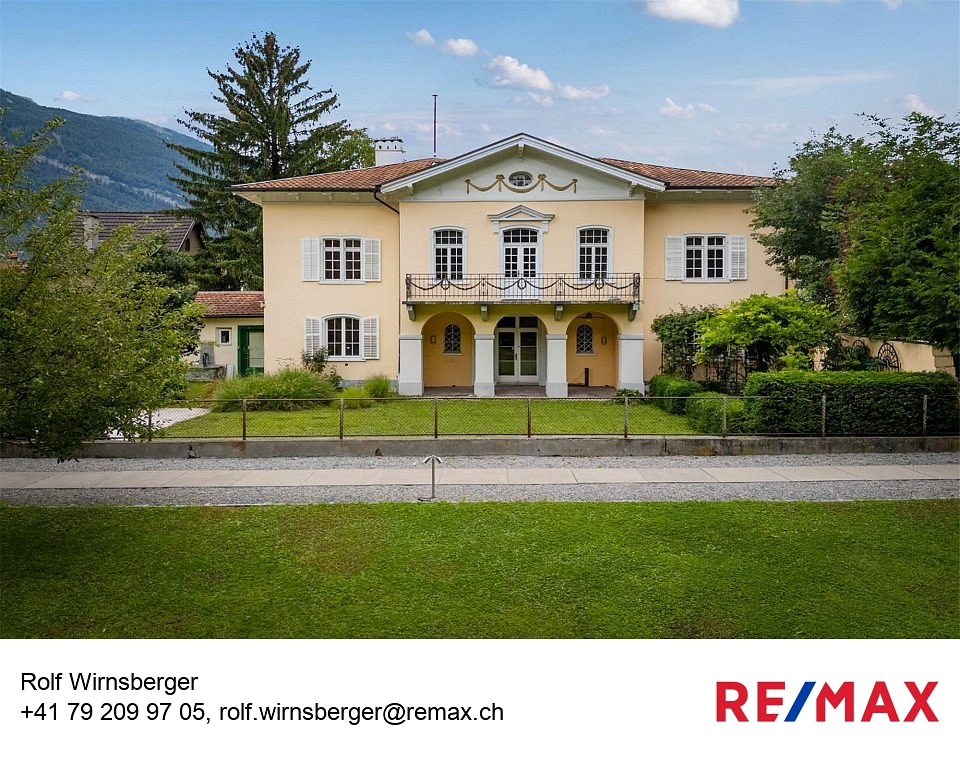
Villetta Coaz Where History and Future MeetIn the heart of Chur, on the venerable Masanserstrasse 95, stands the Villetta Coaz an architectural jewel created by the renowned architect Emanuel von Tscharner. This villa, with its elegant facade design, high ceilings, and unmistakable character, is a rare testament to bourgeois residential culture of the late 19th century.With many spacious rooms, it offers an impressive backdrop for stylish living and/or representative working. As a listed building worthy of preservation, it embodies the spirit of an era when craftsmanship and architecture still created true masterpieces.What makes this offer unique:A fully approved renovation project is already available agreed upon with the Chur Building Authority and the Heritage Conservation Office. This concept involves converting the villa into an exclusive two-family house, where historic substance and modern comfort are in harmony.Special advantages:Historical architecture with high cultural significanceDesigned by the well-known architect Emanuel von TscharnerMany rooms with bright, airy spaces and classic room layoutIn need of renovation with a unique opportunity for individual designApproved renovation project for a two-family houseCentral, well-connected location in the capital of GraubündenThe Villetta Coaz is no ordinary house it's a stage for your visions. Whether you want to create a private retreat, an exclusive multi-generational house, or a representative residence this property gives you the opportunity to preserve history while shaping something new.Take the chance to breathe new life into the Villetta Coaz and become part of its next era.

Travel time
-
Rexhail Jahiu

Rexhail Jahiu

1 / 12
Rexhail Jahiu

Rexhail Jahiu

  • Parking space
  • Balcony / Terrace
  • Garage
  • +1
4.5 rooms161m²CHF 1,190,000.–
Küblis, 7240 Küblis

Single-family house in shell construction with design potential in Küblis

At an attractive location in Küblis, this spacious single-family house in shell construction offers the opportunity to complete a home entirely according to your own ideas. With approximately 161 m² of living space, a plot of 588 m², and a spacious terrace of around 48 m², the property offers plenty of space and versatile design possibilities. The house is being sold in its current shell construction state. The still outstanding interior fit-out gives the future owner the freedom to choose kitchen, bathroom, flooring, materials, colors, and other equipment details according to personal taste. This way, the future home can be individually tailored to one's own living needs and the desired fit-out standard. For the complete completion, there is already a current budgeting of up to around CHF 600,000. The actual costs depend significantly on the chosen materialization, the fit-out standard, and individual wishes and can accordingly be lower. If desired, the completion can be organized and implemented by the current owner. Scope, execution, and costs will be agreed upon individually with the buyer in this case. The completion is not included in the advertised guide price. The parking situation is particularly comfortable. The property includes two garage parking spaces with direct access to the house and two additional outdoor parking spaces. In total, four parking options are available. The approximately 48 m² large terrace extends the living area outdoors and offers plenty of space for a dining area, a lounge, and individual design of the outdoor area. The guide price is CHF 1,190,000 and includes the single-family house in its current shell construction state, including two garage parking spaces and two outdoor parking spaces. We would be happy to show you the property personally and explain the current state of construction and the possibilities for individual completion during a viewing.Exact address available after registration on neho.ch.INTERESTED IN A VIEWING? PLEASE REGISTER: https://neho.ch/b/7240-26-5

  • Parking space
  • Balcony / Terrace
  • Garage
  • +1
1 / 17
5.5 rooms237m²CHF 1,950,000.–
Buchnerstrasse 57, 7223 Buchen im Prättigau

Exclusive single-family house

DETAILS OF THE OBJECT This exceptional single-family house combines elegant architecture, high-quality equipment, and a high-level living experience. Generous glass surfaces, open living areas, and a well-thought-out room concept create a home for people with a sense of style, comfort, and exclusivity. ROOM PROGRAM AT A GLANCE ATTIC • Spacious attic room with visible wooden elements, plenty of daylight, and a wonderful view - ideal as a living, working, or retreat area UPPER FLOOR • Modern bathroom with double sink, plenty of freedom of movement, and bright, modern design • Floor-level shower and timeless equipment • Adjacent comfortable master bedroom with panoramic view to the south • High wing-window front with railing and three more windows for extra light and brightness • Laminate floor in warm oak style GROUND FLOOR • Extensive, open living area with noble natural stone plates, elegant columns, stylish chimney, and flowing transition to the kitchen; a continuous, decorative wooden element in the entrance hall sets a warm architectural accent • Panorama window front in the living area with breathtaking views of the opposite valley side and the surrounding mountain world • Practically located seating areas with views of the beautiful surroundings - once from the kitchen and once from the living room • Nobly curved kitchen with modern equipment, integrated counter with bar stools, and spectacular, visible rock face element - a unique eye-catcher and cooking pleasure guaranteed • Practical bathroom with sink, toilet, and bathtub for the highest bathing pleasure 1. BASEMENT • Spacious wine cellar for your precious treasures with visible rock face element • A large cellar with stylish brick cladding offers plenty of space for your supplies • Cold cellar with penetrating rock face for additional, maximum storage space for your moisture-resistant food and goods • Laundry room with laundry disposal and heating • Spacious bedroom or additional living area with en-suite bathroom, which has a sink, toilet, and shower MEZZANINE AND 2. BASEMENT • Between the ground and first upper floor, a hobby/workroom with sink and built-in tables offers plenty of space for creative minds • Last but not least: Another highlight of the house - the lively entrance of the house, which extends to the first upper floor • The house's own garage with a view of the rock face behind it offers sufficient space for a large car as well as a bicycle and other devices INTEREST AROUSED? CONVINCE YOURSELF!For a non-binding viewing, we are very happy to be at your disposal.We look forward to your contact and are happy to answer any questions you may have. Ambühl Immobilien AGLandstrasse 36A7252 Klosters Dorf081 414 00 00 info@ambuehl-immo.chwww.ambuehl-immo.ch

Travel time
-
1 / 13
5.5 rooms106m²CHF 720,000.–
Schwelli 21, 7231 Pragg-Jenaz

Sunny location with surroundings - ideal for families

The detached 5.5-room single-family house is located in an attractive, quiet and sunny residential area. The spacious surroundings invite you to spend relaxed hours outdoors in good weather and enjoy your own garden to the fullest. The well-maintained house combines a lot of space and charm with a wonderful view of the greenery.On the 1st floor, you will find a kitchen and a living room with access to a spacious balcony. A bedroom and a bathroom complete this floor.The attic offers additional space with two more rooms - one of them with direct access to the balcony. Additionally, you have a shower with WC and a separate kitchen at your disposal, which can also be used as an additional room if needed.In the basement, there is a cellar, a laundry room including house technology, and a versatile hobby room.For your vehicles, two garage parking spaces and 2 to 3 outdoor parking spaces are available.A particular concern of the current owner is that he, together with his 13-year-old dog Rex, may remain in the house as a tenant for a maximum of five years. Due to the difficult apartment search with a pet, it is very important to him not to have to give up his loyal companion.The house can be used as a primary and secondary residence - a special opportunity for families and garden lovers who want to make an investment for the future here.Convince yourself and arrange a non-binding viewing appointment. I look forward to your call.

Travel time
-
1 / 33
10 roomsCHF 5,200,000.–
Hauptstrasse 6, 7075 Churwalden

Exclusive two-house estate with four garage spaces and historic vaulted cellar

Two houses. An exceptional estate.The fully completed and immediately habitable two-house estate on Hauptstrasse 6 in Churwalden combines alpine architecture, modern living comfort, and exceptional usage possibilities. Two independent residential houses, four spacious garage spaces, and a historic vaulted cellar form an ensemble that rarely comes onto the market in this form.With approximately 165 m² in House A and approximately 195 m² in House B, the two houses offer a total of around 460 m² of living space and ten rooms, including the approximately 98 m² large vaulted cellar. Both houses are fully developed, have their own room structure, and can be used independently of each other. This makes the estate ideal for multiple generations, two families, combining living and working, or as a main residence with a separate guest house.Two independent living worldsBoth houses extend over three levels and follow a well-thought-out, almost equal room concept. On the lower living level, there is a spacious room, a separate shower bathroom, and practical utility and ancillary rooms in each house. This area is excellent as a guest room, office, retreat, or private unit for a family member.The living floor above forms the heart of each property. Open kitchens with cooking islands flow seamlessly into the spacious living and dining areas. The clear architecture, large window surfaces, and carefully selected materials create a bright and high-quality living ambiance. A separate guest toilet and a protected loggia complement this floor.On the top floor, two additional rooms and a full-fledged bathroom are available per house. Visible roof shapes, natural wood elements, and the cozy room effect give these floors an unmistakable alpine character. The rooms can be flexibly used as bedrooms, children's rooms, guest rooms, or workrooms.High-quality, modern, and immediately habitableThe combination of wood, natural stone, bright surfaces, and clear lines creates a stylish balance between modern living comfort and regional architecture throughout the estate. Fireplaces create a particularly cozy atmosphere on cooler days. The high-quality kitchens, modern bathrooms, and carefully planned floor plans underline the high construction standard.A modern geothermal heating system in combination with a comfortable underfloor heating system ensures a contemporary and sustainable heat supply. A washing machine and dryer are also available, as is a charging station for electric vehicles. The entire estate is in a new building condition and can be taken over and occupied without prior construction or renovation work.Historic vaulted cellar with special characterA true unique selling point is the approximately 98 m² large historic vaulted cellar. The impressive natural stone architecture gives this area an atmosphere that clearly distinguishes it from classic ancillary areas. As a separate commercial unit, it offers versatile possibilities - for example, as an exclusive wine cellar, stylish meeting and enjoyment room, or for representative business purposes.The vaulted cellar combines the history of the place with the contemporary orientation of the newly built estate and creates an exceptional added value for private and business usage concepts.Spacious parking and protected outdoor areasTwo double garages offer a total of four spacious and weather-protected garage spaces. The protected outdoor and seating areas, the striking natural stone walls, and the surrounding Bündner mountain landscape round off the overall picture and create an authentic alpine living feeling.This immediately habitable two-house estate is aimed at people who want to combine spaciousness, independence, and flexible usage possibilities. Two fully-fledged residential houses, a historic vaulted cellar, and four garage spaces come together here to form an exceptional opportunity at the entrance to the Lenzerheide holiday region - created for families, multiple generations, guests, and individual life concepts.
Travel time
-
1 / 17
5.5 rooms138m²Price on request
Jochwäg, 7075 Churwalden

Single-family house for first-time home buyers in a prime location with a great view

Discover this exclusive 5.5-room single-family house in a quiet location on Jochwaeg in Churwalden. The modern new building from 2026 impresses with its well-thought-out architecture and the magnificent mountain panorama.The house in a prime location offers for the first home: • Spacious living and dining area: Open room design with modern kitchen and direct access to the seating area • 5.5 rooms: Optimally divided rooms for family and guests • 2 bathrooms and 1 guest toilet: Comfortably equipped • Seating area with mountain view: Enjoy the breathtaking view of the snow-capped peaks • Double garage: Weather-protected directly to the living room • Own property: 314 m² for garden and open space Special features: The house has solar modules for sustainable energy generation and a ground probe heating system. The modern interior design with white walls, high-quality materials, and large windows provides a bright and friendly living atmosphere.Location and surroundings: Churwalden offers a perfect combination of alpine tranquility and good infrastructure. The bus stop, kindergarten, school, doctor, Coop and Migros supermarket are each only 14 minutes' walk away. You can enjoy plenty of sunshine and panoramic views. The quiet location ensures relaxation throughout the year. The proximity to ski slopes and mountain railways makes the house particularly attractive for winter sports enthusiasts.This child-friendly single-family home in the picturesque mountain landscape of Churwalden is ideal for families who appreciate life in the mountains and yet do not want to do without modern comfort.Request our detailed documentation. We look forward to you.

Travel time
-
1 / 9
CHF 700,000.–
Pracamun 2, 7231 Pragg-Jenaz

Mountain pasture "Alpenglück" with stable

Charming mountain pasture with stable YOUR CHANCE TO ACQUIRE AN AUTHENTIC MOUNTAIN PASTURE IN A BEAUTIFUL LOCATION!The property offers a living area of approximately 50 m² and an adjacent stable with 70 m² and ample surrounding space, inviting you to relax and enjoy nature.The view into the Prättigau and of the Rätikon can be described as unique.THE MOUNTAIN PASTURE IN DETAILLiving area: approx. 50m²Room layout: 1 bedroom, 1 anteroom, and open living/dining areaKitchen: Small kitchen with water connectionHot water: Produced using a gas tankHeating: Cozy wood heatingSanitary facilities: Shower and toilet available, wastewater disposal is via a septic tank that must be emptied annually SURROUNDINGSThe mountain pasture offers you the ideal opportunity to enjoy the charm of the mountain world in absolute peace.Despite its seclusion, the property is easily accessible and is perfect for nature-based relaxation or a simple yet comfortable lifestyle.INCLUSIVE DETAILSThe price includes the entire kitchen furniture, the equipment of the living and sheep room, as well as the garden tools.Additionally, two parking spaces are also included.Make your dream of an idyllic life in the mountains come true!For additional information or a non-binding viewing, we are at your disposal.We look forward to your contact.Ambühl Immobilien AGLandstrasse 36A7252 Klosters Dorf081 414 00 00info@ambuehl-immo.chwww.ambuehl-immo.ch

Travel time
-
1 / 9
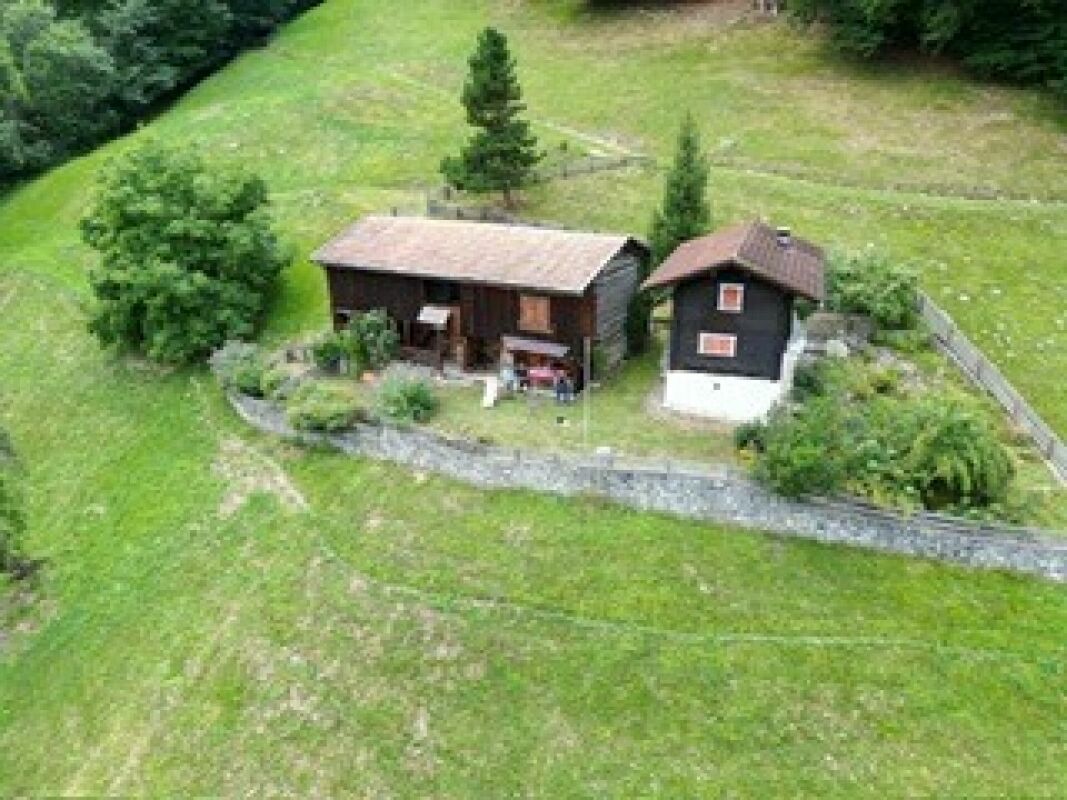
4.5 rooms93m²CHF 980,000.–
Castannastrasse 42, 7243 Pany

Sunny and unobstructable with mountain panorama

This detached and very well-maintained 4.5-room single-family house impresses with its authentic charm and its excellent, sunny location with an impressive view of the beautiful mountain panorama. Embedded in a natural environment and far from any hustle and bustle, this property is ideal as both a holiday home and a primary residence.The bus stop is located in the immediate vicinity, as is the family-friendly ski area and the popular outdoor pool of Pany.On the ground floor, you will be greeted by an inviting entrance hall with a cloakroom. The cozy living and dining room with a fireplace invites you to spend relaxed hours by the crackling fire - especially on winter days when snowflakes are falling outside. The adjacent kitchen with a practical pass-through offers enough space to prepare fine menus. In good weather, the balcony and the terrace invite you to enjoy the sunny location and the magnificent view outdoors. A bedroom and a bathroom with a shower complete this floor in an ideal way.The basement has two more rooms, a wet cell with a shower/WC, the heating and technical room, and a tank room with a small cellar.Two outdoor parking spaces round off this attractive offer.This property combines all the prerequisites to feel completely at ease. A rare opportunity to fulfill the dream of your own home or a holiday home in the Bündner mountains! Convince yourself with a non-binding visit. I look forward to your contact.

Travel time
-
Margherita Janos

Margherita Janos

1 / 12
Margherita Janos

Margherita Janos

  • Mountain view
  • Tumble dryer
  • Washing machine
  • +2
5.5 rooms179m²CHF 1,845,000.–
7026 Chur

Single-family house with a far-reaching view in a preferred location of Maladers

Special living situation with a dreamy mountain view In a sunny and privileged southern slope location of Maladers, you can expect a home that convinces above all with its special view, spacious living areas, and the quiet, natural surroundings. Only a few minutes from Chur, the property combines relaxing living in the midst of the Grison mountain world with proximity to the city. The heart of the house is the spacious living and dining area. The large window fronts let in plenty of daylight and offer an impressive view of the surrounding mountain landscape. The view accompanies you through everyday life and gives the living area a special atmosphere. The open kitchen fits harmoniously into the spacious living area and creates an inviting center for family life and social hours. A natural stone fireplace adds additional charm and a cozy atmosphere. The outdoor area also offers a high quality of life. The spacious terrace, the covered seating area, and the well-kept surroundings invite you to enjoy the sunny location and the impressive mountain panorama to the fullest. Whether it's relaxed hours outdoors, a cozy coffee with a view, or social evenings with family and friends, there's room for a variety of possibilities here. The property is suitable as both a primary and secondary residence, offering flexible use. Two parking spaces are included. The house is immediately habitable and at the same time offers potential to further develop individual areas according to your own ideas and set personal accents. Maladers offers the ideal combination of peace, nature, and a sunny location, connected to the good accessibility of Chur. A special home for all those who appreciate spacious living, privacy, and an impressive mountain backdrop. The following highlights are offered by this property: • Privileged, sunny southern slope location in Maladers with a view of the Grison mountain world • Quiet and natural surroundings • Only a few minutes from Chur • Spacious living and dining area • Large window fronts with an impressive view • Open kitchen • Natural stone fireplace • Spacious terrace with a covered seating area • Suitable as a primary or secondary residence • 2 parking spaces included • Immediately habitable • Great potential for individual design Don't miss this unique opportunity and contact us for more information and an on-site viewing appointment!
  • Mountain view
  • Tumble dryer
  • Washing machine
  • +2

Suggested properties for you based on search results

Other interesting objects