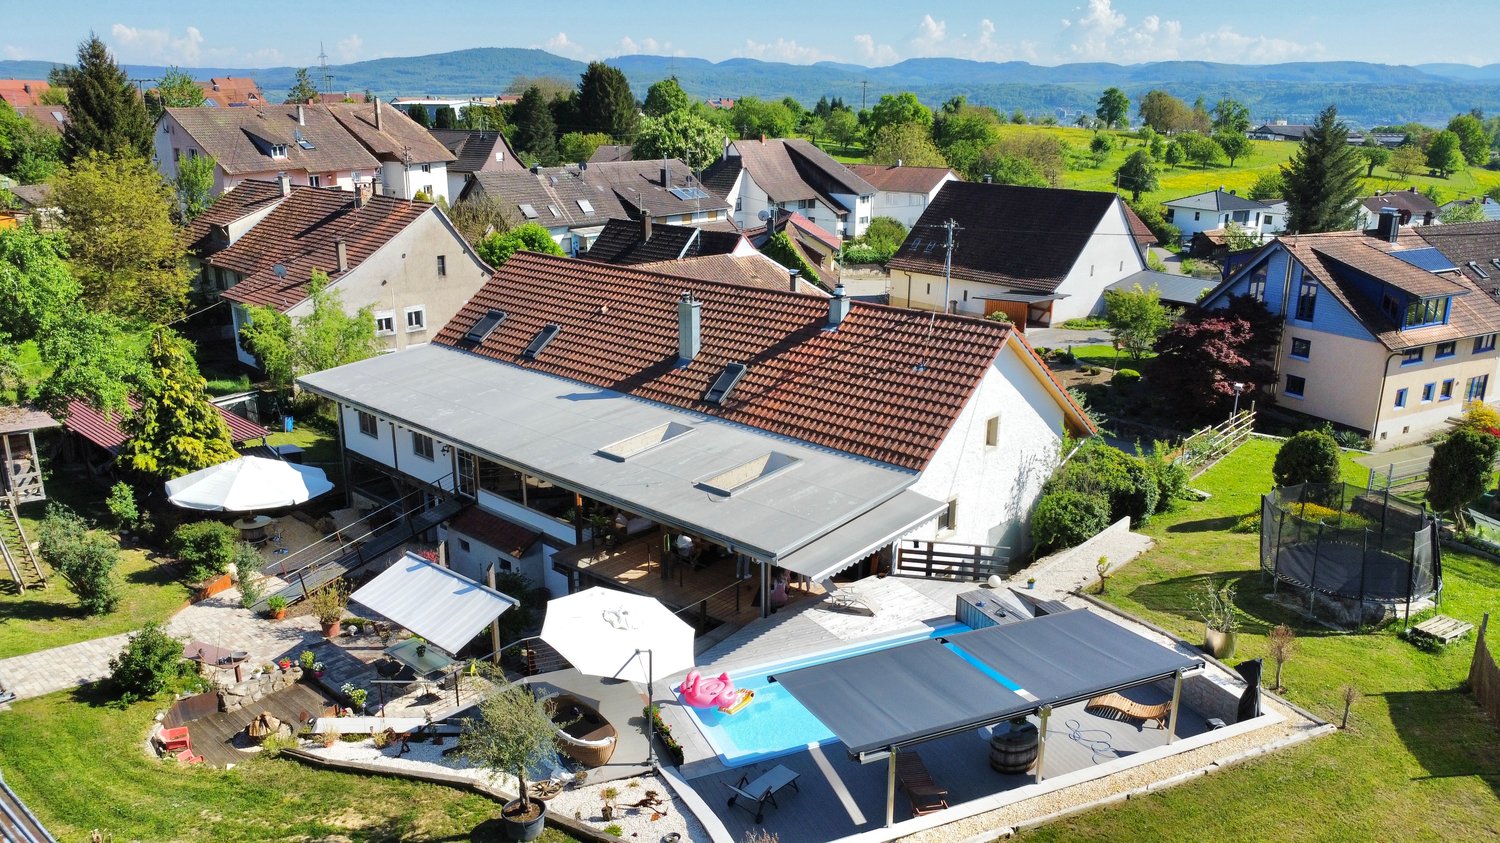
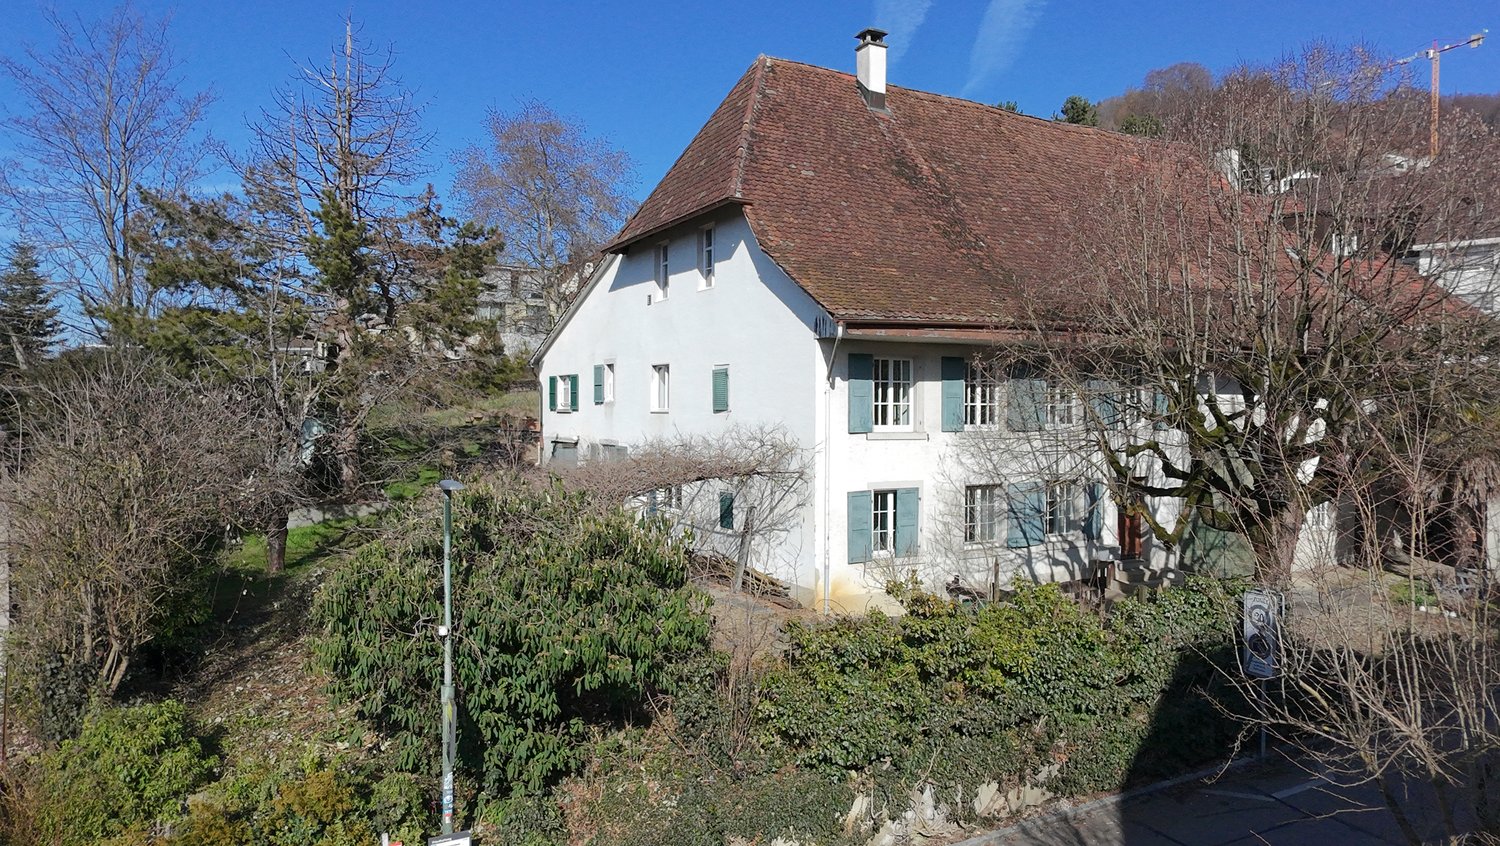
Maisprach - Farm house buy

We recommend expanding your search criteria to get similar results. The current filters didn’t return any matches.

If you don’t want to change your current search criteria, we recommend creating a search alert, so you’ll be notified when matching offers become available.

More objects in your automatically expanded search area
9 results - Radius: + 10km
1 / 13
17 rooms430m²CHF 1,250,000.–
Hauptstrasse 87, 89 und 89a, 4416 Bubendorf

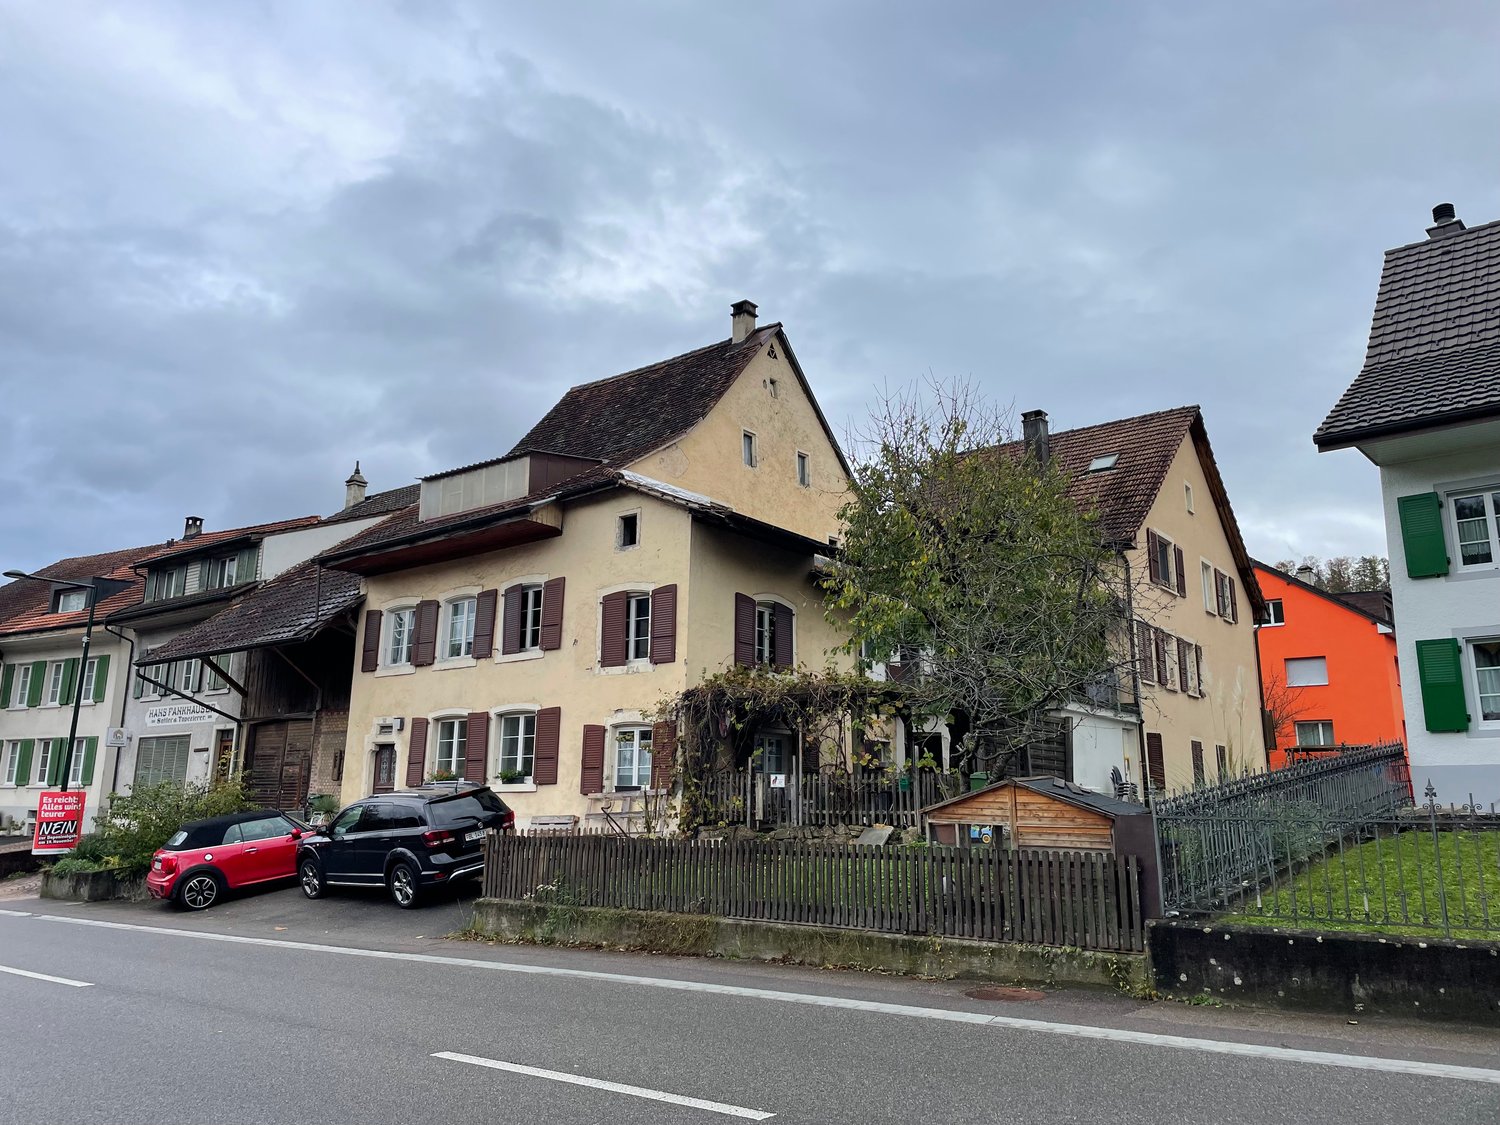
Interesting real estate ensemble in the core zone

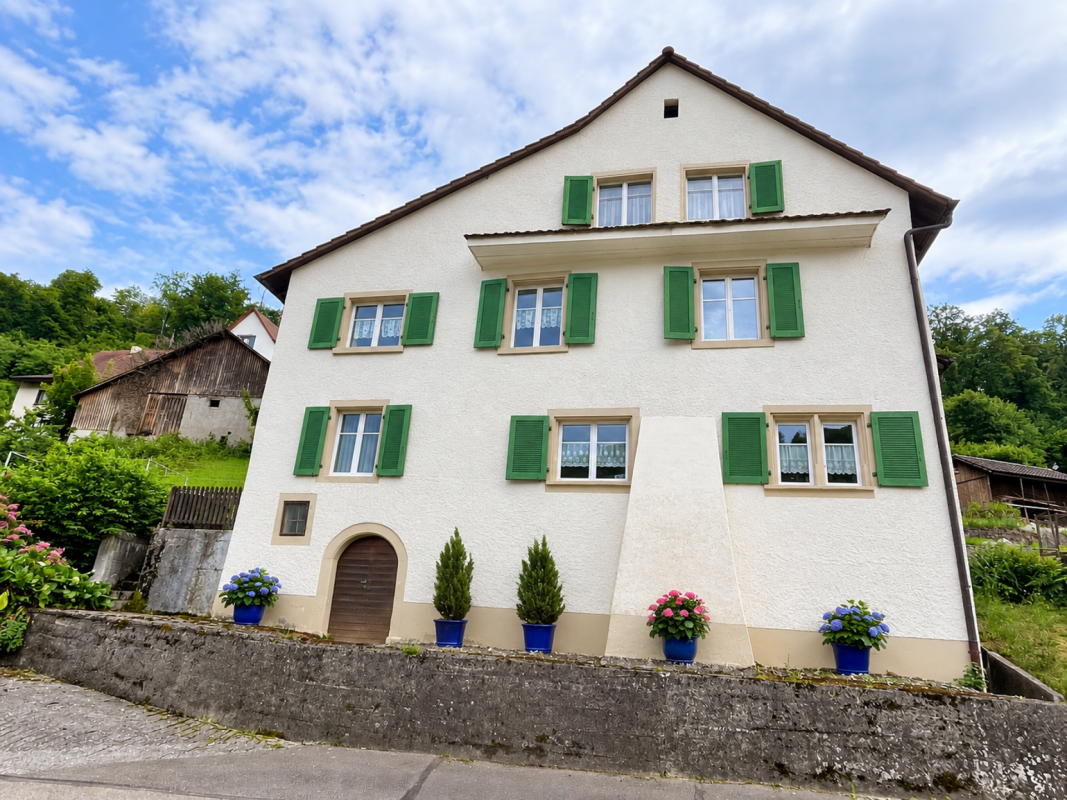
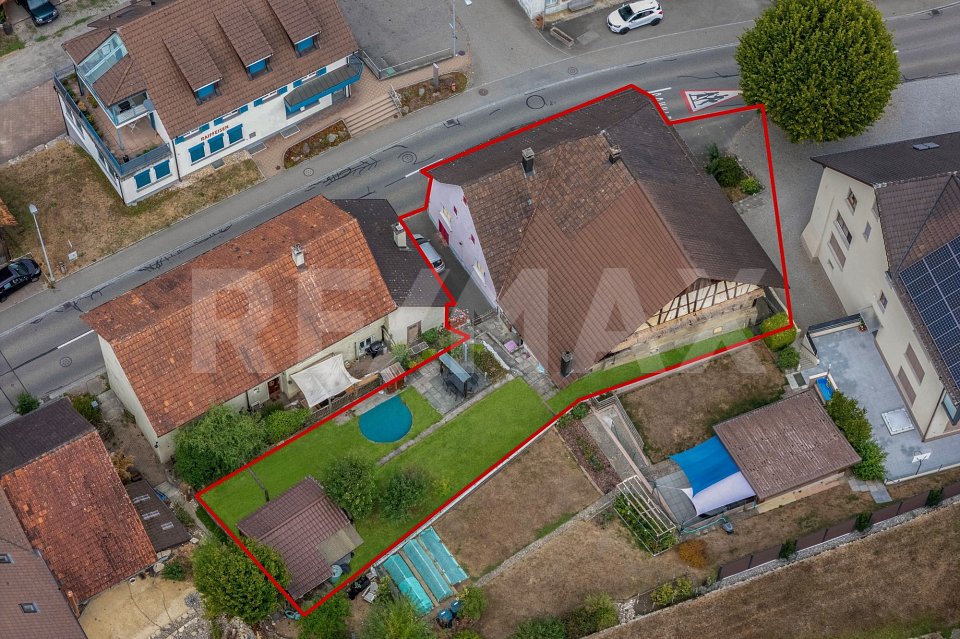
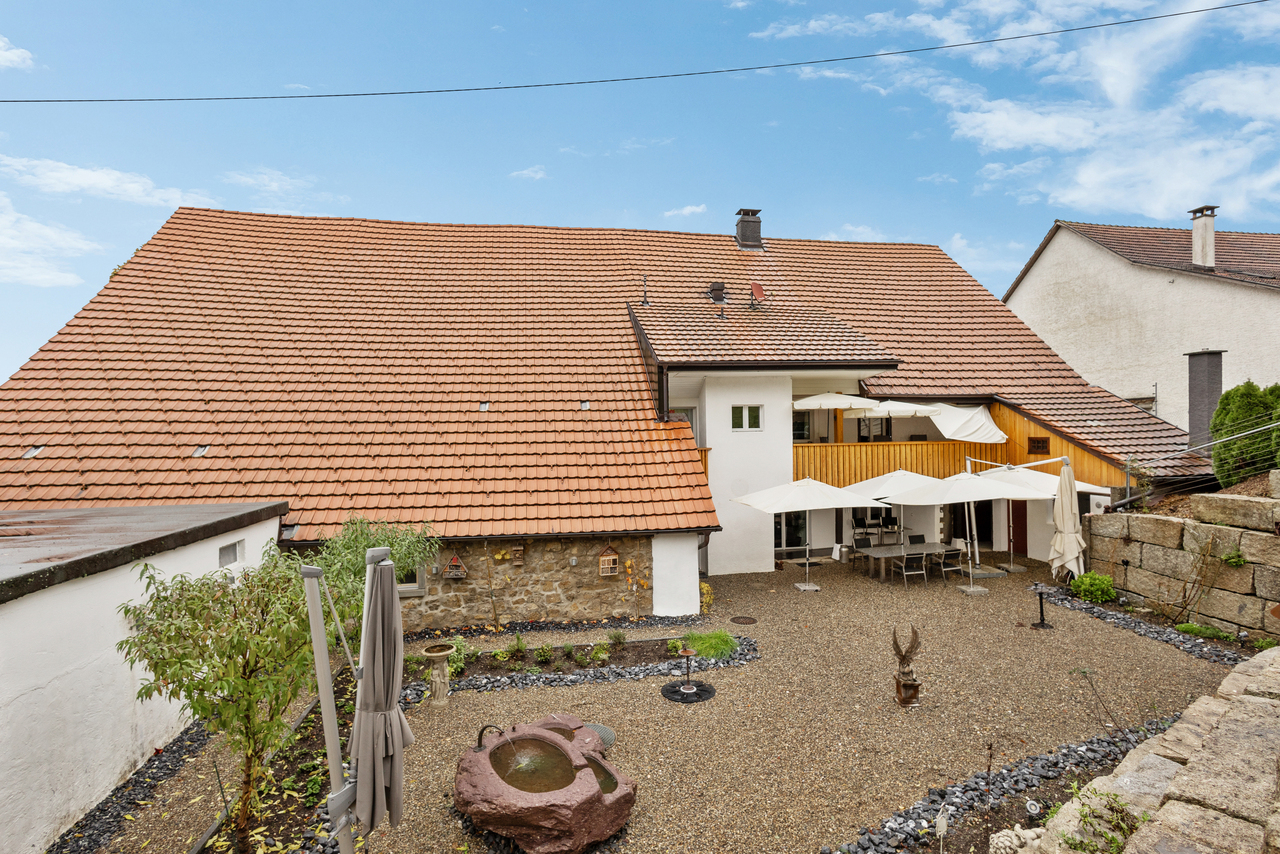
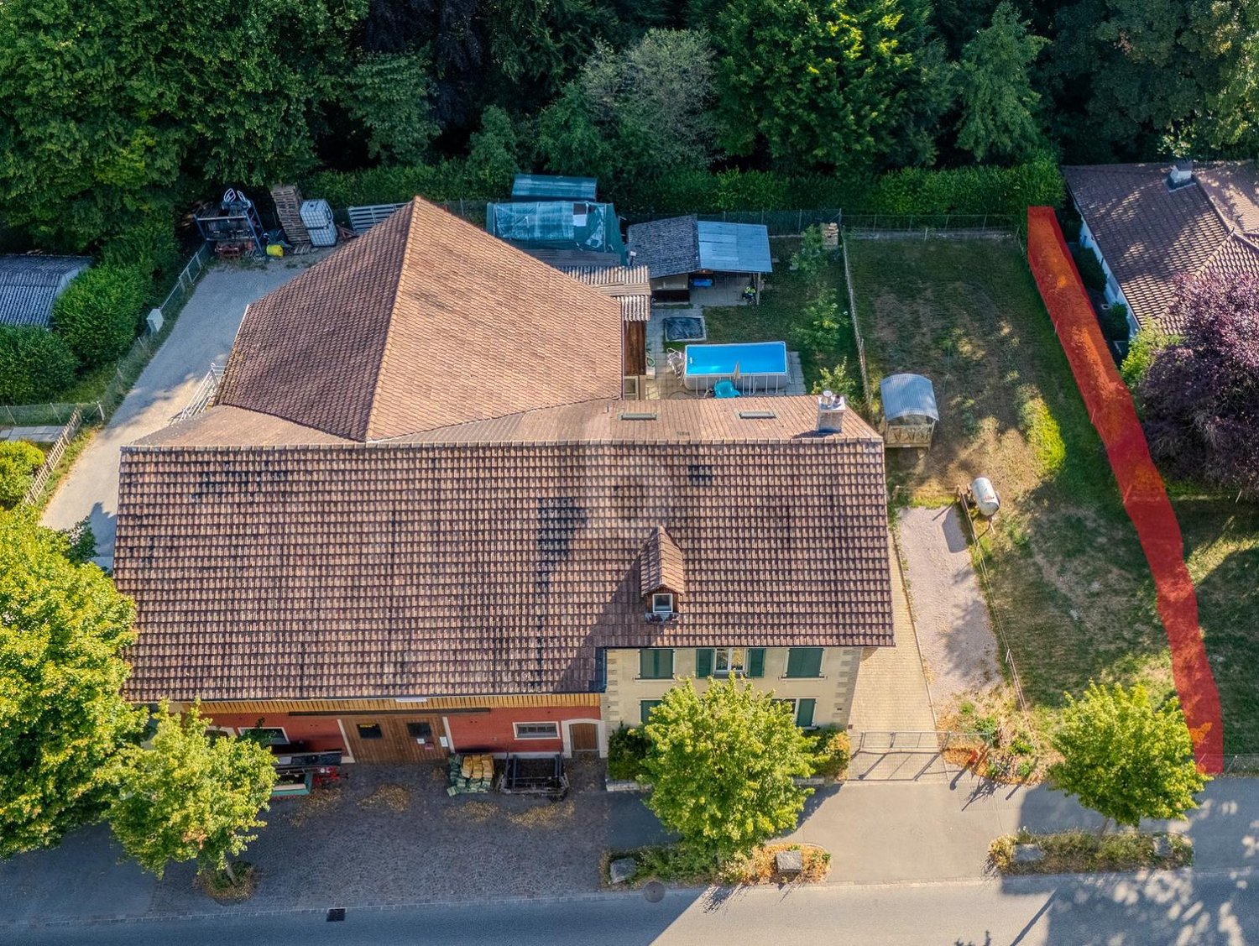
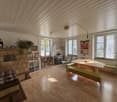
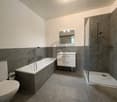
Discover this unique piece of history in the heart of Bubendorf! This magnificent farmhouse from 1800 combines the charm of bygone times with modern comfort and can offer you an exceptional living experience.With its impressive size, diverse usage possibilities, and excellent location, it is ideal for people who value space, character, and comfort. The combination of old building substance and modern equipment makes this property a true gem in Bubendorf.The residential house and barn are interesting for renovation and expansion with apartments for lovers of buildings with the charm of the past.Excerpt from the cantonal monument preservation's short report: The ensemble, which is set back from the street today, consists of various building bodies that have emerged over the centuries. The residential house still stands out today due to its elaborately designed street facade: The main entrance is framed by a carefully hewn shoulder-arched gate, supplemented by a central skylight.... The striking design of the main entrance is documented in the Basel region in isolated buildings and can indicate a construction date in the 16th century....House No. 87 This property is the economic part, consisting of barn and former stable area with the above-mentioned, two-story open space, and offers a large room with several levels, both diverse usage possibilities, such as storage, manufacturing, commercial use, etc., as well as potential for realizing own perspectives or expansions (clarifications necessary).House No. 89 The residential house is structured as follows: UG: vaulted cellar EG: apartment, consisting of living room with tile stove, 1 room with small anteroom (east), kitchen, room (south), bathroom, terrace, and garden access 1st floor: 4 rooms, bathroom, kitchen with washing area, Reduit, balcony with winter garden 2nd floor: unsanitized floor, possibility for installing an apartment Attic: lower and upper attic with cold roofHouse No. 89A This property was built as a single-family house behind the old residential house and is accessible via the Bündtenstrasse (parallel street to the main street). It benefits from two built-in garages on the ground floor, including storage spaces in front and an additional storage space next to the house entrance.

Travel time
-
1 / 12
10 rooms170m²CHF 860,000.–
,, 4451 Wintersingen

Spacious property with 2 residential units and potential

Property with two residential units and diverse potential for use Object descriptionThis unique property with rural charm offers a rare combination of living comfort, development potential, and diverse usage possibilities. The former farmhouse was converted into a two-family house in 2004. This resulted in a 3.5-room apartment on the ground floor. The spacious 6.5-room apartment on the upper and attic floors is in a condition requiring renovation and offers enormous potential for individual design.Particularly noteworthy is the adjacent former economic building, which provides ample space for creative uses - be it as a studio, workshop, hobby room, or additional storage space. An ideal opportunity for craftsmen, self-sufficients, or anyone who values space, freedom, and opportunities.LocationThe property is located in a natural environment with a rural character and offers a lot of privacy. Shopping facilities, schools, and public transport are nevertheless easily accessible. The surroundings are ideal for families, nature-loving people, or creative self-fulfillers.Key data in brief:· 2 residential units: approx. 165m2 living space· Ground floor: 3.5-room apartment approx. 60m2· Upper floor: 4.5 rooms approx. 70m2· Attic: Vorplatz, 2 rooms (heated): approx. 35m2· Combination heating: wood/oil Unical (radiators)· Residential building + adjacent economic building· Plot size: 1'158 m2 (plot no. 217)· Cubature: 2'244 m3· Year of construction: 1771 - 2004: conversion into 2-family houseHas the property sparked your interest? Then I look forward to your contact.

Travel time
-
1 / 9
9 rooms280m²CHF 1,670,000.–
4462 Rickenbach BL

A house, many possibilities - Charming property with great potential incl. annex

The main house was extensively renovated in 2012 and is today in a very good and well-maintained condition. If required, there is also the possibility of dividing this building part back into two separate residential units.In addition, the main house has a small annex, which is currently successfully rented out as an Airbnb and thus offers additional rental potential.Ground floorThrough the main or side entrance on the ground floor, you enter a welcoming foyer. On this floor, there is a spacious living and dining room, another room (e.g., usable as a TV or study), a spacious and modern kitchen, a guest toilet, and a practical laundry room.An additional cellar room and a separate toilet are also located on the ground floor and can be easily accessed directly from the outside.1st floorFrom the foyer, a staircase leads to the 1st floor, where you enter a spacious hallway. On this floor, there are four rooms, a bathroom with a shower, and a separate toilet.From the hallway, you can access the outside area (gazebo) through a door, which also provides access to the annex with approximately 27 m² of living space. This can also be reached directly via an external staircase and is ideal for guests, rental, or as an office.2nd floorFrom the hallway, another staircase leads to the 2nd floor. Here is the spacious master bedroom with a whirlpool and a beautiful view of the greenery. This floor is complemented by a dressing room and a bathroom with a shower and toilet.Through an additional staircase, you can reach the gallery floor, which offers further versatile usable space, for example, as an office, studio, or hobby room.Outdoor area and outbuildingsThe property offers, in addition to the residential building, a spacious outbuilding, which can also be expanded for residential purposes if required. The property also includes a large garage and a barn.The well-maintained garden with various seating areas and a beautiful fruit tree population invites you to linger. Additionally, several covered and uncovered parking spaces are available on the property, next to the garage.Utilization potentialThe property is particularly suitable for people who want to combine living and working in the same place. The outbuilding offers a variety of uses, for example, as a storage room, workshop, or for handicraft activities.
1 / 6
  • Parking space
  • Garage
8 rooms197m²Price on request
4492 Tecknau

LIVING, COMMERCIAL, ANIMAL KEEPING - MULTIPURPOSE

This farmhouse in Tecknau (4492) offers plenty of space, flexibility, and numerous usage possibilities on a generous plot of land (building land) of 1462 m². With two residential units - including a freshly renovated 2.5-room apartment on the ground floor and a partially renovated 5.5-room apartment on the first floor - the property is ideal for large families, multi-generational living, or the combination of living and working. The location in the residential and commercial zone opens up diverse perspectives, especially for self-employed individuals or craftsmen. Directly connected are the workshop, stable, and barn, making the property also suitable for animal keeping (e.g., horses with pasture or dog boarding) and other commercial uses. This BETTERHOMES offer is characterized by the following advantages:- large potential in the residential and commercial zone- two apartments - the apartment on the ground floor completely renovated- diverse usage possibilities (workshop, dog boarding, horse keeping, etc.)- direct access from the residential building to the workshop, stable, and barn- a pasture for horse keeping is available- the farm offers a large workshop, barn, stable, shed, and a garden house- optionally, 2 ha of agricultural land can be purchased- a new heating system was installed in 2021- all windows, except for the two windows in the annex, were replaced- the annex and the attic were renovated- and, and, and ...Interested? Contact us for a non-binding viewing!Not found what you're looking for? Over 2,000 more offers at: www.betterhomes.ch - the real estate fair mediatorWant to market your own property?Benefit from our expertise: https://www.betterhomes.ch/de/profitierenWould you like to have a property valued?Find out its value now through our free valuation, immediately and without obligation!https://www.betterhomes.ch/de/knowledge/estimationMore detailsLocation: family-friendly location and attractive residential-commercial zone with diverse usage possibilitiesCondition: the property has been continuously maintained and modernizedBathrooms / wet cells: 4 (1x bathtub / WC / sink / shower, 1x shower / bathtub / sink / WC, 1x WC / sink / 1x WC / sink)Heating system: combination heating with pellets and firewoodPublic transport: bus stop Tecknau village, 250 m / Tecknau train station, 500 mSchools: primary school and kindergarten, 200 mShops: Coop, 3 km

  • Parking space
  • Garage

Other interesting objects