1 result - Farm house buy: Lustdorf

1 / 16
7.5 rooms230m²CHF 1,750,000.–
Kirchstrasse 5, 8512 Lustdorf

A Piece of History - Ready for the Next Chapter!

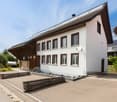
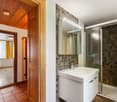
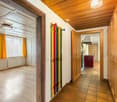
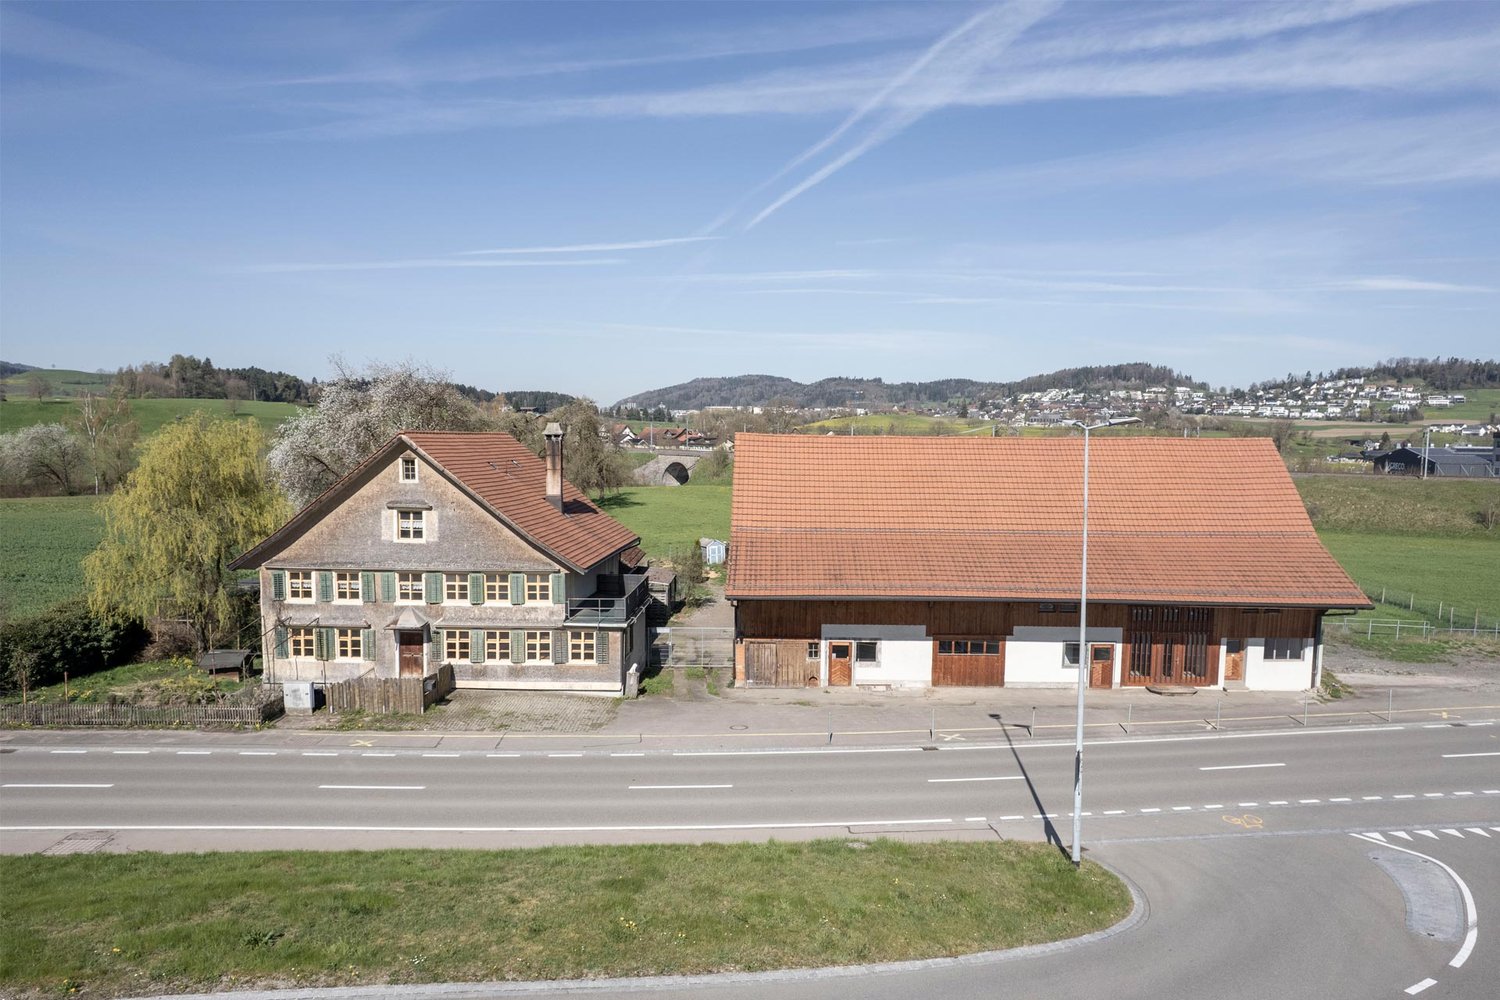
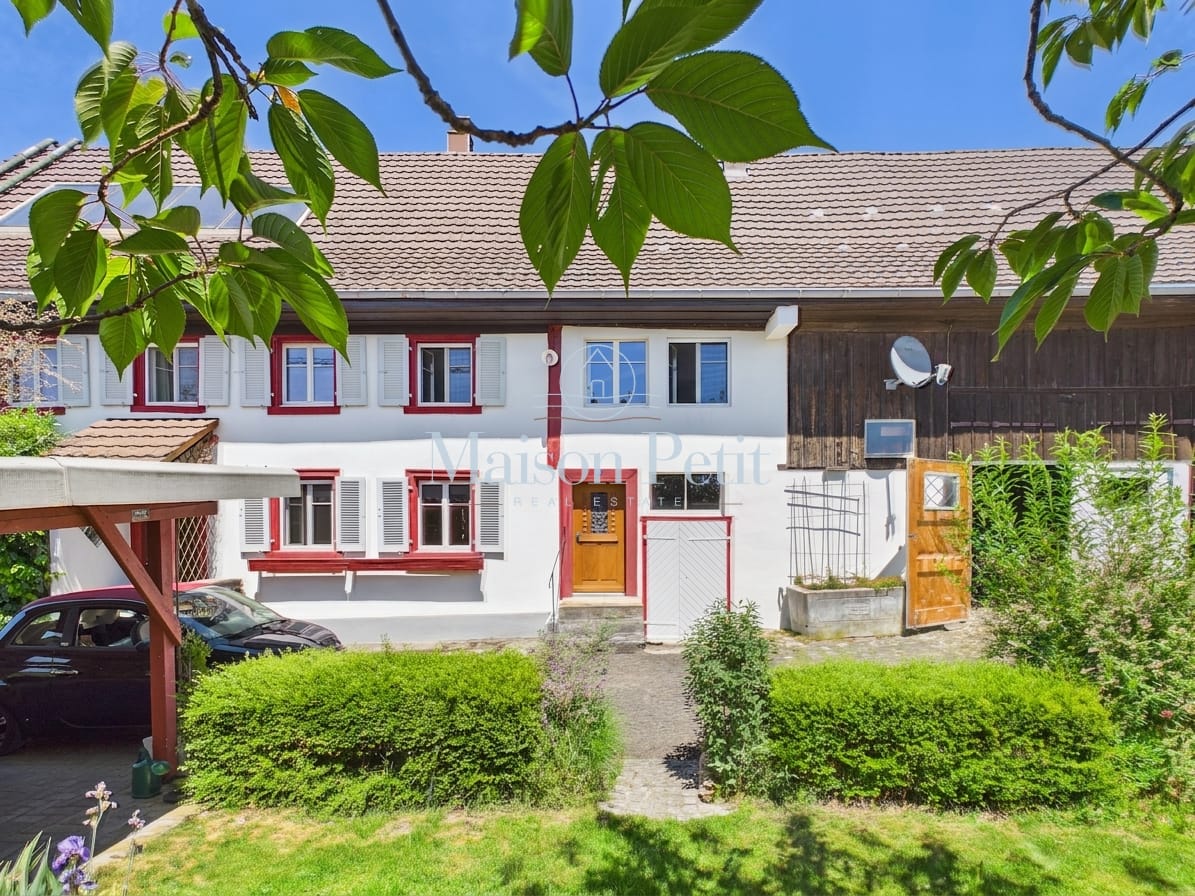
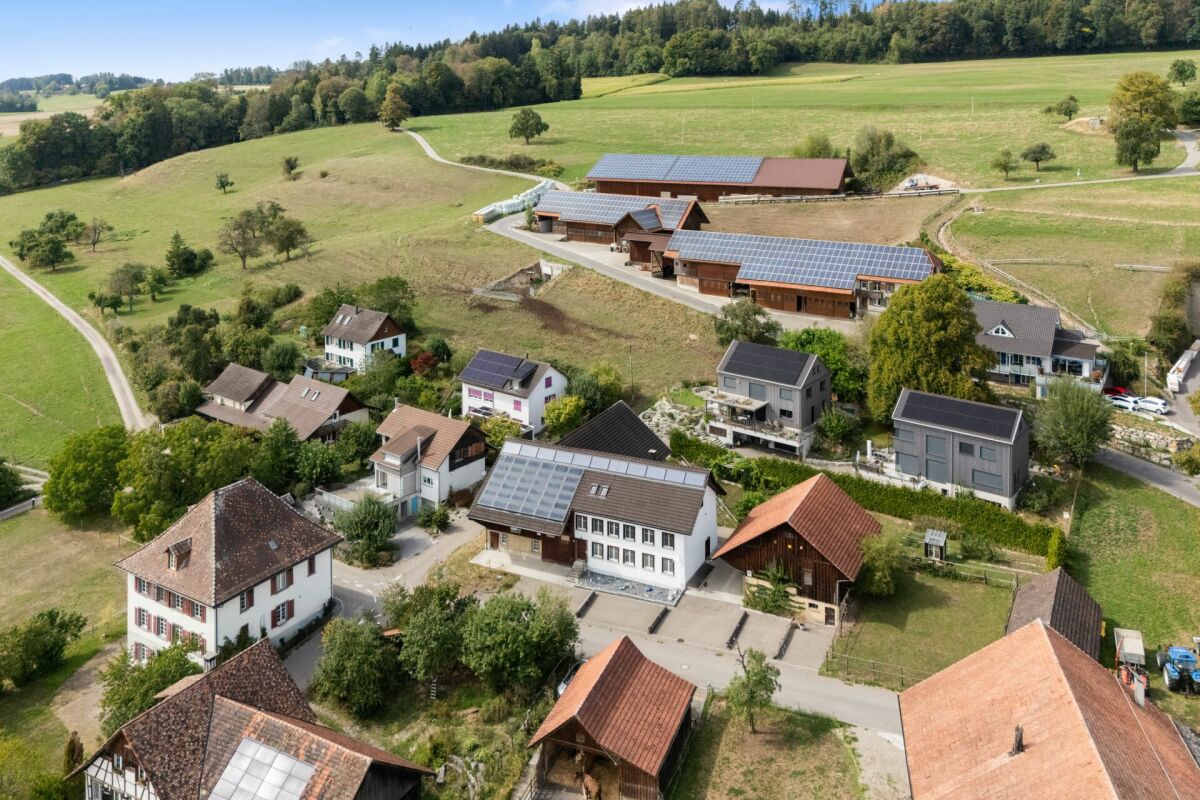
A home full of character and possibilities! This historic 7 ½-room farmhouse with an attached barn and freestanding stable combines rural charm, generosity, and diverse usage possibilities in an impressive way. On the approximately 1,720 m² large property in the village zone 2, you can expect an exceptional property with plenty of space for families, animal lovers, craftsmen, or people who want to combine living and working in one place.A particular strength of the property is its flexible usage possibility: The residential building can be used both as a spacious single-family house and as a two-family house. This makes the property ideal for a large family, several generations under one roof, or for a combination of self-use and separate living area.The farmhouse was built before 1856 and is one of the historic buildings in Lustdorf. Over generations, the property has been carefully maintained, expanded, and adapted to the respective needs. The eventful history and the numerous structural improvements give the property its unmistakable character and make it a true lover's object.The residential building convinces with numerous loving details. Charming wooden beam ceilings, visible wooden beams, and traditional wooden elements create a warm and cozy living atmosphere. The 7 ½ rooms offer plenty of space for families, home offices, or individual living concepts.A special highlight is the building ensemble, consisting of the historic farmhouse with an attached barn and a freestanding stable building. The barn offers diverse usage possibilities as a workshop, storage, hobby room, or studio. The separate stable is ideal for animal husbandry and provides ideal conditions for horses, sheep, goats, or small animals - of course, taking into account the applicable regulations.The property also convinces in technical terms. The wood heating system with heat storage from the company Jenni provides sustainable and efficient heat supply. A tile stove in the living area and the traditional Tibaherd in the kitchen create additional coziness and underline the original character of the farmhouse. The photovoltaic system installed on the roof with 36 modules and 11 solar collectors makes a valuable contribution to sustainable energy generation and reduces energy consumption.In recent years, the property has been continuously modernized and maintained with great commitment. The most significant investments include the new roofing and insulation of the roof, the renovation of the barn, the installation of the photovoltaic system, numerous window replacement work with additional exterior wall insulation, the modernization of both bathrooms, the creation of a rainwater harvesting system, and the comprehensive redesign of the forecourt. A large part of this work was carried out by the current owner - a trained carpenter - in high-quality own work.The extensive property offers plenty of free space for gardening, playing, animal husbandry, or further individual usage ideas. The combination of the historic residential building, the spacious barn, and the separate stable provides diverse possibilities and makes this property an exceptional offer.Our conclusionThis exceptional property combines history, living quality, and diverse usage possibilities in a unique way. The historic farmhouse, the spacious barn, the freestanding stable, and the extensive surroundings offer the best conditions for a home with character and development potential. The sustainable house technology with wood heating, heat storage, tile stove, Tibaherd, photovoltaic system, and solar collectors underlines the special value of this property. Thanks to the ongoing investments, the solid building substance, and the generous space offer, the new owners have the opportunity to realize their personal living and usage ideas. A rare opportunity for all those who value authenticity, generosity, and a home with history.
Travel time
-
More objects in your automatically expanded search area
5 results - Radius: + 10km
1 / 17
9.5 rooms252m²CHF 1,950,000.–
Fischingerstrasse 100, 8372 Sirnach

Farmhouse with potential

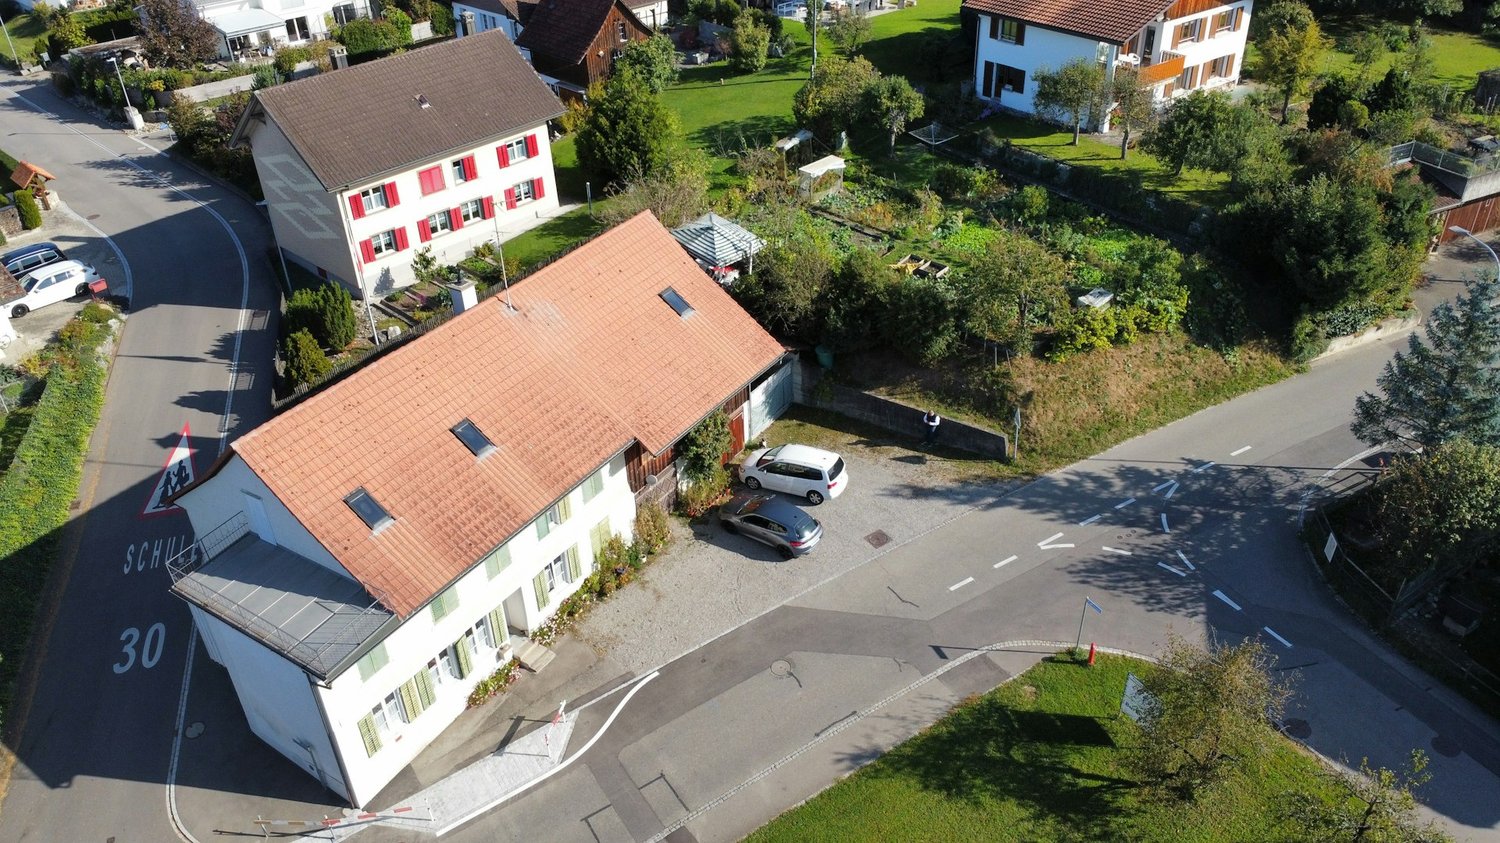
The farmhouse with adjacent barn is located in a rural area between Sirnach and Wiezikon. The versatile property offers ideal conditions for combining living and working - especially for animal husbandry, commercial use, or handicraft activities.LocationThe property is located outside the village center in the agricultural zone, has no direct neighbors, and offers a natural environment with a lot of privacy. Surrounded by extensive fields and meadows, the location is ideal for animal husbandry or quiet work. At the same time, Sirnach and the surrounding centers are within short distance. The property also includes a free water right from its own spring (3 m³ / day).Ground floorThe ground floor combines living and use in a practical way. The living area with kitchen is supplemented by a beautiful tile stove and characteristic plank floors, giving the house an original charm. Additionally, several rooms, an office, bathroom with toilet, sink, and shower, as well as ancillary rooms are available. A significant component is the functional rooms for animal husbandry with direct access to the spacious exits and the garden. The outdoor areas are turned away from the street and oriented northwest - with plenty of space to unfold and enjoy the evening sun.Upper floorOn the upper floor, there are several rooms that can be flexibly used as bedrooms, workrooms, or playrooms. One of the rooms also has a separate dressing room. The floor is complemented by a bathroom with shower and sink, as well as a separate toilet. In the rear area, above the additional commercial rooms, there is a spacious area with further development potential. Whether as a studio, workspace, or additional living space - the existing structure offers a variety of possibilities for individual design.AtticThe attic extends over the actual residential building and serves as a loft with practical storage space.BasementIn the basement, there are several cellar rooms, an additional room, and a technical room available. The rooms are ideal as storage or work areas and complement the versatile use of the property perfectly.BarnThe adjacent barn offers an enormous range of rooms and significantly expands the usage possibilities of the property. On the ground floor, there are several garage and parking spaces with sufficient parking options. The upper floor or the spacious attic is excellently suited as a storage area, workshop, or for commercial purposes.Thanks to the existing structure, concepts such as an office, a sales room, or an event room are also conceivable. The barn underlines the character of the property and offers particularly interesting perspectives for the self-employed or craftsmen.Note: The property is a protected property. It is not subject to the Agricultural Land Law (BGBB) and can therefore be acquired by both private individuals and companies.

Travel time
-
1 / 13
8 roomsCHF 1,390,000.–
Alte Landstrasse 38, 8508 Homburg

Two buildings, one potential: residential house finished, barn free for rent!

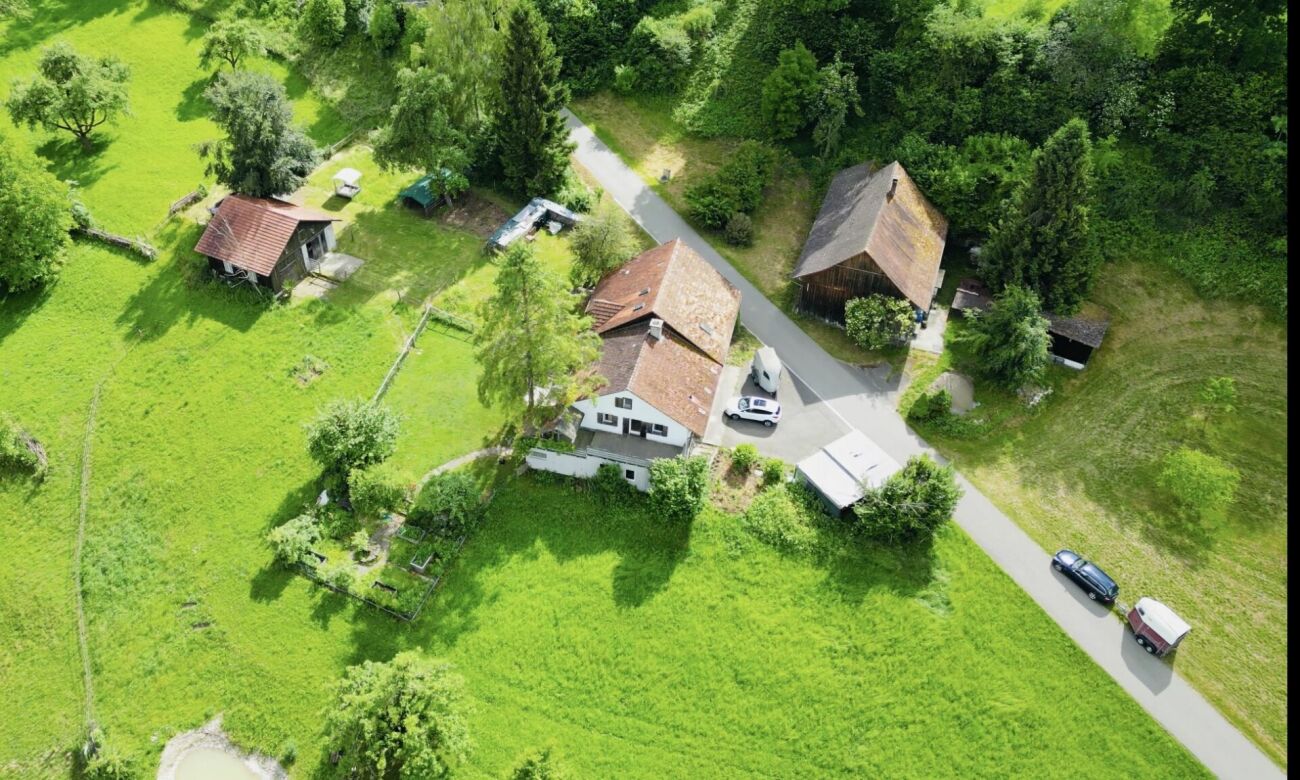
Farmhouse built in 1899, plenty of space and development potential – Homburg TGThis well-maintained farmhouse from 1899 has been continuously renovated and is available immediately. On approximately 210 m² of net living space, there are 8 rooms, two bathrooms, and a separate toilet. The gross living area is around 250 m², and the usable area is around 278 m².The 878 m² large property offers a sunny, quiet outdoor area with garden, pergola or summer house, as well as a courtyard and seating area. The location is in the village zone with a mountain view, and animal husbandry is possible.A tile stove and radiator heating provide comfort. The wood heating system for pellets and firewood was installed in 2023, supplemented by a solar system (2004) for hot water preparation. The roof was renovated in 2014. Two natural stone cellars with approximately 65 m² offer additional storage space.Development potential exists in the attic and in the barn – the latter is not subject to any monument protection or similar building regulations, which opens up perspectives for a studio, home office, or later expansion, subject to the required permits. A garage, carport, and additional storage facilities are available.Homburg is located on the Seerücken in the canton of Thurgau, and public transport runs at hourly intervals to Steckborn and Müllheim-Wigoltingen. Available immediately, price CHF 1'390'000.Note: For individual rooms, example furnishing ideas were visualized using AI (virtual homestaging) to demonstrate the living potential.

Travel time
-

Suggested properties for you based on search results

Other interesting objects