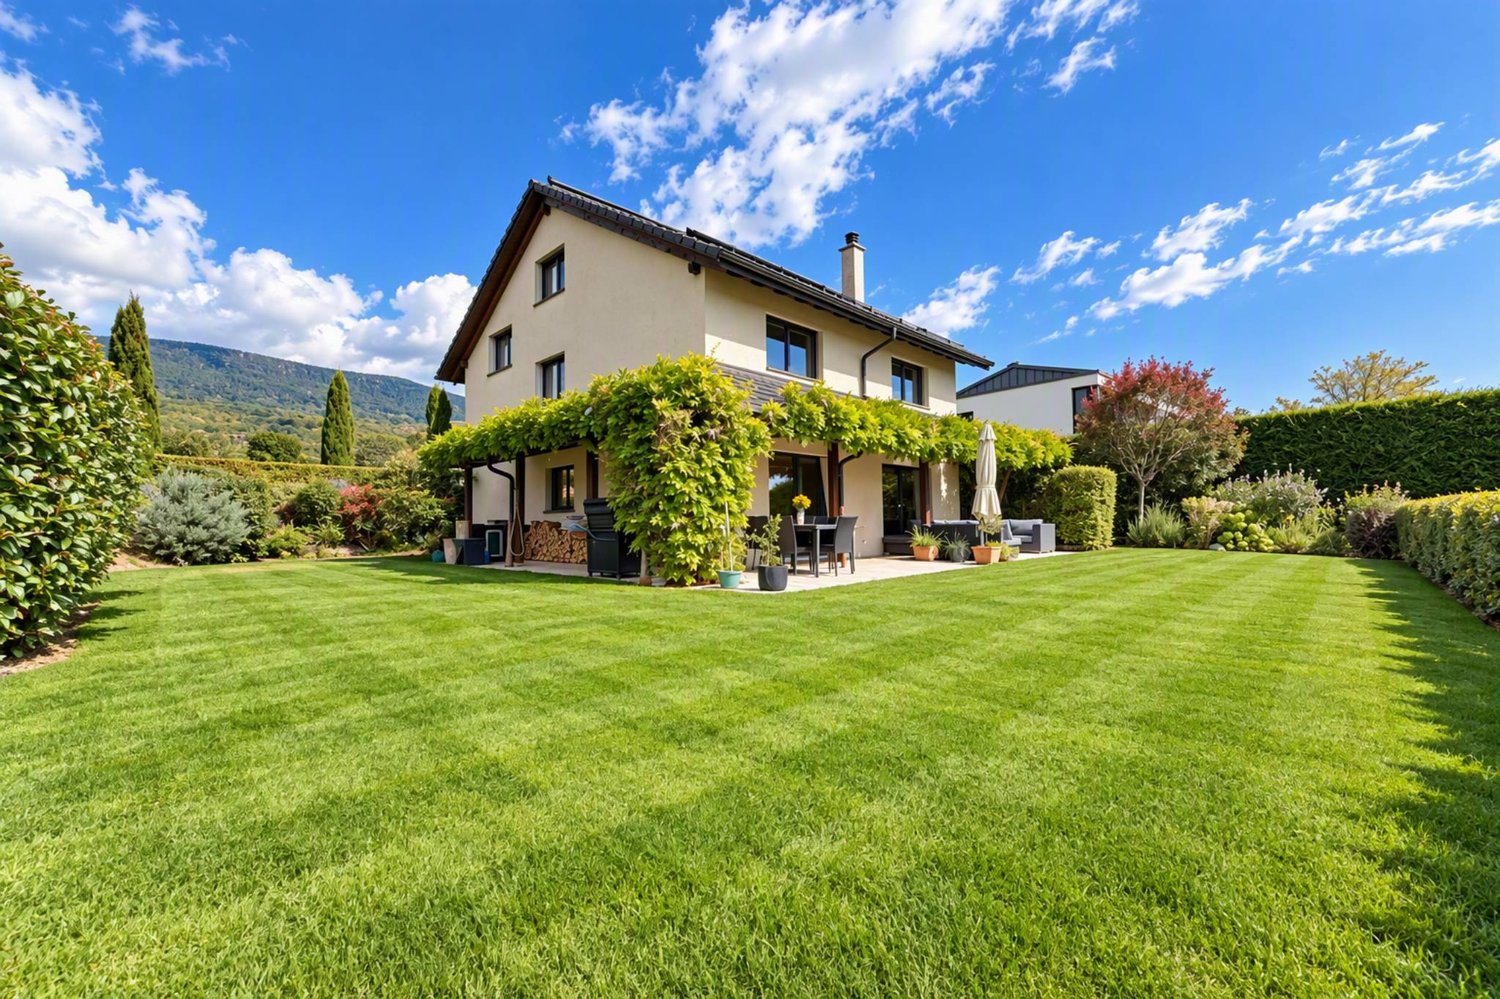
Les Rasses - Villa buy

We recommend expanding your search criteria to get similar results. The current filters didn’t return any matches.

If you don’t want to change your current search criteria, we recommend creating a search alert, so you’ll be notified when matching offers become available.

More objects in your automatically expanded search area
20 results - Radius: + 10km
Riccio Andrea

Riccio Andrea

1 / 13
Riccio Andrea

Riccio Andrea

  • Parking space
  • Balcony / Terrace
  • Garage
  • +1
10 rooms, 350m², CHF 2,330,000.–
Top
1423 Tévenon

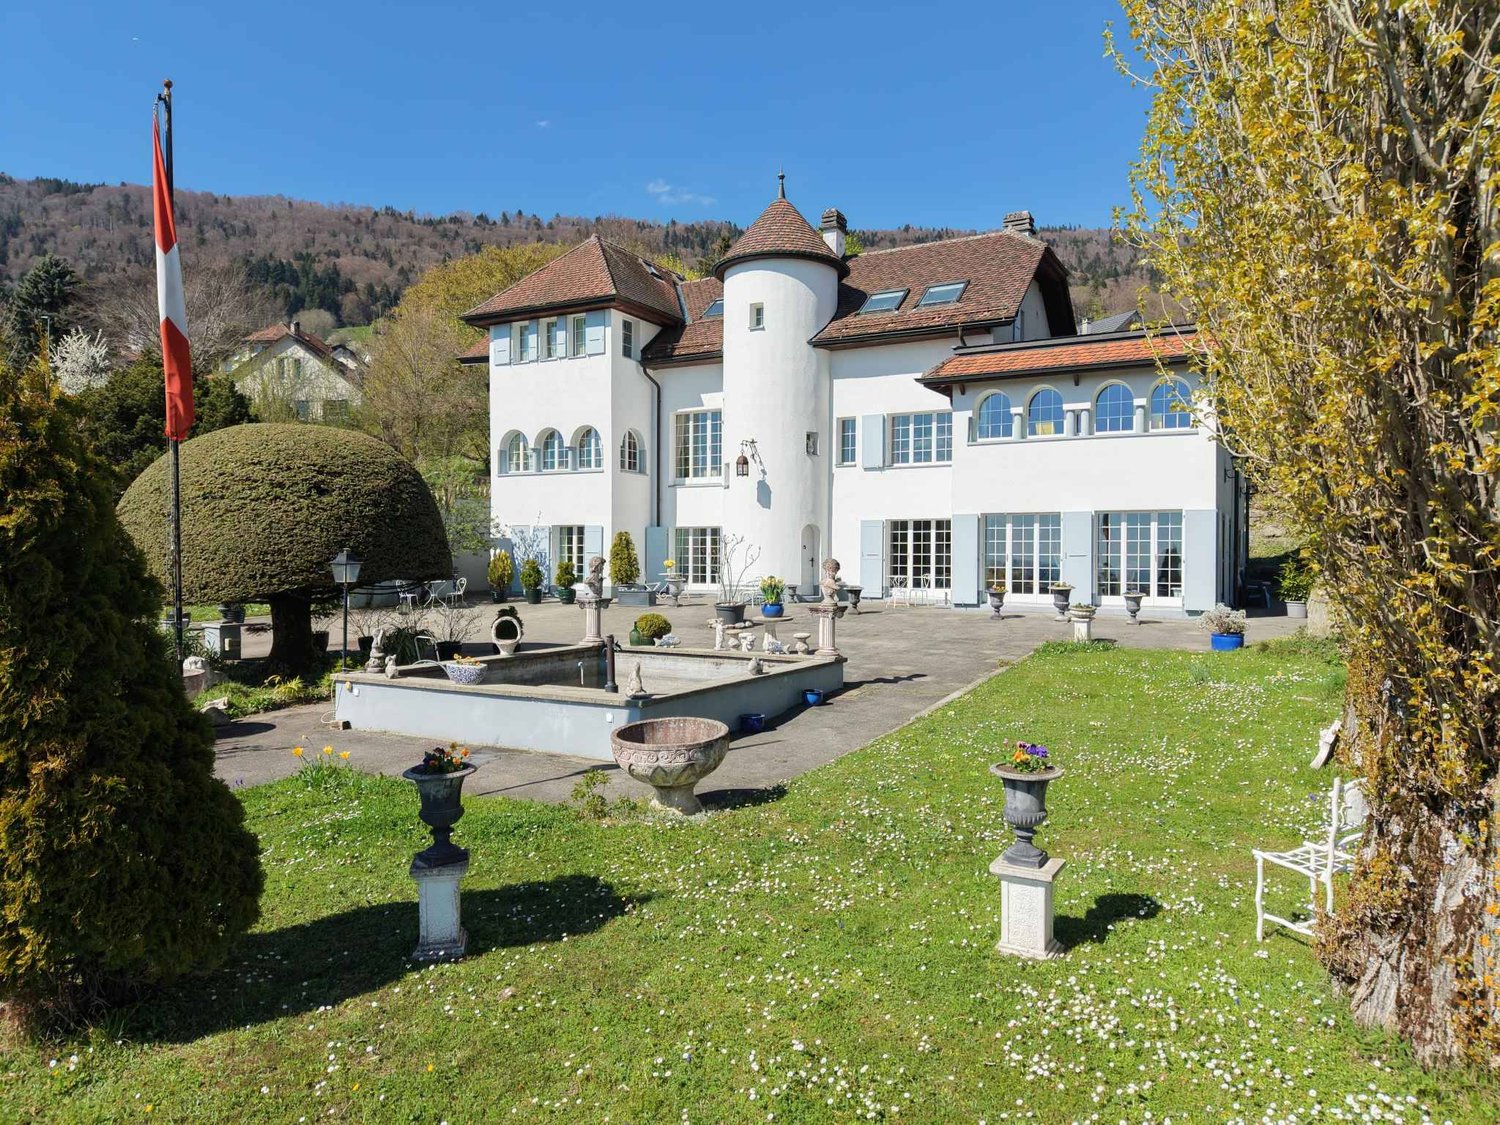
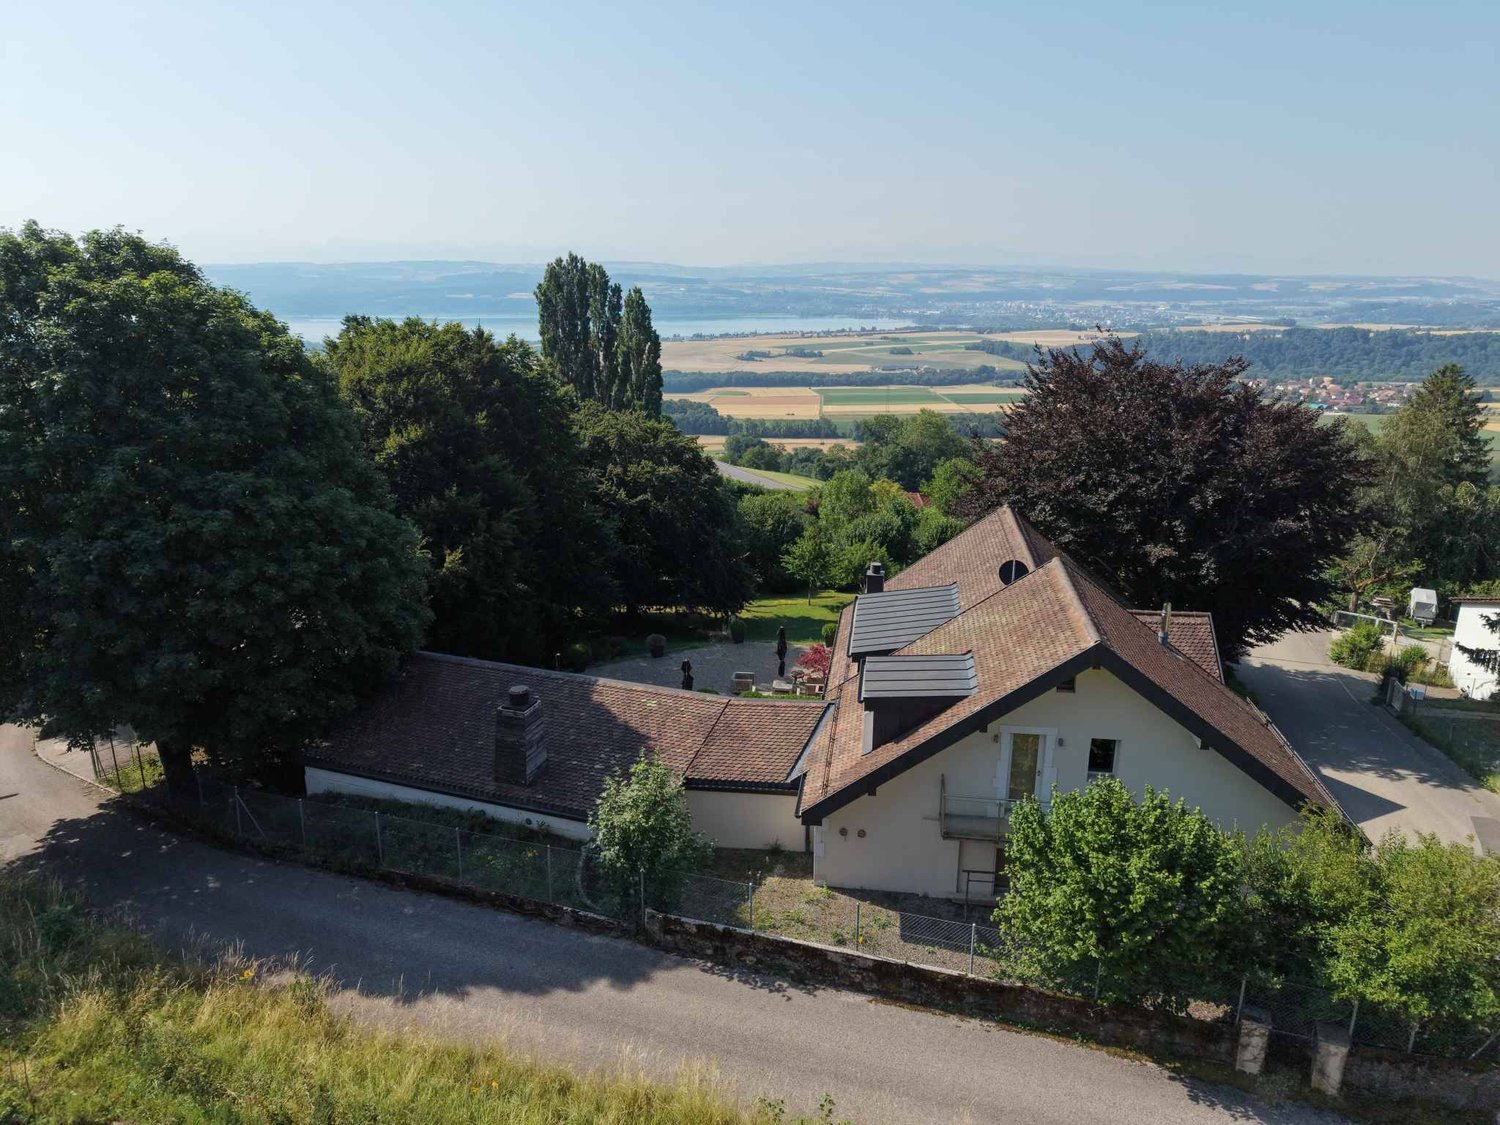
Exceptional Property - Art of Living between Sky, Lake and Mountains

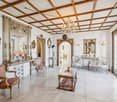
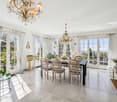
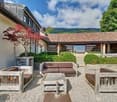
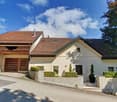
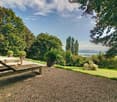
Dominating the plain, Lake Neuchâtel and the Alps, this exceptional property benefits from a privileged situation on the heights of Villars-Burquin. Located in a peaceful and green environment, it enjoys remarkable sunlight throughout the year as well as a breathtaking panoramic view of the surrounding landscapes. Built on a set of plots totaling approximately 4656 m², this rare domain offers a unique living space, combining intimacy, space and nature. It consists of a main house with character, complemented by garages and carefully designed outdoor facilities.The main house, known as "Le Châtelet", seduces with its singular architecture and authenticity. Built in 1972 and transformed in 2007, it develops a volume of approximately 2031 m² and is organized around an elegant central turret served by a spiral staircase. The generous volumes and harmonious distribution of spaces give the whole a warm and distinctive atmosphere. The charm of the property is revealed through numerous decorative elements such as stucco door frames, several fireplaces and a remarkable Delft faience stove, the true signatures of a place charged with character. The living areas, bathed in natural light, each offer spectacular perspectives on Lake Neuchâtel, the Alps, the Jura and the surrounding plateau, creating a natural continuity between interior and exterior. On the top floor, an independent 3-room apartment completes the ensemble. It can easily serve as accommodation for staff, a reception area for guests or even be exploited as a rental, offering additional rental potential.Two garage boxes as well as several outdoor parking spaces complete the ensemble.The exteriors, carefully designed, offer a diversity of landscape ambiences: terraces, pool, fountain, paving and varied vegetation compose a harmonious framework conducive to relaxation and contemplation.Rare on the market, this property will seduce lovers of unique places looking for a privileged environment, affirmed architecture and an exceptional panorama.Project yourself into all the potential of this property thanks to our Home Staging video, which highlights the possibilities of layout and decoration: https://www.youtube.com/watch?v=SvRowSemTTI

  • Parking space
  • Balcony / Terrace
  • Garage
  • +1
Michael Jaques

Michael Jaques

1 / 20
Michael Jaques

Michael Jaques

  • Balcony / Terrace
  • Swimming pool
  • Child-friendly
  • +1
200m², CHF 1,385,000.–
Chemin des Crusilles 35, 1441 Valeyres-sous-Montagny

Valeyres-sous-Montagny - Single-family house with 2 apartments, workshop and swimming pool

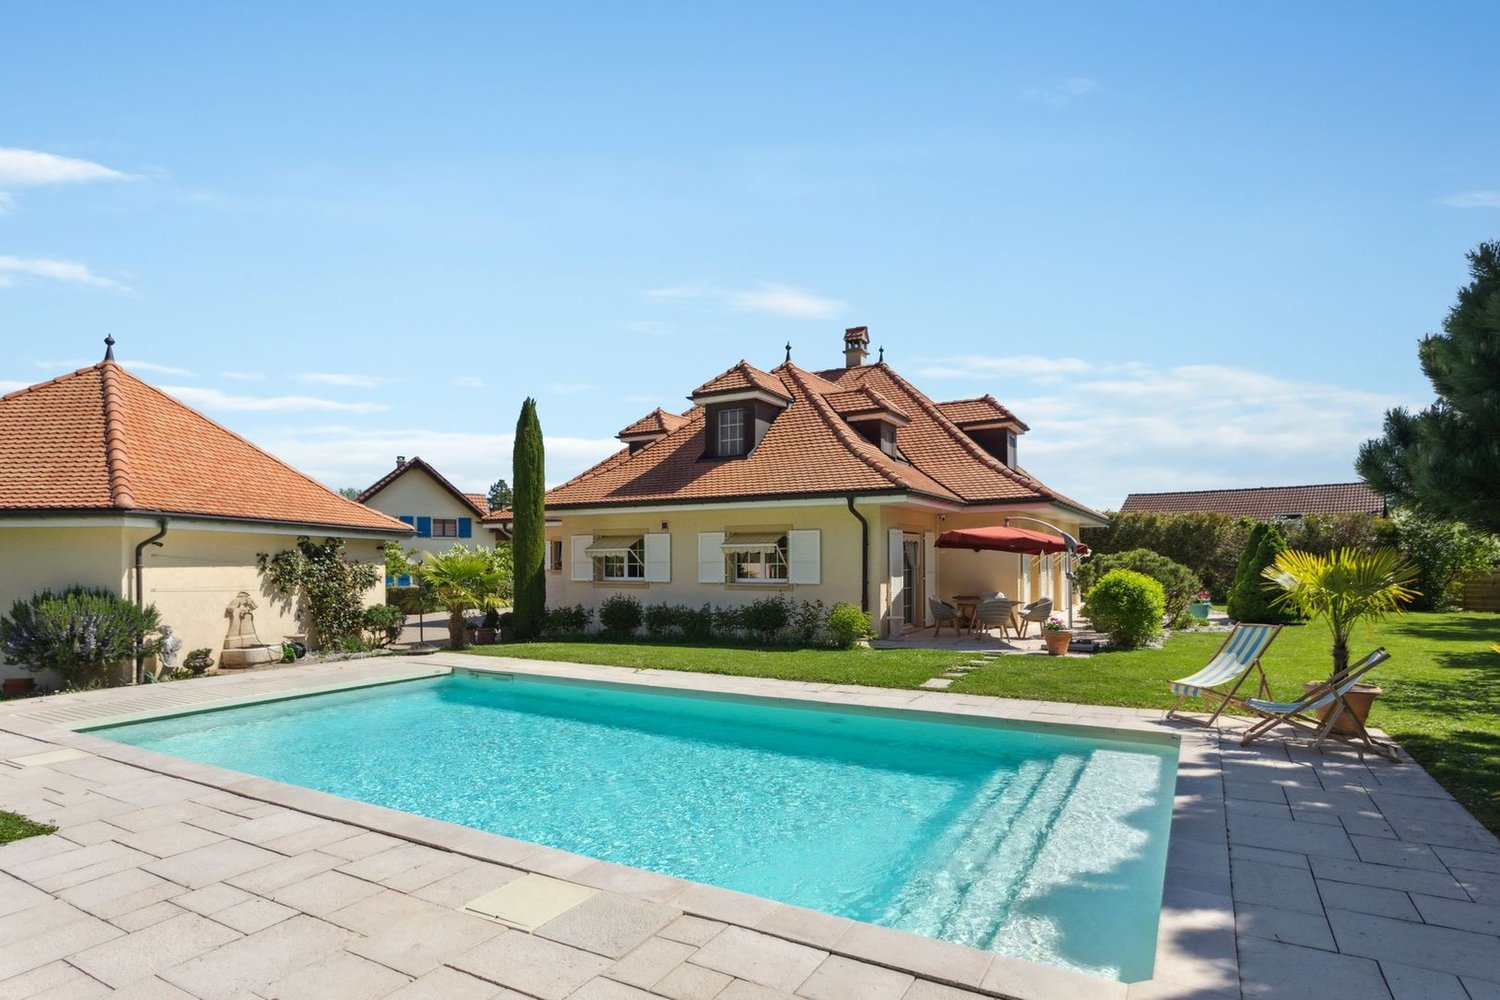
House with 2 apartments, workshop of 100 m² and swimming poolLocated in a residential area near Yverdon-les-Bains, this single-family house offers an interesting configuration with two 3.5-room apartments, an independent workshop of about 100 m² and a pleasant outdoor area with a swimming pool.The two apartments have a functional layout and bright living areas. The apartment in the attic is currently rented out, allowing for rental income while occupying the second apartment.The independent workshop with office provides a suitable space for professional, artisanal or storage activities, depending on needs and subject to necessary permits.Outside, the property benefits from a plot of about 1,075 m², a swimming pool and a covered terrace, ideal for enjoying the beautiful days with family or friends.This house is suitable for both a person who wants to live on site and generate rental income, as well as for a buyer looking for a property with a space for their activity.The highlights • Single-family house • 2 independent 3.5-room apartments • 1 apartment currently rented out • Independent workshop with office of about 100 m² • Plot of about 1,075 m² • Swimming pool • Covered terrace • Located near Yverdon-les-Bains • Many possibilities for use Additional information • Oil heating (2001) - radiators • Swimming pool 5 x 13 in concrete (renovated 2004) • Attic apartment rented for Fr. 1,400.-/month (including charges) • Many outdoor parking spaces (about 5 to 7) • CECB: G - F - G Renovations • Peripheral insulation and roof + facade in 2022 • Windows with triple glazing in 2022 (apartment 1) and double glazing in 2004 (attic apartment) • Creation of the attic apartment in 2004 • Interior renovation of apartment 1 in 2004 • Renovation of the swimming pool in 2004 • OIBT 2026 (workshop + apartment 1) • Drainage work completely renewed (separate) in 2009

  • Balcony / Terrace
  • Swimming pool
  • Child-friendly
  • +1
Travel time
-
Danny Caldas

Danny Caldas

1 / 17
Danny Caldas

Danny Caldas

  • Parking space
  • Balcony / Terrace
  • Child-friendly
  • +1
9 rooms, 300m², CHF 1,800,000.–
Rue du Collège 5, 1422 Grandson

Village house 8 rooms in Grandson

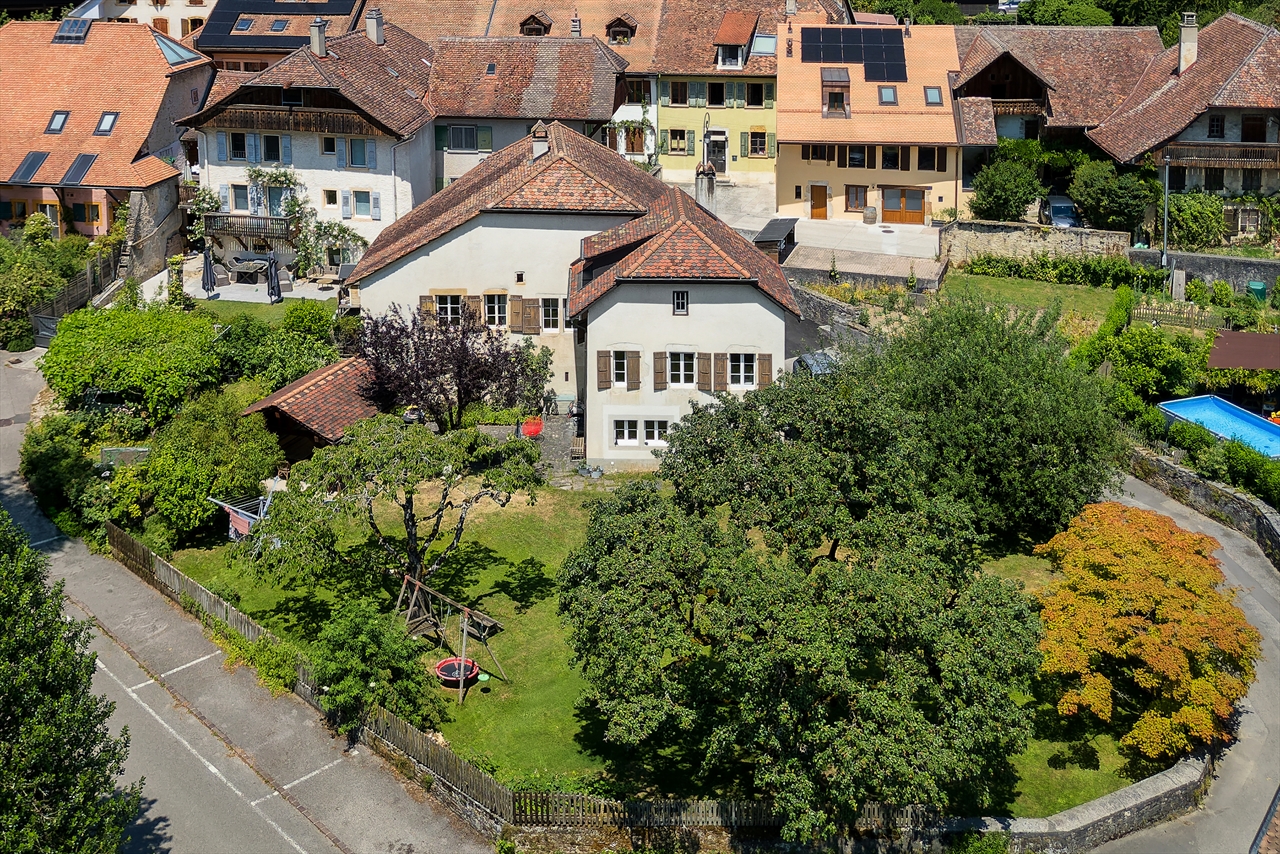
This village building located in the center of Tuileries-de-Grandson is made up of 2 apartments (2 x 4.5 rooms on the 1st and 2nd floor), as well as several premises located on the ground floor.Located on a plot of 678 m2, it benefits from a pleasant garden with a large veranda.The building has been regularly maintained over the years. It is in good general condition.This house offers an extraordinary volume and allows multiple possibilities of use. Whether you are an entrepreneur wanting to combine housing and offices or one or two families wanting space, this property will adapt to all types of needs.Ideally located close to motorway access, the industrial and commercial zone (En Chamard) and the city center of Yverdon. Technical data List of works:1968 - Roof completely changed to new2000Pergola: PaintingFacades: total paint repair2002 - Facades: Painting repairs at the bottom of the facades (garden side)20031st floor apartment: kitchen layout + household appliances1st floor apartment: parquet installation (office and bedroom)1st floor apartment: Creation of entrance door, partition wall, terrace staircase2007 - Ground floor: Installation of gas heating installation2009 - Apartment 2nd floor: bathroom - shower creation, change tiles2010Change of all windows (except 2 attic windows)Replacement of all thermo-lacquered aluminum shutters2012Pergola: laying parquet on the groundGarden: installation of fence, low wall and creation of a terraceGround floor: laundry room - installation of washing-drying column2018Apartment 2nd floor: change of cooking hob and ovenGarden: robot lawn mower installation2019 - ground floor: painting of walls and ceiling repair + staircase rise + lower south exterior facades2021 - Gas heating installation

  • Parking space
  • Balcony / Terrace
  • Child-friendly
  • +1
Travel time
-
1 / 13
  • Parking space
  • Garage
  • View
4.5 rooms, 146m², CHF 1,490,000.–
A Yverdon-les-Bains, 1400 Yverdon-les-Bains

Magnificent individual villa with 4.5 rooms, terrace and garden

Located in the charming village of Cuarny, just 5 minutes from Yverdon, this individual villa built in 2018 seduces with its contemporary architecture, beautiful volumes, and functional layout, particularly adapted to family life.Built on a plot of approximately 613 m² and offering an unobstructed view of the countryside, the house is spread over three levels (including 2 habitable ones). Initially designed as a 6.5-room villa, its layout has been rethought to prioritize more generous, open, and pleasant living spaces for everyday life.The property benefits from numerous equipment designed to combine comfort and practicality in daily life, including a laundry chute, mosquito nets, and a centralized vacuum system. In terms of energy, it is equipped with an air-water heat pump as well as photovoltaic panels, favoring controlled energy consumption.It consists of:On the ground floor, the entrance hall with wall cabinets leads to a pleasant living area composed of an open kitchen on the living room with a wood stove and the dining room. This level also includes a shower room with WC.On the 1st floor, the sleeping area consists of three bedrooms, including a parental suite of over 35 m² benefiting from a custom-made dressing room and a private bathroom equipped with a balneotherapy bathtub, WC, and a double sink. A second bathroom with WC, intended for the other bedrooms, completes this level harmoniously.Fully excavated, the basement offers generous annexed surfaces. It includes two storage spaces, a technical room with laundry, as well as a room currently arranged as a cinema/game room, offering multiple possibilities for use.Outside, the property benefits from a fenced garden with automatic watering as well as a generous, equipped terrace. The latter is enhanced with a thermodynamic pergola with electric blinds, equipped with a heating system and a sound system, allowing you to comfortably enjoy the outdoors for a large part of the year.Finally, the parking possibilities are particularly comfortable with a garage and a carport that can accommodate two vehicles. It is also possible to install a charging station.A well-maintained family property, offering comfort, functionality, and beautiful outdoor spaces in a pleasant village environment.Information and visits: Tania Leite & Alexandra Jerez 024 424 24 26

  • Parking space
  • Garage
  • View
Petermann Luc

Petermann Luc

1 / 13
Petermann Luc

Petermann Luc

  • Parking space
  • View
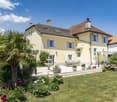
7 rooms, 280m², CHF 950,000.–
2116 Val-de-Travers

House with multiple possibilities in a green setting

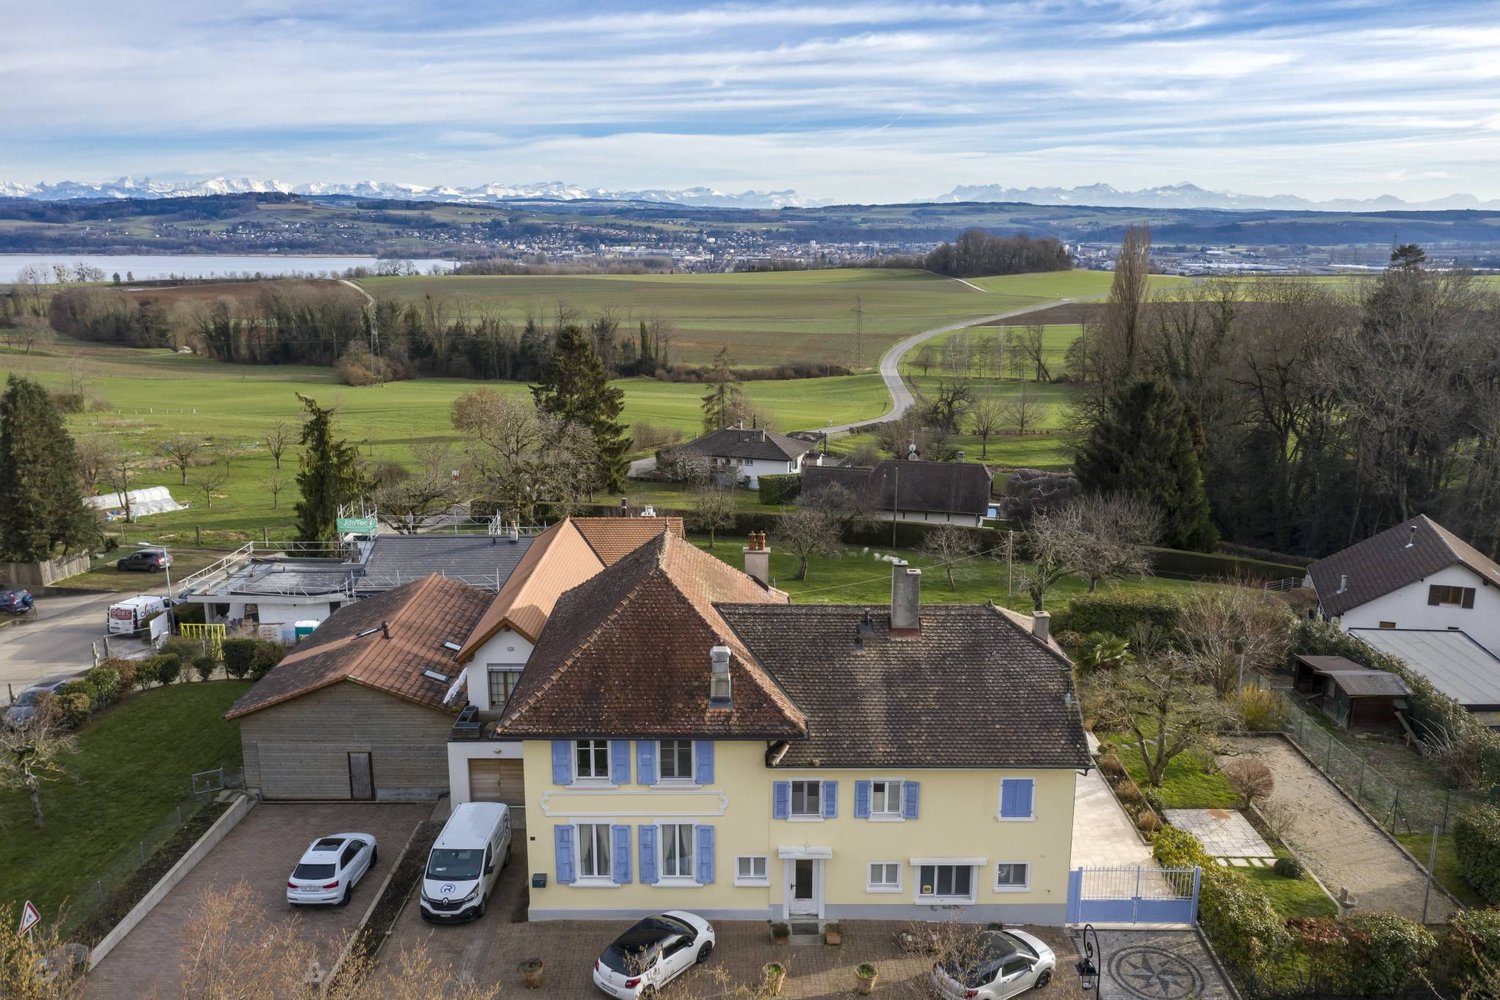
Located in a peaceful and green environment, in Mont-de-Buttes, this charming 7-room house benefits from a privileged living environment, ideal for nature lovers and tranquility.Built on a generous plot of 1,417 m², the property seduces with its preserved environment, beautiful spaces, and interesting potential for development.Spread over two habitable levels, to which a galetas is added, the house offers 5 bedrooms as well as comfortable and functional living spaces. In good general condition, it provides a pleasant setting, while leaving the possibility for future buyers to personalize it according to their wishes.One of the main advantages of this property lies in its great flexibility of development. Currently connected by an interior staircase, the ground floor and the first floor could be separated to create two independent dwellings, each with its own entrance.The galetas also presents a potential for transformation into an additional dwelling, subject to obtaining the necessary authorizations.This property thus constitutes an interesting opportunity, both for a family wishing to enjoy an exceptional natural environment and for a buyer considering a multigenerational project.A house with multiple perspectives, combining tranquility, space, and potential, in a privileged natural setting.
  • Parking space
  • View
1 / 12
  • Parking space
  • Garage
  • View
6 rooms, 182m², CHF 1,750,000.–
A Champagne, 1424 Champagne

Family villa with large flat garden, Alpine views, and privileged environment

EXCLUSIVELY AT BERNARD NICOD SALocated in the charming village of Champagne, this superb family property benefits from a privileged living environment that combines calm, comfort, and nature. With its beautiful, unobstructed view of the village and the Alps, it will seduce the most demanding buyers with the quality of its amenities, its generous volumes, and its remarkable outdoor spaces.Just 7 minutes from Yverdon-les-Bains, in a residential area protected from any nuisance, this exceptional villa perfectly meets the expectations of a clientele looking for tranquility, functionality, and an excellent quality of life.Built on a beautiful plot of over 1,108 m², fully fenced and secured by an automatic gate, the property benefits from a particularly well-maintained green environment, where the garden and its landscape amenities occupy a privileged place. It offers approximately 180 m² of living space, spread over four half-levels, and consists of:Upper ground floor: A large entrance hall of about 19 m², equipped with built-in cupboards, leads to a practical cellar/dressing room, a guest toilet, and direct access to the double garage.Garden level: The true heart of the house, this space accommodates a spacious living room with a wood stove, a dining area, and a fully equipped, open kitchen. This large, bright living area opens generously to the outdoors through its large windows and offers direct access to the covered terraces, the garden, and the orchards. This perfect continuity between indoor and outdoor spaces is a real asset for a family, promoting comfort, conviviality, and quality of life on a daily basis.First floor: The sleeping area includes three bedrooms with comfortable dimensions, as well as a family bathroom with a bathtub and a shower.Second floor: Entirely dedicated to the parental area, this level offers a spacious master bedroom of about 23 m², benefiting from a dressing room and a private bathroom. An elegant mezzanine of about 30 m², open to the lower level, completes this area and offers multiple possibilities for layout, such as an office, a reading corner, a playroom, or a relaxation area.Basement: The amenities are complemented by a pantry, a technical room with a laundry room, and a large, multi-functional room that can be arranged according to your needs, such as a game room, an office, a fitness room, or a leisure area.Outside, the charm operates immediately. A true asset of this property, the flat garden of about 300 m² stands out for the quality of its landscape amenities and its particularly preserved environment. Carefully maintained and equipped with numerous trees, as well as a pleasant orchard, it constitutes a living space in its own right, offering a green oasis and an appreciable intimacy. The plot area allows you to enjoy large relaxation and leisure areas while preserving a pleasant feeling of space and tranquility, which has become particularly sought after in a residential environment.This property is thus a true haven of peace for the entire family. The two beautiful, covered terraces, in direct connection with the living areas and opening onto the garden, harmoniously extend the indoor spaces and invite you to fully enjoy the beautiful days. The ensemble offers a particularly successful balance between comfort of habitation, quality of outdoor spaces, and proximity to amenities.A double garage and three outdoor parking spaces come to complete the many advantages of this property, which is distinguished by its constant maintenance and the care devoted to its amenities. The property has also benefited from several recent improvements, notably the renovation of the kitchen in 2023, with an elegant granite countertop, as well as the renewal of the interior paints in the same year.From a technical point of view, the property benefits from high-performance and durable equipment. It is connected to the ChampaChauffe district heating network, which ensures a comfortable heat distribution through the floor throughout the accommodation. The villa also has a photovoltaic installation consisting of 24 solar panels with a total power of 10.3 kWc, coupled with an energy storage battery. This allows for the conservation of a part of the produced electricity to be reused according to the needs of the household, particularly outside of sunlight hours. This system thus favors an excellent energy autonomy, optimizes self-consumption, and contributes to reducing electricity costs.The combination of these modern amenities, associated with impeccable maintenance of the property, guarantees an optimal living comfort while meeting current requirements in terms of energy efficiency.Information and visits: Alexandra Jerez 024 424 24 26

  • Parking space
  • Garage
  • View
Riccio Andrea

Riccio Andrea

1 / 13
Riccio Andrea

Riccio Andrea

  • Parking space
  • Garage
  • View
8.5 rooms, 300m², CHF 2,300,000.–
1423 Tévenon

Large property with lake view

Character - Volume - Privacy - Breathtaking viewThese words are not enough to summarize the feeling experienced when you step through the doors of this property.Discover the undeniable charm of this exceptional property, nestled on a generous dominant plot offering an unobstructed view of the lake that stretches at your feet. With privacy carefully preserved thanks to a fenced and well-treed plot, this home is an invitation to live a life of quietness within a preserved natural setting.Environment: The property extends over a dominant plot of 2'897 m², offering a breathtaking panorama over Lake Neuchâtel. Imagine enjoying magnificent sunsets from your private terrace, thus creating unforgettable memories with your family. Privacy is an essential feature of this residence. The plot is entirely fenced and abundantly treed, creating an intimate and exclusive atmosphere. You can relax in complete tranquility, sheltered from prying eyes, surrounded by endemic vegetation, century-old trees, and a pleasant coolness during the summer months.Interior - Volume and character on approximately 300 m²As soon as you step through the doors of this unique residence, you will be captivated by the timeless elegance and undeniable character that define every corner of this fully renovated old farm. The interior, designed with particular attention to detail and material quality, offers a perfect marriage between the charm of the old and a more modern and functional layout that meets current needs.The generous volumes of the property create an open and welcoming atmosphere, where natural light dances through the spaces. The half-levels add a unique dynamic, offering a visual experience to its occupants.The character of this home is accentuated by architectural details such as exposed beams and stones, which remind us of the authentic character of the construction. The natural materials used in this building add a warm touch, creating a harmonious balance between old and new.Private spaces: The private spaces, designed to offer comfort and intimacy, are judiciously distributed. Each bedroom becomes a sanctuary of tranquility, while the common living areas invite conviviality.Living areas: The kitchen, equipped with modern appliances and high-quality materials, becomes the heart of the house. It offers a space where the pleasure of cooking meets conviviality. The adjacent dining room, bathed in natural light, creates an ideal atmosphere for memorable meals with family or friends, with direct access to the terrace for outdoor dining.Highlights: Panoramic view of the lakeCalming and privacyDouble garageWine cellarIndependent workshop, a space conducive to creativity2 imposing fireplaces for warm evenings.This unique property represents more than just a house; it's an invitation to live in the heart of a preserved nature, with an unobstructed view of the lake and unparalleled intimacy.Come and discover the perfect harmony between tradition and modernity within this unique property. Contact us for a visit that will reveal all its secrets.Basement:- Genuine wine cellarGround floor:- Spectacular entrance hall- Generously equipped kitchen- Living room with stone fireplace and outdoor access- Dining room with outdoor access- Bedroom- Shower room- Guest toilet- Laundry room- Second living room with fireplace (extension, chalet style)1st floor:Parental area- Master bedroom- Dressing room- Bathroom/shower room- Office2nd floor:- Two bedrooms- BathroomIndependent accessAnnexes:- Double garage- Covered parking space- Outdoor parking space- Heated workshop- Terrace- Garden

  • Parking space
  • Garage
  • View
Neiva Martins Julien

Neiva Martins Julien

1 / 13
Neiva Martins Julien

Neiva Martins Julien

  • View
10 rooms, 549m², CHF 3,500,000.–
1429 Giez

Beautiful village house with 3 apartments, terrace and garden

Exclusivity BARNES Yverdon!Built on a plot of almost 2,000 m², quiet and well exposed, this high-end, renovated property will delight lovers of spacious rooms. The building was formerly a renowned inn in the region, which was completely transformed into a residence from 2015 to the present day, with high-end materials to regain all the elegance of yesteryear and current comfort. The house has always been carefully maintained and is in excellent condition. The property has 10 rooms, spread over three floors + basement, and offers a generous living area of 550 m², divided into 3 apartments (studio, 3 rooms, and 5.5 rooms) with interesting rental potential. The rooms benefit from beautiful volumes, giving them a lot of character, whether in the living areas, bathrooms, or bedrooms. The interior design has been intelligently studied to offer maximum light and create a warm atmosphere and a unique and very pleasant ambiance. A large terrace with a petanque court, as well as a beautifully landscaped garden, shielded from views, will allow you to enjoy pleasant summer evenings. To be able to enjoy the outdoors all year round, the property has a covered outdoor living room with a summer kitchen, as well as an annex with a bathroom (possibility of creating a spa).A heated double garage, a carport, and several outdoor parking spaces complete the property.This character property will surprise you with its authenticity and undeniable charm.Basement:- Several cellars - Technical roomGround floor:- Entrance- Game room- Storage roomMain house (5.5 rooms):- Entrance- High-end equipped kitchen with outdoor access- Dining room with bar- Living room with fireplace and outdoor access- Laundry room- Separate toilet1st floor:Main house (5.5 rooms):- Spacious parental suite with stove, two closets, separate toilet, shower with showerheads and whirlpool bathtubStudio (annex):- Independent entrance- Equipped kitchen with skylights- Living room-bedroom with exposed beams- Parking space with carport, included in the rentMonthly rent: CHF 1,100.- (Housekeeper on request, only if necessary; salary + CHF 800.- deduction from rent)3-room apartment:- Open kitchen-dining room leading to the living room, with access to the private terrace- 2 bedrooms- Shower room- Terrace with a view of the AlpsMonthly rent: CHF 1,300.- 2nd floor:Main house (5.5 rooms):- Spacious fitness room with possibility of creating two additional bedrooms- Separate toiletAttic:Main house (5.5 rooms):- Spacious bedroom with closet and exposed beams Particularity(ies):Outdoor areas:- Landscaped garden- Covered outdoor living room with equipped summer kitchen- Barbecue- Pizza oven- Separate toilet with possibility of creating a shower or spa area- Storage room- Terrace- Petanque court- Chicken coop

  • View
Riccio Andrea

Riccio Andrea

1 / 13
Riccio Andrea

Riccio Andrea

  • Garage
  • View
6.5 rooms, 220m², CHF 1,550,000.–
1441 Valeyres-sous-Montagny

A unique architecture in the heart of a green environment

Just a few minutes from Yverdon-les-Bains, this 6.5-room property offers a living space where space, light, and architectural originality meet. Built in 1991 in Valeyres-sous-Montagny, it develops approximately 220 m² of living space and unfolds harmoniously over several half-levels.As soon as you enter, the personality of the house reveals itself through an architecture with atypical lines, sublimated by a remarkable verrière, volume games, and numerous openings to the outside.The heart of the villa is occupied by generous reception spaces. The open kitchen with a bar communicates naturally with the dining area and the living room, where a fireplace reinforces the warm atmosphere of the place. The largely glazed part of the house benefits from beautiful light and maintains a direct link with the various terraces and the garden. A bedroom with a reduction and a shower room with a toilet complete this level.The night area takes place under a roof with particularly generous volumes. It brings together four bedrooms, including a parental suite with a balcony and a private shower room. A second bathroom completes the floor. The mansard roofs and the beautiful heights give each room a particular identity.The annex spaces constitute a real additional asset. In the basement, a space of approximately 54 m² offers many possibilities: a cinema room, a fitness room, a game room, or a relaxation area can be imagined according to the needs of the future owners. A real wine cellar, a laundry room, the technical room with a second entrance, and a PC shelter complete this part of the house.Outside, several terraces allow you to enjoy the different orientations of the property and extend into a pleasant garden. Parking is ensured by a large semi-buried garage that can accommodate two vehicles, to which are added several external paved spaces.The house finally affirms its character through architectural elements rarely encountered: triangular verrière, stained glass, openings with original geometries, and generously sized interior spaces. Solar panels on the roof complete the ensemble.Located in a residential and green environment, the property benefits from beautiful clearings in the direction of the Alps, the Jura, and the surrounding countryside.

  • Garage
  • View
Natacha Ansermet

Natacha Ansermet

1 / 4
Natacha Ansermet

Natacha Ansermet

  • Parking space
  • Garage
  • View
  • +1
6.5 rooms, 300m², CHF 3,495,000.–
CH, 1439 Rances

Architect's villa 6.5 rooms of 292 m² on a plot of 1'792 m²

Nestled in a peaceful neighborhood of Rances, this villa built in 2002 by an architect stands out for the quality of its construction and the constant care given to its maintenance. It develops approximately 300 m² of living space over two levels, extended by a fully excavated basement built on a slab. The 1'792 m² plot, beautifully treed, also conceals an additional construction potential of around 140 m² - a rare land reserve in the area.The ground floor is organized around a spacious living area animated by a stone fireplace, widely open to the garden and its two terraces. The kitchen, fully equipped and fitted with a steam oven and a granite workstation, naturally extends this reception area. The parental bedroom, equipped with an adjacent dressing room, benefits from a large bathroom with shower and bathtub. A vast office, which can easily serve as an additional bedroom, completes this level.The floor is discovered by a stone staircase with an opening. It houses two large bedrooms, a bathroom with WC, as well as a vast office space offering the possibility of being divided to create two additional bedrooms. An amenable attic, currently used as storage, completes the floor and leaves the door open to future developments.The basement reveals dry, ventilated cellars, a technical room housing the heat pump, a laundry room, and an annex room that can accommodate a carnotzet - a piece of Vaudois tradition.Outside, particular care has been taken with the amenities. The treed garden accommodates a saltwater pool with counter-current swimming and balneotherapy, equipped with five hydromassaging jets, as well as a beautiful pond that brings a unique atmosphere to the place. A wide access court, capable of accommodating several vehicles, leads to a double garage with an adjacent shed.The highway is five minutes away, Lausanne twenty-five minutes, and Geneva airport forty-five minutes. An address that combines the calm of the Vaudois countryside and the ease of access to major centers.

  • Parking space
  • Garage
  • View
  • +1
1 / 13
8.5 rooms, 200m², CHF 2,300,000.–
Vaud, 1430 Orges

Family villa with great potential in a privileged environment

Located in the heart of the village of Orges, this individual character villa, built in 1920, benefits from a calm and privileged environment. Built on a magnificent wooded plot of 2'830 m², it offers an unobstructed view of the lake and develops a living area of approximately 200 m².The property seduces with its authenticity, its beautiful volumes and the charm of its period elements, such as wooden floors, fireplaces and woodwork. It comprises 5 bedrooms, two bathrooms, a garage, two outdoor parking spaces as well as several outbuildings, including a stable, a shed and a woodshed.Recently renovated in 1983, the house is today in good general condition, while requiring a renovation to meet current comfort standards. It represents a rare opportunity to restore all its splendor to a character house, offering a green, peaceful and intimate living environment with excellent potential for valorization.The property also includes a character barn to be renovated, offering significant potential for transformation. Thanks to its generous volumes and authenticity, this annex building is an ideal support for a rehabilitation project.In accordance with the urban planning regulations in force and subject to the obtaining of the necessary administrative authorizations, this barn could be transformed into one or two dwellings. It thus allows to consider the creation of a spacious family house or two independent dwellings, according to the needs and ambitions of the future buyer.

1 / 15
5.5 rooms, 149m², CHF 1,090,000.–
Route de la Brinaz 18, 1422 Grandson

Family villa with 5.5 rooms, garden and garage

Family villa with 5.5 rooms, garden and garage Built in 2009, this semi-detached villa with 5.5 rooms develops a living area of approximately 149 m², spread over three levels. Its functional distribution, four bedrooms, and outdoor spaces make it a property particularly suited to family life.The ground floor accommodates a generous living room combining the living room and dining room. Its numerous openings provide good lighting and allow direct access to the terrace and private garden, oriented southeast.Open to the living space, the kitchen offers functional amenities and plenty of storage. A large bedroom, which can also serve as an office or multipurpose room, and a separate WC complete this level.The upper floor is entirely dedicated to the sleeping area. It comprises a parental suite with a private bathroom, two additional bedrooms, and a shower room.The basement houses a laundry room, a cellar also serving as a PC shelter, and the technical areas. An individual garage with a motorized door and direct access to the villa completes the ensemble, providing real daily comfort.This property thus combines generous volumes, a distribution adapted to the needs of a family, and a practical location. Distribution Basement • Individual garage with motorized door and direct access to the villa • Laundry room • Cellar and PC shelter • Access to common technical areas Ground floor • Entrance hall • Open and equipped kitchen • Living room and dining room with terrace access • Bedroom • Separate WC Upper floor • Distribution hall • Parental suite with private bathroom • Two bedrooms • Shower room Outdoor areas • Southeast-facing terrace • Private garden • Individual garage • Outdoor parking space Environment The sector is mainly composed of villas and small, new residences. The building density is moderate, and the immediate environment has a stable, residential character.The southeast orientation of the terrace allows for regular sunlight. The private garden constitutes a clearly defined outdoor space.The neighborhood primarily addresses a family-oriented clientele seeking a structured and accessible residential area.

Travel time
-

Other interesting objects