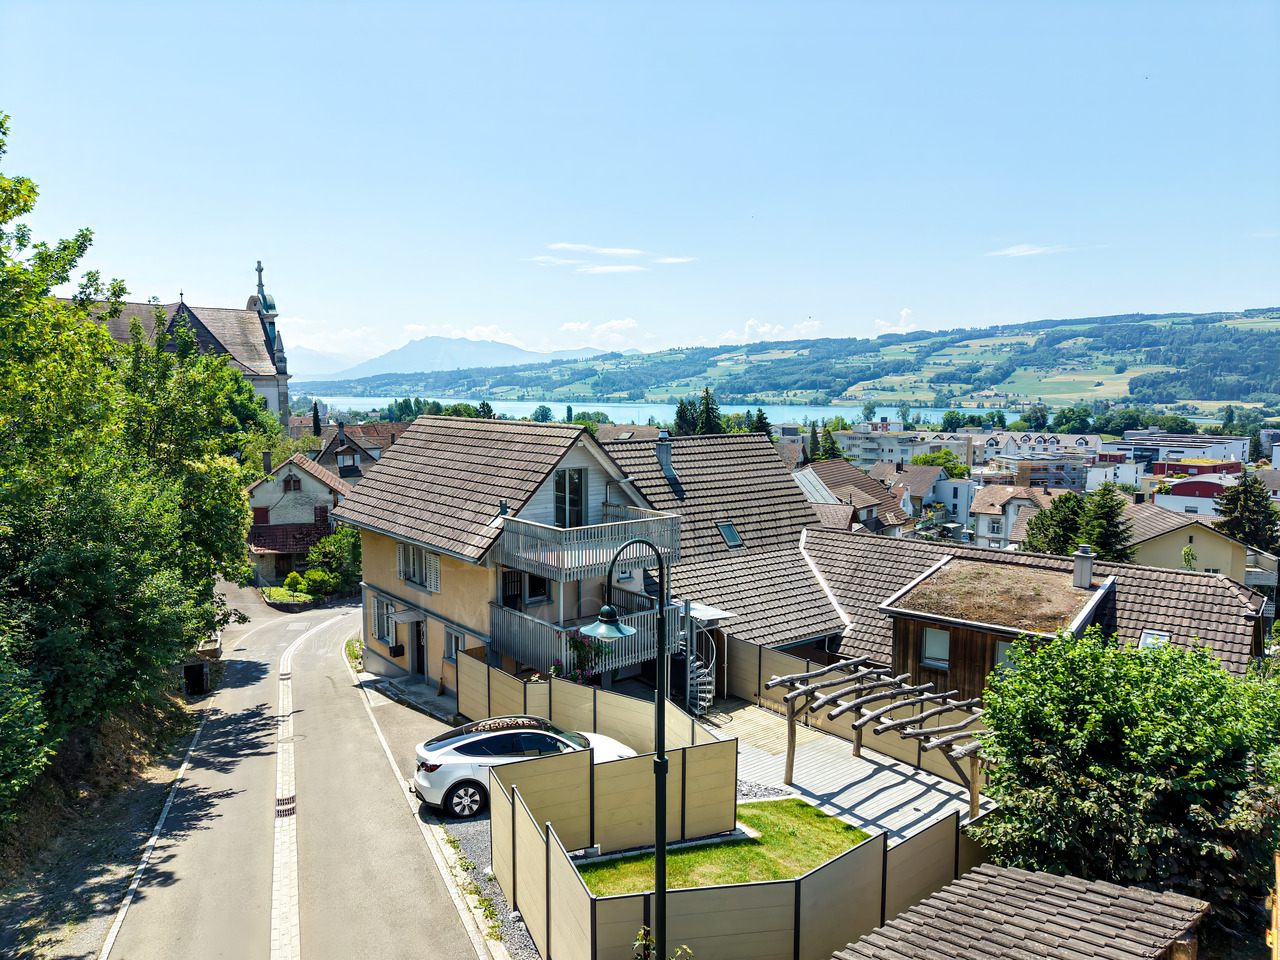
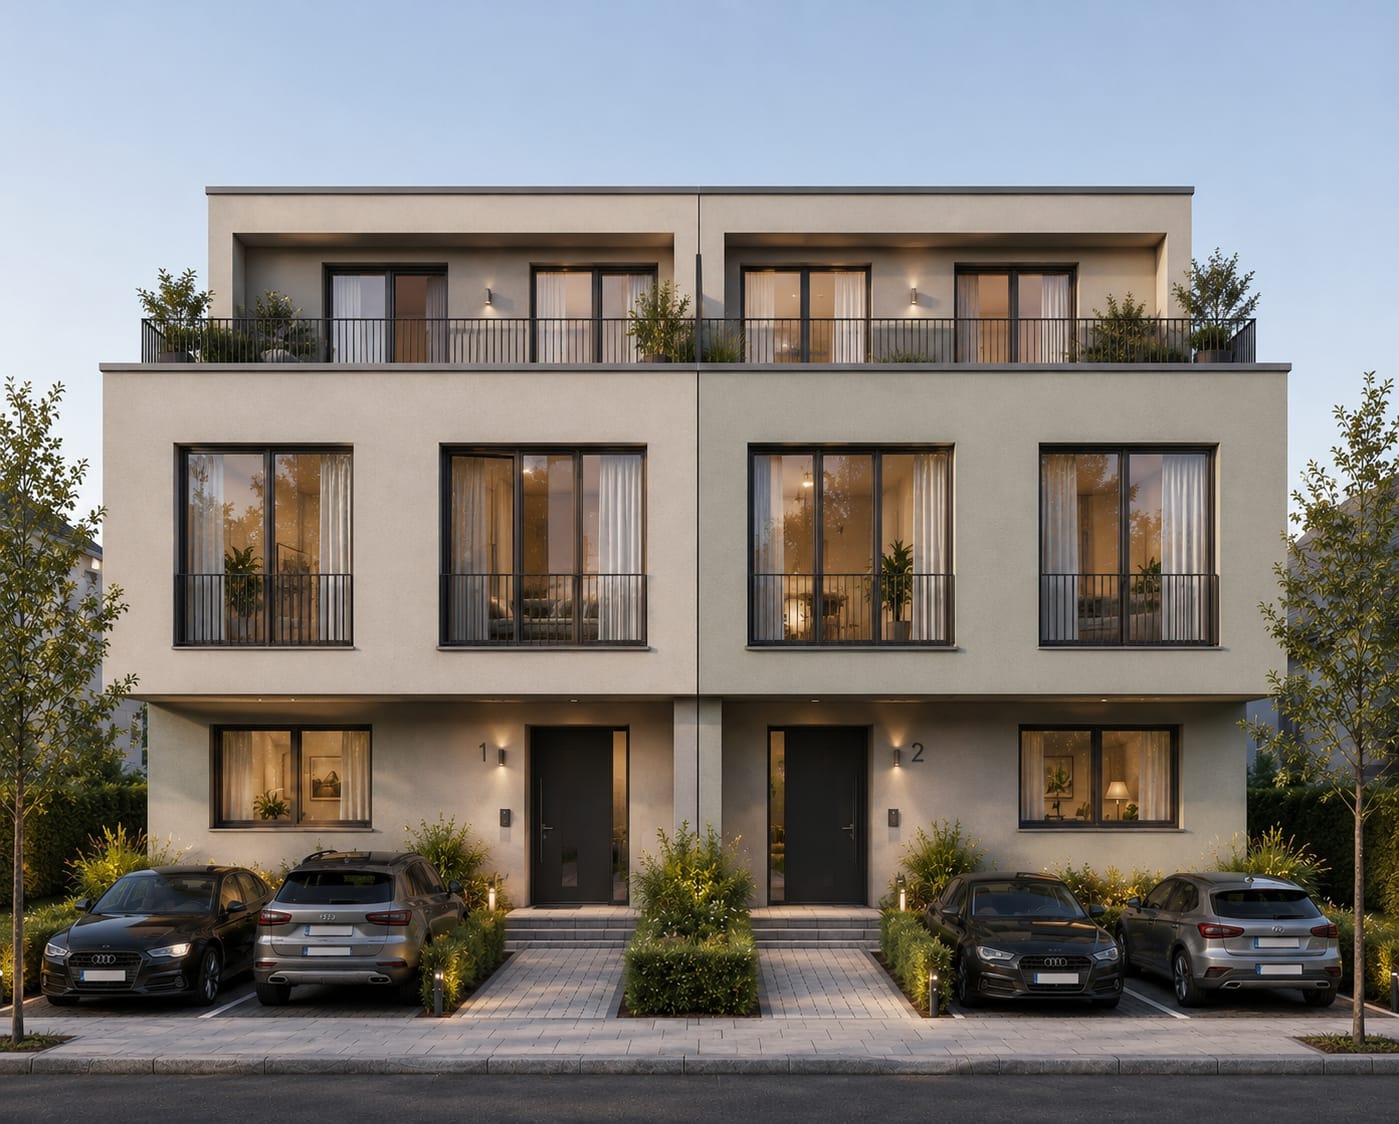
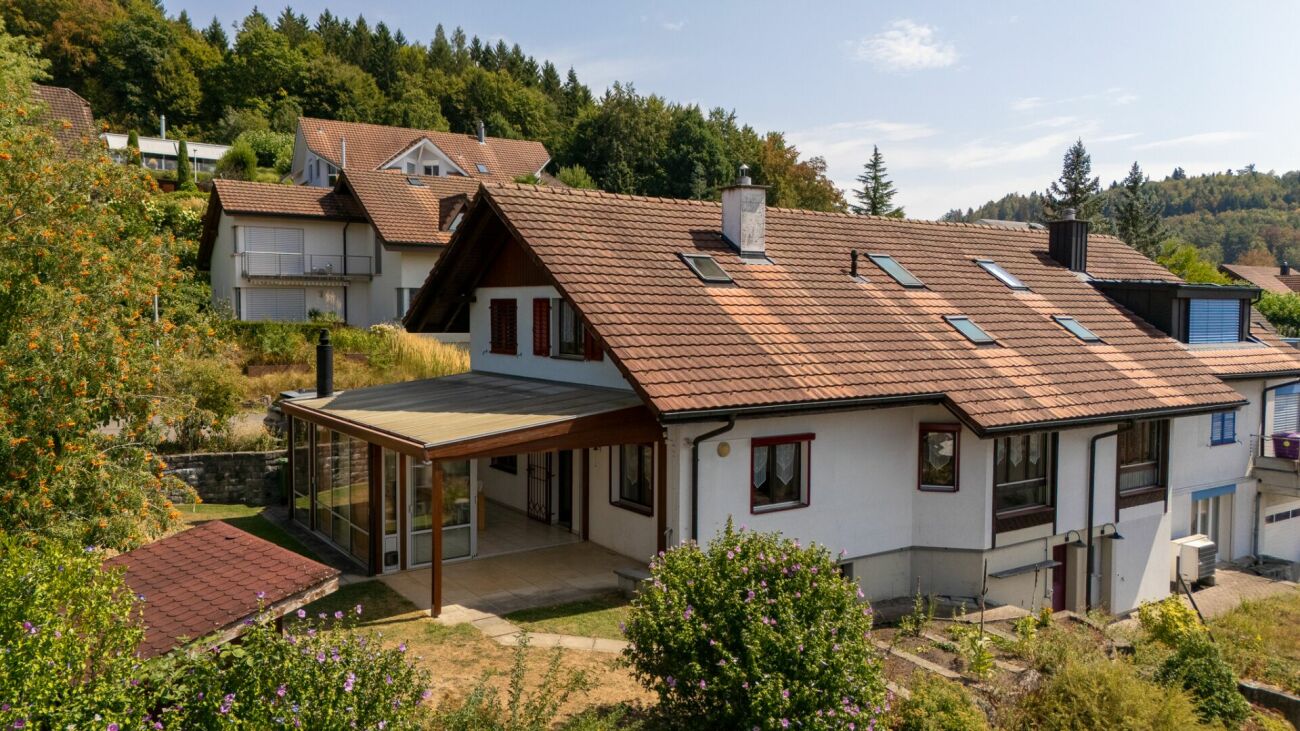
Leimbach AG - Bifamiliar house buy

We recommend expanding your search criteria to get similar results. The current filters didn’t return any matches.

If you don’t want to change your current search criteria, we recommend creating a search alert, so you’ll be notified when matching offers become available.

More objects in your automatically expanded search area
25 results - Radius: + 10km
New building
1 / 10
  • Parking space
  • Balcony / Terrace
  • Child-friendly
  • +2
5.5 rooms, 131m², CHF 998,000.–
Premium
Herbstweg, 5722 Gränichen

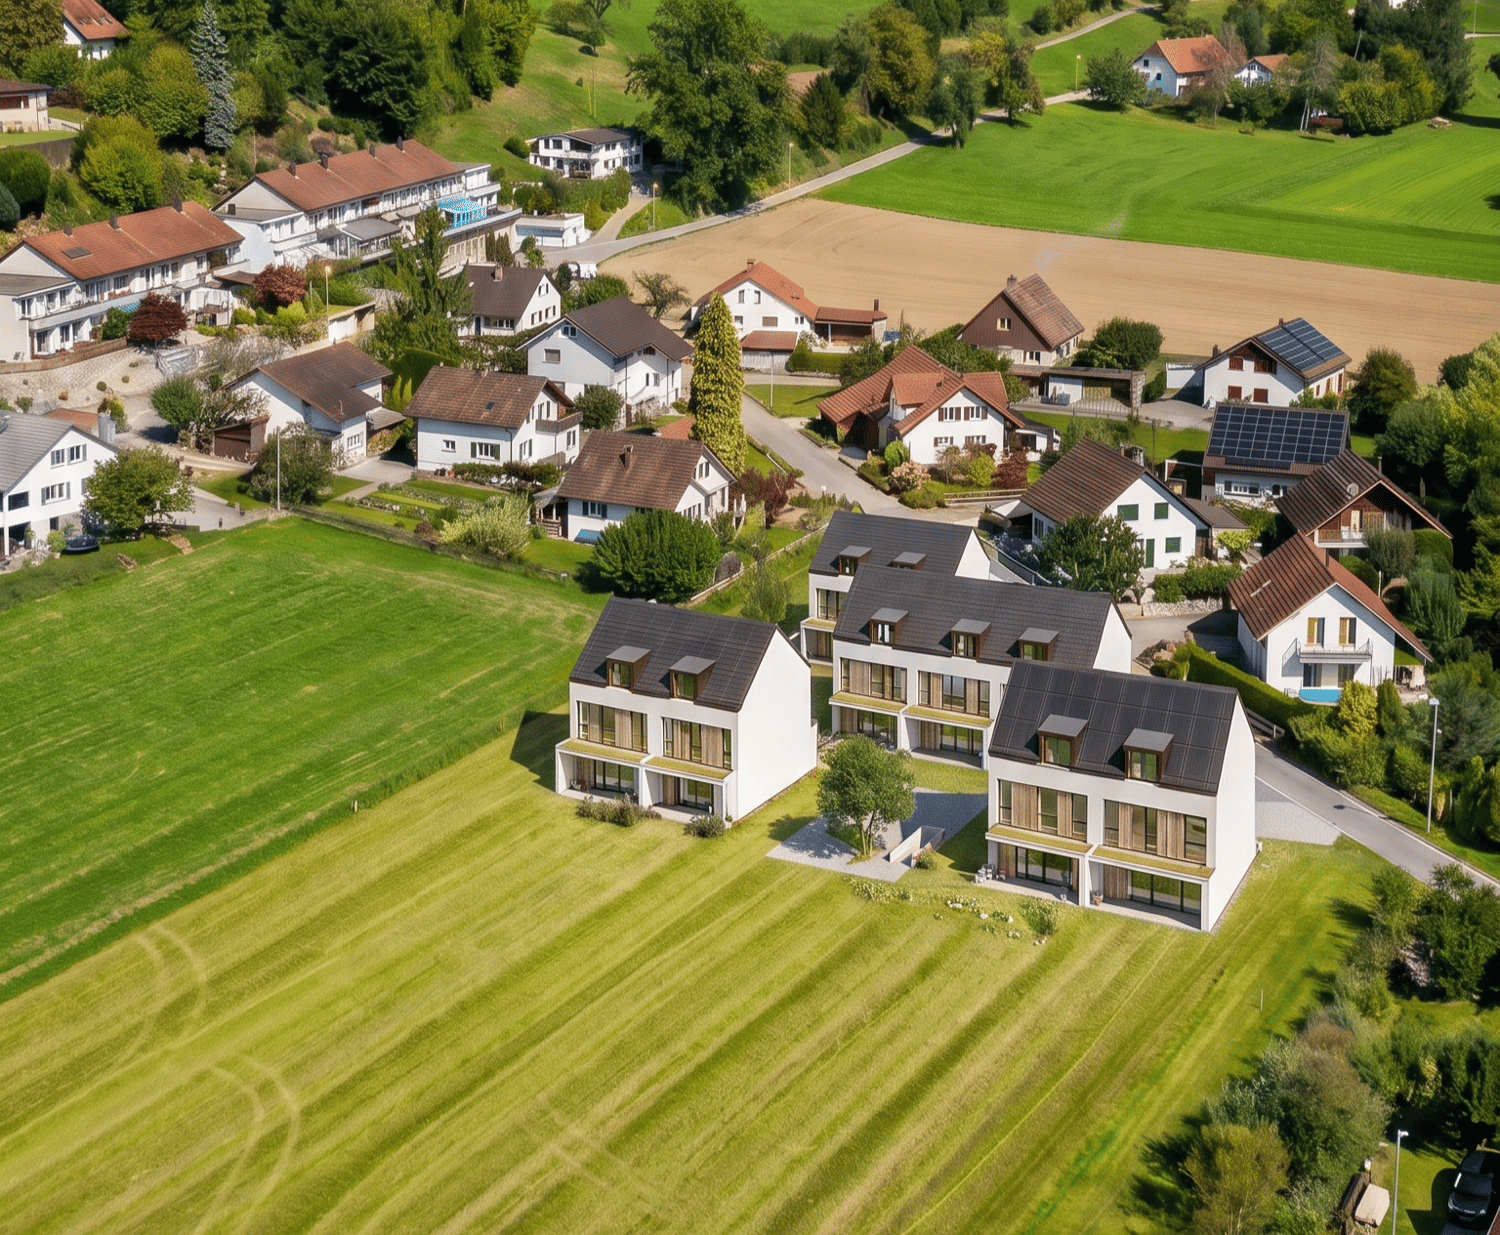
Out of the rental apartment. Into your own house – 131 m² with garden in Gränichen

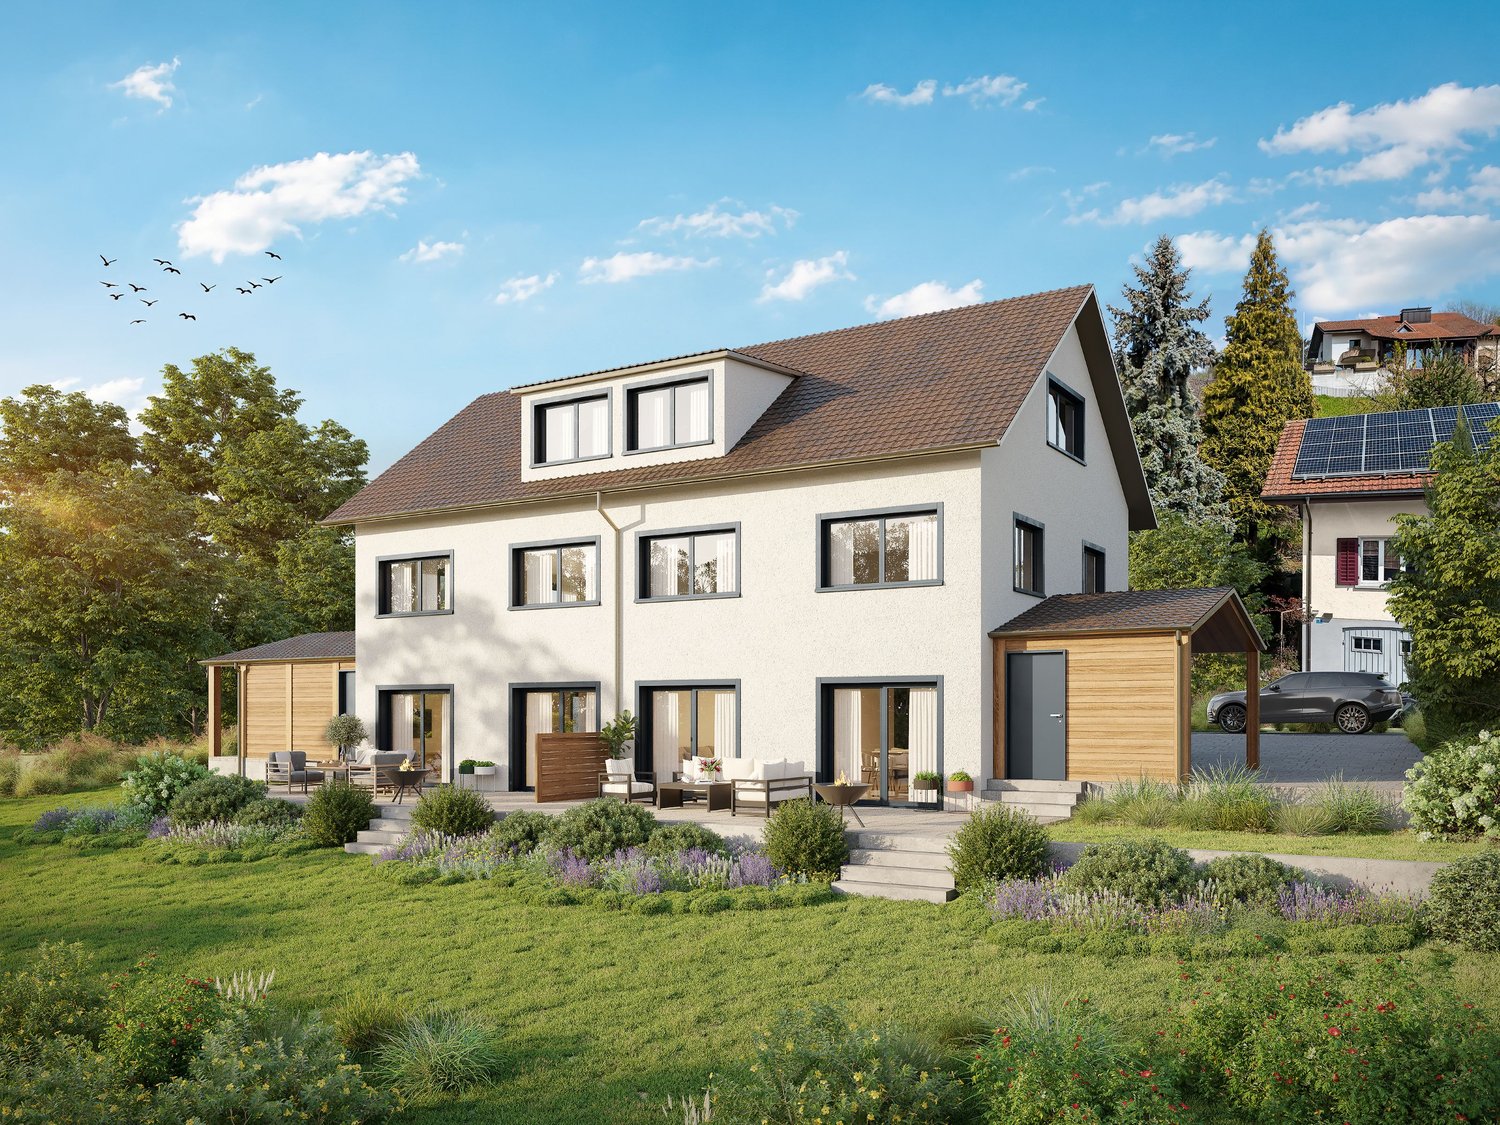
Your own front door. Your own garden. Finally, space for the family.You live in a rental apartment today and dream of your own four walls? Maybe "someday" is closer than you think.In Gränichen, two modern 4.5 or 5.5-room single-family homes are being built with 131 m² of net living space, around 150 m² of private garden, and a carport for two vehicles.The houses will be constructed in high-quality solid wood construction using solid wood elements – modern, sustainable, and with a particularly pleasant living climate.This is what you can expect • 131 m² of net living space • 4.5 or 5.5 rooms • 3 or 4 bedrooms • Around 150 m² of private garden with terrace • Spacious, bright living/dining area • Modern open kitchen • 2 bathrooms + guest toilet • Around 33 m² of storage and secondary spaces • Carport for one vehicle plus parking space • Large window areas and modern architecture • High-quality materials and parquet floors • Ready for occupancy around 5 months after contract signing A home that grows with youThe house is planned as a spacious 4.5-room variant. If desired, it can become a 5.5-room solution with four bedrooms – for example, with an additional children's room or home office.Further adjustments to the floor plan are also possible within the building possibilities.The future is also taken care of: The house is statically prepared for the possible addition of an attic floor. A later extension is thus generally possible, but requires a separate building application and official approval.Plenty of storage space – around 33 m² of practical storage and secondary spaces, distributed where you really need them in everyday life.Family-friendly living in GränichenGränichen combines quiet, natural living with short distances in everyday life: • Gränichen train station – approx. 4 minutes' walk • Migros – approx. 6 minutes' walk • Pharmacy – approx. 6 minutes' walk • Mitteldorf school complex – approx. 7 minutes' walk • Gränichen Töndler stop – approx. 14 minutes' walk • Walking trails and nature in the immediate vicinity Rental apartment today. Your own home tomorrow.131 m² of living space, private garden, plenty of storage space, and room for the family – in a modern solid wood house that can grow with your needs.Interested? We would be happy to send you the detailed floor plans and further information about the project.

  • Parking space
  • Balcony / Terrace
  • Child-friendly
  • +2
Travel time
-
1 / 9
  • Parking space
  • Balcony / Terrace
  • Garage
  • +3
5.5 rooms, 234m², CHF 2,120,000.–
Premium
Trestenberghalde, 6285 Hitzkirch

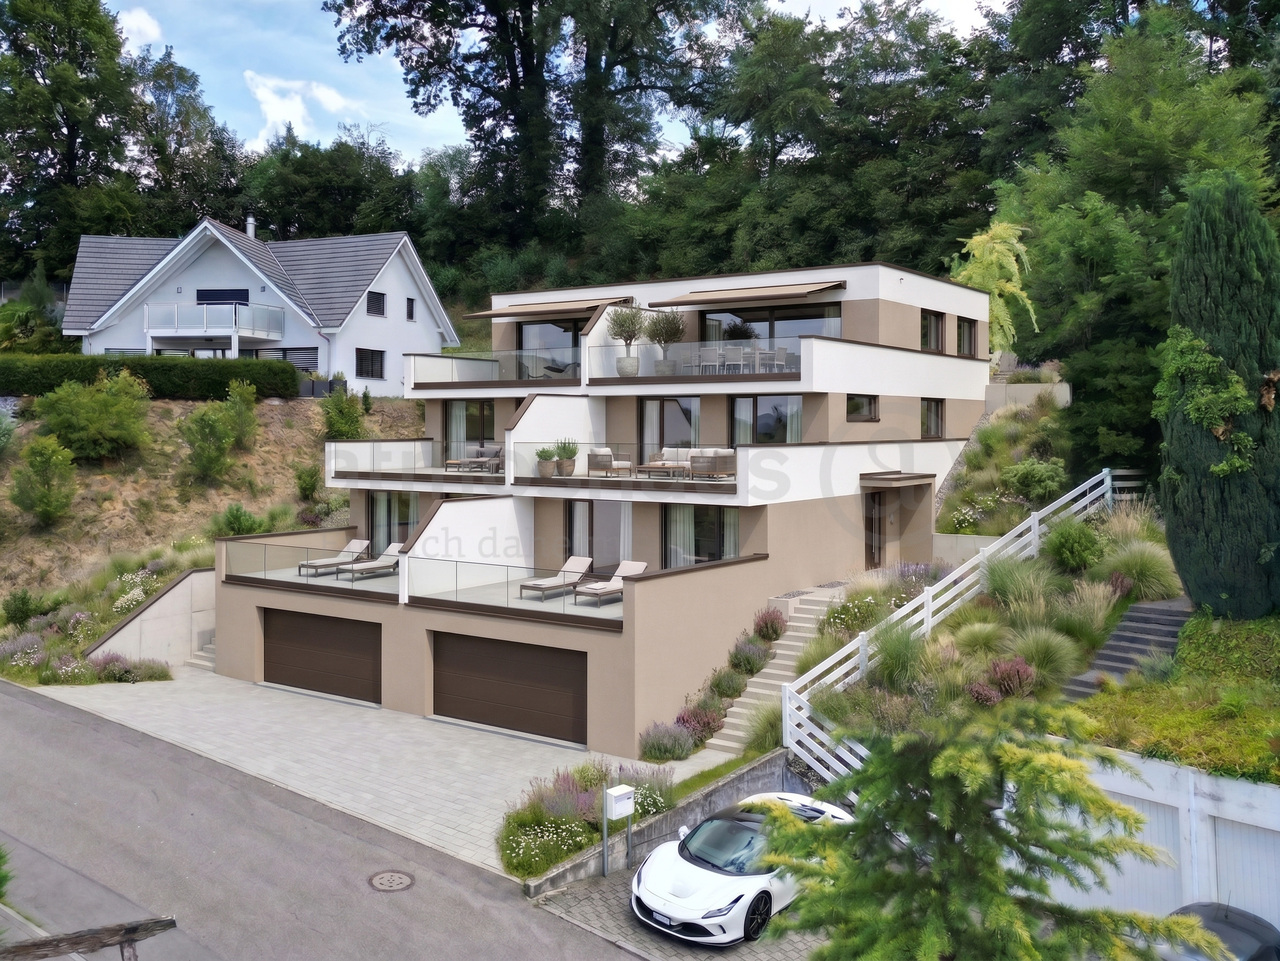
Last stylish DEFH unit with lake view and panoramic view in Hitzkirch

Finally home - Welcome to Hitzkirch LU!Fulfill your dream of owning a home - with a relaxed construction phase and the security of a fixed-price guarantee.Enjoy a modern home with bright rooms, a individually adaptable floor plan, and an interior design tailored to your wishes. The spacious living and dining area, as well as the large window surfaces, create a bright, open living atmosphere for well-being.This terraced semi-detached house offers you numerous other advantages: • New construction project in solid construction for an optimal price-performance ratio • Bright, well-lit rooms • Optimal floor plan that turns the house into a true spatial wonder and is individually adaptable. • Elevator over all four floors • Ground probe with Free Cooling • PV system • Room height of 2.6 m on the upper floor • Mastersuite with dressing room • Covered entrance with canopy • Spacious entrance hall • Three optimally sunny, spacious terraces with sun blinds or canopy • Glass railings • Garden seating area in the green • Partial basement • Double garage • Laundry room with high-quality V-ZUG devices - already included in the price. • A special highlight is the impressive view from the terrace: Look forward to Lake Baldegg, the Lucerne lake valley, and a magnificent Alpine panorama. • Lake Baldegg can be reached in a few minutes and invites you to swim, walk, cycle, and relax. • The semi-detached house is located in a quiet, family-friendly residential area on the outskirts of the village - surrounded by nature and plenty of greenery. • Hitzkirch combines the tranquility of rural life with the advantages of a vibrant regional center - short distances, excellent infrastructure, and high-quality living make the municipality particularly attractive. • Thanks to the train station and good road connections, you can easily and quickly reach Lucerne, Hochdorf, or Lenzburg. • Numerous hiking and cycling trails start practically in front of the door and make the region an attractive place to live for nature lovers and families. • We support you from planning to key handover - you only have one contact person. • Benefit from over 30 years of construction experience and almost 3000 completed single-family homes. House A: Plot area 467 m², floor area 234 m² (199 m² heated), 5.5 rooms, CHF 2'120'000.-House B: soldOur sales team will be happy to advise you and can be reached at info@atmoshaus.ch or 041 545 80 00. We look forward to your contact!

  • Parking space
  • Balcony / Terrace
  • Garage
  • +3
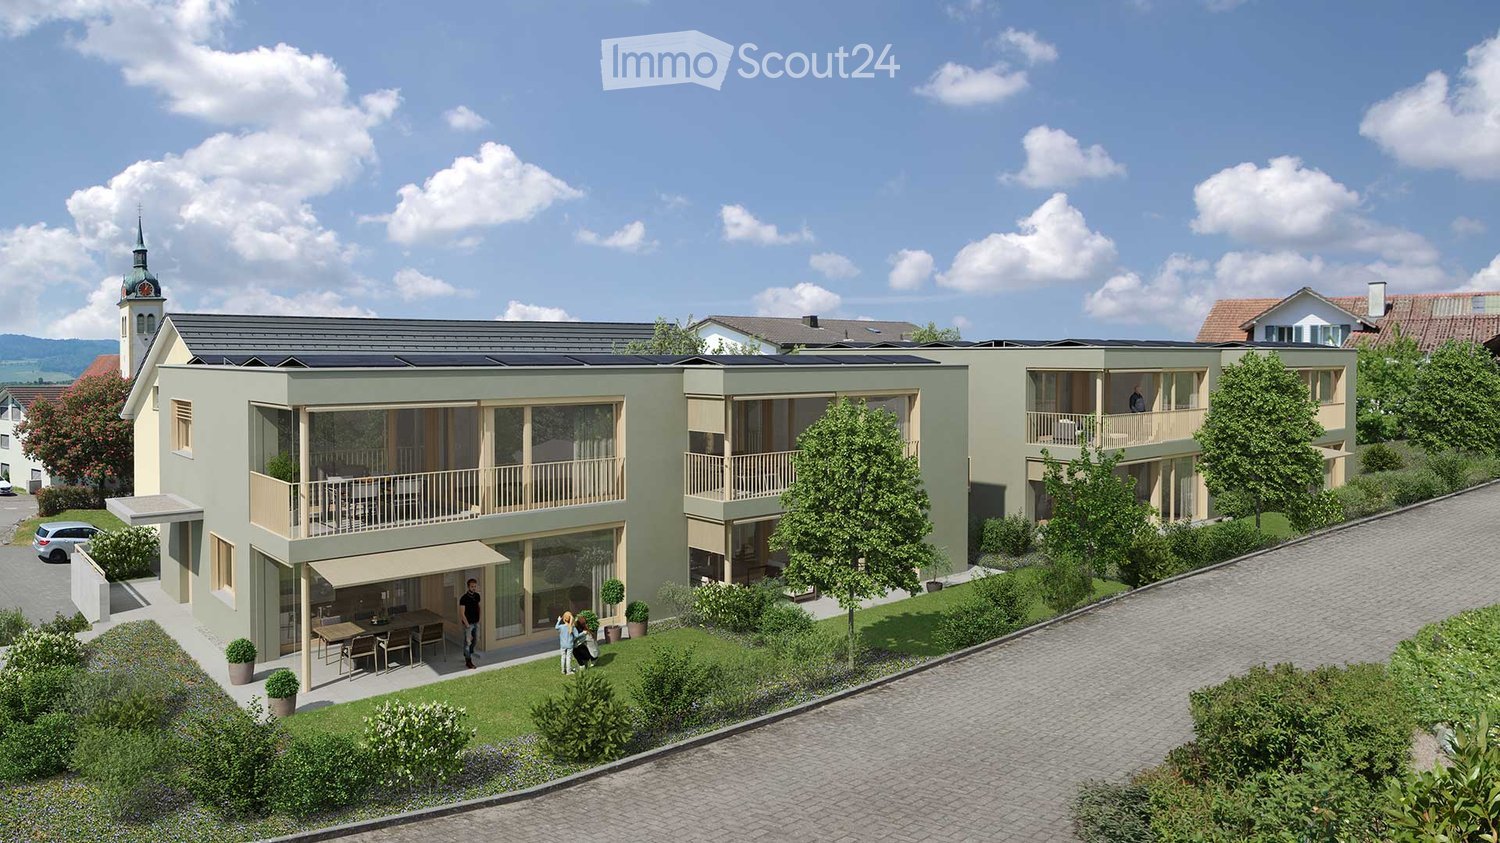
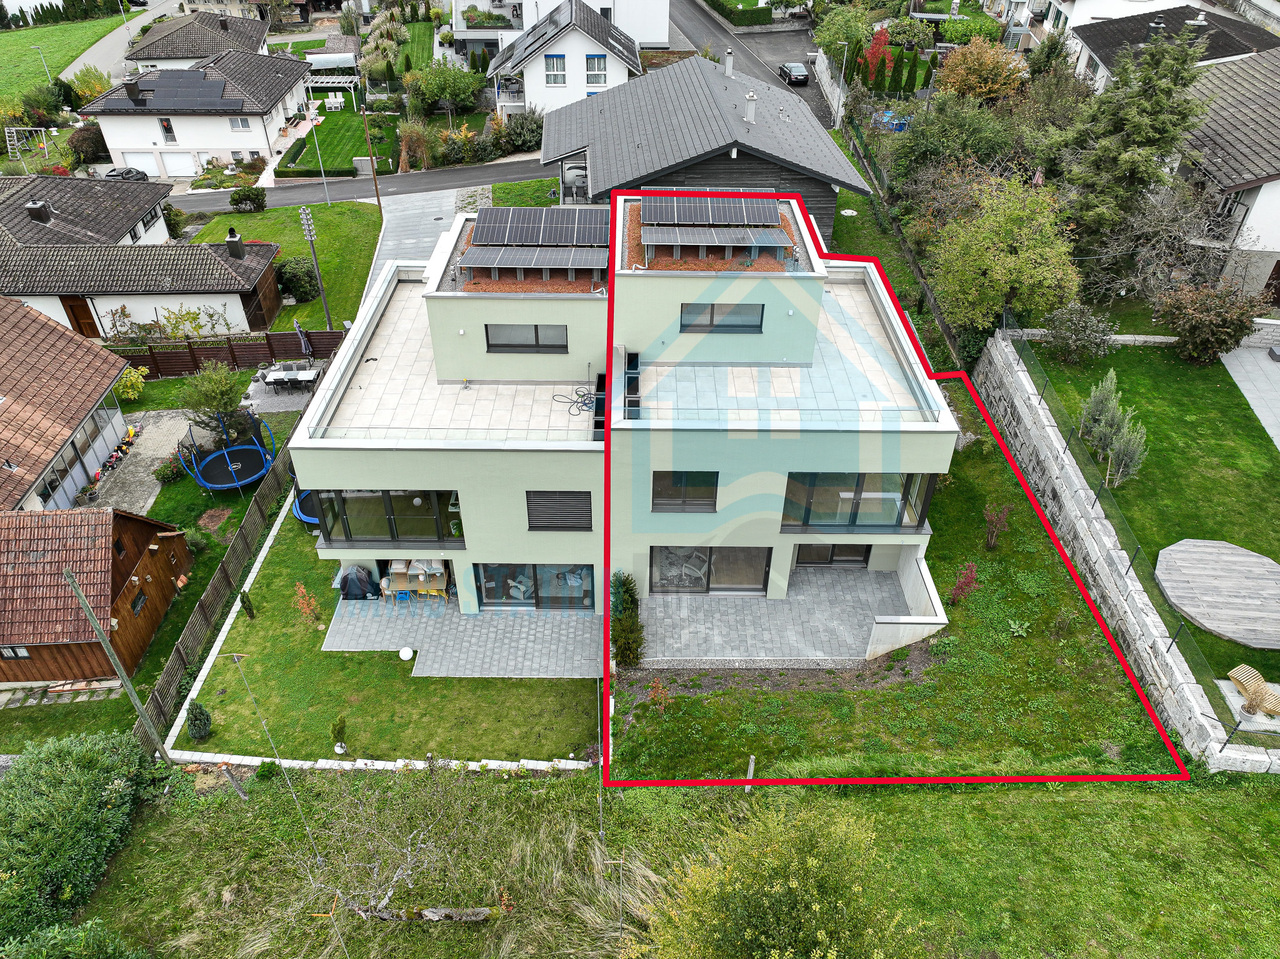
  • Modern two-story building with balconies, solar panels on the roof, and a small outdoor seating area with a table and chairs.
  • Modern two-story house with green exterior, large windows, garage, and outdoor seating areas.
  • Open-plan living and dining area with a modern kitchen, large windows, and a balcony view. Features include a sofa, coffee table, TV, dining table with chairs, and a kitchen island with appliances.
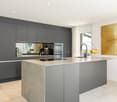
  • Open-plan living and dining area with a grey sectional sofa, coffee table, dining table with chairs, and a modern kitchen island with a sink and faucet. The space features large windows with sheer curtains, a potted plant, and decorative artwork on the wa
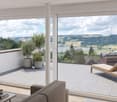
  • Bright, modern living and dining area with a large sliding glass door leading to a balcony. The space features a wooden dining table with chairs, a board game, a book, a candle, a vase with flowers, and a cup. A sofa and television are visible in the back
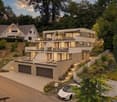
  • Modern two-story house with grey concrete facade, large windows, raised ground floor, garage, and parking area.
1 / 6
5.5 rooms, 165m², CHF 1,345,000.–
Top
Bogenstrasse 1a-d, 5614 Sarmenstorf

2 DEFH, 5.5-room semi-detached houses - Bogenstrasse 1a-d Sarmenstorf

On Bogenstrasse 1a-d in Sarmenstorf, 2 semi-detached houses with four 5.5-room apartments are being built - 2 DEFH BOTANICA - at home in the green.New building ready for occupancy in autumn 2028The apartments with well-thought-out room layouts offer the highest living comfort for families.Your advantages at a glance: • Minergie-A® certified • Sustainable energy supply with geothermal heat pump per house and photovoltaic system • High-quality interior design and individual choice of interior fittings • Controlled living room ventilation in all rooms • Floor heating with freecooling for passive cooling • Energy monitoring according to Minergie-A® • Water softening system based on salt per house Living comfort & equipment: The semi-detached houses are realized in a modern ownership standard and convince through the use of high-quality building materials. The entrance area on the ground floor welcomes you with a spacious wardrobe. The open living and dining area with plenty of daylight creates a welcoming atmosphere and offers direct access to the seating area and the outdoor area. The modern kitchens are equipped with appliances from V-Zug (oven, combi-steamer, dishwasher, large refrigerator) as well as an induction cooktop with steam extraction from Bora. Furthermore, there is a spacious room/office with access to the second seating area, as well as a toilet with shower on the ground floor. The living and sleeping rooms are covered with noble natural oak parquet on the floor and radiate a cozy atmosphere.On the upper floor, there are the further rooms, one of them with access to the balcony, as well as a wet room with toilet, shower, and bathtub. The surfaces of the wet rooms are covered with high-quality ceramic plates.In the basement, there is a cellar room as well as the technical/drying room with washing machine and tumble dryer. Via the additional house entrance, you can easily reach your apartment directly from your own garage.Parking: Each apartment has a garage with two parking spaces as well as an outdoor parking spaceLocation & surroundings: The semi-detached houses "BOTANICA" are being built in a family-friendly residential area of Sarmenstorf. In the immediate vicinity, there are shopping facilities, restaurants, and public transport. The diverse leisure and recreation offer at the nearby Hallwilersee is a paradise for families and nature lovers.The apartments combine modern living comfort and sustainable construction. They are ideal for families who value high comfort, natural surroundings, and short distances to regional centers.The semi-detached houses will be ready for occupancy in spring 2028.We would be happy to arrange a viewing on the construction site and a personal meeting.Stöckli & Partner Baumanagement AG056 664 45 00www.derbaumanager.ch

Travel time
-
Marc Fiano

Marc Fiano

1 / 11
Marc Fiano

Marc Fiano

  • Parking space
  • Balcony / Terrace
4.5 rooms, 120m², CHF 880,000.–
Altgass 11, 6285 Hitzkirch

Familienfreundliches 4.5-Zimmer-Haus mit Garten in Hitzkirch

In Hitzkirch erwartet Sie ein liebevoll gepflegtes 4.5-Zimmer-Doppeleinfamilienhaus, das bereit ist neue Eigentümer willkommen zu heissen. Auf rund 120 m² Nettowohnfläche bietet die Liegenschaft ausreichend Platz für Paare oder Familien, die sich ein gemütliches Eigenheim wünschen. Im Erdgeschoss befindet sich der gemütliche Wohnbereich mit der offenen, modernen Küche, die im Jahr 2026 saniert wurde und zum gemeinsamen Kochen, Geniessen und Verweilen einlädt. Ergänzt wird diese Wohnebene durch ein Badezimmer mit Badewanne, das für zusätzlichen Komfort im Alltag sorgt. Im Obergeschoss befinden sich drei Zimmer, die vielseitig genutzt werden können. Eines davon verfügt über einen direkten Zugang zum Balkon, von dem aus eine Treppe in den sonnigen Garten führt. So entsteht eine schöne Verbindung zwischen Wohnraum und Aussenbereich. Auch ein Badezimmer mit Dusche befindet sich auf diesem Stockwerk und sorgt für angenehmen Komfort. Im Dachgeschoss erwartet Sie ein grosszügiges Zimmer, das sich ganz nach den eigenen Bedürfnissen gestalten lässt. Ob als Rückzugsort, Atelier, Gästezimmer oder zusätzlicher Wohnbereich, hier entsteht Raum für persönliche Ideen. Die Installationen für den Einbau einer Küche sind im Dachgeschoss bereits vorhanden, was diesem Bereich noch mehr Möglichkeiten eröffnet. Zusätzlich bietet das Dachgeschoss direkten Zugang zum sonnigen Balkon, der zum Verweilen und Geniessen einlädt. Im Keller steht praktischer Stauraum zur Verfügung. Drei Aussenparkplätze runden dieses attraktive Angebot ideal ab.Lage und Umgebung:Hitzkirch überzeugt durch seine naturnahe Lage im Luzerner Seetal und die gute Anbindung an den öffentlichen Verkehr dank der Seetalbahn. Schulen, Einkaufsmöglichkeiten und wichtige Dienstleistungen befinden sich direkt im Ort und sind bequem erreichbar. Die Umgebung mit dem Baldeggersee, dem Lindenberg sowie zahlreichen Spazier- und Velowegen bietet vielfältige Möglichkeiten für Freizeit und Erholung.Eckdaten zur Liegenschaft: • 120 m² Nettowohnfläche • 229 m² Grundstücksfläche • Vier individuell nutzbare Zimmer, die Sie ganz nach Ihren Wünschen gestalten können • Zwei Praktische Badezimmer, eines mit Badewanne sowie eines mit Dusche • Offene, moderne Küche • Grosszügiger überdachter Sitzplatz • Garten mit Gartenhaus • Drei Aussenparkplätze Haben wir Sie neugierig gemacht? Dann zögern Sie nicht, einen unverbindlichen Besichtigungstermin mit Herrn Marc Fiano telefonisch 079 346 22 23 oder per Mail marc.fiano@trendwerk.ch zu vereinbaren.À Hitzkirch, une maison jumelée de 4,5 pièces, entretenue avec soin, vous attend et est prête à accueillir de nouveaux propriétaires. Avec une surface habitable nette d'environ 120 m², elle offre suffisamment d'espace pour les couples ou les familles à la recherche d'un foyer confortable. Au rez-de-chaussée se trouve l'agréable espace de vie avec sa cuisine ouverte et moderne, qui a été rénovée en 2026 et qui invite à cuisiner, à se régaler et à passer du temps ensemble. Ce niveau est complété par une salle de bains avec baignoire, qui apporte un confort supplémentaire au quotidien. À l'étage supérieur se trouvent trois pièces pouvant être utilisées de multiples façons. L'une d'entre elles dispose d'un...

  • Parking space
  • Balcony / Terrace
Travel time
-
New building
Albert Gashi

Albert Gashi

1 / 5
Albert Gashi

Albert Gashi

  • Parking space
  • Balcony / Terrace
5.5 rooms, 159m², CHF 1,075,000.–
Pilatusstrasse 33b, 5734 Reinach

Exclusive new semi-detached house in Reinach AG - modern living with plenty of space

Modern new semi-detached house with rooftop terrace in Reinach AGIn an attractive residential area in 5734 Reinach AG, two modern and generously designed 5.5-room semi-detached houses are being built on Pilatusstrasse 33a + 33b. The new construction project has already been approved, and construction will begin in 2026.The two halves of the house impress with modern architecture, generous room proportions, and a well-thought-out layout over several floors. The open living, dining, and kitchen area forms the heart of the house. The space offer is complemented by several bedrooms, modern bathrooms, and practical ancillary rooms in the basement. The attic floor offers additional living space and gives the house a special character. The execution plans show the layout over the basement, ground floor, upper floor, and attic floor.Your new home - according to your wishesA particular advantage of buying during the project phase is the possibility of individually designing the interior. Within the planned budgets and the progress of the construction, you can especially bring your personal wishes and your own style to the kitchen, flooring, and bathrooms.The houses will be built as modern new buildings and equipped with a heat pump. Generous window areas provide plenty of daylight and create a pleasant connection between the interior and exterior areas.The most important key figures:2 × 5.5-room semi-detached houseNew building in Reinach AGApprox. 159 m² net living area per half of the houseBasement, ground floor, upper floor, and attic floorHeat pumpIndividual interior design for kitchen, floors, and bathroomsSpacious living/dining area with open kitchenPrivate outdoor areas2 outdoor parking spaces per half of the houseBuilding permit availableConstruction start 2026The floor plans underline the generous space concept: The spacious living/dining/kitchen area on the ground floor with a guest toilet invites you to a modern living ambiance. On the upper floor, there are three rooms and a shower/WC, while the attic floor comprises a large master bedroom with shower/WC and dressing room and offers a large terrace.Secure your preferred half of the house early and design your future home according to your personal ideas.For further information, sales documents, or a personal consultation, we are at your disposal.

  • Parking space
  • Balcony / Terrace
Travel time
-
1 / 26
6.5 rooms, 150m², CHF 1,080,000.–
Höhenweg 7B, 5040 Schöftland

Charming and spacious semi-detached house in a well-maintained location

In a preferred residential area on Höhenweg in Schöftland, this well-maintained semi-detached single-family house with plenty of space, an exciting room layout, and a pleasant garden area is located. The elevated location is one of the sought-after residential areas in the Suhrental and combines quiet living with proximity to the village center and the surrounding municipalities.The house, built in 1988 in solid construction, presents itself in a well-maintained condition and offers a versatile range of rooms on several floors. Around the centrally arranged, semi-open spiral staircase with a small gallery, the different living areas develop. Around it, the living and dining area as well as the adjacent kitchen group together, creating an open, communicative living feeling.The living room with a chimney conveys coziness and leads directly into the winter garden, which expands the living space in a pleasant way and offers a protected place with a view of the greenery. An additional room on this floor is ideal as a study, guest room, or bedroom. A guest bathroom with a shower completes the ground floor.On the upper floor, a parental bedroom and two further bedrooms are available. The two children's rooms are currently connected. Additional separate storage space is offered by the sloping roof of one of the rooms. The bathroom with a shower complements this floor.The basement creates valuable additional space for leisure, hobbies, and storage. In addition to the air raid shelter, there is another cellar room with a shower, which was originally designed as a sauna and wellness area, a heated hobby room, and the technical and laundry room. From here, there is direct access to the garden.The approximately 459 m² large plot offers a well-maintained surroundings with enough space for cozy hours outdoors. At least three outdoor parking spaces also provide comfortable parking directly at the property.For modern living comfort, a ground-source heat pump and the underfloor heating installed in the house are available.A well-maintained home with character, thoughtful architecture, and plenty of development potential - ideal for families looking for an attractive residential location in Schöftland. We would be happy to present the property to you during a personal viewing - we look forward to seeing you.

Travel time
-
1 / 13
6.5 rooms, 213m², CHF 1,299,000.–
Talrain 27B, 5037 Muhen

Exclusive new 6.5-room semi-detached house with panoramic view

In a quiet, sunny hillside location in Muhen stands an architecturally demanding semi-detached house that convinces with high-quality building quality, modern energy efficiency, and a privileged living situation. The property blends harmoniously into the well-kept neighborhood and combines stylish architecture, high living comfort, and sustainability in an impressive way. Spacious, newly designed garden terraces create a protected oasis with plenty of privacy and optimal southeast orientation - the perfect place to relax and enjoy the greenery. Each half of the house has a double garage with direct house access and three additional outdoor parking spaces. Visitor parking spaces and cleverly integrated disposal niches round off the well-thought-out overall concept. Inside, you will find bright, open living rooms with direct terrace access, a modern kitchen, and large window areas that let in plenty of daylight. The energy-efficient house technology with air-water heat pump and solar storage ensures a sustainable and comfortable living experience. The upper floor offers light-flooded bedrooms, two stylish bathrooms with windows, and a separate laundry room. In the attic, a spacious, flexibly usable room with a wide terrace and a magnificent view delights - ideal as a parental suite, home office, or private retreat.A home that harmoniously combines design, comfort, and quality of life.This offer is characterized by the following advantages: • 6.5-room semi-detached house House B • Family-friendly, quiet neighborhood in a preferred, sunny location • Spacious, well-thought-out floor plan with floor-to-ceiling windows • Bright, open living, dining, and kitchen area with high-quality equipment • Two stylish bathrooms with windows (bath/shower/WC) • Laundry room with washing machine/tumbler • Underfloor heating with modern air-water heat pump • Solar thermal storage for sustainable energy use • Massive, energy-efficient low-energy construction with low operating costs • Spacious, covered garden terrace with optimal southeast orientation • Attic with wide terrace and impressive panoramic view • Cloakroom in the entrance area • Double garage with direct house access plus 3 outdoor parking spaces • Pricing checked and confirmed by Valiant Bank as market-compliant • The house is rented out at attractive conditions and is suitable as a capital investment as well as for later own use. • An electric charging station for e-cars is already installed. Your new home is waiting for you!Take advantage of this unique opportunity and secure your new home in Muhen.Arrange a non-binding viewing appointment today - we will be happy to show you the qualities and possibilities of this unique new construction project.Do you want to sell or rent your property?Immo Station AG accompanies you with discreet, competent, and personal advice. We evaluate your property free of charge, develop a tailored marketing strategy, and support you professionally throughout the entire sales or rental process. Support with marketing?Do you want to sell or rent your property? Immo Station AG will be happy to support you in the professional preparation and successful marketing of your property. Your object will be presented targeted on over 70 real estate platforms, on social media, and on our own website. Additionally, we actively approach interested parties from our customer and investor database to achieve maximum reach and efficient mediation. This service can be flexibly booked for a flat fee of...

Travel time
-
1 / 14
  • Parking space
  • Balcony / Terrace
  • Garage
  • +2
5.5 rooms, 147m², CHF 1,090,000.–
6234 Triengen

Modernized 5.5-room detached family home in a quiet family location in Triengen

Move in, feel good and enjoy family life! This well-maintained and continuously modernized 5.5-room semi-detached house in Triengen combines modern living comfort, contemporary technology, and a family-friendly location. For CHF 1,090,000.–, you can expect a home where you can start your new chapter without renovations. Kids can play carefree here! The house is located in a quiet residential area at the end of a cul-de-sac, without through traffic. At the same time, you benefit from short distances: shopping facilities, kindergarten, schools, and public transport are easily accessible on foot. An ideal combination of tranquility, safety, and everyday practicality. On approximately 147 m² of living space and a 321 m² large plot, the house offers plenty of space for shared family moments and individual retreats. Modernized, high-quality, and forward-looking The ground floor was comprehensively renovated in 2024 and delights with a high-quality kitchen, a stylish entrance area with custom wardrobe, new floor slabs, and a modern bathroom. Technically, the property also convinces: A photovoltaic system with 13.36 kWp and 10.2-kWh battery storage installed in 2026 supports contemporary energy supply. The freshly flushed floor heating with a smart heating distributor complements the modern equipment. On the upper floor, you'll find bright rooms, renewed skylights, well-maintained floor coverings, and a balcony accessible from two rooms. A split air conditioning system ensures pleasant temperatures even on hot summer days. Your private garden paradise Whether it's cozy grill evenings, relaxing sun hours, or playing children: The spacious, partially covered terrace and the low-maintenance garden create space for unforgettable moments outdoors. A practical garden house offers additional storage space. More space for your ideas In the basement, a 22.6 m² large hobby and storage room opens up versatile possibilities, whether as a fitness room, home cinema, workshop, or playroom. A spacious laundry room and two additional cellar rooms provide additional storage space. A private garage and an outdoor parking space complete this attractive offer. Sounds like your new home? Then we look forward to getting to know you! Contact us for a non-binding initial consultation and learn more about this attractive property. Viewings are only possible after prior appointment and upon presentation of a financing proof from a Swiss bank to protect the privacy of the residents.

  • Parking space
  • Balcony / Terrace
  • Garage
  • +2
1 / 11
6 rooms, 155m², CHF 1,800,000.–
Dorfstrasse 4B, 5632 Buttwil

Charming 6-room semi-detached house with large plot and great development potential

Charming 6-room semi-detached house with large plot and great development potential In a sunny and quiet location in Buttwil, this charming semi-detached house awaits you with generous space, a spacious garden, and versatile possibilities for individual design. The property, situated on a 1,302 m² plot, offers a beautiful combination of rural living, sunny hillside location, and plenty of open space.The currently effective living area is approximately 154.5 m². Additionally, there are two more rooms in the house that are not yet fully developed. If both rooms are developed accordingly, the living area can be expanded to around 173 m². The attic, with an area of around 105 m², also offers additional development potential and opens up further possibilities for future use.The property is ideal for families, couples, or people with space requirements who are looking for a home with character and development opportunities. An additional workshop or hobby room provides space for handicrafts, creative projects, or personal leisure interests.Highlights • Charming semi-detached house in a sunny and quiet location • Plot area of 1,302 m² • Currently effective living area of approximately 154.5 m² • Expansion to around 173 m² living area possible through development of two existing rooms • Attic with approximately 105 m² of additional development potential • Bright living rooms with large window fronts • Open, modern kitchen with high-quality appliances • Newly renovated bathroom with natural stone optics • Separate guest toilet • Workshop or hobby room for individual design and use • Spacious garden with versatile design possibilities • Reduit with practical storage space • Direct access to the basement • Double garage • Quiet and family-friendly residential area in Buttwil Living concept & room layoutWith a total of six rooms, the semi-detached house offers a versatile range of spaces for different living needs.The currently developed living area of approximately 154.5 m² provides sufficient space for everyday life and can be flexibly designed. The existing rooms can be used as bedrooms, children's rooms, guest rooms, or workspaces, depending on needs.Particularly interesting is the additional development potential within the house. Two rooms are currently not fully developed. After corresponding development of both rooms, the living area can be expanded to around 173 m². One of the two rooms currently has no heating and therefore requires additional development work.The attic also offers an attractive opportunity to create additional space with an area of around 105 m². Whether additional rooms, a studio, a spacious home office, or an individual retreat: here you can realize your personal living ideas. The concrete use and development are to be examined within the framework of building regulations and technical requirements.Living & well-beingThe living area convinces with its bright and friendly atmosphere. Large window fronts provide plenty of daylight and create a pleasant connection to the surroundings.The open, modern kitchen is comfortably designed and offers plenty of freedom of movement. It is equipped with high-quality appliances and forms a practical center of everyday life.The newly renovated bathroom presents itself in a timeless design with natural stone optics. A separate guest toilet complements the range of rooms and provides additional comfort.An additional plus point is the reduit, which offers practical storage space. Direct access to the basement complements the existing usage possibilities.Workshop & hobby roomFor all those who like to be crafty or give their hobbies their own space, the property offers an additional workshop or hobby room.This room can be designed and used according to personal ideas. Whether as a workshop, hobby room, studio, or for other individual projects.Garden & outdoor areaThe spacious plot with 1,302 m² offers plenty of open space around the house. The garden provides numerous opportunities for individual design and invites you to spend sunny hours outdoors, eat comfortably, or relax at the end of the day.The hillside location gives the property a special character. The extensive outdoor area offers plenty of space for family activities, relaxation, and personal garden design.The sunny location and generous surroundings make the garden a special part of this property.A double garage is available for your vehicles.Location & surroundingsThe property is located in Buttwil, a municipality in the district of Muri in the canton of Aargau.Buttwil is situated on the sunny plateau of the Lindenbergs and is characterized by its rural charm, quiet residential area, and proximity to nature. Due to its elevated location, the municipality is often above the fog line.The surroundings are marked by green meadows, forests, and a beautiful landscape. Numerous walking and hiking trails, as well as bike routes, invite you to enjoy nature directly in front of your doorstep.At the same time, you benefit from the proximity to Muri, where further shopping facilities, services, and schools are located. The combination of natural living and good regional accessibility makes Buttwil an attractive place to live.ShoppingThe most important shopping facilities are located at a short distance from the property: • Dorfladen Berglinde: approx. 1 minute on foot • Lindenberg Beck: approx. 10 minutes on foot / 4 minutes by car / 3 minutes by bike Further shopping facilities and services can be found in the nearby town of Muri, which is approximately 2 km away.Schools & familyButtwil also offers a practical infrastructure for families. Kindergarten and primary school are located directly in the village and are easily accessible. • Kindergarten Chileweg 1: approx. 5 minutes on foot / 2 minutes by car / 2 minutes by bike • Primary school Buttwil: approx. 5 minutes on foot / 2 minutes by car / 2 minutes by bike • Realschule Im Roos, Muri: approx. 10 minutes by car / 15 minutes by bike The short distances within the village facilitate family life and provide a pleasant living situation.Public transportThe bus stop Schule Buttwil is only about 2 minutes' walk from the property. This makes public transport easily accessible. Via the regional connections, you can reach Muri and other connections in the region, among other places.Leisure & relaxationThe surroundings of Buttwil offer a variety of opportunities for activities in nature. The nearby Lindenbergs invite you to go for walks, hikes, and bike tours. The historic Jakobskapelle from the 17th century and the Buttwil airfield with gliding and sightseeing flights also offer varied excursion destinations.Transport linksThe property benefits from its proximity to Muri and good regional accessibility. The cities of Zurich and Lucerne can be reached by car in approximately 45 minutes.This combines quiet, natural living with good connections to the surrounding centers.Further information • Address: Buttwil, canton of Aargau • Property type: Semi-detached house • Rooms: 6 • Currently developed living area: approx. 154.5 m² • Living area after development of the two rooms: approx. 173 m² • Attic: approx. 105 m², developable • Plot area: 1,302 m² • Year of construction: 1891 • Bathrooms: 1 • Guest toilet: 1 • Kitchen: Open, modern kitchen with high-quality appliances • Reduit: Available • Basement: Direct access • Workshop/hobby room: Available • Outdoor area: Spacious garden • Parking: Double garage • Location: Sunny hillside location A home with many possibilitiesThis charming semi-detached house combines a pleasant living atmosphere with a spacious plot and a quiet, sunny location. Particularly attractive is the existing development potential: in addition to the two rooms that can still be developed, the approximately 105 m² large attic also offers numerous possibilities for future expansion.The additional workshop or hobby room, the spacious garden, and the natural surroundings round off the offer.Whether as a home for a family, for couples with space requirements, or for people who want to realize their living ideas individually: this property offers a lot of space, character, and perspectives for a new chapter in life.ContactFor further information or to arrange a viewing, please contact Granit Sylejmani from recImmo ag.
Travel time
-
1 / 13
6.5 rooms, 163m², CHF 985,000.–
Kentuckystrasse 20b, 5734 Reinach AG

Beautiful DEFH with plenty of living space

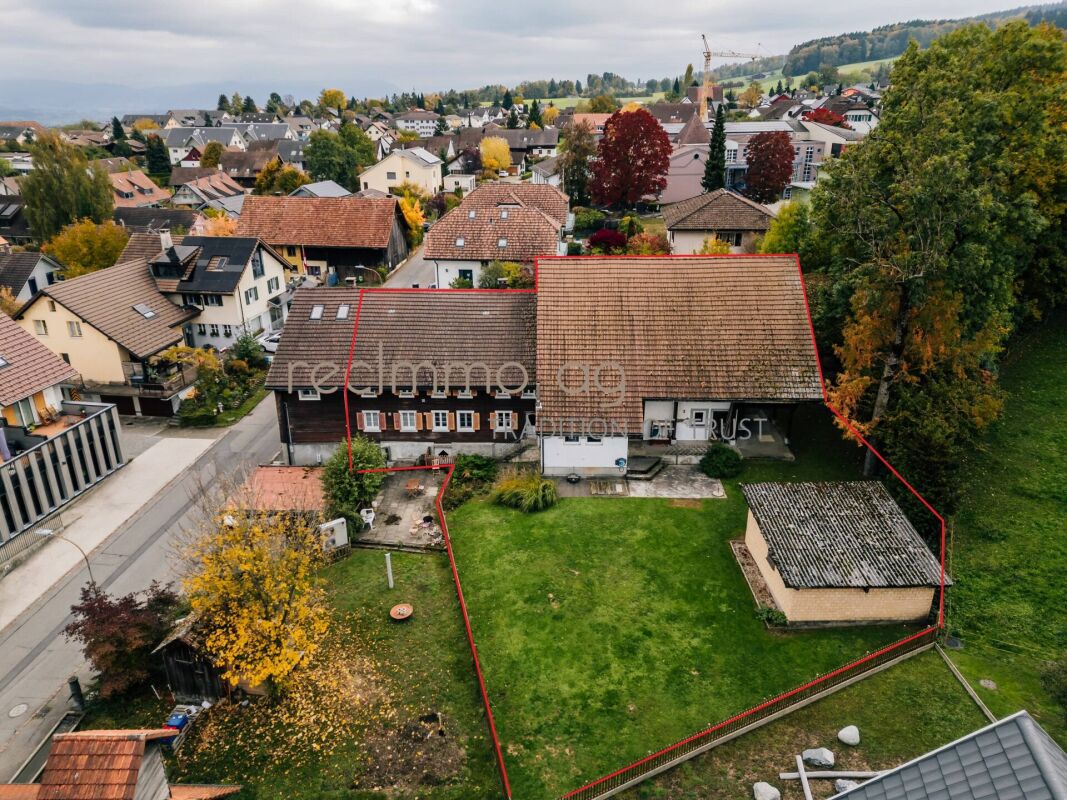
This lovingly maintained semi-detached house is located in a quiet residential area and is a true space wonder. It is modernly furnished, technically up-to-date, and combines modern living with high comfort. The floor plan is well thought out, the rooms have an above-average size, and the design of the living area creates an excellent living ambiance.On over 160 m2 of living space, you can expect a beautiful living area, a closed kitchen, 2 bathrooms, 3 bedrooms, and the newly fully developed attic, where a small living room and a bedroom with a study or dressing room are furnished. All rooms are flooded with light and offer plenty of space for individual living needs.The generous, subsequently built and insulated winter garden is a special highlight. Here, you can also enjoy a variety of possibilities for relaxation and enjoyment during the transition period. The living space is expanded and enlarged by this extension.The property is heated with a new air heat pump, which is also equipped with free-cooling. This ensures a pleasant living climate even in very hot summers. A water softening system provides soft water, which protects people and machines. In the basement, there is a technical room, laundry room, cellar, storage room, and a hobby room, which can be used in a variety of ways. The house has a garage, and up to 3 additional vehicles can be parked in front of the house.We envision families or people who appreciate generosity and comfort in this beautiful house. The short distances to schools, shopping, and public transportation, as well as the quiet living location, combine convenience and the need for rest.
Travel time
-
1 / 12
5.5 rooms, 165m², CHF 1,450,000.–
Moosweg 22, 5606 Dintikon

Exclusive and elegant living

This virtually new 5.5-room semi-detached house presents itself in a quiet, magnificent panoramic location. The primary school, public transport, and shopping facilities are within walking distance.Already in the entrance, the first highlight shows itself: bright and airy, with gleaming floors made of light marble and walls and ceilings in Stucco Veneziano. This wonderful property convinces with its elegance and exclusive, noble materials.The closed kitchen with, among other things, a steamer, plate warmer, and plenty of storage space, as well as the adjacent dining area, is just as impressive as the living room with a luxurious fireplace and the well-kept, adjacent garden. Here, the heart beats faster! Behind the house, additional space for outdoor living opens up, partially located in the agricultural zone.On the upper floor, you will find three cozy bedrooms, two of which have access to the balcony and a magnificent view, as well as a dreamy bathroom with a shower. Incidentally, the entire house has three bathrooms. One is located in the spacious attic and is equipped with a freestanding bathtub.In the basement, there is a pleasant hobby or storage room, a laundry room, a cellar, and the heating room. The underfloor heating is operated by a powerful oil heating system.The offer also includes a separate plot with a one-fifth share of the garage building, including a garage, a parking space in front, and a bicycle room. Furthermore, the property includes a large share of another plot with a street, field, and meadow.Convince yourself with a non-binding viewing. I look forward to your contact.

Travel time
-
1 / 9
6.5 rooms, 143m², CHF 990,000.–
5727 Oberkulm

Modern 6.5 room new semi-detached house C.2 in Oberkulm AG

The Grundacker development in Oberkulm stands for modern living with high quality of life. In a quiet, family-friendly environment, nine modern 6.5-room semi-detached houses are being built, which convince with their clear architecture, spacious floor plans, and lovingly designed outdoor areas. Here, privacy, comfort, and a natural living feeling combine to create a home that meets the highest standards.Already when entering, a well-thought-out room concept with a practical built-in closet in the entrance area welcomes you. The openly designed living, dining, and kitchen area forms the heart of the house and offers plenty of space for shared moments with family and friends. The high-quality kitchen with a cooking island and first-class equipment leaves no wishes unfulfilled. Spacious window fronts provide plenty of daylight and enable direct access to the seating area and into the garden - an ideal place to enjoy warm summer evenings in a relaxed atmosphere.This property offer is characterized by: • Floor plan can be individually adapted • Open living/dining area with direct garden access • High-quality kitchen with cooking island and premium appliances • Four versatile rooms plus a cozy family room • Three modern bathrooms, including en-suite • Sustainable construction with earth probe heat pump and underfloor heating • Underground parking space available (CHF 32,000.-) Interested? Contact us for a non-binding conversation!

1 / 10
6.5 rooms, 143m², CHF 990,000.–
5727 Oberkulm

Modern 6.5 room new semi-detached house D.2 in Oberkulm AG

The Grundacker development in Oberkulm stands for modern living with high quality of life. In a quiet, family-friendly environment, nine modern 6.5-room semi-detached houses are being built, which convince with their clear architecture, spacious floor plans, and lovingly designed outdoor areas. Here, privacy, comfort, and a natural living feeling combine to create a home that meets the highest standards.Already when entering, a well-thought-out room concept with a practical built-in closet in the entrance area welcomes you. The openly designed living, dining, and kitchen area forms the heart of the house and offers plenty of space for shared moments with family and friends. The high-quality kitchen with a cooking island and first-class equipment leaves no wishes unfulfilled. Spacious window fronts provide plenty of daylight and enable direct access to the seating area and into the garden - an ideal place to enjoy warm summer evenings in a relaxed atmosphere.This property offer is characterized by: • Floor plan can be individually adapted • Open living/dining area with direct garden access • High-quality kitchen with cooking island and premium appliances • Four versatile rooms plus a cozy family room • Three modern bathrooms, including en-suite • Sustainable construction with geothermal heat pump and underfloor heating • Underground parking space available (CHF 32,000.-) Interested? Contact us for a non-binding conversation!

1 / 9
6.5 rooms, 143m², CHF 990,000.–
5727 Oberkulm

Exclusive 6.5-room new semi-detached house A2 - New building in Oberkulm AG

The Grundacker development in Oberkulm stands for modern living with high quality of life. In a quiet, family-friendly environment, nine modern 6.5-room semi-detached houses are being built, which convince with their clear architecture, spacious floor plans, and lovingly designed outdoor areas. Here, privacy, comfort, and a natural living feeling come together to create a home that meets the highest standards.Already when entering, a well-thought-out room concept with a practical built-in closet in the entrance area welcomes you. The openly designed living, dining, and kitchen area forms the heart of the house and offers plenty of space for shared moments with family and friends. The high-quality kitchen with a cooking island and first-class equipment leaves no wishes unfulfilled. Spacious window fronts provide plenty of daylight and enable direct access to the seating area and into the garden - an ideal place to enjoy warm summer evenings in a relaxed atmosphere.This property offer is characterized by: • Open living/dining area with direct garden access • High-quality kitchen with cooking island and premium appliances • Four versatile rooms plus a cozy family room • Three modern bathrooms, including en-suite • Floor plan can be individually adapted • Sustainable construction with geothermal heat pump and underfloor heating • Underground parking space available (CHF 32,000.-) Interested? Contact us for a non-binding conversation!

1 / 10
6.5 rooms, 143m², CHF 990,000.–
5727 Oberkulm

Spacious 6.5-room new building single-family home A.1 in Oberkulm

The Grundacker development in Oberkulm stands for modern living with high quality of life. In a quiet, family-friendly environment, nine modern 6.5-room semi-detached houses are being built, which convince with their clear architecture, spacious floor plans, and lovingly designed outdoor areas. Here, privacy, comfort, and a natural living feeling combine to create a home that meets the highest standards.On the upper and attic floors, four flexibly usable rooms are available. A cozy family room in the attic with a built-in closet and a charming dormer window creates additional space for retreat or leisure. Three stylish bathrooms - including an en-suite bathroom with the main bedroom - provide comfort in everyday life. The basement offers a direct access to the underground parking garage, in addition to the cellar and Reduit with a washing tower. Thanks to good public transportation connections and short driving times to Aarau and Lenzburg, the infrastructure is also optimally guaranteed.This property offer is characterized by: • Open living/dining area with direct garden access • High-quality kitchen with cooking island and premium appliances • Floor plan can be individually adapted • Sustainable construction with geothermal heat pump and underfloor heating • Underground parking space available (CHF 32,000.-) Interested? Contact us for a non-binding conversation!

1 / 8
6.5 rooms, 143m², CHF 990,000.–
5727 Oberkulm

Exclusive 6.5-room new semi-detached house C.1 in Oberkulm AG

The Grundacker development in Oberkulm stands for modern living with high quality of life. In a quiet, family-friendly environment, nine modern 6.5-room semi-detached houses are being built, which convince with their clear architecture, spacious floor plans, and lovingly designed outdoor areas. Here, privacy, comfort, and a natural living feeling come together to create a home that meets the highest standards.Already when entering, a well-thought-out room concept with a practical built-in closet in the entrance area welcomes you. The openly designed living, dining, and kitchen area forms the heart of the house and offers plenty of space for shared moments with family and friends. The high-quality kitchen with a cooking island and first-class equipment leaves no wishes unfulfilled. Spacious window fronts provide plenty of daylight and enable direct access to the seating area and into the garden - an ideal place to enjoy warm summer evenings in a relaxed atmosphere.This property offer is characterized by: • Open living/dining area with direct garden access • High-quality kitchen with cooking island and premium appliances • Four versatile rooms plus a cozy family room • Three modern bathrooms, including en-suite • Floor plan can be individually adapted • Sustainable construction with geothermal heat pump and underfloor heating • Underground parking space available (CHF 32,000.-) Interested? Contact us for a non-binding conversation!

1 / 8
6.5 rooms, 143m², CHF 990,000.–
5727 Oberkulm

Exclusive 6.5-room semi-detached house D.1 in a quiet location in Oberkulm AG

The Grundacker development in Oberkulm stands for modern living with high quality of life. In a quiet, family-friendly environment, nine modern 6.5-room semi-detached houses are being built, which convince with their clear architecture, spacious floor plans, and lovingly designed outdoor areas. Here, privacy, comfort, and a natural living feeling come together to create a home that meets the highest standards.On the upper and attic floors, four flexibly usable rooms are available. A cozy family room in the attic with a built-in closet and a charming dormer window creates additional space for retreat or leisure. Three stylish bathrooms - including an en-suite bathroom in the main bedroom - provide comfort in everyday life. The basement offers a direct access to the underground parking garage, in addition to the cellar and Reduit with a washing tower. Thanks to good public transportation connections and short driving times to Aarau and Lenzburg, the infrastructure is also optimally guaranteed.This property offer is characterized by: • Open living/dining area with direct garden access • High-quality kitchen with cooking island and premium appliances • Four versatile rooms plus a cozy family room • Three modern bathrooms, including en-suite • Floor plan can be individually adapted • Sustainable construction with geothermal heat pump and underfloor heating • Underground parking space available (CHF 32,000.-) Interested? Contact us for a non-binding conversation!

1 / 6
5.5 rooms, CHF 1,045,000.–
5712 Beinwil am See

Charming 5.5-room single-family house in Beinwil am See

Welcome to your new home! This 5.5-room single-family house in the idyllic municipality of Beinwil am See will be built in 2026/2027 and offers you the unique opportunity to live in a brand-new, modern home. The quiet location and sunny surroundings make this property a true gem on Lake Hallwil.The house offers the following highlights: • Spacious room layout: 5.5 rooms spread over a comfortable living area, ideal for families or couples who value space and comfort. • WC-shower on the ground floor, bathroom on the upper floor. • Balcony: Enjoy sunny days on your private balcony in a quiet environment. • Garage, carport, and parking space: Comfortable parking options directly at the house. • Well-equipped kitchen: Practical equipment for modern everyday life. • Move-in possible in spring 2027. Location and surroundings: The property is located in a quiet and sunny area in Beinwil am See. Beinwil am See train station is within a 10-minute walk, as is the Beinwil Bahnhof bus stop. The picturesque lake access with the Beinwil am See ferry is within a 14-minute walk – perfect for excursions and relaxation on Lake Hallwil. For daily needs, the Volg supermarket is available within a 14-minute walk. Families appreciate the proximity to the old schoolhouse (8-minute walk) and the TopPharm Homberg pharmacy (8-minute walk).Customer wishes can still be considered.The houses are under construction and cannot be visited yet.The pictures come from various comparable properties.We can offer you a viewing of a comparable house.

1 / 6
5.5 rooms, 160m², CHF 1,250,000.–
Holdenstrasse 2c, 5704 Egliswil

Living in Seetal: Attractive semi-detached houses for couples and small families

Attractive 5.5-room semi-detached house in a quiet hillside location in Egliswil - BUILDING PERMIT GRANTED!We are selling two 5.5-room semi-detached houses in an attractive location in Egliswil. The timeless architecture and thoughtful room layout offer ideal living comfort for couples and small families.With a net living area of approximately 160 m² (basement to top floor) per house, supplemented by a basement, technical room, hobby room, terrace, and carport, a stylish home with plenty of space and light is created.Project & ConstructionThe new building project impresses with its quiet, slightly elevated location and optimal sunlight. Great importance is attached to quality and individuality in the interior construction - choose materials and details according to your personal ideas from our construction partners.Highlights at a glance • Bright entrance area with cloakroom and ceiling spots • Spacious living and dining area with direct access to the terrace • Modern kitchen with cooking island, granite countertop, and high-quality appliances • Noble materials such as oiled oak parquet and ceramic tiles • Two bathrooms (first floor/top floor) and guest toilet on the ground floor • Flexible top floor as master bedroom or also office, studio, hobby room • Own air-water heat pump • Laundry room with own washing tower • Electric louvred shutters • Carport with empty pipe for e-mobility Location – close to nature and yet centralEgliswil is located in the attractive Seetal region in the canton of Aargau and combines rural tranquility with very good accessibility to the centers of Aarau, Lenzburg, and Zurich. The nearby Hallwilersee lake offers a variety of leisure activities and high quality of life.Shopping facilities, schools, and services are located in the village or in the surrounding municipalities. The good connection to public transport and the proximity to the A1 highway make the location particularly interesting for commuters.Facts and figures • Living area: approximately 159.41 m² • Plot: 318 m² (East house) / 389 m² (West house) • Availability: expected spring 2028 • Sales prices: • East house: *Reserved* • West house: CHF 1'250'000.– Have we sparked your interest? We would be happy to provide you with the detailed sales documentation or arrange a personal consultation.

Travel time
-

Other interesting objects