Burg AG - Bifamiliar house buy

We recommend expanding your search criteria to get similar results. The current filters didn’t return any matches.

If you don’t want to change your current search criteria, we recommend creating a search alert, so you’ll be notified when matching offers become available.

More objects in your automatically expanded search area
17 results - Radius: + 10km
1 / 13
6.5 rooms126m²CHF 699,000.–
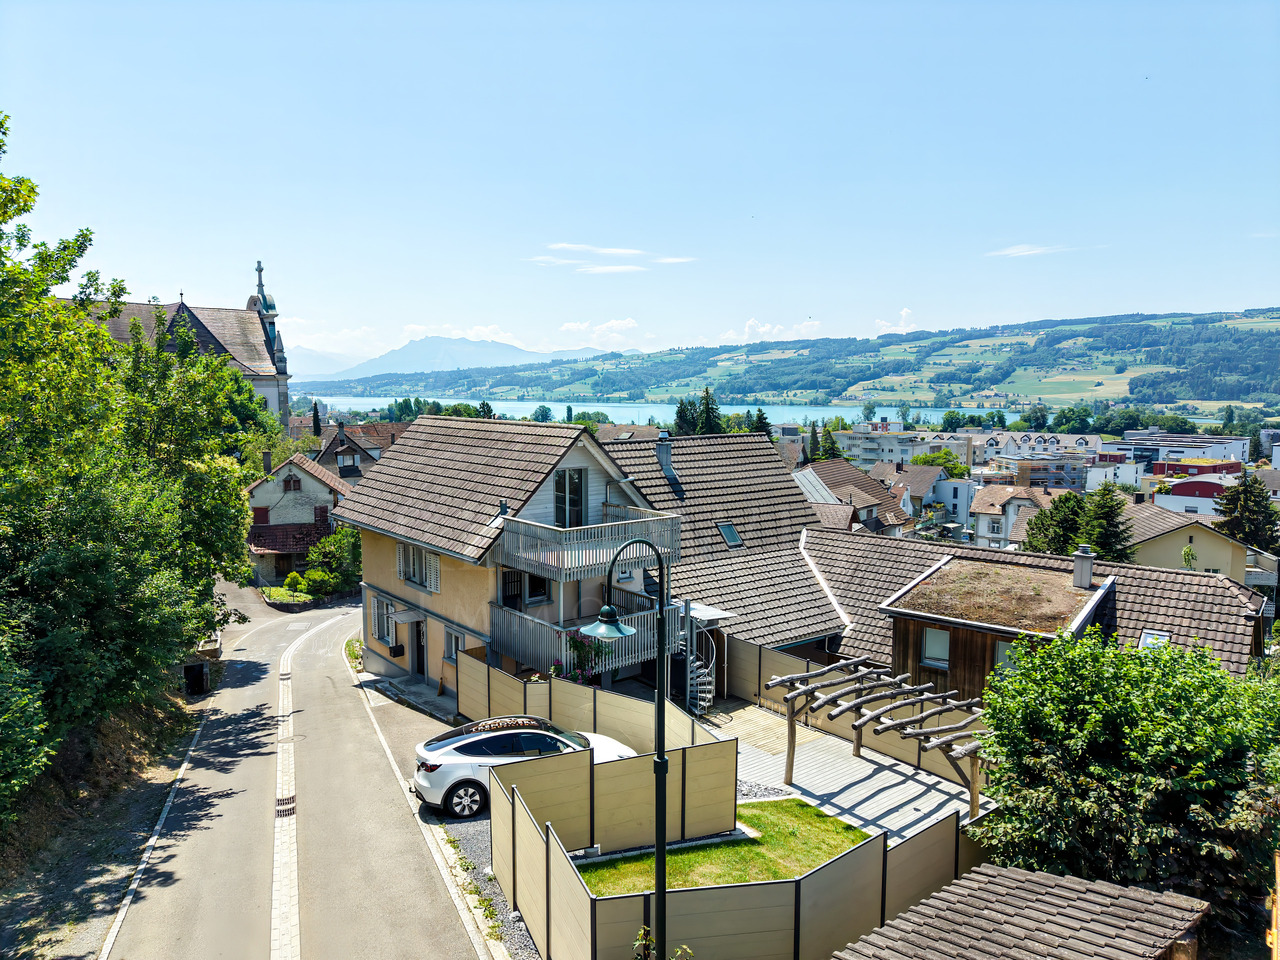
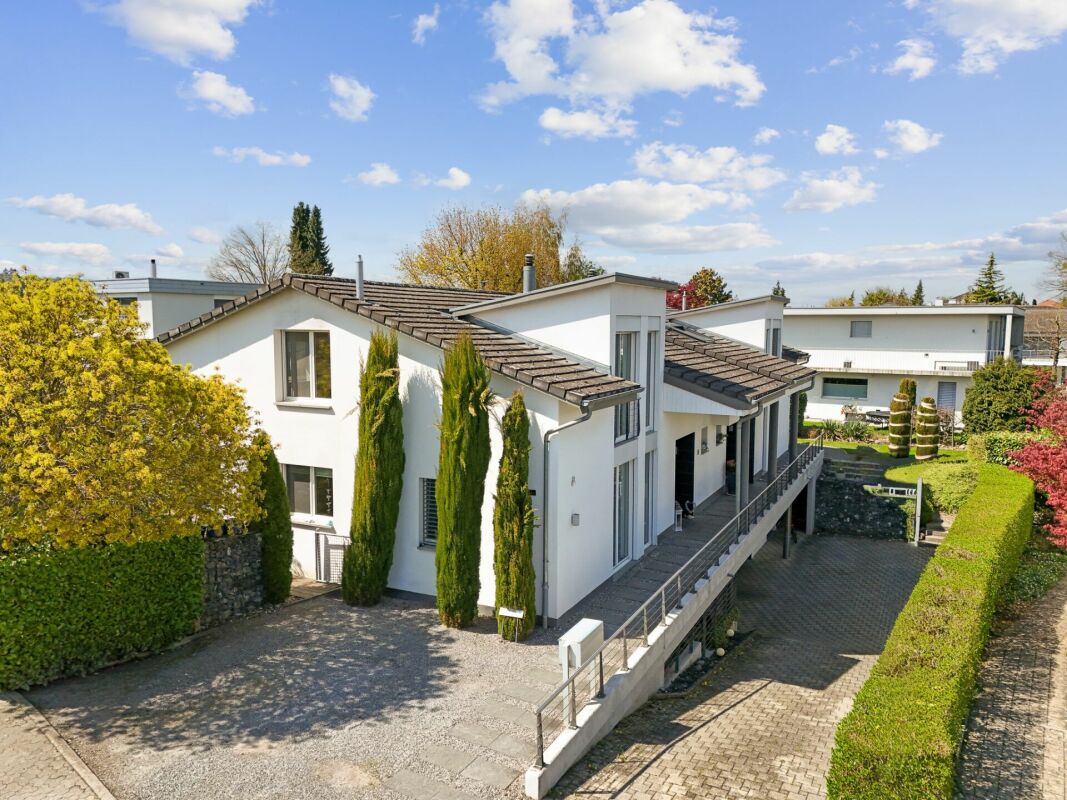
Kleinfeldstrasse 6D, 5737 Menziken

Discover a charming and family-friendly semi-detached house!

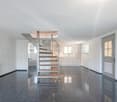
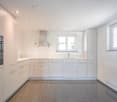
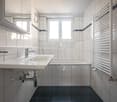
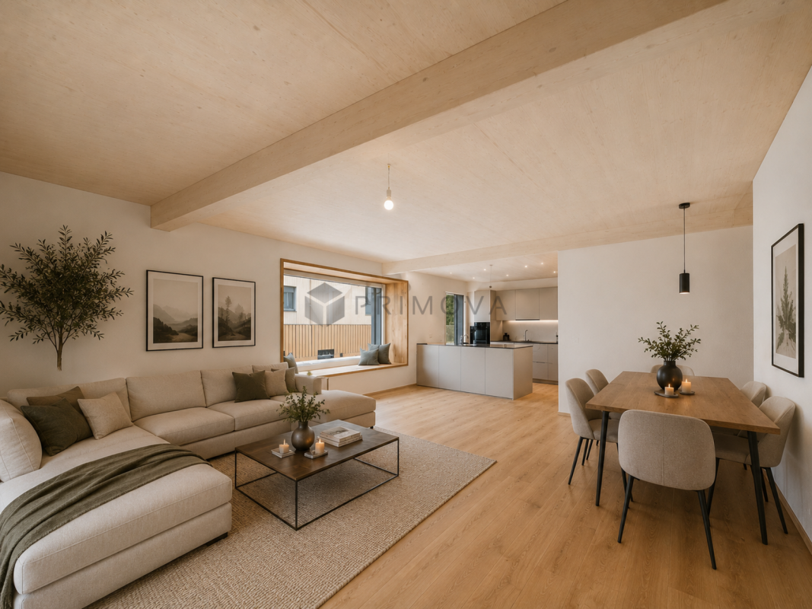
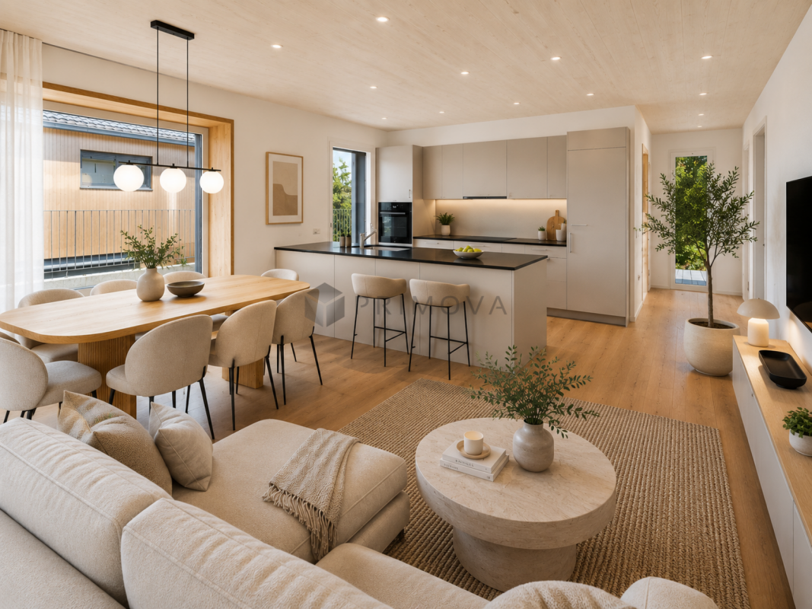
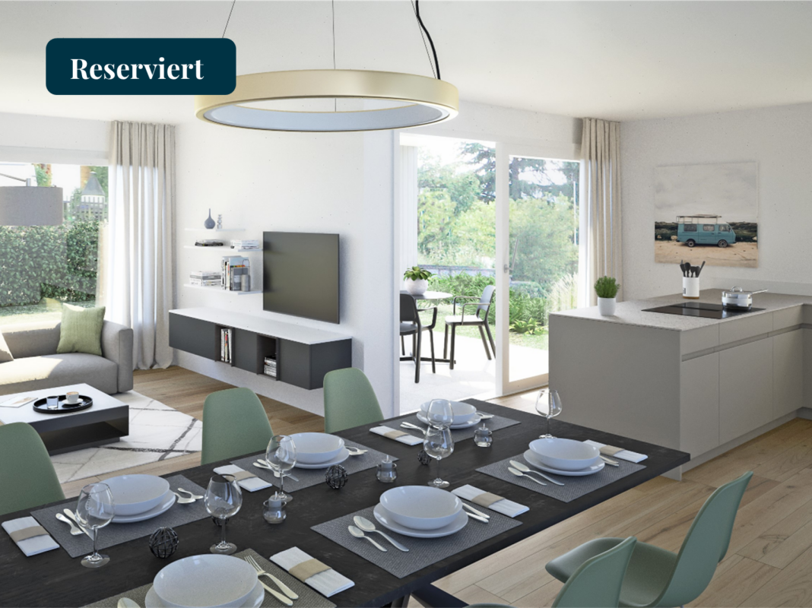
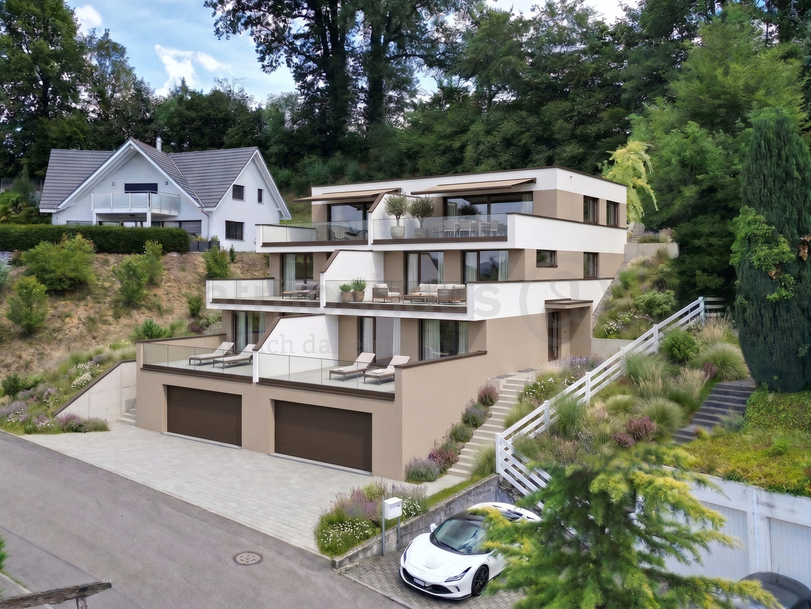
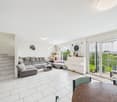
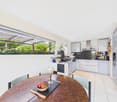
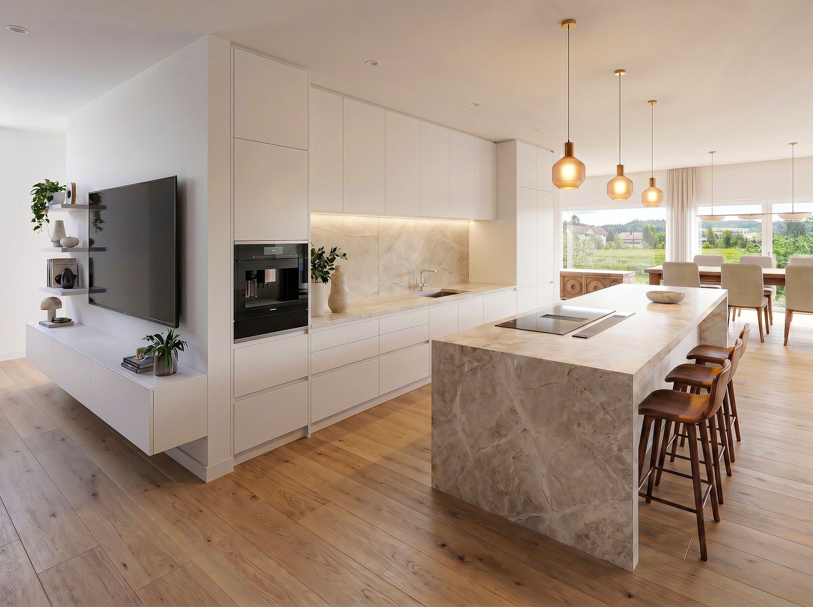
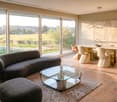
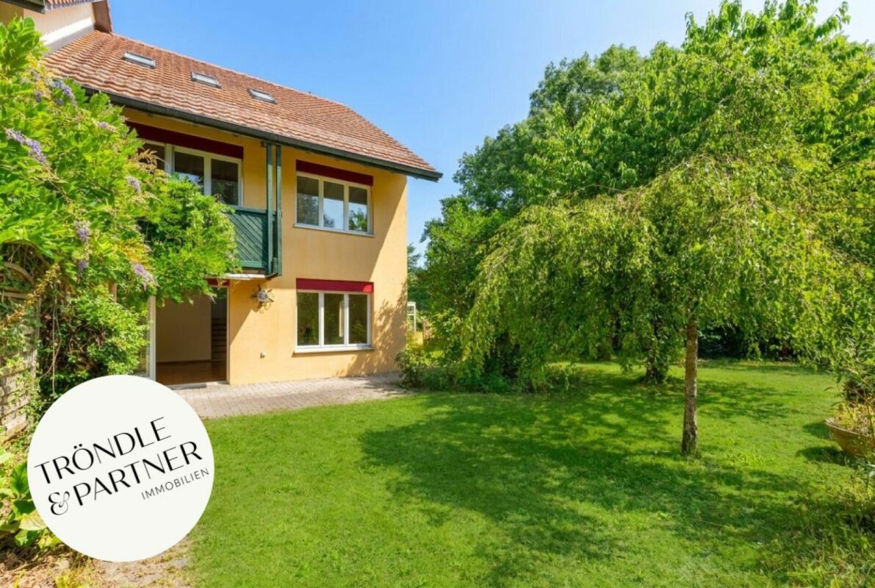
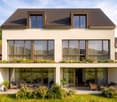
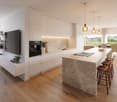
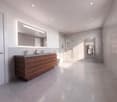
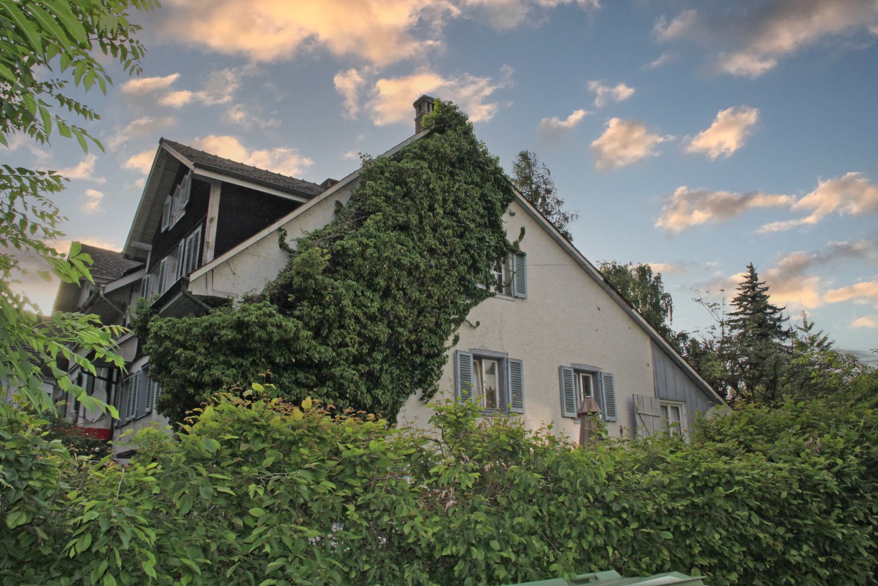
Welcome to a true gem in Menziken: This charming semi-detached house combines timeless elegance with modern comfort. Nestled in a quiet, idyllic neighborhood, it offers spacious rooms, bright living areas, and a lovingly maintained garden that invites you to linger. Let yourself be enchanted by the harmony, style, and warmth of this house - a place where dreams come true.Discover this unique opportunity: A charming semi-detached house, freshly on the market in Menziken, in the canton of Aargau, Switzerland. This rented property on Kleinfeldstrasse offers promising potential and impresses with its central location and numerous amenities. With a total living area of 126 square meters spread over 3 floors, you can expect a home with 5 spacious bedrooms and 2 modern bathrooms. In total, the house has 6.5 rooms.The highlights of this property are the spacious terrace, private garden, and balcony, which invite you to relax and enjoy. The property extends over a plot of 396 square meters and was built in January 2015. A garage parking space and an outdoor parking space are also available, offering ample space for your vehicles. Additionally, the house is fully basement, providing you with additional storage space.Located near the city center, this semi-detached house promises comfort and a touch of luxury. The proximity to nature invites you to relax outdoors. This property is ideal for families with children or investors looking for long-term security and wealth creation at an attractive and vibrant location. Don't miss the opportunity to acquire this exclusive property!There is also the possibility of purchasing the other half of the house (identical) or the entire semi-detached house! Simply contact us.Note: The interior pictures and floor plans show the neighboring side, but are (mirrored) identical! Some pictures were edited with AI for illustration purposes.

Travel time
-
1 / 12
6.5 rooms172m²CHF 1,995,000.–
6208 Oberkirch LU

Living near Lake Sempach is simply better

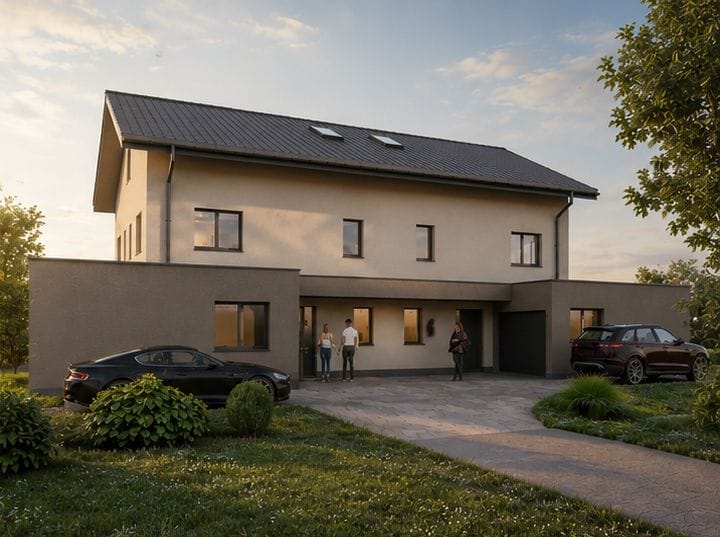
At Ahornweg 11a in Oberkirch, a well-maintained semi-detached house with a lot of charm and a modern living feel awaits you. The property, built in 1998, was comprehensively renovated in 2016 with great attention to detail and presents itself today in a contemporary and stylish construction standard.With approximately 172m² of living space and a total of 6.5 rooms, this home offers a well-thought-out room concept and diverse usage possibilities, ideal for families or couples with increased space requirements.The ground floor forms the heart of the house: The bright and airy living and dining area with open kitchen creates a warm and inviting atmosphere. Large sliding windows connect the interior and exterior areas in a harmonious way and lead directly to the seating area and into the spacious, approximately 175 m² garden - a perfect place for relaxed hours outdoors. This floor is complemented by a practical Reduit, a guest toilet with shower, and an additional room that can be ideally used as a office, guest or hobby room.On the upper floor, you will find three well-proportioned rooms. Two of them have direct access to a private balcony and offer additional quality of life. The parent's room is supplemented by an integrated dressing room. The spacious bathroom convinces with shower, bathtub, and double sink, and leaves no wishes unfulfilled in everyday life.The basement expands the room offer by another room, which can be ideally used as a office, fitness or retreat room. Additionally, a technical room with oil heating, a cellar, and an additional room are available, which can be optimally used as a bike room or workshop. The garage offers space for two vehicles in a row.The quiet, family-friendly location in a pleasant neighborhood and the proximity to Lake Sempach underline the attractiveness of this property. Schools, shopping facilities, and public transport are within short distance and ensure high everyday suitability.For interested parties who want to get an idea of the property in advance, a 360° online viewing is also available, with which the house can be comfortably viewed virtually from home.Further information can be found at www.midoma.ch or call us at 041 928 15 14. Errors excepted, we strive for correct information, but cannot assume any warranty.
1 / 16
  • Parking space
  • Garage
  • Pets allowed
  • +2
6.5 rooms155m²CHF 1,075,000.–
5734 Reinach AG

Let yourself be impressed by this breathtaking new building

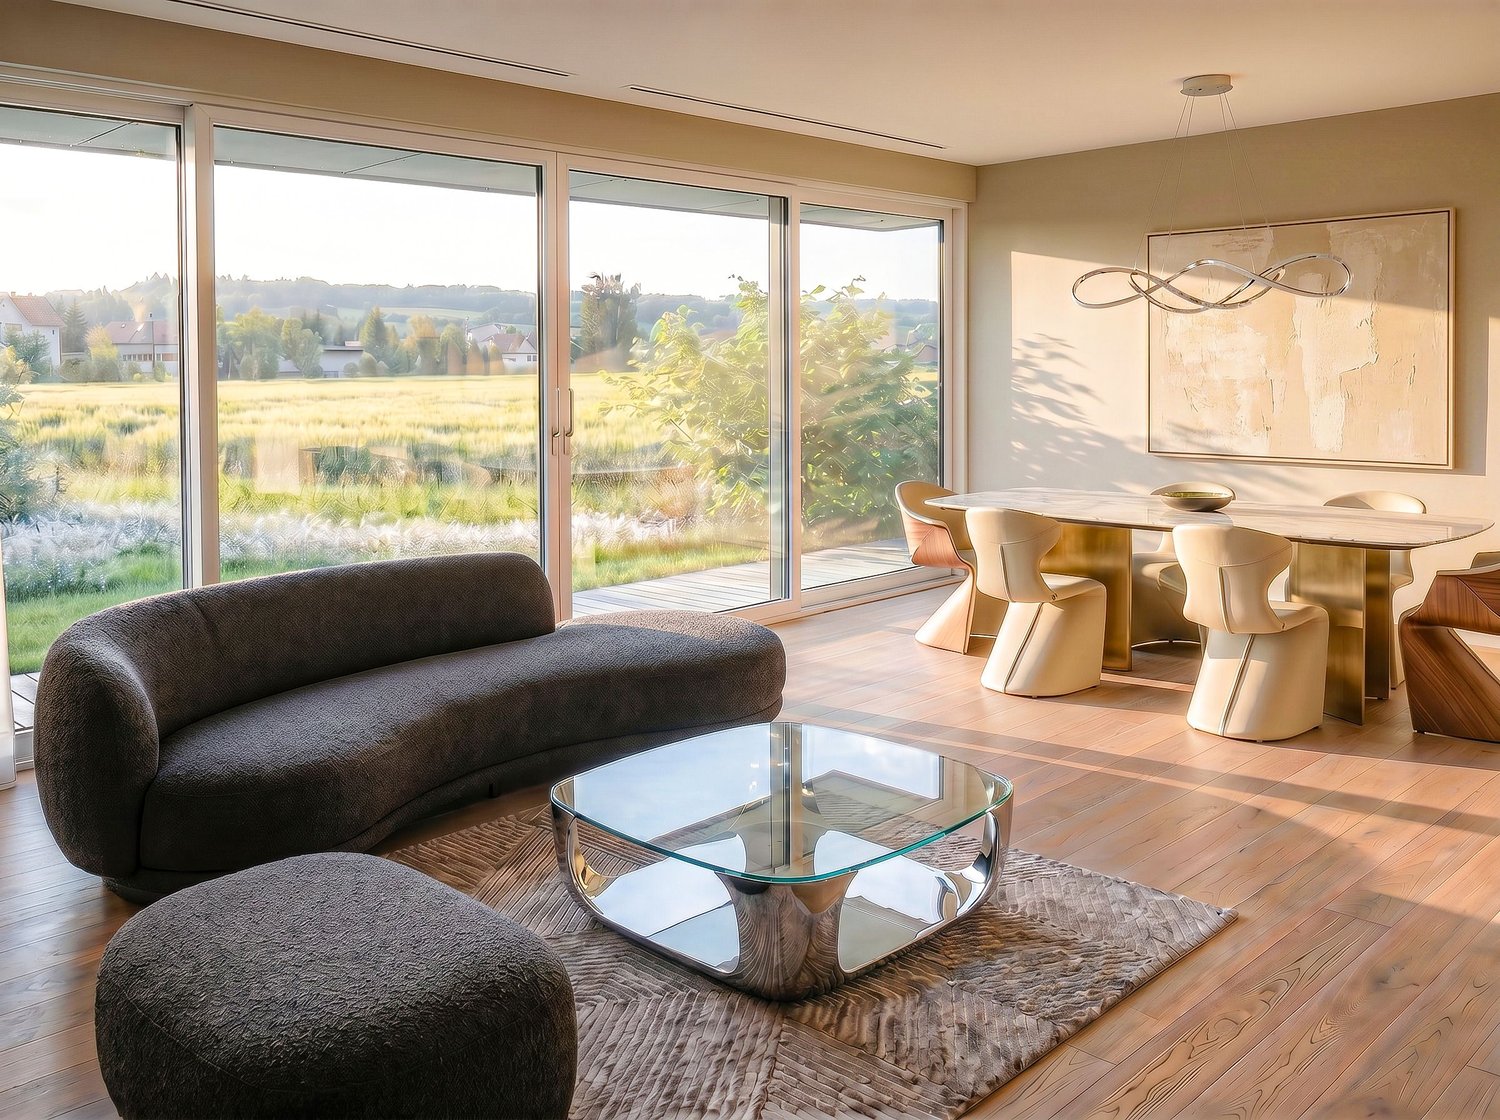
Modern living on a high level This new semi-detached house, built in 2026, represents timeless architecture and the highest construction quality according to modern standards. Already when entering the property, the well-thought-out room concept fascinates, which is characterized by bright, light-filled rooms. Large, floor-to-ceiling windows let in daylight optimally and at the same time offer an unobstructed, dreamy view into nature. A special highlight for aesthetes is the noble solid wood floor, which was laid out in the entire living and sleeping area and gives the rooms a warm, cozy, and at the same time extremely elegant atmosphere.The heart of the house is the modern kitchen, which leaves no wishes unfulfilled. It is equipped with the highest-quality and most modern devices from leading brands. In addition to optical elegance, the property shines with enormous functionality: cleverly integrated built-in cabinets and spacious auxiliary rooms offer an extraordinary amount of storage space, so that keeping order in everyday life is effortless.This property also sets standards in terms of comfort. The property includes two large parking spaces in the directly connected, also newly built underground garage, which can be purchased optionally. Particularly exclusive and comfortable is the direct access from the underground garage to the house. This consistently high-quality and luxurious house combines luxurious living comfort with maximum everyday suitability at the highest level.The following highlights are offered by this property • bright and light-filled rooms • plenty of storage space • modern and high-quality kitchen • solid wood floor • direct access to the underground garage • high construction standard • a large terrace • a panoramic view • 2 underground parking spaces at 40,000 CHF excl. • a large window front A charming property with plenty of space, character, and potential for individual living dreams. We would be happy to present this attractive property to you during a personal viewing. We look forward to your contact.


  • Parking space
  • Garage
  • Pets allowed
  • +2
Marius Schmidt

Marius Schmidt

Immobilienberater

1 / 11
4.5 rooms120m²Price on request
Altgass 11, 6285 Hitzkirch

Gepflegtes 4.5-Zimmer-Doppeleinfamilienhaus mit Garten in Hitzkirch

In Hitzkirch erwartet Sie ein liebevoll gepflegtes 4.5-Zimmer-Doppeleinfamilienhaus, das bereit ist für neue Eigentümer. Auf rund 120 m² Nettowohnfläche entsteht genügend Platz für Paare oder Familien, die sich ein gemütliches Eigenheim wünschen. Im Erdgeschoss befindet sich der gemütliche Wohnbereich mit der offenen, modernen Küche, die im Jahr 2026 saniert wurde und zum gemeinsamen Kochen, Geniessen und Verweilen einlädt. Ergänzt wird diese Wohnebene durch ein Badezimmer mit Badewanne, das für zusätzlichen Komfort im Alltag sorgt. Im Obergeschoss befinden sich drei Zimmer, die vielseitig genutzt werden können. Eines davon verfügt über einen direkten Zugang zum Balkon, von dem aus eine Treppe in den sonnigen Garten führt. So entsteht eine schöne Verbindung zwischen Wohnraum und Aussenbereich. Auch ein Badezimmer mit Dusche befindet sich auf diesem Stockwerk und sorgt für angenehmen Komfort. Im Dachgeschoss erwartet Sie ein grosszügiges Zimmer, das sich ganz nach den eigenen Bedürfnissen gestalten lässt. Ob als Rückzugsort, Atelier, Gästezimmer oder zusätzlicher Wohnbereich, hier entsteht Raum für persönliche Ideen. Die Installationen für den Einbau einer Küche sind im Dachgeschoss bereits vorhanden, was diesem Bereich noch mehr Möglichkeiten eröffnet. Zusätzlich bietet das Dachgeschoss direkten Zugang zum sonnigen Balkon, der zum Verweilen und Geniessen einlädt. Im Keller steht praktischer Stauraum zur Verfügung. Drei Aussenparkplätze runden dieses attraktive Angebot ideal ab.Lage und Umgebung:Hitzkirch überzeugt durch seine naturnahe Lage im Luzerner Seetal und die gute Anbindung an den öffentlichen Verkehr dank der Seetalbahn. Schulen, Einkaufsmöglichkeiten und wichtige Dienstleistungen befinden sich direkt im Ort und sind bequem erreichbar. Die Umgebung mit dem Baldeggersee, dem Lindenberg sowie zahlreichen Spazier- und Velowegen bietet vielfältige Möglichkeiten für Freizeit und Erholung.Eckdaten zur Liegenschaft: • 120 m² Nettowohnfläche • 229 m² Grundstücksfläche • Vier individuell nutzbare Zimmer, die Sie ganz nach Ihren Wünschen gestalten können • Zwei Praktische Badezimmer, eines mit Badewanne sowie eines mit Dusche • Offene, moderne Küche • Grosszügiger überdachter Sitzplatz • Garten mit Gartenhaus • Drei Aussenparkplätze Haben wir Sie neugierig gemacht? Dann zögern Sie nicht, einen unverbindlichen Besichtigungstermin mit Herrn Marc Fiano telefonisch 079 346 22 23 oder per Mail marc.fiano@trendwerk.ch zu vereinbaren.À Hitzkirch, une maison jumelée de 4,5 pièces, entretenue avec soin, vous attend et est prête à accueillir de nouveaux propriétaires. Avec une surface habitable nette d'environ 120 m², elle offre suffisamment d'espace pour les couples ou les familles à la recherche d'un foyer confortable. Au rez-de-chaussée se trouve l'agréable espace de vie avec sa cuisine ouverte et moderne, qui a été rénovée en 2026 et qui invite à cuisiner, à se régaler et à passer du temps ensemble. Ce niveau est complété par une salle de bains avec baignoire, qui apporte un confort supplémentaire au quotidien. À l'étage supérieur se trouvent trois pièces pouvant être utilisées de multiples façons. L'une d'entre elles dispose d'un accès direct au balcon, d'où un...

Travel time
-
1 / 13
5.5 rooms151m²CHF 950,000.–
Wiesengrund 9, 5726 Unterkulm

Attractive semi-detached house in a central location with valuable land reserves

In a central and yet quiet location in Unterkulm, this well-maintained semi-detached house with 5.5 rooms is situated. The property convinces with a well-thought-out room layout, bright living rooms, and attractive land reserves with versatile development potential for future expansions, renovations, or a new building.On three floors, the house offers versatile usage possibilities for families, couples, or individuals with space requirements for home offices or hobby rooms. The light-flooded studio in the attic creates additional space and is ideal as a work, hobby, or retreat area.On the ground floor, there is the bright living and dining area with direct access to the garden, the spacious kitchen, and a generous bathroom with a washing machine. The well-maintained garden with a covered seating area benefits from the west orientation with pleasant afternoon and evening sun.The upper floor has three spacious bedrooms and a large bathroom with a bathtub, shower, toilet, and double sink. Additionally, the sunny terrace on the upper floor offers further outdoor space with beautiful sunshine.In the basement, there is the large garage with direct access to the property, a cellar, a shelter, and the technical room with an oil tank.Further highlights: • Attractive land reserves with future expansion or new construction potential • Quiet and family-friendly residential area • Bright and spacious rooms • Practical and versatile room layout • Light-flooded studio in the attic • Sunny west orientation with afternoon and evening sun • Well-maintained garden with a covered seating area • Spacious kitchen with oven, microwave, dishwasher, as well as refrigerator and freezer • Very large garage with a length of approximately 8.5 m and additional storage space • Direct S-Bahn connection to Aarau and Menziken from Unterkulm train station • Good accessibility to the centers of Aarau, Zurich, and Lucerne • Shopping facilities and schools in the immediate vicinity Have we sparked your interest? We look forward to presenting the advantages of the property to you during a viewing.

Travel time
-
1 / 11
5.5 rooms131m²CHF 1,130,000.–
5712 Beinwil am See

Only 1 available house "Feldhöhe"

The advantages of these new houses are based on the light influence and the different characters of the architecture. The underground parking provides a traffic-free situation, and the relaxed living feeling in and around the house is enhanced by a common wellness area for children and relaxation. The proximity to recreation and sports activities can be found directly in front of the door, and the school is within walking distance.--------------------------------------------------------Feldhöhe - a place to call homeThe name refers to the elevated location in the village and reflects various facets in our project. On the one hand, the location of the building site in a natural environment, with peace and quiet, and in a grown terrain with existing single-family homes, which one can increasingly appreciate today. And on the other hand, the naturalness of living with the ecological aspects of wood construction. Longevity and quality in construction with a material that is implemented in a state-of-the-art manner and is in harmony with nature and the environment.On the western edge of the village of Beinwil am See, six individual single-family homes are being built, which integrate well into the surroundings and have enough free space to unfold and feel comfortable. The orientation of the individual houses is chosen differently to optimally capture the advantages of light incidence, green space, view, and privacy.--------------------------------------------------------1 x single-family house in the classical architectural style, newly interpreted3 x connected cube houses with a lot of light influence and compact spaces in the interior and exterior2 x single-family houses with low-maintenance surroundings on elevated terrain--------------------------------------------------------The renowned and regionally based wood construction and architecture company Stadelmann Stutz AG, known for solid craftsmanship and well-thought-out architecture, which can look back on countless satisfied customers, is creating this exciting project in a wonderfully green environment at an elevated, quiet village location.Most employees, as well as subcontractors, come from the Seetal region and are, on average, no more than 10 minutes' drive from the construction site in Beinwil am See. Over ten apprenticeships create space for interesting apprenticeship training and youth promotion. The short transport and working distances result in extremely low burdens on traffic and the environment. Additionally, a value creation for the Seetal region is generated.--------------------------------------------------------One can consider oneself lucky to be able to call the quality of these houses and their surroundings their own and to be convinced of living in this region on Lake Hallwil. With a view to the Homberg, a fine new residential quarter is being created for people who like to combine rural surroundings with modern architecture and appreciate natural construction methods.

1 / 9
5.5 rooms234m²CHF 2,120,000.–
Trestenberghalde, 6285 Hitzkirch

Hitzkirch LU: Stylish DEFH with lake view and panoramic view

Finally home - Welcome to Hitzkirch LU!Fulfill your dream of owning a home - with a relaxed construction phase and the security of a fixed-price guarantee.Enjoy a modern home with bright rooms, a customizable floor plan, and an interior design tailored to your wishes. The spacious living and dining area, as well as the large window surfaces, create a bright, open living atmosphere.This terraced semi-detached house offers you numerous other advantages: • New construction project in solid construction for an optimal price-performance ratio • Bright, airy rooms • Optimal floor plan that turns the house into a true spatial wonder and is individually adaptable. • Elevator over all four floors • Ground probe with Free Cooling • PV system • Room height of 2.6 m on the upper floor • Mastersuite with dressing room • Covered entrance with canopy • Spacious entrance hall • Three optimally sunny, spacious terraces with sun blinds or canopy • Glass railings • Garden seating area in the green • Partial basement • Double garage • Laundry room with high-quality V-ZUG devices - already included in the price. • A special highlight is the impressive view from the terrace: Look forward to Lake Baldegg, the Lucerne Lake District, and a magnificent Alpine panorama. • Lake Baldegg is just a few minutes away and invites you to swim, stroll, cycle, and relax. • The semi-detached house is located in a quiet, family-friendly residential area on the outskirts of the village - surrounded by nature and plenty of greenery. • Hitzkirch combines the tranquility of rural life with the advantages of a vibrant regional center - short distances, excellent infrastructure, and high-quality living make the municipality particularly attractive. • Thanks to the train station and good road connections, you can easily and quickly reach Lucerne, Hochdorf, or Lenzburg. • Numerous hiking and cycling trails start practically in front of the doorstep, making the region an attractive place to live for nature lovers and families. • We support you from planning to key handover - you only have one contact person. • Benefit from over 30 years of construction experience and almost 3000 completed single-family homes. House A: Plot area 467 m², floor area 234 m² (199 m² heated), 5.5 rooms, CHF 2'120'000.-House B: Plot area 557 m², floor area 234 m² (199 m² heated), 5.5 rooms, CHF 2'185'000.-Our sales team will be happy to advise you and can be reached at info@atmoshaus.ch or 041 545 80 00. We look forward to your contact!

1 / 9
  • Parking space
  • Balcony / Terrace
5.5 rooms108m²CHF 1,084,000.–
6232 Geuensee

Cozy Home with a Green View

This well-maintained semi-detached house impresses with a harmonious living concept that combines comfort, brightness, and quality of life in an ideal way. The light-filled rooms create a friendly, inviting atmosphere thanks to generous window areas and convey a feeling of home from the very first moment.The openly designed living area forms the heart of the property and offers plenty of space for individual furnishing ideas as well as unforgettable moments with family and friends. Whether relaxed evenings or social gatherings. This is where living quality is created that inspires.The lovingly designed plot invites you to linger and offers a private retreat in the green. Garden lovers will find ideal conditions here to realize their ideas, while sunny outdoor areas invite you to relax and enjoy.This property combines natural living with urban proximity and offers a home that perfectly connects peace, comfort, and joy of life. So, no wishes are left unfulfilled. Take advantage and convince yourself! This PREMIUM HOMES offer includes: • Quiet, sunny location • View of the green and the Pilatus • Spacious surroundings with a large grill area • Perfect environment for a family • 5.5 rooms spread over three floors • PV system • Sunny, large garden seating area • Carport + two additional parking spaces in front of the house • Net living area 98 m² • Gross area 108 m² Interested? We would be happy to take you through a non-binding viewing! Do you want to sell your house or apartment worry-free? We will tell you the current market value of your property, discreetly and non-bindingly! Are you interested in a first non-binding exchange of ideas? Don't hesitate and contact us. We look forward to you.

  • Parking space
  • Balcony / Terrace
Tolga Belgindag

Tolga Belgindag

Immobilienvermittler

1 / 9
6.5 rooms143m²CHF 990,000.–
5727 Oberkulm

Exclusive 6.5-room new semi-detached house A.1 | Oberkulm AG

The Grundacker development in Oberkulm stands for modern living with high quality of life. In a quiet, family-friendly environment, nine modern 6.5-room semi-detached houses are being built, which convince with their clear architecture, spacious floor plans, and lovingly designed outdoor areas. Here, privacy, comfort, and a natural living feeling come together to create a home that meets the highest standards.On the upper and top floors, four flexibly usable rooms are available. A cozy family room on the top floor with a built-in closet and a charming skylight window creates additional space for retreat or leisure. Three stylish bathrooms - including an en-suite bathroom with the main bedroom - provide comfort in everyday life. The basement offers a direct access to the underground parking garage, in addition to the cellar and Reduit with a washing tower. Thanks to good public transportation connections and short driving times to Aarau and Lenzburg, the infrastructure is also optimally guaranteed.This property offer is characterized by: • Modern 6.5-room semi-detached house in a family-friendly location • Open living/dining area with direct garden access • High-quality kitchen with cooking island and premium appliances • Floor plan can be individually adapted. • Sustainable construction with geothermal heat pump and underfloor heating • Underground parking space available (CHF 32,000.-) Interested? Contact us for a non-binding conversation!

1 / 8
6.5 rooms143m²CHF 990,000.–
5727 Oberkulm

High-quality 6.5-room new semi-detached house C.1 in Oberkulm AG

The Grundacker development in Oberkulm stands for modern living with high quality of life. In a quiet, family-friendly environment, nine modern 6.5-room semi-detached houses are being built, which convince with their clear architecture, spacious floor plans, and lovingly designed outdoor areas. Here, privacy, comfort, and a natural living feeling combine to create a home that meets the highest standards.Already when entering, you are greeted by a well-thought-out room concept with a practical built-in closet in the entrance area. The openly designed living, dining, and kitchen area forms the heart of the house and offers plenty of space for shared moments with family and friends. The high-quality kitchen with a cooking island and first-class equipment leaves no wishes unfulfilled. Spacious window fronts provide plenty of daylight and enable direct access to the seating area and into the garden - an ideal place to enjoy warm summer evenings in a relaxed atmosphere.This property offer is characterized by: • Open living/dining area with direct garden access • High-quality kitchen with cooking island and premium appliances • Four versatile rooms plus a cozy family room • Three modern bathrooms, including en-suite • Floor plan can be individually adapted • Sustainable construction with geothermal heat pump and underfloor heating • Underground parking space available (CHF 32,000.-) Interested? Contact us for a non-binding conversation!

1 / 8
6.5 rooms143m²CHF 990,000.–
5727 Oberkulm

Spacious 6.5-room semi-detached house D.1 in a quiet location in Oberkulm AG

The Grundacker development in Oberkulm stands for modern living with high quality of life. In a quiet, family-friendly environment, nine modern 6.5-room semi-detached houses are being built, which convince with their clear architecture, spacious floor plans, and lovingly designed outdoor areas. Here, privacy, comfort, and a natural living feeling come together to create a home that meets the highest standards.On the upper and top floors, four flexibly usable rooms are available. A cozy family room on the top floor with a built-in closet and a charming dormer window creates additional space for retreat or leisure. Three stylish bathrooms - including an en-suite bathroom in the main bedroom - provide comfort in everyday life. The basement offers a direct access to the underground parking garage, in addition to the cellar and Reduit with a washing tower. Thanks to good public transportation connections and short driving times to Aarau and Lenzburg, the infrastructure is also optimally guaranteed.This property offer is characterized by: • Open living/dining area with direct garden access • High-quality kitchen with cooking island and premium appliances • Four versatile rooms plus a cozy family room • Three modern bathrooms, including en-suite • Floor plan can be individually adapted • Sustainable construction with geothermal heat pump and underfloor heating • Underground parking space available (CHF 32,000.-) Interested? Contact us for a non-binding conversation!

1 / 5
8 roomsPrice on request
Rankweg, 5615 Fahrwangen

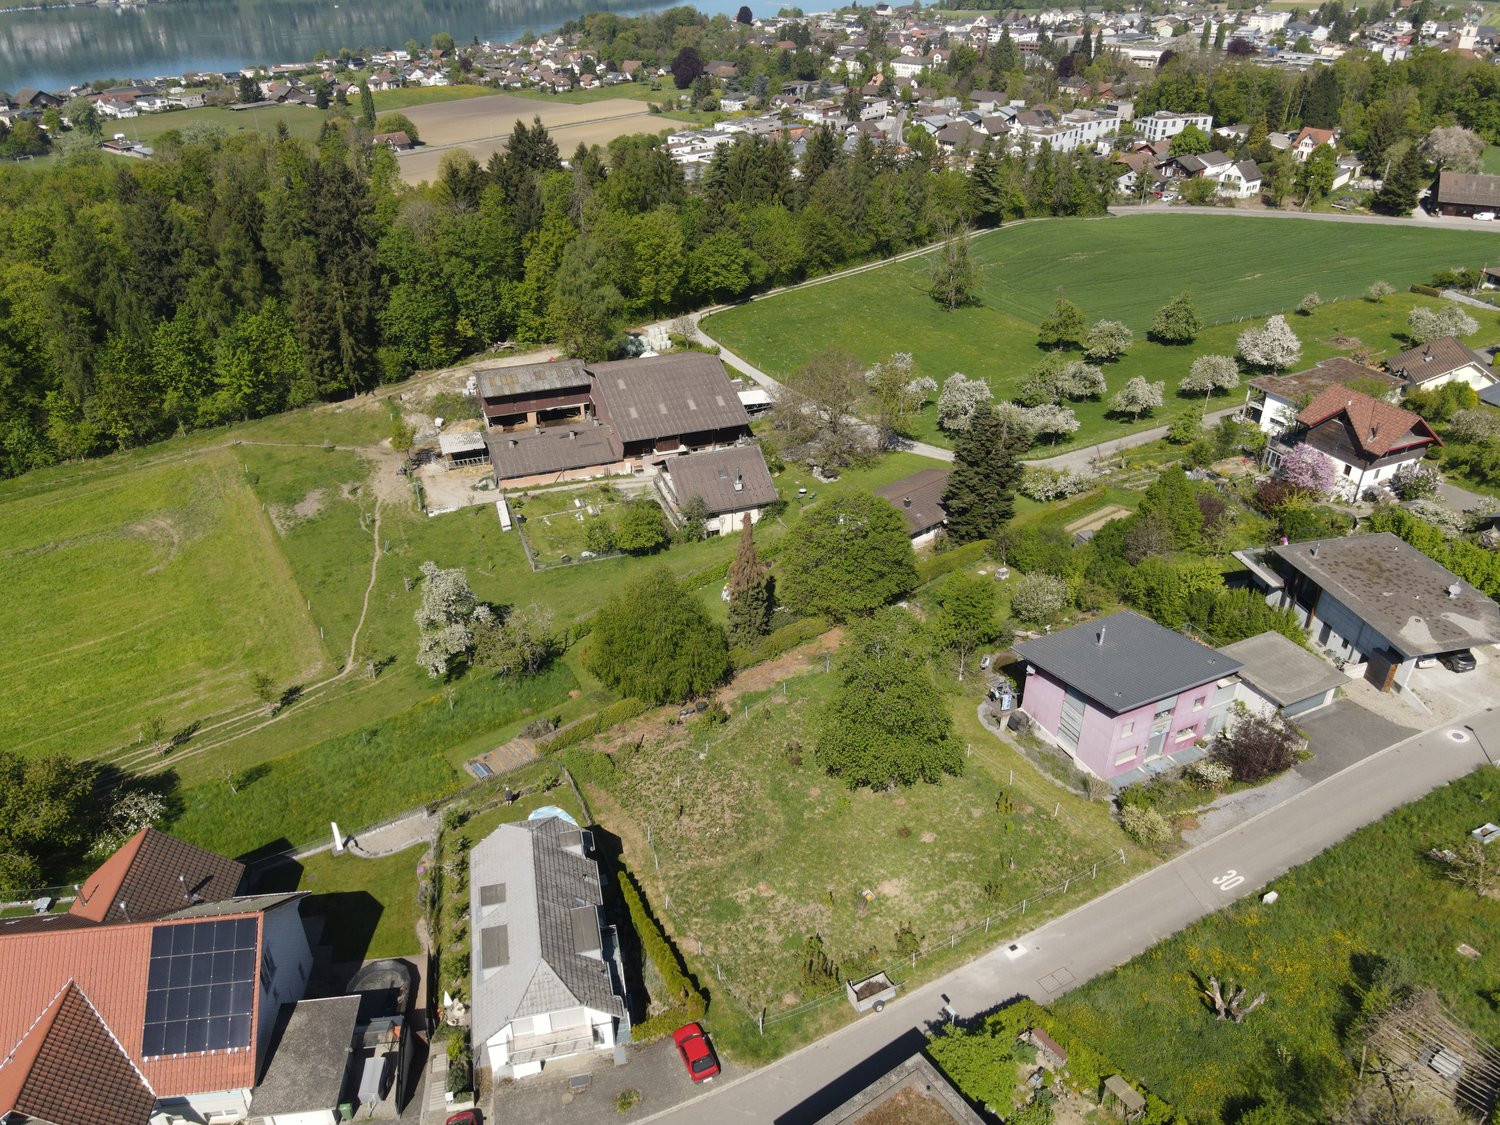
Attractive building plots in a quiet residential area of Fahrwangen

In a sought-after and sunny residential area on Rankweg in 5615 Fahrwangen, we offer two developed building plots with a total of around 1,393 m² of land area for sale. The plots are located in a quiet residential quarter without through traffic and convince with their slight slope and excellent sunlight.The two plots are sold together and offer a variety of possibilities for the realization of an attractive residential project. Thanks to the W2b residential zone with a utilization factor of 0.45 and a two-story building design, interesting development opportunities arise.Property dataPlot 228 • Building land: approx. 480 m² • Additional garden area: approx. 221 m² • Total area: approx. 701 m² Plot 1910 • Building land: approx. 525 m² • Additional garden area: approx. 167 m² • Total area: approx. 692 m² Highlights • Quiet residential quarter without through traffic • Sunny location with slight slope • Fully developed and immediately ready for construction • W2b residential zone, 2-story building design • Utilization factor (AZ) 0.45 • School route accessible in a few minutes • Attractive residential location in Fahrwangen On request, the planned construction project can be taken over (the construction of a modern semi-detached house is already planned) or realized individually according to the buyer's ideas. An architectural commitment exists, but is negotiable.This property offers an excellent opportunity for builders, families, or investors who want to realize a high-quality new construction project in an attractive residential area.We look forward to your contact and will gladly provide you with further documents.

Travel time
-
1 / 6
5.5 rooms110m²CHF 750,000.–
6294 Ermensee

Single-family house to feel good

Living between Lake Baldegg and Lake Hallwil Ermensee is nestled between Lake Baldegg and Lake Hallwil, offering an idyllic residential location in a rural and quiet environment. Families appreciate the high quality of life, while working people find an ideal retreat here, away from the hustle and bustle of everyday life. The Seetal region is one of the most popular recreational areas in central Switzerland and offers a wide range of leisure and relaxation opportunities for young and old.The nearby lakes invite you to swim, take a walk, cycle, and linger in nature. Here, natural living is combined with an excellent quality of life.The propertyThis attractive semi-detached house offers space for a family. An ideal residential location for families; the nearby school allows children to have a short and safe walk to school.The house is solidly built and practically designed. The apartment is spread over two floors and has a balcony on the upper floor. Ground floorBright and friendly entrance areaSpacious bathroom with toilet, sink, washing machine, and dryerSpacious living and dining room with various furnishing options and direct access to the outdoor areaModern, openly integrated kitchen with contemporary equipmentAdditional room, ideal as a study, guest room, or utility roomEasy-to-maintain, bright ceramic tiles throughout the ground floorElegant wooden staircase connecting to the upper floor.Upper floorThree rooms for individual useSkylights and partial balcony access provide bright roomsSpacious bathroom with corner bathtub, separate shower, and skylightAttic, conveniently accessible via a ladderOutdoor areaSunny seating area with south orientationPerfect for relaxing and enjoying warm summer eveningsLockable storage room with additional storage space for bicycles and garden equipmentTechnical room with heating system and boilerAn outdoor parking space is availableAre you interested?We would be happy to provide you with further information or arrange a viewing. We look forward to your contact!

Other interesting objects