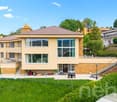
Le Prévoux - House, chalet, rustico to buy

We recommend expanding your search criteria to get similar results. The current filters didn’t return any matches.

If you don’t want to change your current search criteria, we recommend creating a search alert, so you’ll be notified when matching offers become available.

More objects in your automatically expanded search area
80 results - Radius: + 10km
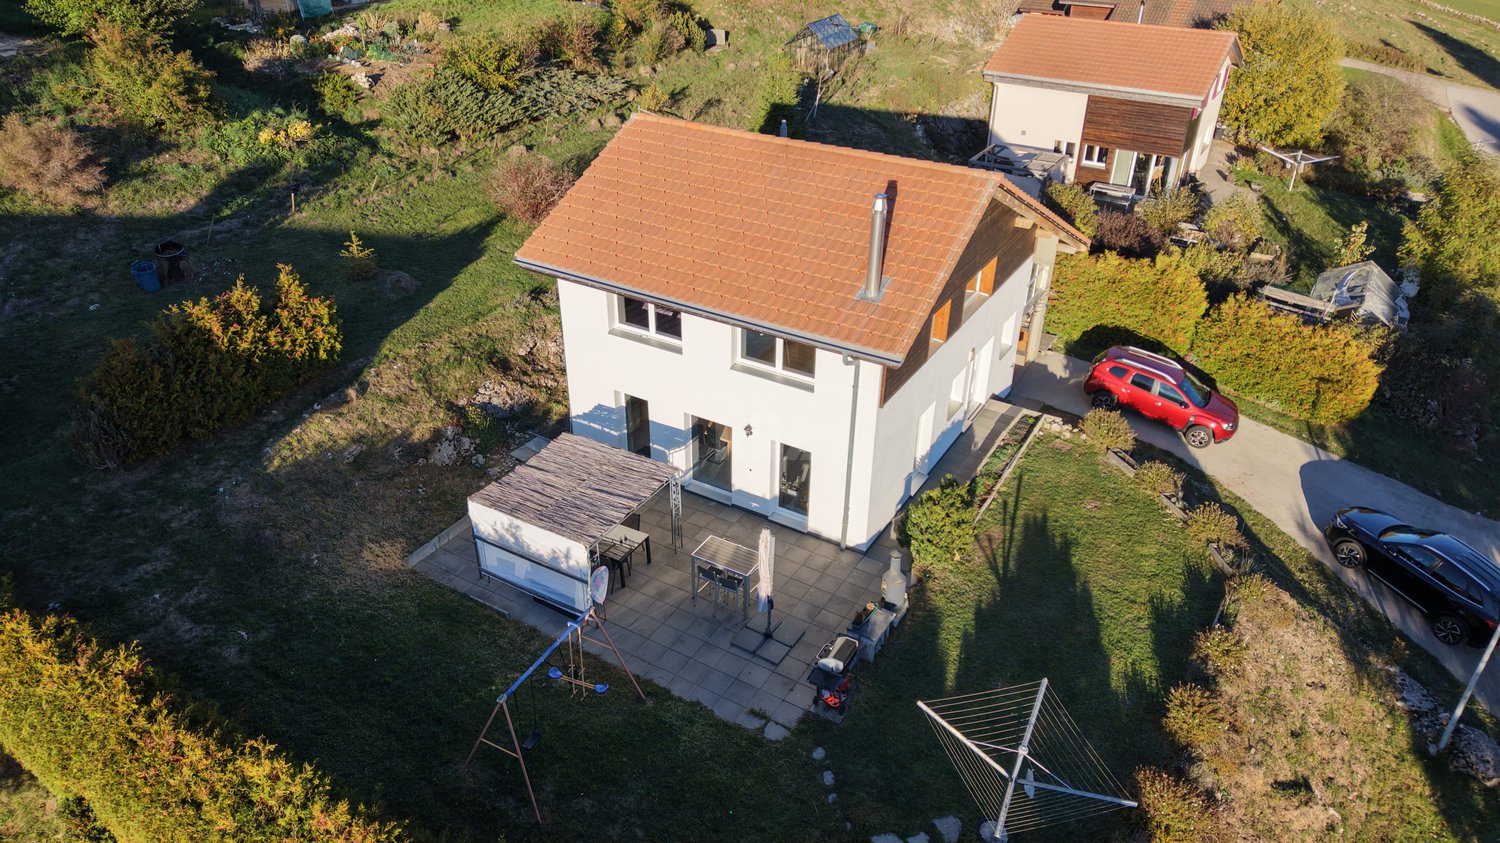
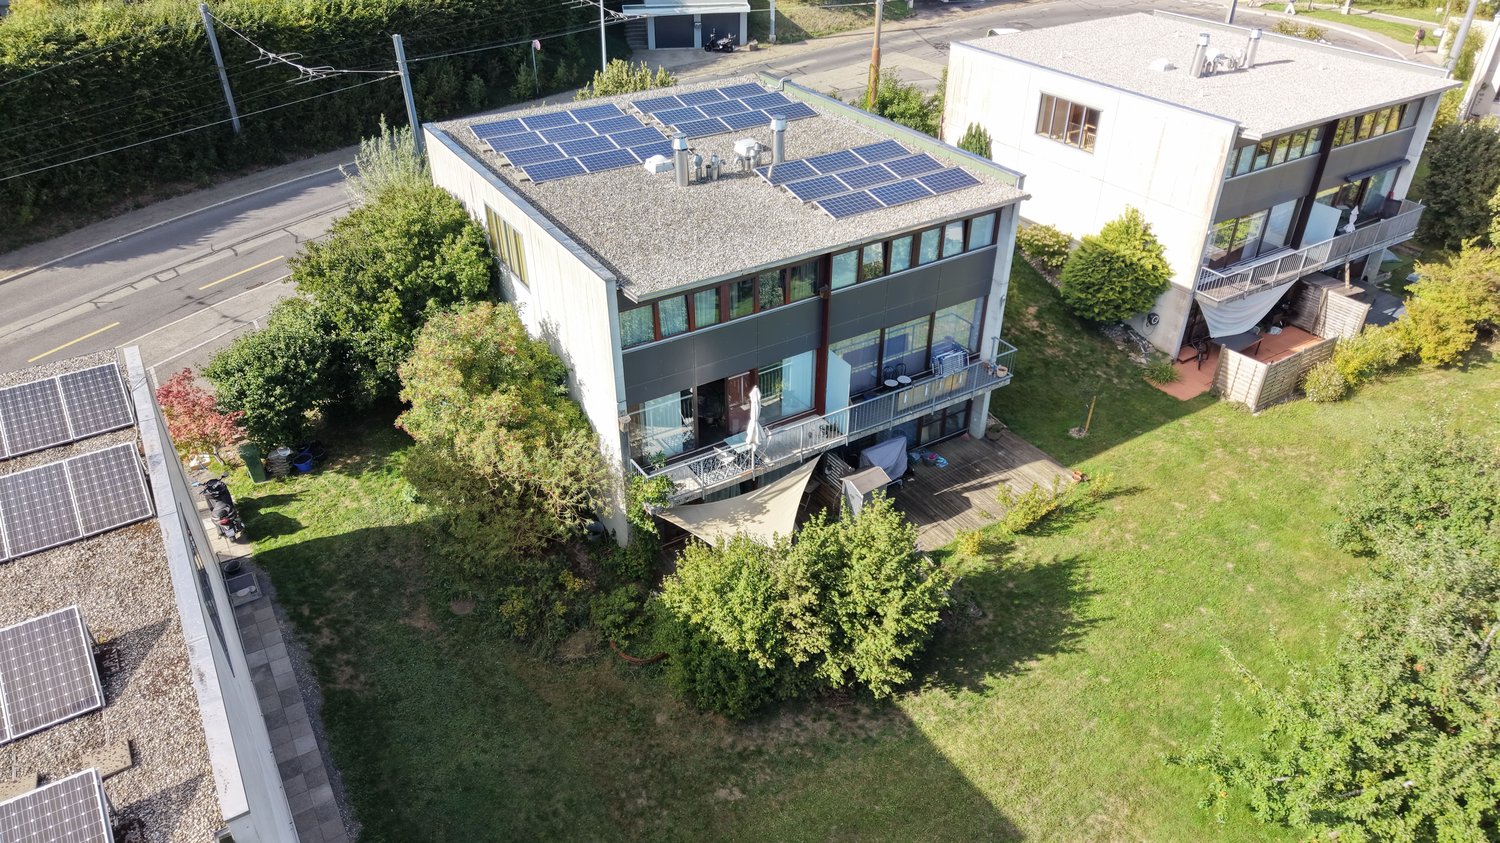
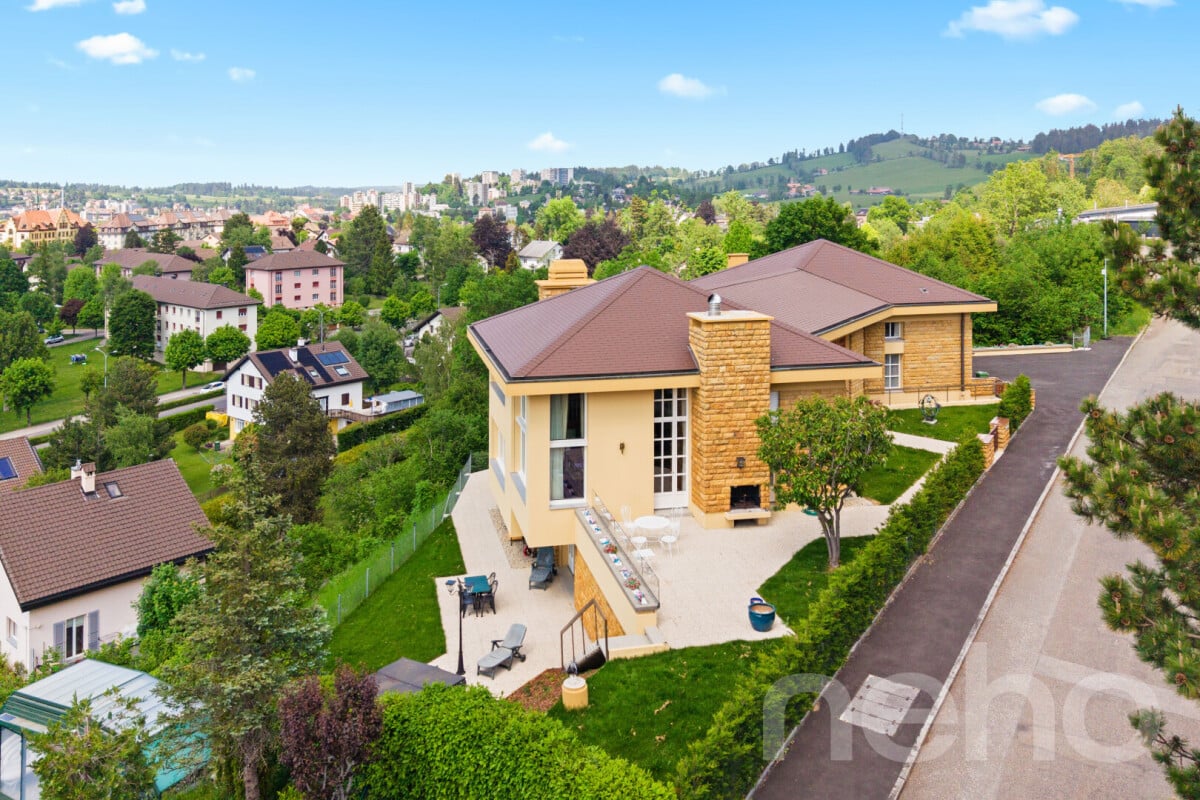
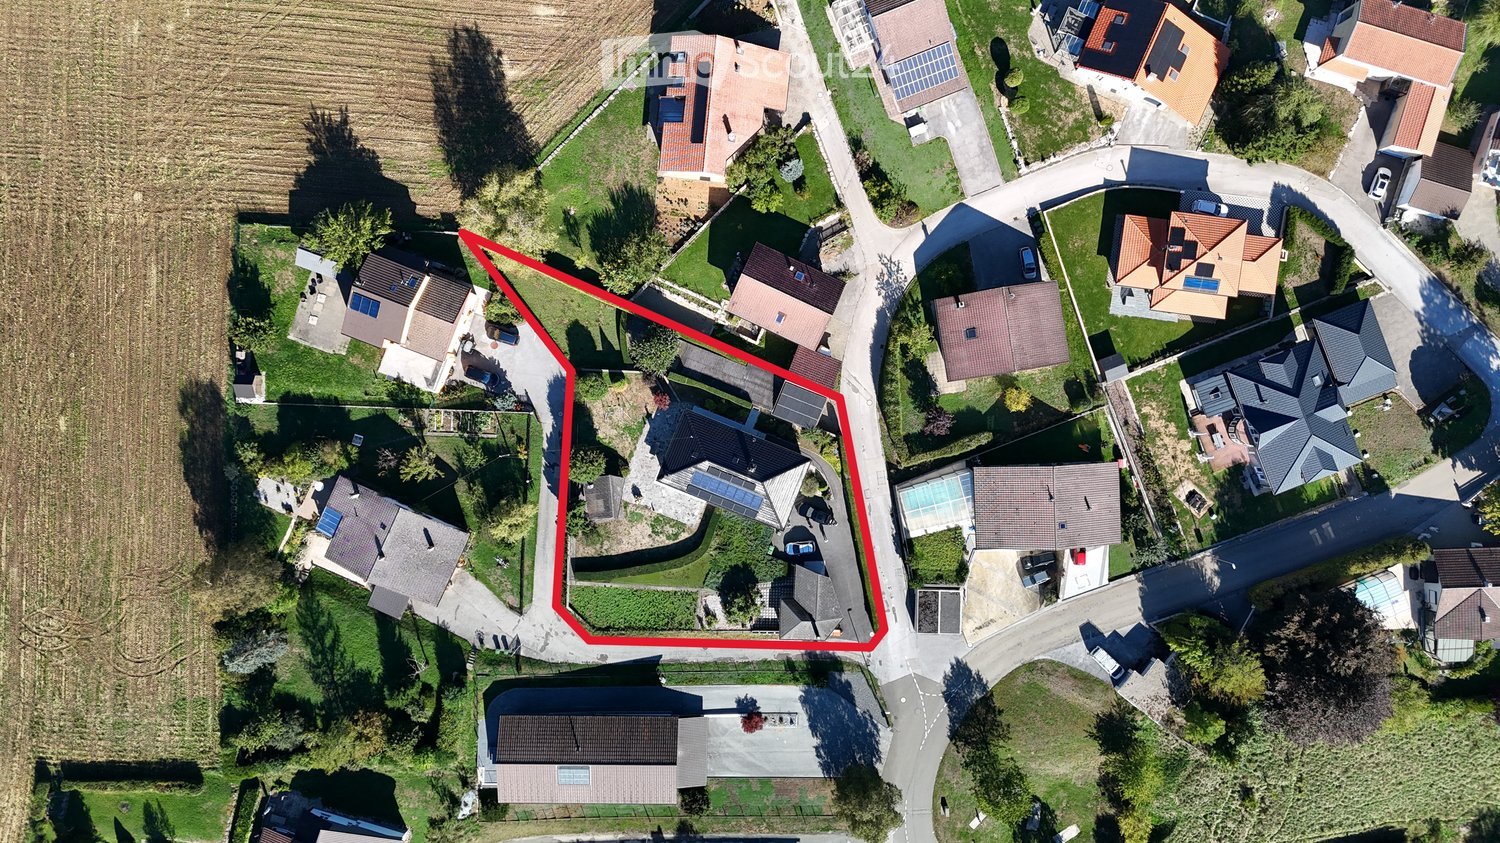
  • Aerial view of a residential area with multiple houses, gardens, driveways, and surrounding greenery.
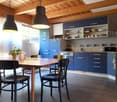
  • A spacious, well-lit dining area with a wooden dining table and chairs, a sofa, and a fireplace, featuring large windows and a wooden ceiling with exposed beams.
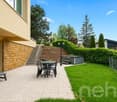
  • Outdoor patio with a stone pizza oven, wooden pergola, stone seating area, and surrounding greenery.
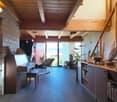
  • Cozy living room with exposed wooden beams, fireplace, large windows, and comfortable seating.
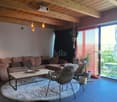
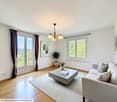
  • Spacious living room with exposed wooden beams, white leather sofas, a coffee table with flower arrangements, a bookshelf, and a dining area visible in the background.
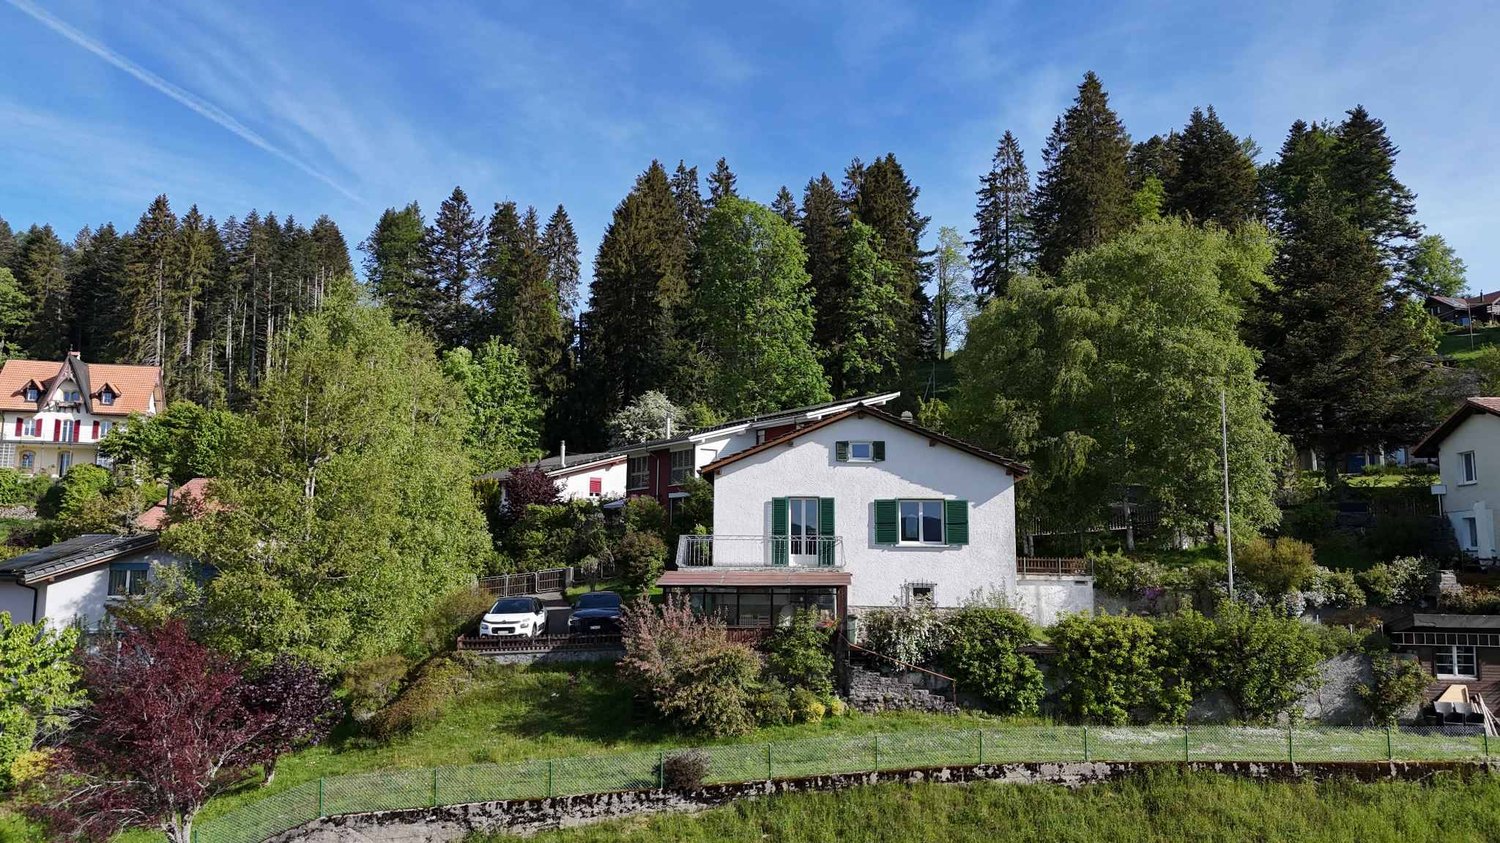
  • Single-story white house with multiple windows, a chimney, and a stone-paved driveway. The house is surrounded by a well-maintained garden with a flower bush and a small table.
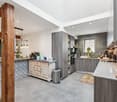
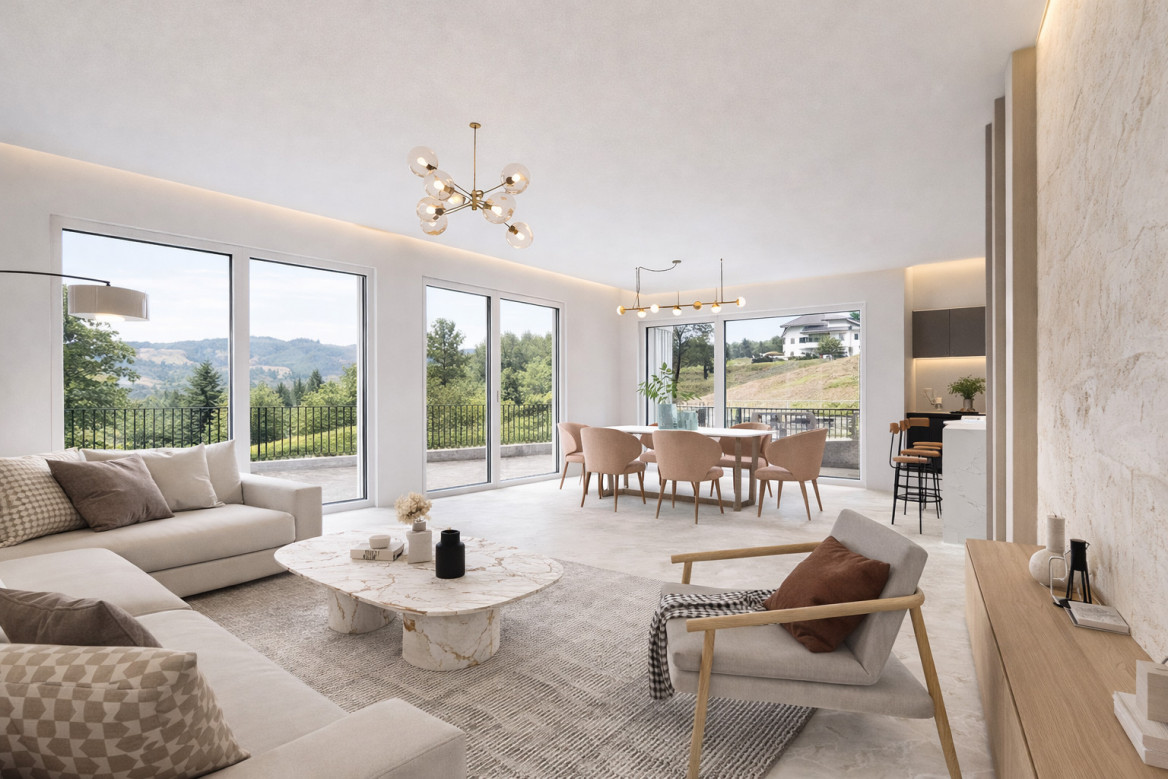
  • A modern, well-lit living and dining area with a sofa, dining table, chairs, cabinets, and a kitchen area with a sink, dishwasher, and oven.
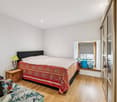
  • Cozy bedroom with wooden walls, a bed with a headboard, two nightstands, a radiator, and a small table near the window.
  • Aerial view of a residential area with multiple houses, surrounded by greenery and a scenic landscape.
  • A peaceful residential area with multiple houses, well-maintained gardens, and a scenic mountain backdrop.
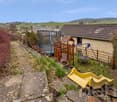
  • Garden area with stone-paved patio, swing set, and outdoor table surrounded by greenery and hills.
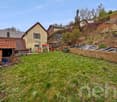
  • Aerial view of a residential neighborhood with multiple houses, driveways, and surrounding greenery.
1 / 12
5.5 rooms, CHF 1,150,000.–
Top
Creux-au-Loup 1, 2105 Val-de-Travers

Family house with 2.5 room apartment, pavilion and large plot

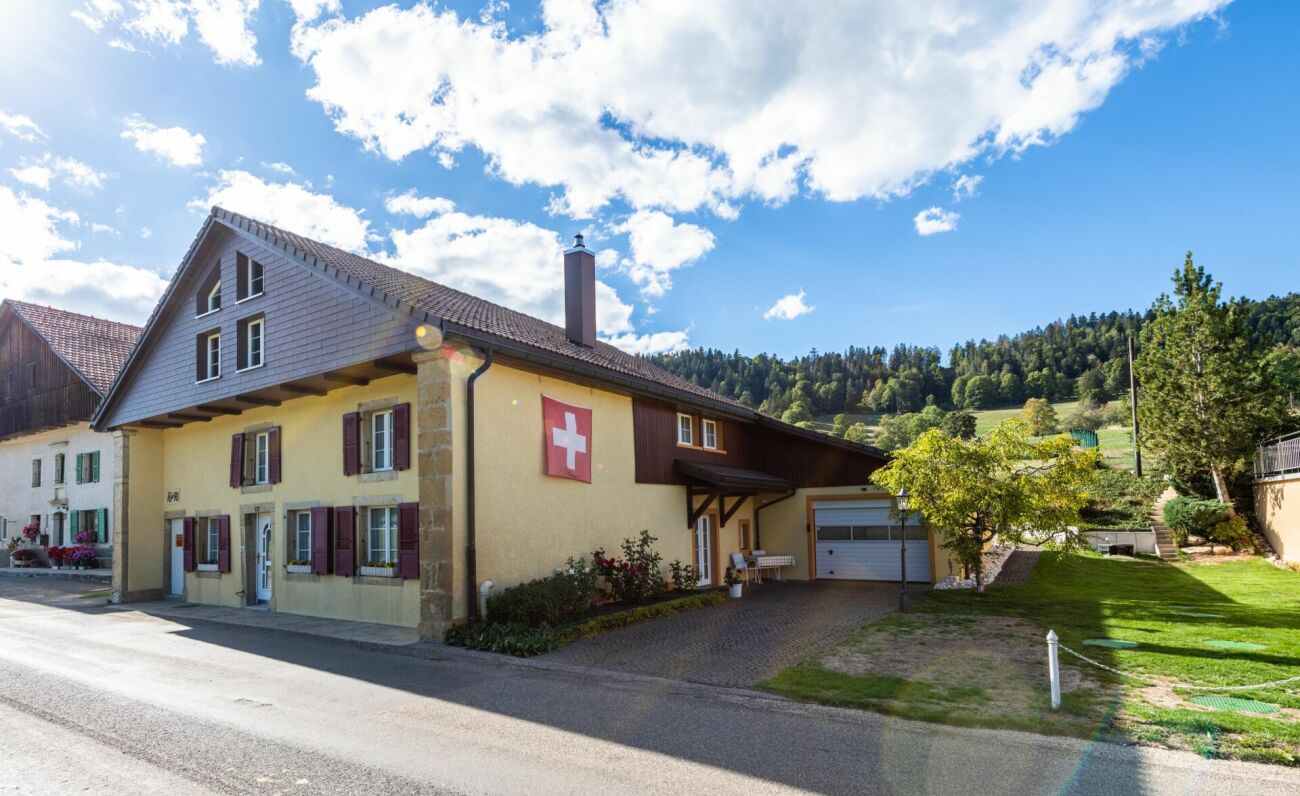
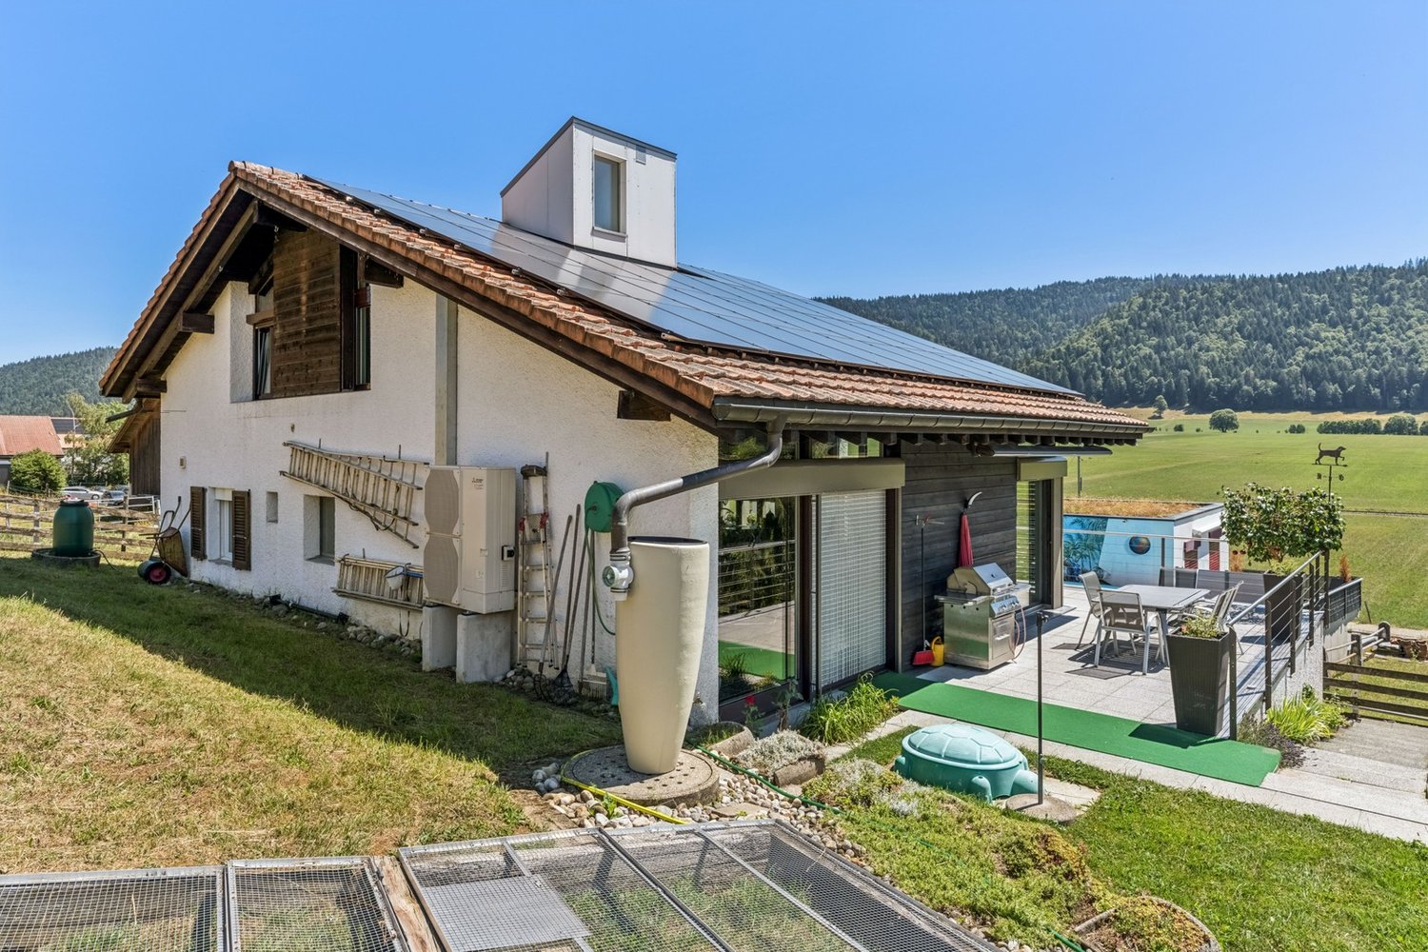
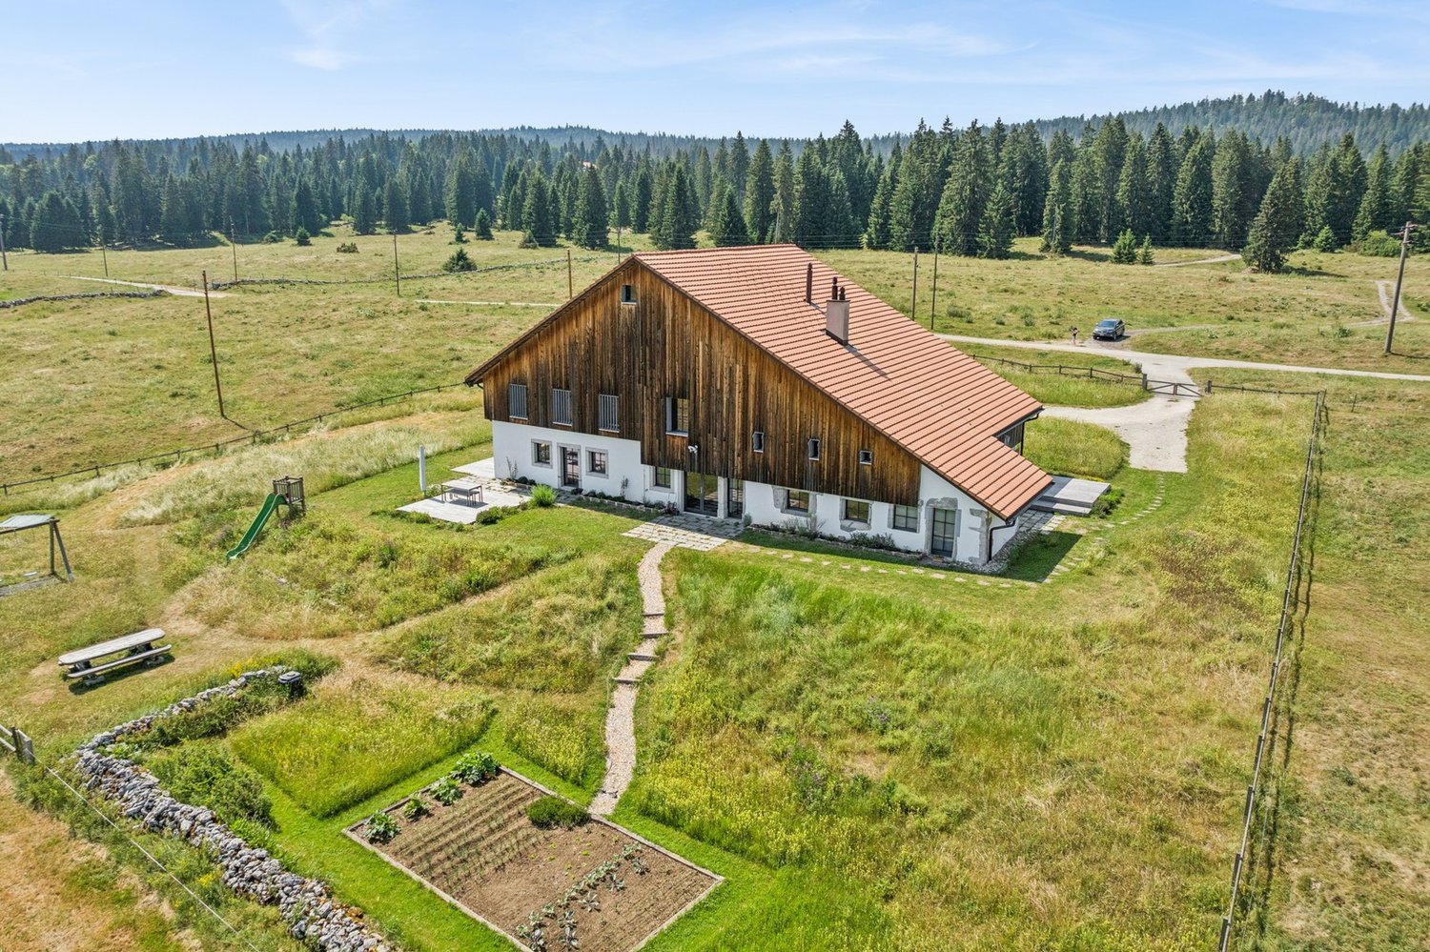
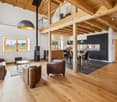
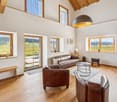
Located in a quiet residential area of Val-de-Travers, this character property stands out for its rare combination of living spaces and outbuildings. The ensemble includes a 5.5-room family house, an independent 2.5-room apartment, a pavilion of approximately 48 m² with a fireplace, as well as generous outdoor amenities.The main living area seduces with its warm atmosphere, fireplace, exposed beams, and numerous openings onto the garden. The house has four bedrooms, an independent kitchen, and complete sanitary facilities.A true added value of the property, the independent 2.5-room apartment offers numerous possibilities for use: accommodation for a loved one, independent activity, or potential rental income according to applicable authorizations.Built around 2004, the independent pavilion is one of the most remarkable elements of the property. Equipped with a fireplace, kitchenette, WC, and large glazed surfaces, it can accommodate both family receptions and a office or leisure space.The outdoor areas include a large terrace, a covered area with a pizza oven, outdoor fireplace, a vegetable garden, several fruit trees, and various landscaped green spaces.The property also benefits from significant energy modernization with Minergie certification (No. NE-078), photovoltaic panels, solar thermal energy, and a recent gas boiler.Highlights • Plot of 1'643 m² • Family house with 4 bedrooms • Independent 2.5-room apartment • Independent pavilion of approximately 48 m² • Covered area with pizza oven and outdoor fireplace • Minergie certification • Photovoltaic and solar thermal energy • Garage + workshops • Wine cellar • Galetas and numerous annexes • Available immediately
Travel time
-
Bastian Forster

Bastian Forster

1 / 13
Bastian Forster

Bastian Forster

  • Balcony / Terrace
  • Garage
  • Child-friendly
907m², CHF 2,900,000.–
Rue du Parc 83, 2300 La Chaux-de-Fonds

Rental property with 12 renovated units

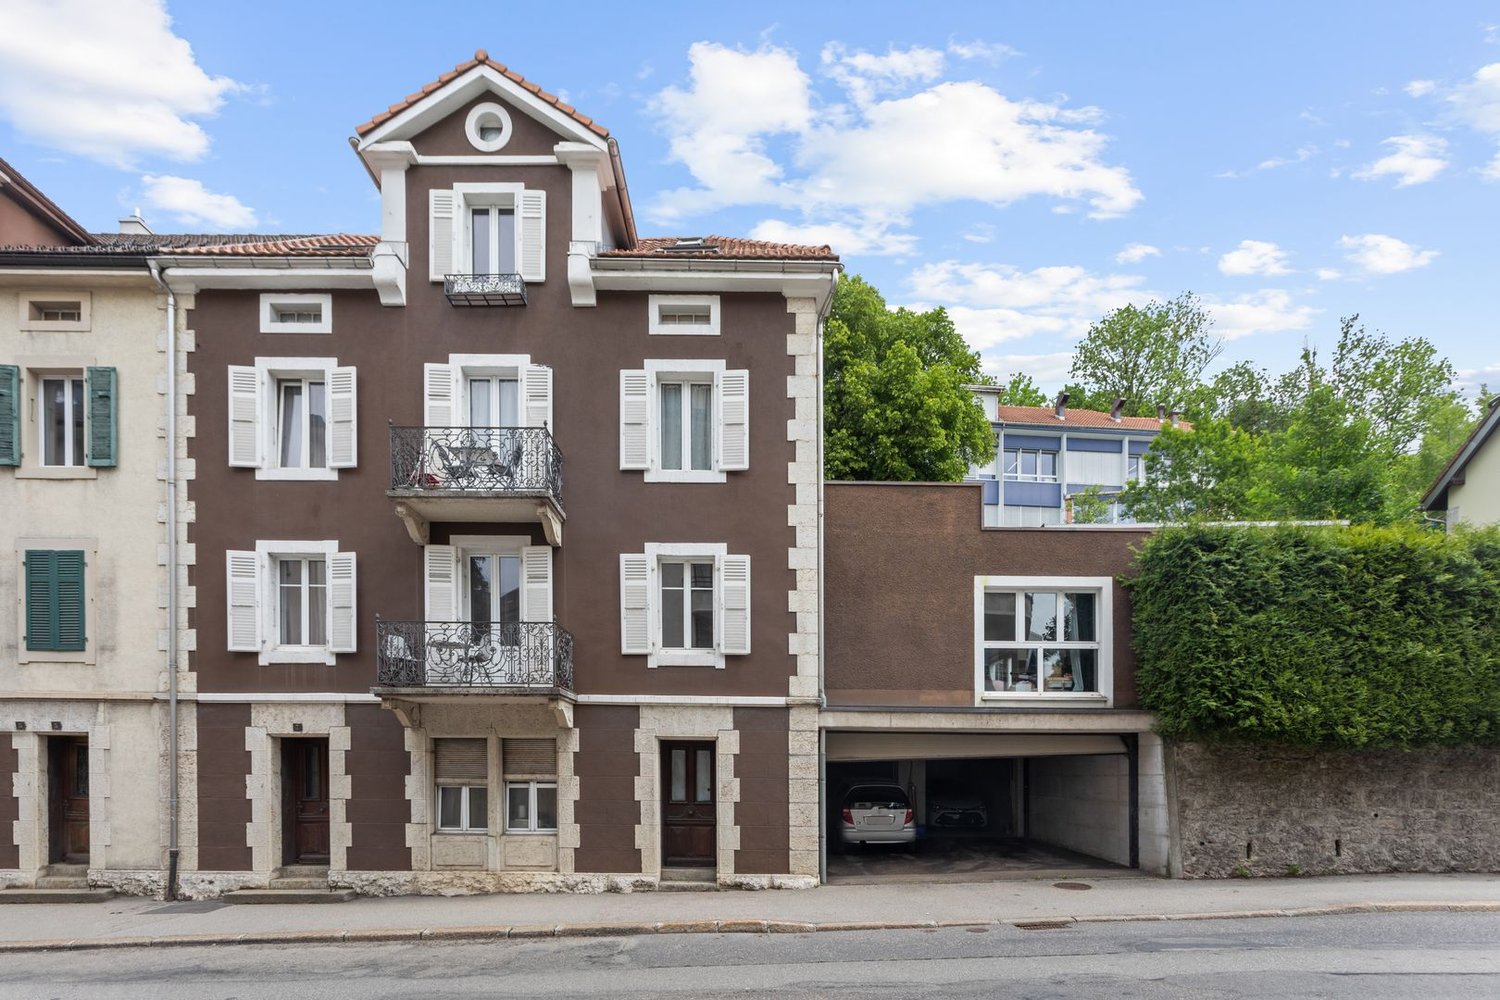
The impressive multi-family house at Rue du Parc 83 in La Chaux-de-Fonds combines urban living with long-term investment potential. Located in a well-maintained residential area and part of the famous checkerboard structure of this traditional watchmaking city, the property offers twelve high-quality renovated units - an ideal mix of stable returns and modern living quality.Between 2015 and 2021, the building was extensively renovated. The kitchens and bathrooms in the apartments were modernized, the ground floor and the fourth upper floor were subjected to a core renovation. In total, six 3.5-room apartments, three characterful lofts, two 3.0-room apartments, and one 1-room office are spread over five floors. The possibilities for use are diverse - whether for classic residential rental, as business premises or studio spaces.All units are bright, well-maintained and have modern fittings such as laminate floors, modern wet cells with ceramic tiles and kitchens with glass ceramic hobs and granite countertops. The large balcony and the communally used laundry room in the basement also provide functional comfort in everyday life. A music room, a studio, and a garage parking space in the basement complement the offer.The property is heated by district heating and convinces with its solid construction. The easily accessible location with proximity to shopping facilities, schools, and public transport underlines the attractiveness for tenants of all age groups.Thanks to the well-planned renovation, the broad tenant structure, and the sought-after location in a dynamic city, this property offers an interesting opportunity for investors who want to invest in a sustainable, well-maintained investment object.Request our detailed sales documentation for further interesting information.Not found the right one yet? The IMMOSEEKER team is happy to help.

  • Balcony / Terrace
  • Garage
  • Child-friendly
Travel time
-
1 / 15
  • Balcony / Terrace
  • Garage
  • Quiet neighborhood
4.5 rooms, 198m², CHF 850,000.–
Les Coeudres 33, 2314 La Sagne NE

Old completely renovated farm

La Sagne Perched at approximately 1,080 meters above sea level in the Neuchâtel mountains valley, La Sagne is a village with an authentic character, surrounded by vast pastures and forests. Renowned for its calm, the beauty of its Jura landscapes, and its rural architectural heritage, it offers a privileged living environment just a few minutes from La Chaux-de-Fonds and its amenities (shops, CFF train station, hospital).The municipality has a school, public transportation, and easy access to outdoor activities in summer and winter: cross-country skiing, hiking, mountain biking. Let's visit This old farm has been completely renovated and is very well maintained. The exposed beams and volumes remind us of its history. The interior offers today's comfort.On the ground floor, the kitchen and dining room occupy together more than 45 m². The living room and a bathroom with shower complete the living space. The garage, cellar, and technical room are on the same level.Upstairs, a large space of 80 m² under the roof leaves real freedom for layout: one or two additional rooms can be created. The bedroom opens directly onto the upper garden. A bathroom and a 23 m² terrace complete the upstairs.The 683 m² plot includes 417 m² of garden, open to nature. The building, its envelope, and its roof are in very good condition. Conclusion The information and surfaces contained in this file are provided for indicative purposes only and have no contractual value. They are established on the basis of the elements available at the time of writing and may be subject to modification. Only the notarized deed signed between the parties is authentic and constitutes the reference document for the entire transaction.
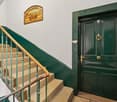
  • Balcony / Terrace
  • Garage
  • Quiet neighborhood
Travel time
-
Anthony Avlijas

Anthony Avlijas

1 / 13
Anthony Avlijas

Anthony Avlijas

  • Parking space
  • Garage
8 rooms, 210m², CHF 895,000.–
., 2300 La Chaux-de-Fonds

Beautiful Volumes and Practical Access

DETACHED HOUSE WITH LARGE SPACES AND GARDENSpacious detached house of approx. 210 m² living space, built on a large plot of approx. 1'210 m², where the generosity of the spaces perfectly marries the charm of the old.This 8-room villa seduces with its cachet, its large spaces and its proximity to the main road axes.Located just a few minutes from the city center of La Chaux-de-Fonds, its location offers ideal accessibility for professional activities related to watchmaking and commerce.Distribution:Ground floor: • Garage • Basement • Two workshops • Magnificent living room with fireplace First floor: • Entrance hall • Guest toilet • Kitchen • Dining room • Living room • Parental bedroom with bathroom with bathtub, shower and toilet Second floor: • Shower room • 4 bedrooms Outdoor areas:- Large garden- Garden shed- 2 parking spacesHeating system: Oil/RadiatorsWindow replacement: 2021Roof: 2024We would be delighted to organize a visit to the property at your convenience!Files, information and visit on request by sending us your complete contact details by email.Anthony Avlijasanthony@proximmo.ch+41 78 953 85 50PROXIMMO SàrlReal Estate Agency021 351 08 080840 111 222info@proximmo.chwww.proximmo.ch--------All our offers and promotions are visible here:http://proximmo.ch/proximmo-vente-immobilier.html--------Are you planning to sell your property?Contact us without obligation for a free estimate of your property.www.proximmo.ch

  • Parking space
  • Garage
Rafael Rosa

Rafael Rosa

1 / 12
Rafael Rosa

Rafael Rosa

  • Parking space
  • Balcony / Terrace
  • Garage
  • +2
6 rooms, 205m², CHF 1,090,000.–
Le Locle, 2400 Le Locle

Exceptional family home: large spaces, comfort and brightness

Discover this magnificent family property, a true haven of peace combining comfort, harmony, and generous volumes. Carefully maintained, it welcomes you in a serene living environment where you only have to settle in. Deployed over 3 levels, the house offers an intelligently designed living area of 205 m² (6 rooms): • An exceptional kitchen space : A beautiful, equipped kitchen with an exceptional feature: a real "walk-in" fridge (cold room) of over 3 m² where you can enter. • A comfortable sleeping area : 3 beautiful bedrooms, a complete bathroom, and 2 guest toilets. • A home office area : A dedicated office with its own entrance, ideal for combining private and professional life. • Maximum brightness : Thanks to its southwest orientation, you enjoy optimal sunlight throughout the day and a pleasant, unobstructed view. The exteriors and annexes? A rare potential on the market : • Exteriors : A green, intimate garden, ideal for relaxing moments with the family. • Infrastructure : 2 independent garages ensuring great comfort in everyday life. • Exceptional feature : A fantastic, heated workshop-garage of over 100 m², benefiting from natural light. A unique, versatile space, ideal for an independent activity, an artist's studio, or the storage of exceptional vehicles. • Energies : This house is heated by a heat pump system air-water, air-air heat pump, thermal solar panels, and a 10,000-liter heating oil tank. • Distribution : Underfloor heating as well as ventilators allowing to heat and cool a part of the house. Let yourself be seduced by the charm and rare features of this exceptional property. Contact us today to organize a private visit!Exact address available after registration on neho.ch.DO YOU WANT TO VISIT? PLEASE REGISTER FIRST: https://neho.ch/b/2400-26-14

  • Parking space
  • Balcony / Terrace
  • Garage
  • +2
Rafael Rosa

Rafael Rosa

1 / 12
Rafael Rosa

Rafael Rosa

  • Parking space
  • Balcony / Terrace
  • Garage
6.5 rooms, 160m², CHF 1,360,000.–
La Chaux-de-Fonds, 2300 La Chaux-de-Fonds

Magnificent 6.5-room house on 1'681 m²

Discover this magnificent property, ideal for families, offering a peaceful and exceptional living environment while being in close proximity to all amenities. Nestled in a quiet and sought-after neighborhood, it unfolds on a beautiful and vast tree-lined plot of 1'681 m², a true green screen where young and old can enjoy moments of relaxation in the open air. Bathed in natural light throughout the day thanks to an excellent southeast exposure, this house exudes a warm and welcoming atmosphere from the entrance. A generous and functional layout: • Living areas: A bright and perfectly maintained interior. • Sleeping area: 4 beautiful, comfortable bedrooms as well as an ideal office for telecommuting. • Bathrooms: 2 bathrooms (one with a window for optimal comfort) and 1 guest toilet. • Parking: A double garage complemented by numerous storage possibilities. Carefully maintained over the years, the house is in very good general condition and does not require any major work to settle in comfortably. Do not wait any longer to discover the charm and volumes of this unique property in La Chaux-de-Fonds. Contact us today to organize a visit and let yourself be seduced by this privileged living environment.Exact address available after registration on neho.ch.DO YOU WANT TO VISIT? PLEASE REGISTER FIRST: https://neho.ch/b/2300-26-21

  • Parking space
  • Balcony / Terrace
  • Garage
Gaschen Patrick

Gaschen Patrick

1 / 13
Gaschen Patrick

Gaschen Patrick

  • Parking space
  • Garage
  • View
5 rooms, 120m², CHF 695,000.–
2300 La Chaux-de-Fonds

A character house to renovate on the heights of La Chaux-de-Fonds

Perched on the heights of La Chaux-de-Fonds, this charming single-family house reveals a peaceful living environment, bathed in light and surrounded by greenery. Nestled in a calm and residential environment, it will seduce lovers of authenticity looking for a property to reinvent according to their desires.Built on several levels, the property offers beautiful volumes as well as strong renovation potential. The ground floor accommodates a corridor with storage spaces, a technical room, a bathroom with laundry room, and a bedroom, ideal for creating an independent space or welcoming family and guests in complete intimacy.The first floor constitutes the true heart of the house. Here, you will discover a warm entrance hall leading to a kitchen, a pleasant living room bathed in light, a convivial dining room, and a bedroom. From the living room, a balcony allows you to enjoy an unobstructed view and a peaceful environment throughout the seasons.On the upper floor, a corridor serves an additional bedroom as well as two attics offering generous storage spaces or multiple renovation possibilities.The exteriors are a real asset of this property. Located on a beautiful plot of 842 m2, the house benefits from a vast tree-lined garden conducive to relaxation, a bright veranda, a pleasant terrace, and a second, higher terrace that completes this ensemble and allows you to fully enjoy the surrounding calm.In terms of parking, the property has four outdoor spaces as well as a double garage.To be renovated, this house represents a rare opportunity for buyers wishing to create a unique living space, combining charm, comfort, and potential, in one of the most sought-after areas of the heights of La Chaux-de-Fonds.The visuals presented were generated using artificial intelligence and are proposed as a non-contractual illustration.

  • Parking space
  • Garage
  • View
Carlos Tur

Carlos Tur

1 / 7
Carlos Tur

Carlos Tur

  • Elevator
18 rooms, 497m², CHF 1,600,000.–
Avenue Léopold Robert, 108, 2300 La Chaux-de-Fonds

Immediate return, potential for evolution in the center

Located within the same building, at Avenue Léopold-Robert 108 in La Chaux-de-Fonds, this lot of three fully rented apartments represents an attractive investment opportunity. The accommodations, continuously occupied, generate a net annual return of 4.5%, thus offering a solid and immediate rental income.The lot consists of two 5-room apartments of 129 m², respectively located on the 5th and 6th floors. The first, particularly well maintained, offers large volumes and three large bedrooms, without necessary work, except for a possible aesthetic refresh of the kitchen and bathroom. The second has a similar configuration, with an additional window, but would require some light renovations.The third apartment on the 9th floor, with a generous surface area of 239 m², constitutes the real potential for evolution of this investment. Currently configured in 8 rooms, with two kitchens, two bathrooms, and two distinct tenants, it was entirely renovated between 2024 and 2025. Its configuration allows for consideration of its division into two distinct apartments, a possibility already planned from the outset, thus offering the potential to bring the entire complex to four apartments.Here, no wish remains unfulfilled. Take advantage of it and come convince yourself!This PREMIUM HOMES offer includes: • 3 apartments • Possibility of creating a 4th • Same building • Fully rented • Stable and continuous rental history • Net annual return of 4.5% • Two 5-room apartments of 129 m² • Large apartment of 8 rooms and 239 m² • High potential for appreciation • Immediate return • Total living area of 497 m² • Central location Interested? We will be pleased to show you the property during a non-binding visit!Do you want to sell your house or apartment with complete peace of mind? We will indicate the current value of your property, in complete discretion and without commitment!Are you interested in a first, non-binding exchange? Do not hesitate to contact us. We look forward to your contact.
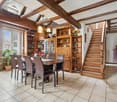
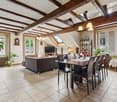

  • Elevator
Travel time
-
Anthony Avlijas

Anthony Avlijas

1 / 6
Anthony Avlijas

Anthony Avlijas

  • Garage
  • View
5.5 rooms, 150m², CHF 870,000.–
., 2105 Travers

CONSTRUCTION SITE IN PROGRESS ! ONLY TWO VILLAS LEFT TO GRAB IN THE HEART OF A GREEN OASIS !

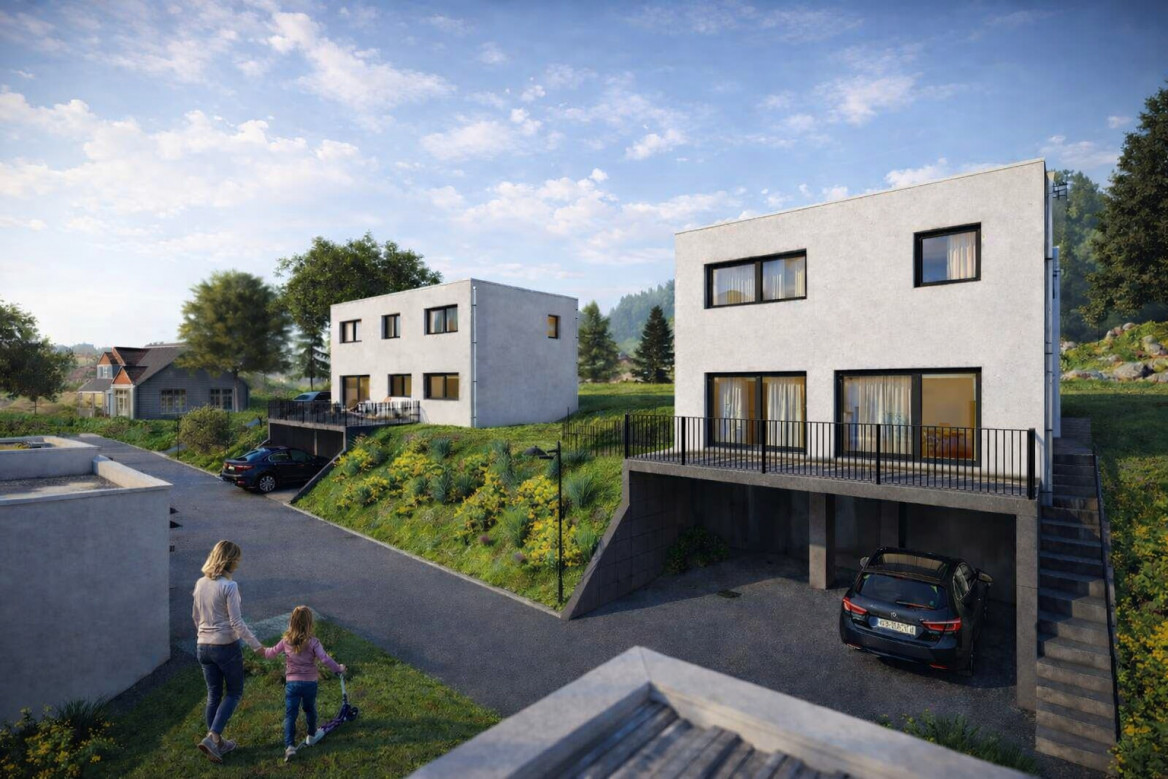
NEW PROMOTION OF 4 INDIVIDUAL VILLAS - HIGH-QUALITY FEATURES, PROMISE OF A LIFE WITHOUT EQUAL This new real estate project of four individual villas with 5.5 rooms, resolutely contemporary and sold on plan, benefits from a privileged living environment in the heart of Travers. The villas are a true haven of peace nestled in a green oasis. Living in total harmony with nature is no longer a utopia !Responding to the most demanding criteria of quality, safety, and comfort, this superb achievement offers all the advantages sought by families who want to benefit from a privileged and calm environment, while being close to amenities.The villas have been perfectly configured and intelligently designed to optimize the spaces highlighted by constant natural light throughout the day, thanks to a perfect southeast orientation. The interior distributions are functional and optimal, offering generous living spaces.This new project offers a first-class living environment, with an unobstructed view of the magnificent valley, offering a breathtaking panorama. It is also the promise of a calm life, away from the turmoil and nuisances of urban life.The train station is only 7 minutes away on foot, and it takes less than 30 minutes to reach the center of Neuchâtel. The school is only 8 minutes away on foot.Our opinion :- Modern architecture with high-quality construction, rare on the market- Privileged and green living environment, guaranteeing absolute tranquility- Exclusive villas, totally independent and energy-efficient- High-quality finishes and excellent distributions- Low maintenance costs- Easy access to the city of Neuchâtel2 covered parking spaces are included in the price.We would be delighted to present this property to you in more detail and organize a visit to the premises at your convenience.File, information, and visit on request by sending us your complete contact details by email.Anthony Avlijasanthony@proximmo.ch078 953 85 50PROXIMMOReal Estate Agency SàrlPlace Bel-Air 113th floor / Bel-Air TowerCH - 1003 Lausanne021 351 08 08info@proximmo.chwww.proximmo.chAll our offers and promotions are visible here :https://www.proximmo.ch/acheter/Are you planning to sell your property ?Contact us without obligation for a free estimate of your property.www.proximmo.ch

  • Garage
  • View
Anthony Avlijas

Anthony Avlijas

1 / 6
Anthony Avlijas

Anthony Avlijas

  • Garage
  • View
5.5 rooms, 144m², CHF 870,000.–
., 2105 Travers

CONSTRUCTION SITE IN PROGRESS ! ONLY TWO VILLAS LEFT TO GRAB IN THE HEART OF A GREEN OASIS !

NEW PROMOTION OF 4 INDIVIDUAL VILLAS - HIGH-QUALITY SERVICES, PROMISE OF A LIFE WITHOUT EQUAL This new real estate project of four individual villas with 5.5 rooms, resolutely contemporary and sold on plan, benefits from a privileged living environment in the heart of Travers. The villas are a true haven of peace nestled in a green oasis. Living in total harmony with nature is no longer a utopia !Responding to the most demanding criteria of quality, safety, and comfort, this superb achievement offers all the advantages sought by families who want to benefit from a privileged and calm environment, while being close to amenities.The villas have been perfectly configured and intelligently designed to optimize the spaces highlighted by constant natural light throughout the day, thanks to a perfect southeast orientation. The interior distributions are functional and optimal, offering generous living spaces.This new project offers a living environment of the first choice, with an unobstructed view of the magnificent valley, offering a breathtaking panorama. It is also the promise of a calm life, away from the turmoil and nuisances of urban life.The train station and school are located 7 minutes and 8 minutes walk away, respectively. It takes less than 30 minutes by car to reach the city center of Neuchâtel.Our opinion :- Modern architecture with high-quality construction, rare on the market- Privileged and green living environment, guaranteeing absolute tranquility- Exclusive villas, totally independent and energetically efficient- High-quality finishes and excellent distribution- Low maintenance costs- Easy access to the city of Neuchâtel2 covered parking spaces are included in the price.We would be delighted to present this property to you in more detail and organize a visit to the premises at your convenience.File, information, and visit on request by sending us your complete contact details by email.Anthony Avlijasanthony@proximmo.ch078 953 85 50PROXIMMOReal Estate Agency SàrlPlace Bel-Air 113th floor / Bel-Air TowerCH - 1003 Lausanne021 351 08 08info@proximmo.chwww.proximmo.chAll our offers and promotions are visible here :https://www.proximmo.ch/acheter/Are you planning to sell your property ?Contact us without commitment for a free evaluation of your property.www.proximmo.ch

  • Garage
  • View
Rafael Rosa

Rafael Rosa

1 / 12
Rafael Rosa

Rafael Rosa

  • Parking space
  • Garage
  • View
7 rooms, 483m², Price on request
La Chaux-de-Fonds, 2300 La Chaux-de-Fonds

Master house of 480m² with rental apartment

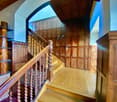
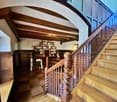
Discover this exceptional property proposed by Neho Privilege, ideally positioned on the heights to offer a spectacular panoramic view of the city. Built with a superb facade in hauteville stone, this prestige property combines the charm of a master house with excellent rental potential thanks to intelligent layout. The interior is distinguished by a rare elegance half-level architecture. The heart of the house reveals a spectacular cathedral ceiling height, sublimated by a sumptuous dark wood apparent framework and beautiful mezzanine galleries. The solid wood floors, richly worked stairs, and vast glazed openings create an atmosphere that is both luminous and decidedly prestigious. The great advantage: An independent apartment ideal for rental The ground floor integrates a beautiful independent apartment perfectly arranged. With its own separate access and private terrace in the ground floor, it offers an ideal opportunity for rental income (classic or seasonal rental of high standing), without any vis-à-vis or nuisance for the main dwelling located in the upper floors. Interior layout & spaces • Ground floor – Independent rental area & master office: • • The independent apartment: It includes a warm living room, a dedicated kitchen, two comfortable bedrooms (including a large polyvalent room) and a bathroom. A private terrace completes this unit for the comfort of tenants. • The professional/private area: A large, independent, beautifully wood-paneled office, connected to the rest of the house by an interior staircase, ideal for independent activity, a consultation office or a master library. • 1st floor – Reception area of the main residence: • • A majestic entrance leading to the reception rooms. • A large, cathedral-style reception room bathed in natural light thanks to immense glazed openings. • A formal dining room ideal for receiving and a second, more intimate lounge. • A large, separate kitchen with dining area, fully equipped. • A guest suite with private bathroom. • Access to a huge, suspended terrace and balconies totaling over 150 m² of outdoor space for this level alone, offering breathtaking panoramas. • 2nd floor – Private area...

  • Parking space
  • Garage
  • View

Other interesting objects