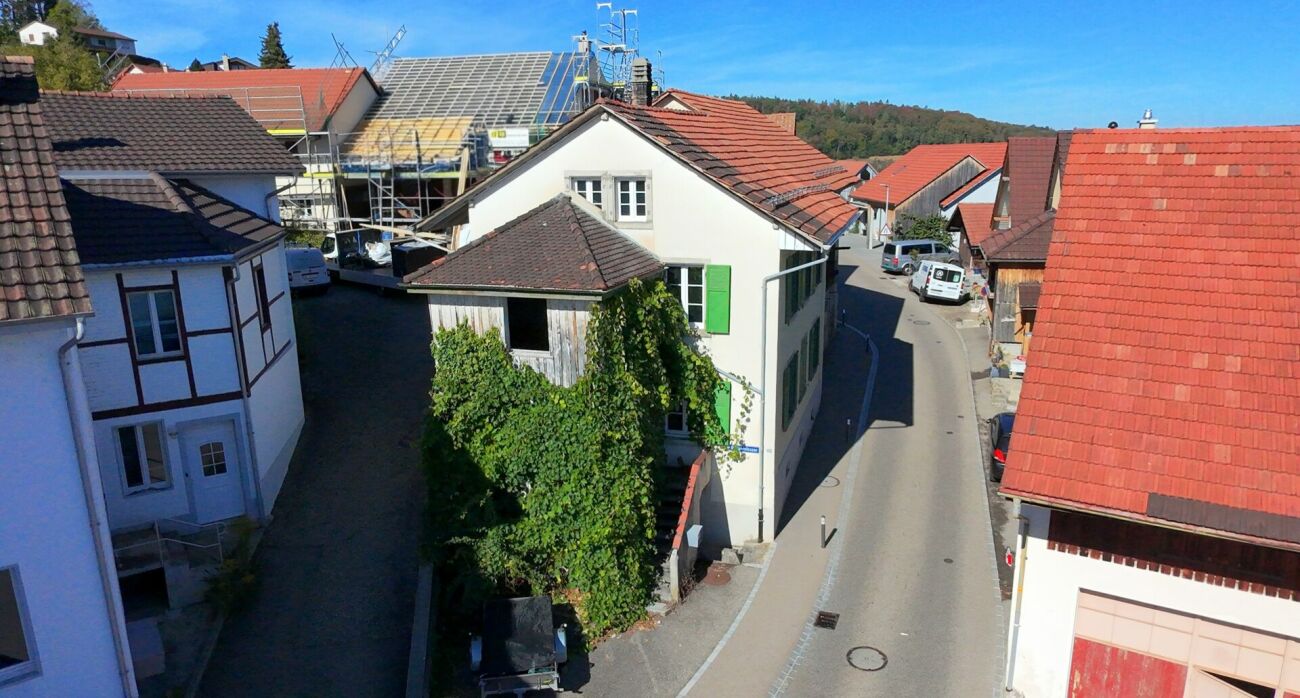
Lauwil - Farm house buy

We recommend expanding your search criteria to get similar results. The current filters didn’t return any matches.

If you don’t want to change your current search criteria, we recommend creating a search alert, so you’ll be notified when matching offers become available.

More objects in your automatically expanded search area
6 results - Radius: + 10km
1 / 13
4.5 rooms, CHF 2,099,000.–
Alp 391, 4625 Oberbuchsiten

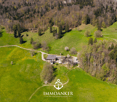
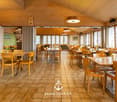
Successful restaurant with 4.5 room apartment and plenty of surroundings on the south slope

The property in question skillfully combines a fully equipped restaurant and a spacious 4.5 room apartment, surrounded by extensive green spaces and forest. This offer is perfect for restaurateurs who want to work and live in the idyllic tranquility of nature.When entering the "Zur Alp" restaurant, which has been family-owned since 1915 and spans four generations, you can immediately feel the historic charm of the place. With 100 indoor and 140 outdoor seats, the restaurant offers enough space for guests who come all year round - whether in spring, summer, autumn or winter. The outdoor area (partly covered) is particularly popular and makes the restaurant a secret tip for locals and wandering visitors.In addition, a fully equipped 4.5 room apartment with 130 m² of living space and a 15 m² large balcony awaits you, inviting you to relax. The living rooms are equipped with parquet and laminate floors, creating a cozy and inviting atmosphere.A special feature of this property is the extensive land area, which is located in a quiet south-facing location with breathtaking views. The property includes two garage spaces and around 40 outdoor parking spaces. An existing children's playground and a small barn round off this offer.The property is for sale due to the age of the owners, and interested buyers can obtain the annual accounts, including the balance sheet and income statement, upon request.In addition, the restaurant is equipped with all necessary inventory, ensuring a smooth business operation. Renovations and updates, such as the replacement of windows in 1988 and the kitchen extension in 1992, demonstrate the ongoing care and modernization of the property.The combination of lively business and private living space, surrounded by an untouched landscape, makes this property a rare find that offers both quality of life and professional opportunities. Here, work and private life come together in a way that is both inspiring and practical. Ideal for those looking for a lifestyle that combines the beauty and tranquility of nature with professional independence.Interested?Then sign up for a non-binding viewing.Mr. Sascha Marc Anker, Tel. 044 578 48 30, will be happy to arrange a meeting with you for an on-site viewing.Do not hesitate to contact us with any additional questions.We can also provide you with competent financial advice for your dream home and offer you favorable financing options.The Immoanker team looks forward to it

Travel time
-
Marina Frei

Marina Frei

1 / 17
Marina Frei

Marina Frei

  • Garage
  • Pets allowed
  • Mountain view
  • +2
5.5 rooms, 210m², Price on request
Mattenweg 19, 4714 Aedermannsdorf

RESERVED

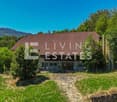
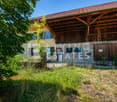
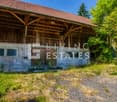
Those who appreciate the charm of rural properties and want to realize their housing dreams will find a rare opportunity here. This traditional farmhouse with a barn combines rural idyll and versatile usage possibilities. The building has a solid basic structure with several rooms on two living floors. The barn and stable areas as well as the spacious attic offer numerous possibilities for individual usage concepts and create the ideal basis for a comprehensive renovation - perfect for all those who want to revive original building substance with their own ideas.This LIVING ESTATES offer scores with the following facts: • Unique solitary location in the midst of nature with a magnificent view • Spacious living and secondary areas with versatile usage possibilities • Extensive barn and stable areas • Already elaborated renovation project with horse keeping available (not yet approved) • Possibility of subdividing the residential building according to preliminary clarification with the Department of Agriculture • Property in the agricultural zone (subject to BGBB) • Perfect basis for a comprehensive renovation according to your own ideas The unique solitary location in the midst of an idyllic natural landscape gives this property a special character. Surrounded by meadows, fields, and forests, you can enjoy a maximum of peace and connection to nature here - an ideal place for families, animal lovers, or anyone who appreciates rural life far from everyday stress.Those who seek peace, nature, and something special will find a rare opportunity with a lot of character and development possibilities here. Arrange a viewing appointment today - we look forward to presenting this unique property to you in person.

  • Garage
  • Pets allowed
  • Mountain view
  • +2
Travel time
-
1 / 12
11 rooms, 156m², CHF 750,000.–
Hauptstrasse 25, 4434 Hölstein

Historic 11-room house with two garages and great renovation potential

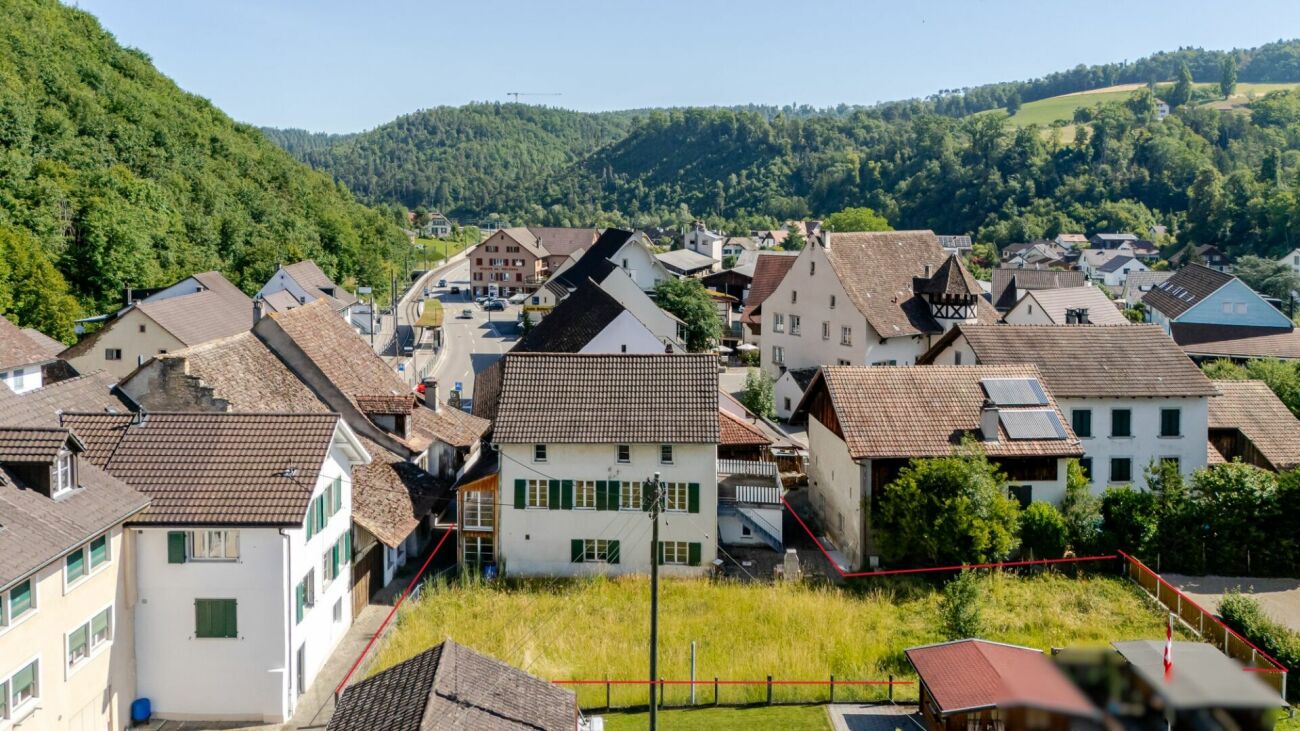
This characteristic residential house from 1803 convinces with historic charm, generous space and versatile renovation potential in an attractive core location.Highlights • Detached 11-room house from 1803 • Attractive location in the core area with versatile usage and development opportunities • Ideal for lovers of historic building fabric or families with individual renovation plans • Renovation-required condition with great potential and existing reserves • Ground floor with two rooms as well as garage, cellar and utility areas; expansion to an additional apartment possible • First upper floor with six rooms, kitchen, bathroom and versatile utility room • Spacious terrace with direct access to the garden and cozy seating area with stone grill • Second upper floor with three more rooms, wet cell and spacious attic with additional renovation potential • Single garage directly at the residential house as well as separate outbuilding with garage and attic • Spacious, level garden in the core open space zone - permanently secured as a green area and not buildable • Rare opportunity to acquire a historic residential house with a lot of charm and diverse development opportunities AreasGround floorP1P2: approx. 17.85 m²P3: approx. 17.55 m²BasementWoodshedGarage1st floor1.1 (kitchen): approx. 10.60 m²1.2: approx. 11.00 m²1.3: approx. 5.40 m²1.4: approx. 24.00 m²1.5: approx. 7.50 m²1.6: approx. 17.85 m²2nd floor2.1: approx. 10.80 m²2.2: approx. 17.36 m²2.3: approx. 52.00 m²AtticUnconverted storage spaceOutbuildingGarageAtticTotal net living area approx. 156.51 m²Total usable area approx. 191.91 m²LocationThe property is located in the historic village center of Hölstein, an idyllically situated, rural community at the entrance to the Waldenburg Valley - in the middle between Liestal and Waldenburg - in the Oberbaselbiet region. The quiet, grown environment convinces with its traditional village character and a pleasant living atmosphere.Thanks to the central location in the village, the village shop, bakery, public transport stops, as well as kindergarten and primary school are easily accessible on foot in a few minutes. This makes the location particularly suitable for families with short distances.For extended shopping, several larger shopping facilities are available in the nearby Bubendorf. In addition, numerous farm shops in the surrounding area offer regional and fresh products directly from the farm.The connection to public transport is guaranteed by the regularly operating "Waldenburgerli" (WB). This connects Hölstein to Liestal in a short time, from where there is a connection to the supraregional rail network with connections to Basel, Olten, and Bern. The motorway access to the Augst junction is also easily accessible in about 7 minutes, providing a very good regional and supraregional connection.Has the ad sparked your interest? We are happy to provide further information, a virtual tour, or arrange a viewing appointment.

Travel time
-
1 / 13
17 rooms, 430m², CHF 1,250,000.–
Hauptstrasse 87, 89 und 89a, 4416 Bubendorf

Interesting real estate ensemble in the core zone

Discover this unique piece of history in the heart of Bubendorf! This magnificent farmhouse from 1800 combines the charm of bygone times with modern comfort and can offer you an exceptional living experience.With its impressive size, diverse usage possibilities, and excellent location, it is ideal for people who value space, character, and comfort. The combination of old building substance and modern equipment makes this property a true gem in Bubendorf.The residential house and barn are interesting for renovation and expansion with apartments for lovers of buildings with the charm of the past.Excerpt from the cantonal monument preservation's short report: The ensemble, which is set back from the street today, consists of various building bodies that have emerged over the centuries. The residential house still stands out today due to its elaborately designed street facade: The main entrance is framed by a carefully hewn shoulder-arched gate, supplemented by a central skylight.... The striking design of the main entrance is documented in the Basel region in isolated buildings and can indicate a construction date in the 16th century....House No. 87 This property is the economic part, consisting of barn and former stable area with the above-mentioned, two-story open space, and offers a large room with several levels, both diverse usage possibilities, such as storage, manufacturing, commercial use, etc., as well as potential for realizing own perspectives or expansions (clarifications necessary).House No. 89 The residential house is structured as follows: UG: vaulted cellar EG: apartment, consisting of living room with tile stove, 1 room with small anteroom (east), kitchen, room (south), bathroom, terrace, and garden access 1st floor: 4 rooms, bathroom, kitchen with washing area, Reduit, balcony with winter garden 2nd floor: unsanitized floor, possibility for installing an apartment Attic: lower and upper attic with cold roofHouse No. 89A This property was built as a single-family house behind the old residential house and is accessible via the Bündtenstrasse (parallel street to the main street). It benefits from two built-in garages on the ground floor, including storage spaces in front and an additional storage space next to the house entrance.

Travel time
-
1 / 13
5.5 rooms, 185m², CHF 980,000.–
Liestalerstrasse 17, 4419 Lupsingen

Charming Baselbieter farmhouse with modern living comfort!

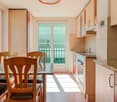
Location description:The property at Liestalerstrasse 17 is located in the village center of Lupsingen (4419), a quiet residential community in the canton of Basel-Landschaft on the southern edge of the Tafeljura. The object is situated directly on the central, renovated village axis - with Volg, post office, village square, gastronomy, as well as school and kindergarten all within walking distance.Embedded between forest and agricultural land, the location offers a lot of peace and recreation, while also having a good connection: buses run every 20 minutes to Liestal (around 12 minutes), where there is a connection to the S-Bahn and long-distance network in the direction of Basel, Olten, Zurich, and Lucerne. Object description:The parcel number (No. 2) reveals that the location of the property is in the middle of the village and thus in the oldest part of the village. It is one of the oldest houses in the community. This beautiful residential building has been continuously maintained and cared for over the years with great care. The residential and economic building combines rustic charm with modern living comfort - thanks to extensive renovations, historical details have been preserved and at the same time supplemented with high-quality technology. The heart of the house is the entire ground floor. A wall breakthrough between the living room and kitchen ensures natural heat circulation from the stove. The custom-made living kitchen in cherry wood with stainless steel cladding (CNS), Eisinger sink, and extractor hood is complemented by a massive dining table made of cherry wood, which is an integral part of the room concept. A cast-iron fireplace and high-quality ceramic floor tiles underline the cozy atmosphere. The double-glazed windows with crossbars and separate upper windows (Läufterli) were lovingly recreated in the style of the original windows.The room height of 2.75 m suggests that looms for silk ribbon weaving once stood here. The lovingly preserved elements and the modernly equipped rooms give the house a warm, inviting atmosphere.In addition, the ground floor offers further usable space - the former stable area is now ideal as a cellar or storage room. Also, on the ground floor level, there is a separate tank room and laundry room with washing machine and tumble dryer, as well as a separate toilet.On the upper floor, you will find a spacious hallway, a wet cell with bathtub and shower - with the shower located in the former bread oven with the original oven arch preserved, a separate toilet (Geberit system), a spacious study, and a bedroom.The renovated staircase leads further to the 2nd upper floor. The 2nd floor has a spacious room (32 m²), an adjacent shower with toilet, and another bedroom.The attic (Estrich) has also been expanded and extends the living space with diverse usage possibilities. Moreover, the economic part offers significant development potential!Another highlight is the garden, which is equipped with a seating area and wooden terrace. This offers a possibility for relaxation on warm summer days and forms the center of the outdoor area, which is ideal for family celebrations, grill evenings, or simply relaxing. Additional special features of the property: • Safety certificate for electrical installations is available (no defects) • the sanitary installations are up to date (Kunstoffrohre Sanipex) • the roof truss and covering on the residential building have been renewed - the roof stock is insulated and heated. • the existing oil heating is in very good condition - the firing test was carried out on 22.7.26 (the exhaust values are excellent) A unique home for lovers who do not want to miss out on modern living comfort!


Travel time
-
1 / 16
4.5 rooms, 160m², CHF 550,000.–
4412 Nuglar

A house with history! Farmhouse with barn, charm & huge potential

More than just a house: farmhouse with barn and unlimited possibilities This farmhouse from 1902 is a property that can hardly be found today. Old wooden beams, wooden floors, traditional tile stoves, and the barn directly connected to the living house tell of the past and at the same time offer the basis for something new.On approximately 160 m² of living space and 4.5 rooms, the house already offers a lot of space today. At the same time, there is a need for renovation, and that's where the opportunity lies: here, new owners can realize their own ideas, instead of having to adapt to the ideas of others.Particularly much potential lies in the additional areas. The spacious barn offers numerous possibilities - be it for vehicles, motorcycles, a workshop, hobby, storage, or for future ideas. In addition, the large attic offers further exciting possibilities for use and design.Also, in the living area, you can feel the original character of the house. Visible wooden beams, natural wooden floors, and the striking tile stoves create an atmosphere that can hardly be reproduced with a modern new building. Here it's not about simply replacing old things, but about connecting existing things with new ones and creating a real home.Renovations in 2020:As part of the work carried out, important technical areas of the property were renewed. These include a new boiler, a new electrical distribution system, and renewed power and water lines up to the ground floor.This Nova Casa offer convinces with: • 4.5 rooms • approx. 160 m² living space • 235 m² plot • Year of construction 1902 • Renovation 2020 • much original farmhouse character • visible wooden beams and wooden floors • traditional tile stoves • spacious barn with versatile uses • large attic with additional potential • exciting possibilities for craftsmen, individualists, and people with ideas Curious? We cordially invite you to a non-binding viewing!Do you want to sell your property uncomplicatedly and worry-free? We determine the current market value of your property for you and show you your options, discreetly and non-bindingly! Don't hesitate to contact us for a first conversation.We look forward to you.

Other interesting objects