Lausen - Villa buy

We recommend expanding your search criteria to get similar results. The current filters didn’t return any matches.

If you don’t want to change your current search criteria, we recommend creating a search alert, so you’ll be notified when matching offers become available.

More objects in your automatically expanded search area
18 results - Radius: + 10km
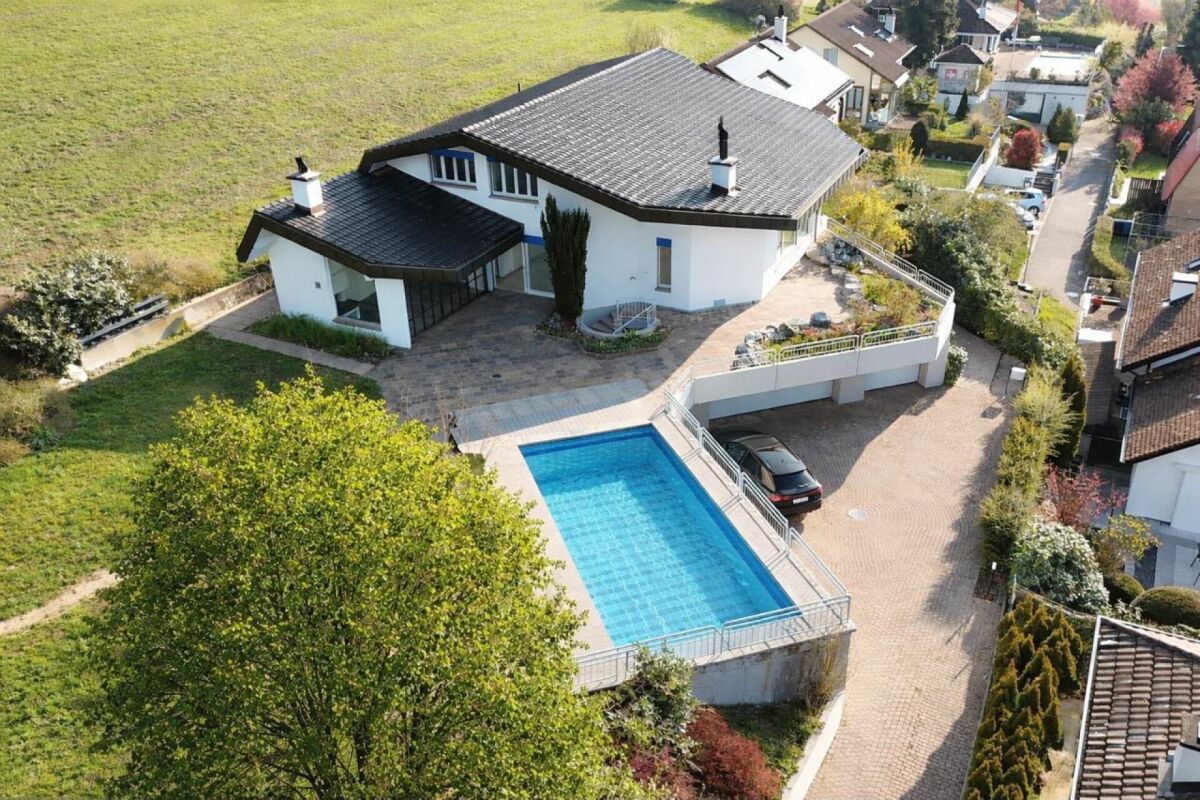
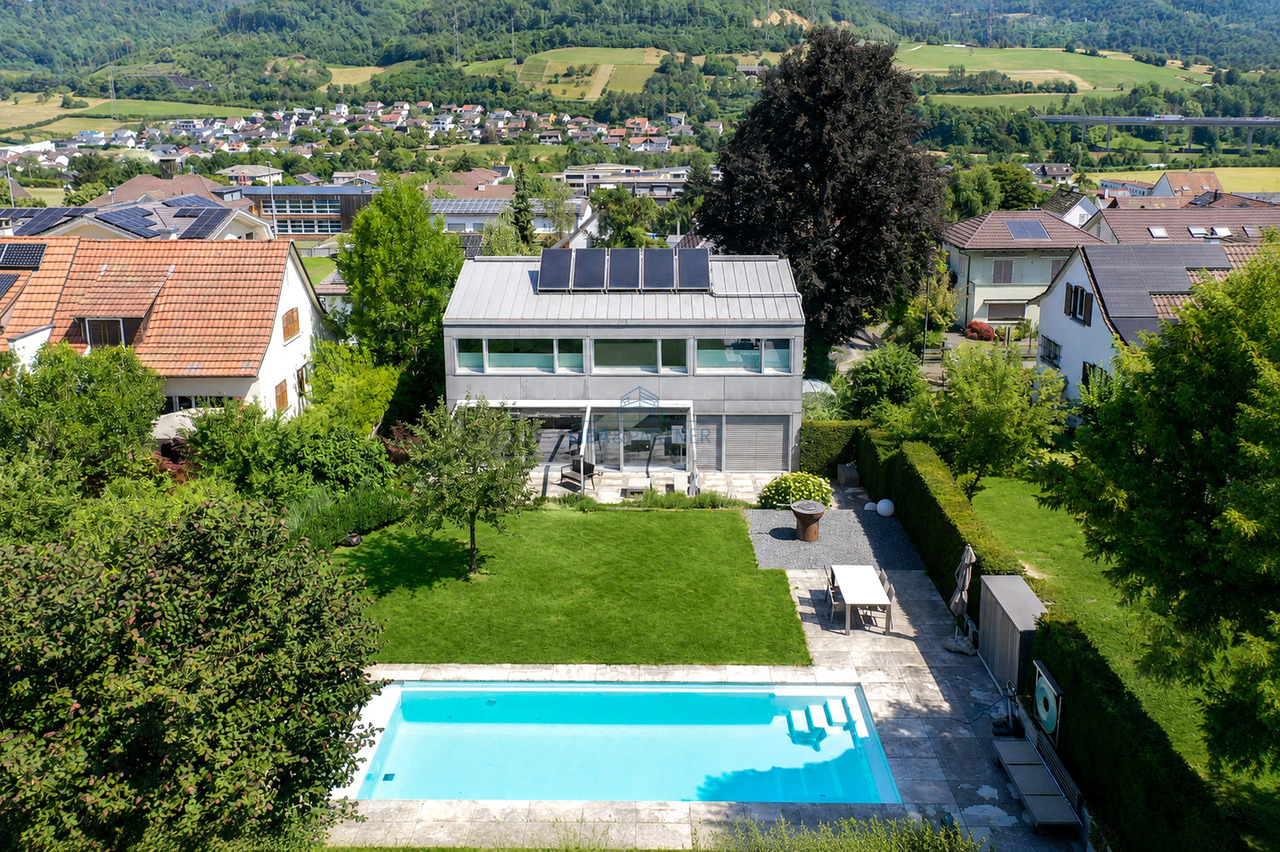
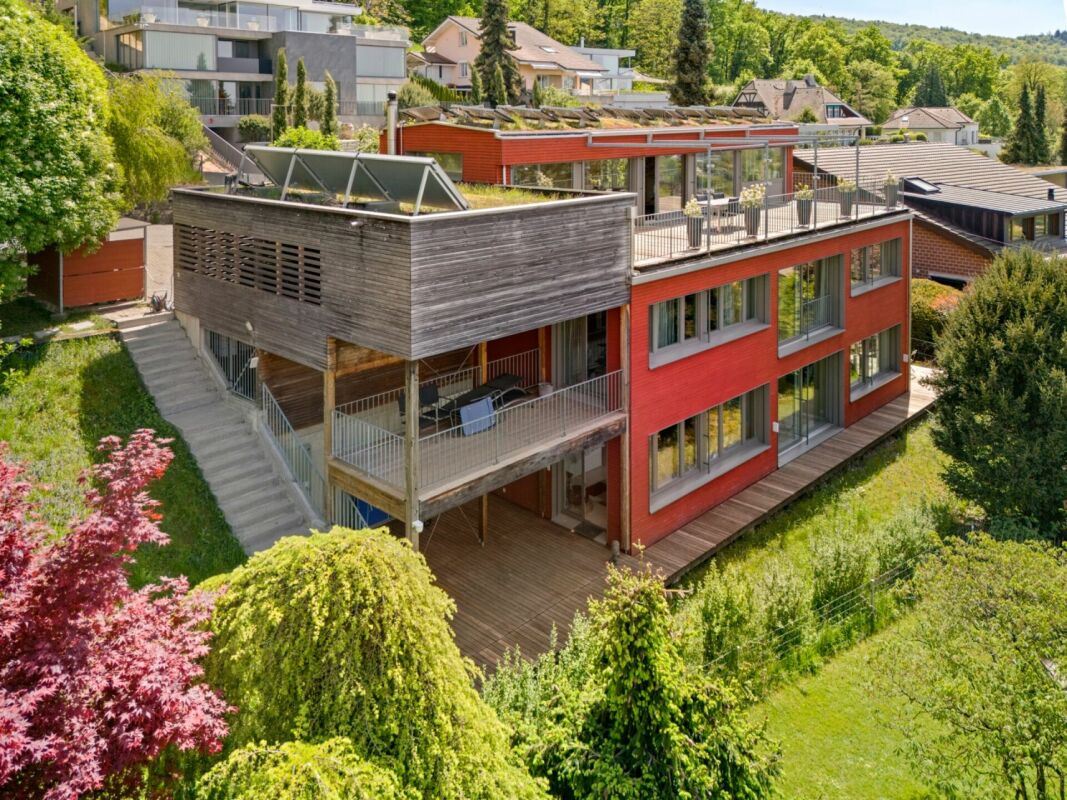
  • Modern two-story house with a raised ground floor, garage, swimming pool, and balconies.
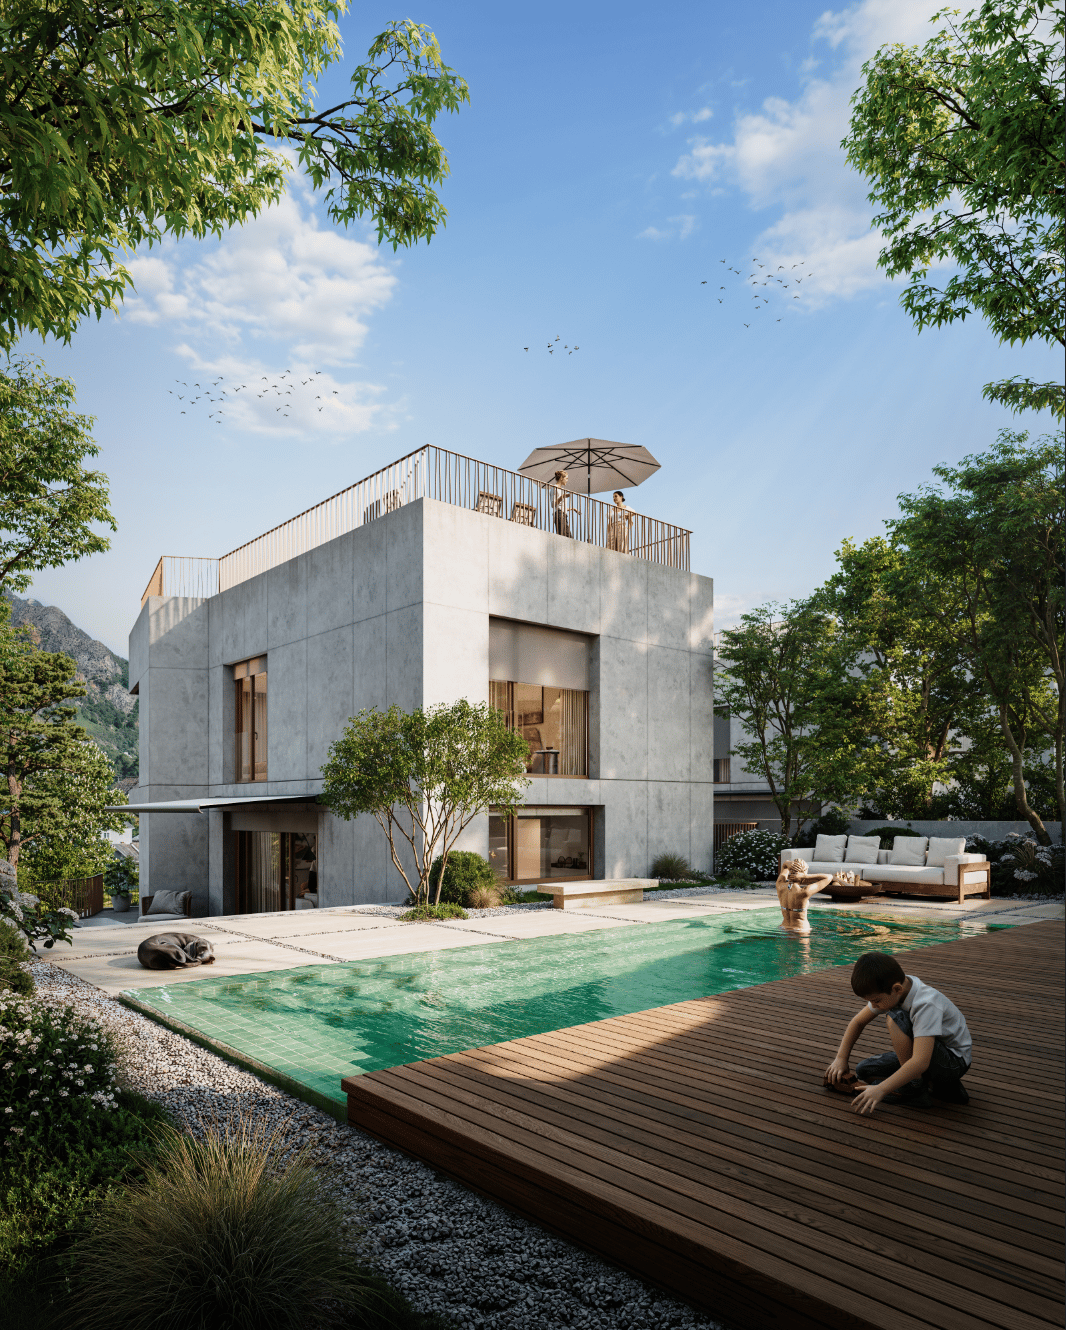
  • Modern two-story house with large windows, balconies, swimming pool, and garage.
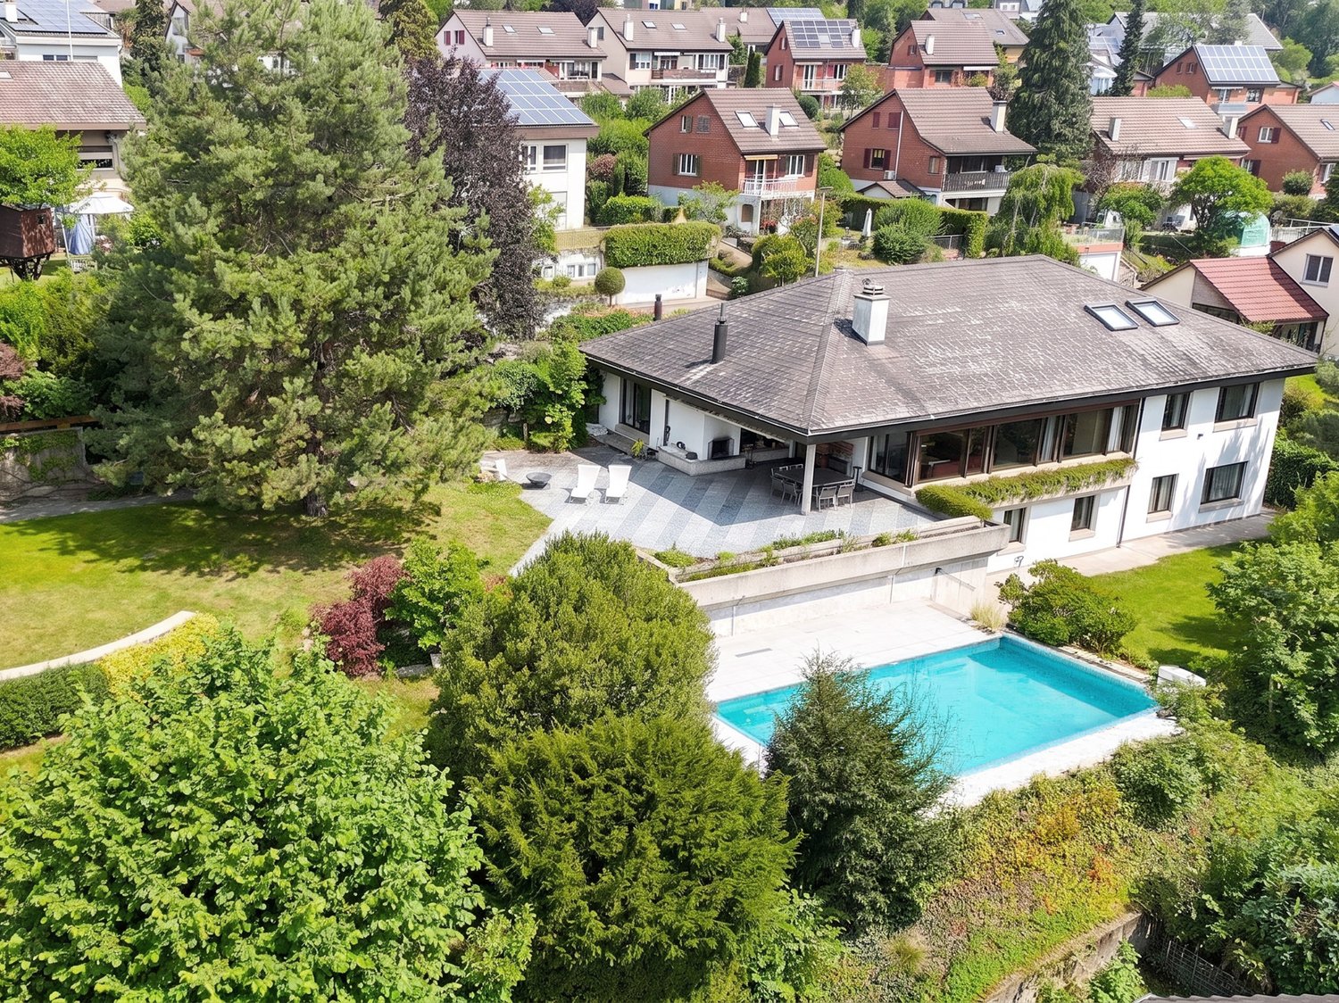
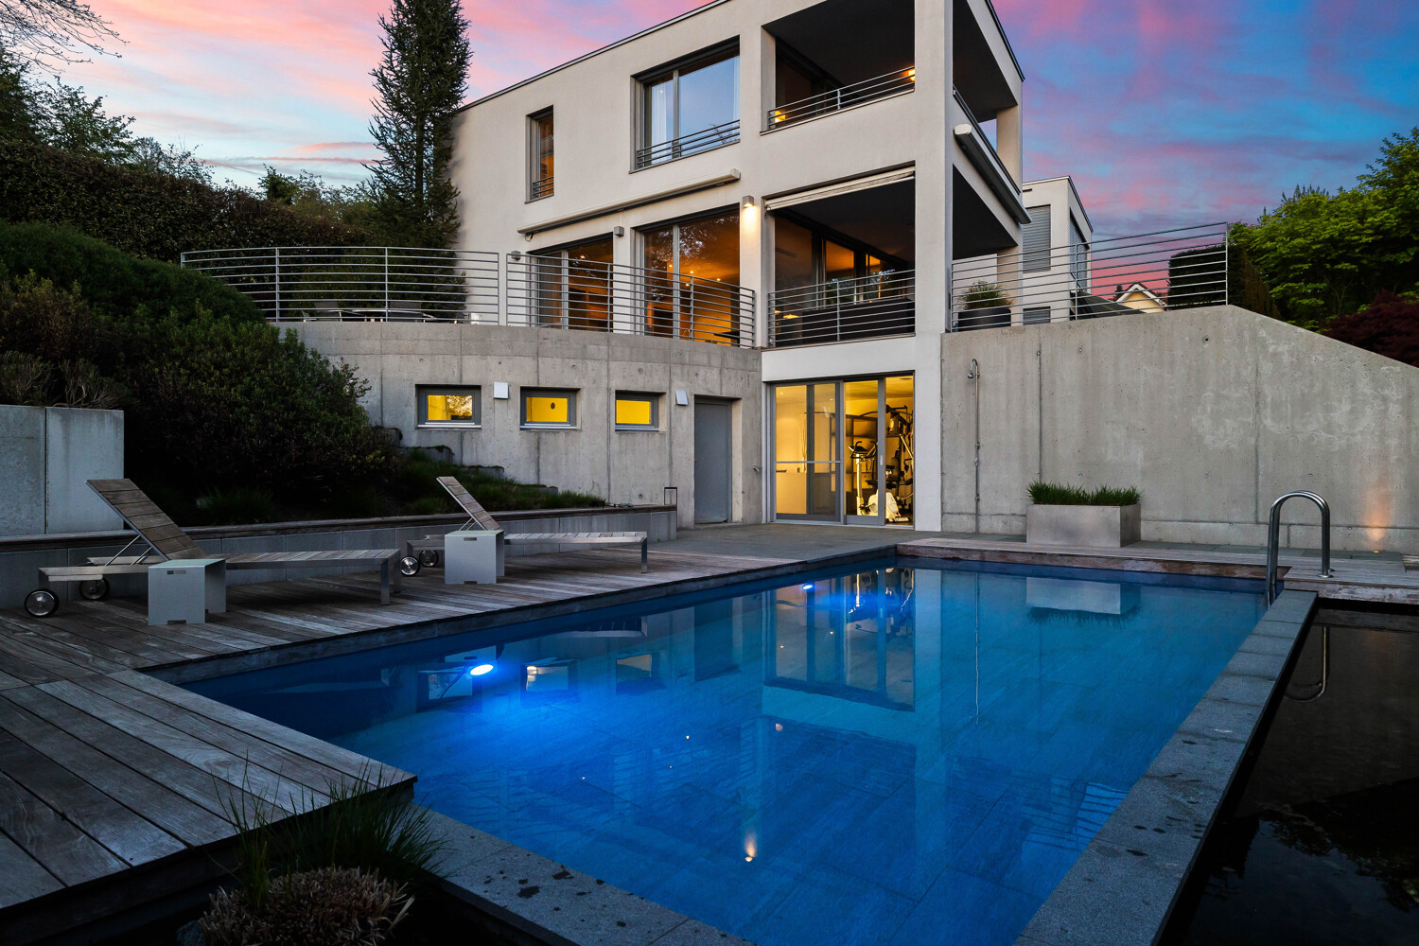
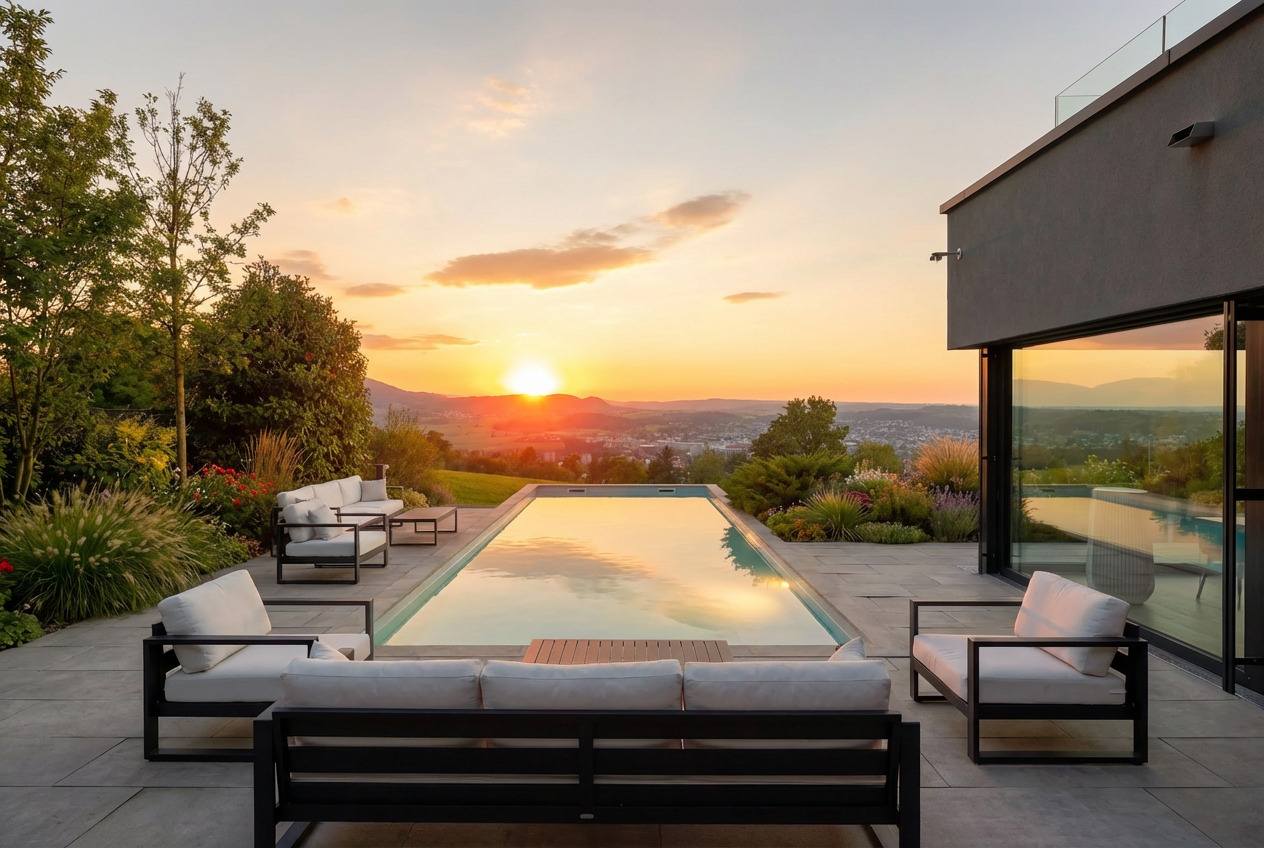
  • Modern house exterior with a swimming pool, lounge chairs, and a balcony with glass railings. The house features large windows and a contemporary design with a raised ground floor.
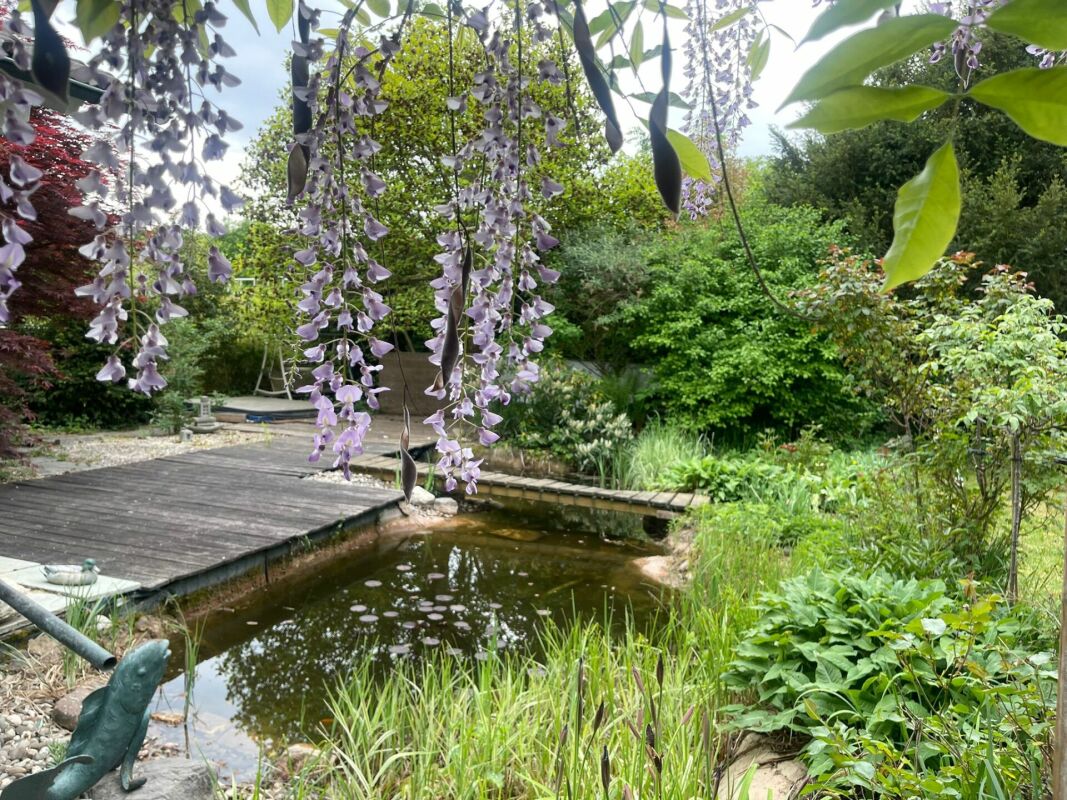
  • Outdoor patio area with a dining table and chairs, surrounded by greenery and flowers, adjacent to a modern house with wooden siding.
  • Modern hallway with wooden flooring, white walls, built-in storage units, and a large abstract painting on one wall. A potted plant is placed near the storage units.
  • Modern home gym with wooden flooring, large mirror, dumbbells, punching bag, weight bench, and weight machine.
  • Modern bathroom with grey tiles, white toilet, sink, wooden cabinet, and wooden shelves. Features a large mirror and a shower area.
  • Modern office space with large windows offering a scenic view, featuring a desk, ergonomic chair, bookshelf, screen, lamp, plant, and decorative sculpture.
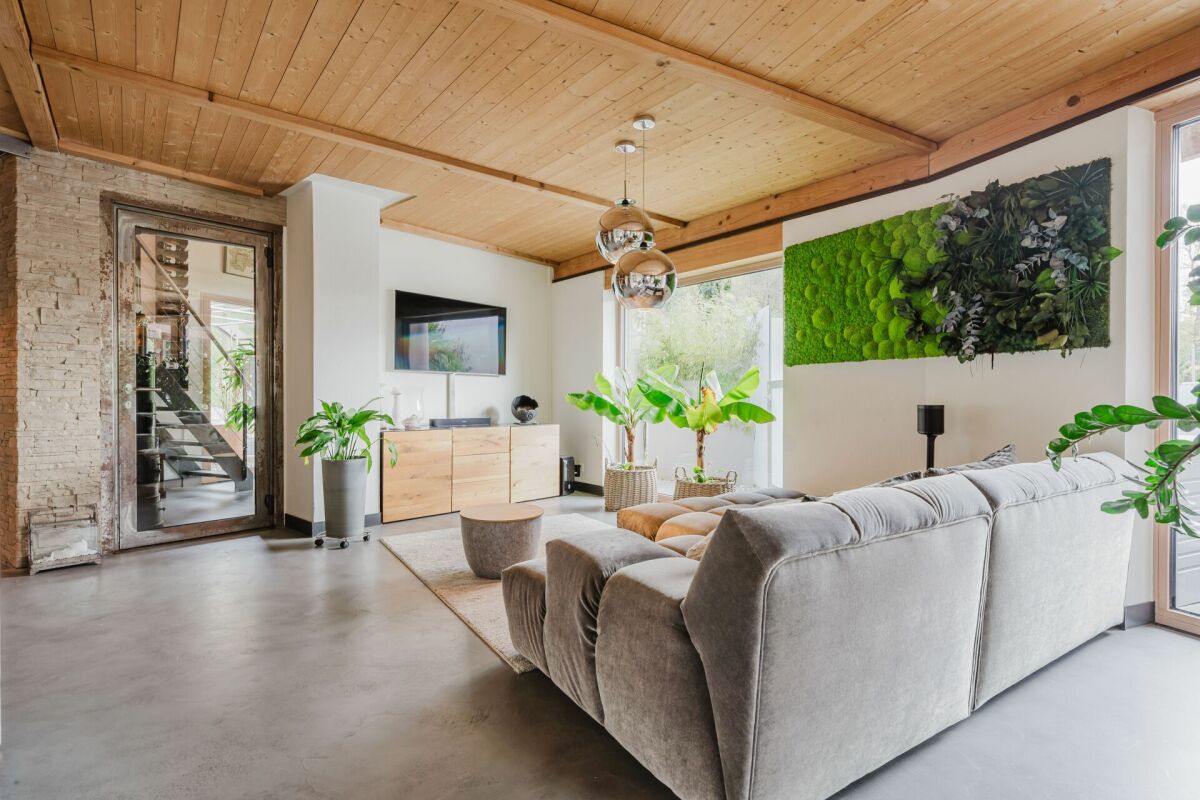
  • Modern living room with white walls, wooden flooring, and large windows. Features a black sofa, coffee table, red round stool, leather chair, and decorative items including a vase, sculpture, and artwork.
  • Modern open-plan living and dining area with a fireplace, dining table, chairs, laptop, kitchen appliances, and a large plant near the window.
  • Modern hallway with wooden flooring, a staircase leading upwards, and a view into a kitchen area with white cabinets and a dining table with chairs. A child is seen sitting on the floor near a wall with a wood storage display.
  • Modern hallway with wooden flooring, white walls, recessed lighting, and large windows offering a scenic view of the landscape.
  • Modern bathroom with a freestanding bathtub, toilet, sink, and a large window offering a scenic view of the landscape.
  • Modern bedroom with wooden flooring, large bed, nightstand, chair, plant, and a scenic view through large windows.
  • Modern rooftop terrace with tiled flooring, a red wireframe chair, a small table with four chairs, and a toy car. Potted plants and shrubs line the edge, with a view of neighboring balconies and a clear sky.
1 / 15
Modern two-story house with large windows, balconies, swimming pool, and garage.
Modern house exterior with a swimming pool, lounge chairs, and a balcony with glass railings. The house features large windows and a contemporary design with a raised ground floor.
Outdoor patio area with a dining table and chairs, surrounded by greenery and flowers, adjacent to a modern house with wooden siding.
6.5 rooms423m²Price on request
Premium
Sonnhaldenweg, 4450 Sissach

Exclusive 6.5-room villa on the south slope of Sissach

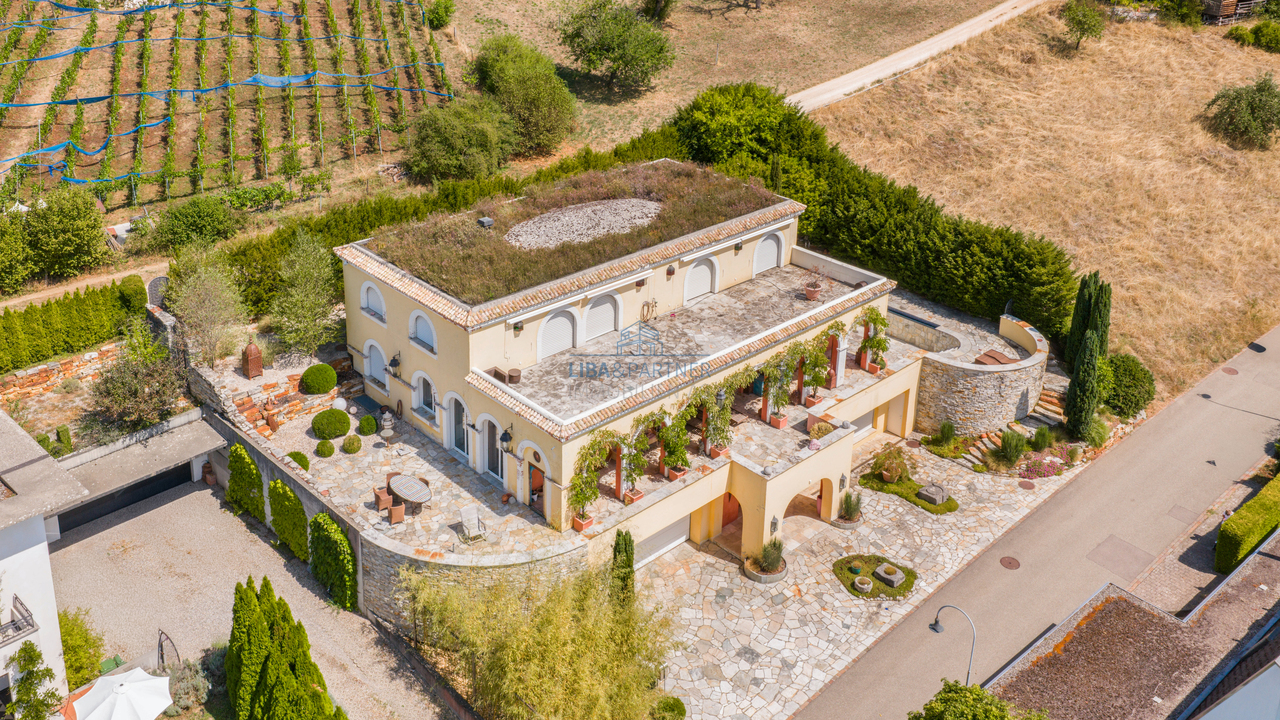
Exclusive 6.5-room villa on the south slope of Sissach Spacious living with a far-reaching view, pool, and plenty of privacy In an attractive and quiet residential area on the south slope of Sissach, two exclusive, detached houses are being built. Modern architecture, spacious rooms, and extensive outdoor areas combine high living comfort with natural living and good accessibility to Basel. On four floors, there are 6.5 rooms and a spacious net floor area of approximately 423 m². The extensive plots offer plenty of space and privacy. Individually tailored to your ideas A particular advantage of the current project phase is the high degree of design freedom. In addition to materials and equipment, fundamental adjustments can also be made to room layout and living concept. The room concept can be adapted to personal needs in essential areas. Living on four levels The basement offers a spacious entrance area, a large garage for several vehicles, cellar, technical and laundry room. On the ground floor, there are bedrooms and living rooms, a fitness area, garden room, and shower/WC. The terrace with a private swimming pool and garden extends the living space outdoors. The ground floor forms the heart of the house with the extensive living, dining, and kitchen area, as well as several terraces. On the top floor, there are bedrooms, a dressing room, and a spacious bathroom. A highlight is the approximately 84 m² large terrace. A passenger elevator connects all four floors. High-quality equipment • Private swimming pool • Passenger elevator on all floors • Spacious garage for several vehicles • Individually selectable kitchen with natural stone cladding • Wood-metal windows with 3-fold thermal insulation glazing • Floor heating and air-water heat pump • Free-Cooling function • Photovoltaic system • Video intercom system with app control • Parquet and ceramic tile construction • Swedish stove • Spacious terrace and garden areas • Sauna optional Attractive residential location on the south slope of Sissach The property is located in a quiet residential area on the south slope of Sissach. Nature and recreation are practically on the doorstep, while the center, shopping facilities, schools, and public transport are quickly accessible. Sissach offers excellent transport links. Basel can be reached in around 30 minutes, Bern and Lucerne in about an hour. Facts and figures Object type: Detached villa Rooms: 6.5 Floors: 4 Total net floor area: approximately 423 m² House 1: Plot approximately 758 m² House 2: Plot approximately 812 m² We would be happy to present the property and the extensive possibilities for individual design and adaptation to you in person. If desired, there is also the possibility to visit a comparable, already realized house. Further information, floor plans, visualizations, and detailed information on the equipment can be found in the sales documentation.

Travel time
-
Olivia Paul

Olivia Paul

1 / 30
Olivia Paul

Olivia Paul

  • Parking space
  • Balcony / Terrace
  • Mountain view
  • +5
6.5 rooms336m²CHF 3,100,000.–
4402 Frenkendorf

Luxurious villa with unobstructable views and plenty of privacy in Frenkendorf

Luxurious villa with unobstructable views and plenty of privacy in Frenkendorf This impressive villa in 4402 Frenkendorf offers you a luxurious living experience on three floors. With a spacious living area of 336 m² and a total of 6 rooms, this house is ideal for families who value space, comfort, and an exceptional living location.This exclusive villa combines timeless elegance with living comfort and leaves no wishes unfulfilled. Particular emphasis is placed on the quiet and family-friendly environment, as well as the beautiful, unobstructable view, which gives you a feeling of width and privacy. Thanks to the optimal orientation, you benefit from as much sunlight as possible throughout the day and an impressive view of the surrounding countryside.The house, built in 1986, was completely renovated in 2024 and offers the possibility of designing individual areas according to your personal ideas and needs.The spacious window fronts bring nature into the house and create a bright living atmosphere. In the summer, the extensive garden with a swimming pool invites you to linger and enjoy, while in the cooler months, you can use the heated winter garden with a fireplace as a light-flooded wellness oasis. The elevated location and the unobstructable view ensure a special living feeling at any time of the year.Highlights: • Spacious 336 m² living area • Three floors for maximum comfort • Large gallery • Three bathrooms • Spacious balcony • Sauna • Fitness room • Extensive garden • Swimming pool • 5 garage parking spaces and 3 outdoor parking spaces • Child-friendly environment • Quiet location • Unobstructable view • New laundry tower • Winter garden with fireplace The well-thought-out room layout over three floors offers you and your family enough space for individual retreats and joint togetherness. The three bathrooms provide additional comfort and flexibility in everyday life. The combination of spacious areas, plenty of privacy, and a unique view makes this property a very special home.Have we sparked your interest? Then we look forward to your non-binding contact!Do you own a property that you would like to have appraised? Our valuation is completely free and non-binding for you. Contact us today and start your new home!

  • Parking space
  • Balcony / Terrace
  • Mountain view
  • +5
1 / 13
7.5 rooms233m²CHF 2,285,000.–
Gartenstrasse 22, 4452 Itingen

Wohnen mit Stil - modernes EFH mit Pool & Gartenoase

In einem ruhigen und begehrten Einfamilienhausquartier von Itingen erwartet Sie dieses aussergewöhnliche Wohnhaus, das modernes Design, hochwertige Ausstattung und eine beeindruckende Gartenlandschaft auf harmonische Weise vereint. Grosszügige Fensterflächen, lichtdurchflutete Räume und eine durchdachte Architektur schaffen ein einzigartiges Wohnambiente mit viel Privatsphäre und hoher Wohnqualität.Der offene Wohn-, Ess- und Küchenbereich bildet das Herzstück des Hauses. Die stilvolle Küche überzeugt mit hochwertiger Ausstattung, darunter ein Induktionskochfeld, Teppanyaki, eine Wok-Kochstelle sowie ein Kombi-Steamer. Zahlreiche Einbauschränke und durchdachte Stauraumlösungen unterstreichen den hohen Wohnkomfort.Ein besonderes Highlight ist die liebevoll gestaltete Gartenanlage. Der grosszügige Garten mit eigenem Pool, überdachter Pergola, verschiedenen Sitzbereichen und einer gemütlichen Grillecke lädt zum Entspannen und Geniessen ein. Der Pool verfügt über eine Gegenstromanlage sowie integrierte Massagedüsen und bietet damit zusätzlichen Wellnesskomfort. Dank automatischer Gartenbewässerung und Rasenroboter präsentiert sich die Aussenanlage jederzeit gepflegt. Das Grundstück ist zudem komplett eingezäunt und bietet dadurch ein hohes Mass an Privatsphäre und Sicherheit.Auch technisch erfüllt die Liegenschaft höchste Ansprüche. Bodenheizung, Klimaanlage, Zentralstaubsauger und Videoüberwachung sowie eine Elektroladestation für E-Fahrzeuge sorgen für zeitgemässen Komfort und Nachhaltigkeit.Das Obergeschoss überzeugt mit hellen Zimmern, einem grosszügigen Badezimmer mit Doppelbadewanne sowie einer Dampfdusche mit integrierter Licht- und Musikfunktion. Die offen gestaltete Galerie dient als Wohnbereich und schafft ein angenehmes Raumgefühl mit Blick ins Grüne.Abgerundet wird dieses attraktive Angebot durch ein Carport mit drei gedeckten Stellplätzen sowie zwei zusätzliche Aussenparkplätze.Highlights • Eigener Pool mit Gegenstromanlage und Massagedüsen • Grosszügige Gartenanlage • Überdachte Pergola und Grillecke • Vollständig eingezäuntes Grundstück • Automatische Gartenbewässerung und Rasenroboter • Bodenheizung und Klimaanlage • Elektroladestation für E-Fahrzeuge • Videoüberwachung • Hochwertige Kücheneinrichtung mit Induktionskochfeld, Teppanyaki und Wok-Kochstelle • Zahlreiche Einbauschränke • Zentralstaubsauger • Carport mit 3 gedeckten Stellplätzen und 2 zusätzliche Aussenparkplätze • Ruhige und familienfreundliche Wohnlage Ein Zuhause für Menschen, die Wert auf Architektur, Privatsphäre und eine hochwertige Wohnqualität in naturnaher Umgebung legen.Gerne stehen wir Ihnen für weitere Informationen oder eine persönliche Besichtigung zur Verfügung.Hinweis: Die Angaben wurden nach bestem Wissen und Gewissen zusammengestellt. Änderungen und Abweichungen bleiben vorbehalten.Located in a quiet and sought-after single-family home neighborhood in Itingen, this exceptional residence harmoniously combines modern design, high-quality finishes, and an impressive landscaped garden. Generous windows, light-filled rooms, and thoughtful architecture create a unique living environment that offers plenty of privacy and a high quality of life.The open-concept living, dining, and kitchen area forms the heart of the home. The stylish kitchen features high-quality appliances, including an induction cooktop, teppanyaki grill, a wok burner, and a combi-steamer. Numerous built-in cabinets and well-thought-out storage solutions enhance the home's comfort.A special highlight is the lovingly designed garden. The spacious garden, featuring a private pool, a covered pergola, various seating areas, and a cozy barbecue corner, invites you to relax and enjoy yourself. The pool features a counter-current system and integrated massage jets, offering additional wellness comfort. Thanks...

Travel time
-
1 / 17
7.5 rooms295m²Price on request
Thalackerweg 9, 4413 Büren SO

a true residential dream - luxurious single-family house with countless benefits

Are you looking for an exclusive single-family house that meets all your wishes? Do you appreciate a quiet, nature-connected location? Do you want to enjoy plenty of space and countless benefits? If you can answer these questions with yes, your search ends here. The IMMOBILIEN-TEAM DANIEL SCHWEIZER (Tel. 061 415 30 30) is selling this wonderful property. Object The house was built in 1989 and has been continuously renovated and refurbished to become the gem it is today. Modern architecture and special materials made of wood, metal, and glass come together. With a few renovations, this gem can also be converted into a multi-generation house. The living area extends over approximately 295 square meters on three floors. Here are a few of the countless benefits: • Sauna • Billiard room • Raclette room (horse lovers take note; former stable, can be rebuilt and pasture land can be rented) • Pool • Whirlpool • Steam shower • three fireplaces • Wine cellar • covered seating area with pizza oven • Bocce court and beach volleyball field • Terrace and balcony • Play/climbing frame including swing • Alarm system including video surveillance • Carport and outdoor parking spaces ? An object where you can't say much more. You have to see and experience it! Location The municipality of Büren is located six kilometers southwest of the city of Liestal. Despite the rural area, Büren is very central. The cantonal capital Liestal is nearby (direct bus connection) and Basel is also easily accessible. The compulsory school levels up to and including secondary school can be attended in Büren. The property Thalackerweg 9 is located at the end of a quiet street at an elevated location. The local recreation area is directly in front of the door. Thank you for your understanding that a personal object inspection on site is only possible with financing confirmation. We look forward to your contact!

Daniel Schweizer

Daniel Schweizer

Geschäftsführer / Inhaber / Immobilienvermarkter mit eidg. FA

Travel time
-
1 / 13
9.5 rooms535m²Price on request
Sonnhaldenweg 60, 4450 Sissach

Einzigartige Villa mit exklusivem Wohnambiente & viel Raum zum Leben

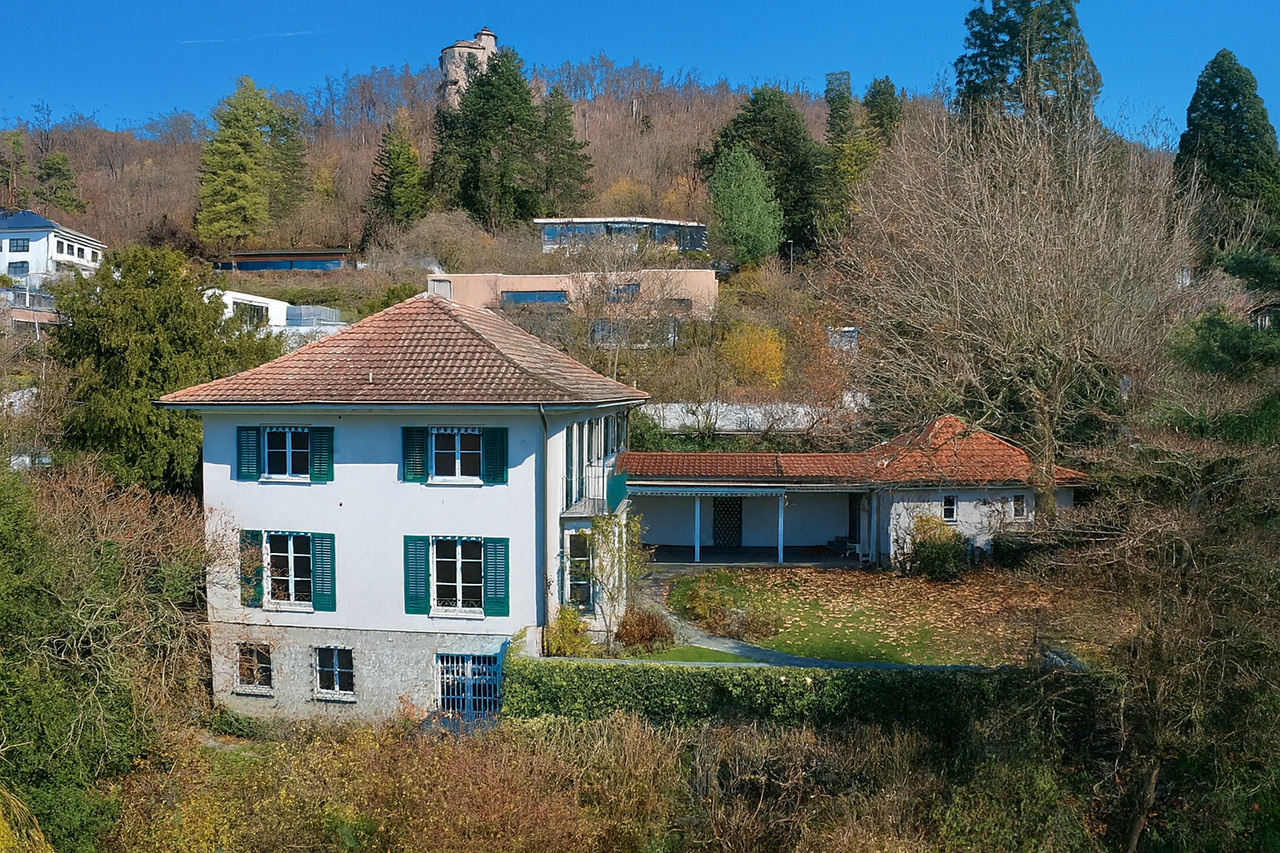
Diese aussergewöhnliche Villa mit Pool in privilegierter Hanglage von Sissach vereint authentische Architektur mit hochwertigem Innenausbau und modernem Wohnkomfort. Auf über 535 m² Wohnfläche und einem Grundstück von 1'073 m² entfaltet sich ein einzigartiges Wohnambiente, geprägt von Grosszügigkeit, Ruhe und einer eindrücklichen, unverbaubaren Weitsicht.Die Liegenschaft überzeugt durch ihre konsequent umgesetzte architektonische Handschrift: Rundbogenfenster, kunstvolle Mosaike, edle Tadelakt-Oberflächen sowie massgefertigte Elemente aus Zedernholz verleihen dem Haus seinen unverwechselbaren Charakter. Hochwertige Materialien und feinste Handwerkskunst ziehen sich durch sämtliche Räume und schaffen eine stilvolle Atmosphäre, die sich klar von klassischen Wohnkonzepten abhebt. Ergänzt wird der Innenausbau durch zahlreiche Einbauschränke, marokkanische Sitzbänke sowie stimmungsvolle, handgefertigte Lampen.Die grosszügigen, lichtdurchfluteten Wohnbereiche bieten vielseitige Nutzungsmöglichkeiten - von repräsentativem Wohnen über ruhige Rückzugsorte bis hin zur Kombination von Wohnen und Arbeiten. Ein Atelier mit separatem Zugang unterstreicht die Attraktivität für individuelle Lebens- und Nutzungskonzepte.Die hochwertig ausgestattete Wohnküche lässt keine Wünsche offen und verfügt unter anderem über eine Teppanyaki-Herdplatte, einen Steamer, zwei Weinklimaschränke sowie mehrere Kühl- und Gefriergeräte. Ein grosser, handgefertigter Esstisch bildet dabei den Mittelpunkt für gesellige Stunden.Der Aussenbereich präsentiert sich als harmonische Erweiterung des Wohnraums: Mehrere Sitzplätze, eine gepflegte Gartenanlage, diverse Gartenmöbel sowie ein Tandoori-Ofen schaffen eine mediterrane Atmosphäre mit hoher Privatsphäre. Das Naturstein-Schwimmbecken mit automatisierter Ospa-Wasseraufbereitung rundet das Angebot ab. Die erhöhte Lage garantiert dabei eine unverbaubare Aussicht und ein ruhiges, angenehmes Wohnumfeld.Highlights • Über 535 m² Wohnfläche auf einem Grundstück von über 1'073 m² • Exklusive Hanglage mit unverbaubarer Weitsicht • Authentischer Innenausbau mit hochwertigen, handgefertigten Details • Repräsentative Wohnhalle mit Arkaden und grosszügigen Fensterfronten • Grosszügige Wohnküche mit Teppanyaki, Steamer und zwei Weinklimaschränken • Mehrere Wohnbereiche, Büro und Bibliothek • Atelier mit separatem Eingang (ideal für Arbeiten oder Gewerbe) • Drei Schlafzimmer mit Zugang zur grosszügigen Terrasse • Luxuriöse Nassbereiche mit Badewanne und Dampfdusche • Naturstein-Swimmingpool mit automatisierter Ospa-Wasseraufbereitung • Gepflegte Gartenanlage mit Sitzplätzen, Tandoori-Ofen und Aussenmöblierung • Sicherheitsverglasung und Sicherheitsstoren im gesamten Haus • Alarmanlage (Siemens) mit Aufschaltung zu Certas • Wasserenthärtungsanlage sowie umfangreiche Einbaulösungen • Doppelgarage und zusätzliche Nebenräume Ein Anwesen, das architektonische Individualität, hochwertige Handwerkskunst und aussergewöhnliche Wohnqualität in einzigartiger Weise vereint.Haben wir Ihr Interesse geweckt? Gerne stehen wir Ihnen für Fragen oder eine persönliche Besichtigung zur Verfügung.Hinweis: Die Informationen in diesem Verkaufsdokument wurden nach bestem Wissen und Gewissen zusammengestellt. Abweichungen bleiben vorbehalten.This exceptional villa in a privileged hillside location in Sissach combines authentic architecture with high-quality interior fittings and modern living comfort. On a living space of over 500 m² and a plot of more than 1,073 m², a unique living ambience unfolds, characterized by spaciousness, tranquility and an impressive, unobstructed view.The property impresses with its consistently implemented architectural signature: arched windows, artistic mosaics, fine Tadelakt surfaces and custom-made elements made of cedar wood give the...

Travel time
-
1 / 13
9 rooms260m²CHF 3,250,000.–
Rebgasse 29, 4144 Arlesheim

Charmante Landhaus-Villa mit Blick über Arlesheim

An einer ruhigen Quartierstrasse (30-km/h-Zone) in einem bevorzugten Wohnquartier unweit des Dorfkerns verkaufen wir im Auftrag eine familienfreundliche Villa im charmanten Landhausstil.Die Liegenschaft bietet 9 Zimmer, eine überdachte Terrasse sowie einen südwestlich ausgerichteten Garten mit herrlicher Fernsicht. Der grosse, gepflegte Aussenbereich mit altem Baumbestand und dem gedecktem Sitzplatz schafft ein unvergleichlich wohnliches Ambiente. Innen überzeugen hochwertige Materialien wie versiegeltes Eichenparkett. Eine Doppelgarage ergänzt das Angebot.RaumprogrammErdgeschoss:Grosszügige Eingangshalle mit Garderobe, separates WC, grosszügige Einbauküche, Esszimmer, helles Wohnzimmer mit Cheminee, Bibliothek mit Einbauregalen, überdachte Terrasse und Sitzplatz mit Zugang zum Garten.Obergeschoss:Grosszügiger Vorplatz, zwei Kinderzimmer, Badezimmer mit WC, ein grosses Zimmer, Elternschlafzimmer mit separatem Badezimmer und separatem WC, begehbarer Schrankraum, mehrere Wandschränke, Balkon sowie ein grosser Estrich.Untergeschoss:Grosszügiger Vorplatz, zwei vielseitig nutzbare Zimmer, Bad, mehrere Wandschränke, Weinkeller, Waschküche, Keller und Heizraum.Gerne stellen wir Ihnen die vollständige Verkaufsdokumentation mit detailliertem Ablaufplan zu.We are selling on behalf of the owner a family-friendly villa in a charming country house style on a quiet residential street (30 km/h zone) in a preferred residential area not far from the village center.The property offers 9 rooms, a covered terrace and a south-west facing garden with a wonderful view. The large, well-maintained outdoor area with old trees and a covered seating area creates a unique, homely ambiance. Inside, high-quality materials such as sealed oak parquet convince. A double garage completes the offer.Space programGround floor:Spacious entrance hall with cloakroom, separate WC, generously sized fitted kitchen, dining room, bright living room with chimney, library with built-in shelves, covered terrace and seating area with access to the garden.First floor:Spacious entrance area, two children's bedrooms, bathroom with WC, a large room, parents' bedroom with separate bathroom and separate WC, walk-in wardrobe, several wall cupboards, balcony and a large attic.Basement:Spacious entrance area, two multi-purpose rooms, bathroom, several wall cupboards, wine cellar, laundry room, cellar and boiler room.We would be happy to provide you with the complete sales documentation with a detailed timeline.

Travel time
-
1 / 13
13 rooms400m²CHF 3,750,000.–
4460 Gelterkinden

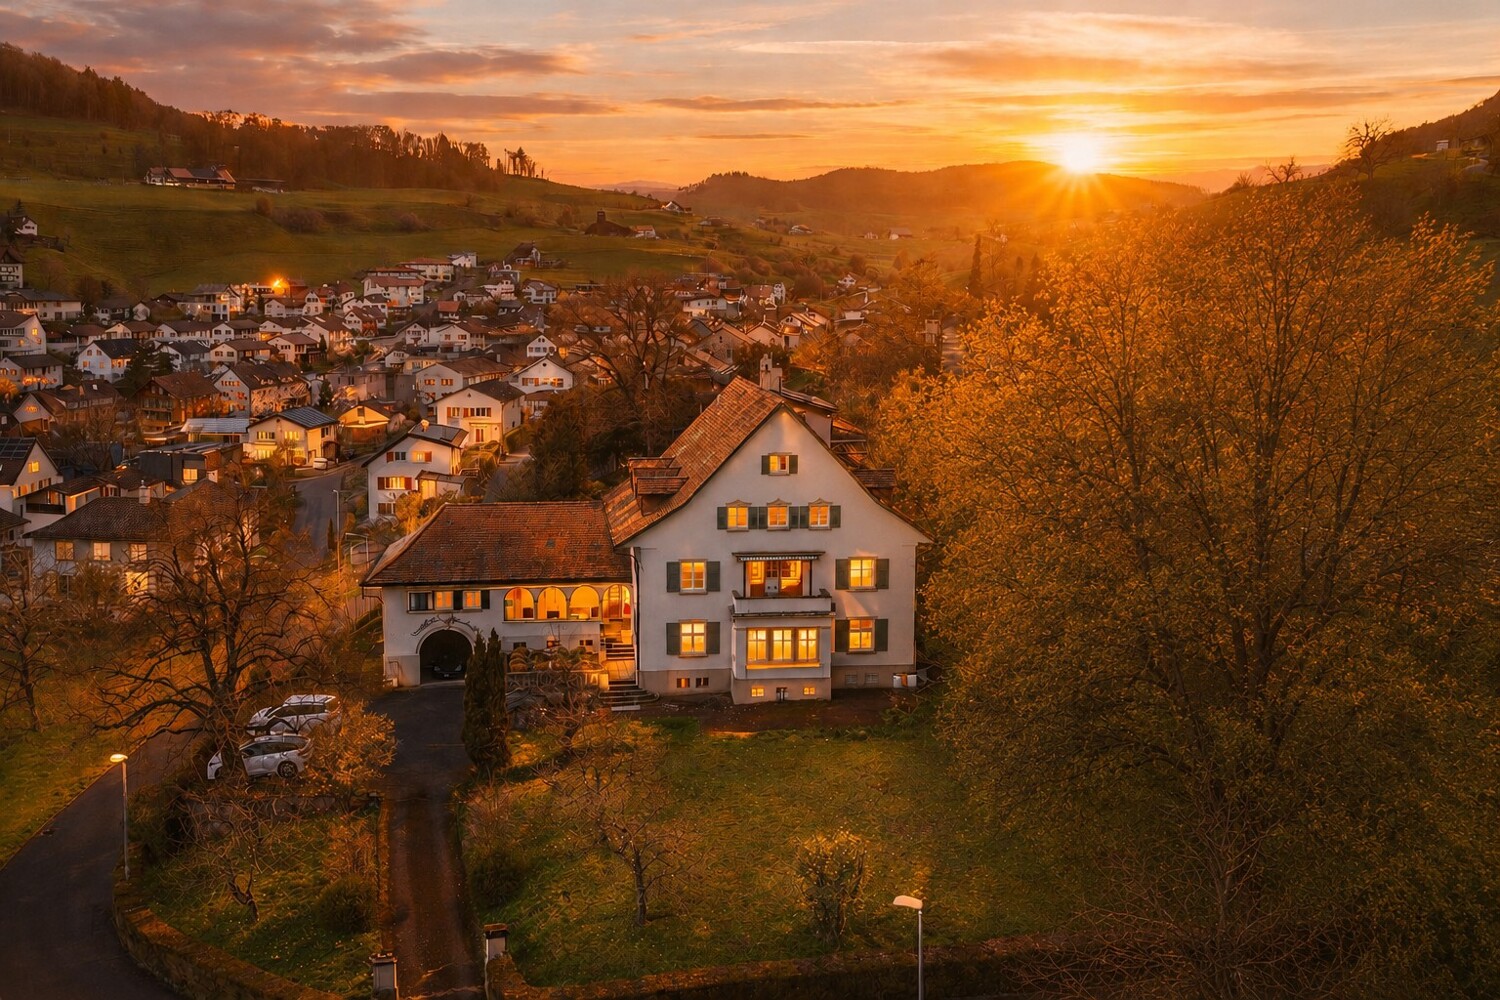
Historic villa with stately character

This unique factory owner's villa from 1923 combines a park-like property, existing rental units, and a valuable building land reserve. Located in an elevated position in Gelterkinden, it is ideal for owner-occupiers or investors. This impressive villa in Gelterkinden combines historical architecture, spacious living, and rare development potential in a special way. The 1923 estate, designed by the renowned Liestal architect Wilhelm Eduard Brodtbeck, convinces with its clear formal language, balanced proportions, and remarkable authenticity. The strictly symmetrical façade structure with a striking bay window and loggia gives the property an unmistakable presence. Carefully preserved details, high-quality materials, and the family crest integrated into the garage arch emphasize the historical character and architectural quality of this house. The villa is currently being used flexibly and has existing rental units, which are supplemented by a separately rented 2.5-room apartment in the annex building. This has emerged from a former studio. Thus, the property offers not only a representative home but also interesting economic perspectives. The approximately 3183 m² large, park-like property offers a high degree of privacy and also includes a valuable building land reserve - a rare development potential in this location. The well-kept garden with a fountain below the loggia underlines the representative character and the special aura of the property. Whether as an exclusive residence or as an investment object with long-term perspective: This villa is aimed at buyers who are looking for something special - a property with history, substance, and sustainable value.The center of Gelterkinden with its diverse shopping facilities, schools, restaurants, and medical care is just a few minutes away. The Gelterkinden train station offers regular and direct connections to Basel, Olten, and Zurich, so that commuters are also optimally connected. Schools, kindergartens, and leisure activities are located in the immediate vicinity and make the location particularly family-friendly.

1 / 19
10 rooms240m²CHF 1,950,000.–
Rehhagstrasse 14, 4410 Liestal

10-room villa with large garden and development potential in sunny and quiet location

For sale is a detached villa with 10 rooms and development potential in the preferred and traffic-calmed Langhag quarter in the center of Liestal.2 verandas and seats complement the large garden with old trees. The house plot, including the separate garage plot, covers 1,358 m2.The property is located in a slightly sloping position in the W2 residential zone, is well sunny and has an unobstructed view to the Schleifenberg.Thanks to its central location, the "Stedtli", the next bus stop and also the SBB train station are within a short walking distance of 5-10 minutes. The S-Bahn to Basel is available at quarter-hourly intervals.Kindergartens and schools of all levels, including grammar school, are available. A playground is located in the immediate vicinity.In the "Stedtli", various specialty stores as well as large retailers (Migros, Coop, Denner) cover daily shopping needs.The property is ideally suited as a versatile (multi-generation) residential house, but also in combination with a quiet business (separate entrance).There are interesting expansion possibilities in the basement and in the attic. Extensions are also possible. Thanks to large usage reserves, a replacement new building is also an interesting option. Realizable at this sought-after residential location, for example, would be a new building with 3 row houses à approx. 230 m2 gross floor area or a multi-family house with a maximum of 5 apartments.For further information, request the detailed sales documentation and/or register for a viewing to get to know the potential of this property.

Travel time
-
1 / 13
5.5 rooms260m²CHF 3,450,000.–
4132 Muttenz

Exclusive Villa with Indoor Pool, Sauna, and Garden on the Exclusive Wartenberg in Muttenz

In an exclusive hillside location on the Wartenberg in Muttenz, directly adjacent to the Jauslin vineyards and just 15 minutes by car from Basel, awaits this elegant 5.5-room villa. A special highlight of the property, built in 2002 with the finest materials, is the private wellness area with its own sauna and heated indoor pool. Generous window fronts flood the living areas with daylight, while the lovingly designed garden forms a green oasis of peace and privacy.The well-thought-out floor plan includes four bright bedrooms, two modern bathrooms, and two separate toilets - ideal for families or home offices. An energy-efficient underfloor heating system and a cozy chimney provide comfortable living comfort. A huge cellar also offers versatile storage space. The location perfectly combines nature and urban life: recreational areas begin directly in front of the doorstep, while schools, Volg, bakery (approx. 7-8 minutes' walk), and the highway are quickly accessible.This property offer is characterized by: • Exclusive hillside location on the Wartenberg directly on the vineyards and at the edge of the forest • Private wellness area with heated indoor pool and sauna • Light-flooded 5.5-room villa with high-quality construction standard (built in 2002) • Four bright bedrooms, two modern bathrooms, and two separate toilets • Lovingly designed garden as a private wellness oasis • Cozy chimney and energy-efficient underfloor heating • Spacious cellar room with versatile usage possibilities • Quiet, family-friendly neighborhood near school, Volg, and public transportation (7-8 minutes on foot) • Only 15 minutes by car to the center of Basel thanks to quick highway access Interested? Contact us for a non-binding viewing!

1 / 12
7.5 rooms290m²Price on request
4305 Olsberg

Villa with a panoramic view, pool, and wellness in Olsberg

This modern villa in Olsberg impresses with its clear architecture, its elevated location with a free panoramic view, and its spacious plot with additional building land reserve. The quiet, natural surroundings and high privacy make it an ideal retreat that also offers a good connection to the region. The house spans three levels and offers a well-thought-out room concept with bright, open living areas and generous window surfaces. A design fireplace, a high-quality kitchen with Gaggenau appliances, and the direct connection to the outdoor area underline the high living quality and create a pleasant living atmosphere. The park-like garden with a pool, water feature, and various seating areas creates an exceptional atmosphere with a lot of peace and privacy. The harmonious integration of architecture and outdoor space gives the entire property a special quality. The offer is complemented by a private wellness area with a sauna, steam bath, and fitness room, as well as comprehensive technical equipment with high comfort. Well-thought-out details, such as custom-made built-in cabinets on all levels, also provide generous storage space and high everyday practicality. The existing building land reserve offers additional usage possibilities and provides potential for future developments within the framework of the applicable building and zoning regulations. The combination of location, architecture, living quality, and development prospects makes this property a rare opportunity on the regional market.Olsberg has a good connection to the surrounding centers. For example, the city of Basel can be reached in about 20 minutes by car, which makes the location particularly interesting for commuters. Shopping facilities, schools, and other infrastructure are located in the nearby municipalities and can be reached quickly. At the same time, the surroundings offer a variety of opportunities for leisure activities in nature. Olsberg is well connected to the regional transport network via a post bus line. The bus connection runs through the surrounding municipalities and offers a connection to the train stations in Rheinfelden and Pratteln.
1 / 1
5.5 rooms247m²CHF 4,980,000.–
4143 Dornach

AUSSERGEWÖHNLICHE GELEGENHEIT - LUXUSVILLA MIT POOL UND PANORAMABLICK

An Hanglage, eingebettet von einem idyllischen Waldanstoss und mit einer atemberaubenden Weitsicht über die Dächer von Dornach wird gerade der Anspruch an eine exzellente Wohnlage kompromisslos erfüllt. Nahe Distanzen zum Einkauf, Kindergarten/Schulen sowie dem öffentlichen Verkehr sorgen für den gewünschten Mehrwert. Der Bahnhof und der Autobahnanschluss sind ebenfalls in wenigen Minuten zu erreichen. Rad- und Wanderwege in Gehdistanz sorgen für den gewünschten Erholungsraum.Diese aussergewöhnliche Villa richtet sich an Individualisten, welche einen einzigartigen Innenausbau, kompromisslosen Komfort und eine Architektur mit Charakter zu schätzen wissen. Der im Jahr 2019 realisierte Neubau präsentiert sich als imposanter Baukörper mit klarer architektonischer Sprache und eröffnet dank der privilegierten Hanglage eine unverbaubare Panoramaweitsicht über Dornach und die umliegende Landschaft.Der Innenausbau überzeugt mit aussergewöhnlicher Qualität und viel Liebe zum Detail. Edle Materialien, massgefertigte Einbauten sowie ein durchdachtes Raumkonzept schaffen eine Wohnatmosphäre auf höchstem Niveau. Ein besonderes Highlight bildet der begehbare Weinkühlschrank mit Platz für rund 600 Flaschen - ein echtes Statement für Weinliebhaber und Geniesser. Die raffinierte Raumaufteilung bietet grosszügige Wohnbereiche sowie ein hohes Mass an Privatsphäre - unter anderem mit zwei Master-Bedrooms mit Bad en Suite und Ankleide. Ergänzt wird das Raumangebot durch einen Fitnessbereich mit Dampfbad sowie weitere vielseitig nutzbare Räume.Auch im Aussenbereich setzt sich der hohe Anspruch konsequent fort: Der grosszügige Pool lädt dazu ein, die spektakuläre Weitsicht und die ruhige Lage in privater Atmosphäre zu geniessen. Die Liegenschaft präsentiert sich insgesamt in einem ausserordentlich gepflegten und nahezu neuwertigen Zustand. • exzellente und unverbaubare Hanglage • atemberaubender Panoramablick über Dornach • bestechender Neubau mit Baujahr 2019 • imposanter Baukörper mit klarer Architektursprache • grosszügiger Aussenpool (8 × 3 Meter) • begehbarer Weinkühlschrank für 600 Flaschen • extrem gepflegt und in perfektem Zustand • aussergewöhnlicher und einzigartiger Innenausbau • raffinierte Raumaufteilung mit viel Privatsphäre • zwei Master-Bedrooms mit Bad en Suite und Ankleide • Fitnessbereich mit Dampfbad • Doppelgarage und Aussenabstellplätze Set in an elevated hillside position, surrounded by an idyllic forest edge and offering breathtaking panoramic views over the rooftops of Dornach, this property fulfils the highest expectations of an exceptional residential location. Short distances to shopping facilities, kindergarten and schools, as well as excellent public transport connections, provide outstanding convenience. The railway station and motorway access can also be reached within just a few minutes, while nearby cycling and walking paths offer immediate access to nature and recreation.This extraordinary villa is designed for discerning individuals who appreciate unique interior design, uncompromising comfort and architecture with a distinct character. Completed in 2019, the property presents itself as an impressive architectural statement with a clear and refined design language. Its privileged hillside setting ensures uninterrupted panoramic views over Dornach and the surrounding landscape.The interior impresses with exceptional quality and meticulous attention to detail. Premium materials, bespoke fittings and a thoughtfully designed layout create a living environment of the highest standard. A particular highlight is the walk-in wine refrigerator with capacity for approximately 600 bottles - a true statement for wine enthusiasts and connoisseurs. The sophisticated layout offers generous living spaces combined with a high degree of privacy, including two master bedrooms with en-suite...

Other interesting objects