Laufen - Villa buy

We recommend expanding your search criteria to get similar results. The current filters didn’t return any matches.

If you don’t want to change your current search criteria, we recommend creating a search alert, so you’ll be notified when matching offers become available.

More objects in your automatically expanded search area
11 results - Radius: + 10km

1 / 13
  • Balcony / Terrace
6.5 rooms195m²CHF 980,000.–
2800 Delémont

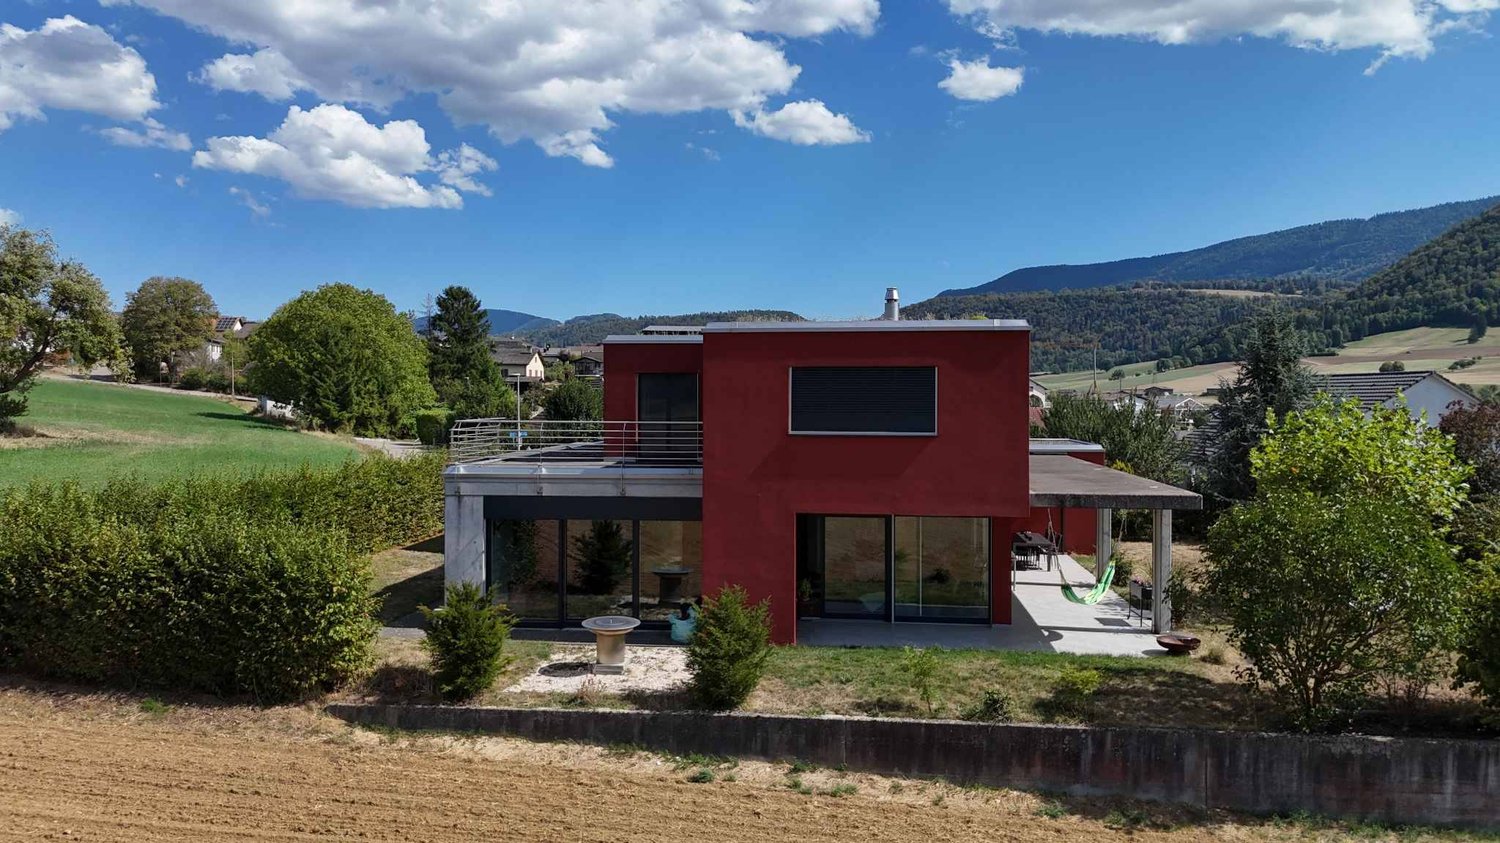
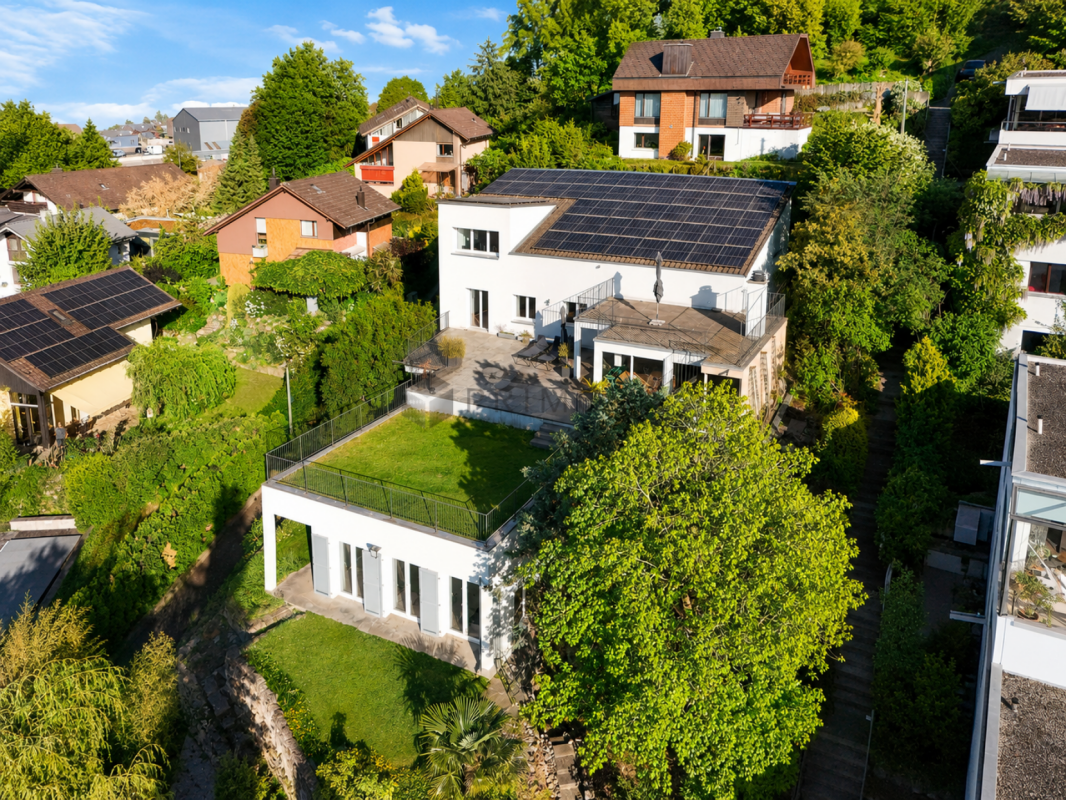
Prime location for this large 6.5-room villa
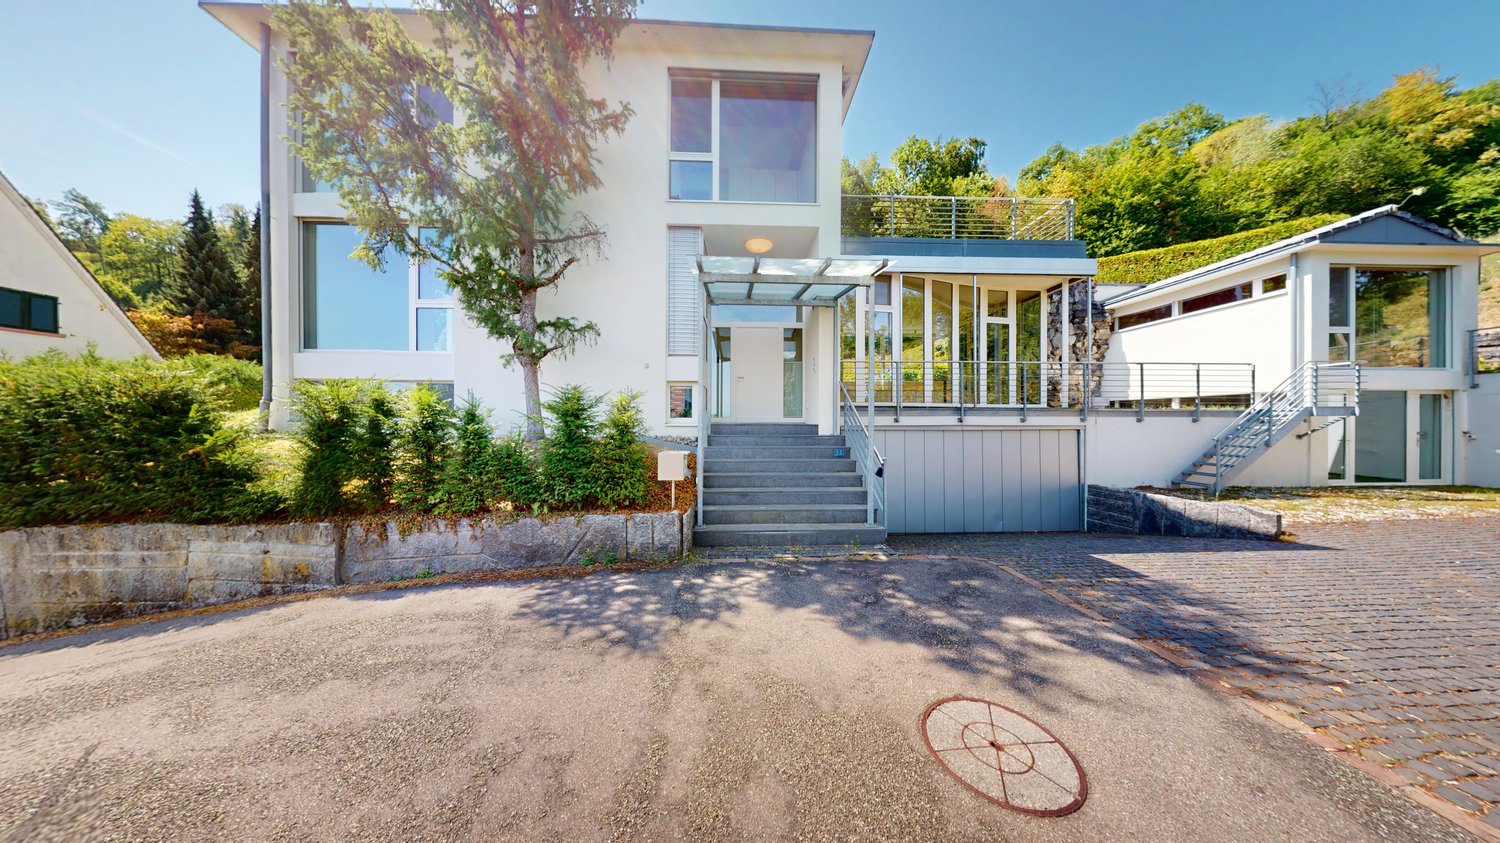
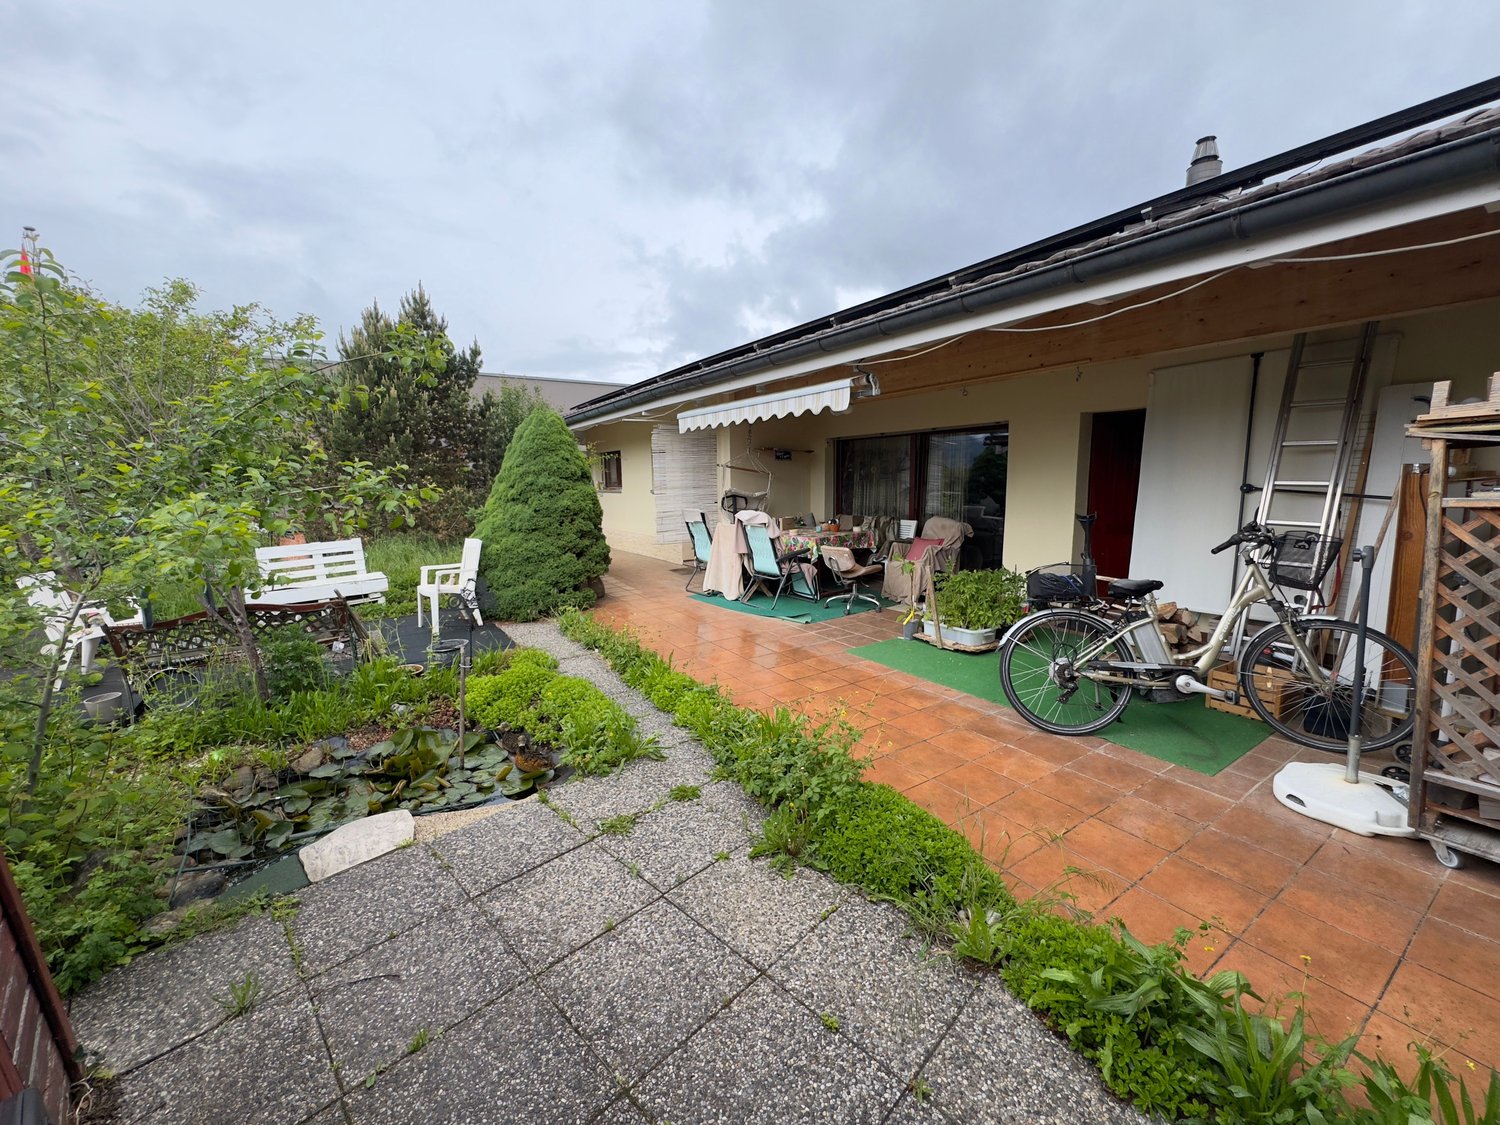
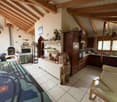
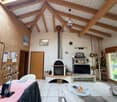
40 minutes from Basel and 45 minutes from the Belfort-Montbéliard TGV train station, Delémont benefits from all sports, associative, commercial, and school infrastructures (primary, secondary, and professional schools). The old town and its many cafes, bars, restaurants, market, and small shops offer an attractive urban life, while the lower part of the town groups multiple large surfaces, service companies, cinemas, as well as banks and post offices. Since 2021, the Théâtre du Jura has delighted culture lovers and offers a wide range of shows, concerts, and animations, allowing the Jura population to meet in a friendly and relaxed atmosphere.Built in 1985 on the heights of the town, in a sought-after and beautifully tree-lined neighborhood, this villa enjoys a particularly attractive location. Thanks to the choice of quality materials, its condition, although largely original, is excellent. The kitchen, however, was replaced about ten years ago, as was the heating. Finally, in 2025, the interior and exterior painting was completely redone, including the installation of an insulating render.On the ground floor, we benefit from a large room that was once a logopedic office. This space is ideal for exercising a professional activity from home. A small room that can serve as a waiting room is also available, as well as a shower room/WC. The technical room/laundry room and the shelter cellar complete this first level.The "day" area occupies the 1st floor with direct access to the garden and the terrace. A very large living/dining room with an open kitchen will allow a large family to feel comfortable. A room and a guest WC are also available here.Finally, it is on the 2nd floor that we find the 3 additional rooms, whose surfaces are exceptional (the largest is 27 m2). It would therefore be quite possible to divide one of them to create an additional room. The bathroom/WC at this level has been redone and is therefore completely up-to-date.In short, with its 5 rooms and very comfortable living area, this villa will make a family looking for space and calm happy. Its prime location, close to the bus stop, gives it an additional advantage.

  • Balcony / Terrace
1 / 13
5.5 roomsCHF 1,147,000.–
2800 Delémont

Villa, Delémont - 1147000

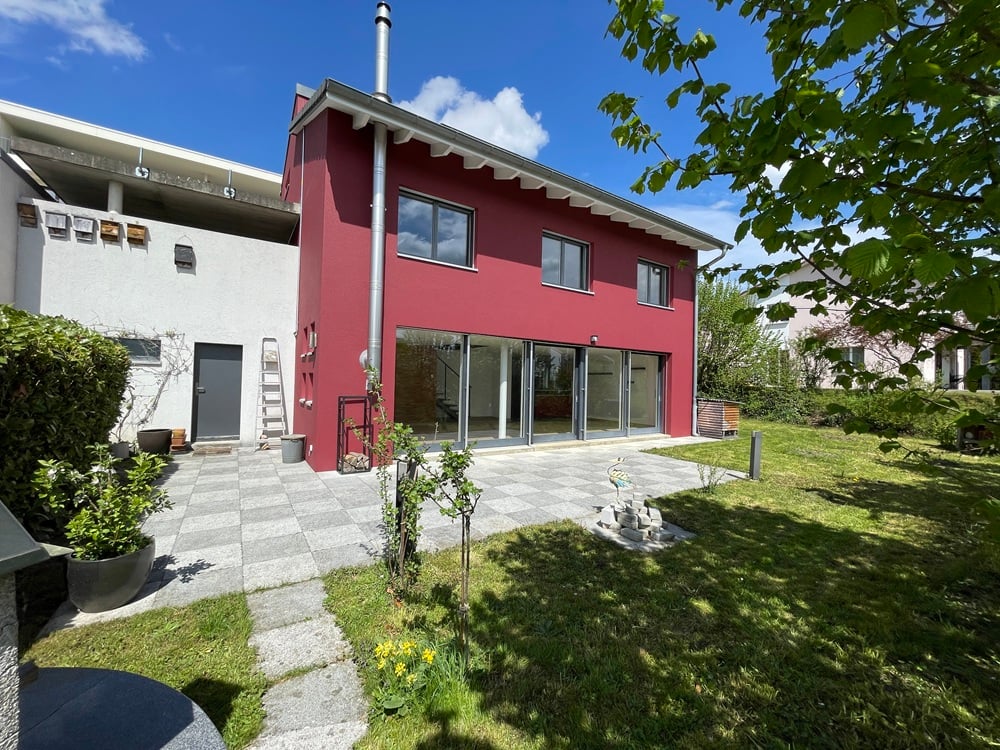
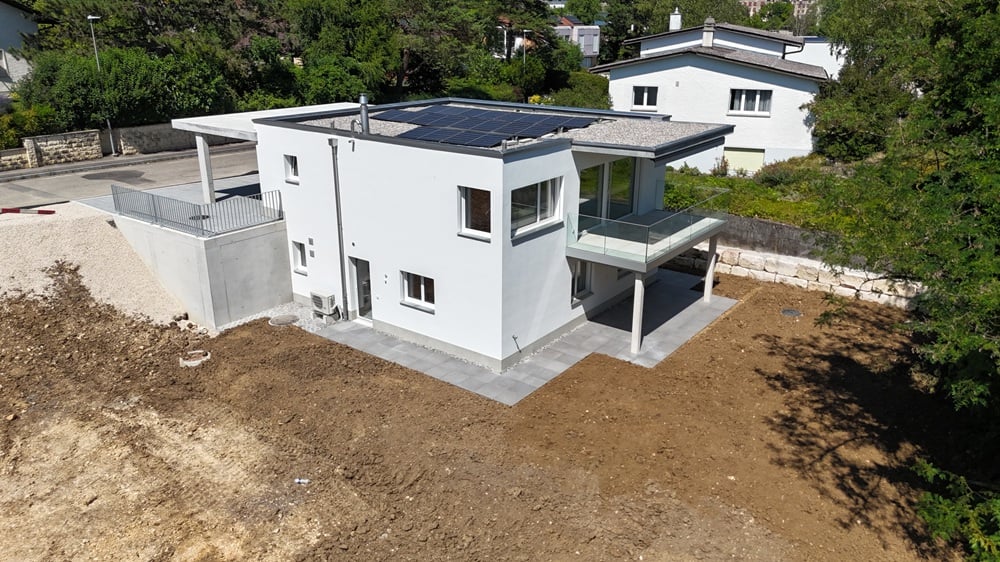
DescriptionNew 5½-room villa. approx. 148 m2 net. Rare location on the heights of the city for this bright house of the future oriented towards electric autonomy. It doesn't lack arguments: photovoltaic panels, triple glazing, electric shutters, controlled ventilation. FOR MORE PHOTOS: www. avendre. ch- Authentic photos -. SituationThe plot has an area of approx. 438 m2. It is located in a quiet neighborhood and in a dead-end street. 250 meters from the bus stop. 1 kilometer from the city center and its amenities. 3 kilometers from the A16 highway junction. 30 minutes from Biel and 45 minutes from Basel. Upper ground floor1 entrance hall of 7.2 m2 with wardrobe leads to 1 fitted kitchen of 13.4 m2 with secret door giving access to 1 storage room of 4.4 m2. The kitchen with central island is open to 1 living-dining room of 33.5 m2 with possibility of installing a stove and a large glass front that gives access to 1 terrace of 14.7 m2 equipped with sunshade, 1 bedroom of 11.3 m2 and 1 bathroom of 4 m2 with Italian shower, WC and sink. Lower ground floor1 distribution hall of 13 m2 with external access leads to 1 parental bedroom of 15.2 m2 with fitted dressing room of 3.8 m2, 2 bedrooms of 12.7 m2 and 11 m2, 1 bathroom of 9.3 m2 with bathtub, Italian shower, WC and sink, 1 laundry-technical room of 10.6 m2 with sink, air-water heat pump, controlled ventilation monoblock and possibility of installing washing and drying machines. Outdoor facilities1 large covered area of 29.1 m2 for 2 cars. External storage room of 6.1 m2. The surroundings are well finished and the plot is lawned. - This document has no contractual value -.

1 / 6
3.5 rooms98m²CHF 790,000.–
2800 Delémont

House 3.5 rooms, spacious, high ceiling height, construction potential, peaceful neighborhood in Delémont

This beautiful single-family house with 3.5 rooms in Delémont awaits you, just a few steps from the city center. The finishing standard of this apartment is excellent. Quality materials and modern equipment create a comfortable and elegant living space. The construction potential of this plot is only exploited to 50%. This location offers great potential for personalization, to adapt it entirely to your wishes. The condition of the house is excellent, it has always been well maintained and shines with new splendor. The living room is spacious and offers enough space for your living room furniture. Large windows bring a lot of natural light and a pleasant atmosphere. The location of the house is unbeatable and central. The city center of Delémont is easily accessible on foot and all important facilities are in the immediate vicinity. This house is characterized by its sunny orientation and open kitchen, which allows you to prepare culinary delights while participating in the activities of the living room. This property offer is characterized by the following advantages: • Central location in Delémont, close to the city center. • High-quality finishing standard with modern amenities. • Possibility to double the building, long-term investment. • Well-maintained house in excellent condition. • Spacious living room with plenty of natural light. • Unbeatable central location with all important facilities nearby. • The location is sunny and bright. • Open and modern kitchen for culinary pleasures. • Lifetime use until 2035, conditions to be discussed Are you interested? Contact us for a non-binding conversation! Put a property on the market yourself? We will convince you with fair and transparent conditions

1 / 13
5.5 roomsPrice on request
2800 Delémont

Villa, Delémont -

DescriptionFamily villa with 5½ rooms. Construction: 2004. Renovations: 2019-2024. This exceptional property will seduce you with its harmonious architectural lines and timeless character, where storage spaces have not been forgotten. It enjoys an ideal location on the heights of the city. Successful renovation for this well-equipped villa with photovoltaic panels, water softener, electric charging station. FOR MORE PHOTOS: www. avendre. ch- Authentic photos -. SituationThe plot has an area of 559 m2 and is located on the heights of the city. 100 meters from the bus stop and 1'500 meters from the center. 3'000 meters from the A16 highway junction. 35 minutes from Biel and 40 minutes from Basel. Upper ground floor1 entrance hall of 7.9 m2 with wall cabinets and wardrobe, 1 distribution hall with open staircase with view of the living room leads to 2 rooms of 14.6 m2, 1 room of 12.2 m2, 1 bathroom of 4.5 m2 with shower, WC and sink. Lower ground floor1 fitted kitchen of 10.8 m2 open to 1 living-dining room of 40.7 m2 with a beautiful fireplace and large windows giving access to 1 terrace, 1 storage room of 3.7 m2, 1 laundry-technical room of 13.7 m2 with sink, Thermoréseau heating, water softener, 1 storage room of 10.8 m2 with external access, 1 cellar of 7.6 m2. 1st floor1 landing gives access to 1 parental bedroom of 12.3 m2 with dressing area of 4.4 m2 and access to 1 attic, 1 bathroom of 12.3 m2 with bathtub, Italian shower, WC, sink, radiator, laundry chute and access to 1 attic. Outdoor facilities1 covered parking space with electric charging station. 3 parking spaces in front of the house. 1 paved terrace with garden chimney. The surroundings are well-treed and generous in vegetation. Rainwater collection system for irrigation. - This document has no contractual value -.

1 / 1
5.5 rooms247m²CHF 4,980,000.–
4143 Dornach

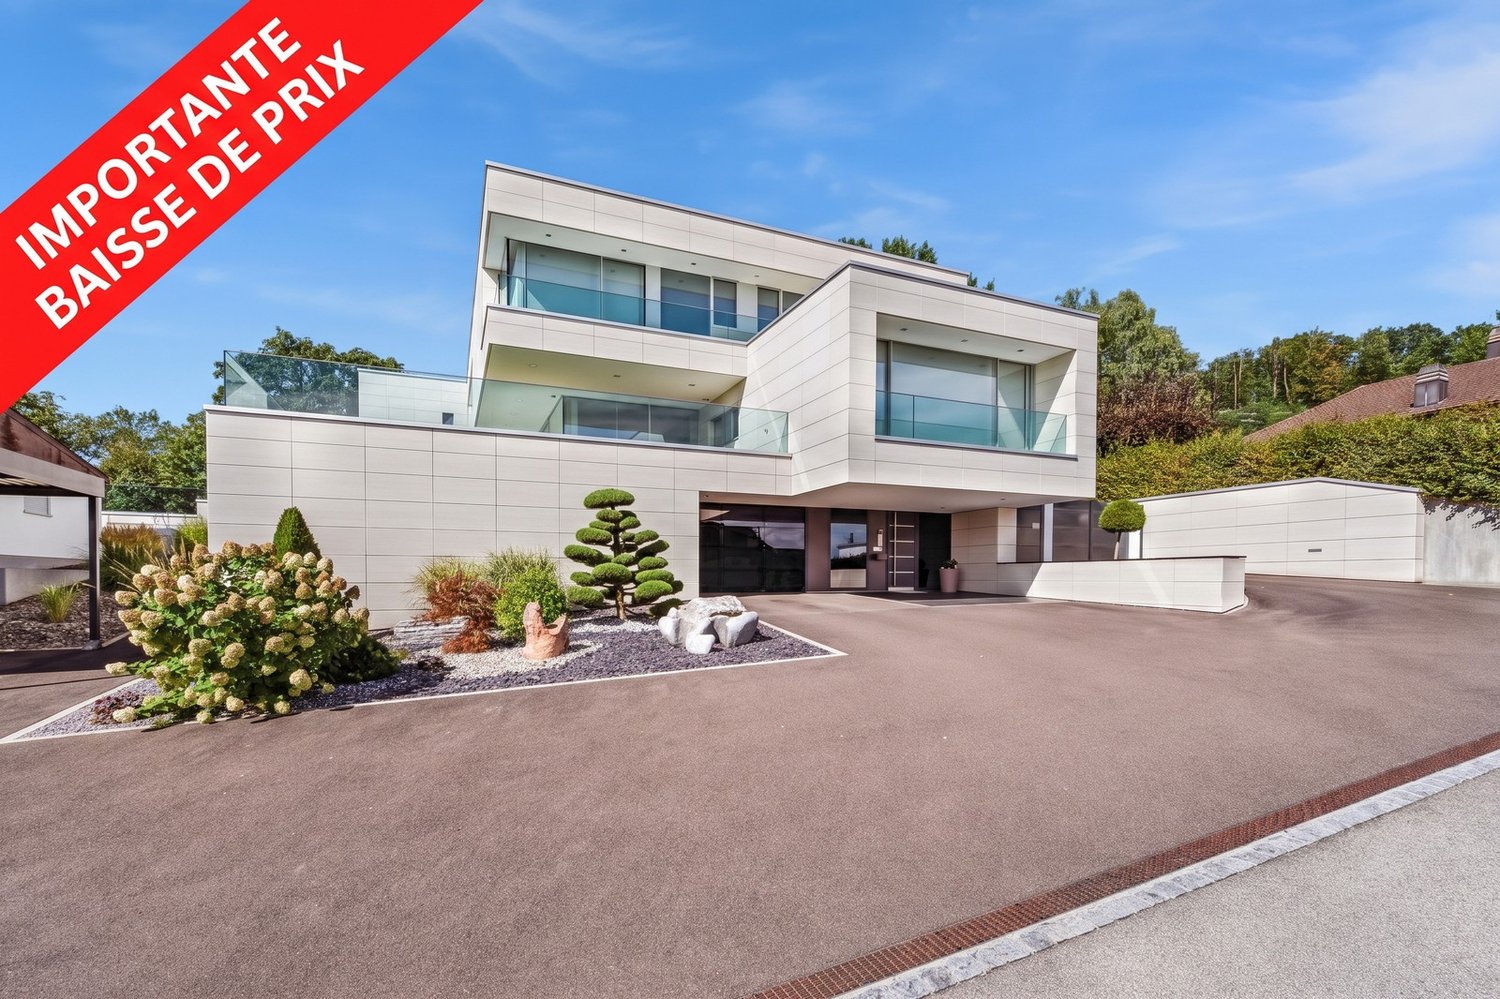
AUSSERGEWÖHNLICHE GELEGENHEIT - LUXUSVILLA MIT POOL UND PANORAMABLICK

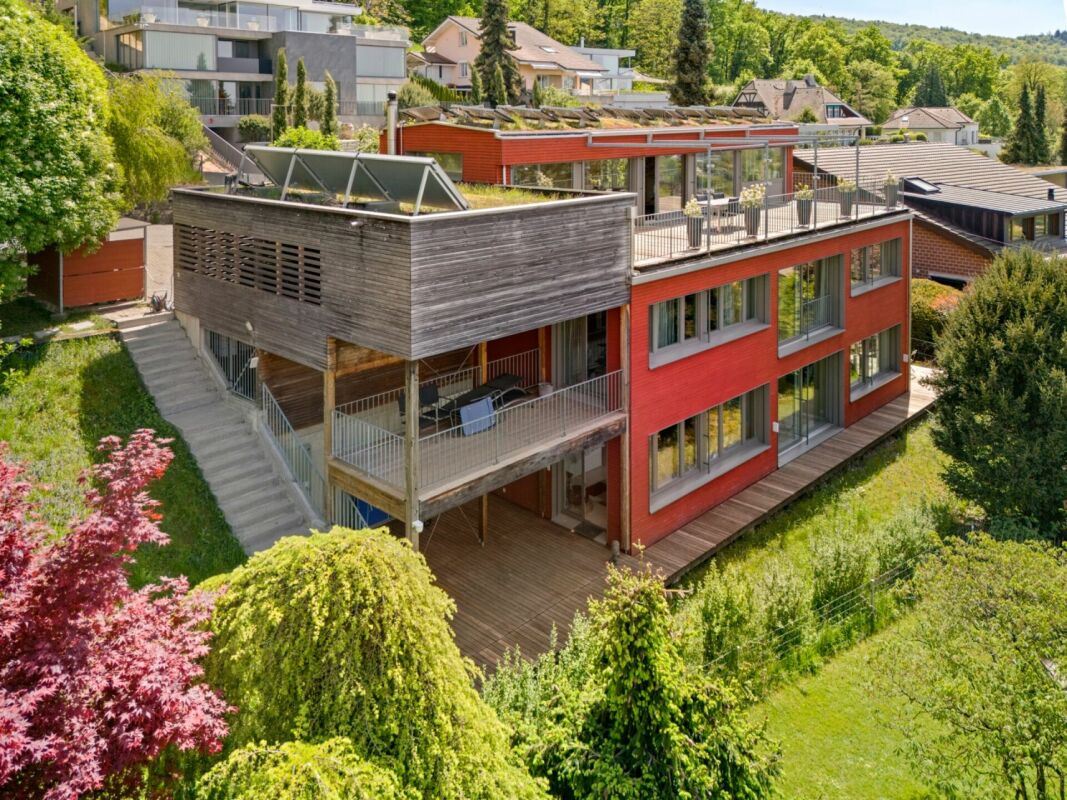
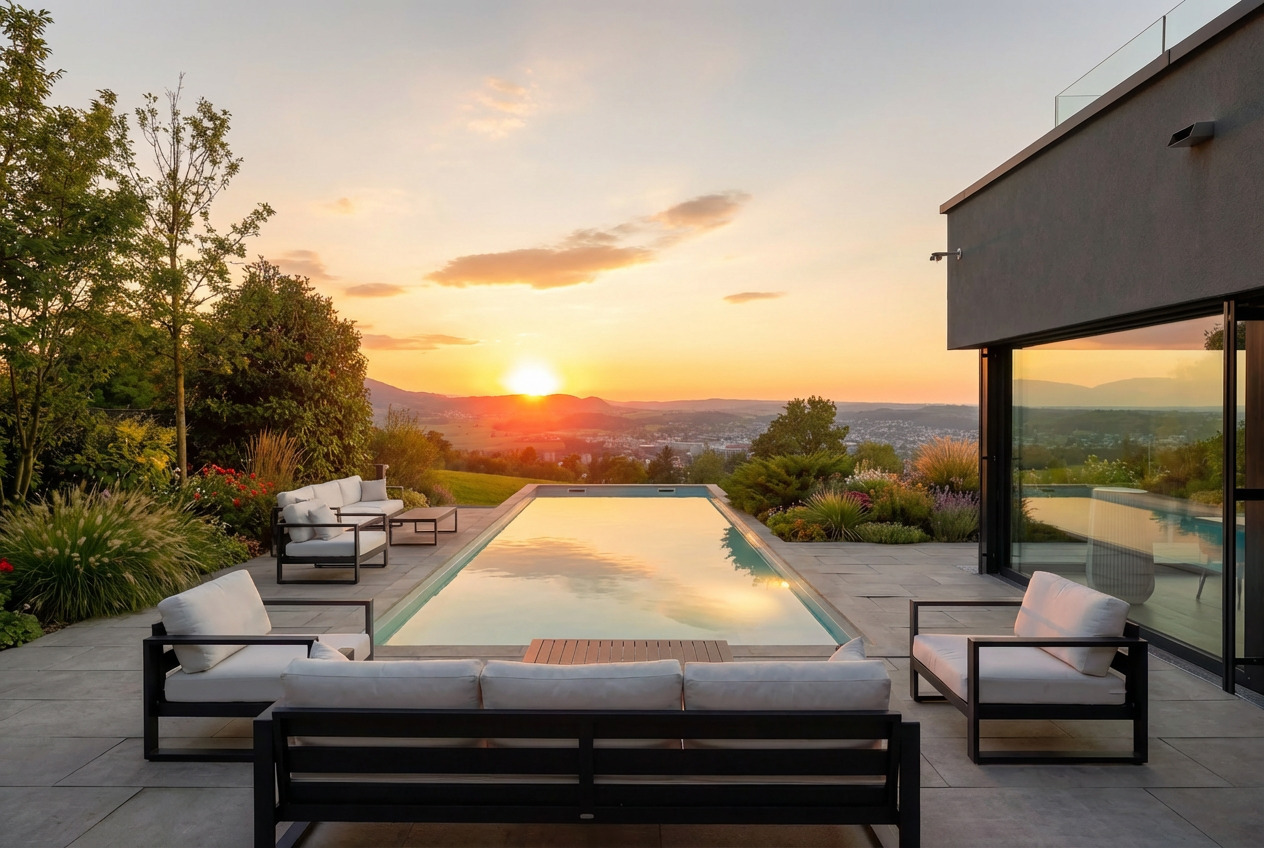
An Hanglage, eingebettet von einem idyllischen Waldanstoss und mit einer atemberaubenden Weitsicht über die Dächer von Dornach wird gerade der Anspruch an eine exzellente Wohnlage kompromisslos erfüllt. Nahe Distanzen zum Einkauf, Kindergarten/Schulen sowie dem öffentlichen Verkehr sorgen für den gewünschten Mehrwert. Der Bahnhof und der Autobahnanschluss sind ebenfalls in wenigen Minuten zu erreichen. Rad- und Wanderwege in Gehdistanz sorgen für den gewünschten Erholungsraum.Diese aussergewöhnliche Villa richtet sich an Individualisten, welche einen einzigartigen Innenausbau, kompromisslosen Komfort und eine Architektur mit Charakter zu schätzen wissen. Der im Jahr 2019 realisierte Neubau präsentiert sich als imposanter Baukörper mit klarer architektonischer Sprache und eröffnet dank der privilegierten Hanglage eine unverbaubare Panoramaweitsicht über Dornach und die umliegende Landschaft.Der Innenausbau überzeugt mit aussergewöhnlicher Qualität und viel Liebe zum Detail. Edle Materialien, massgefertigte Einbauten sowie ein durchdachtes Raumkonzept schaffen eine Wohnatmosphäre auf höchstem Niveau. Ein besonderes Highlight bildet der begehbare Weinkühlschrank mit Platz für rund 600 Flaschen - ein echtes Statement für Weinliebhaber und Geniesser. Die raffinierte Raumaufteilung bietet grosszügige Wohnbereiche sowie ein hohes Mass an Privatsphäre - unter anderem mit zwei Master-Bedrooms mit Bad en Suite und Ankleide. Ergänzt wird das Raumangebot durch einen Fitnessbereich mit Dampfbad sowie weitere vielseitig nutzbare Räume.Auch im Aussenbereich setzt sich der hohe Anspruch konsequent fort: Der grosszügige Pool lädt dazu ein, die spektakuläre Weitsicht und die ruhige Lage in privater Atmosphäre zu geniessen. Die Liegenschaft präsentiert sich insgesamt in einem ausserordentlich gepflegten und nahezu neuwertigen Zustand. • exzellente und unverbaubare Hanglage • atemberaubender Panoramablick über Dornach • bestechender Neubau mit Baujahr 2019 • imposanter Baukörper mit klarer Architektursprache • grosszügiger Aussenpool (8 × 3 Meter) • begehbarer Weinkühlschrank für 600 Flaschen • extrem gepflegt und in perfektem Zustand • aussergewöhnlicher und einzigartiger Innenausbau • raffinierte Raumaufteilung mit viel Privatsphäre • zwei Master-Bedrooms mit Bad en Suite und Ankleide • Fitnessbereich mit Dampfbad • Doppelgarage und Aussenabstellplätze Set in an elevated hillside position, surrounded by an idyllic forest edge and offering breathtaking panoramic views over the rooftops of Dornach, this property fulfils the highest expectations of an exceptional residential location. Short distances to shopping facilities, kindergarten and schools, as well as excellent public transport connections, provide outstanding convenience. The railway station and motorway access can also be reached within just a few minutes, while nearby cycling and walking paths offer immediate access to nature and recreation.This extraordinary villa is designed for discerning individuals who appreciate unique interior design, uncompromising comfort and architecture with a distinct character. Completed in 2019, the property presents itself as an impressive architectural statement with a clear and refined design language. Its privileged hillside setting ensures uninterrupted panoramic views over Dornach and the surrounding landscape.The interior impresses with exceptional quality and meticulous attention to detail. Premium materials, bespoke fittings and a thoughtfully designed layout create a living environment of the highest standard. A particular highlight is the walk-in wine refrigerator with capacity for approximately 600 bottles - a true statement for wine enthusiasts and connoisseurs. The sophisticated layout offers generous living spaces combined with a high degree of privacy, including two master bedrooms with en-suite...

1 / 4
5.5 roomsCHF 1,230,000.–
2830 Courrendlin

Villa, Courrendlin - 1230000

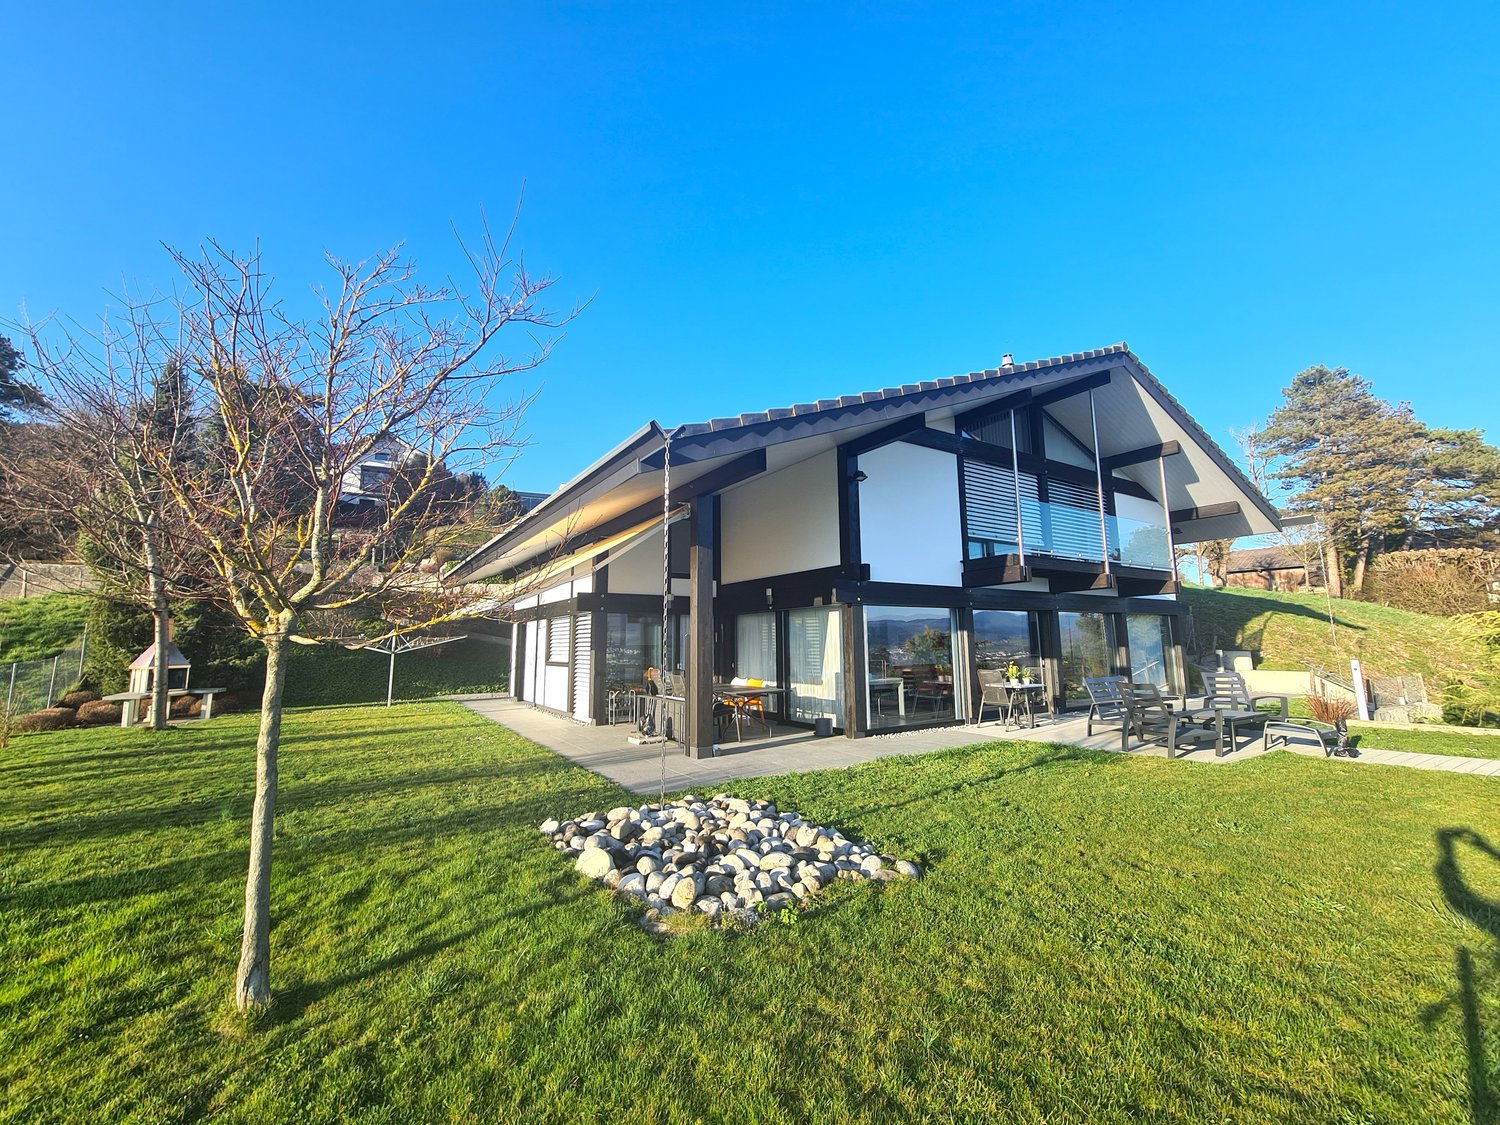
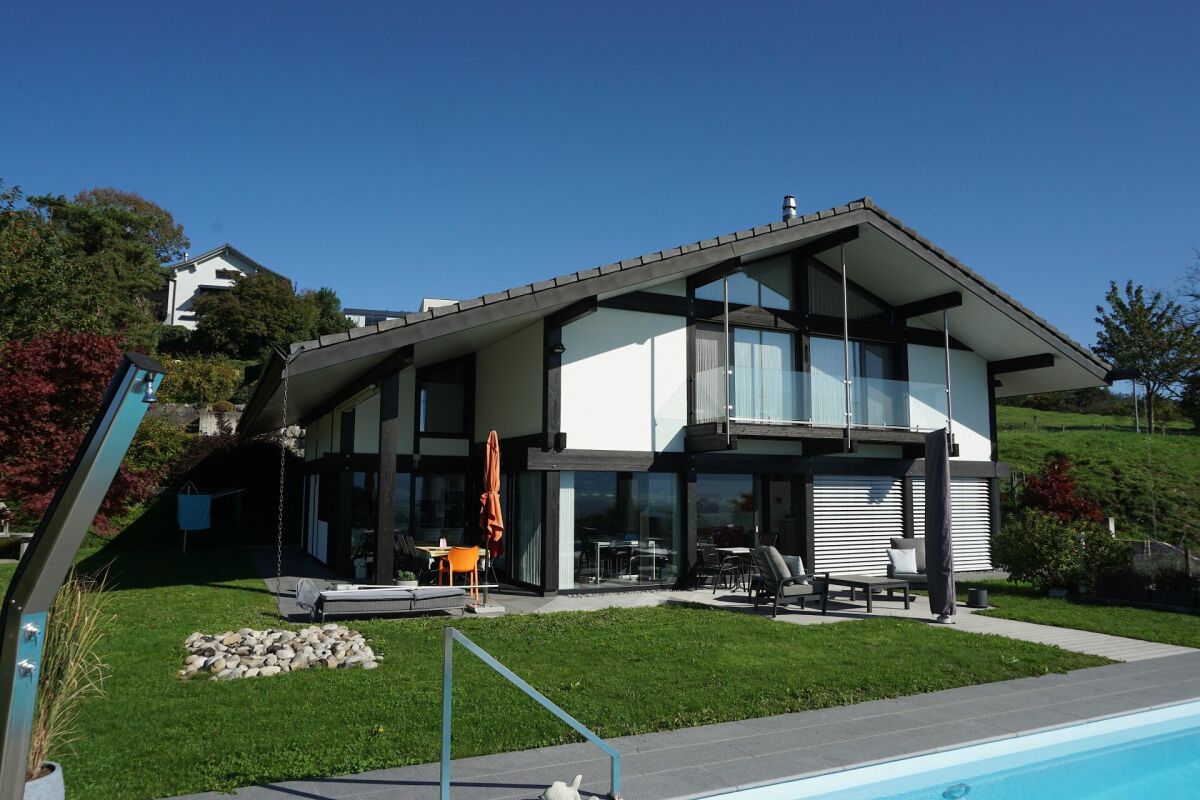
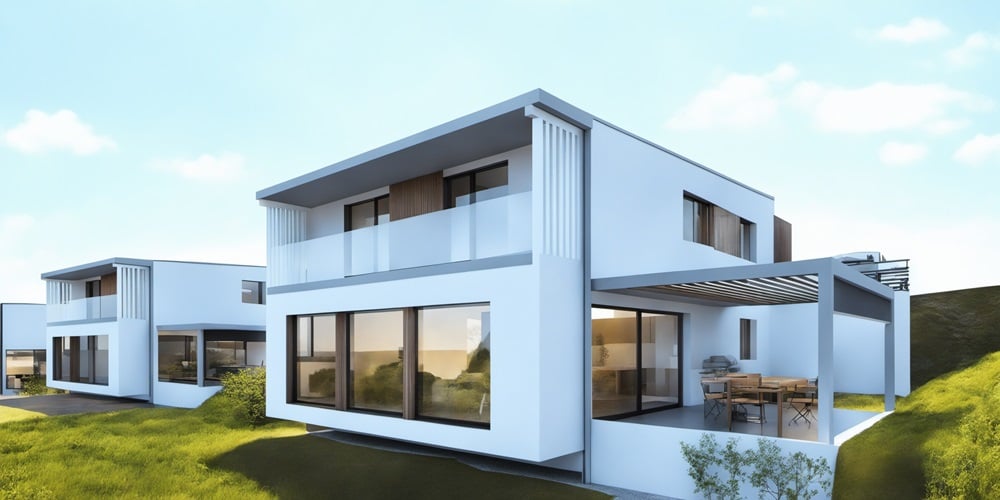
DescriptionNew family villaof 5½ rooms. This wooden frame villa seduces with its sober and contemporary architecture, designed to offer a harmonious and warm living space. Each space has been designed to promote the well-being of its inhabitants. Realized with quality materials and well-equipped with bioclimatic pergola and photovoltaic panels. FOR MORE PHOTOS: www. avendre. ch. SituationThe plot has a surface area of 646 m2 and is located on the heights of the new village development. 800 meters from all amenities. 5 minutes from Delémont. 30 minutes from Biel. 45 minutes from Basel. Upper ground floor1 entrance hall of 8.3 m2 with wardrobe and skylight gives access to 1 parental bedroom of 17.7 m2 with dressing area of 3.7 m2 and access to 1 balcony of 10.5 m2, 1 bedroom of 13.7 m2 with access to the balcony, 1 bedroom of 11.8 m2, 1 bathroom of 10.4 m2 with bathtub, Italian shower, WC, double sink and space to install washing and drying machines, 1 storage room. Lower ground floor1 open, fitted kitchen with 1 living and dining room, totaling 51.6 m2 with possibility of installing a stove and bay window that gives access to 1 covered terrace with bioclimatic pergola, 1 distribution hall of 7.9 m2 leads to 1 storage room of 4.6 m2, 1 bedroom of 10.8 m2, 1 shower room of 3.9 m2 with shower, WC and sink, 1 technical room of 9.5 m2 with air-water heat pump. Outdoor facilities1 covered terrace with bioclimatic pergola. 1 car shelter. Sufficient parking spaces. 1 storage room-bicycle cellar of 9.6 m2 Lawn. - This document has no contractual value -.

Other interesting objects