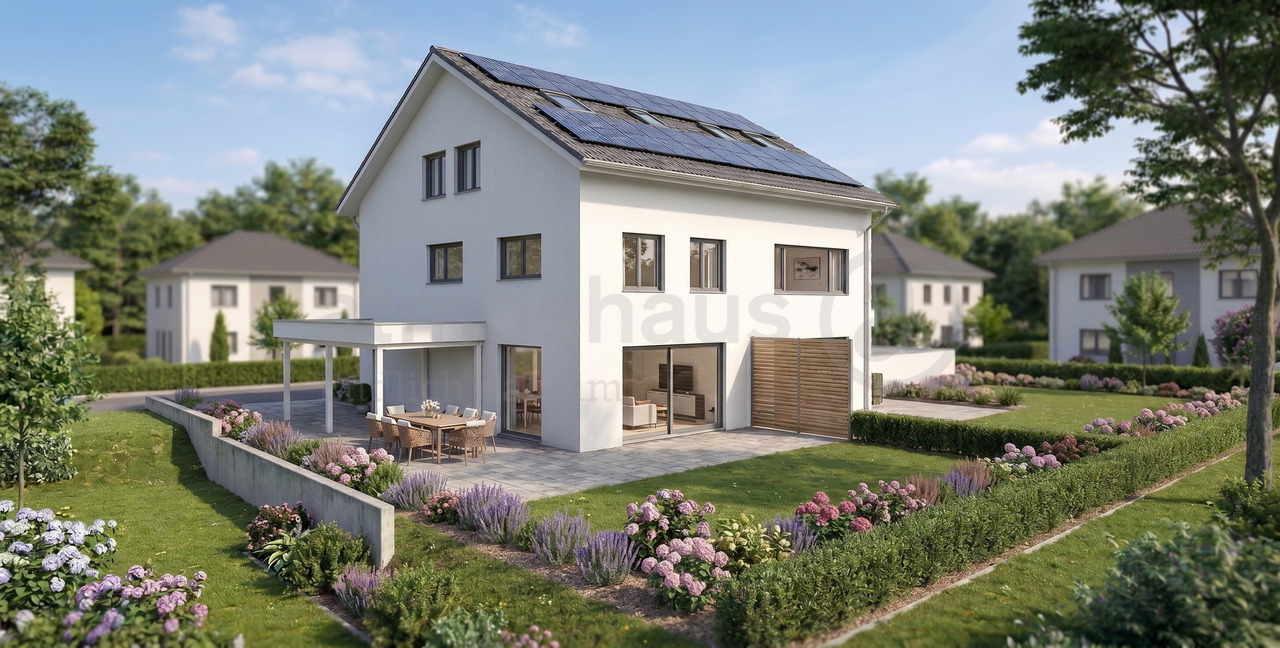
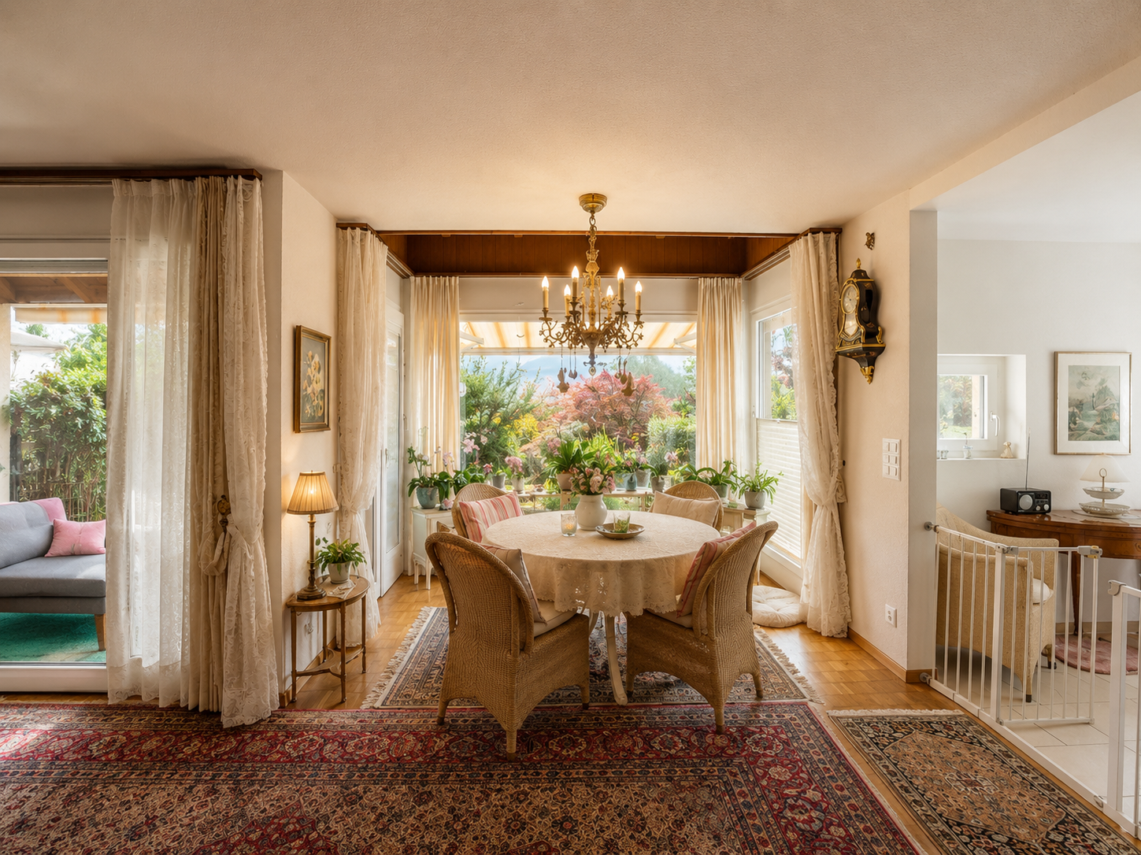
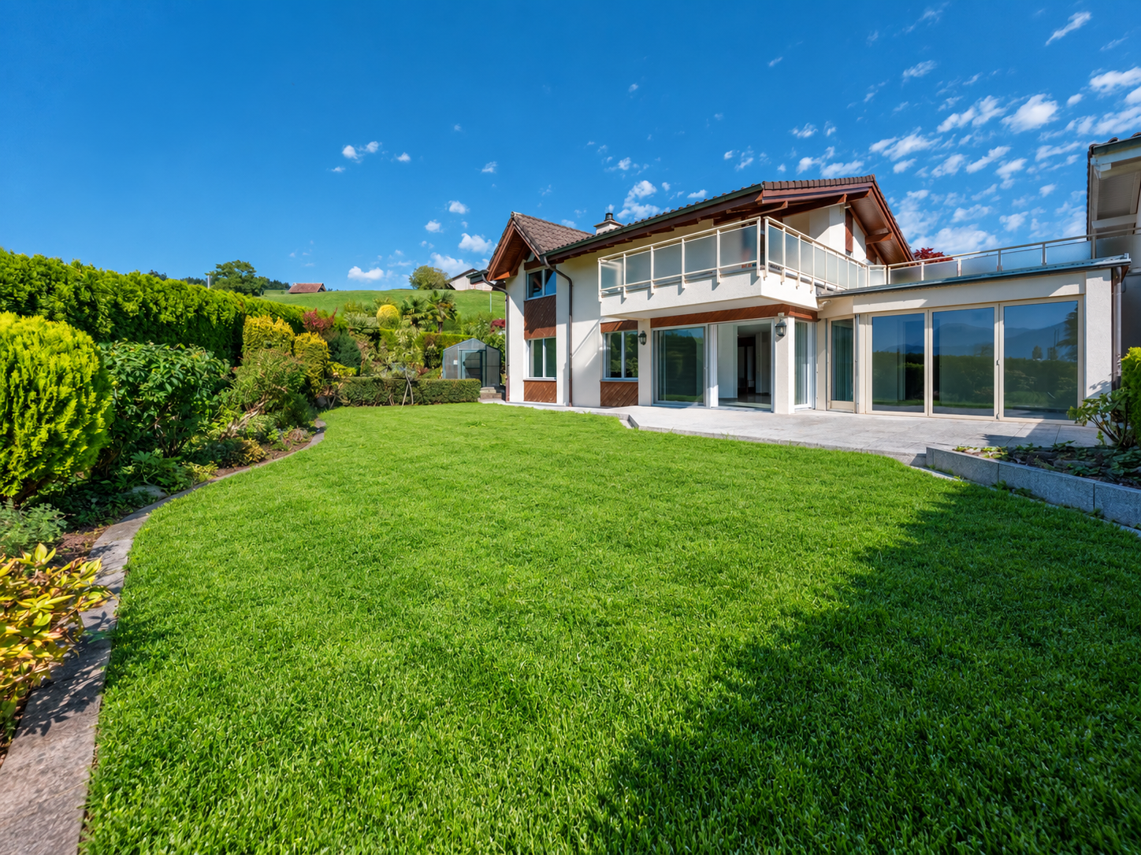
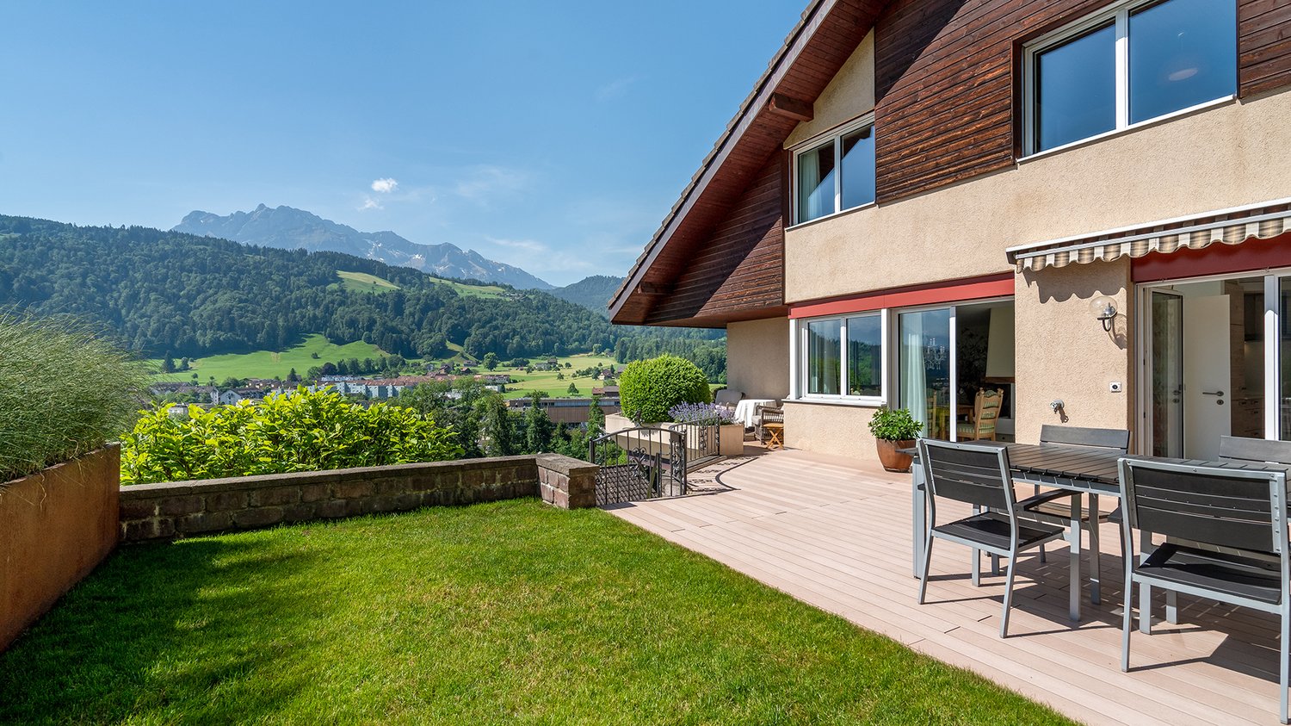
Küssnacht am Rigi - Bifamiliar house buy

We recommend expanding your search criteria to get similar results. The current filters didn’t return any matches.

If you don’t want to change your current search criteria, we recommend creating a search alert, so you’ll be notified when matching offers become available.

More objects in your automatically expanded search area
20 results - Radius: + 10km
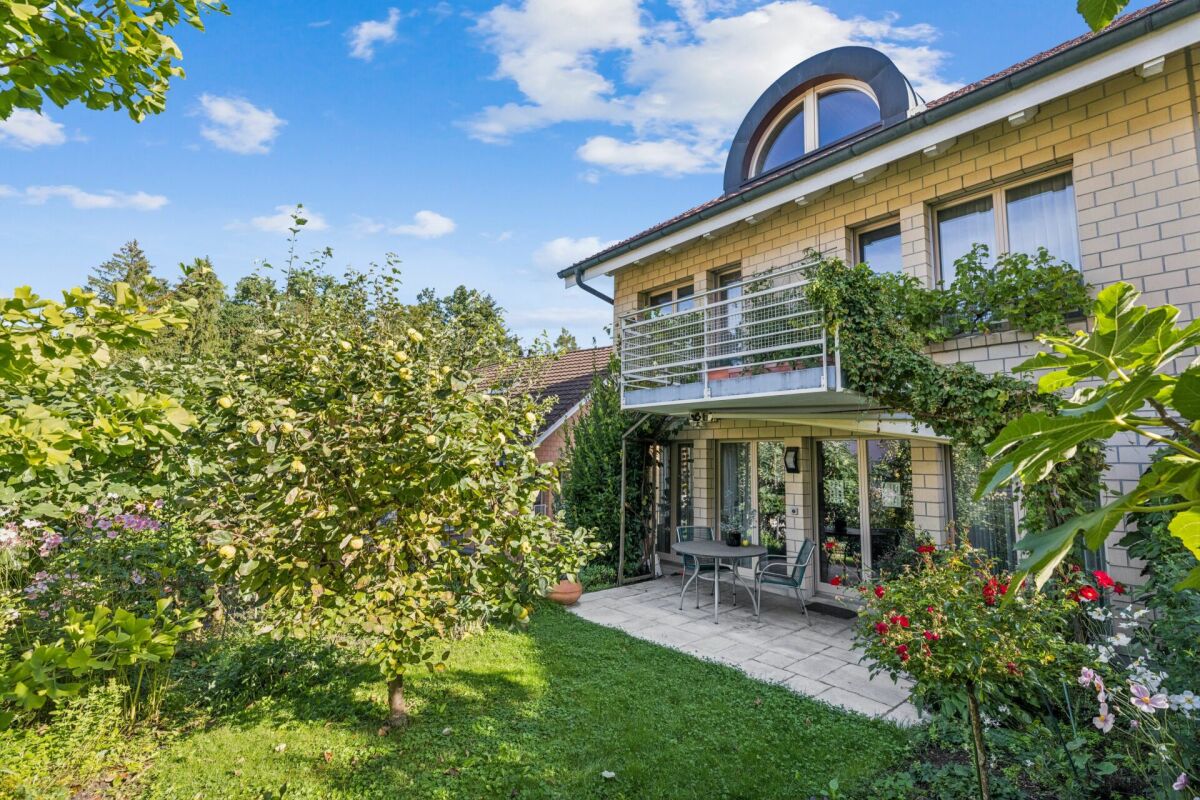
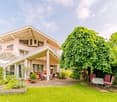
  • Two-story house with beige and brown exterior, multiple windows, a chimney, and a well-maintained lawn with surrounding greenery.
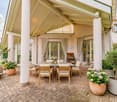
  • Outdoor patio area with a table and chairs, surrounded by a house with a decorative wall design and potted plants.
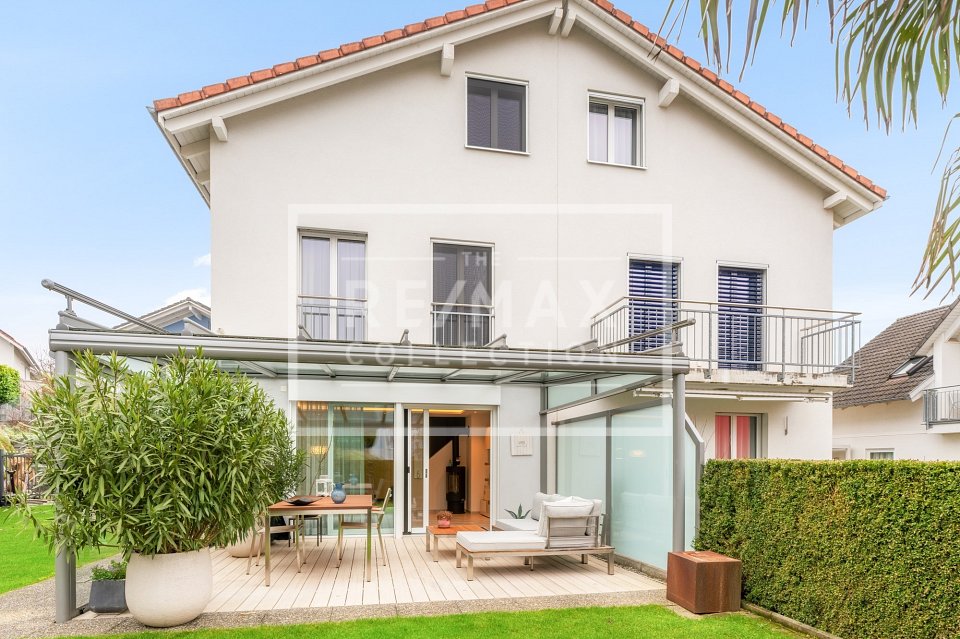
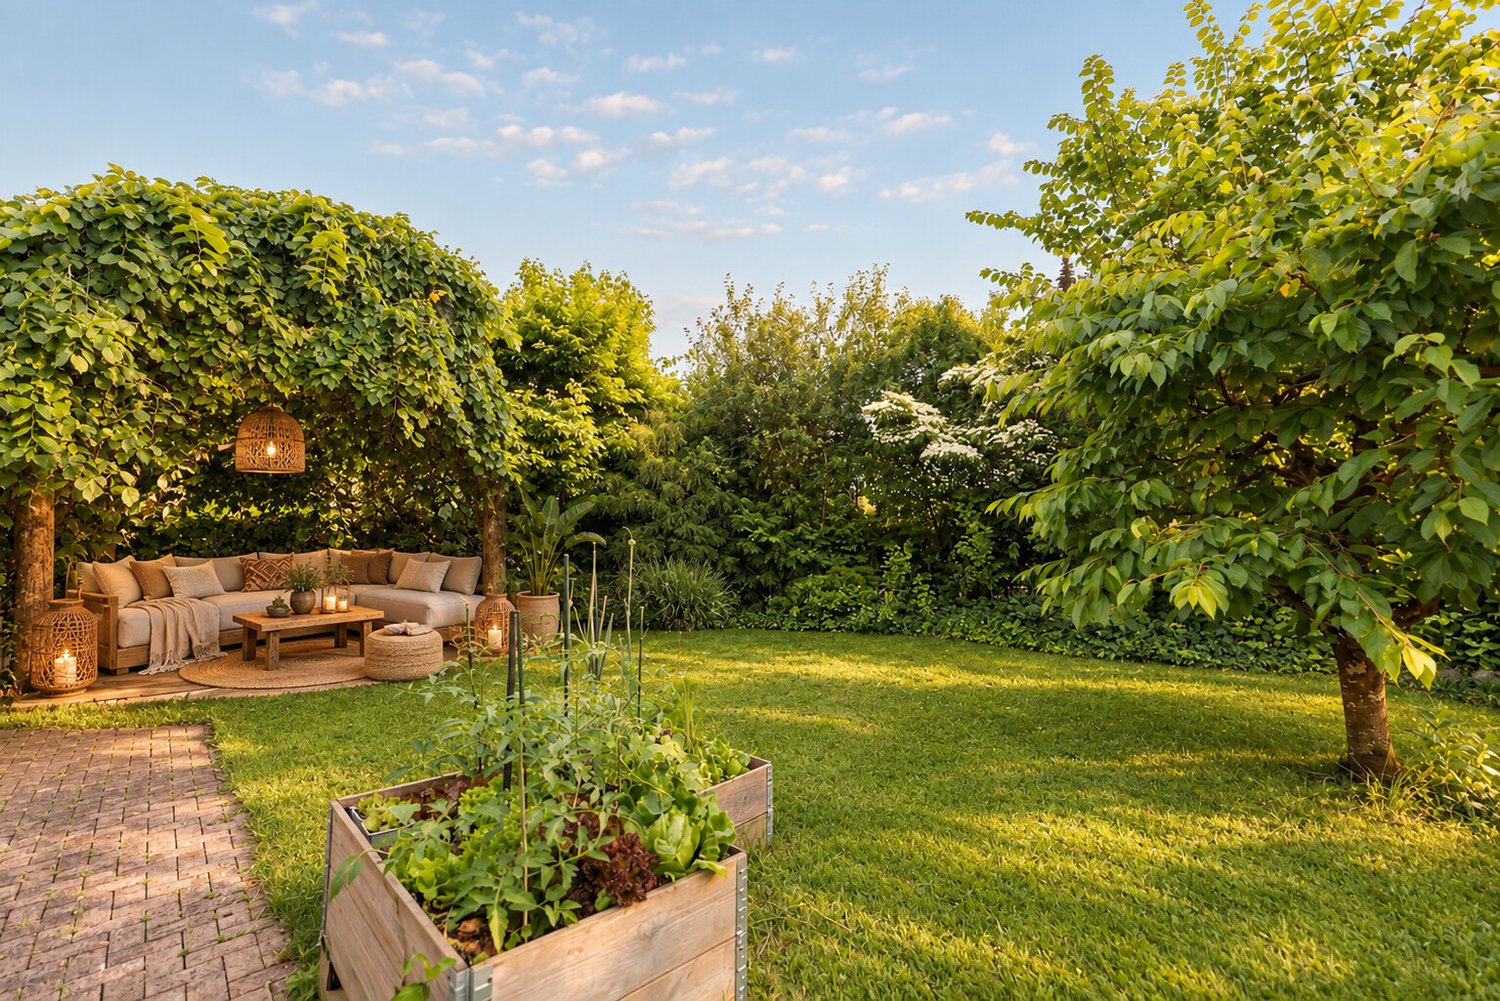
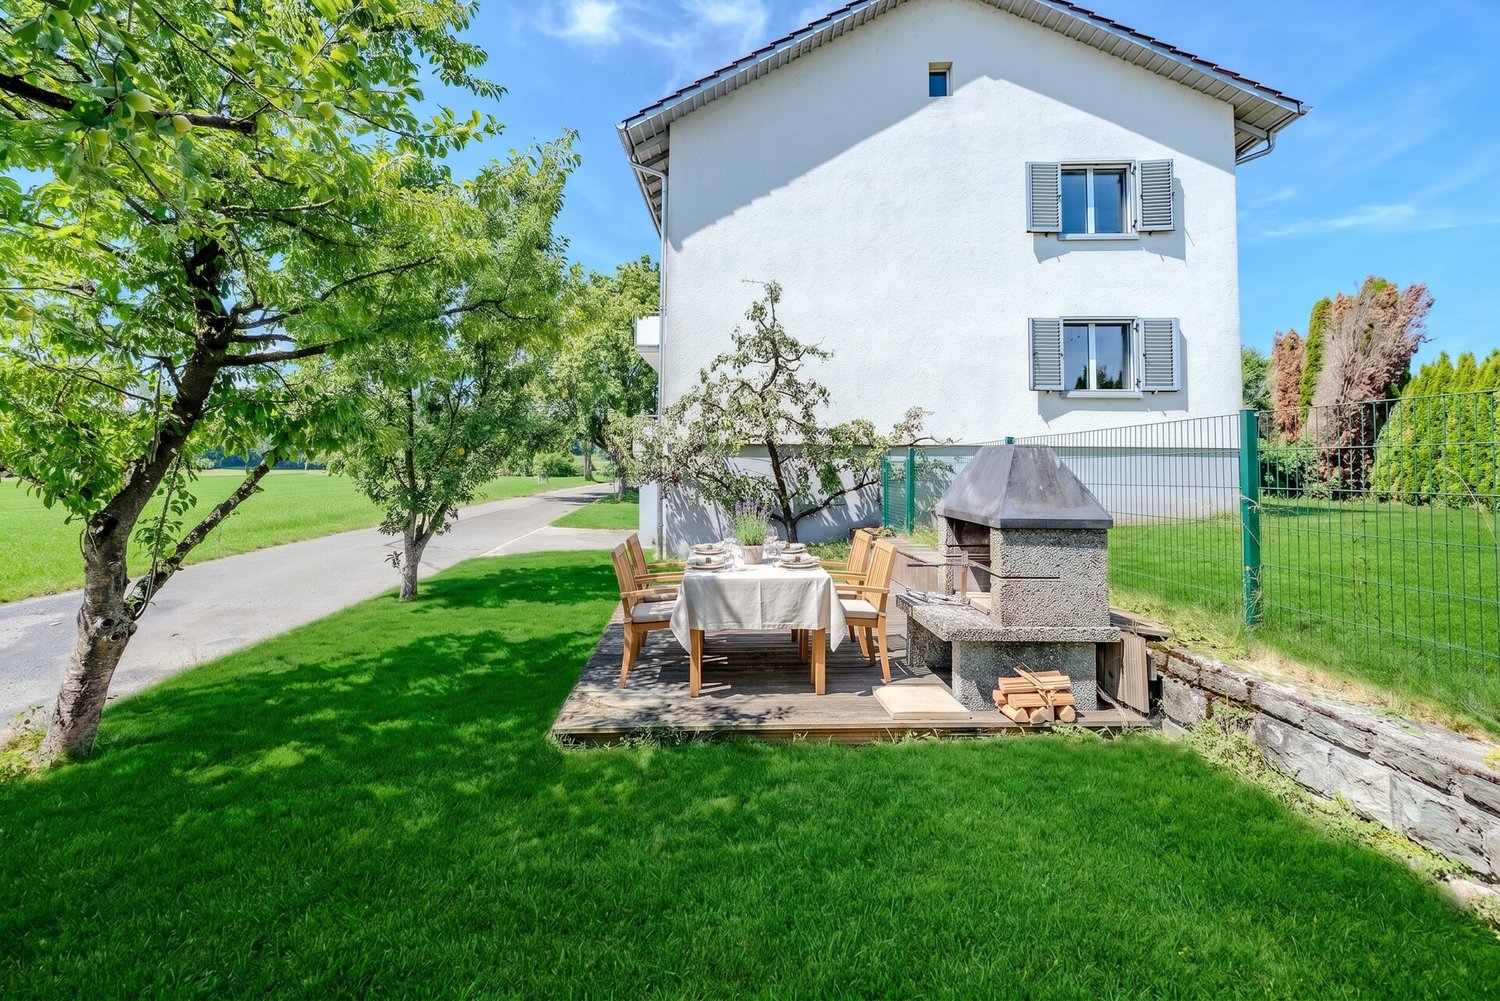
  • Garden area with a brick barbecue, a glass-enclosed gazebo, patio furniture, and a house with a white exterior and blue shutters.
  • Modern living and dining area with a fireplace, sofa, coffee table, dining table with chairs, and large windows with a view of greenery.
  • Modern living room with a fireplace, large windows, a grey sofa, coffee table, dining area with a round table and chairs, and a potted plant.
  • A narrow hallway with tiled floors, white walls, and a staircase leading upwards. An open door reveals a utility area with an orange water heater and other equipment.
  • A well-lit hallway with wooden flooring, a staircase with a wooden handrail and metal balustrade, and an open doorway leading to another room.
  • Empty room with wooden flooring, white walls, large windows with blinds, and a fireplace with a small bench in front of it.
  • Empty room with wooden flooring, white walls, large windows with blinds, and a fireplace with a small cabinet.
  • Balcony with tiled floor, beige walls, and a view of surrounding houses and greenery.
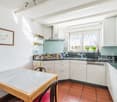
  • Modern kitchen with dark wooden cabinets, stainless steel appliances, tiled floor, and a window above the sink.
  • Two adjacent bathrooms with tiled floors and walls, one with a toilet and the other with a sink, bathtub, and cabinet.
  • Bathroom with a bathtub, double sink, mirror, and cabinet. The walls are tiled with floral patterns, and there is a window with frosted glass.
  • Empty hallway with wooden flooring, white walls, and exposed wooden beams on the ceiling. Features a skylight window and an open doorway leading to another room.
  • Bathroom with wooden floor, white sink, toilet, and a mirror above the sink. Blue tiles on the wall and a skylight window.
  • Empty hallway with wooden flooring, open doors leading to a room and a bathroom, visible window and radiator in the adjacent room.
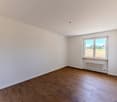
  • Empty room with grey carpet, white walls, wooden baseboards, a single window, radiator, and ceiling light fixture.
  • Empty room with white walls, grey carpet, a window with white blinds, a radiator, and a ceiling light fixture.
  • Two-story house with red shutters, beige walls, and a tiled roof, surrounded by a garden with roses and a well-maintained lawn.
  • A well-maintained garden area in front of a two-story house with beige walls, red shutters, and multiple windows. The garden features a grassy lawn, small trees, shrubs, a clothes drying rack, a blue barrel, and a small tricycle.
1 / 20
5.5 rooms, 124m², Price on request
Top
Heimetweg, 6032 Emmen

Double-family house in Emmen

A home with history, garden, and plenty of potential Welcome to Heimetweg 17 in Emmen – a place where history, nature, and personal design possibilities come together in a special way. This charming 5.5-room double-family house from 1948 is not a run-of-the-mill house. It tells its own story and, at the same time, offers the opportunity to make it a truly personal home. On approximately 124 m² of living space, spread over two floors, you'll find bright rooms, a largely original interior, and an atmosphere that is rarely found in modern new buildings. Here, the original character can be preserved – or the house can be developed step by step according to your own ideas. A garden that gives freedom Particularly impressive is the 464 m² large plot. The spacious garden offers space to play, garden, relax, and spend time with family and friends. Directly adjacent to the property, cows graze – an idyllic and unusual neighborhood that gives the home a very special rural charm. The existing garden house invites you to spend long summer evenings outdoors and enjoy life in the green. A lot of character – and even more possibilities The house was inhabited until a few months ago, and the domestic technology is functional. This opens up various paths for you: Move in and bring your personal touch with a gentle renovation, step by step. Or: Use the existing potential and comprehensively modernize and redesign the house. Ground plan adjustments are also possible. This way, a home can be created that exactly fits your needs and ideas. In the basement, there is also a laundry room, a cellar, and two storage rooms available. These are ideal as a workshop, hobby room, or creative retreat. Quiet living and yet well connected Heimetweg combines a pleasant, quiet living atmosphere with good accessibility to everyday life. The bus stop Rüeggisingen is only a few minutes' walk away. Schools and shopping facilities are also located in the surrounding area. Parking – with design potential Today, the property has no garage and no existing parking space. However, depending on the design of the surroundings, it could be checked whether parking spaces or a garage can be created in the future. An opportunity for people with vision Heimetweg 17 is aimed at people who are looking for more than a finished house. At people who appreciate the charm of an older house. At families who wish for a spacious garden. And at buyers who enjoy creating something of their own from an existing property. A house with history. A garden with plenty of space. And the freedom to shape the future yourself. Sale and viewing Take the opportunity to experience the special character of this property in person. The property is being sold in a bidding process.

Travel time
-
1 / 13
5.5 rooms, 123m², CHF 1,575,000.–
Rothenhof 15a, 6015 Reussbühl

Stylish 5.5-room semi-detached house with high-quality finishes

This lovingly maintained and continuously modernized 5.5-room semi-detached house is located in a preferred, family-friendly, and traffic-calmed area in Lucerne-Reussbühl. The quiet cul-de-sac offers a high level of privacy and living quality.The house, built in 2004, stands on a 276 m² large plot of land and has a net living area of 123.3 m² as well as a volume of 776 m. The bright living and dining area with a Swedish stove forms the heart of the house. High-quality ceramic tiles, stylish accent walls, and indirect lighting create a modern, cozy atmosphere.The open kitchen is equipped with high-quality V-ZUG appliances, Combi-Steamer, warming drawer, and glass rear wall, ideal for cooking enthusiasts. A guest toilet complements the ground floor.A particular highlight is the completely renovated bathroom from 2024 with a free-standing bathtub, floor-level shower, double sink, and exclusive furnishings. The bedrooms are bright and quiet, the parent's room with a built-in wardrobe. The attic with a gallery and additional room offers versatile usage possibilities.The outdoor area convinces with a spacious terrace, garden seating area with glass roofing, electric sun awnings, and well-maintained planting. The spacious garage with an electric gate and an outdoor parking space round off the offer.Move in and feel at home. We look forward to your inquiry.

Travel time
-
Yves Bütikofer

Yves Bütikofer

1 / 11
Yves Bütikofer

Yves Bütikofer

  • Balcony / Terrace
  • Child-friendly
6.5 rooms, 192m², CHF 1,650,000.–
Staffelnrain 5, 6015 Luzern

Spacious semi-detached house with stylish living near Lucerne

This stylish 6.5-room semi-detached house combines spacious architecture with comfortable living comfort. Light-filled rooms, clear lines, and an open gallery create an inviting ambiance. The garden offers a lot of privacy and a green oasis for relaxation. A special highlight is the private spa area with sauna and cold bath - pure relaxation in your own home. Fireplace, high-quality materials, and a well-thought-out room layout give the house an elegant note and make it a place where you can feel completely at ease.The property is located in a quiet residential area on the outskirts of Lucerne, surrounded by a lot of greenery. Shopping facilities, schools, and public transport are within a few minutes' walk. Thanks to the proximity to the city, you can enjoy short distances to the center, while nature, walking paths, and recreational areas are right outside your door. The perfect balance between urban connection and natural living - ideal for families and people who appreciate peace and quality of life.Take advantage of this unique opportunity and make this semi-detached house your new home - a place to live with perspective, waiting to be discovered by you. Contact us for a viewing appointment and let yourself be convinced!

  • Balcony / Terrace
  • Child-friendly
Travel time
-
1 / 13
7.5 rooms, 238m², CHF 1,880,000.–
Titlisstrasse 37a, 6020 Emmenbrücke

Spacious semi-detached house with a dream garden to fall in love with in a central location

This well-maintained 7.5-room semi-detached house in Emmenbrücke combines spacious living areas with an attractive mountain view and thoughtful equipment. On a 457 m² large plot of land, the house offers plenty of space for families and/or comfortable working from home. With a living area of around 238 m², the spacious room offer extends over several levels and convinces with a well-thought-out floor plan. In total, you have six bedrooms at your disposal, supplemented by two bathrooms and a separate guest toilet - ideal conditions for families or anyone who values plenty of space. Additional free space is offered by the heated hobby room in the basement, which can be used flexibly as a fitness room, studio, or for other individual needs. The living room forms the central meeting point and is made particularly cozy by a warm air chimney. The built-in kitchen fits functionally into the living area and offers a solid basis for daily use. As floor coverings, there are carpet and marble floors, which give the house a timeless, well-maintained appearance. An additional value is the winter garden on the ground floor (unheated), which expands the living space and creates a protected retreat in the transition period. On the upper floor, a large balcony invites you to linger and opens up the view of the surroundings and the Pilatus. For modern living comfort, the underfloor heating provides its heat energy from a geothermal probe. In the basement, there is also a heated hobby room available - ideal as a fitness area, workshop, or for creative projects. An attractive property with substance (built in 1988), well-maintained condition, and plenty of potential - in a pleasant residential area of Emmenbrücke.The semi-detached house is located in Emmenbrücke in an established, quiet residential area with family-friendly development. The environment is characterized by well-maintained single-family and semi-detached houses as well as pleasant green spaces, creating a permanently attractive living climate. Shopping facilities for daily needs, schools, and other service offerings are easily accessible in Emmenbrücke. You also benefit from a practical connection to public transport and the regional road network, making both the Lucerne city area and the surrounding municipalities comfortably accessible. The proximity to the Reuss landscape and recreational areas offers additional quality of life: walking and cycling paths as well as leisure activities in the surrounding area invite you to active relaxation and round off the location as an ideal starting point for work and leisure.Renovations: - New floor/carpet floors 1999 - Heat pump 2010 - PV (electricity) & solar collectors (hot water) 2011 - Roof windows 2013 - Facade repainted 2013 - Winter garden windows partially renewed 2013 - Chimney renovation 2013For parking your vehicles, you have 1x outdoor parking space, 1x double carport, and 1x indoor parking space (motorcycle) available.

Travel time
-
1 / 13
9 rooms, 180m², CHF 2,798,000.–
Grobenmoos 4, 6332 Hagendorn

Versatile two-family house for multiple generations

This modernized two-family house in Hagendorn offers spacious living space, versatile usage options, and an attractive room layout over three floors. With a total of 9 rooms, including 6 bedrooms and 3 bathrooms, the property is ideal for families, multi-generational living, or a combination of personal use and rental. The existing in-law/second apartment creates additional flexibility and opens up interesting perspectives, whether as a separate living unit, for guests, adult children, or to generate rental income. The well-maintained and modernized equipment underlines the residential character of the house and enables modern living comfort. In the interior, laminate and tile floors provide a practical and appealing design. The built-in kitchen offers a functional basis for everyday life and harmoniously fits into the living concept. Three bathrooms increase the comfort and support the flexible use of the different living units. Two balconies complement the space offer and provide additional outdoor space. The location in Hagendorn combines a pleasant living environment with good accessibility to the surrounding communities and infrastructures. This two-family house convinces with its size and modernized condition. An interesting property for buyers who value space, flexibility, and versatile usage options.The two-family house is located in Hagendorn, a quiet and well-connected residential area in the municipality of Cham in the canton of Zug. The surroundings are characterized by well-maintained residential quarters, plenty of green spaces, and a pleasant, family-friendly atmosphere. Shopping facilities for daily needs, schools, and leisure and recreation offers are within short distance. Thanks to the good connection to public transport and the regional road network, both the center of Cham and the surrounding towns and economic areas can be reached quickly. The location thus combines high living comfort with practical proximity to urban and natural offers.The property convinces with a well-maintained and functional equipment. The existing built-in kitchens offer a practical basis for daily use and fit harmoniously into the living concept. In the living areas, laminate flooring provides a pleasant living atmosphere, while low-maintenance tiles are used in more heavily used areas. A balcony extends the living space outdoors and provides additional space for relaxation. The heating is provided by an oil heating system. Two garages are available for vehicles, which provides additional comfort and secure parking facilities. The garden with a chimney rounds off the offer and creates an attractive outdoor area for relaxed hours and social occasions.The house is available for immediate occupancy.

Travel time
-
New building
1 / 10
5.5 rooms, CHF 6,750,000.–
Dersbachstrasse, 6333 Hünenberg See

The Ridge - Timeless Elegance above Lake Zug

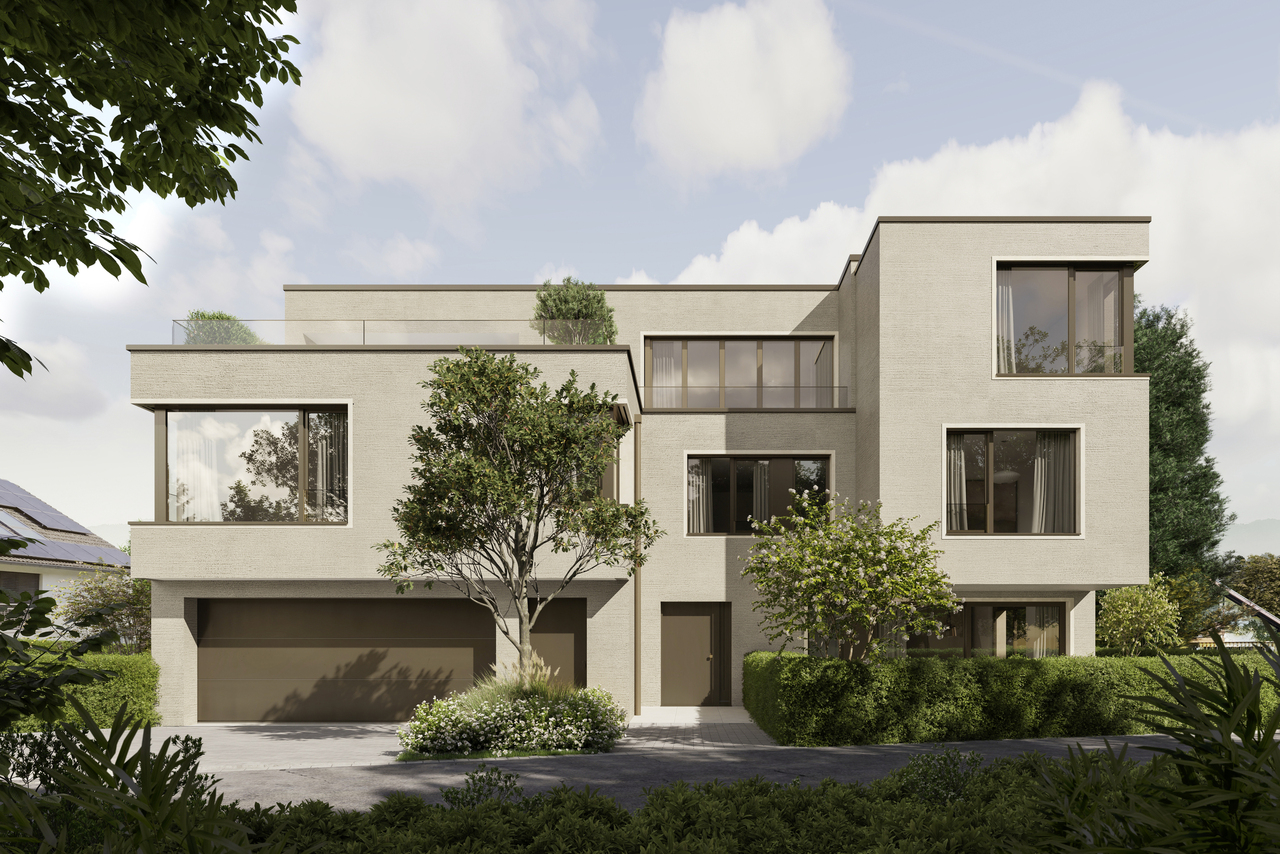
Highlights • Construction start 2027 • Design the property according to your needs • High-quality architecture & designer furnishings • Spacious terraces and exclusive ancillary rooms • Wellness area with pool, whirlpool and sauna Object description The Ridge is an exceptional semi-detached house in Hünenberg - characterized by natural tranquility and at the same time by its proximity to Zug, Lucerne and Zurich. Here, living quality is created that is characterized by clear architecture, well-thought-out floor plans and a high degree of privacy. On the ground floor, the open living, dining and kitchen area forms the visible and tangible center of the residence. Spacious areas create a harmonious connection between everyday life and living pleasure. Each unit is extended by terraces - supplemented by optional outdoor kitchens and an optional pool. Practical storage rooms and ancillary rooms ensure order, while the spacious outdoor areas visibly carry the living value outside. The upper floor focuses on comfort and versatility. Spacious room and office areas offer flexible use - from private retreat to home office. Two bathroom areas ensure short distances and high living comfort. The terraces extend everyday life into the outdoors and create quiet, shaded areas. The building access is via a clearly structured corridor and staircase area, while the living rooms create a particularly pleasant atmosphere through their proportions. In the attic floor, the private high-altitude feeling unfolds: On the roof terrace, living space merges into a wide view. The master suite concept is rounded off by spacious master areas with their own bathroom. Optionally, a sauna and whirlpool are planned - an exclusive wellness character that consciously combines retreat and comfort. The basement is consistently designed for function and quality. A garage for four vehicles with direct access to the residence is available. In addition, a wine cellar, a pronounced washing area and technical and storage areas are offered. The brine/water heat pump ensures efficient energy supply and rounds off the well-thought-out overall concept. The outdoor areas are conceived as an integral part of the architectural concept: Terraces, roof terraces and optional offers such as pool, sauna or whirlpool create outdoor experiences - comfortably, stylishly and always adjustable to your desired living style. Comfort, demanding living and high-quality architecture come together perfectly here. The Ridge combines timeless elegance with luxurious everyday life - for a unique living experience in a prime location.

Travel time
-
1 / 18
296m², Price on request
Bellevueweg 34A, 6300 Zug

Living with breathtaking lake views!

An absolute rarity in the city of Zug!Fulfill your living dreams in the most beautiful location on Zugerberg.The property impresses with a traumatic view over Lake Zug and the Alpine panorama. The property borders on the agricultural zone and you live in the middle of greenery and very quietly.The property includes 891 m2 of land, the property has approximately 296 m2 of living space (according to the feasibility study by CSL Baar) and is located in the W2b residential zone with a utilization factor of 0.5.The advantages of the great property are:6-room maisonette apartment: • practical entrance with built-in closets • three large bedrooms on the upper floor • bathroom with bathtub and shower • separate toilet • kitchen on the ground floor • bright living room with fireplace and fantastic views • garden seating area, pergola, and beautiful garden • shower and toilet • office with access to the garden in the basement • bedroom in the basement • hobby room, laundry room, and various cellars, one with a natural floor 4 1/2 room maisonette apartment: • bright entrance with built-in closets • two beautiful bedrooms on the upper floor • bathroom with bathtub and toilet • spacious living and dining area with Swedish stove and traumatic lake views on the ground floor • kitchen • large seating area on the ground floor with direct access to the pergola and beautiful garden • shower and toilet • large office • laundry room • cellar • storage room Studio: • living and bedroom • small kitchen • shower and toilet • small balcony with beautiful lake views • laundry room in the basement The property includes a double garage and three outdoor parking spaces directly in front of the entrance to the house.The 6-room apartment is rented. The tenant has canceled as of September 30, 2026.The sale is to the highest bidder.Let yourself be impressed and enchanted by this unique and exceptional property during a visit. We look forward to your contact.

Travel time
-
1 / 10
8.5 rooms, CHF 4,850,000.–
Langrütiweg 5, 6333 Hünenberg See

8.5-room two-family house with great potential

Hünenberg See This 8.5-room two-family house is located in a highly sought-after area in Hünenberg See and impresses with a spacious living concept, an extensive plot of land, and an exceptional quality of living. The immediate proximity to Lake Zug and the optimal connection to public transport make this property an ideal home for families.The bright living and dining area with thoughtful room layout creates a pleasant living atmosphere. Spacious rooms and the versatile living areas offer plenty of space for individual living needs.A special highlight is the modern 2.5-room apartment on the ground floor with a separate entrance. It is ideal for multi-generational living or for rent and offers a variety of uses.The spacious surroundings with a sunny terrace invite you to relax and enjoy. The extensive living and outdoor areas offer plenty of space and numerous possibilities for use.For investors, this property also offers an attractive opportunity to exploit the existing potential and realize individual ideas.The bus stop is located directly in front of the house, while Lake Zug, shopping facilities, schools, and other daily amenities are easily accessible.Furthermore, the emerging Cham-Hünenberg bypass from 2027 will reduce through traffic and thus provide noticeable traffic relief at this location.Highlights: • Large plot of land with extensive surroundings • Modern 2.5-room apartment with separate entrance • Spacious, sunny terrace • Ideal potential as own use or investment • Short walk to Lake Zug • Very large living and outdoor area Parking spaces: Double garage and several outdoor parking spacesAvailability: By arrangement

Travel time
-
1 / 4
7.5 rooms, 290m², CHF 1,950,000.–
6015 Luzern

Living with Charm and Privacy

Living like in your own house – this exceptional maisonette apartment makes it possible. On two floors, you enjoy spaciousness, privacy, and an ambiance with a lot of charm. The living area with a fireplace, the modern kitchen, and the lovingly designed garden create a unique living experience. Here, you can enjoy privacy, peace, and a living ambiance with character – ideal for all those who are looking for something special. The neighboring floor unit is also for sale. This offers a rare opportunity to acquire two units in a historic building as an investment or a generational object.Highlights • Modernized old building with luxurious interior design • Open living and dining room with fireplace • Large private garden area • Private sauna in the apartment • Charming wine cellar • A garage space belongs to the apartment For more information about this unique property and an overview of the most beautiful properties in Central Switzerland, please visit our website at www.domba.ch. Order the detailed documentation for the dream home "Living with Charm and Privacy" now or contact us without obligation for a viewing appointment. This property can be viewed via video call. Additionally, you have the opportunity to view the property virtually on our website and get a first impression. Ms. Martina Knobel is looking forward to supporting you on your way to your own dream home!Our Bader Team is available at any time via phone, WhatsApp, FaceTime, and email.Martina Knobel+41 41 418 08 55+41 79 418 53 53info@domba.ch

1 / 8
6.5 rooms, 227m², CHF 2,034,000.–
Jegerlehnerweg 4, 6010 Kriens

Your last chance for an exclusive new DEFH in Kriens

Finally home - Welcome to Kriens LU! Treat yourself to a relaxed construction phase and fulfill your dream of owning a home with us - with a fixed price guarantee.The remaining semi-detached house in this new construction project is your last opportunity to secure this home. Bright rooms, an individually adaptable floor plan, and the possibility of designing the interior according to your wishes provide plenty of space for your personal needs.The spacious living and dining area invites individual furnishing ideas, while the large, modern windows throughout the house provide optimal light and an open living feel.The semi-detached house in Kriens offers many advantages: • New construction project in solid construction for an optimal price-performance ratio • Bright, light-filled rooms • Optimal floor plan that turns the house into a true spatial wonder and is individually adaptable. • Full basement with large storage space • covered entrance with canopy • sunny garden seating area • Master suite with bathroom access on the top floor • Laundry room with washing machine, and many other highlights already included in the price. • Kitchen and laundry room are equipped with high-quality V-Zug appliances. • Exceptionally urban living location: The Jegerlehnerweg in Kriens convinces with its immediate proximity to the city of Lucerne. The city center can be reached in a few minutes and makes this location particularly sought after. • The location combines quiet living in a residential area with direct access to Lucerne's urban life - a combination that is rare in this form. • The very good public transportation connections and the proximity to the most important traffic axes enable efficient mobility throughout Switzerland. • Schools, sports facilities, and shopping opportunities are within short distances and underline the maximum suitability for everyday life. • The plot areas offer space for private outdoor areas. • The recreational areas on Sonnenberg and Pilatushang are within walking distance. They offer natural enjoyment just a few minutes from your own home. • A residential location with high demand and sustainable value stability: These new buildings are attractive in the long term. • We support you from planning to key handover - you have only one contact person. • Benefit from over 30 years of construction experience and almost 3000 completed single-family homes. House A: Plot area 312m², floor area 227 m² (207 m² heated), 6.5 rooms, carport from, CHF 2'034'000.- House B: soldOur sales team will be happy to advise you and can be reached at info@atmoshaus.ch or 041 545 80 00. We look forward to your contact!

Travel time
-
1 / 13
5.5 rooms, 189m², Price on request
Hochrütirain 2, 6045 Meggen

Charming 5.5-room semi-detached house

Located in a sunny south-facing position above the village center of Meggen, this well-maintained 5.5-room semi-detached house on its own plot of 601 m² awaits you. The good sunlight, the spacious outdoor area, and the view of the surrounding area to the Inner Swiss mountains create an attractive living situation with a lot of privacy.Living on three floorsThe ground floor is the center of the house. The spacious living and dining area with a fireplace opens directly onto the covered seating area and into the garden – ideal for relaxed hours outdoors and social gatherings.On the upper floor, there are three bedrooms and a bathroom, as well as an additional separate shower with WC. The layout provides sufficient space for couples and families.Separate apartment with versatile possibilitiesA special added value is located in the basement: a self-contained residential unit with a separate external access, its own kitchen, and its own bathroom.Whether as a guest area, office, or studio, for a family member or for rent – this additional area offers various usage possibilities and can be accessed independently of the main house. A laundry room and further cellar and auxiliary rooms complement the range of rooms.Well-maintained and continuously renovatedThe property has been continuously maintained and renovated over the years in various stages. These include, among other things: • Kitchen 2012 • Heating 2013 • Windows including sun blinds and entrance door 2014 • Floors and cabinets 2016 • Alarm system about four years ago • Solar system for hot water preparation • Recently newly asphalted forecourt Central living and enjoying nature directly in front of the doorThe location combines short distances with a natural living environment. The bus stop is only about 35 meters from the house. Kindergarten and school are about seven minutes' walk away, shopping opportunities in about eleven minutes, and Lake Lucerne in about a quarter of an hour on foot.At the same time, the next local recreation area begins practically directly at the property – ideal for walks, sports, and leisure activities in nature.Generous parkingThe house includes two garage parking spaces in the building. Additionally, the spacious forecourt offers further storage possibilities.Interested? We would be happy to show you this versatile property personally. Viewings can be flexibly arranged and are also possible on weekends by appointment.

Travel time
-
1 / 5
5.5 rooms, 175m², CHF 1,505,000.–
Oberdorfstrasse 17, 6354 Vitznau

Maison Seemli - Row House

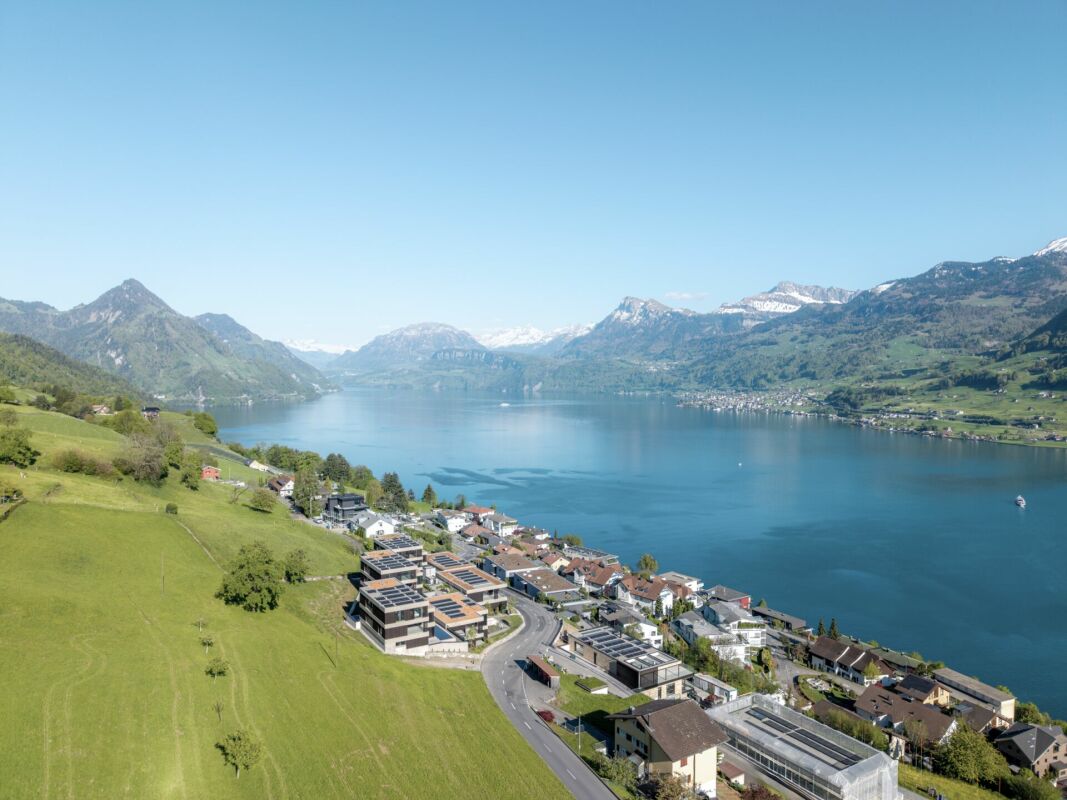
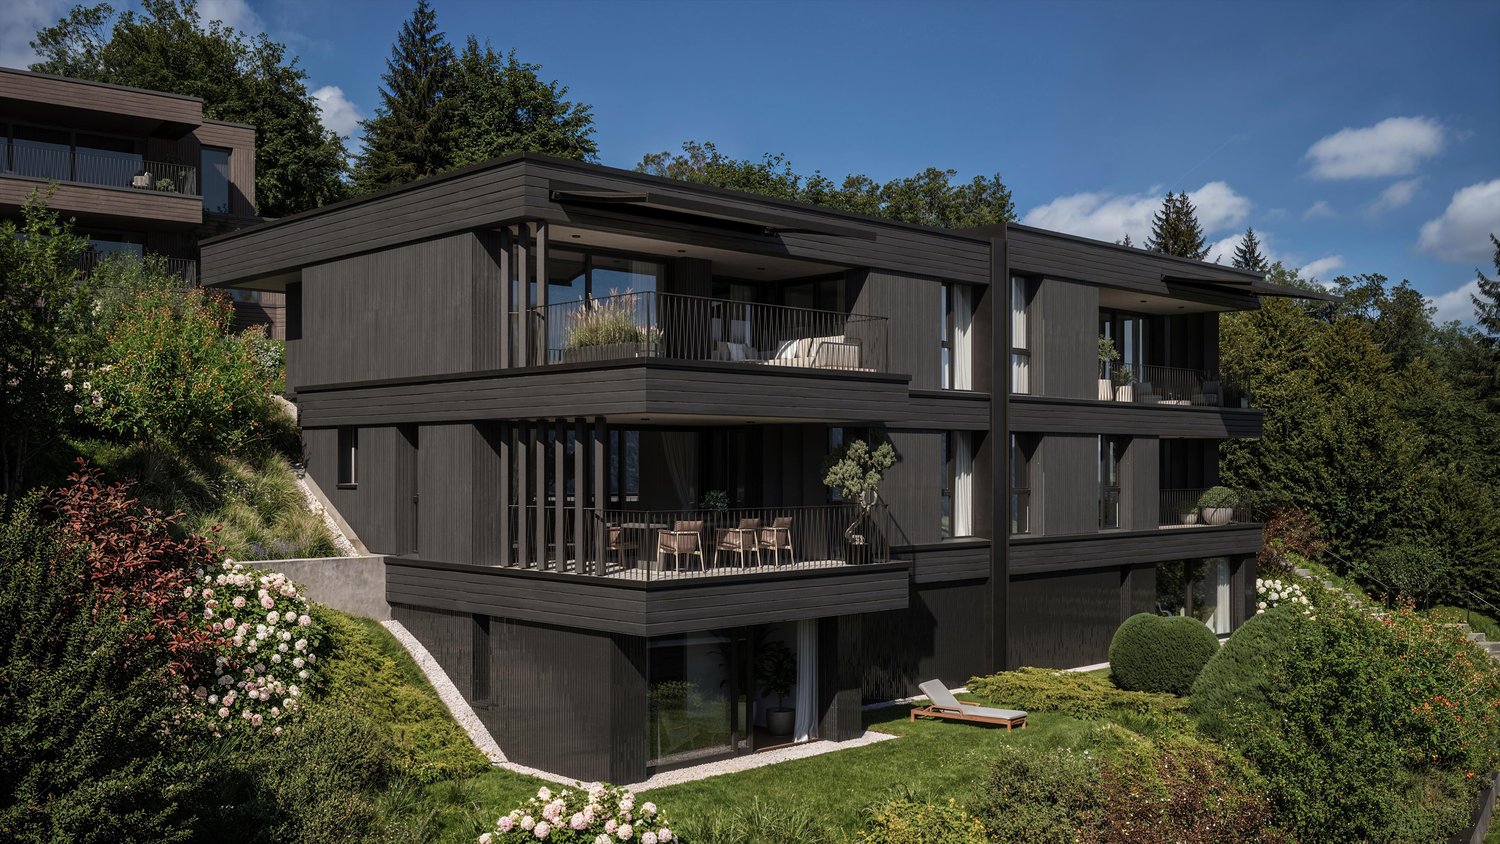
Row house 5.5-room row house with 175 m² on the outskirts of VitznauA house of your own over three floors, with its own entrance and clearly separated living and retreat areas. In a quiet location on the outskirts of the village, with the Rigi right on your doorstep.Highlights • 5.5 rooms, 175.5 m² living space over basement, ground floor and 1st floor • Own house entrance, living like in a single-family house • 12.5 m² terrace/seating area Maison Seemli, VitznauThe "Seemli" which has grown over generations on the quiet outskirts of Vitznau forms the origin of this residential project. What was once a working building is becoming a home: on the valley side, three row houses are being built in the base, and in the striking "Türmli" - the former silo - there are brightly lit lofts. Above it, the three-story "Dorfkrone" sits as the heart of the settlement.The staggered buildings create a modern, natural living feeling and open up the view in all directions: to the Rigi, the nearby waterfall, the village, Lake Lucerne, and the Inner Swiss mountain world.Construction is consistently sustainable. The base buildings and "Türmli" in solid construction are being preserved and reused, the superstructure is being built in wood. Bright wood elements and broken white combine the structured facade into a light whole. The photovoltaic shed roofs are oriented towards the sun and at the same time bring north light into the upper floors.Warm colors, natural tones, and modern contrasts make the home a private retreat.About the project • Two underground garages, parking spaces for purchase • Photovoltaic system on the shed roofs • Sustainable construction method with reuse and wood construction • Expected completion date: spring 2029 https://seemli-vitznau.ch/VitznauDirectly on Lake Lucerne, at the foot of the Rigi. The village center can be reached in a few minutes on foot, Lucerne in about 40 minutes by car. The ship station and the valley station of the Rigi railways are 10 minutes' walk away.

Travel time
-
1 / 6
5.5 rooms, 230m², Price on request
6373 Ennetbürgen

Spaciousness, architecture, and sustainability with a far-reaching view

This exclusive semi-detached house is part of the architecturally demanding Solair development and stands for timeless quality, generosity, and a high-level living experience. The elevated, sunny location gives the home peace, privacy, and a special lightness between heaven and sea.Clear lines, spacious floor plans, and bright rooms characterize the architecture. Particularly noteworthy is the impressive room height of almost 3 meters in the living and cooking areas, which creates an extraordinary sense of space. The high-end interior design with carefully selected materials, a high-quality kitchen with an additional food center in the recess, and numerous built-in closets ensure the highest level of living comfort. The acoustic ceiling in the living area also contributes to a cozy atmosphere. Another highlight is the private wellness area with a bathtub and steam shower - a place of peace and relaxation in your own home. An elevator over all floors and barrier-free access underline the well-thought-out room concept.Modern building technology such as KNX building automation, comfort ventilation, geothermal heating with free cooling, and an integrated PV system underscore the high quality standards and ensure sustainable, forward-looking living. The unobstructed view of Lake Vierwaldstättersee and the Alps forms the impressive backdrop and gives this home its exceptional exclusivity.

Other interesting objects