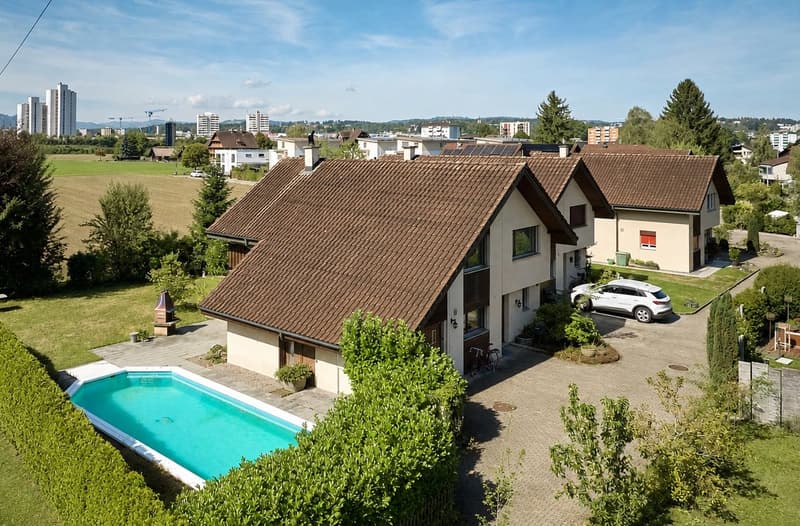
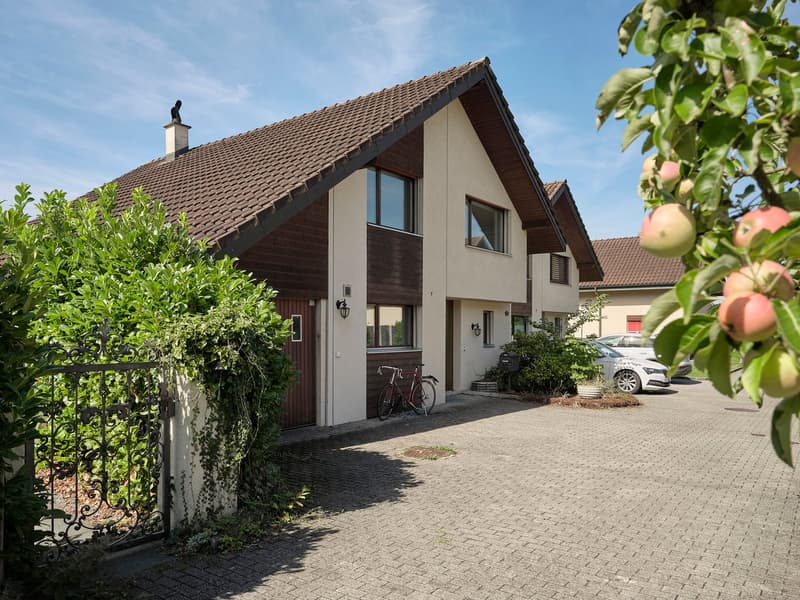
"Terraced house with pool and large garden"
Address
Reussmattweg 11, 6032 EmmenTravel time
- 22 min.Station: Emmenbrücke
Surrounding information
Supermarket
3 min.SparSchool
7 min.Primarschule Emmen DorfPublic Transport
3 min.Sternen
Times refer to the route on foot.
Price
- Purchase price:
- CHF 1,450,000.–
- Notify on price drop
Main information
- Availability:
- By agreement
- Type:
- Bifamiliar house
- No. of rooms:
- 5.5
- Number of bathrooms:
- 2
- Floor:
- GF
- Number of floors:
- 3
- Surface living:
- 143 m2
- Land area:
- 558 m2
- Volume:
- 900 m3
- Year built:
- 1985
Characteristics
Balcony / Terrace
Fireplace
Quiet neighborhood
Child-friendly
Parking space
Swimming pool
Documents (0)
Description
Look forward to your neighborhood
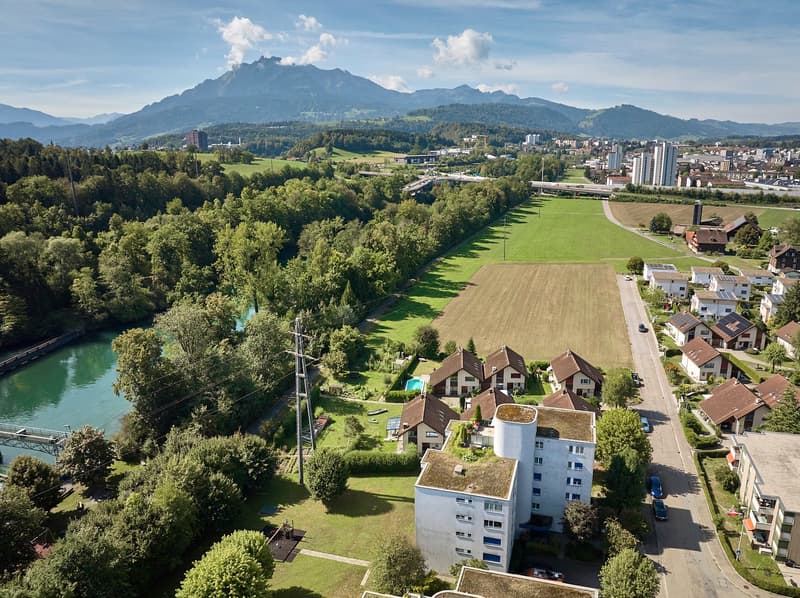
At the end of a quiet cul-de-sac and just a few steps from the Reuss, you can enjoy a pleasant living environment with a lot of nature. A special plus: the property borders directly on the agricultural zone and thus offers peace and quiet and a lot of green space right in front of the door.
Shopping facilities, schools, and public transport are within a few minutes' reach. The Waldibrücke and Emmenbrücke train stations, as well as the nearby A2 and A14 motorway connections, provide a good connection to Lucerne and the entire central Switzerland.
Walking and cycling paths along the Reuss, as well as numerous recreational opportunities, offer a high leisure value - ideal for all those who want to live close to nature and yet close to the city.
Your new home
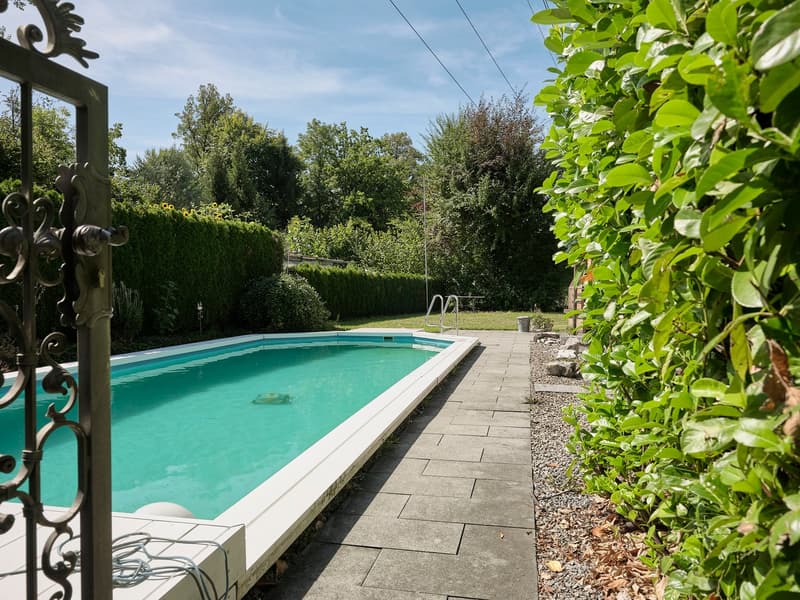
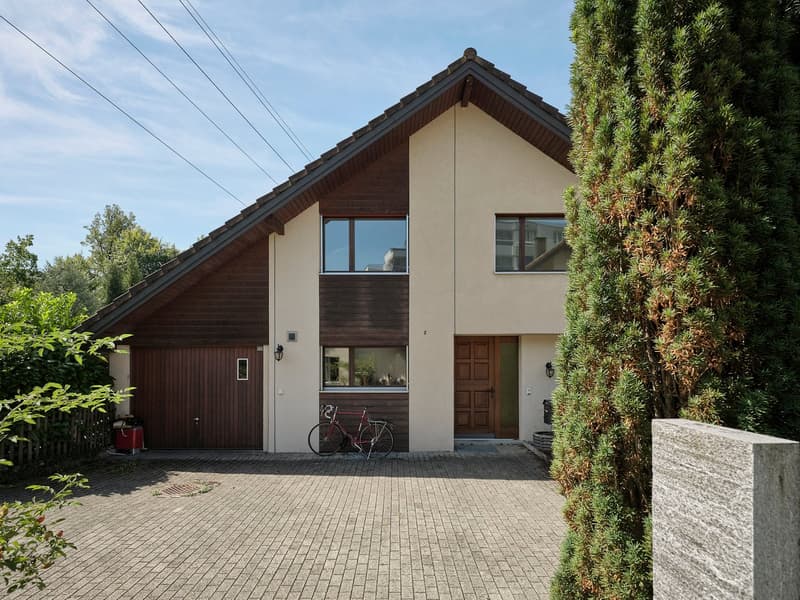
Plenty of space to live, a spacious garden, and a private swimming pool. This 5½-room terraced house offers the best conditions for a varied family life.
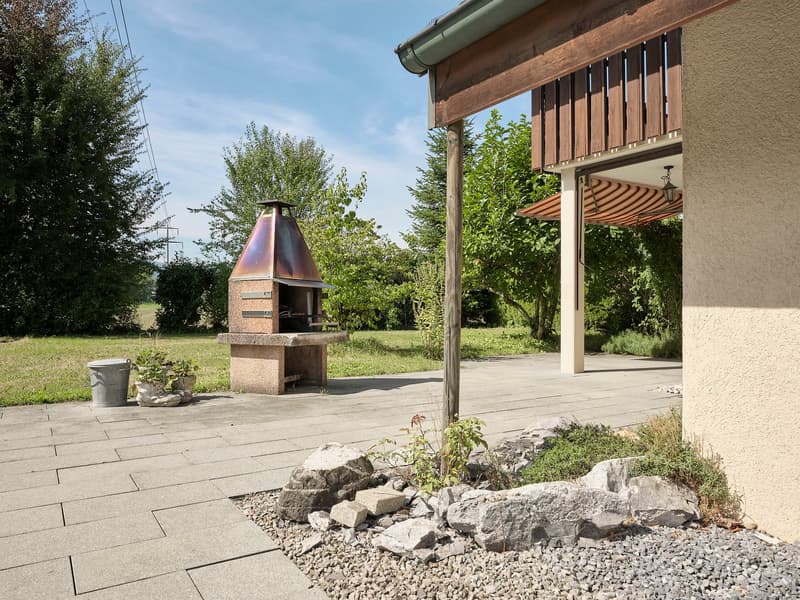
On a 558 m² large plot of land, you can expect a versatile outdoor area with extensive lawns, garden seating, and a swimming pool. Whether it's relaxed summer days, cozy grill evenings, or exuberant playing in the garden, life outdoors can be enjoyed to the fullest.
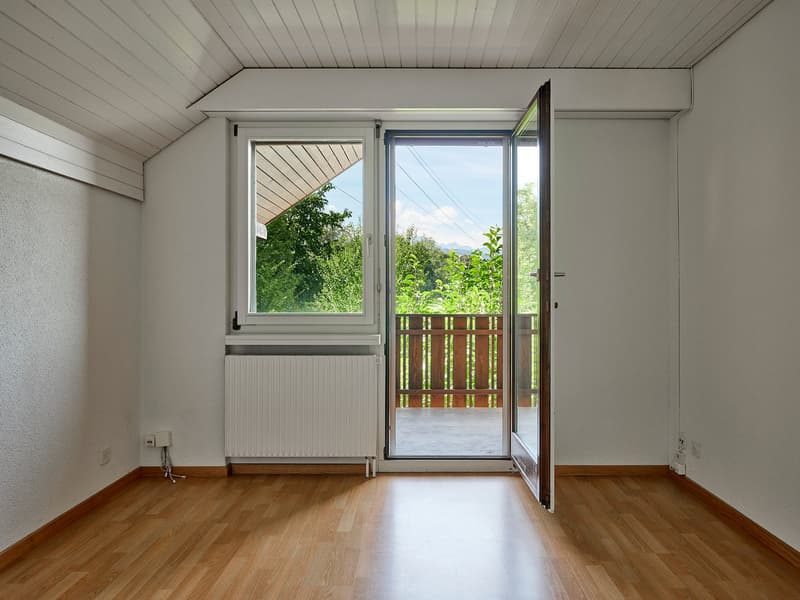
Inside, the terraced house also convinces with a generous room offer and a family-friendly layout.
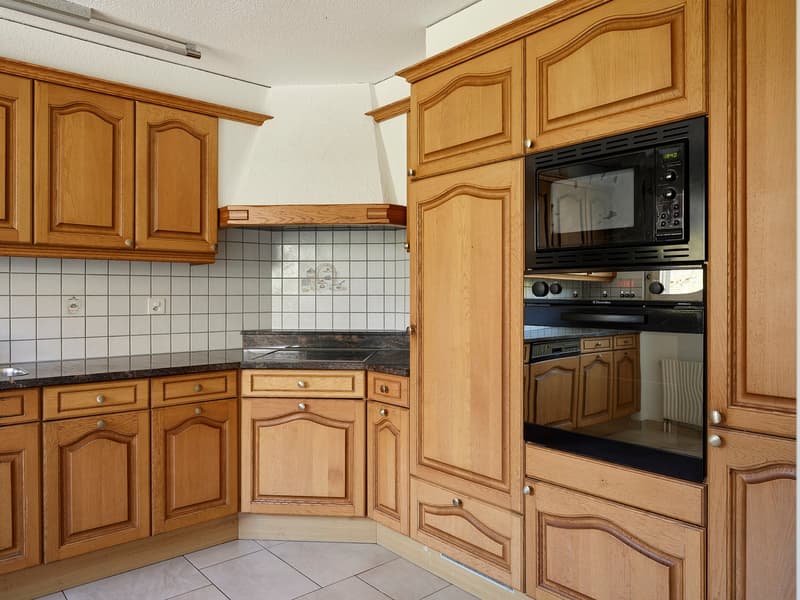
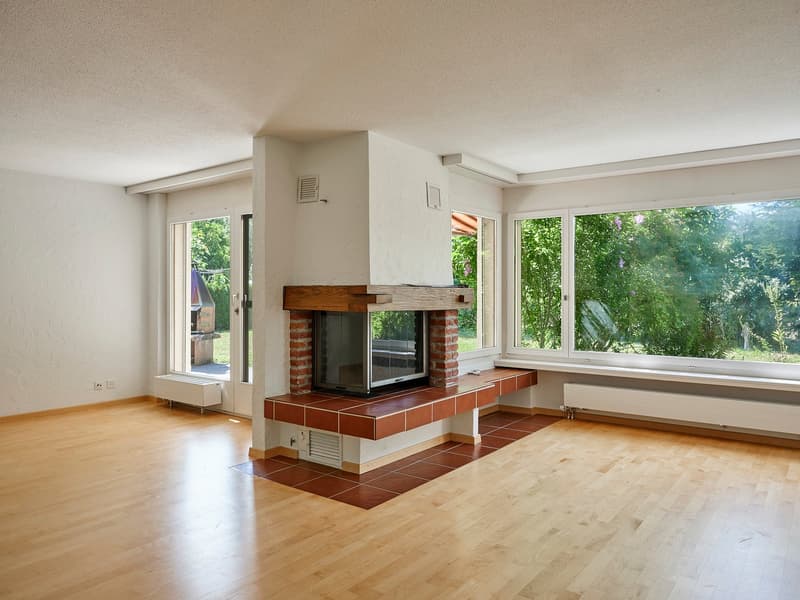
The ground floor includes a welcoming entrance area with guest toilet, an open living and dining area with chimney, and a spacious eat-in kitchen.
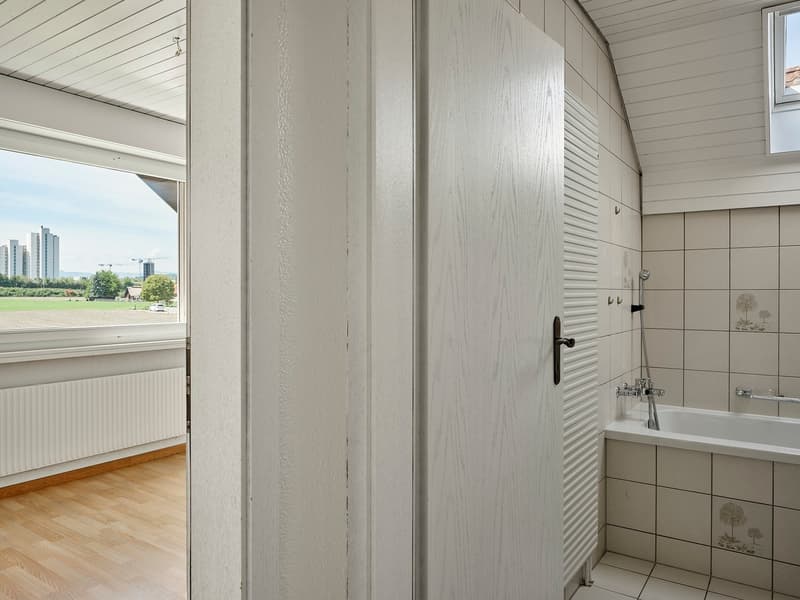
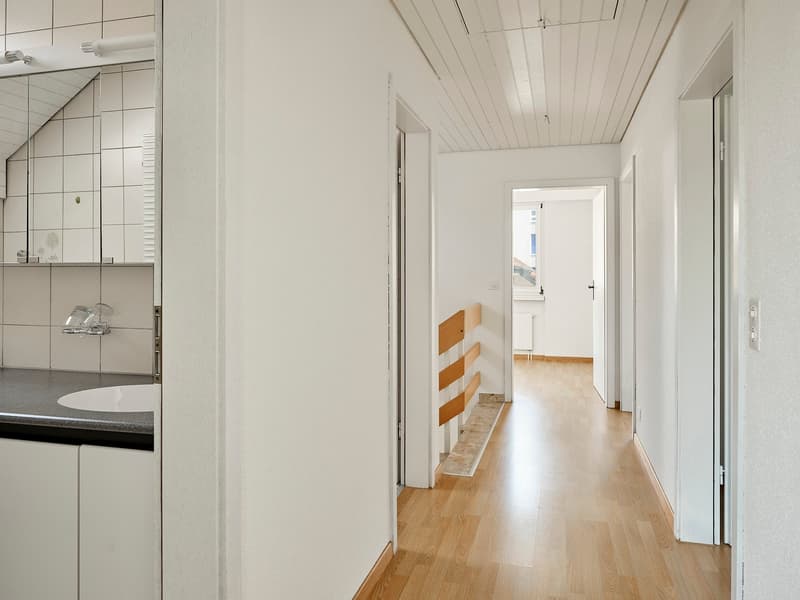
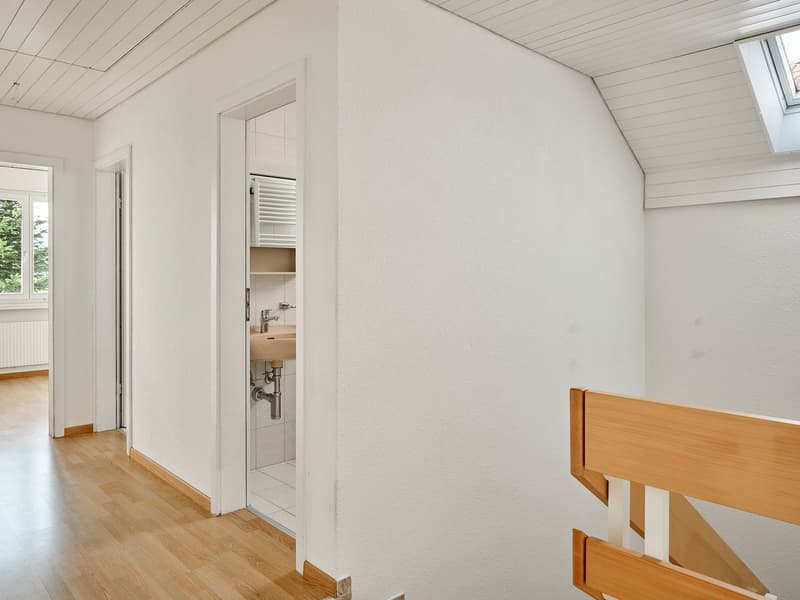
On the upper floor, there are four rooms, two bathrooms, and a balcony. The room offer is complemented by a heated room in the basement, which can be used, for example, as a home office, hobby, fitness, or guest room. Further cellar, laundry, and technical rooms offer practical secondary spaces.
A garage and the spacious forecourt complete the offer.
The property is in a well-maintained, largely corresponding to the year of construction condition. At the same time, it opens up interesting possibilities to modernize the equipment and interior design according to your own ideas and create a very personal home.
Be inspired...
...by the spacious garden with private pool.
Convinced?
You have reached the end of the ad.
Everything is fine, but you want to sell your property first? We will be happy to support you.
The object fits well with good friends or acquaintances? Feel free to pass it on!
Not your desired result? On arlewo.ch, you can benefit from a free search agent.
Mortgage Calculator
From dream house to home ownership: the mortgage calculator can help you estimate the affordability of this property.

Contact
Mathias Hollenstein
- Listing ID
- 4003638222
- Object ref.
- VK_Reussmatt.joqcr.1n0zz