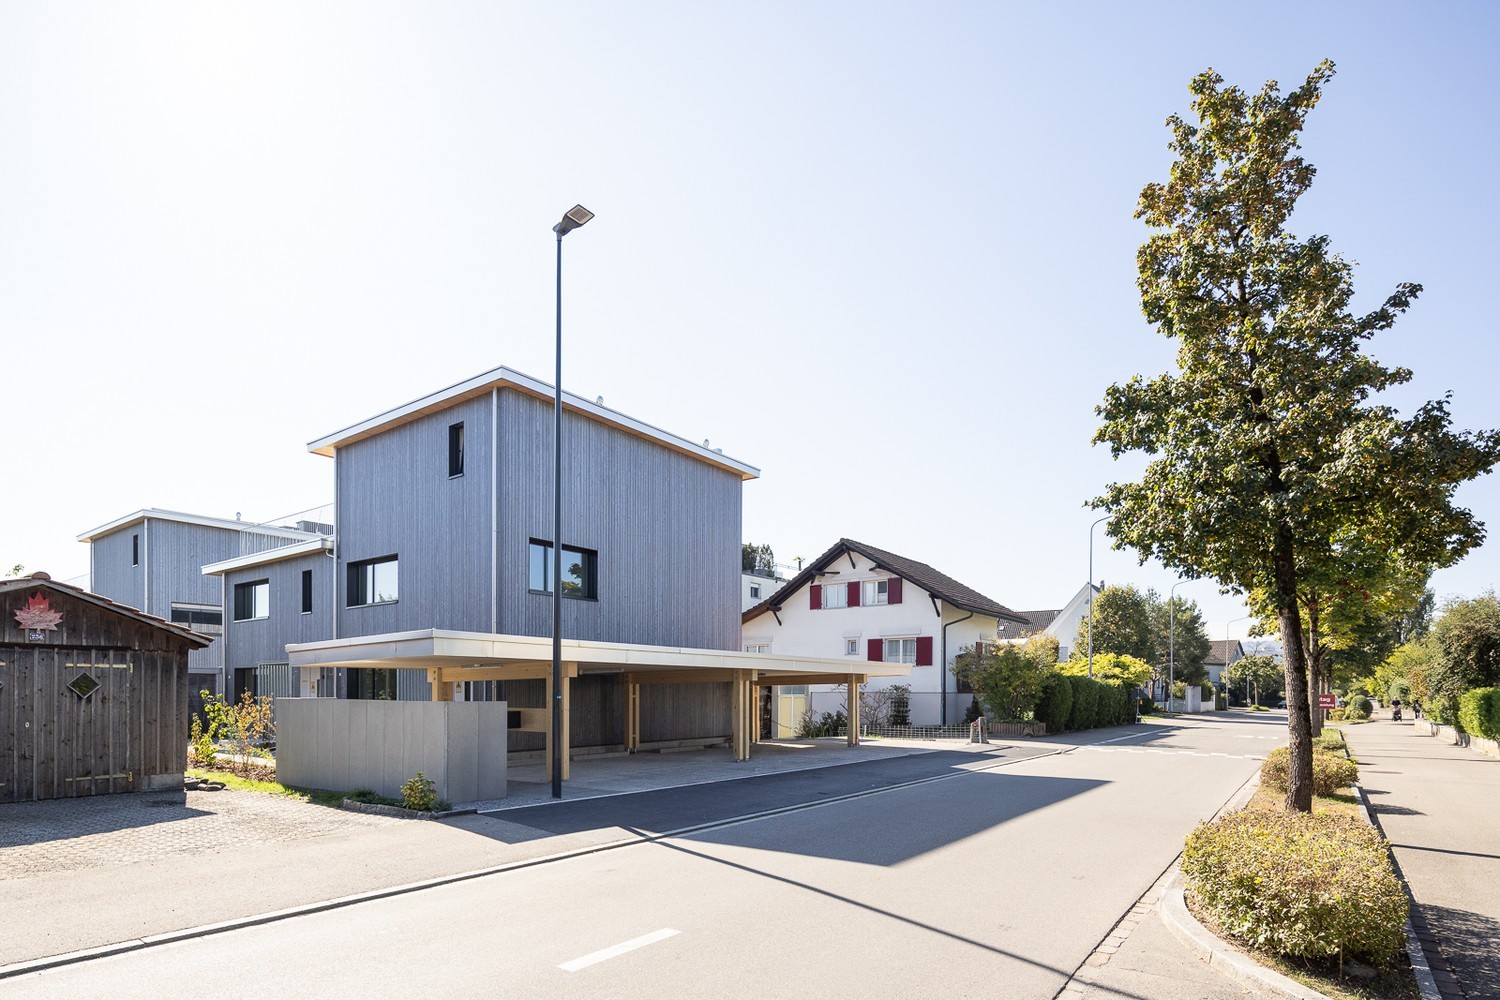
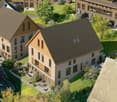
1 result - Bifamiliar house buy: Küsnacht ZH

1 / 13
  • Parking space
  • Balcony / Terrace
  • Garage
  • +1
9.5 rooms220m²CHF 4,050,000.–
Tollwiesstrasse 7, 8700 Küsnacht

Much space. Best location. Küsnacht.

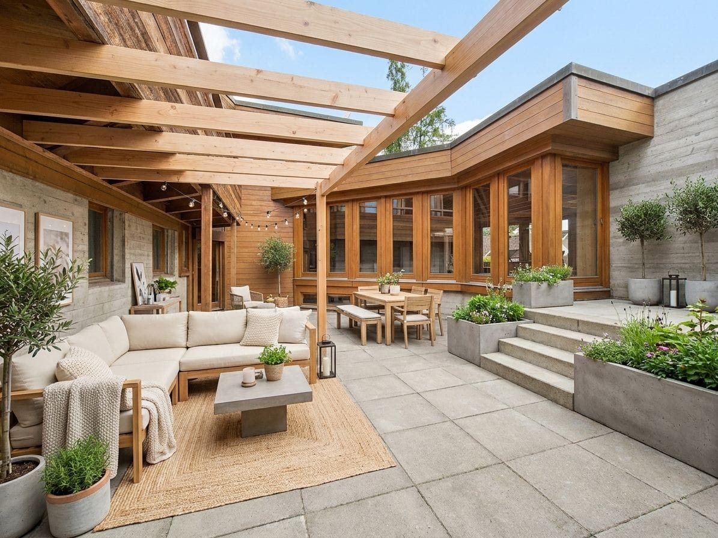
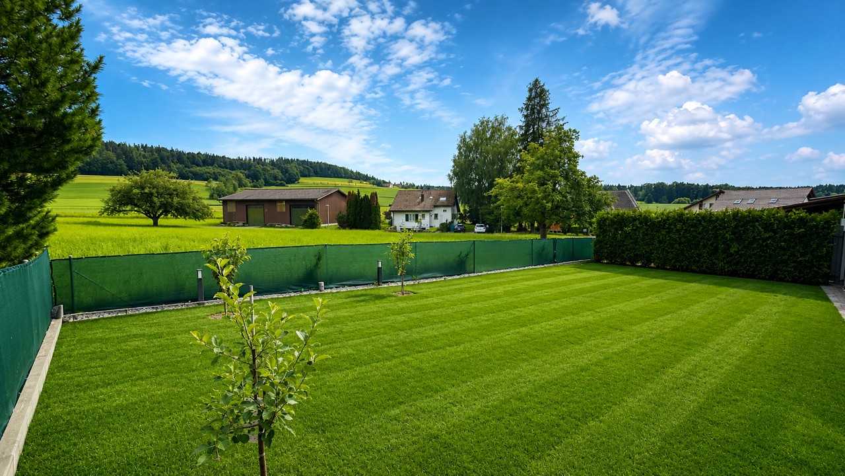
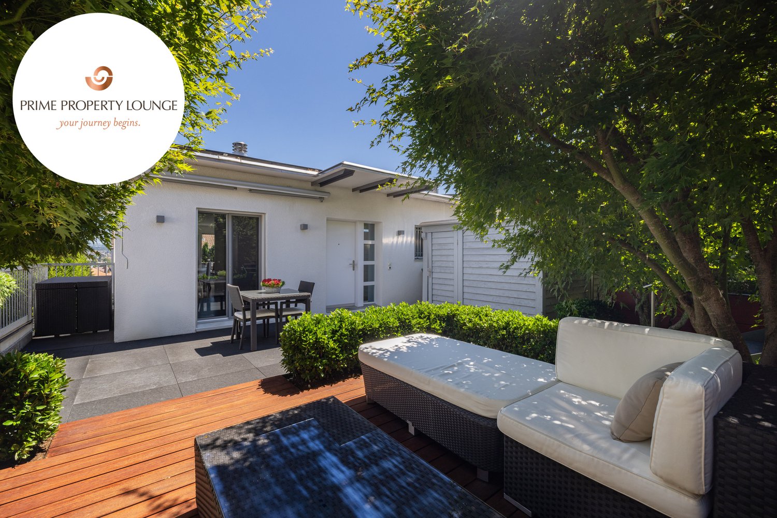
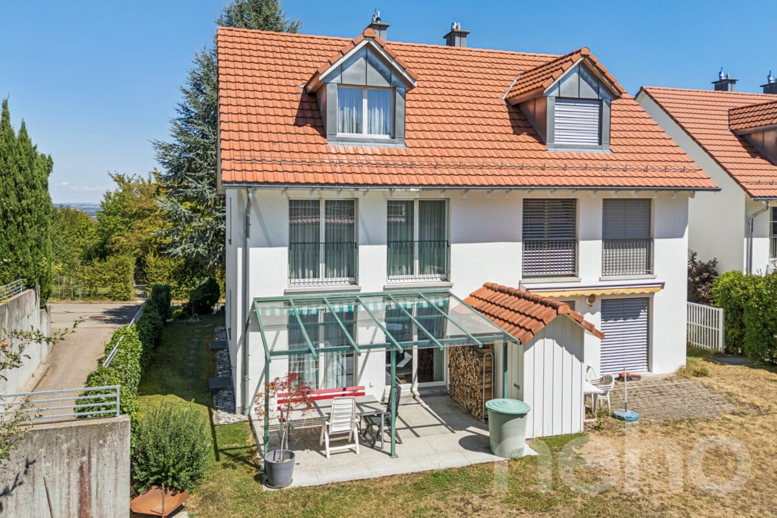
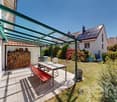
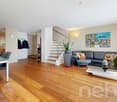
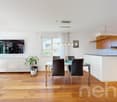
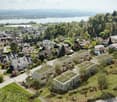
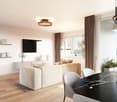
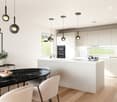
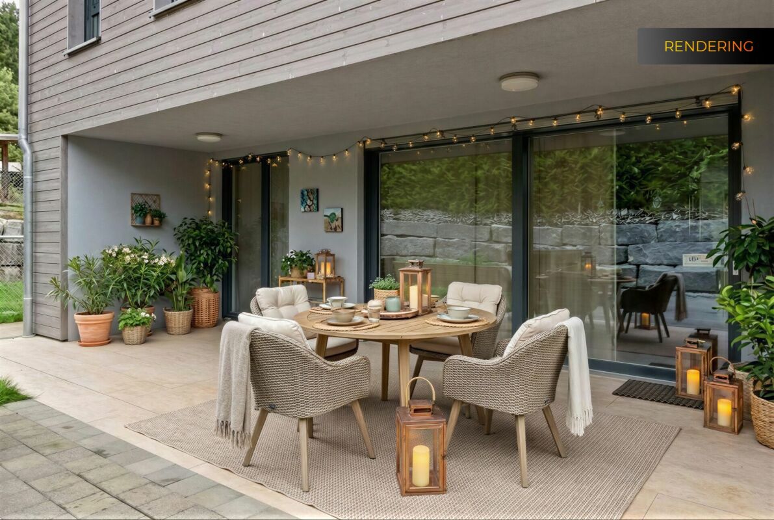
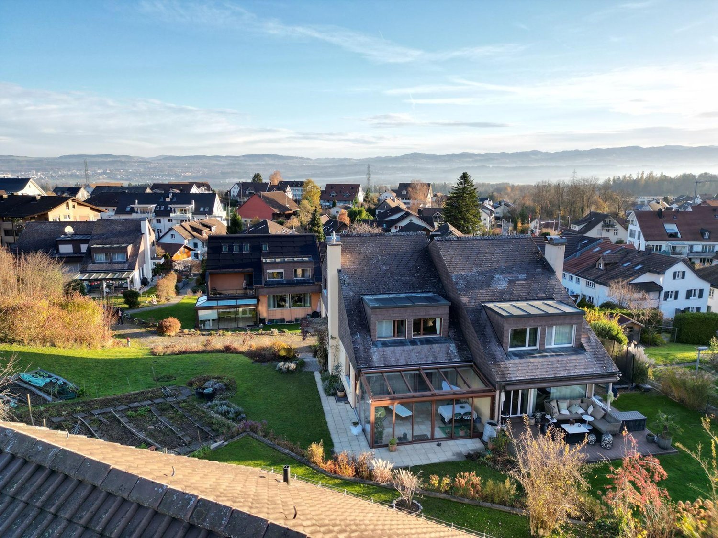
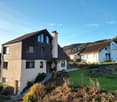
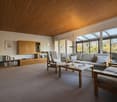
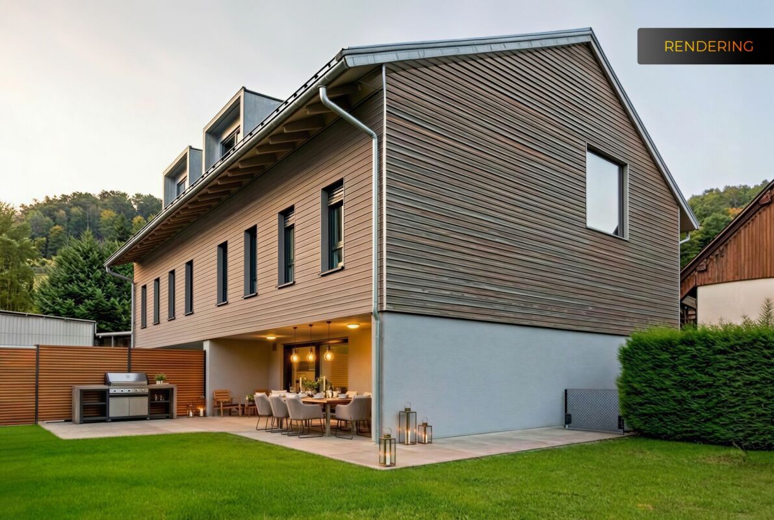
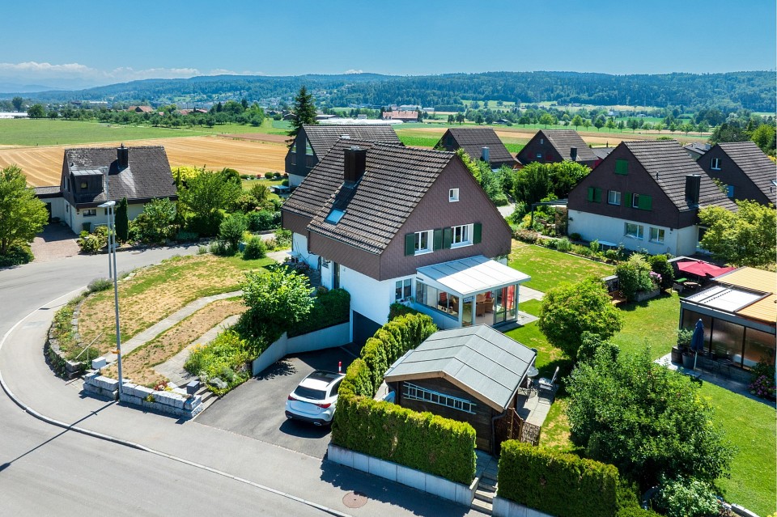
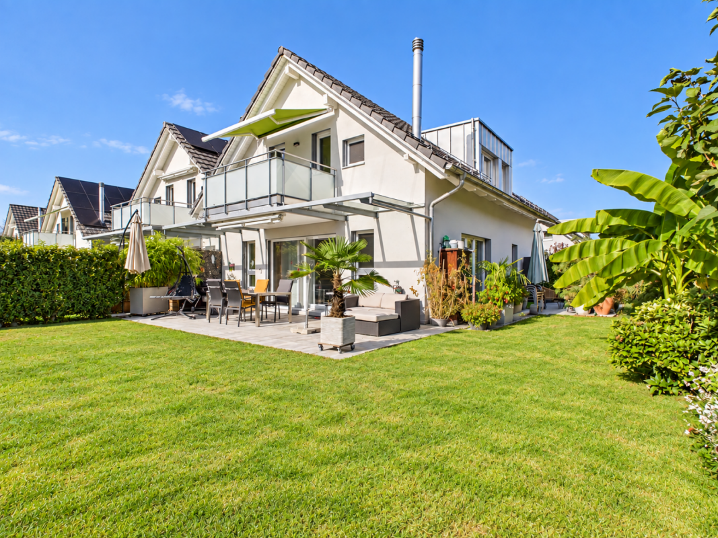
Welcome to Küsnacht: This partially attached 9.5-room semi-detached house combines generosity, privacy, and high-quality location. The clever split-level architecture creates flowing transitions, plenty of light, and attractive views - ideal for stylishly combining living, working, and guests. Three balconies with a total of approximately 39 m² and a protected garden/courtyard extend the living space into the green and offer sun, peace, and retreat moments. The offer is complemented by a separately accessible 2-room apartment with its own kitchen and bathroom - perfect for a home office, guests, au-pair, or additional rental income.Living with comfort and possibilitiesOn approximately 220 m² of living space (approximately 260 m² of gross living space), a room concept unfolds that sovereignly fulfills demanding needs. Stylish living and dining areas, plenty of storage space, and the connection between indoor and outdoor spaces characterize the character of the house. The ambiance is rounded off by a chimney for cozy hours and modern equipment with underfloor heating; the heat is also distributed via radiators in the rooms - pleasantly efficient in everyday life.Facts & Highlights • Rooms: 9.5 in total; main apartment plus separate 2-room apartment • Areas: approximately 220 m² of living space; approximately 260 m² of gross living space • Plot: approximately 714 m²; building volume approximately 1,180 m • Outdoor spaces: 3 balconies (approximately 39 m²) and a protected garden/courtyard with greenery • Parking: 2 separate garage boxes; additional outdoor parking spaces available • Ancillary rooms: basement approximately 32 m²; further storage/hobby areas available • Year of construction / renovation: 1973 / 2007 • Heating: oil heating; heat distribution via underfloor heating and radiators • Availability: immediately Inventory protection - historic charm, modern freedomThe house is listed in the communal inventory of protected buildings in the municipality of Küsnacht. The exterior appearance is to be respected - inside, you have largely free rein for modern bathroom and kitchen renovations, floor coverings, or floor plan adjustments. This way, the charm is preserved while you realize your personal living style.Best location in Küsnacht • Bus stop Tägermoos approximately 280 m • Küsnacht ZH train station approximately 1.4 km (S6/S16 every 15 minutes, Zurich main station in approximately 15-17 minutes) • Motorway access Rüschlikon approximately 4.4 km; Zurich Airport approximately 15.4 km • Kindergarten/primary school approximately 10 minutes' walk The surroundings offer short distances to shopping, lake, and recreation - exactly the balance that demanding households appreciate.Price & AvailabilityPurchase price: CHF 4,050,000.- - Available: immediately. This house stands for a lot of space, quality of life, and location excellence - a rare opportunity in Küsnacht.

  • Parking space
  • Balcony / Terrace
  • Garage
  • +1
Travel time
-
More objects in your automatically expanded search area
19 results - Radius: + 10km
  • Modern two-story house with grey wooden facade, large windows, and balconies, situated on a raised ground floor with surrounding greenery and trees.
  • A modern building with a green roof, surrounded by trees and a parking area, overlooking a suburban neighborhood with houses and a distant landscape.
  • Modern two-story house with a flat roof, large windows, and a balcony on the upper level. The house is situated on a hillside with a landscaped garden and a covered garage at the base.
  • A serene garden or outdoor area with a table and chairs, surrounded by lush greenery and offering a panoramic view of a town and distant hills.
  • Modern two-story house with wooden exterior, large windows, raised ground floor, balcony, and greenery on the roof.
  • A scenic view of a rural landscape with a house, surrounded by green fields and dense forests, with snow-capped mountains in the background.
  • Balcony with tiled floor, modern furniture including a table and chairs, potted plants, and a scenic view of the countryside.
  • Modern living and dining area with large windows offering a scenic view, featuring a pink sofa, armchair, coffee tables, dining table with chairs, pendant lights, and decorative items.
  • Modern living and dining area with large windows offering a scenic view, featuring a light pink sofa, wooden coffee table, dining table with chairs, pendant lights, and decorative plants.
  • Modern bedroom with a wooden bed, nightstand, lamp, and artwork on the walls. Large windows open to a balcony with potted plants.
  • Modern, minimalist room with a grey sofa, glass coffee table, desk with computer, office chair, and decorative plants.
1 / 11
A modern building with a green roof, surrounded by trees and a parking area, overlooking a suburban neighborhood with houses and a distant landscape.
Modern two-story house with a flat roof, large windows, and a balcony on the upper level. The house is situated on a hillside with a landscaped garden and a covered garage at the base.
A serene garden or outdoor area with a table and chairs, surrounded by lush greenery and offering a panoramic view of a town and distant hills.
6.5 rooms200m²CHF 2,995,000.–
Premium
Oberrenggstrasse 4a/b, 8135 Langnau am Albis

Newly built semi-detached house in Langnau am Albis

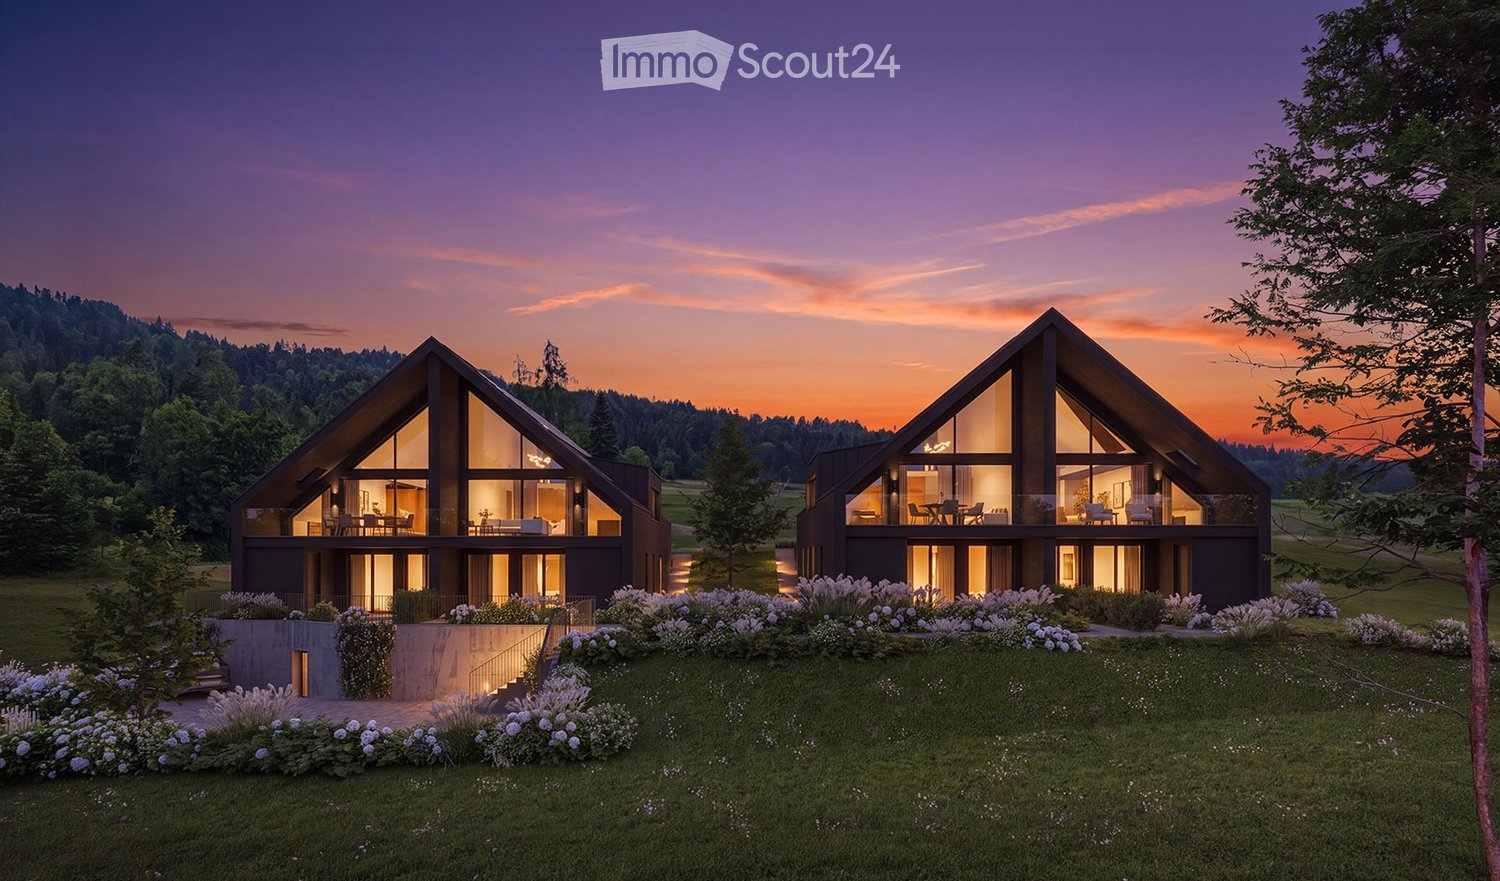
HOUSE WITH HORIZONIn a beautiful hillside location with an unobstructed view, a semi-detached house of the extra class is being built in Langnau am Albis.The building comprises two identical 6.5-room residential houses on five floors. The houses have a separate double garage and a lift.The double garages are located at street level. Via a level, fully developed and heated access, you can reach the staircase and the lift from the garage. From here, you can access the 1st basement floor, which includes two spacious rooms that are naturally lit by a large horizontal skylight. The rooms can be used as an office, fitness or sauna room.The master bedroom with its own bathroom and dressing room is located on the ground floor, along with two additional bedrooms.The upper floor, which can also be accessed directly via an outdoor staircase, features a spacious living, dining, and kitchen area. Three large window fronts allow for a wonderful view into the distance.The crowning conclusion is the roof terrace with a glazed anteroom and a large overhang. The terrace is designed with trellis elements, bed areas, extensive greening, and plant pots, and invites you to linger with a glass of wine and fine food.The beautifully terraced garden can be enjoyed on several levels. The environmental design offers sunny seating areas, cozy shady spots, and also a broadly designed vegetable garden.The architecturally very high-quality houses with the highest building quality are being built to the Minergie standard and each contain a geothermal heat pump and a photovoltaic system.The facade consists of a ventilated wooden cladding and is very well insulated with mineral wool.The phenomenal view guarantees a panoramic view from the city of Zurich to the Glarus Alps.The rural, charming, and very popular Langnau am Albis is the ideal place to live for nature lovers in the Zurich area. Charming nature trails invite you to hike, bike, jog, and ride.Zurich City can be reached by train in less than 30 minutes and by car in 20 minutes, and the airport in about 35 minutes by car.Let yourself be convinced by our latest project.We would be happy to provide you with our sales documents and look forward to realizing this exclusive project with you (t.schoepfer@gsarchitekten.com).House A including double garagePurchase price CHF 2’995’000.-Net living area 200.0 m2Plot area 370.4 m2Double garageSecondary use area 30.6 m2Garden seating area bedroom floor 18.9 m2Garden seating area living floor 28.0 m2Roof terrace 56.8 m2 House B including double garagePurchase price CHF 2’995’000.-Net living area 200.0 m2Plot area 357.3 m2Double garageSecondary use area 30.6 m2Garden seating area bedroom floor 18.9 m2Garden seating area living floor 28.0 m2Roof terrace 56.8 m2

Travel time
-
  • Modern two-story house with large glass windows, balconies, and a raised ground floor. Features a paved driveway, small garden area, and a blue car parked nearby.
  • Modern hallway with a sleek black spiral staircase, wooden ceiling, and large windows overlooking a green landscape.
  • Modern kitchen with white cabinets, a large island, and a sleek black refrigerator. The space features a concrete ceiling with recessed lighting and expansive windows offering a view of the garden.
  • Minimalist unfurnished room with exposed wooden ceiling, concrete walls, and large window overlooking a landscaped garden.
  • Modern bathroom with wooden flooring, a sleek black spiral staircase, and a built-in sink and toilet.
  • Modern rooftop terrace with metal railings, a small structure, and a scenic view of the surrounding landscape and water.
  • Modern two-story house with large glass windows, a raised ground floor, and a rooftop terrace with a metal railing.
  • Aerial view of a modern residential complex with multiple buildings, balconies, and a scenic lake view in the background.
1 / 8
Modern hallway with a sleek black spiral staircase, wooden ceiling, and large windows overlooking a green landscape.
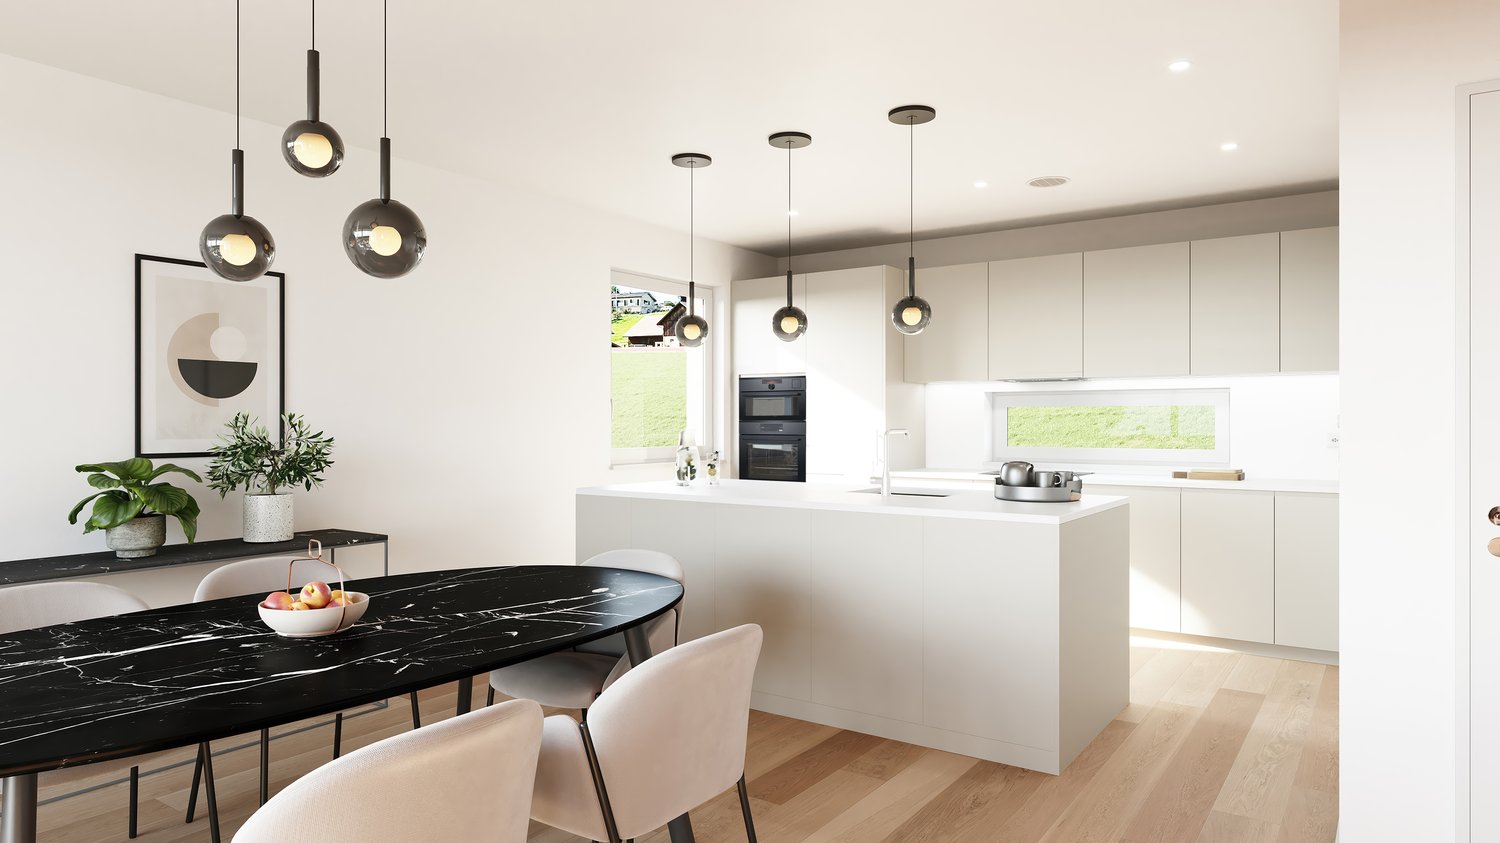
Modern kitchen with white cabinets, a large island, and a sleek black refrigerator. The space features a concrete ceiling with recessed lighting and expansive windows offering a view of the garden.
Minimalist unfurnished room with exposed wooden ceiling, concrete walls, and large window overlooking a landscaped garden.
5.5 rooms144m²CHF 3,335,000.–
Premium
Reithystrasse 12, 8810 Horgen

Modern 5.5-room semi-detached house in Horgen – New build 2026

Welcome to your new home on Reithystrasse 12 in Horgen. This exclusive semi-detached house combines modern architecture, high-quality materials, and a well-thought-out living concept on four living levels, crowned by a approximately 51 m² large roof terrace. With a living area of 144 m² on a plot of 247 m², this house offers everything your heart desires – available immediately and ready for occupancy.Spacious, triple-glazed window fronts flood the rooms with daylight and create an open living feeling. Exposed concrete walls, noble parquet floors, and the floating chimney give the house a unique and timeless character.The heart of the house is the openly designed living and dining area with an exclusive designer kitchen, BORA cooktop, and high-quality built-in appliances. Four bedrooms, two stylish bathrooms, and a spacious hobby room offer a variety of uses for families, guests, or home offices. The approximately 51 m² large roof terrace with a partial view of Lake Zurich forms the crowning conclusion of this exceptional property and invites you to relax. Thanks to prepared connections, it offers ideal conditions for a Jacuzzi or a stylish outdoor lounge. The offer is rounded off by state-of-the-art home technology with a water-to-water heat pump, underfloor heating, and up to four outdoor parking spaces – a home for the highest demands. • Open living, dining, and kitchen area, 4 bedrooms, and 2 bathrooms • Large window fronts – Maximum light penetration and harmonious connection with nature • Floating chimney – An architectural statement that combines elegance and coziness • Exposed concrete walls – Purist aesthetics meet timeless elegance • Exclusive kitchen with high-quality appliances and illuminated cooking island – Function meets design in a harmonious interplay of noble materials • High-quality materials – Noble wood floors and glass create a stylish ambiance • Low-temperature underfloor heating with individual room control • Air-to-water heat pump including hot water storage • Electric, vertical fabric shutters for optimal sun and sight protection • Rooftop terrace with 51 m² – Breathtaking view and spacious outdoor area for relaxation • Hobby room with 29 m² – Versatile use as a fitness room, home office, or home cinema • 2 outdoor parking spaces and 2 visitor parking spaces, with preparation for an electric charging station Location and surroundings:The house is located in a quiet area in Horgen – both during the day and at night, there is pleasant silence. In the summer, you benefit from plenty of sunlight, and even in winter, the sun's rays are good. Lake Zurich is in the immediate vicinity, as is Horgen train station – ideal for commuters and nature lovers alike.This exclusive new building project combines modern living, a sunny location, and excellent infrastructure in one of the most attractive municipalities on Lake Zurich. Secure your dream home in Horgen now – a place where quality of life and nature go hand in hand.We kindly ask you to refrain from broker inquiries. Thank you for your understanding.

Travel time
-
New building
1 / 10
5.5 rooms207m²CHF 3,060,000.–
Premium
8914 Aeugst am Albis

THE SIX AEUGST - EXCLUSIVE NEW BUILDING PROJECT

In Aeugst am Albis, one of the most sought-after and tax-friendly locations in the Knonaueramt, six modern semi-detached houses are being built, a residential project that combines timeless architecture, highest living comfort, and an unparalleled location. On four floors, you can expect a well-thought-out room concept that perfectly combines elegance and functionality. Spacious, light-filled living rooms create an atmosphere of openness and tranquility. The state-of-the-art, high-quality kitchen is the heart of the house, ideal for enjoyable hours with family and friends. The spacious living and dining area, the bright bedrooms, and the lovingly designed garden invite you to linger and relax. Two stylish bathrooms with a total of two showers and a freestanding bathtub offer comfort at the highest level.Visit our project website: https://thesixaeugst.com/Highlights:* Quiet and sunny location* Adjacent to an agricultural area* Dreamy mountain views* Spacious, light-filled floor plans* State-of-the-art, open kitchen with high-quality appliances* Two luxurious bathrooms with noble furnishings & guest toilet* Master bedroom with en-suite bathroom* Stylish solid wood parquet* Minergie standard* Massive construction with concrete/brick* Sound and heat insulation according to SIA standard 181 (increased requirements)* LED lighting* Doorbell with video system* Ground probe heat pump with freecooling* PV system* 2 + 1 garage parking spaces available, CHF 45,000.- per parking space (excl.)* Tax rate 92% (2025)Construction start 6.07.2026Ideally located, Aeugst am Albis offers an extremely high quality of life and living with its nearly 2,000 inhabitants. The community is particularly characterized by its rural character in combination with its central location. The most important neighboring communities of Aeugst am Albis are Affoltern am Albis, Hausen am Albis, Rifferswil, and Mettmenstetten. In just 20 minutes by car, you can reach the cities of Zurich and Zug. You are also very well connected by public transport. Within a two-minute walk, you can reach the Landhus bus stop. Bus 236 takes you comfortably to Zurich Wiedikon in 30 minutes at half-hour intervals. The primary school and kindergarten, which are located in Aeugst am Albis, are within short walking distance. The secondary school is attended in Affoltern am Albis, and the cantonal school is either in Zurich or Urdorf.

1 / 27
6.5 rooms184m²Price on request
Rebacher 9, 8903 Birmensdorf

Semi-detached house with plenty of space, far-reaching views, and excellent connections

*Reserved**This attractive semi-detached house convinces with a generous room layout, versatile usage possibilities, and a pleasant living situation in a family-friendly single-family home quarter.The house offers plenty of space for everyday life – ideal for families, couples with space requirements, or for living and working under one roof. The bright living and dining area with a Swedish stove forms the heart and creates a inviting living atmosphere. Several flexibly usable rooms enable individual design possibilities, whether as bedrooms, home offices, or hobby rooms.The outdoor area with its own garden and spacious terrace invites relaxation and expands the living space outdoors. A double garage and an additional outdoor parking space provide comfortable parking options.The property has a solid building substance and offers potential for individual modernizations – ideal for buyers who want to realize their own ideas.Highlights: • Spacious living and dining area with plenty of daylight and Swedish stove • Own garden with sunny terrace • Double garage + additional outdoor parking space • Flexible rooms (home office, guests, hobby) • Expanded attic with additional potential • New heat pump and underfloor heating • Train station, shopping, and schools within walking distance The house offers plenty of space for everyday life – ideal for families, couples with space requirements, or for living and working under one roof. Also, for daily commuters, the property is very attractive due to its proximity to Birmensdorf train station.Perfect location:Birmensdorf train station: 4-minute walkBus stop: 2-minute walkBirmensdorf primary school: 6-minute walkCoop supermarket: 9-minute walkThis house combines modern comfort with practical equipment and offers you a sunny, quiet home in a family-friendly environment. Available immediately for your move-in!We look forward to showing you this property during a viewing.

Travel time
-
1 / 20
5.5 rooms118m²CHF 1,100,000.–
Alte Stationsstrasse 1, 8906 Bonstetten

Charming living - life and work under one roof

This charming house in a central location in Bonstetten combines living quality, character, and diverse usage possibilities. Already when entering, you feel the warm and inviting atmosphere. The visible wooden beams give the home a special charm and create a cozy living feeling.The bank-tested object also convinces with an attractive 20/80 financing offer.The well-thought-out room layout offers enough space for the whole family. Everyone finds their own retreat, while the spacious living areas invite you to linger together. The separate studio with its own entrance opens up additional possibilities - ideal for a home office, a practice, or creative work.The lovingly designed garden invites you to relax and enjoy. Thanks to the central location, you can reach shopping facilities, schools, public transport, and other daily amenities in a short time.An ideal home for families or couples who want to harmoniously combine living and working and are looking for a house with character, charm, and high living quality.This AZ Immobilien offer is characterized by the following advantages: • Modern heating using infrared heating panels with individual thermostats in each room for high living comfort • Separate studio with its own entrance - ideal for a home office, self-employment, or hobby • Flexible room layout with gallery and additional office • Plenty of storage space thanks to the attic, basement area, extension, and integrated garage • Private garden with plenty of potential for relaxation • Central location in Bonstetten with excellent transport links • Already tested by several banks - attractive financing offer available Room program:Ground floor: • Separate entrance to the studio (ideal for home office, practice, or hobby) • Integrated garage • Laundry room • Small extension partially usable as a basement and separate area for garden equipment 1st floor (main entrance): • Entrance area with wardrobe • Kitchen • Living room • Shower / WC • Bedroom 1 2nd floor: • Bedroom 2 • Bedroom 3 • Bedroom 4 • Gallery • Bathroom / WC • Access to the attic via a ladder Outdoor area: • Beautifully designed, spacious garden Renovations Renovations: • All windows were replaced in 2005 • New kitchen in 2020 • New shower in 2021 • Heat pump boiler installed in 2013 • Water pipes renewed in the 1990s • Main supply line replaced in 2022 • Electric shutters available. • Roof with tiles and under-roof; the attic is insulated. • New garage door. • All doors were replaced. Have we sparked your interest?Convince yourself now of the apartment with a 360° tour and the film on YouTube.If you are interested, we will provide you with the sales documentation and show you the apartment during a personal viewing appointment.We look forward to your contact via the portal or directly by phone and are available to answer questions.For more information, visit our website www.azimmo.ch

Travel time
-
1 / 18
  • Balcony / Terrace
  • Garage
  • View
  • +2
6.5 rooms166m²CHF 1,650,000.–
Im Leeacher 28, 8132 Hinteregg

Family-friendly semi-detached house with winter garden and beautiful view in Hinteregg

In a quiet, sunny, and family-friendly residential area of Hinteregg, this well-maintained semi-detached house with 6.5 rooms awaits you. The property, built in 1978, impresses with approximately 166 m² of living space on three floors and a 379 m² large plot of land – ideal for families who value spacious living and natural living quality.Your new homeThe well-thought-out room layout offers plenty of space for individual living concepts. Bright living rooms and versatile rooms create ideal conditions for families, home offices, or guests.A special highlight is the sunny winter garden, which can be used as an additional living and relaxation area all year round. Two bathrooms provide high comfort and an uncomplicated family daily life.The outdoor area also convinces with a pleasant privacy, a quiet environment, and a beautiful view. A garage rounds off the attractive offer.Highlights at a glance • 6.5 rooms • Approx. 166 m² living space • 379 m² plot of land • Sunny winter garden • 1 guest toilet, 2 wet cells • Spacious room layout on three floors • Quiet and family-friendly residential area • Beautiful view and high privacy • Garage available • Great potential for individual design Ideal location for familiesThe property combines natural living with short distances to the most important facilities of daily life: • Bus stop Hinteregg: approx. 3 walking minutes • Village shop Hinteregg: approx. 4 walking minutes • School house Güetli: approx. 6 walking minutes Those looking for a quiet residential area with high living quality and good connections will find a home with a lot of charm and potential here. An ideal opportunity for families who value spacious living in one of the most popular residential areas in the region.

  • Balcony / Terrace
  • Garage
  • View
  • +2
Travel time
-
1 / 9
5.5 roomsCHF 1,950,000.–
Höflistrasse 75D, 8135 Langnau am Albis

Stylish 5.5-room semi-detached house in a quiet, natural location

Highlights • Unique location directly at the Wildnispark Langenberg • Unobstructed view into the green • Spacious and well-thought-out floor plan • High-quality, stylish interior design • Flooded with light thanks to floor-to-ceiling window fronts • Covered terrace • Spacious balcony • Three bathrooms • Near the Sihlwald with diverse recreational offers • Two comfortable outdoor parking spaces This stylish 5.5-room semi-detached house impresses with a well-thought-out room layout, light-flooded living areas, and a quiet location in the green - a home that combines the highest living comfort in every respect. Already when entering, you are greeted by an inviting entrance area with a practical guest toilet. The open kitchen and the spacious living and dining area, which serves as the central hub of the house, are accessible from here. Large window areas provide a bright, friendly atmosphere and offer a beautiful view into the green. The direct access to the covered terrace expands the living space outdoors and creates ideal conditions for relaxed hours in the fresh air. On the upper floor, three flexibly usable rooms and a cozy balcony await you. Particular emphasis is placed on a room with an openly integrated bathroom area, equipped with a bathtub and shower - ideal as a private retreat. Another bathroom with a shower completes this floor. The basement also offers additional space and versatile usage options: a spacious room, a bathroom with a shower, and a practical laundry and storage area round off this floor functionally. Two outdoor parking spaces complete this attractive offer and provide additional comfort in everyday life.

Travel time
-
1 / 6
3.5 rooms109m²CHF 1,530,000.–
Stationsstrasse 21 b + d, 8604 Volketswil

Attractive new building in Volketswil: 3.5-room house with private garden

At Stationstrasse 21 in Volketswil, two modern semi-detached houses with a total of four condominium units are being built. This attractive new building will be ready for occupancy in autumn 2026. The 3.5-room house has a separate entrance and a private, spacious garden. Additionally, you have the opportunity to actively participate in the interior design according to your personal ideas. Your advantages at a glance: New building with co-determination: Design the interior according to your own ideas. Real home feeling: Separate entrance for more privacy and independence. Own garden: Private, spacious outdoor area as an extended living space. Bright living rooms: Light-filled areas with direct access to the outdoor area. Living with the benefits of wood: The sustainable wooden frame construction with visible wooden ceilings creates a warm living atmosphere, promotes a healthy indoor climate, and convinces with its excellent environmental balance. Learn more in our Wood Construction Factsheet (see appendix) Sustainable energy: Modern air-water heat pump and photovoltaic system. Exclusive living feeling: Nature-oriented living in a small settlement with only four parties. For additional comfort, a covered outdoor parking space (carport) can be purchased for CHF 20,000. Living in VolketswilVolketswil convinces with an excellent infrastructure, diverse leisure and recreation options, as well as an excellent transport connection. Shopping facilities, schools, and sports and leisure facilities are located in the immediate vicinity. Schwerzenbach train station is just a few minutes away and offers a quick connection to Zurich, Winterthur, and the airport. This home is aimed at people who are not just looking for an apartment, but value privacy, quality, and a special living feeling. We would be happy to provide you with the sales documentation or show you the project in person.

Travel time
-
1 / 7
5.5 rooms164m²CHF 1,880,000.–
Stationsstrasse 21 a + c, 8604 Volketswil

Exclusive 5.5-room house with modern living concept

At Stationstrasse 21 in Volketswil, two modern semi-detached houses with a total of four condominium units are being built. This attractive new building will be ready for occupancy in fall 2026. The 5.5-room house has a separate entrance, a private garden, and its own spacious terrace. Additionally, you have the opportunity to actively participate in the interior design according to your personal ideas. Your advantages at a glance: New building with co-determination: Design the interior according to your own ideas. Real house feeling: Separate entrance for more privacy and independence. Own garden: Private outdoor area as an extended living space. Bright living rooms: Light-filled areas with direct access to the outdoors. Living with the advantages of wood: The sustainable wood frame construction with visible wooden ceilings creates a warm living atmosphere, promotes a healthy room climate, and convinces with its excellent environmental balance. Learn more in our Wood Construction Factsheet (see appendix) Sustainable energy: Modern air-water heat pump and photovoltaic system. Exclusive living feeling: Nature-oriented living in a small settlement with only four parties. For additional comfort, a covered outdoor parking space (carport) can be purchased for CHF 20,000. Living in VolketswilVolketswil convinces with an excellent infrastructure, versatile leisure and recreation offers, as well as an excellent transport connection. Shopping facilities, schools, and sports and leisure facilities are located in the immediate vicinity. Schwerzenbach train station is just a few minutes away and offers a quick connection to Zurich, Winterthur, and the airport. This home is aimed at people who are not just looking for an apartment, but value privacy, quality, and a special living feeling. We would be happy to provide you with the sales documentation or show you the project in person.

Travel time
-
1 / 13
6 rooms160m²CHF 2,960,000.–
Steinbrüchelstrasse 42, 8053 Zürich

Charming semi-detached house - quietly located with garden & large terrace

In a quiet location in Zurich, this charming, attached semi-detached house with approximately 160 m² of living space and a well-thought-out room concept over several levels awaits you. The house, built in 1956, offers a total of four bedrooms, including a special highlight: a two-story room with direct access to the spacious terrace of around 25 m2. Two bathrooms (one with sink and bathtub, the other with double sink and shower) provide comfort in everyday life. The living area impresses with its generosity and a cozy chimney as a central meeting point. The formerly open pergola was expanded and now serves as a bright dining room with a second chimney and direct connection to the outdoor area. The kitchen, dating from 2005, is functionally equipped, including a two-door refrigerator with ice machine, an oven and steamer, a dishwasher, and a ceramic glass stove. The kitchen countertop is made of chrome steel. Different floor coverings - carpet in living and bedrooms, parquet in corridors and kitchen, as well as plates in the dining area with underfloor heating - give the house an individual living atmosphere. From a technical point of view, the property presents itself in good condition: all roofs (main roof, garage, and pergola) as well as the terrace and the facade with insulation were renovated in 2019, and the windows on the ground and upper floors were replaced, and a photovoltaic system was installed. The gas heating was renewed in 2007. The outdoor area offers a spacious garden. Electric sun blinds on the south side provide additional comfort. The offer is rounded off by a single garage and an additional outdoor parking space directly in front of it (included in the purchase price). The building volume GVZ, including the single garage, is 690 m, and the plot area of category WI2035 is exactly 308 m². The semi-detached house functions fundamentally autonomously - there are only water pipes that are led from the neighbor through the basement of this building to the garages.The Steinbrüchelstrasse 42 is located in a grown and quiet residential area in Zurich. The environment is characterized by single-family homes and smaller residential buildings, creating a pleasant, neighborly living feeling. The property benefits from good sunlight and a private garden area with high quality of stay. Despite the quiet location, shopping facilities, schools, and other daily necessities are within short distance. The connection to public transport is good, so the city center and surrounding districts can be easily reached.Floors in ceramic tiles, carpet, and parquet; walls in abrasion; ceilings in white plaster and wood panels (pergola). Kitchen equipped with chrome steel countertop, ceramic glass stove, extractor hood, oven, steamer, dishwasher, and double-door refrigerator including ice machine. Bathtub with massage jets and shower-toilet; large bathroom with towel radiator including return for underfloor heating. Windows in wood-aluminum frame, insulation, and safety glazing; electric louvers (south side); own washing machine and dryer in the basement. The garage door must be opened by hand.

Travel time
-
1 / 9
  • Parking space
  • Balcony / Terrace
  • Garage
6.5 rooms189m²CHF 2,620,000.–
Lägernstrasse 7B, 8304 Wallisellen

6.5-room single-family house in Wallisellen with attractive garden

Charming semi-detached house with spacious garden in a quiet location in WallisellenThis well-maintained 6.5-room semi-detached house combines living comfort, thoughtful architecture, and an attractive location in Wallisellen. Nestled in a quiet residential area and yet perfectly connected, this property offers ideal conditions for families and discerning couples.The ground floor impresses with an open, modern kitchen and a spacious dining and living area. The bright rooms and direct access to the terrace and the attractive garden create a harmonious living atmosphere with plenty of privacy. A guest toilet complements the room offer on this level.On the upper floor, you will find three well-cut bedrooms and a bathroom. The spacious master bedroom on the top floor has its own bathroom with a shower.The basement offers versatile usage possibilities: whether as a hobby room, home office, or fitness area - you have enough free space for your individual needs. This floor is complemented by a laundry room with practical garden access, a cellar, an air raid shelter, and direct access to the underground garage with a private parking space.Highlights: • Energy-efficient gas heating with thermal solar system • Comfortable underfloor heating throughout the house • High-quality double-shell masonry • Soundproofed roof • Insulated glazing (aluminum/wood) • Electric louvers • Fiber optic connection for fast internetThe property includes a total of 5 parking spaces (1 underground parking space and 4 outdoor parking spaces) - a real added value in this location.The excellent infrastructure rounds off this offer: the Glattalbahn, shopping facilities, and schools are within walking distance.FinancingWe have had the property valued by the Zürcher Kantonalbank and UBS. Both banks have confirmed the selling price of CHF 2'620'000. Do you need support in finding the right financial institution? We are happy to help.Your new home - quietly located and perfectly connected. Contact us. We will send you the sales documentation.Features: • Balcony • Terrace • Garden • Garage • Outdoor parking space • Washing machine • Pets allowed • Thermal solar system • Fiber optic connection • Underfloor heating • Double-shell masonry • Soundproofed roof • Insulated glazing aluminum/wood • Electric louvers • Tumbler • Underground garage

  • Parking space
  • Balcony / Terrace
  • Garage
Travel time
-
1 / 16
5.5 rooms125m²CHF 1,280,000.–
Hasenbühlstrasse 17, 8910 Affoltern am Albis

Charming family house with garden idyll

Charming family house with garden idyll This lovingly maintained semi-detached house combines living quality, charm, and modern comfort in a special way. Located in a quiet and sunny area, it offers the ideal retreat for families, couples, or anyone looking for a home with atmosphere and a high quality of life.Already when entering, you can feel the warm and inviting atmosphere of the house. Natural materials, plenty of light, and a well-thought-out floor plan create a sense of living that conveys a sense of security and openness at the same time. The heart of the house is the spacious living and dining area with a balcony - a place for shared meals, relaxed evenings, and unforgettable moments with family and friends. The modernized kitchen blends harmoniously into the living concept and invites you to start the day with morning sun and a view of the greenery.On the upper floor, four versatile rooms offer space for individual living ideas - be it as a bedroom, children's room, home office, or personal retreat. The carefully renovated wooden elements give the rooms a timeless elegance and underline the homely character of the property.Even in the outdoor area, this home shows its most beautiful side. The lovingly designed garden with a cozy seating area offers privacy, peace, and numerous opportunities to enjoy the warm days outdoors. Here, a place is created where children can play, friends can come together, and relaxed hours in the green become a part of everyday life. A garden shed provides sufficient storage space in the outdoor area. For parking, the private wallbox is available.Thanks to ongoing investments and comprehensive modernizations, the property presents itself in a very well-maintained condition and combines the charm of a grown home with the demands of contemporary living.A house with character, warmth, and history - ready for people who are not just looking for a property, but a place where memories are created.

Travel time
-
1 / 15
4.5 rooms221m²CHF 2,260,000.–
8911 Rifferswil

Dream home with garden and Alpine panorama

Spacious house with unique Alpine panorama Located in a slightly elevated position in Rifferswil, this house is not just seen, but felt. Already upon arrival, the special quality of this place becomes apparent: the tranquility of the surroundings, the vastness of the landscape, and the location on a small hill that was once used for community gatherings. The house, built in 2011 to the Minergie standard, presents itself as very well-maintained and immediately ready for occupancy. With 221 m² of living space, around 330 m² of usable space, and a well-thought-out room concept spanning four levels, it offers much more than one would expect from a classic house. Here, space is created for everyday life, family, work, guests, retreat, and a sense of living that is characterized by light, openness, generosity, and modern comfort. One of the most impressive values of this property is the Alpine panorama. Thanks to the adjacent conservation area and the agricultural zone that begins practically directly behind the garden, the view opens up widely over the landscape to the mountains. On clear days, the panorama stretches to the Eiger, Mönch, and Jungfrau. Especially in the evening, it becomes clear why this place is so special. The light becomes softer, the landscape comes to rest, and the Alpine panorama becomes the backdrop for moments that don't need to be staged. You sit outside, look out into the distance, and notice how naturally peace, nature, and living come together here. Architecture with clarity, warmth, and character The house convinces with a modern architecture that looks clear and high-quality without being cool. Warm wood floors, exposed concrete elements, and large window areas create an ambiance that is quiet, elegant, and timeless. The rooms are bright, spacious, and clearly organized. At the same time, the house remains pleasantly livable. It doesn't seem overloaded, not loud, but consciously designed and very harmonious. Living with a view over the village center The separate living area offers a quiet atmosphere with plenty of light and a special connection to Rifferswil. From here, you look over the roofs of the surrounding old houses, some of which are historic and characteristic of the grown village center. This view gives the room a special depth. You live modern, bright, and spacious, but at the same time, you feel the character of the village. Exactly this connection makes the living area so appealing: modern architecture meets an environment with history and identity. The room is suitable for quiet evenings, conversations, music, reading, or simply for the moment when you come to rest and let your gaze wander. It is spacious and representative, yet remains warm and pleasantly habitable. Kitchen, eating, and seating area as the center of everyday life The open kitchen area with dining space is generously designed and forms the natural center of the house. The kitchen offers plenty of workspace, a striking cooking island, and a room effect that naturally connects cooking, eating, and being together. Here, a place for daily life is created: short conversations in the morning, joint cooking in the evening, guests on the weekends, or a quiet moment in between. The dining area appears open, bright, and inviting, yet remains pleasantly livable. The direct access to the covered seating area extends the interior space outdoors. This creates a fluid transition between the house and the garden. A relaxed meal on warm days, quiet hours outdoors, or an evening with a view of the greenery become part of everyday life here. The Swedish stove complements the clear architecture with warmth and atmosphere. Especially in the cooler months, this area becomes a particularly inviting place where you like to linger longer. Nature-oriented garden with loving design The garden is lovingly and naturally laid out. It appears lively, harmonious, and embedded in the surroundings. Plants, natural stones, seating areas, and careful design create an outdoor space with character, without seeming artificially staged. A special element is the large boulder from the Glarnerland, which has been converted into a water feature. It gives the garden an individual note and underlines the natural character of the facility. The outdoor area offers plenty of sunshine, beautiful staying quality, and partially protected zones throughout the day. At the same time, the openness to the adjacent landscape remains palpable. Exactly this connection between garden, sunshine, and vastness makes the place so special. Master area with exceptional spatial feeling The attic forms the private master area of the house. With around 53 m² of space and a room height of up to approximately 5.32 m, a generosity is created that goes far beyond the usual. The open design creates space for sleeping, dressing, reading, working, or a quiet lounge area. Height, light, and panorama give this level a special quality. It is a place where you leave the day behind, come to rest, and yet retain this feeling of vastness. The associated bathroom perfectly complements the master area and makes the attic a self-contained private living level with a lot of comfort and radiance. Open, bright, and spacious, a retreat is created here that does not seem closed off, but free and light. Two more rooms with flexible potential On the ground floor, next to the spacious bathroom with shower and bathtub, there are two more rooms that can be used as children's rooms, guest rooms, offices, or studios, depending on the life situation. One of the rooms has direct access to the terrace and thus receives a beautiful additional reference to the outdoor area. Exactly this flexibility makes the house strong in everyday life. It offers space for family, working from home, guests, or personal interests, without the rooms being reduced to a single use. Spacious ancillary areas and direct house access In the basement, there are cellar, technology, and laundry rooms, as well as a double garage with direct access to the house. The Minergie standard underlines the modern living comfort and complements the well-thought-out construction of this property. Here, not only the effect of the rooms was considered, but also the daily life: storage space, short distances, comfort, and practical processes. Thus, a home is created that not only impresses with its architecture and Alpine panorama but also convinces in everyday life exactly where living quality is really tangible: in peace, comfort, short distances, and the feeling of having arrived.

1 / 9
10 rooms323m²CHF 4,995,000.–
Auf Anfrage 1, 8135 Langnau am Albis

Two semi-detached houses in their most beautiful form

Two exclusive residential units Your loge seat above Lake ZurichWelcome to a place where spectacular panoramic views and exclusive living comfort perfectly harmonize. The two high-quality semi-detached house halves inspire with an unobstructable panoramic view of Lake Zurich and offer a living experience that reminds you of a holiday every day.Spacious window fronts flood the rooms with daylight and put the impressive view of the lake and the Alps in the center. Timeless architecture, high-quality materials, and a well-thought-out room concept create a stylish ambiance with a lot of peace and elegance.Whether it's breakfast with a lake view, relaxed hours in the garden, or warm summer evenings on the private terrace every moment becomes a pleasure. This property is more than a home: it's a retreat for all those who appreciate the special and want to experience the beauty of Lake Zurich every day.This unique ImmoSky offer includes the following *additional performance*:+ Comprehensively renovated in 2020 move in immediately and enjoy+ Unobstructable panoramic view of Lake Zurich+ Sustainable solar collectors for forward-looking living+ State-of-the-art smart home technology conveniently controllable via smartphone+ Separate basement and hobby room for additional free space+ Spacious double garage with e-connectionHere, diverse possibilities open up for demanding lifestyle concepts. I would be happy to present this unique offer to you in person. I look forward to your contact!

Suggested properties for you based on search results

Other interesting objects