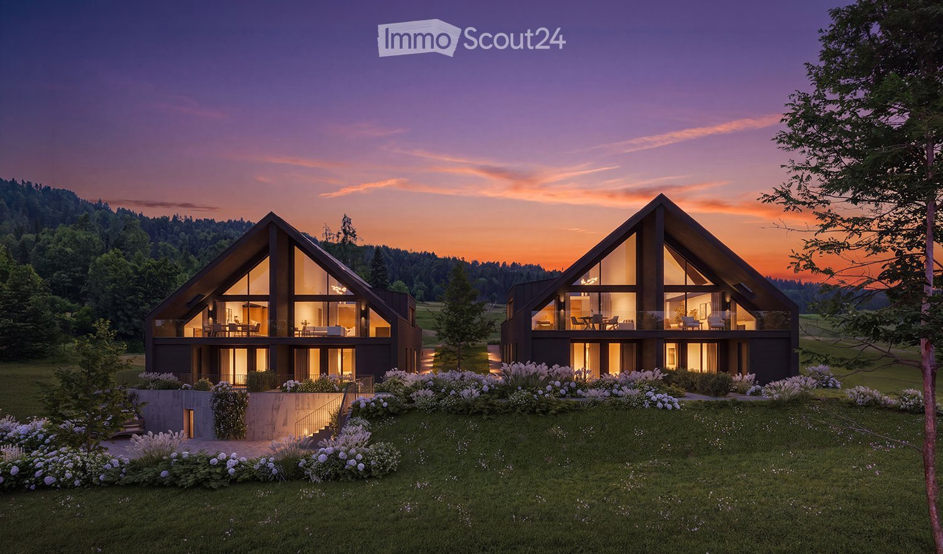
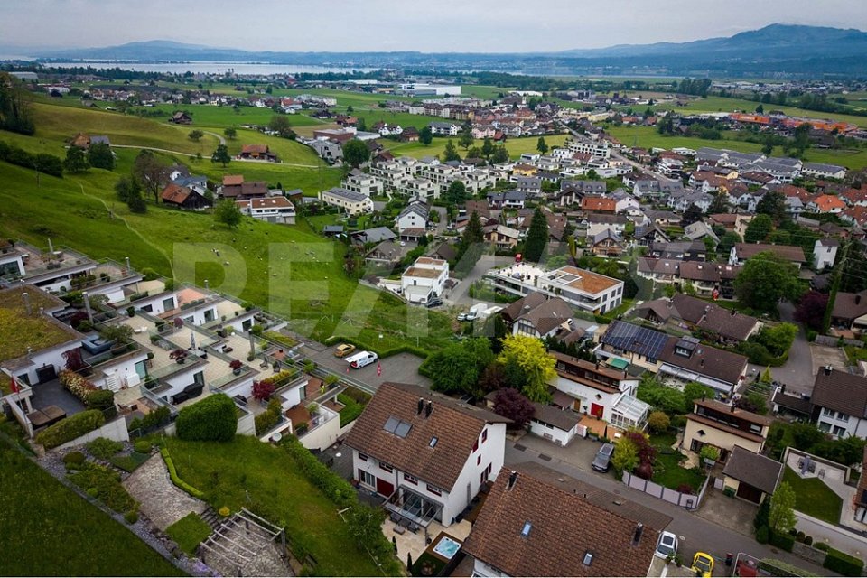
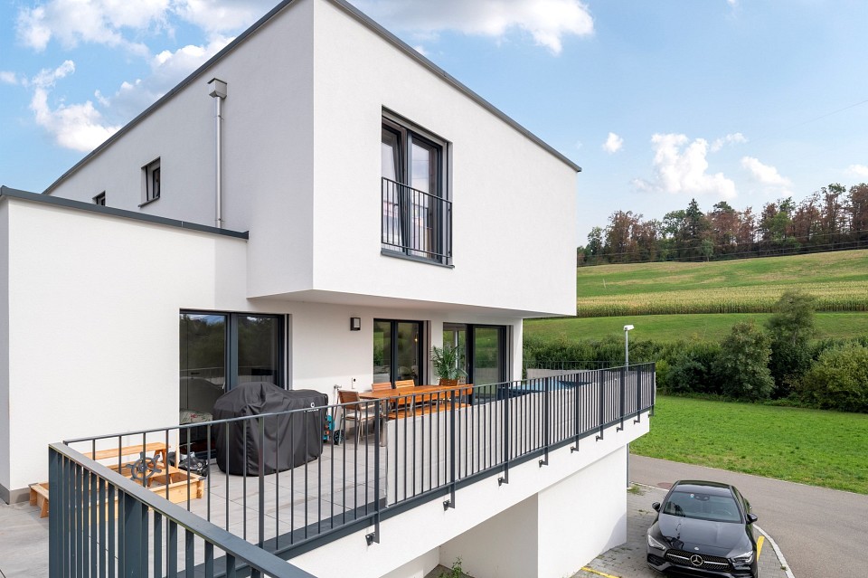
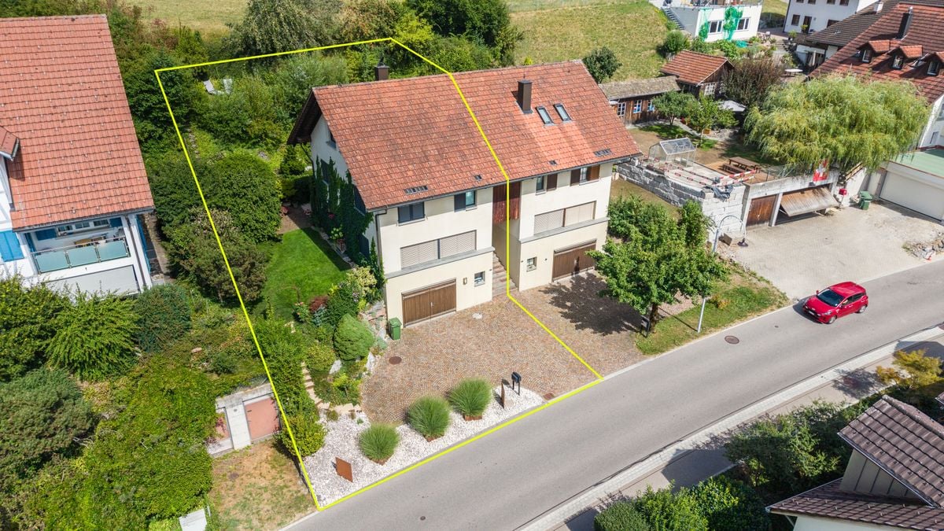
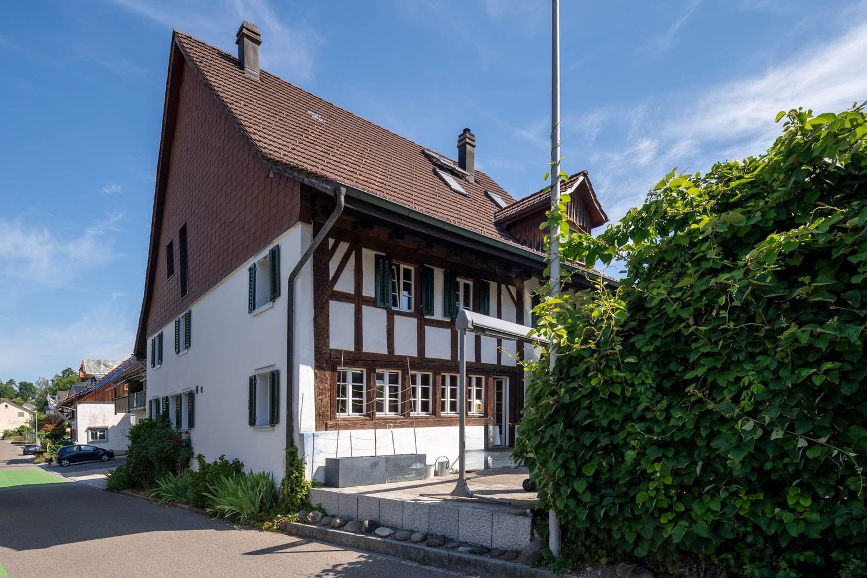
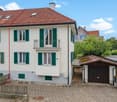
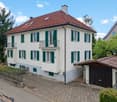
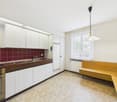
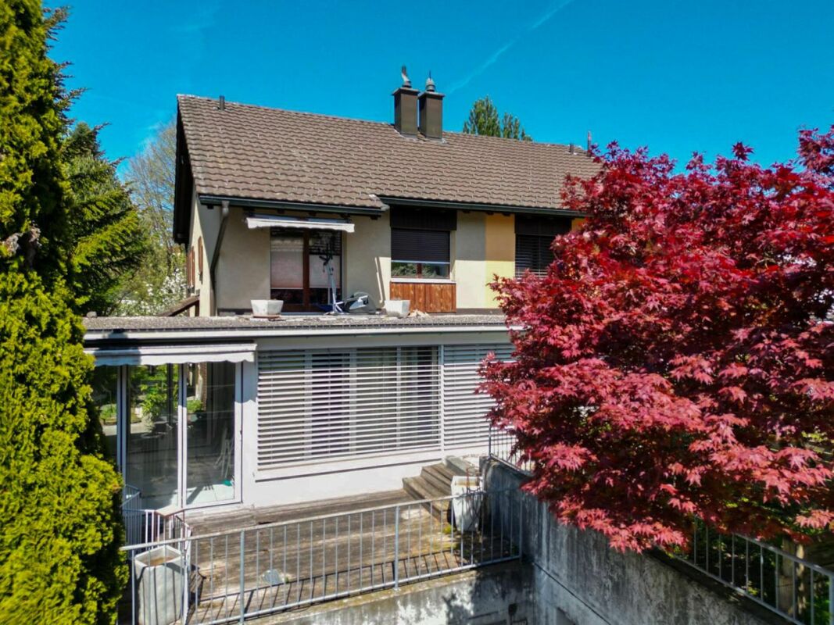
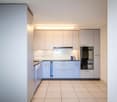
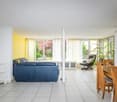
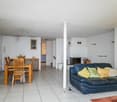
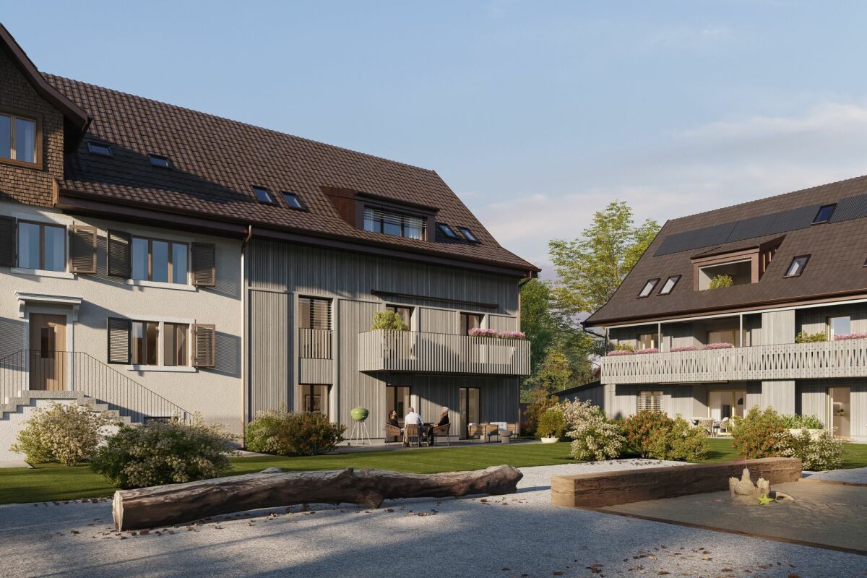
Feldbach - Bifamiliar house buy

We recommend expanding your search criteria to get similar results. The current filters didn’t return any matches.

If you don’t want to change your current search criteria, we recommend creating a search alert, so you’ll be notified when matching offers become available.

More objects in your automatically expanded search area
24 results - Radius: + 10km
1 / 13
6.5 rooms155m²CHF 1,890,000.–
Hügelweg 19, 8854 Galgenen

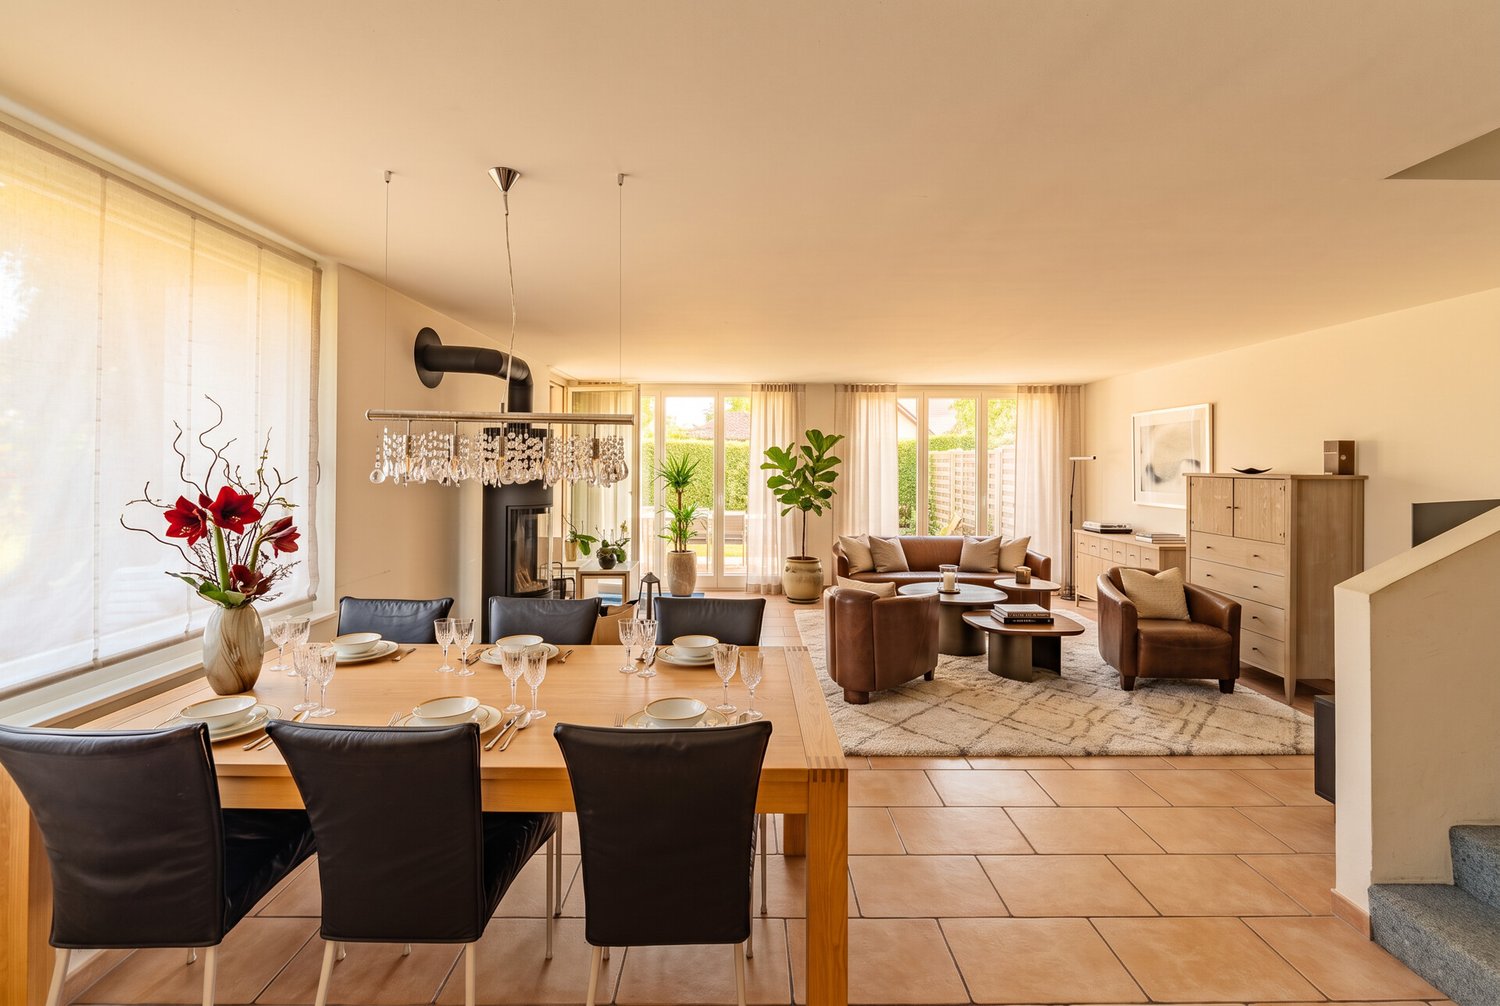
Opportunity - Modern 6.5-room semi-detached house in Galgenen for sale

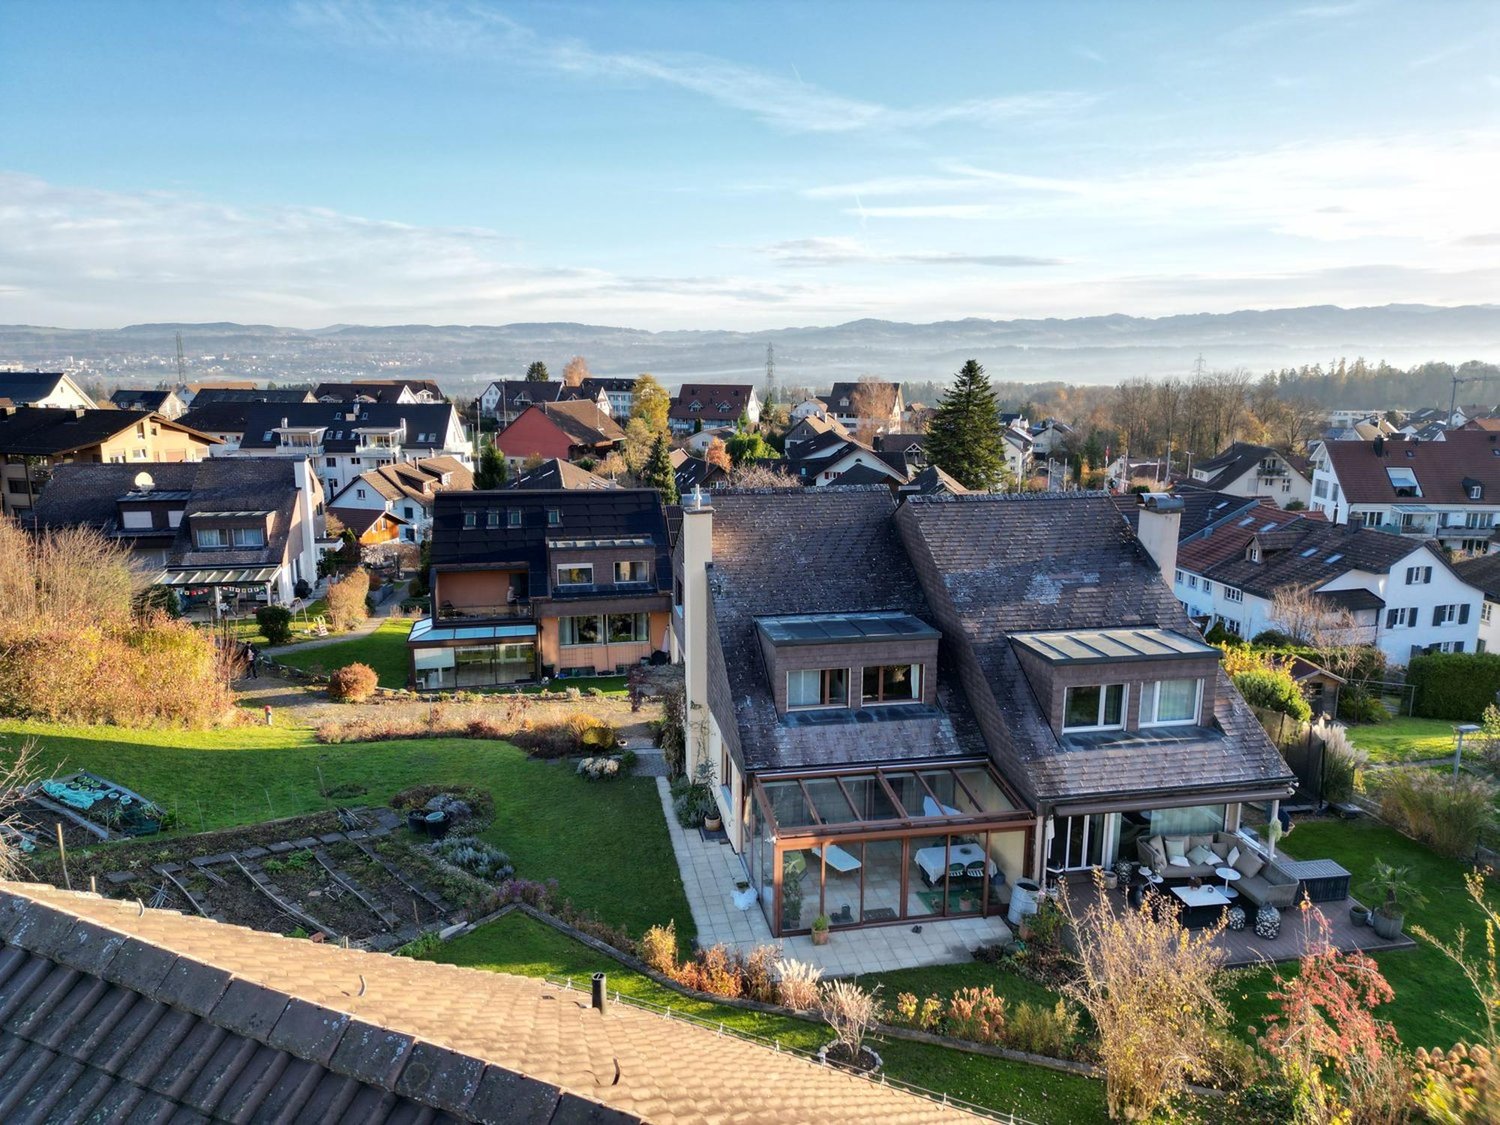
Experience a stylish 6.5-room semi-detached house at Hügelweg 19, which combines timeless elegance with modern technology. The property, built in 1999, offers a net living area of 155 m² and impresses with its slightly elevated location, attractive views, high level of privacy, and high-quality interior design that leaves no wishes unfulfilled.The room concept is well thought out and clearly structured: On the ground floor, there is the inviting entrance area, a versatile room ideal as a guest room or home office, as well as basement rooms, the heating room, and the directly accessible garage. On the 1st floor, the spacious, bright living and dining area opens up with floor-to-ceiling windows and direct access to the outdoor area. This delights with a cozy, covered seating area, a heated whirlpool, and another seating area with beautiful views. The high-quality kitchen with granite worktops, Miele induction field, and Electrolux appliances combines design and functionality at a high level.On the second floor, there are three bedrooms and a bathroom with shower and bathtub. The attic forms an ideal retreat with another bedroom, its own bathroom, and a flexibly usable intermediate area. An innovative security concept rounds off the offer. A home that convinces sustainably with its location, quality, and well-thought-out architecture.Information:Roger Möschler, Owner/CEOREMAX Immobilien Lachenroger.moeschler@remax.ch+41 79 404 71 61
Travel time
-
1 / 13
6.5 roomsCHF 1,130,000.–
Binzikerstrasse 72, 8627 Grüningen

Charming Flarz house with annex in the heart of Grüningen

CHARMING FLARZ HOUSE IN THE HEART OF GRÜNINGEN In the core zone of Grüningen, this extremely well-maintained, special property is looking forward to new owners! The house was built in 1977 and the interior was renovated in 2012. Flarz houses have been shaping the village landscape of the Zürcher Oberland for centuries and stand for grown history, individuality, and a special quality of living - characteristics that have become rare today. The gem includes two units: a charming house with 4.5 rooms and plenty of storage space, as well as a bright, friendly annex apartment on the top floor. The property convinces with its unique character, the exciting split-level construction over several half-stories, and the central location in the village center. In addition to the spacious living rooms, there are practical basement rooms with plenty of storage space, a garage, and a small shed waiting for the buyers. WHAT YOU CAN LOOK FORWARD TO: The single-sided attached house part convinces with a well-thought-out room layout and a particularly cozy living atmosphere. The different levels create an exciting living structure and give the home an individual character. The lovingly designed garden with seating area and lawn invites you to linger and the covered balcony offers additional space for relaxed hours outdoors. The house includes a spacious garage with space for a workshop or hobby corner. The shed next to the house provides additional storage space and is ideal for storing garden tools, tools, or bicycles. 4.5-ROOM FLARZ HOUSE (HOUSE PART) • Functional entrance area with enough space for a wardrobe • Practical guest toilet with sink • Multi-purpose room on the ground floor - suitable as an office/guest/fitness room • Basement with heating and washing room, a spacious basement room, and a separate food cellar • The bright, inviting kitchen, dining, and living area forms the heart of the house • Kitchen with V-Zug brand appliances • Freshly treated parquet floor in the living and dining area • Wet room with daylight and a spacious shower • Spacious bedrooms with enough space for an open dressing area 1.5-ROOM-MAISONETTE-ANNEX APARTMENT (TOP FLOOR) The annex apartment on the top floor, accessible via a separate outdoor staircase, offers ideal conditions for renting or as an independent living area for guests or family members. The apartment convinces with its spacious entrance area and plenty of practical storage space. The wet room is equipped with a skylight and a bathtub. Under the stairs, there is a small retreat with its own washing machine. On the upper floor, there is the open kitchen, living, and dining area. Connected by stairs, the sleeping area is located slightly above the living and dining area - openly designed and yet well separated from the living area. The large windows provide plenty of daylight and brightness in the apartment. This charming object combines historical character with versatile and practical uses. The combination of living comfort, potential for returns, and central location makes this property a rare opportunity. Have we sparked your interest? We would be happy to introduce you to this special property in person and are available for further information.
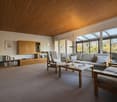
Travel time
-
1 / 12
4.5 rooms243m²CHF 6,900,000.–
Bächerstrasse 27, 8832 Wollerau

Your dream home with breathtaking lake views awaits you! Enjoy

Welcome to your new home, a true gem in Wollerau, where breathtaking lake views meet high-quality furnishings and create a harmonious connection. This semi-detached single-family house, built in 1991 and extensively modernized in 2017, offers you everything your heart desires with its spacious living area of 243 m². In the 4.5 rooms, including 3 bedrooms and 2 stylish bathrooms, you will experience a sense of living that leaves no wishes unfulfilled. Imagine relaxing in your bathtub after a long day and letting your gaze wander over the glittering lake. The daylight streaming through the bathroom window ensures that you always feel refreshed and invigorated. The house spans 3 floors and offers you, in addition to a guest toilet, an open-built-in kitchen that invites you to cook sociably. A spacious storage room provides additional space for your personal belongings, while the magnificent lake view enriches your daily life.EquipmentThe high-quality equipment of this house will delight you. High-quality floor coverings made of tiles and parquet not only provide an elegant look but are also easy to maintain and durable. The underfloor heating provides you with cozy warmth, while the efficient heat pump ensures environmentally friendly heating and cooling. Enjoy the convenience of an elevator that makes it easy to access all floors, and relax by the fireplace or in your own winter garden. The pool and sauna invite you to relaxing hours, while the air conditioning ensures pleasant temperatures. Safety is a top priority here, thanks to an alarm system that gives you a reassuring feeling.- Elevator- Fireplace- Pool- Sauna- Air conditioning- Alarm system- Winter gardenLocationThe location in Wollerau is simply unbeatable. Surrounded by a quiet residential area, you can enjoy the proximity to a variety of amenities at the same time. In the nearby area, you will find everything you need for your daily needs: a pharmacy, a shopping center, and shopping opportunities that are just a short walk away. For active leisure activities, a fitness studio and a golf course are available. Families benefit from the proximity to elementary school, kindergarten, and secondary schools. Medical care facilities such as a hospital are also nearby, providing you with additional comfort.OtherThis exclusive property is aimed at families and couples who value a high quality of life. The property is available immediately, so you can move in right away. Furthermore, the house offers a lot of potential for individual design options and expansion measures to further personalize your dream home. Please note that this is a first-time occupancy and the last modernization took place in 2017.

Travel time
-
1 / 12
4.5 roomsCHF 570,000.–
Binzikerstrasse 68, 8627 Grüningen

Dream Workshop - Where Makers Hit the Nail on the Head!

Object description: For this historic house part in the heart of Grüningen, we are looking for new owners with manual skills, visions, and joy in shaping. The old rubble stone walls tell a long story: Many years ago, the property was built and has preserved its unique character to this day. In addition to the existing 4.5 rooms, this gem has a developable attic on two levels - the ideal basis for realizing your individual living dreams. Whether as a home or an exciting renovation project: Here, much potential waits to be discovered. The compact and low-maintenance property with 109 m² has a small bed, which is ideal for a loving flower planting. The property does not include a parking space. The spacious basement room is accessible via a separate external entrance. WHAT AWAITS YOU INSIDE: • Open kitchen with dining area and cozy built-in corner bench. The kitchen was renewed in 2020 and is equipped with devices from the brands Siemens and Electrolux. • The bright and spacious living area offers enough space for an additional dining table and the creation of a cozy study with a sofa. • The wet cell has daylight thanks to a window and is equipped with a bathtub, sink, toilet, and a washing machine from the brand V-Zug. • On the first upper floor, there are three rooms with laminate flooring and wood paneling on walls and ceilings. From one room, you can directly access the sunny balcony. • The attic is accessible via another staircase with a hatch cover. It is currently in a raw construction state and is not insulated. Here, unique living spaces are created on two levels, entirely according to your ideas. • The spacious basement with separate external entrance houses the technical installations and offers valuable additional storage space. • Directly next to the house entrance is the former toilet room with a window, which today serves as a practical storage room. TECHNICAL DETAILS & INVESTMENTS • 2013: Renewal of the heating system with air-water heat pump and hot water preparation via electric boiler • 2014: Replacement of the house entrance door to improve thermal insulation and burglary protection. • 2010: Insulation of the screed floor in the attic and renewal of all window seals. • 2020: Replacement of all window shutters with durable aluminum shutters. The property is currently vacant. The furniture visible in the photos was inserted using virtual homestaging. GRÜNINGEN The municipality of Grüningen is located in the district of Hinwil between Pfannenstiel and Bachtel at 502 m above sea level. The valley floor of the Zürcher Oberland is characterized by forest and meadow land, diverse hill ranges, and reed land. The highest point of the municipality is the Schlüssberg (554 m above sea level), with 3 hectares it is the largest vineyard in the Zürcher Oberland. Grüningen had 3,886 inhabitants in 2024, distributed over 1,675 households. The tax rate is currently 116%. The next motorway access is 1.9 km away, Wetzikon is 13 minutes away by car, and Rapperswil-Jona is 15 minutes away. Grüningen has several architectural treasures in its historic town (Stedtli). The castle offers space for every occasion - wedding parties, festive meals with the family, or business seminars. In the castle cellar, there is a small castle café that invites you to linger. The castle museum also offers a good overview of the history of Grüningen and its former lordship and bailiwick. The municipality has several local recreation areas that are easily accessible. The botanical garden as an oasis of peace, the Giessenweiher, and the Itziker Riet, which invites you to summer evening walks. Grüningen was once again and not without reason awarded as one of the most beautiful Swiss villages in 2026 and does justice to its name! Have we sparked your interest? We would be happy to show you this exceptional property during a personal viewing on site.

Travel time
-
1 / 12
  • Garage
  • View
5.5 rooms181m²CHF 1,690,000.–
Mönchaltorf, 8617 Mönchaltorf

Spacious 5.5-room semi-detached house in Mönchaltorf

This stylish and bright 5.5-room semi-detached house in Mönchaltorf combines spacious living, high comfort, and an attractive location in the midst of an idyllic environment. Here, you will find a place where the whole family can feel at home. As soon as you enter the house, you will sense the pleasant living atmosphere. The bright, spacious rooms create a welcoming ambiance and offer plenty of space for individual living ideas. The heart of the property is the open living and dining area with a cozy Swedish stove – the perfect meeting point for shared hours with family and friends. From here, you can directly access the lovingly designed garden, which invites you to relax, play, and enjoy with plenty of privacy and a well-maintained green area. Another highlight is the additional seating area at the house entrance, where you can enjoy the sun. On the first floor, there are spacious bedrooms and a comfortable bathroom with a shower and bathtub. Two rooms have direct access to the balcony and expand the living space with another cozy retreat outdoors. The attic offers another large room with versatile usage possibilities – whether as a parental area, home office, hobby room, or guest room, your creativity knows no bounds. The basement also impresses with plenty of practical storage space and additional usage possibilities. In addition to a large cellar, you have a hobby room and a technical room at your disposal. The direct access to the underground garage with two private parking spaces is particularly comfortable. The location leaves nothing to be desired: embedded in a green and family-friendly environment, you benefit from a high quality of life and short distances. Schools, shopping facilities, public transportation, and numerous leisure and recreation areas are located in the immediate vicinity. A home that creates space for the essentials – for family, relaxation, and unforgettable moments. Let yourself be impressed by this special residential offer.Exact address available after registration on neho.ch.INTERESTED IN A VIEWING? PLEASE REGISTER: https://neho.ch/b/8617-26-1

  • Garage
  • View
Katerina Corrales

Katerina Corrales

Immobilienmaklerin

1 / 18
  • Balcony / Terrace
  • Garage
  • View
  • +2
6.5 rooms166m²CHF 1,640,000.–
Im Leeacher 28, 8132 Hinteregg

Family-friendly semi-detached house with winter garden and beautiful view in Hinteregg

In a quiet, sunny, and family-friendly residential area of Hinteregg, this well-maintained semi-detached house with 6.5 rooms awaits you. The property, built in 1978, impresses with approximately 166 m² of living space on three floors and a 379 m² large plot of land – ideal for families who value spacious living and natural living quality.Your new homeThe well-thought-out room layout offers plenty of space for individual living concepts. Bright living rooms and versatile rooms create ideal conditions for families, home offices, or guests.A special highlight is the sunny winter garden, which can be used as an additional living and relaxation area all year round. Two bathrooms provide high comfort and an uncomplicated family daily life.The outdoor area also convinces with a pleasant privacy, a quiet environment, and a beautiful view. A garage rounds off the attractive offer.Highlights at a glance • 6.5 rooms • Approx. 166 m² living space • 379 m² plot of land • Sunny winter garden • 1 guest toilet, 2 wet cells • Spacious room layout on three floors • Quiet and family-friendly residential area • Beautiful view and high privacy • Garage available • Great potential for individual design Ideal location for familiesThe property combines natural living with short distances to the most important facilities of daily life: • Bus stop Hinteregg: approx. 3 walking minutes • Village shop Hinteregg: approx. 4 walking minutes • School house Güetli: approx. 6 walking minutes Those looking for a quiet residential area with high living quality and good connections will find a home with a lot of charm and potential here. An ideal opportunity for families who value spacious living in one of the most popular residential areas in the region.

  • Balcony / Terrace
  • Garage
  • View
  • +2
Travel time
-
1 / 10
  • Parking space
  • Balcony / Terrace
  • Garage
  • +2
5.5 roomsCHF 1,490,000.–
Binzhaldenstrasse, 8636 Wald ZH

Charming 5.5-room semi-detached house with a far-reaching view and garden paradise at the end of a cul-de-sac

This well-maintained, spacious 5.5-room semi-detached house with 4 floors is located in a quiet, family-friendly residential area without through traffic at a slightly elevated hillside location in Wald ZH. The sunny location offers a beautiful view over the village to the hilly landscape of the Zürcher Oberland and the Alps.Shopping facilities, schools, and restaurants are within walking distance, and the connection to public transport is guaranteed (S-Bahn towards Zurich, Rapperswil, and Winterthur).The bright living area with a warm air chimney convinces with a friendly atmosphere. The large kitchen, modernized in 2017, impresses with modern appliances, a food center, direct access to the garden, plenty of storage space, and storage room. Furthermore, the bathroom, also renovated in 2017, with a walk-in shower, toilet, and sink is located on this floor. The inviting garden and the covered, protected seating area extend the living space outdoors and create a cozy spot to relax and linger in the fresh air.Three bedrooms and a bathroom, renovated in 2025, are located on the upper floor. The attic houses another spacious room, which can be used individually according to needs.In 2007, a large hobby room was added in the basement, making the house a storage wonder and can be used individually. For further storage, a cellar, a laundry room, the technical room, and an attic are available.The house includes a garage box, which is included in the sales price.Further information about the property can be found in the sales brochure, which can be requested via the contact form.The property is marketed by Keller ImmoVermarktung. If you are interested, we would be happy to show you the attractive property in person.

  • Parking space
  • Balcony / Terrace
  • Garage
  • +2
1 / 10
  • Balcony / Terrace
  • Garage
  • View
  • +1
6.5 rooms161m²CHF 2,190,000.–
Unterer Althof, 8854 Siebnen (Wangen)

Spacious semi-detached house in a quiet residential area with top connection to a centrally located area

This well-maintained, cul-de-sac located 6.5-room semi-detached house convinces with a spacious and comfortable room concept – ideal for families or couples with space requirements. The thoughtful room layout, bright living rooms, and high living comfort create the ideal basis for a relaxed and stylish home.A special highlight is the expanded attic: The bright room impresses with its openness and brightness and offers access to a spacious terrace with a beautiful mountain view. If needed, the room can be easily divided into two separate rooms – perfect as a children's, guest, or work area. The other bedrooms are located on the upper floor.The living area on the ground floor impresses with a warm air fireplace and a heated winter garden, which provides access to the lovingly designed outdoor area. Here, three idyllic seating areas invite you to linger. Under a pergola covered with clematis, you can relax wonderfully in the greenery. The second seating area catches the first sunbeams in the morning and transforms into a pleasantly cool retreat in the shade in the afternoon – perfect for hot summer days. Thanks to the garage directly connected to the house, you can easily and dryly enter the interior in any weather – a practical everyday advantage.The house is located in Siebnen, an attractive district of the municipality of Wangen. The extremely quiet location at the end of a cul-de-sac ensures a pleasant living environment, while the nearby train station, just a few steps away, offers excellent public transportation connections. This train station is a central hub in the region's public transportation system, optimally combining train and bus traffic and offering connections to Zurich (at quarter-hour intervals), Chur, and Lucerne.Siebnen's excellent infrastructure, with shopping opportunities, schools, and other daily necessities, is located in the immediate vicinity and can be easily reached on foot. You can find more information about the property in the sales brochure, which you can request via the contact form.The property is being marketed by Keller ImmoVermarktung. If you are interested, we would be happy to show you the attractive property in person.

  • Balcony / Terrace
  • Garage
  • View
  • +1
1 / 8
5.5 rooms131m²CHF 790,000.–
Rütistrasse 38, 8733 Eschenbach

Family-friendly semi-detached house with great potential

This charming 5.5-room semi-detached house awaits you with a practical room layout, plenty of potential, and a pleasant evening sun - ideal for families or couples looking for a cozy home with development opportunities. Shopping facilities and the town center are located in the immediate vicinity, ensuring high everyday practicality. When entering the house, a practical entrance area welcomes you on the ground floor. From here, you have access to the kitchen, a guest toilet, and a clearly separated, bright living and dining room with a pleasant atmosphere. From the dining room, you step out onto the cozy seating area, which invites you to enjoy the evening sun and spend relaxed time outdoors. The friendly kitchen offers plenty of storage space and meets a solid standard.On the upper floor, you will find a total of four cozy rooms that can be flexibly used as bedrooms, children's rooms, or home offices. The spacious family bathroom provides the necessary comfort in everyday life. The basement scores with a practical laundry room including house technology, as well as a single garage and additional basement rooms that can be used in a variety of ways and offer additional storage space.This property is an ideal opportunity for buyers who value having a lot of leeway for personal design ideas. Here, you can realize your dream home according to your own ideas. I would be happy to show you this interesting object personally. I look forward to your contact.

Travel time
-
1 / 9
5.5 rooms176m²CHF 2,990,000.–
Neudorfstrasse 26, 8820 Wädenswil

Family Dream - Quiet, Spacious, and Modern

Located at one of the most sought-after addresses on the left shore of Lake Zurich, this exceptional property combines style, privacy, and modern living quality. The highlights:+ Quiet and sunny location+ Architecture with style - modern, timeless, representative+ Bright rooms, large window fronts+ Terraces with mountain and distant views+ Kitchen with food center and reduction+ Large chimney+ Sunny terrace with a view of the greenery and the lake+ Large master bedroom en suite+ Steam shower and whirlpool+ Easy-to-maintain garden, pond, and irrigation system+ Table tennis court, high-trunk tree, various seating areas+ Energy-efficient house technology, new geothermal probe+ Sustainable construction method+ Minergie, controlled residential ventilation+ Utility room with washing machine/tumble dryer (new)+ Discreet, quiet neighborhood with style+ Direct house access from underground garage+ 2 parking spaces in underground garage+ Short walking distance to the center and lake+ Public transportation in front of the house Here you reside in an architecturally clear, elegant house that perfectly combines understatement and exclusivity. Spacious, bright rooms, high-quality materials, and a clear formal language create an ambiance that exudes calmness, class, and character. The location in Wädenswil is one of the most select residential areas in the region - quiet, sunny, and with immediate proximity to Lake Zurich, vineyards, and the vibrant city of Zurich. An address that embodies both reputation and quality of life. This house is no coincidence - it's a statement.For people who seek the extraordinary, recognize quality, and live values.

Travel time
-
1 / 3
6.5 rooms234m²CHF 5,900,000.–
Langacker 15, 8853 Lachen SZ

"The Three" House A

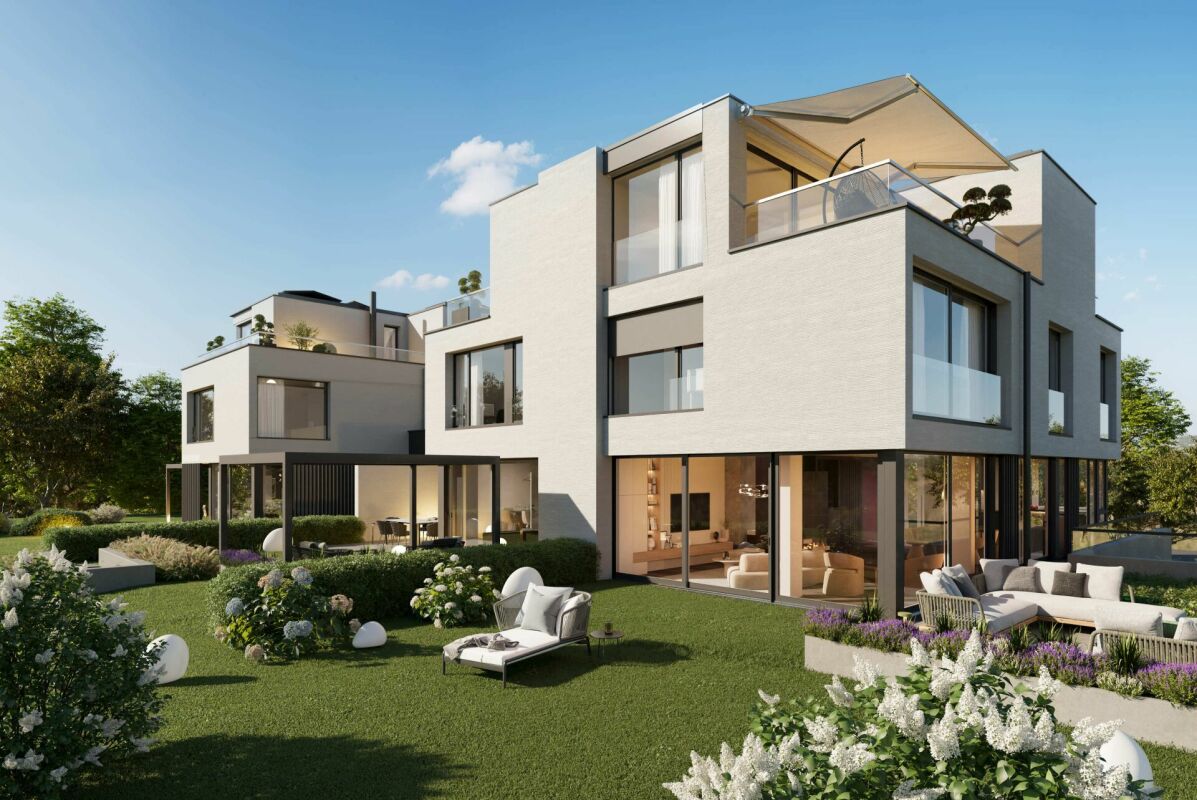
Lachen //RESERVIERT//Dieses moderne Einfamilienhaus vereint zeitlose Architektur mit einem Lebensgefühl von Ruhe, Licht und stilvoller Geborgenheit. Grosszügige Glasflächen lassen den Innenraum mit natürlichem Tageslicht verschmelzen und schaffen eine harmonische Verbindung zwischenWohnen und Natur. Klare Linien, hochwertige Materialien und eine durchdachte Raumaufteilung verleihen dem Zuhause eine elegante, zugleich warme Ausstrahlung.Jeder Bereich wurde so gestaltet, dass Komfort, Ästhetik und Funktion in perfekter Balance stehen und ein Gefühl von Leichtigkeit vermitteln. Die ruhige Umgebung und die privaten Aussenflächen bieten einen Rückzugsort, an dem Entspannung und Lebensqualität im Mittelpunkt stehen.Dieses Haus ist mehr als eine Immobilie - es ist ein Ort, an dem moderne Architektur und persönliches Wohlbefinden zu einem einzigartigen Zuhause verschmelzen.___________________________________________________________This modern single-family home combines timeless architecture with a sense of tranquility, light, and refined comfort. Generous glass surfaces flood the interior with natural daylight, creating a seamless connection between living spaces and nature. Clean lines, high-quality materials, and a thoughtfully designed layout give the home an elegant yet warm character.Every area has been designed to balance comfort, aesthetics, and functionality, conveying a feeling of lightness throughout. The peaceful surroundings and private outdoor spaces offer a retreat where relaxation and quality of life take center stage.This house is more than just a property - it is a place where modern architecture and personal well-being come together to create a truly exceptional home.

Travel time
-
1 / 3
6.5 rooms219m²CHF 4,500,000.–
Langacker 15, 8853 Lachen SZ

Neubauprojekt "The Three" House B1

Lachen Dieses moderne Doppeleinfamilienhaus vereint architektonische Klarheit mit einem stilvollen und privaten Wohngefühl auf höchstem Niveau. Grosszügige Glasfronten durchfluten die Räume mit natürlichem Licht und schaffen eine fliessende Verbindung zwischen Innen- und Aussenbereich. Die klare Formsprache, kombiniert mit hochwertigen Materialien und einer durchdachten Raumaufteilung, verleiht jedem Zuhause eine elegante und zugleich warme Ausstrahlung.Trotz der harmonischen Einheit des Gebäudes geniesst jede Haushälfte ihre eigene Identität und Privatsphäre - ideal für Menschen, die Gemeinschaft und Rückzug gleichermassen schätzen. Die geschützten Aussenbereiche laden zu entspannten Stunden im Grünen ein und erweitern den Wohnraum ins Freie.Dieses Doppeleinfamilienhaus ist die perfekte Symbiose aus modernem Design, Funktionalität und Lebensqualität.Im Kaufpreis sind drei Tiefgaragenparkplätze bereits inbegriffen und bieten Ihnen komfortable sowie sichere Parkmöglichkeiten direkt im Gebäude. Dadurch profitieren Sie von zusätzlichem Komfort und ausreichend Platz für mehrere Fahrzeuge.Bei weiterem Interesse lassen wir Ihnen gerne die ausführliche Verkaufsdokumentation inklusive Grundrissplänen zukommen.___________________________________________________________This modern semi-detached single-family home combines architectural clarity with a stylish and highly private living experience. Expansive glass fronts flood the interiors with natural light, creating a seamless connection between indoor and outdoor spaces. Clean lines, high-quality materials, and a thoughtfully designed layout give each home an elegant yet warm character.Despite the harmonious unity of the building, each half enjoys its own identity and privacy?ideal for those who value both community and retreat. The sheltered outdoor areas invite you to relax in a green setting and extend the living space into the open air.This semi-detached home is the perfect symbiosis of modern design, functionality, and quality of life.Three underground parking spaces are already included in the purchase price, offering convenient and secure parking directly within the building. This provides additional comfort and ample space for multiple vehicles.Should you have further interest, we would be pleased to provide you with the detailed sales documentation, including the floor plans.

Travel time
-
1 / 3
5.5 rooms180m²CHF 3,900,000.–
Langacker 15, 8853 Lachen SZ

Neubauprojekt "The Three" House B2

Lachen Dieses moderne Doppeleinfamilienhaus vereint architektonische Klarheit mit einem stilvollen und privaten Wohngefühl auf höchstem Niveau. Grosszügige Glasfronten durchfluten die Räume mit natürlichem Licht und schaffen eine fliessende Verbindung zwischen Innen- und Aussenbereich. Die klare Formsprache, kombiniert mit hochwertigen Materialien und einer durchdachten Raumaufteilung, verleiht jedem Zuhause eine elegante und zugleich warme Ausstrahlung.Trotz der harmonischen Einheit des Gebäudes genießt jede Haushälfte ihre eigene Identität und Privatsphäre - ideal für Menschen, die Gemeinschaft und Rückzuggleichermassen schätzen. Die geschützten Aussenbereiche laden zu entspannten Stunden im Grünen ein und erweitern den Wohnraum ins Freie.Dieses Doppeleinfamilienhaus ist die perfekte Symbiose aus modernem Design, Funktionalität und Lebensqualität.Im Kaufpreis sind zwei Tiefgaragenparkplätze bereits inbegriffen und bieten Ihnen komfortable sowie sichere Parkmöglichkeiten direkt im Gebäude. Dadurch profitieren Sie von zusätzlichem Komfort und ausreichend Platz für mehrere Fahrzeuge.Bei weiterem Interesse lassen wir Ihnen gerne die ausführliche Verkaufsdokumentation inklusive Grundrissplänen zukommen.___________________________________________________________This modern semi-detached single-family home combines architectural clarity with a stylish and highly private living experience at the highest level. Generous glass fronts flood the rooms with natural light and create a seamless connection between indoor and outdoor spaces. The clean design language, combined with high-quality materials and a well-thought-out layout, gives each home an elegant yet warm character.Despite the harmonious unity of the building, each half enjoys its own identity and privacy?ideal for those who value both community and retreat. The sheltered outdoor areas invite you to relax in a green setting and extend the living space into the open air.This semi-detached home is the perfect symbiosis of modern design, functionality, and quality of life.Two underground parking spaces are already included in the purchase price, offering convenient and secure parking directly within the building. This provides additional comfort and ample space for multiple vehicles.Should you have further interest, we would be pleased to provide you with the detailed sales documentation, including the floor plans.

Travel time
-

Other interesting objects