Küsnacht ZH - Villa buy

We recommend expanding your search criteria to get similar results. The current filters didn’t return any matches.

If you don’t want to change your current search criteria, we recommend creating a search alert, so you’ll be notified when matching offers become available.

More objects in your automatically expanded search area
24 results - Radius: + 10km
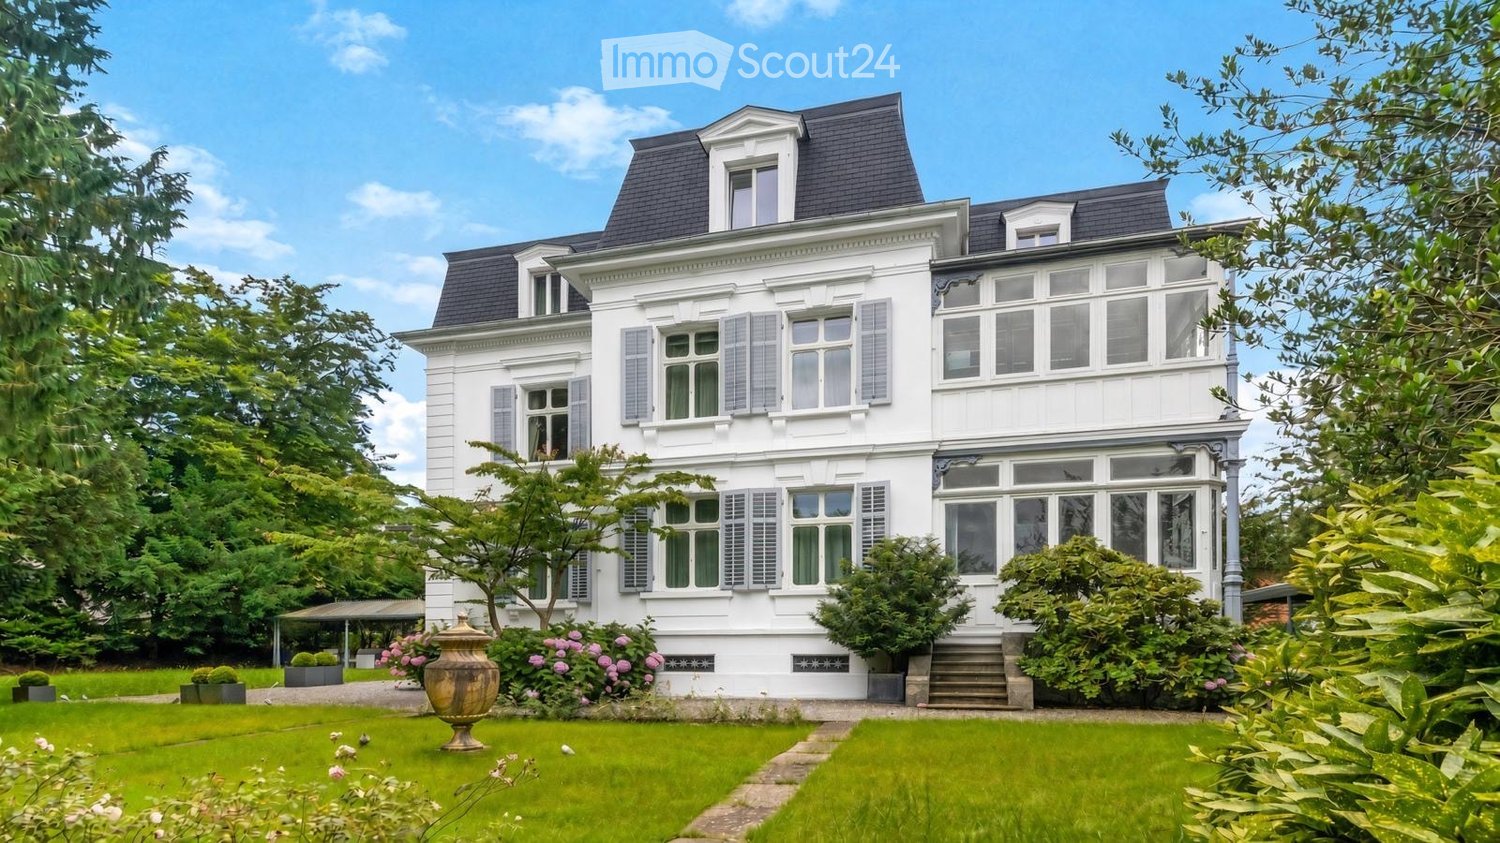
  • A large, elegant white house with multiple stories, dormer windows, and a well-maintained garden.
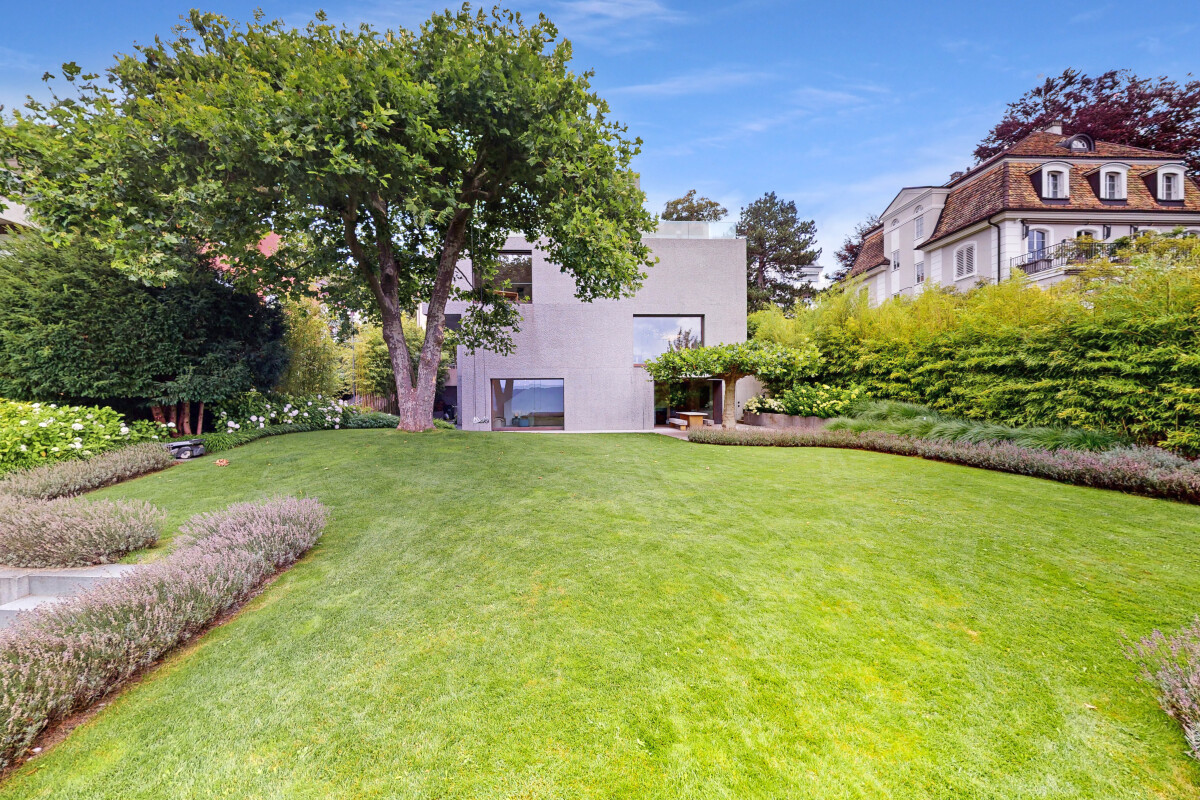
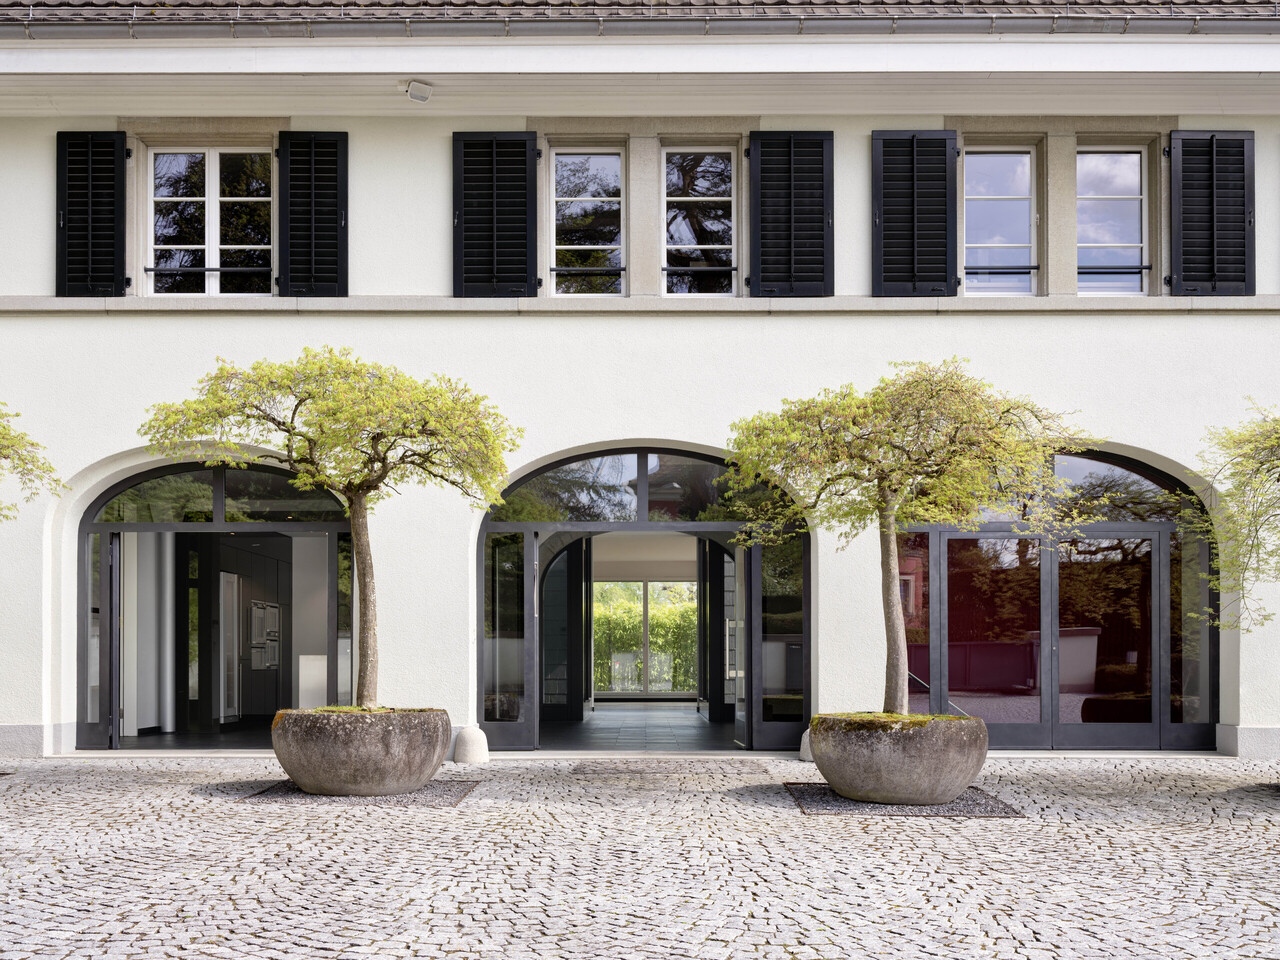
  • A large, elegant two-story house with light beige walls, dark grey roof, multiple windows with shutters, and a covered driveway. The house is surrounded by lush greenery and flowering bushes.
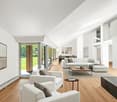
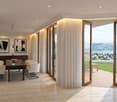
  • Elegant living room with a cream-colored sofa, coffee table, armchairs, dining area, bookshelf, and artwork.
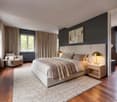
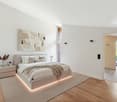
  • Elegant bedroom with a large bed, bench at the foot, two armchairs, dresser, television, and artwork on the wall. The room features large windows with curtains and a modern chandelier.
1 / 4
A large, elegant two-story house with light beige walls, dark grey roof, multiple windows with shutters, and a covered driveway. The house is surrounded by lush greenery and flowering bushes.
Elegant living room with a cream-colored sofa, coffee table, armchairs, dining area, bookshelf, and artwork.
Elegant bedroom with a large bed, bench at the foot, two armchairs, dresser, television, and artwork on the wall. The room features large windows with curtains and a modern chandelier.
15 rooms, 550m², Price on request
Premium
Albisstrasse 47, 8038 Zürich

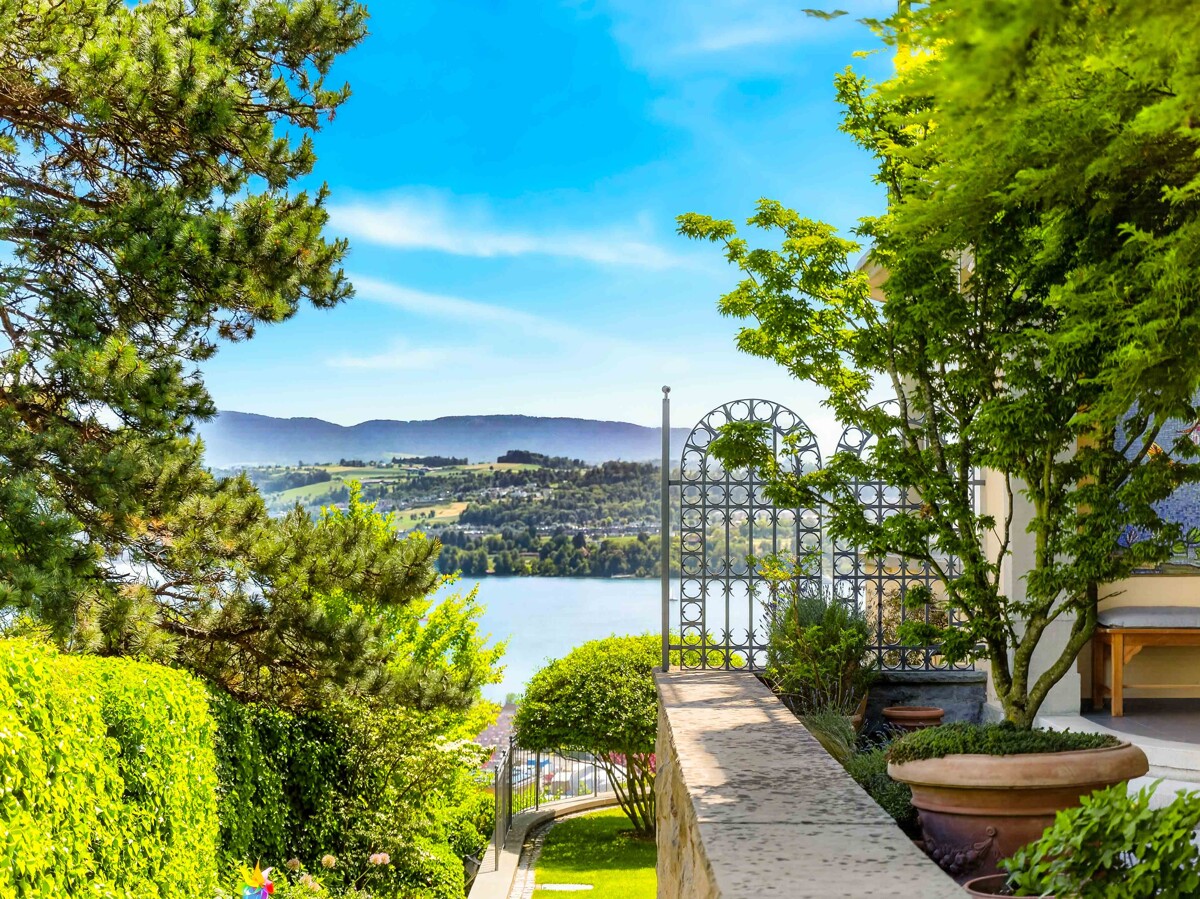
A Truly Unique Historic Villa in Zurich

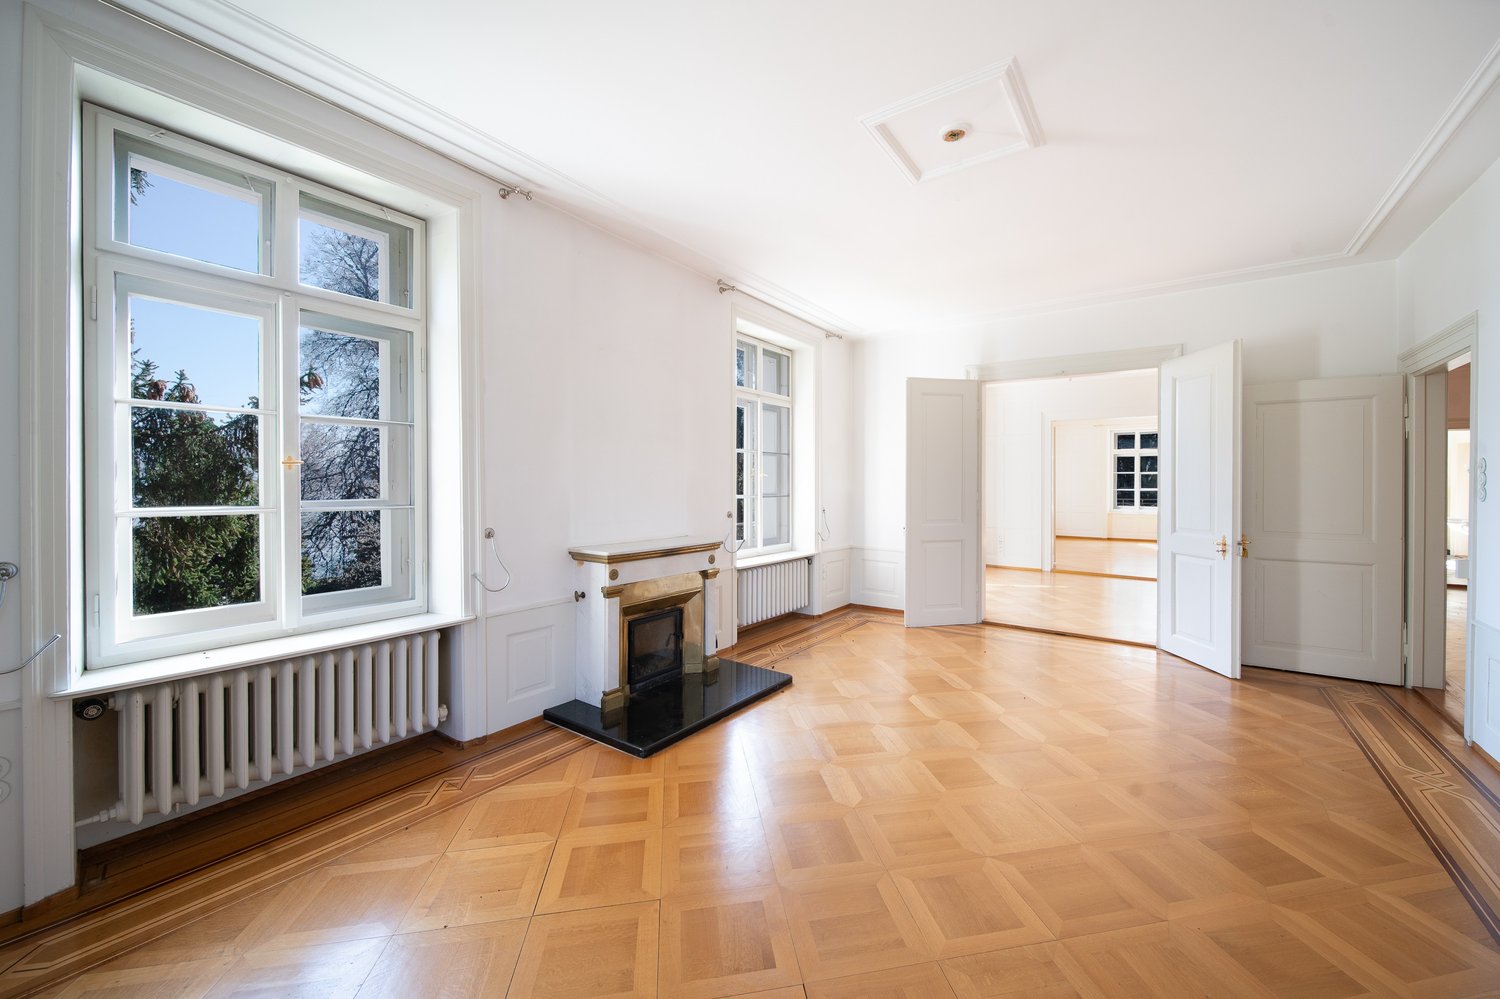
A Truly Unique Historic Villa in ZurichPrice upon requestSet within approximately 1,928 m² of private, park-like grounds, this exceptional residence combines historic character, impressive proportions and contemporary comfort in Zurich’s sought-after Wollishofen district.Originally built in 1875 and comprehensively restored and modernised in 2020, the villa offers approximately 550 m² of living space across four floors and 15 rooms. Elegant reception areas, high ceilings and carefully preserved architectural details create a refined yet welcoming atmosphere.Property highlights • Approximately 550 m² of living space • Approximately 1,928 m² of private grounds • 15 rooms across four floors • Six bedrooms • Multiple bathrooms and guest washrooms • Separate staff accommodation • Private cinema • Gym • Orangery • Covered outdoor dining and barbecue terrace • Landscaped garden providing exceptional privacy • Lake Zurich within approximately ten minutes’ walking distance • Zurich International School approximately four minutes away by car or seven minutes by bicycle • Paradeplatz approximately seven minutes away by car • Convenient access to Zurich’s international transport connections Its scale, privacy and representative character make the property particularly suitable as an exceptional family residence, a family office or a prestigious corporate or diplomatic residence.Further information and private viewings are available by appointment.

Travel time
-
1 / 13
  • Garage
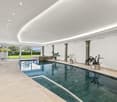
  • Swimming pool
8.5 rooms, 308m², CHF 8,500,000.–
Top
8126 Zumikon

HERE COMES THE SUN

Puristische Formensprache und modernes Wohnen in seiner schönsten Ausprägung. Diese exquisite Villa in Zumikon begeistert mit klaren Linien, grosszügigen Proportionen und einem durchdachten Grundriss, der selbstverständliche Weite mit hoher Privatsphäre verbindet. Raumhohe Panoramafenster lassen das Tageslicht ungehindert einfliessen, während der beheizbare Infinity-Pool die klare Form des Hauses bis in den Garten weiterführt. Edle Materialien, massgeschreinerte Einbauten und ein grosszügiges Masterbad unterstreichen den gehobenen Anspruch dieser Residenz.Zumikon zählt zu den nobelsten Wohngegenden im Kanton Zürich und ist zugleich die steuergünstigste Gemeinde des Kantons. Die Lage ist ruhig und familienfreundlich, nahe erholsamen Wäldern und doch bestens an Zürich angebunden (ca. 16 Minuten, Flughafen ca. 28 Minuten).Besonderes: • Puristische Architektur der klassischen Moderne mit klaren Linien und grosszügigen Proportionen • Raumhohe, südwestlich ausgerichtete Panoramafenster mit viel Tageslicht und Blick ins Grüne • Von Frühjahr bis Herbst beheizbarer Infinity-Pool • Neue Photovoltaik-Anlage mit Batteriespeicher, Luft-Wasser-Wärmepumpe und Bodenheizung • Heller Hobby- oder Fitnessraum im Untergeschoss • Wäscheabwurf • Elektrische Insektenschutzgitter, Alarmanlage, Cheminée • Zisterne mit Pumpe fur Gartenbewässerung • Garage für zwei Fahrzeuge mit direktem Zugang ins Untergeschoss Verkaufspreis: CHF 8'500'000Gerne senden wir Ihnen die detaillierte Broschüre sowie den Grundrissplan zu und freuen uns auf Ihre Kontaktaufnahme.Minimalist design language and modern living at its finest. This exquisite villa in Zumikon impresses with clean lines, generous proportions and a well-thought-out floor plan that combines natural spaciousness with a strong sense of privacy. Floor-to-ceiling panoramic windows allow daylight to flood in unhindered, while the heated infinity pool carries the clean lines of the house through into the garden. Fine materials, bespoke built-in cabinetry and a spacious master bathroom underline the refined character of this residence.Zumikon is one of the most prestigious neighbourhoods in the Canton of Zurich and, at the same time, the canton's most tax-efficient municipality. The setting is quiet and family-friendly, close to restful woodland yet superbly connected to Zurich (approx. 16 minutes, airport approx. 28 minutes).Highlights: • Minimalist architecture in the classical modernist style, with clean lines and generous proportions • Floor-to-ceiling, southwest-facing panoramic windows with plenty of daylight and views over the greenery • Infinity pool, heatable from spring through to autumn • New photovoltaic system with battery storage, air-to-water heat pump and underfloor heating • Bright hobby or fitness room in the basement • Laundry chute • Electric insect screens, alarm system, fireplace • Cistern with pump for garden irrigation • Garage for two vehicles with direct access to the basement Selling price: CHF 8,500,000We would be pleased to send you the detailed brochure and floor plans, and look forward to hearing from you.

  • Garage
  • Swimming pool
  • detached house, light color, 2 floors, pool, balconies, large windows, garden, lawn
  • Single family house, garden, swimming pool, solar panels, paved pathway
  • Large outdoor seating area with wicker furniture, pool, garden, fence
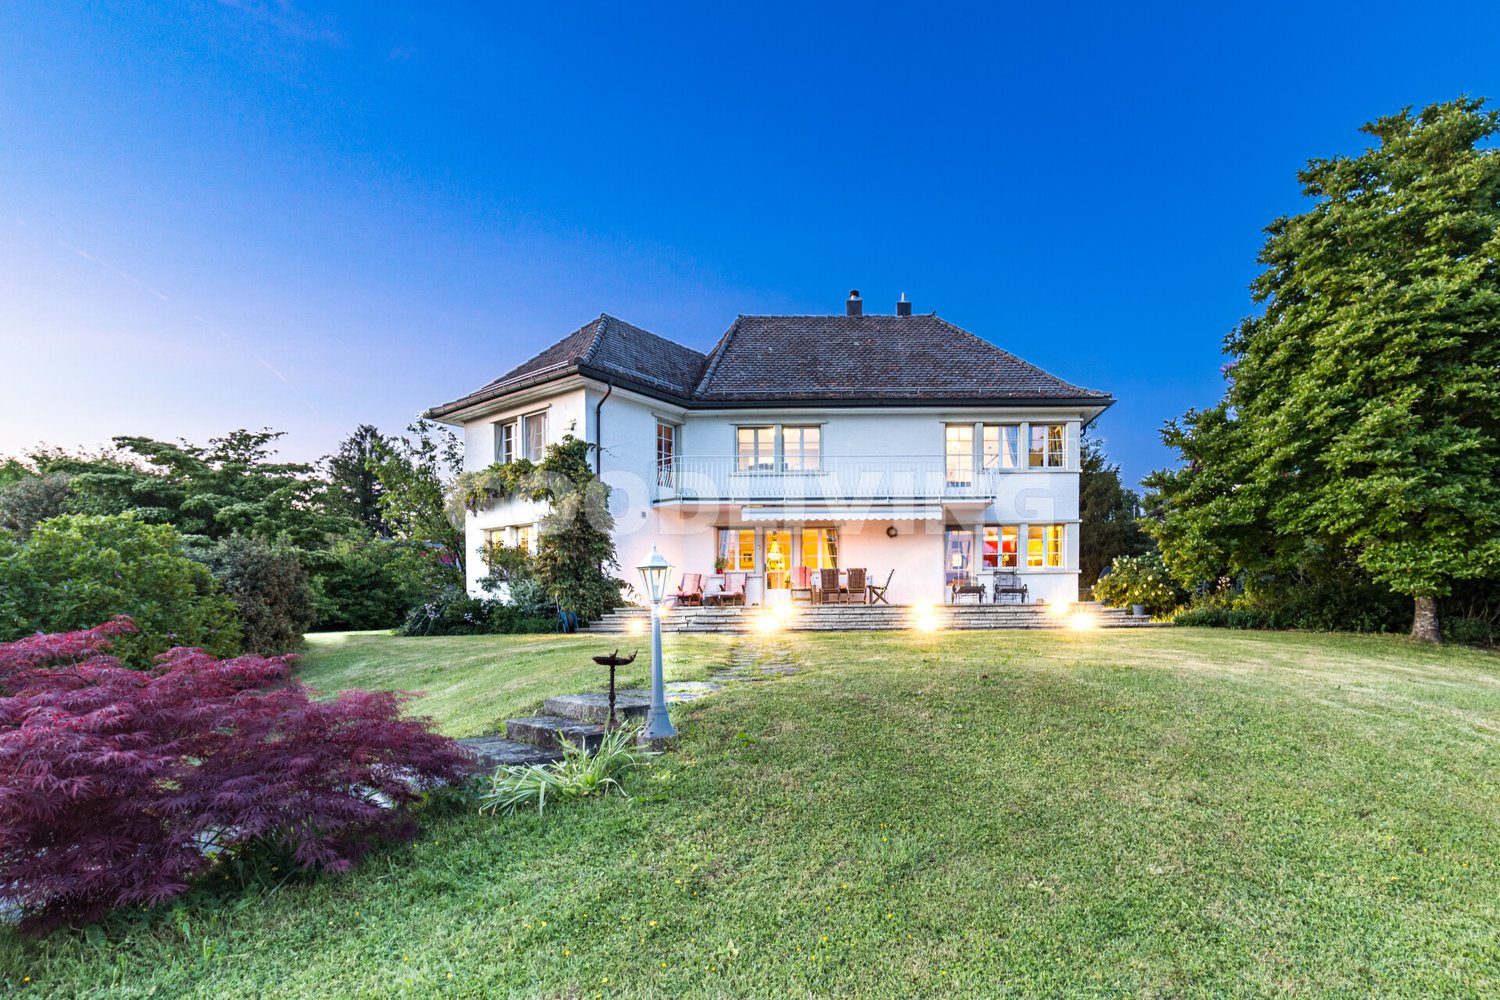
  • Large house, 3 stories, brown roof, white facade, multiple windows, balcony with railing, patio with seating, stone steps, garden with plants and fountain, driveway
  • Detached house, yellow exterior, covered patio, outdoor dining area, garden, climbing plant on the wall
  • Outdoor dining area with table and chairs, swimming pool, well-maintained garden, distant houses and mountains
  • dining room with wooden dining table and wicker chairs, chandelier, kitchen island with bar seating, open cupboards, island countertop, open shelves, dining island with large windows
  • white cabinets, wooden island, dishwasher, integrated fridge, stainless steel hood, gas stove, sink, tiled floor
  • Dining room with wooden table, wicker chairs, white kitchen with island, refrigerator, chandelier, TV, and decorative items
  • Dining room with wooden table, chairs, chandelier, TV, picture frame, clock, flower vase, cabinet, and tiled floor.
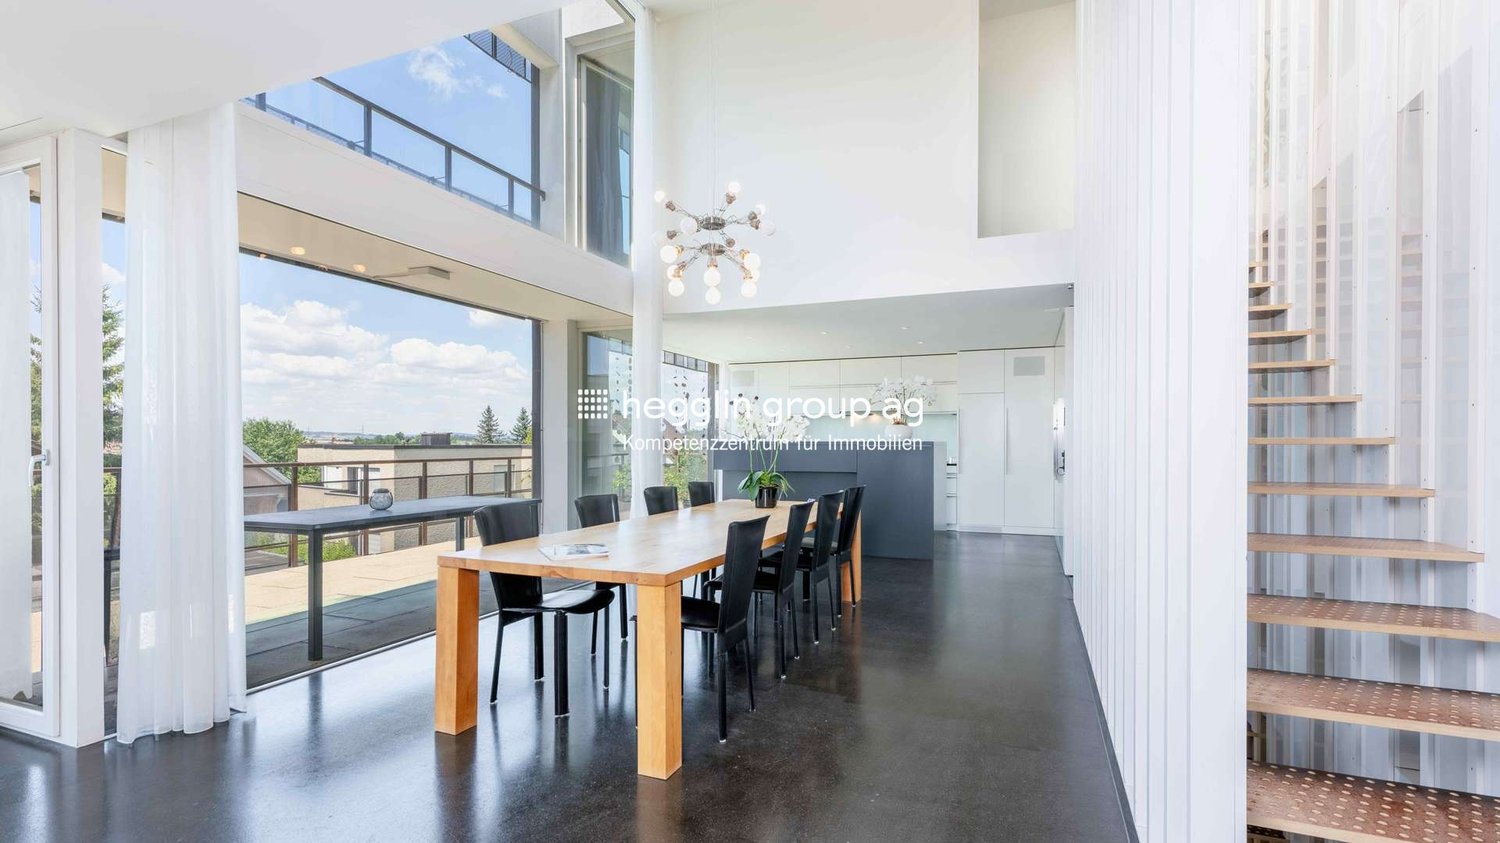
  • Dining area with wooden dining table, black chairs, and large glass doors leading to a patio with a view
  • large wooden table, black chairs, vase with flowers, open terrace, swimming pool view
  • Large living room with fireplace, black leather sofas, center table, TV, white curtains, hardwood floor, view
  • modern, large living room, parquet floor, beige rug, modern black leather sofa, black coffee table, two white vases with flowers, wooden stairs
  • Modern living room with black leather sofa, coffee table, rug, television, bookshelf, and fireplace.
  • wooden desk, black chair, keyboard, monitor, wooden shelves, wooden floor, lamp, books
  • office area, hardwood floor, office desk with monitor, office chair, wooden shelf with books, wooden cabinet with glass doors, carpet
  • large room with wooden flooring, wall-mounted pictures, piano, open attic space, loft
  • Double bed, nightstand, window with curtains, balcony with view
  • Bathroom with bathtub, dual sinks, shower, wooden vanity, mirrors, ceiling light
  • empty room, wooden floor, slanted ceiling, two windows
  • empty room with wooden floor, white walls, six windows, doorway to bathroom
1 / 22
7.5 rooms, 344m², Price on request
Top
8706 Meilen

Representative 7.5 room single-family house with exceptional space offer

The property is located in a privileged residential area in a well-maintained neighborhood in Meilen and is situated in a cul-de-sac, directly adjacent to the green zone. The location is very quiet and family-friendly. The house is oriented south/east and accordingly very well sunlit.The exceptionally spacious property has a lot of charm and a charming garden with a spacious pool and various seating areas. The house offers a variety of uses for a large family or as a combination of living and working. The exceptional room dimensions with a fully developed basement offer a lot of potential to implement individual wishes.All rooms on the ground floor (except for the office) have direct access to the garden, and two bedrooms also have their own balcony or terrace.Ground floor room concept • Entrance hall 24m2 (with windbreak, wardrobe, and shoe room) and corridor 4m2 • Guest toilet 2m2 • Living and dining area 79m2 • Kitchen 33m2 with storage room 4m2 • Office/library 18m2 • Household room, laundry room, double garage, bike room/storage room First floor room concept • Corridor/gallery 39m2 • Bedroom 30m2 with en-suite shower/WC 6m2 and balcony • Bedroom 19m2 with terrace, en-suite bathroom/shower 12m2 and separate WC 3m2, dressing room 9m2 • Bedroom 21m2 • Bedroom 21m2 • Shower/WC 6m2 Basement room concept • Preliminary area/corridor 14m2 • Hobby room 40m2 with en-suite bathroom/WC 5m2 • Hobby room 31m2 • Cellar 1 7m2 • Cellar 2 9m2 • Installation room 10m2 • Shelter The selling price is in the upper single-digit million range.Capital-rich interested parties will receive further information about this exceptional property with pleasure.

Lukas Speck

Lukas Speck

1 / 12
Lukas Speck

Lukas Speck

  • Garage
10 rooms, 604m², Price on request
Zürich, 8044 Zürich

Exklusives Anwesen am Zürichberg

Dieses einzigartige Anwesen am renommierten Zürichberg verkörpert luxuriöses Wohnen auf höchstem Niveau. Mit insgesamt zehn Zimmern, sechs Badezimmern und einer separaten Einliegerwohnung entfaltet sich hier ein unvergleichliches Wohnambiente für höchste Ansprüche an Architektur, Komfort und Lebensqualität.Die Villa überzeugt durch eine repräsentative Architektur, eine raffinierte Raumaufteilung und eine Ausstattung der Extraklasse. Gehobene Materialien, ein luxuriöser Ausbaustandard und ein hausinterner Lift unterstreichen den Anspruch an Qualität und Exklusivität.Die spektakuläre Gartenanlage mit hochwertigem Baumbestand, diversen Sitzplätzen und einem eigenen kleinen Weingut schafft ein unvergleichliches Refugium, das in dieser Form nur äusserst selten zu finden ist. Von hier eröffnet sich ein atemberaubender Blick auf den Zürichsee, die Stadt und die umliegenden Berge - ein Panorama, das täglich aufs Neue begeistert. Im Inneren setzt die Villa Maßstäbe in Sachen Ausstattung und Komfort: • Hallenbad mit Gegenstromanlage und Massagedüsen • Vollwertiges Kino für private Filmabende • Exklusiver Weinkeller mit Degustationsstation • Smart-Home-System für maximalen Komfort • Photovoltaik- und Solaranlage sowie Bodenheizung mit Kühlfunktion Diese Liegenschaft vereint Eleganz, Technologie und Natur auf einzigartige Weise und bietet ein unvergleichliches Zuhause an einer der begehrtesten Adressen Zürichs.Genaue Adresse verfügbar nach Registrierung auf neho.ch.AN EINER BESICHTIGUNG INTERESSIERT? BITTE ANMELDEN: https://neho.ch/b/8044-25-2This extraordinary estate on the renowned Zürichberg embodies luxury living at the highest level. With ten rooms, six bathrooms, and a separate guest apartment, it unfolds into a truly incomparable living experience - designed for those with the highest expectations in architecture, comfort, and quality of life.The villa impresses with its representative architecture, sophisticated layout, and exceptional features. Premium materials, a luxurious finish, and a private elevator underscore the uncompromising standard of quality and exclusivity.The spectacular garden with its premium stock of trees, multiple seating areas, and a private boutique vineyard creates a retreat that is exceptionally rare to find. From here, breathtaking views open up over Lake Zurich, the city, and the surrounding mountains - a panorama that inspires anew every single day. Inside, the villa sets benchmarks in both comfort and amenities: • Indoor swimming pool with counter-current system and massage jets • Fully equipped cinema for private film screenings • Exclusive wine cellar with tasting station • Smart home system for maximum convenience • Photovoltaic and solar panels as well as underfloor heating with cooling function This residence unites elegance, technology, and nature in a unique way - offering an unparalleled home in one of Zurich's most coveted locations.Exact address available upon registration on neho.ch.INTERESTED IN VISITING THE PROPERTY? PLEASE REGISTER FIRST : https://neho.ch/b/8044-25-2

  • Garage
1 / 13
23 rooms, 522m², CHF 8,000,000.–
Lavaterstrasse 73, 8002 Zürich

Historic City Villa with 6 Units and Rooftop Terrace in Zürich Enge - for sale

Historic city villa (built in 1894) on Lavaterstrasse 73 in Zürich Enge: a characterful, fully rented investment property with rooftop terrace, balconies, and approximately 245 m² garden - just a few minutes' walk from the lake and Enge train station. Ideal for long-term investors with development prospects (subject to approval).Key Facts • Units: 5 apartments + 1 commercial space (UG) - total 23 rooms / 6 bathrooms • Areas: Living/usable area approximately 522 m²; plot approximately 517 m²; garden approximately 245 m²; building volume approximately 2,590 m³ • Building: 5 floors; classic floor plans with separate kitchen, bathroom, and balcony per floor; attic apartment with access to the rooftop terrace • Parking: 4 outdoor parking spaces • Heating: Gas heating • Rental: 100% rented; available immediately • Condition: partially in need of renovation - clear potential for value enhancement and optimization • Development: Expansion by 1 floor possible (subject to official approval) • Location advantages: approximately 421 m to Zürich Enge train station; lake and city within walking distance; A3 motorway quickly accessible; airport approximately 11 km • Price: Target price CHF 8,000,000 ConclusionRare opportunity in top location: representative multi-family house with stable rental income, attractive outdoor areas (garden, balconies, rooftop terrace), and clear development potential - urban, lake-side, and excellently connected.

Travel time
-
1 / 9
12 rooms, 561m², Price on request
Schlösslistrasse 38, 40, 8044 Zürich

Villa Schlossberg | ZH

Villa Schlossberg vereint architektonische Präsenz mit aussergewöhnlicher Wohnqualität an einer der begehrtesten Adressen Zürichs. Eingebettet in eine ruhige Umgebung am Zürichberg eröffnet die Liegenschaft eindrucksvolle Ausblicke über die Stadt bis hin zum Zürichsee und schafft ein Wohngefühl von Ruhe, Weite und Privatsphäre. Die charaktervolle Architektur, kombiniert mit grosszügigen Raumdimensionen und vielseitigen Nutzungsmöglichkeiten, bietet ideale Voraussetzungen für individuelle Lebenskonzepte. Ob als elegante Familienresidenz, repräsentativer Rückzugsort oder Verbindung von Wohnen und Arbeiten - die Liegenschaft richtet sich an Menschen mit Sinn für Ästhetik, Substanz und individuelle Gestaltungsmöglichkeiten. Ein Zuhause mit Ausstrahlung, das Raum für Persönlichkeit schafft.La Villa Schlossberg allie une architecture imposante à une qualité de vie exceptionnelle dans l'un des quartiers les plus prisés de Zurich. Nichée dans un cadre paisible sur le Zürichberg, la propriété offre une vue imprenable sur la ville jusqu'au lac de Zurich et procure un sentiment de calme, d'espace et d'intimité. Son architecture de caractère, combinée à des espaces généreux et à des possibilités d'aménagement variées, offre les conditions idéales pour des modes de vie personnalisés. Qu'il s'agisse d'une élégante résidence familiale, d'un lieu de retraite prestigieux ou d'un espace alliant vie privée et travail, cette propriété s'adresse à des personnes sensibles à l'esthétique, à la substance et aux possibilités d'aménagement personnalisées. Un foyer plein de charme qui laisse s'exprimer la personnalité."Villa Schlossberg" combines architectural grandeur with exceptional living quality at one of Zurich's most sought-after addresses. Nestled in a quiet setting on the Zürichberg, the property offers impressive views over the city all the way to Lake Zurich, creating a living experience characterized by tranquility, spaciousness, and privacy. The distinctive architecture, combined with generous room dimensions and versatile usage options, offers ideal conditions for individual lifestyle concepts. Whether as an elegant family residence, a prestigious retreat, or a combination of living and working--the property is designed for people with an appreciation for aesthetics, substance, and individual design possibilities. A home with character that creates space for personality.Villa Schlossberg coniuga un'imponenza architettonica con una qualità abitativa eccezionale in uno degli indirizzi più ambiti di Zurigo. Immersa in un ambiente tranquillo sullo Zürichberg, la proprietà offre una vista mozzafiato sulla città fino al Lago di Zurigo e crea un'atmosfera di tranquillità, spaziosità e privacy. L'architettura ricca di carattere, unita a spazi generosi e a molteplici possibilità di utilizzo, offre i presupposti ideali per stili di vita personalizzati. Che si tratti di un'elegante residenza familiare, di un rifugio di prestigio o di una combinazione di vita privata e lavoro, l'immobile si rivolge a persone con un senso per l'estetica, la sostanza e le possibilità di personalizzazione. Una casa di grande fascino, che crea spazio per la personalità.

Travel time
-
1 / 7
8 rooms, 404m², Price on request
8908 Hedingen

Villa with Dream Garden and Plenty of Privacy

This villa in Hedingen combines light, space, and a high level of privacy to create an exceptional living experience. Clear architecture and bungalow-style design create a special openness and give the property an unmistakable aura. The villa, built in 1977, was renovated in 2015 and further developed in the following years. Today, it presents itself with a well-thought-out floor plan and plenty of potential for individual living ideas. Parts of the property are in a raw state, so the kitchen, dining room, office, and other living areas can be designed according to your own ideas. The living room with gallery opens up to the attic and forms the heart of the house. A large fireplace, floor-to-ceiling windows, and direct access to the garden create a bright and cozy living atmosphere. The room offer is complemented by a fitness room, a sauna, and a heated indoor swimming pool. On the upper floor, there is the master bedroom with dressing room, bathroom with shower and toilet, as well as other rooms with expansion potential. In the basement, there are two cooled wine cellars, a laundry room, and additional, partially heated rooms available. A special highlight is the extensive dream garden, which gives this villa a rare quality. Embedded in plenty of greenery and characterized by remarkable tranquility, an outdoor space is created here that almost feels like a private park property.

1 / 4
12 rooms, 471m², Price on request
8142 Uitikon Waldegg

Villa Heart | ZH

Diese exklusive 12-Zimmer-Landhausvilla mit Einliegerwohnung, verteilt auf drei Etagen, vereint grosszügigen Raum und aussergewöhnlichen Charme. In der begehrten Gemeinde Uitikon Waldegg, nur wenige Minuten von Zürich entfernt, bietet das Anwesen höchste Privatsphäre, Ruhe und einen atemberaubenden Weitblick. Der luxuriöse Innenbereich umfasst einen Indoor-Pool, eine Sauna, einen exquisiten Spa-Bereich sowie elegante Schlafzimmer mit En-suite-Nasszellen. Der prachtvolle Aussenbereich überzeugt mit einer gepflegten Gartenlandschaft, einer grosszügigen Terrasse und einem Wintergarten. Das Anwesen bietet zudem Potenzial für individuelle Anpassungen und stellt einen repräsentativen Familiensitz in einer steuergünstigen Lage dar. Ein wahres Meisterwerk für Liebhaber exklusivster Immobilien.Cette villa de campagne exclusive de 12 pièces avec appartement indépendant, répartie sur trois étages, allie espace généreux et charme exceptionnel. Située dans la commune très convoitée d'Uitikon Waldegg, à quelques minutes seulement de Zurich, la propriété offre une intimité et une tranquillité maximales ainsi qu'une vue panoramique à couper le souffle. L'intérieur luxueux comprend une piscine intérieure, un sauna, un espace spa exquis ainsi que d'élégantes chambres à coucher avec salles de bains en suite. Le somptueux espace extérieur convainc par un jardin paysager soigné, une terrasse généreuse et un jardin d'hiver. La propriété offre en outre un potentiel d'adaptations individuelles et constitue une résidence familiale représentative dans un endroit fiscalement avantageux. Un véritable chef-d'oeuvre pour les amateurs des biens immobiliers les plus exclusifs.This exclusive 12-room country villa with an accessory dwelling unit, spread over three floors, combines generous space and exceptional charm. Located in the sought-after community of Uitikon Waldegg, just a few minutes from Zurich, the property offers maximum privacy, tranquillity and breathtaking views. The luxurious interior includes an indoor pool, a sauna, an exquisite spa area and elegant bedrooms with en-suite bathrooms. The magnificent outdoor area features a well-tended garden landscape, a spacious terrace and a conservatory. The property also offers potential for individual customisation. A prestigious family residence in a tax-efficient location, it is a true masterpiece for lovers of the most exclusive properties.Questa esclusiva villa di campagna di 12 stanze con appartamento per anziani, distribuita su tre piani, combina spazi generosi e fascino eccezionale. Situata nel ricercato comune di Uitikon Waldegg, a pochi minuti da Zurigo, la proprietà offre massima privacy, tranquillità e viste mozzafiato. I lussuosi interni comprendono una piscina coperta, una sauna, una squisita area benessere ed eleganti camere da letto con bagno privato. La magnifica area esterna impressiona con un giardino ben curato, un'ampia terrazza e un giardino d'inverno. La proprietà offre anche un potenziale di personalizzazione e rappresenta una prestigiosa residenza familiare in una posizione fiscalmente vantaggiosa. Un vero capolavoro per gli amanti delle proprietà più esclusive.

Alexandra Schlegel

Alexandra Schlegel

1 / 12
7.5 rooms, 210m², Price on request
8926 Kappel am Albis

Luxurious Estate with Park-like Grounds and Development Potential

In Kappel am Albis, in a quiet and yet central location, this exceptional estate presents itself on a park-like property with a total of 3,537 m2 of land.The existing villa from 1930 has been continuously maintained and partially renovated over the years. Embedded in a vast garden landscape with old tree population, spacious green areas, and high privacy, a living feeling is created that rarely comes onto the market in this form.Particularly noteworthy is the significant development potential of the three parcels in the W2-30 residential zone. The combination of the existing property, additional building land reserve, and attractive location opens up versatile possibilities - both for owner-occupiers with a long-term perspective and for investors or project developers.The existing infrastructure with a geothermal system, separate studio/garage building, and spacious property structure provides an excellent basis for future developments.Despite the natural surroundings, you benefit from very good accessibility in the direction of Zug, Zurich, and Lucerne. Shopping facilities, schools, and public transport are located in the immediate vicinity.A rare opportunity for buyers who seek to combine location quality, substance, and development potential in one object.Kappel am Albis combines natural living with excellent accessibility to the economic centers of Zug and Zurich.The property is located at a comfortable distance from the village center and at the same time benefits from a quiet residential area with high privacy. Shopping facilities, schools, and public transport are easily accessible.The surroundings are characterized by spacious green areas, recreational areas, and high-quality living - an ideal location for people who value peace, space, and long-term potential.HIGHLIGHTS AT A GLANCE+ Total property with approximately 3,537 m2 of area+ Three parcels in the W2 residential zone+ Luxurious villa with park-like surroundings+ Additional building land reserve with development potential+ Quiet and yet central location+ Good connection in the direction of Zug and Zurich+ Geothermal system with high capacity+ Separate studio/garage building+ High privacy due to spacious surroundings+ Attractive residential location The estate is located in the higher single-digit million range.We would be happy to present this special property to you in the context of a personal viewing.Further information and detailed documents will be made available to qualified interested parties upon request.Julia CarlosGerman / English

1 / 8
20 rooms, 910m², Price on request
8810 Horgen

Majestic villa with a view of Lake Zurich

Unique in location, style, and history - This historic estate combines impressive architecture with versatile, elegantly designed spaces – in a privileged location, directly on the shores of Lake Zurich in Horgen. The unobstructable view of the lake and the park-like garden create a unique atmosphere. The villa convinces with its special charm and offers space for a contemporary development of its traditional history.The most important thing: This majestic villa from the 19th century combines historic architecture, timeless elegance, and usage possibilities in a unique way. Located on a generous plot of over 3,600 m², the estate presents itself as a representative ensemble consisting of the main villa and two stylish outbuildings in a park-like environment with old tree stock and majestic character. The villa has 750 m² of living space and extends over more than 20 spacious rooms. High ceilings, elaborate woodwork, classic stucco, and numerous historic details testify to the quality and charm of bygone eras. Spacious windows open up an impressive view of Lake Zurich and create a bright atmosphere. The extensive rooms offer flexibility for different forms of use. Whether as an exclusive private residence, a representative company headquarters, a combination of living and working, or as a location for a demanding institution – the property opens up diverse perspectives. The room structures allow for both pure residential use and mixed use, offering freedoms for individual concepts. In addition, over 200 m² of secondary space is available in the basement of the villa. One of the two outbuildings was last used as an office and includes around 160 m² of living or office space, as well as additional secondary space of around 85 m². This creates further possibilities for use, for example, for guests, employees, a family office, studios, practice rooms, or as a separate unit.The park-like plot with old tree stock gives the estate peace and privacy. The immediate proximity to Lake Zurich underlines the special quality of this historic property with versatile potential – and the possibility of leading its historical identity into the future with sensitivity.The location: The municipality of Horgen combines a high quality of life with an attractive location between Lake Zurich, nature, and urban environment. Thanks to its excellent infrastructure and transport connections, as well as diverse local recreational opportunities, it is one of the most sought-after residential and business locations on the left bank of Lake Zurich. The combination of natural living, urban proximity, and economic strength makes Horgen a location with sustainable value potential – both for private individuals and companies.The financial aspects: We would be happy to provide solvent buyers with a personal conversation and inform them about the financial aspects.


Other interesting objects