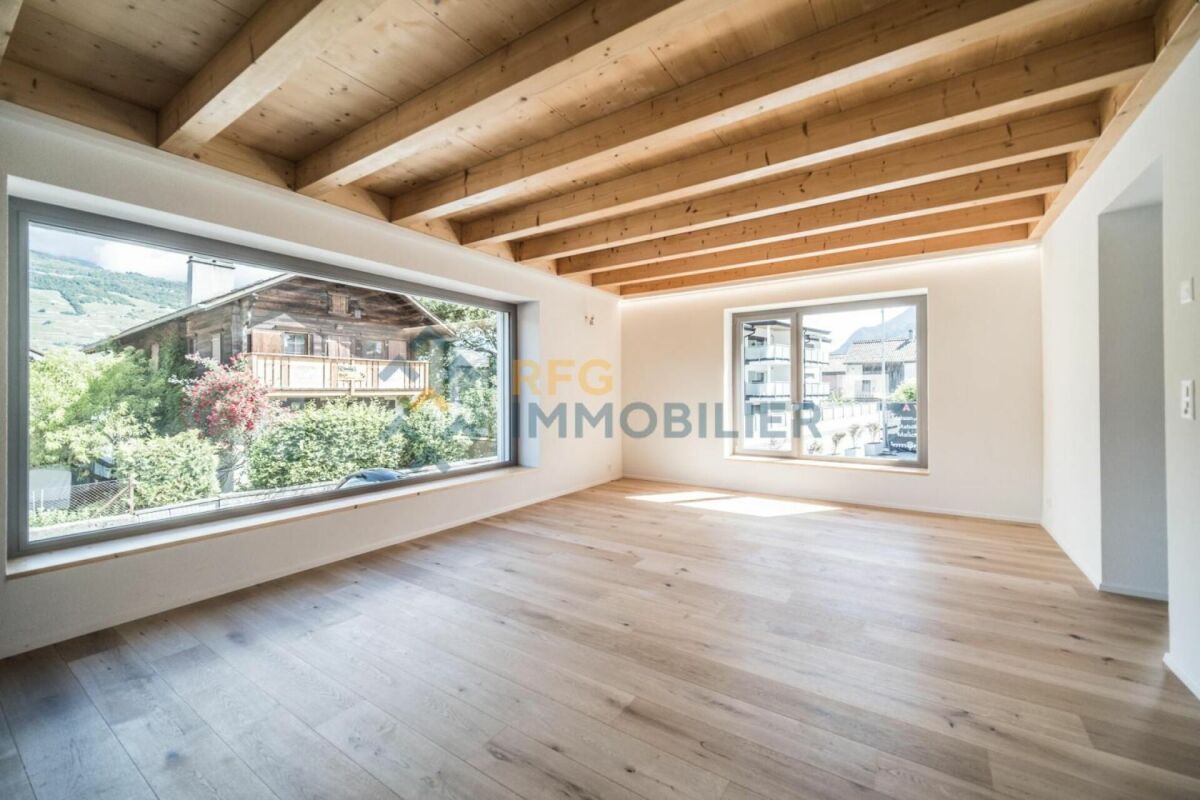
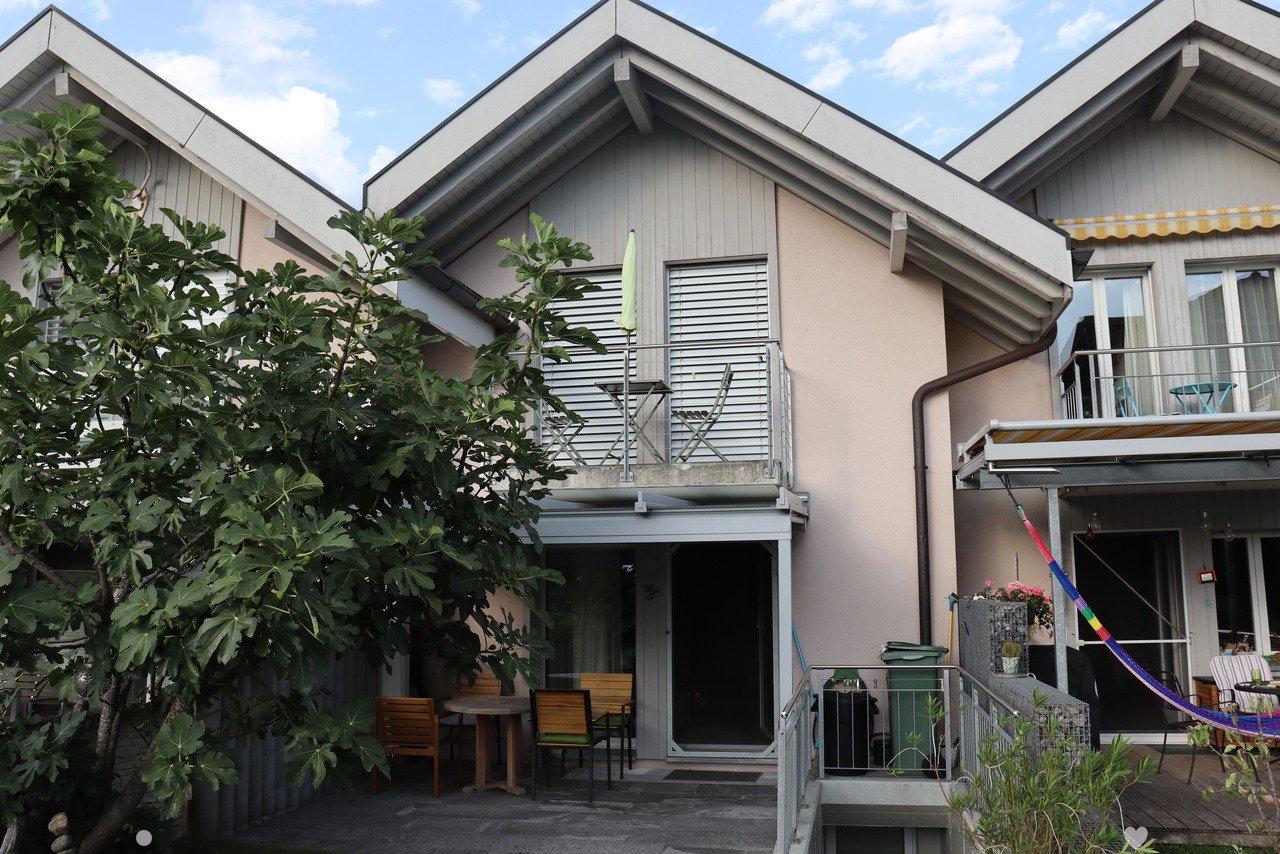
Kandersteg - Row house buy

We recommend expanding your search criteria to get similar results. The current filters didn’t return any matches.

If you don’t want to change your current search criteria, we recommend creating a search alert, so you’ll be notified when matching offers become available.

More objects in your automatically expanded search area
17 results - Radius: + 20km
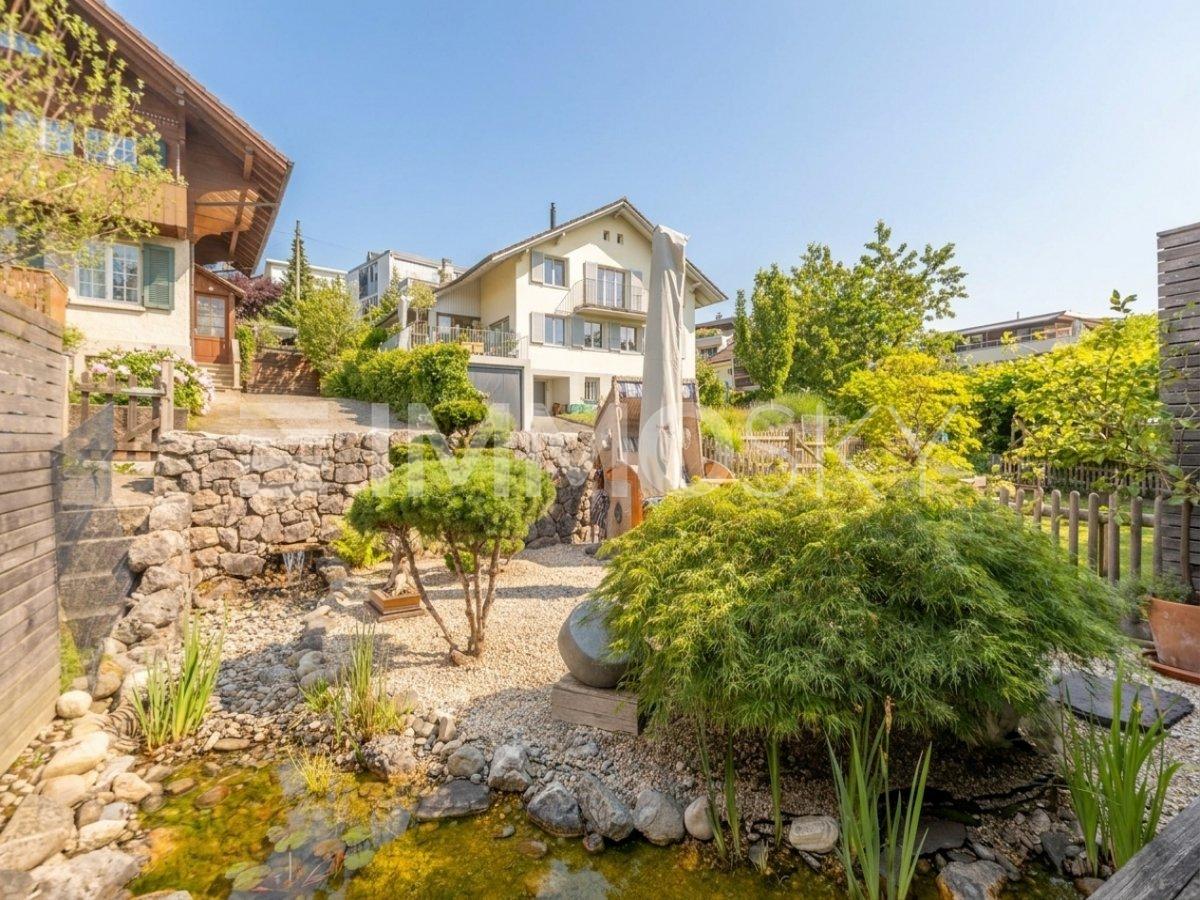
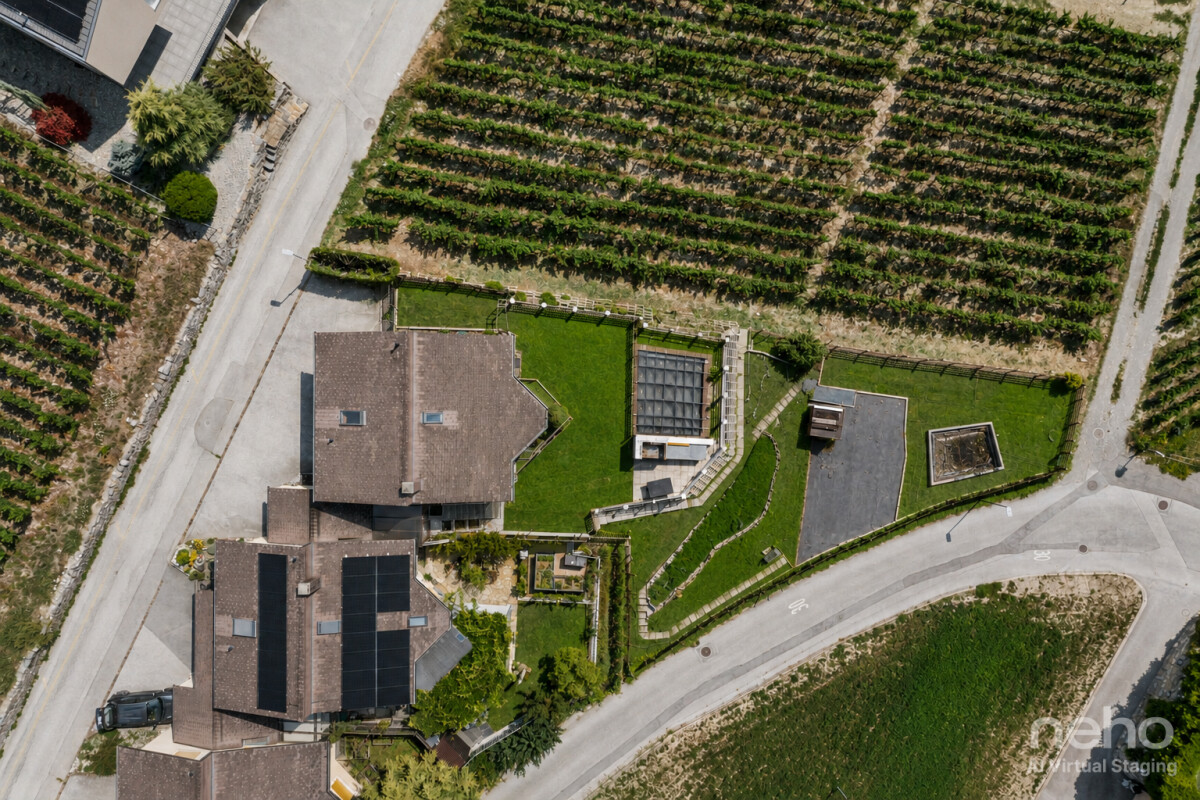
  • A serene garden with a small pond, stone pathways, and various plants, including a small tree and shrubs, surrounded by a stone wall and a wooden fence.
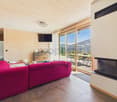
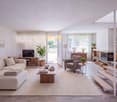
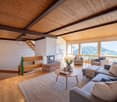
  • Living room with a grey sectional sofa, coffee table, armchair, side table, floor lamp, wooden cabinet, painting, fireplace, and outdoor table and chairs visible through large glass doors.
  • A well-maintained garden area with wooden decking, potted plants, a small tree, and a pink umbrella. The space is enclosed by glass walls, with a view of neighboring houses and greenery.
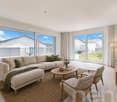
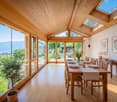
  • Bright, modern living room with large windows offering a scenic view, furnished with a white sofa, a table, and a chair.
  • A small, well-maintained garden area with a wooden deck, potted plants, and a stone pathway leading to a seating area with a lounge chair and small table.
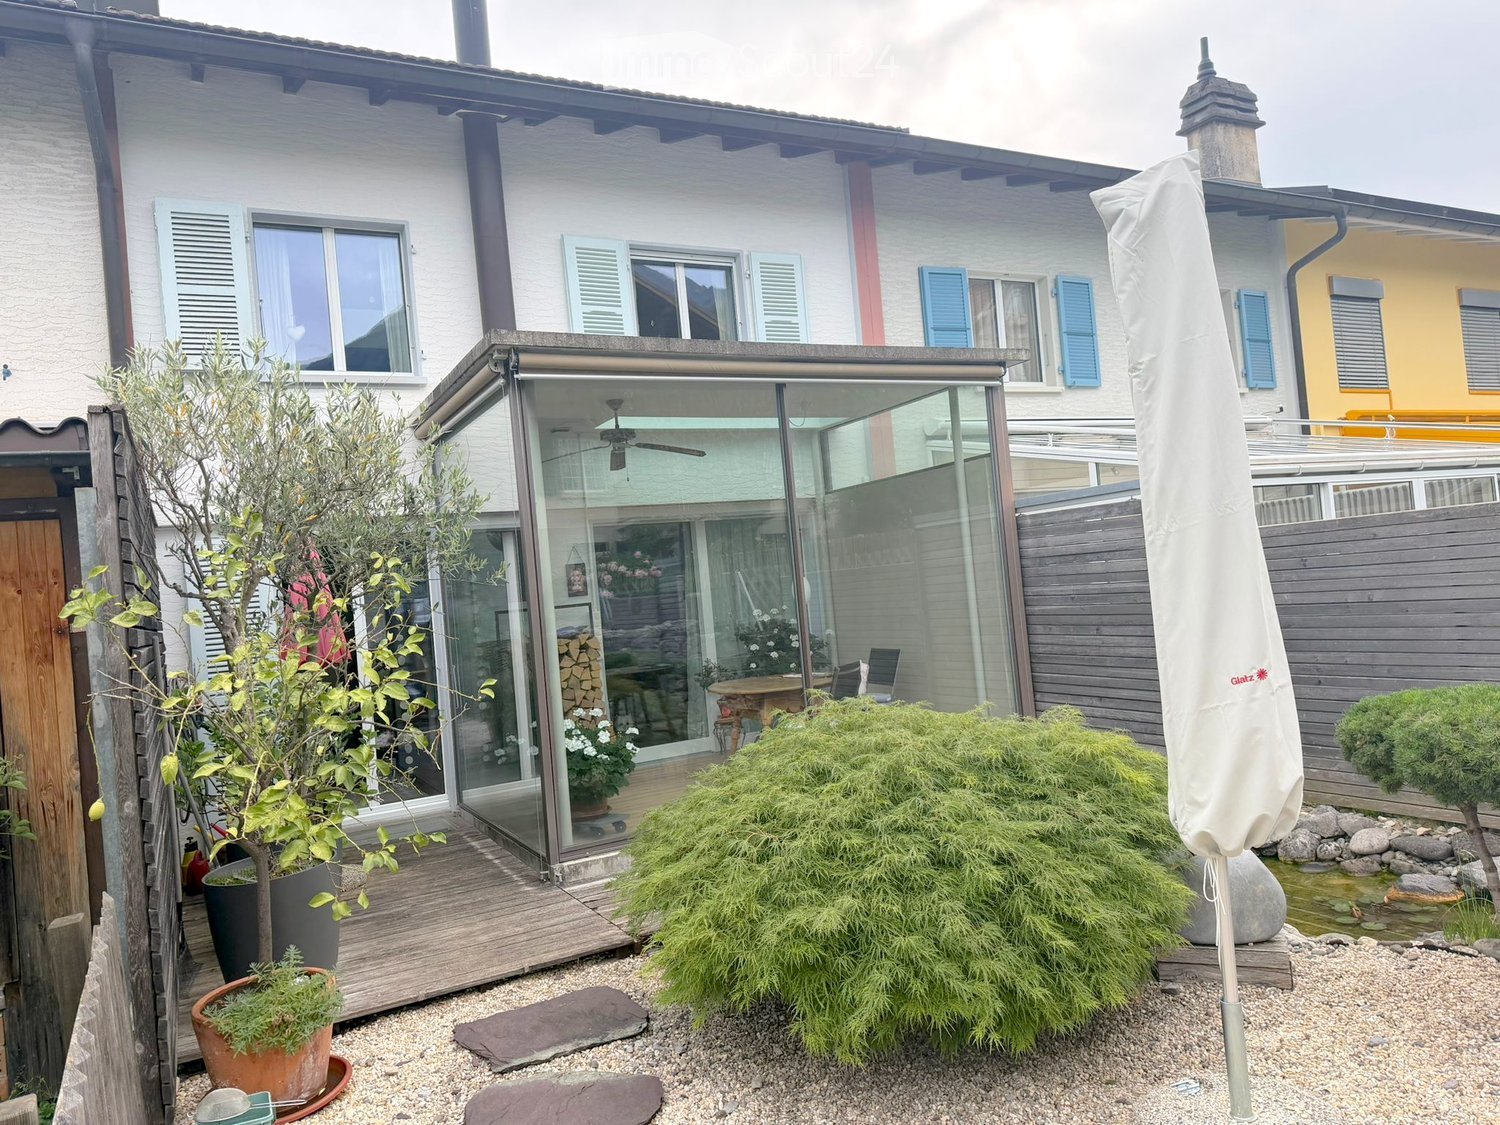
  • Garden area with a wooden deck, glass-enclosed patio, potted plants, a small water feature, and a large umbrella.
  • Two-story white building with balcony, windows, and a parked car in front.
  • Bright living room with large windows and sliding doors leading to a patio, featuring a modern wood-burning stove, a grey sofa, a wooden coffee table, and several area rugs.
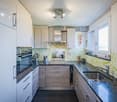
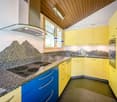
  • {"type": "Kitchen", "objects": ["sink", "faucet", "oven", "blender", "mixer", "coffee maker", "cup", "bowl", "cutting board", "oven mitt", "oven gloves", "oven", "oven", "oven", "oven", "oven", "oven", "oven", "oven", "oven", "oven", "oven", "oven", "oven
  • Staircase with wooden steps and white walls, leading to a hallway with a small table, lamp, and a pet bed visible in the background.
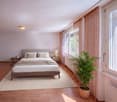
  • Bright bedroom with a double bed, nightstand, wooden table, and television. Features large windows with white curtains, artwork on the walls, and a small seating area with a stool.
  • Cozy bedroom with a neatly made bed, nightstands, table lamps, a bookshelf, and a television. The room features light-colored walls and wooden flooring.
  • Room with wooden flooring, large window, sliding glass door, massage table, storage boxes, and bags.
  • Bathroom with a toilet, shower area, towel hanging on a rod, shelves with cleaning supplies and toiletries, and a window offering a scenic view.
  • Modern bathroom with a glass-enclosed shower, toilet, and various bathroom accessories neatly arranged on a shelf.
  • Modern bathroom with white tiled walls, a bathtub, a toilet, and a showerhead with a handheld sprayer.
  • Balcony with a table and chair, wooden railing, and a view of the surrounding area.
  • Balcony overlooking a residential area with houses, greenery, and distant mountains. Features a table and chairs, metal railing, and a view of the surrounding landscape.
  • Bright, modern room with white walls and a high, slanted ceiling. Features three skylights and a wall-mounted light fixture. A doorway leads to a bathroom with a visible towel and window.
1 / 19
4.5 rooms123m²Price on request
Top
Bühlstutz, 3700 Spiez

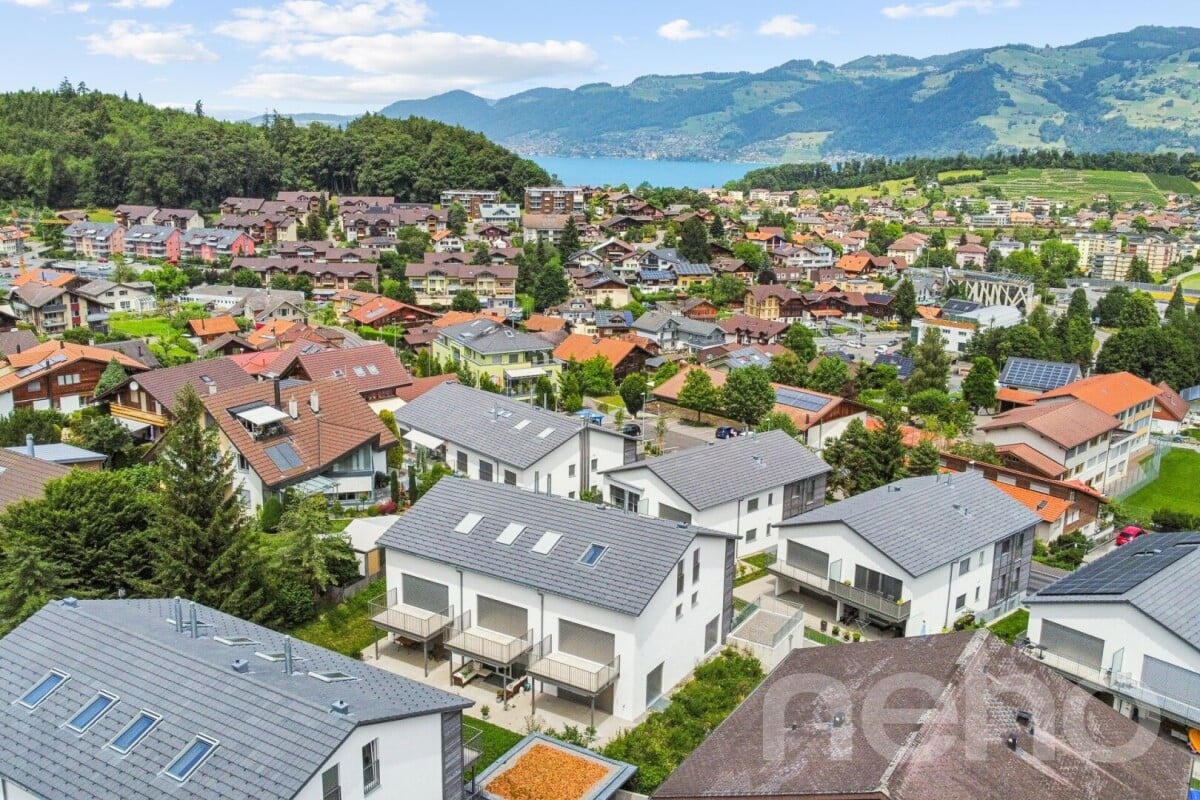

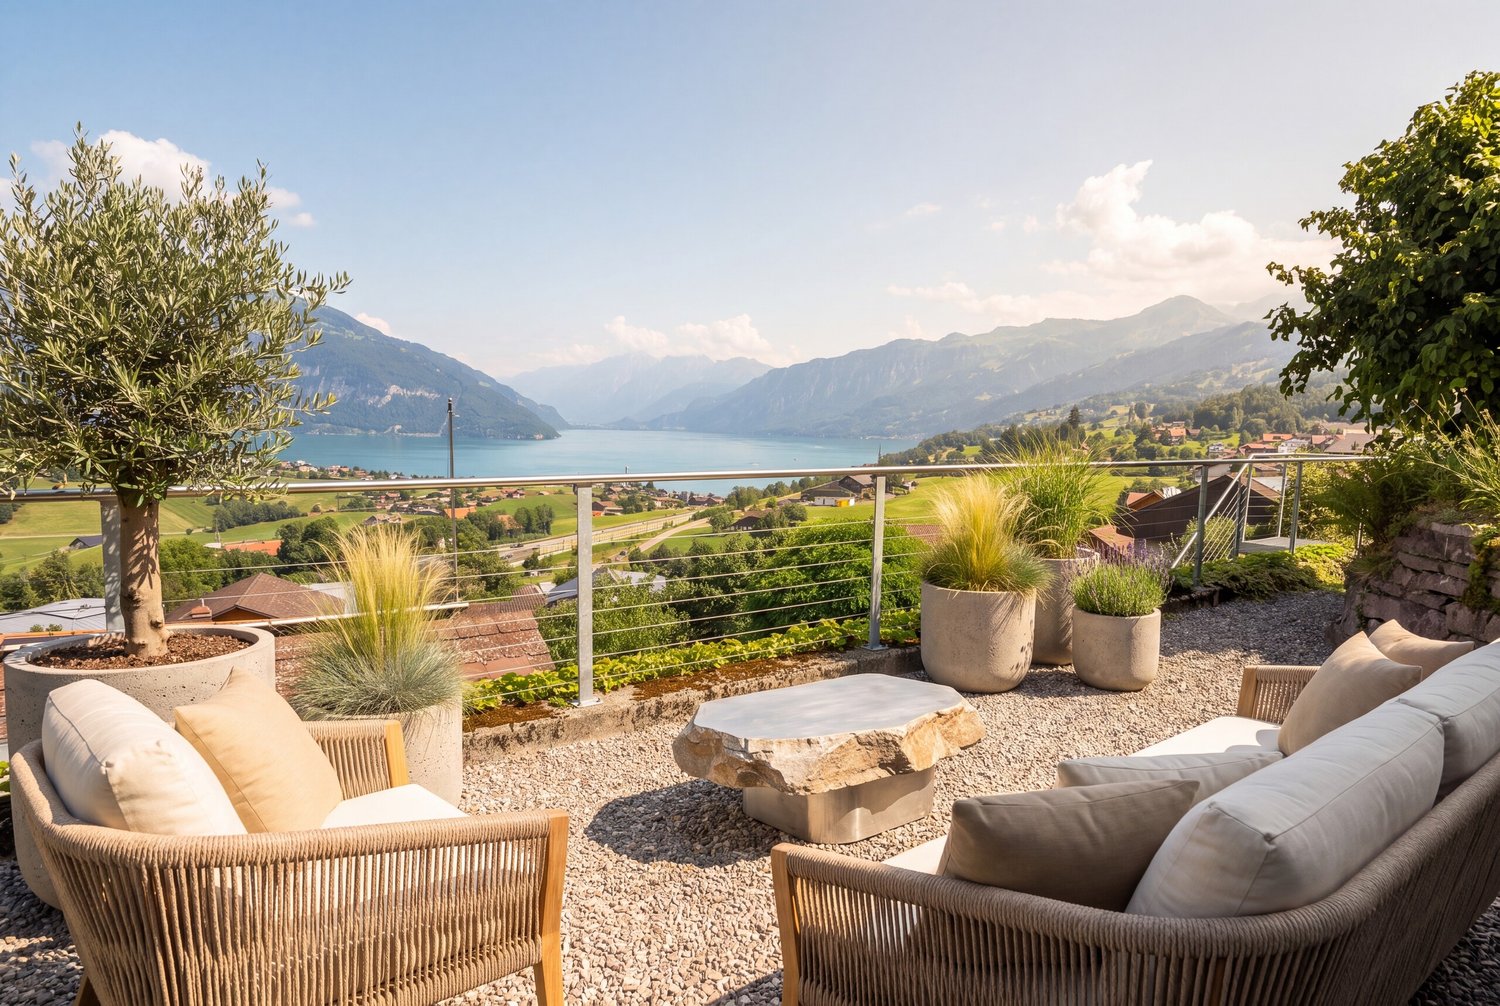
Modern semi-detached family house in Spiez with a dreamy garden

Welcome to this well-maintained 4.5-room semi-detached family house on Bühlstutz in the picturesque municipality of Spiez in the Bernese Oberland. The house with a living area of 123 m² on three floors offers you and your family a comfortable and family-friendly home – available immediately!The house offers the following highlights: • Spacious living area: 123 m² distributed over three floors with a pleasant ceiling height of 2.4 m. • Balcony with beautiful views: Enjoy the lovely surroundings of Spiez on your own balcony. • Winter garden: Yes • Fireplace: A stylish fireplace in the house provides cozy evenings. • Parking space: A private parking space is available. • Plot: The house has a plot of 174 m². • Family-friendly: Ideal for families with children. • Year of construction 1975, renovated 2010: Solid building substance with modern adaptations. Location and surroundings: The location of the house is exceptionally quiet – both during the day and at night, there is pleasant silence. In summer, you can enjoy plenty of sunshine. The Spiez train station is just a 2-minute walk away, as is the Spiez train station bus stop in 3 minutes. The nearest Migros supermarket is a 4-minute walk, as is the Terminus pharmacy in 4 minutes. The NOSS school is just a 6-minute walk away – ideal for families. The nearby Thunersee invites you to leisure activities and relaxation.This charming semi-detached family house combines quiet living with excellent infrastructure and a dreamy location in the heart of the Bernese Oberland. A unique opportunity for families and all those looking for something special!Curious? We invite you to a non-binding viewing!Do you want to sell your property uncomplicatedly and worry-free? We determine the current market value of your property for you and show you your options, discreetly and non-bindingly!Don't hesitate to contact us for a first conversation.Helveticas Immobilien Your personal real estate marketerMr. Salman Ugurlu

Travel time
-
1 / 15
  • Parking space
3.5 rooms150m²CHF 695,000.–
Route de Grône 17, 3966 Chalais

Adjacent villa 3.5 rooms in Réchy

This new realization/renovation of three dwellings with 4.5, 3.5 and 2.5 rooms is available for purchase. A modern project that ensures to meet all your needs for comfort and quality of life. Located in the center of the village of Réchy, this location will guarantee you proximity to all the amenities of the region. An ideal situation, just a few steps from shops and schools; the highway access is 10 minutes away and the bus line is in immediate proximity. You will be able to enjoy a very pleasant view of the mountains of the Rhône plain as well as good Valaisan sunshine. A renovation aiming for very low energy consumption thanks to its very good insulation envelope as well as its heat and hot water production via an air/water heat pump. The project includes 5 parking spaces in its outdoor courtyard. Each unit will cost you an additional CHF 7'500.- on top of the sale price. The property consists of: LOT 2 - Adjacent house with 3.5 rooms on the ground floor Ground floor • Large garden of 176.5 m2 • 1st floor and attic / 150 m2 • Entrance hall • Living room • Kitchen • Dining room • Living room • Shower/WC • Reduced 1st floor • Office • Bathroom with bathtub/WC • Two bedrooms Others • A large old cellar • A reduced • A common room Two parking spaces will be available to buyers, one offered and one at a price of CHF 15'000.-. To obtain a complete dossier or to organize a meeting to discuss, do not hesitate to contact us!

  • Parking space
Travel time
-
1 / 13
  • Parking space
  • Balcony / Terrace
  • Garage
  • +1
6.5 rooms195m²CHF 1,195,000.–
Spiez, 3700 Spiez

A home to arrive at - family-friendly with a far-reaching view

In the popular Schönblick development on the historic Rössli site in Spiez, this modern semi-detached house awaits you in a quiet location with impressive mountain and lake views. The slightly elevated position and generous window areas ensure bright, airy rooms and an open, inviting living atmosphere. The well-thought-out floor plan impresses with spacious rooms and a harmonious room layout. The open living and dining area forms the heart of the house and combines modern living with high-quality stay. The large windows bring the view directly into the house and create a special living atmosphere. The property also offers a variety of possibilities in the outdoor area: whether breakfast on the balcony, relaxed hours on the terrace, or sociable evenings with family and friends - here you can enjoy the combination of privacy, views, and quality of life. The modern architecture and high-quality construction standard underline the contemporary character of the house. At the same time, the well-maintained development offers a quiet and family-friendly environment. The location is convincing all along the line: the bus stop is located directly in front of the house door, the motorway connection can be reached in a few minutes. Shopping facilities, schools, and a variety of leisure activities are located in the immediate vicinity, making everyday life particularly comfortable. The highlights at a glance: • Modern architecture with high-quality construction standard • Bright, spacious rooms thanks to large window areas • Dreamlike mountain and lake views • Open living and dining area with well-thought-out floor plan • Several outdoor areas with balcony and terrace • Quiet location in well-maintained development • Bus stop directly in front of the house door • Motorway connection reachable in about 2 minutes • Kindergarten and primary school within short walking distance • Shopping facilities and leisure activities in immediate vicinity • Underground parking spaces available for purchase at an additional CHF 40,000 each A home that ideally combines modern living, views, and a great location. We would be happy to present this attractive property to you in the context of a personal viewing.Exact address available after registration on neho.ch.INTERESTED IN A VIEWING? PLEASE REGISTER: https://neho.ch/b/3700-26-2

  • Parking space
  • Balcony / Terrace
  • Garage
  • +1
Noel Bigler

Noel Bigler

Immobilienmakler

1 / 13
5.5 rooms140m²CHF 795,000.–
Rue des Vergers 44, 3965 Chippis

EXCLUSIVITE Splendide villa mitoyenne de 5½ avec jardin à Chippis

Superbe villa mitoyenne de 5 ½ pièces avec jardin au bout d'une rue sans issue calme du village de Chippis et à proximité immédiate de toute commodité.Cette propriété de 220m² totaux, construite en 1990 et rénovée en 2021, se compose comme suit: • Rez-de-chaussée: Hall d'entrée avec armoires encastrées, bureau, salle de douche, cuisine ouverte avec îlot central donnant sur le spacieux séjour/salle à manger, accès direct à la terrasse et au jardin Ouest. • Etage: Salle de bain, 3 chambres à coucher, mezzanine aménageable. • Sous-sol : Local technique, buanderie, cave, local de stockage, espace à aménager. • Extérieurs: Terrasse aménagée, place de parc extérieure et place de parc couverte. Cet objet coup de coeur représente une superbe opportunité d'acquérir une spacieuse propriété soignée dans un quartier tranquille de Chippis.N'attendez plus et contactez-nous pour de plus amples informations sur cette belle opportunité vendable en tant que résidence principale ou secondaire à des personnes domiciliées en Suisse.TOUS NOS BIENS EN VENTE SUR WWW.EIMMOBILIER.CHHerrliche 5 ½-Zimmer-Reihenvilla mit Garten am Ende einer ruhigen Sackgasse im Dorf Chippis und in unmittelbarer Nähe zu allen Annehmlichkeiten.Diese Immobilie mit 220m² Gesamtfläche wurde 1990 erbaut und 2021 renoviert und setzt sich wie folgt zusammen: • Erdgeschoss: Eingangshalle mit Einbauschränken, Büro, Duschbad, offene Küche mit Mittelinsel mit Zugang zum geräumigen Wohn-/Esszimmer, direkter Zugang zur Terrasse und zum Westgarten. • Etage: Badezimmer, 3 Schlafzimmer, ausbaufähiges Zwischengeschoss. • Untergeschoss: Technikraum, Waschküche, Keller, Abstellraum, ausbaubarer Raum. • Außenbereich: Ausgestattete Terrasse, Außenparkplatz und überdachter Parkplatz. Dieses Objekt mit Herz stellt eine großartige Gelegenheit dar, eine geräumige, gepflegte Immobilie in einer ruhigen Gegend von Chippis zu erwerben.Warten Sie nicht länger und kontaktieren Sie uns für weitere Informationen über diese großartige Gelegenheit, die als Haupt- oder Zweitwohnsitz an Personen mit Wohnsitz in der Schweiz verkauft werden kannALLE UNSERE IMMOBILIEN ZUM VERKAUF AUF WWW.EIMMOBILIER.CHSuperb 5 ½-room terraced villa with garden at the end of a quiet dead-end street in the village of Chippis and within easy reach of all amenities.This 220m² total property, built in 1990 and renovated in 2021, is composed as follows: • Ground floor: Entrance hall with built-in wardrobes, study, shower room, open kitchen with central island overlooking the spacious living/dining room, direct access to the terrace and west garden. • First floor: Bathroom, 3 bedrooms, mezzanine suitable for conversion. • Basement: Utility room, laundry room, cellar, storage room, space to be converted. • Exterior: Landscaped terrace, outdoor parking space and covered parking space. This objet coup de coeur represents a superb opportunity to acquire a spacious, well-kept property in a quiet area of Chippis.Don't wait any longer and contact us for more information on this great opportunity that can be sold as a primary or secondary residence to people domiciled in Switzerland.ALL OUR PROPERTIES FOR SALE ON WWW.EIMMOBILIER.CH

Travel time
-
1 / 13
4.5 rooms106m²CHF 500,000.–
Chemin des Vernis 4, 3967 Vercorin

EXCLUSIVITE Magnifique Chalet mitoyen en pleine nature à Vercorin

Magnifique chalet mitoyen de 106m² habitables avec terrasse, idéalement situé en lisière de forêt et offrant une tranquillité appréciable ainsi qu'une vue imprenable sur la plaine du Rhône. Ce chalet de 4 ½ pièces a été entièrement rénové en 2000 et se compose comme suit: • Rez inférieur: Lumineux séjour avec pierre ollaire, cuisine ouverte sur la salle à manger, économat et spacieuse terrasse avec vue. • Rez supérieur : Vaste hall d'entrée, 3 chambres à coucher dont une d'époque avec poutres apparentes, salle de douche avec raccordements pour colonne de lavage et WC séparé. • Annexes: Grande cave traditionnelle, 3 places de parc extérieures, bûcher, espace de rangement et cheminée extérieure. À noter que seuls les exploitants agricoles peuvent acquérir l'entier du terrain, la surface étant limitée à 500 m² pour les acquéreurs non agricoles.N'attendez plus et contactez-nous pour de plus amples informations sur cet objet, vendable en tant que résidence principale ou secondaire à des personnes domiciliées en Suisse.TOUS NOS BIENS EN VENTE SUR WWW.EIMMOBILIER.CHMagnifikantes Reihenchalet mit 106m² Wohnfläche und Terrasse, das ideal am Waldrand gelegen ist und eine spürbare Ruhe sowie einen atemberaubenden Blick auf die Rhone-Ebene bietet. Dieses 4 ½-Zimmer-Chalet wurde im Jahr 2000 komplett renoviert und setzt sich wie folgt zusammen: • Unteres Erdgeschoss: Helles Wohnzimmer mit Speckstein, offene Küche zum Esszimmer, Economat und geräumige Terrasse mit Blick. • Obergeschoss: Großzügige Eingangshalle, 3 Schlafzimmer, darunter ein historisches Zimmer mit sichtbaren Holzbalken, Duschbad mit Anschlüssen für eine Waschmaschine und separates WC. • Anlagen: Großer traditioneller Keller, 3 Außenparkplätze, Holzschuppen, Lagerraum und Außenkamin. Bitte beachten Sie, dass nur Landwirte das gesamte Grundstück erwerben können, da die Fläche für nichtlandwirtschaftliche Käufer auf 500 m² begrenzt ist.Warten Sie nicht länger und kontaktieren Sie uns für weitere Informationen über dieses Objekt, das als Haupt- oder Zweitwohnsitz an Personen mit Wohnsitz in der Schweiz verkauft werden kann.ALLE UNSERE IMMOBILIEN ZUM VERKAUF AUF WWW.EIMMOBILIER.CHMagnificent semi-detached chalet with 106m² living space and terrace ideally located on the edge of the forest and offering appreciable tranquility as well as breathtaking views over the Rhone plain. This 4 ½-room chalet was completely renovated in 2000 and is composed as follows: • Lower ground floor: Bright living room with soapstone, kitchen open to dining room, commissary and spacious terrace with views. • Upper ground floor: Spacious entrance hall, 3 bedrooms, including one period room with exposed beams, shower room with connections for a washing machine, and a separate toilet. • Annexes: Large traditional cellar, 3 outdoor parking spaces, woodshed, storage space and outdoor fireplace. Please note that only farmers may acquire the entire plot, the surface area being limited to 500 m² for non-agricultural purchasers.Don't wait any longer and contact us for more information on this property, which can be sold as a primary or secondary residence to Swiss residents.ALL OUR PROPERTIES FOR SALE ON WWW.EIMMOBILIER.CH

Travel time
-
1 / 8
  • Balcony / Terrace
  • Garage
  • View
  • +1
4.5 rooms140m²CHF 995,000.–
3973 Venthône

To be built, semi-detached villa with terrace, 3 bedrooms, panoramic view

EXCLUSIVITYTo be built, 2 semi-detached villas "in terraced form", adjacent on one side, in the heart of the vineyards, with a panoramic view of the Valais mountains and the Rhone valley. Each villa has two terraces and a private garden, from which you can enjoy the peace and sunshine.Each villa is intended for a family who wants to settle between the mountains and the nearby city of Sierre and is looking for an optimal living environment, to live all year round or as a second home.The layout is as follows: On the ground floor of approximately 80 m2: • Large garage with automated door • Entrance hall with wardrobe • Cellar/bicycle room of 10.5 m2 • Technical room of 13.1 m2 • Laundry room of 4.7 m2 On the first floor of approximately 70 m2: • Entrance hall with wardrobe • Guest toilet with sink • Living/dining room with open kitchen of about 40 m2 with access to two large patio doors and two to the garden • Open kitchen in U-shape, perfectly equipped, integrated into the living room • Large terrace of 22 m2 and access to a flat lawn • Private garden of over 20 m2 In the attic of approximately 72 m2: • Parental bedroom of 14.3 m2 with private bathroom and dressing area • 2 bedrooms of 10.5 m2 • Bathroom with WC, sink and bathtub • The parental bedroom and one bedroom have access to a terrace of 11.4 m2 Its strengths: • Access to the living area can be through the garage, via an internal staircase. • A private external staircase leads to the first floor. • Many windows and patio doors make this house very bright. • Many storage spaces in the basement with wardrobe, cellar, laundry room and technical room • Finishes to be chosen by the buyer The design of the overall project ensures that each person has their private and intimate space, their garden and their parking spaces. The work will start soon, delivery is scheduled for the second half of 2027. It will be carried out by local craftsmen and with high-quality materials, still to be chosen by the buyer.All information and photos are available on the website www.valimmobilier.ch. Venthône: Located halfway up, in the center of Valais, in the district of Sierre and on the road to Crans Montana, at 800m altitude.Very sunny, the climate nevertheless benefits from the freshness of the mountains and remains pleasant all year round thanks to its very good exposure.Varied landscape, between vineyards, forests and historic buildings.Panoramic view of the Rhone valley and the Valais Alps, with the 4000s of the Val d'Anniviers and the Upper Valais in all its depth.The village has many inhabitants and offers them all the services to settle and live there, either with their family or in a pleasant retirement.Venthône is today part of the large municipality of La Noble Contrée, together with Veyras and Miège.

  • Balcony / Terrace
  • Garage
  • View
  • +1
1 / 13
5.5 rooms147m²CHF 1,190,000.–
1978 Lens

Modern 5.5-room semi-detached house with parking, Lens

In a peaceful neighborhood of Lens, in the heart of Valais, this 5.5-room family house offers an exceptional living space for those seeking tranquility, modern comfort, and an inspiring living environment. With generous natural light and a warm atmosphere, it promises a daily life where every moment becomes precious, whether with family or friends.The interior seduces with a spacious living room, four elegant bedrooms, and three bathrooms, offering each person their own private space. The fluid distribution and intelligent layout favor a fulfilled family life or a welcoming environment for teleworking. The nearby amenities - school, supermarket - facilitate daily life, while the parking space ensures comfort and practicality.Built in 2025, this house benefits from a modern underfloor heating system, synonymous with energy efficiency and well-being in all seasons. Fully furnished, it offers a contemporary framework ready to welcome your life projects, while presenting an attractive potential for investors wishing to bet on the sustainability and enhancement of their real estate assets.This Properti offer is characterized by: • 5.5 bright and well-arranged rooms • 4 comfortable bedrooms • 3 modern bathrooms • Private parking space • New construction (2025) • Economical underfloor heating • Fully furnished house • Quiet location in Lens • Proximity to school (963 m) • Supermarket just 5 minutes away Interested? Contact us for a consultation without commitment!
1 / 8
  • Parking space
  • Garage
  • Lake view
  • +1
4.5 rooms153m²CHF 1,245,000.–
3700 Spiez

LIVE WHERE OTHERS GO ON VACATION — LAKEFRONT VIEW & GARDEN OASIS IN SPIEZ

This charming 4.5-room corner townhouse in Spiez will captivate you with its stunning lake views, generous 153 m² of living space, and a lovingly landscaped garden. Bright living spaces, a sunny terrace, continuously modernized amenities, and the attractive location make this home something special.The inviting living area with indoor and outdoor fireplaces ensures cozy evenings, while you can enjoy the terrace and the spacious garden seating area you can enjoy a breathtaking view of the lake and the surrounding mountains. The idyllic location in Spiez allows you to experience nature right at your doorstep and also offers excellent connection to the public transit network as well as a variety of recreational opportunities. Let yourself be enchanted by this charming home and enjoy life in one of the most beautiful regions of Switzerland.This charming 4.5-room corner townhouse in Spiez will captivate you with its stunning lake views, generous 153 m² of living space, and a lovingly landscaped garden. Bright living spaces, a sunny terrace, continuously modernized amenities, and the attractive location make this home something special.The inviting living area with indoor and outdoor fireplaces ensures cozy evenings, while you can enjoy the terrace and the spacious garden seating area you can enjoy a breathtaking view of the lake and the surrounding mountains. The idyllic location in Spiez allows you to experience nature right at your doorstep and also offers excellent connection to the public transit network as well as a variety of recreational opportunities. Let yourself be enchanted by this charming home and enjoy life in one of the most beautiful regions of Switzerland.Interested? For more information, photos, a virtual tour, and viewing options, visit: propertyowner.ch/de/real-estate/26-00271 As a member of the Swiss Landowners Association, you’ll benefit from a free real estate appraisal and gain access to exclusive listings on propertyowner.ch before they’re made public.

  • Parking space
  • Garage
  • Lake view
  • +1
1 / 7
4.5 rooms123m²Price on request
Auf Anfrage 1, 3700 Spiez

Arrive. Feel good. Be at home.

A home with a garden idyll and diverse possibilities in SpiezThis charming semi-detached house combines a quiet residential area with proximity to all important facilities for daily needs and offers the ideal framework for a comfortable home with high quality of life.Already when entering, you are greeted by a bright and inviting atmosphere that immediately conveys a sense of security. The well-thought-out room layout with around 123 m² of living space offers diverse design possibilities and creates space for individual living concepts. Light-filled rooms ensure a pleasant living atmosphere and provide the perfect framework for family life, creative ideas, or relaxed retreat moments.A special highlight is the well-maintained garden, which harmoniously extends the living area into the outdoors. Here, you can enjoy the tranquility of the surroundings and create your personal wellness oasis. Whether a breakfast in the morning sun, sociable grill evenings with family and friends, or relaxed hours in the green - this outdoor area invites you to enjoy the warm days to the fullest and leave the daily routine behind.This property convinces with a successful combination of living comfort, well-thought-out space design, and natural living. A home that offers a lot of space for personal development and delights with its charming character.This ImmoSky offer includes the following *additional services*:+ Core renovation in 2010+ Completely basement+ Balcony with lake and mountain view+ Spacious garden including winter garden+ Swedish stove in the living room+ Guest room with separate entrance and bathroom+ High-quality wooden parquet floors And much more...The winter garden creates an additional feel-good spot and harmoniously connects living with nature. In every season, a pleasant atmosphere is created here with a lot of light and a beautiful view into the green.The plot with 174 m² offers an attractive combination of privacy, comfort, and design freedom. A parking space can be rented within a one-minute walk.(The sales dossier will be sent to you within a maximum of 24 hours, please also check your SPAM folder.)

1 / 9
3.5 rooms75m²CHF 690,000.–
3960 Sierre

Modern semi-detached house with 3.5 rooms and balcony, Sierre - New Construction!
(House on the right in the plans)Rare opportunity in Sierre: this semi-detached house with 3.5 rooms embodies an art of living between serenity, modern comfort, and attractive proximity. Let yourself be seduced by an elegant and bright atmosphere, where each space has been designed to accommodate your most beautiful life projects in an environment that is both peaceful and connected.The functional configuration includes two welcoming bedrooms and two bathrooms, ideal for couples or small families seeking practicality and intimacy. A generous living area, bathed in light, gives access to a convivial balcony, perfect for savoring moments of relaxation or sharing moments with loved ones. The cellar completes the optimal organization of the house, offering additional storage space appreciated in daily life.Currently under construction, this semi-detached house benefits from underfloor heating (PAC), synonymous with comfort and energy efficiency. The recent finishes offer you a high-performance living framework, with low energy consumption and open to the evolution of your future needs.This Properti offer is characterized by: ? Semi-detached house with 3.5 rooms, bright and modern (house on the right in the plans)? Two welcoming bedrooms? Two functional bathrooms? Convivial balcony for relaxation moments? Practical cellar for additional storage? Underfloor heating for optimal comfort? New construction, year 2026Interested? Contact us for a non-binding interview!

1 / 7
4.5 rooms142m²CHF 755,000.–
3966 Chalais

Living in Harmony - Sun, Space and Nature within Reach

Twin villa of recent construction located in a quiet and sunny area in Chalais Est - near the Vercorin cable carThis modern twin villa with a high standard of finish and a well-thought-out space concept is situated in a carefully maintained and family-friendly residential area in Chalais Est. The sunny and quiet location, close to the football field, the Espace Bozon, and the cable car leading to Vercorin, ideally combines nature, leisure, and quality of life.On a living area of approximately 142 m² spread over two floors, the villa offers bright and spacious rooms with plenty of comfort and flexibility. Three bedrooms, including a parental suite with dressing room and private bathroom, create a pleasant atmosphere. The office space can be optionally converted into a third bathroom.The open kitchen with direct access to the terrace perfectly connects the interior and exterior and invites you to enjoy family and friends.Thanks to the heat pump, underfloor heating, and solar panels, you can enjoy modern living comfort and low ancillary costs. High-quality materials and a solid construction that meets seismic standards guarantee durable quality. Depending on the progress of the work, materials and equipment can be chosen individually.Highlights:- Sunny and quiet residential location- Proximity to the Vercorin cable car- 142 m² living area on 2 floors- Plot of approximately 372 m²- 3 bedrooms- Parental suite with private bathroom- Office/home office or 3rd bedroom optional. Bathroom- Open kitchen with access to the terrace- Heat pump and underfloor heating- Solar panels- High-quality finish- Possibilities for individual design- Family-friendly environment- Completion end of 2026/spring 2027An attractive construction project for families, nature lovers, or anyone who appreciates a modern home in a quiet Valaisan environment.We would be pleased to present this interesting offer to you personally and advise you competently - from financing to contract signing.

1 / 8
7 rooms169m²CHF 750,000.–
3971 Ollon VS

Charm, History, and Future: Two Apartments, One Project

Two residential units - Historic charm, potential, and rental income combinedIn the heart of Ollon's historic center, this character building from 1758 stands on a 346 m² plot and features 7 rooms, 170 m² of living space, and approximately 330 m² of usable space. A rare opportunity to live, invest, or combine a primary residence with rental income.Unit 1 - Renovated, ready to move in, authentic charmThis first unit has been fully modernized, combining the charm of the old with contemporary comfort: new electrical installation, efficient insulation, re-roofed, and a heat pump installed in 2015. The exposed beams and original structure confer a warm and unique atmosphere.Distribution: • Main floor: spacious entrance, modern open kitchen onto a bright dining area, fireplace for convivial evenings, bedroom, and bathroom with shower/WC. Access to a large attic with significant potential for renovation (workshop, loft, additional bedroom). • Lower floor: large living room with direct access to the balcony and a 8 m² bathroom equipped with a shower, bathtub, WC, and sink. • Lower level: two communicating bedrooms of 17 m² and 10 m². Annexes and exteriors:Three large cellars (2 × 25 m² and 1 × 15 m²), wood storage, possibility of arranging a private parking space in one of the cellars, public parking spaces 50 meters away. Several terraces and a balcony enjoy an unobstructed view and optimal sunlight from morning to evening.An ideal residence for lovers of authenticity and modern comfort, whether as a primary or secondary residence.Unit 2 - 2.5 rooms to renovate with exceptional panoramaThe second unit represents a genuine project to valorize. Used as a vacation residence, it requires complete renovation but offers considerable potential.Configuration: • Bedroom of 10.5 m² • Living room of 17 m² (can serve as a second bedroom) • Kitchen of 8.5 m² to be completely redesigned • Bathroom of 5.5 m² with bathtub and two windows • Bright corridor benefiting from significant natural light Additional advantages:Large cellar, independent space on the ground floor ideal for a carnotzet, workshop, or community room, terrace with an unobstructed view of the Rhone Valley, 20 m² attic space, and a small balcony to be renovated.An investment with multiple scenariosThis property allows: • Combining the two apartments to create a large family home or intergenerational home • Living in one and renting the other to generate income • Developing a secondary residence with rental income • Designing a creative project combining housing and activity The proximity to ski resorts and renowned tourist areas, particularly the Crans-Montana region, ensures attractiveness all year round.In summaryA historic building with modern infrastructure, two separate units, 330 m² of usable space, and a dominant view of the Rhone Valley. A flexible, strategic, and valuable property.A visit is necessary to fully appreciate the potential of this unique opportunity.

Other interesting objects