

Rooms
4.5
Living space
70 m2
Selling price
CHF 265,000.–
Notify on price drop
"In the village center - rustic, charming, full of potential"
Address
3953 VarenPrice
- Purchase price:
- CHF 265,000.–
- Notify on price drop
Main information
- Availability:
- By agreement
- Type:
- Row house
- No. of rooms:
- 4.5
- Number of apartments:
- 1
- Surface living:
- 70 m2
- Last refurbishment:
- 2018
Characteristics
Balcony / Terrace
View
Wheelchair access
Child-friendly
Mid-terrace house
Documents (0)
Description
Wallis village charm - sunny living, realizing your own ideas
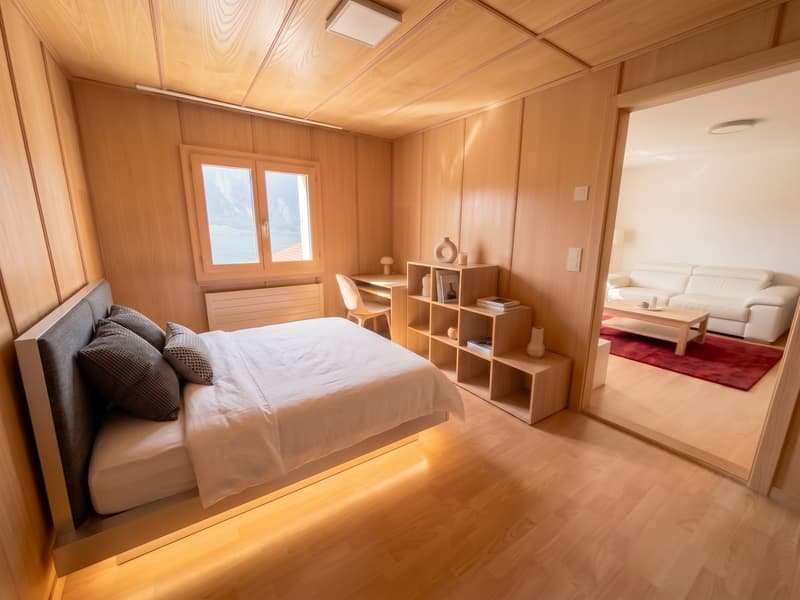
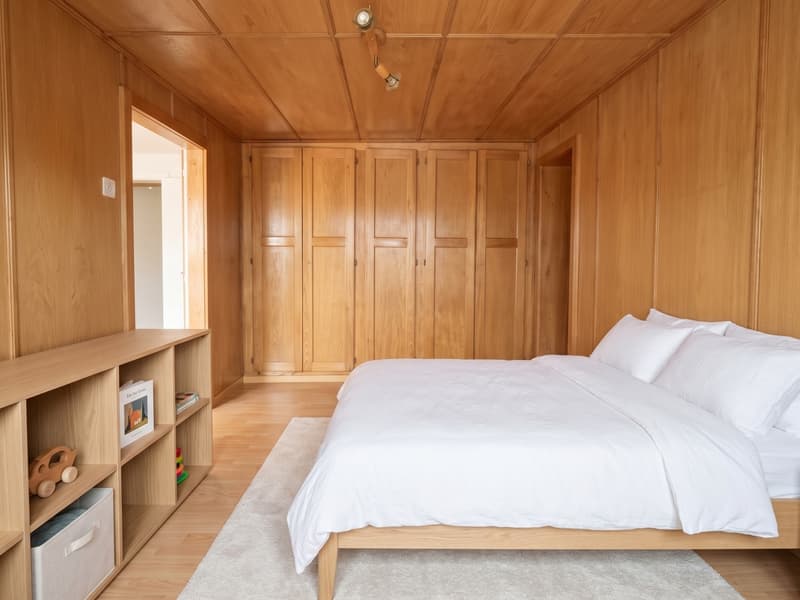
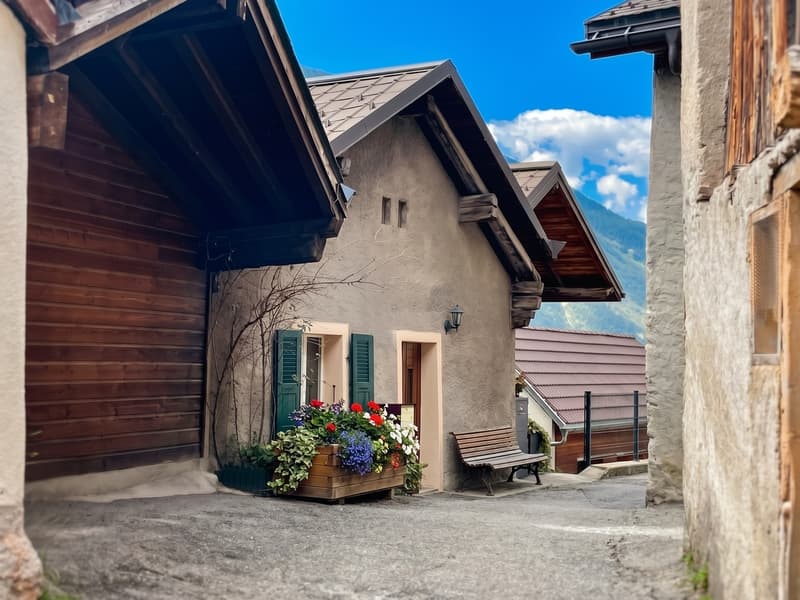
In the idyllic village center of Varen, nestled in a picturesque, flower-adorned row of houses, this lovingly maintained semi-detached house awaits you. Here, authentic Wallis charm, sunny living rooms, and space for personal ideas come together.
Shopping facilities, sports field, primary school, and public transport are just a few steps away. The traditional wine-growing community delights with characteristic wines, sunny vineyards, and a natural living environment - entirely in the sense of its nickname "Balkon des Himmels".
Sunny rooms with a view
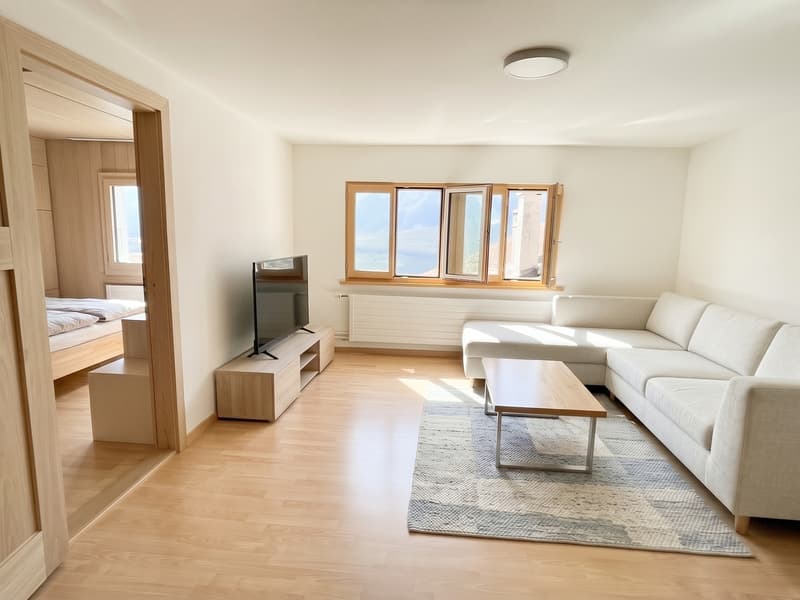
With 4.5 rooms and approximately 70 m² of net living space, the house offers a cozy framework for everyday life or relaxing holidays in Valais. The south-facing main rooms benefit from plenty of daylight and a magnificent view of the Rhone valley and the surrounding vineyards. The approximately 4 m² large balcony allows you to enjoy this view particularly beautifully.
Living with soul
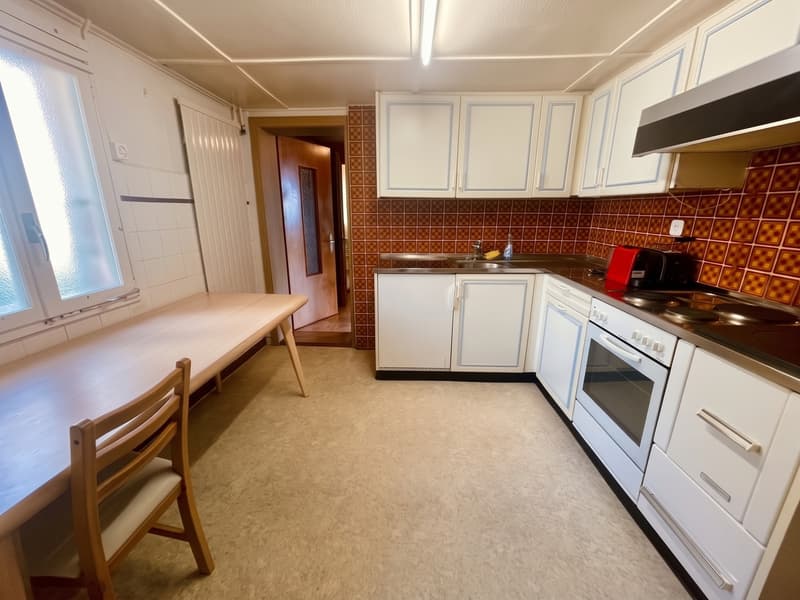
In the kitchen, the traditional Sarina wood stove provides comfortable warmth and heats the apartment while cooking. An electric stove is available for quick preparation in everyday life. A bathroom with a bathtub and separate shower, a laundry room, and a spacious storage room complement the living comfort.
Plenty of space beyond living
With a total of over 165 m² of usable space, the property offers room for diverse needs. The attic, spacious basement, and separate Valais cellar allow for the storage of supplies and personal belongings. The attic also offers additional development potential, subject to the necessary clarifications and approvals.
Traditional food cabinets with insect protection in the cellar remind us of the former storage of cheese and dried meat and preserve a piece of original Valais living culture.
The garage with a ceiling height of approximately 1.70 m is suitable for a small car or as a workshop and hobby room, depending on the vehicle height. A approximately 9 m² large, asphalted area on the opposite side of the street also belongs to the property
The features at a glance
Due to a move, this characterful house is for sale - an attractive opportunity for all those looking for a home or a holiday residence in Valais with personality and a convincing price-performance ratio.
Discover the special features of this charming village house during a visit. We look forward to your contact!
In the idyllic village center of Varen, nestled in a picturesque, flower-adorned row of houses, this lovingly maintained semi-detached house awaits you. Here, authentic Wallis charm, sunny living rooms, and space for personal ideas come together.
Shopping facilities, sports field, primary school, and public transport are just a few steps away. The traditional wine-growing community delights with characteristic wines, sunny vineyards, and a natural living environment - entirely in the sense of its nickname "Balkon des Himmels".
Sunny rooms with a view
With 4.5 rooms and approximately 70 m² of net living space, the house offers a cozy framework for everyday life or relaxing holidays in Valais. The south-facing main rooms benefit from plenty of daylight and a magnificent view of the Rhone valley and the surrounding vineyards. The approximately 4 m² large balcony allows you to enjoy this view particularly beautifully.
Living with soul
In the kitchen, the traditional Sarina wood stove provides comfortable warmth and heats the apartment while cooking. An electric stove is available for quick preparation in everyday life. A bathroom with a bathtub and separate shower, a laundry room, and a spacious storage room complement the living comfort.
Plenty of space beyond living
With a total of over 165 m² of usable space, the property offers room for diverse needs. The attic, spacious basement, and separate Valais cellar allow for the storage of supplies and personal belongings. The attic also offers additional development potential, subject to the necessary clarifications and approvals.
Traditional food cabinets with insect protection in the cellar remind us of the former storage of cheese and dried meat and preserve a piece of original Valais living culture.
The garage with a ceiling height of approximately 1.70 m is suitable for a small car or as a workshop and hobby room, depending on the vehicle height. A approximately 9 m² large, asphalted area on the opposite side of the street also belongs to the property
The features at a glance
- Characterful semi-detached house on three levels in the historic village center.
- 4.5 rooms, approx. 83 m² gross living area, respectively 70 m² net living area and a total of over 165 m² of usable space.
- Sunny main rooms with south orientation and beautiful views.
- Balcony of approx. 4 m² with a wide view of the Rhone plain, Leuk-Susten, and the Rottenbett.
- Separate kitchen with electric stove and traditional Sarina wood stove.
- Bathroom with bathtub and separate shower, adjacent laundry room.
- Spacious auxiliary rooms with attic approx. 40 m², basement, and separate Valais cellar, approx. 15 m²
- Development potential in the attic, subject to clarifications and approvals.
- Garage with approx. 1.70 m ceiling height, suitable for small cars or for hobbies or storage purposes.
- Short distances to shopping, primary school, sports field, and public transport.
- Holiday residence: permitted.
- International buyers: Acquisition is possible under certain conditions.
Due to a move, this characterful house is for sale - an attractive opportunity for all those looking for a home or a holiday residence in Valais with personality and a convincing price-performance ratio.
Discover the special features of this charming village house during a visit. We look forward to your contact!
Mortgage Calculator
From dream house to home ownership: the mortgage calculator can help you estimate the affordability of this property.

Free
Create an account for more options
Create your account to manage your favorites across all devices, keep track of your search alerts, and never miss an update. Everything you need for your home search, all in one place!
Viewing
Contact for viewing
Dario Cina

- Listing ID
- 4003521352
- Object ref.
- 6254887