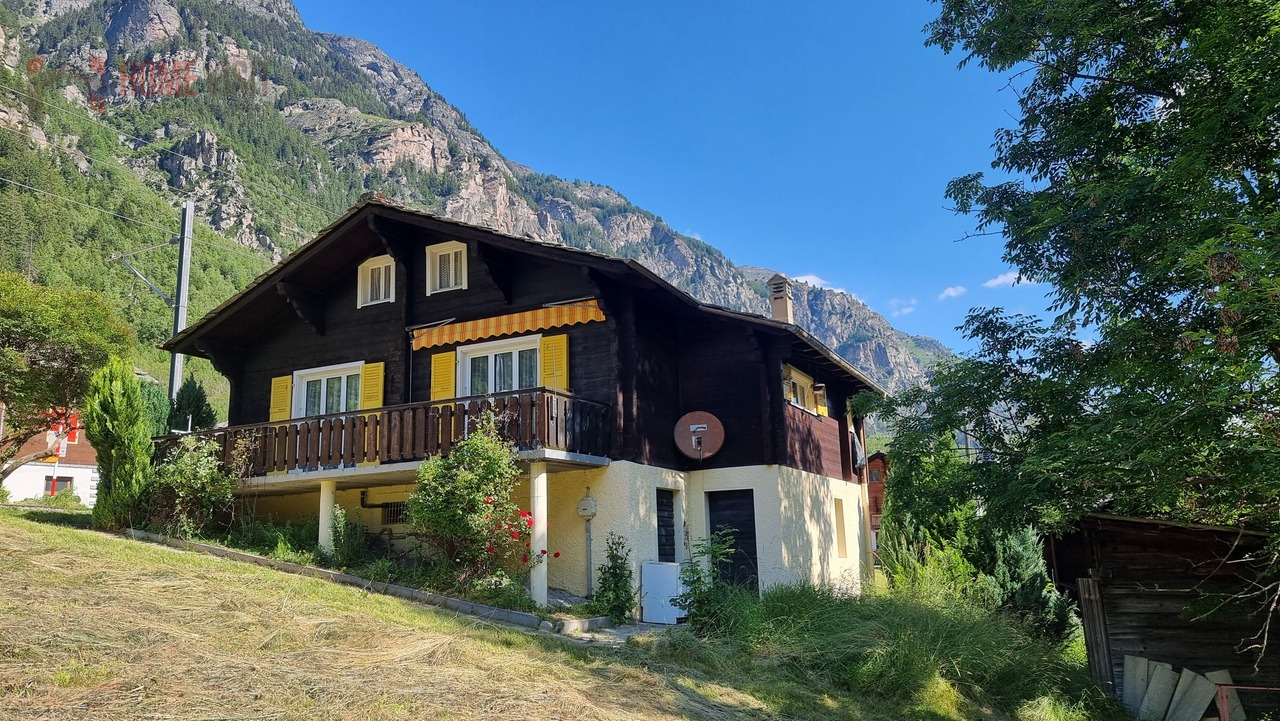
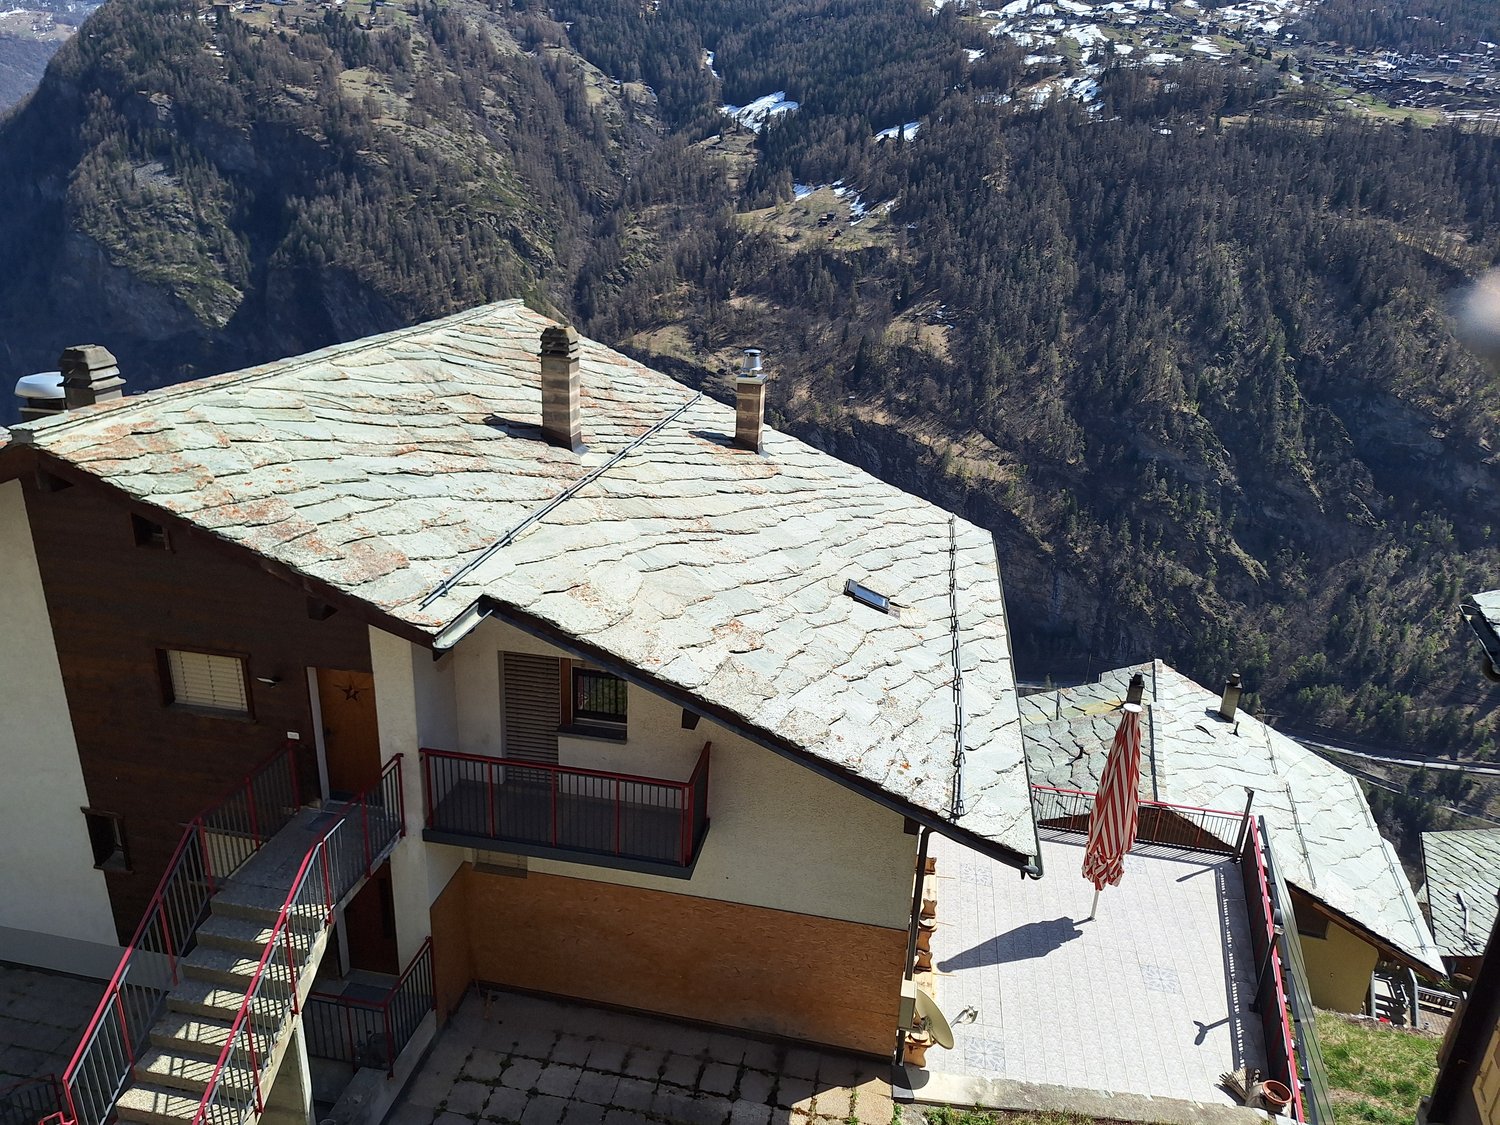
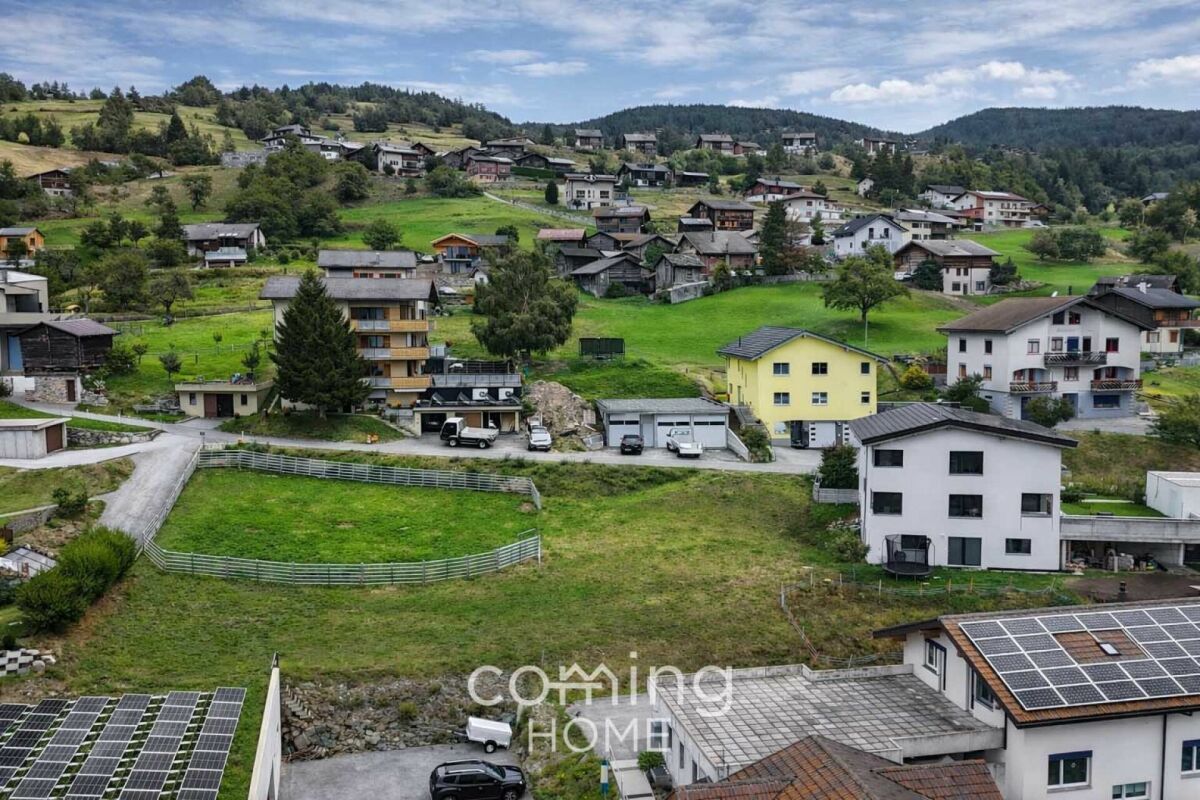
Kalpetran - Single house buy

We recommend expanding your search criteria to get similar results. The current filters didn’t return any matches.

If you don’t want to change your current search criteria, we recommend creating a search alert, so you’ll be notified when matching offers become available.

More objects in your automatically expanded search area
24 results - Radius: + 10km
1 / 17
4.5 rooms, 125m², CHF 679,000.–
Dorfstrasse, 3934 Zeneggen

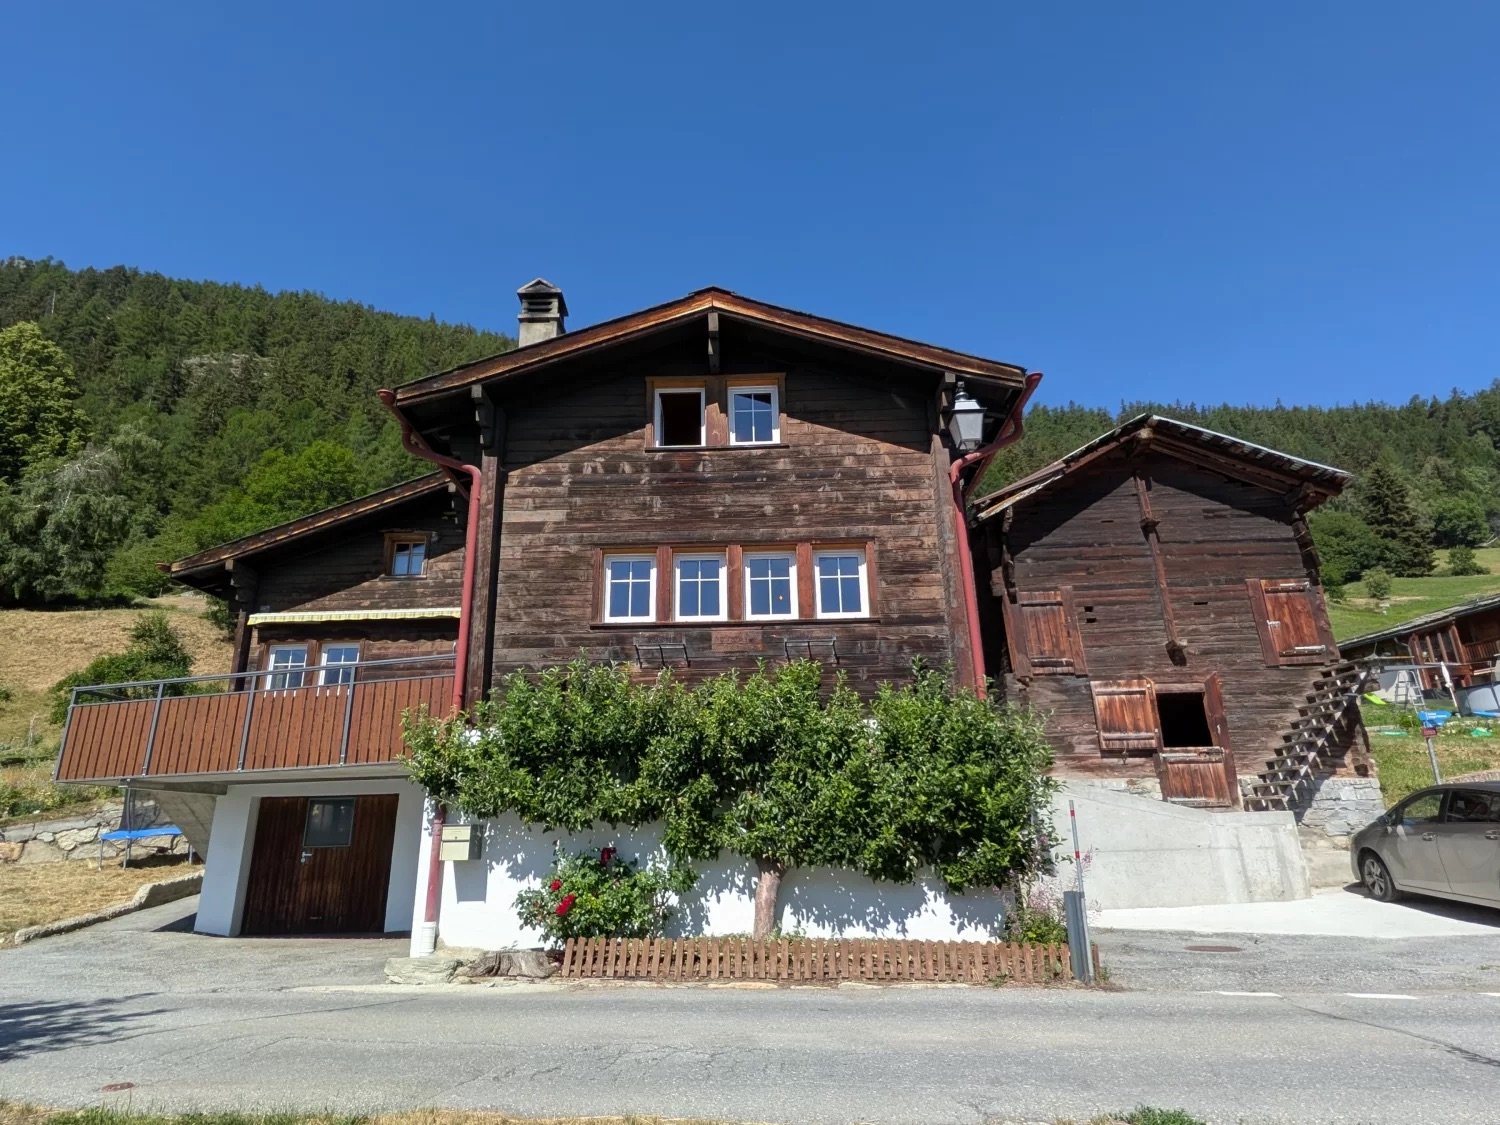
Single-family house with stable in Zeneggen

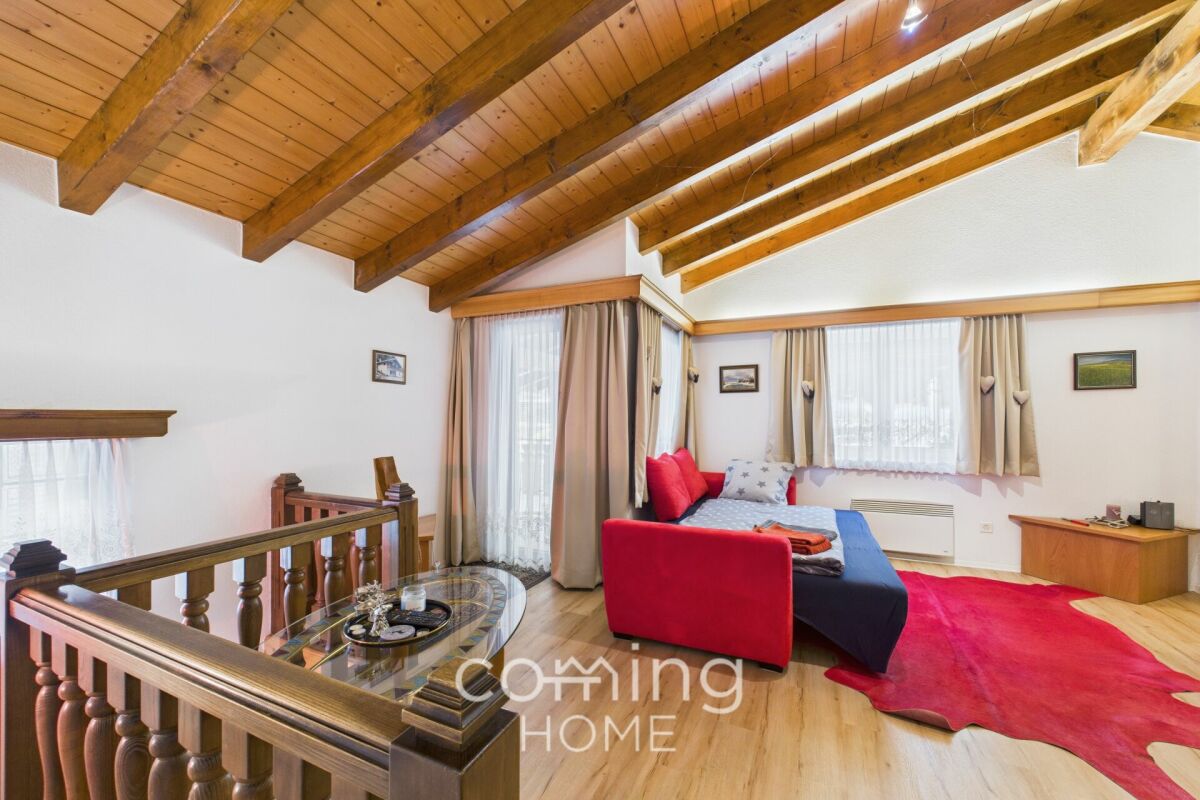
• Sale as holiday home (second home) possible • Sale to foreigners (non-Swiss with residence abroad) not possible Highlights of the property • Ideal for a family • Mountain idyll • Nature proximity • Spacious, south-facing terrace • Impressive view of the impressive Valais mountains • Various storage and utility rooms • Private garden • Two garages • Uncovered outdoor parking spaces • Bus stop in front of the house Location and accessibilityThe residential building with outbuilding is located in a sunny spot on the village street in Zeneggen. The bus stop "Wicherried" is located directly in front of the property and guarantees a comfortable connection to public transport.Thanks to its unique location on the left side of the valley, Zeneggen enjoys numerous hours of sunshine all year round – a paradise for those seeking relaxation, nature lovers, and active holidaymakers. The village is easily accessible by car via a newly renovated road and is accessible all year round.Arrival in Zeneggen is also uncomplicated with public transport: the Postbus connection Visp-Zeneggen provides a convenient and safe connection to the village at peak times. So your stay begins relaxed – regardless of whether you arrive by car or bus.A place to breathe and discoverZeneggen delights with its natural atmosphere, its cordial village community, and the wide view over the Rhone valley. The sunny location makes the mountain village an ideal starting point for hikes, mountain bike tours, or simply enjoying the peace and the Valais panorama. Description of the single-family houseThis charming residential building with a living area of 114 m² convinces with bright, light-flooded rooms and a friendly, inviting living atmosphere. The successful combination of modern living comfort and traditional charm creates a home to feel good in.On the 1st floor, there is a cozy bedroom, a spacious living area, and a modern renovated kitchen. The kitchen is equipped with a traditional wood stove and a conventional stove, combining rustic charm with modern comfort. In the living area, a Giltstein oven provides a cozy atmosphere and additional warmth. On the same floor, there is also a bathroom with shower, Closomat, and sink.The 2nd floor can be reached both from the inside and from the outside staircase. It has a bedroom, two practical Reduits, and a storage room with a sloping roof. This was previously used as a bed store or additional sleeping possibility and offers versatile uses. The room offer is complemented by a modern bathroom with bathtub, sink, and toilet.The outdoor area invites you to linger: the newly created terrace offers the ideal place for relaxed hours outdoors, while the versatile garden provides space for relaxation, play, or individual design ideas.The attractive offer is rounded off by two garages. One garage has an electric gate, while the second is used as a workshop, technical room, and laundry room. In addition, a practical cellar and another storage room with oil tank and wood storage are available.The property is heated by an oil heating system. The wood stove in the living area provides additional warmth and underlines the cozy living ambiance.The sale also includes the stable on parcel no. 3411 (according to the site plan), which is included in the purchase price and offers versatile uses. Room conceptGround floor • Laundry room • Technical room with workshop • Tank room • Cellar • Garden / surroundings 1st floor • House entrance on the north and south side of the house • Spacious terrace • Living and dining area • Kitchen • Bathroom: shower / Closomat / sink • Bedroom • Access to the 2nd floor 2nd floor • Bedroom with Reduit • Anteroom with Reduit • Storage room • Bathroom: bathtub / toilet / sink Outbuilding • Parcel no. 3411 (see site plan) Renovations carried out in the last 10 years: • Kitchen • Bathroom • Floors on the ground floor • Terrace • Main entrance doors with badge system The annual ancillary costs (water/sewage, electricity, heating, chimney sweep, and insurance) amount to around CHF 5,300.00.Purchase price: CHF 679,000.00 for this house with outbuildingAvailability: Immediately or by arrangement Zeneggen – the sunny mountain village as the gateway to the Moosalp in ValaisHigh above the Rhone and Visp valleys, on a sun-kissed observation terrace at the foot of the Moosalp, lies the idyllic mountain village of Zeneggen. Surrounded by an impressive high mountain landscape, the place offers a unique panoramic view: in the north, the majestic Bietschhorn rises, in the south, the four-thousanders of the Mischabel chain shine, and in the east, the view opens up far over the upper Rhone valley to the Furka Pass.Hiking, relaxing, and experiencing natureZeneggen offers relaxation for the senses: an extensive, well-marked hiking trail network invites you to discover the beauty of the surroundings on your own. Whether a leisurely walk through sunny forests or a demanding day tour with a panoramic view – everyone finds their personal favorite route here. The varied altitudes and landscape forms make Zeneggen a real insider tip for hiking holidays in Valais.A village with character and heartWith its approximately 350 inhabitants, Zeneggen preserves its original charm. Here, people know each other, help each other, and cultivate a harmonious, authentic togetherness. Many things work differently here – more personally, more cordially, and more down-to-earth. That's exactly what gives Zeneggen its unmistakable character and makes the village a place where you not only stay but arrive.


Travel time
-
1 / 24
5.5 rooms, 160m², CHF 995,000.–
3925 Grächen

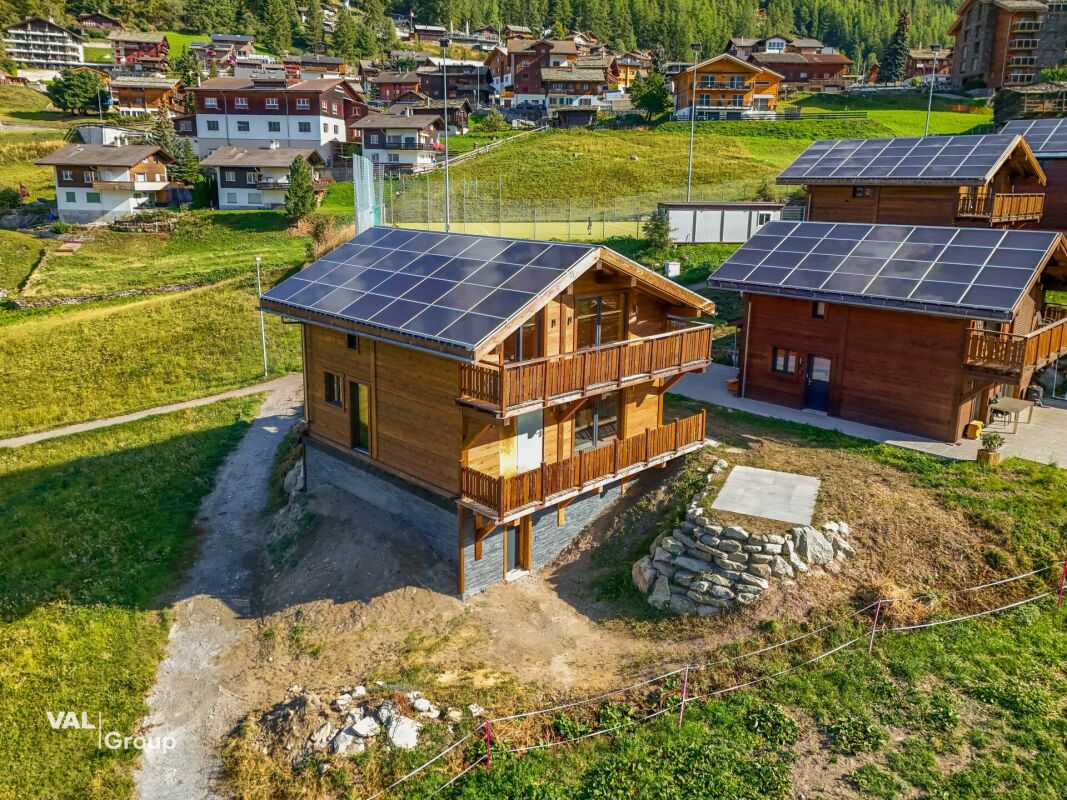
The Last Chalet: New Build with Second Home in Grächen

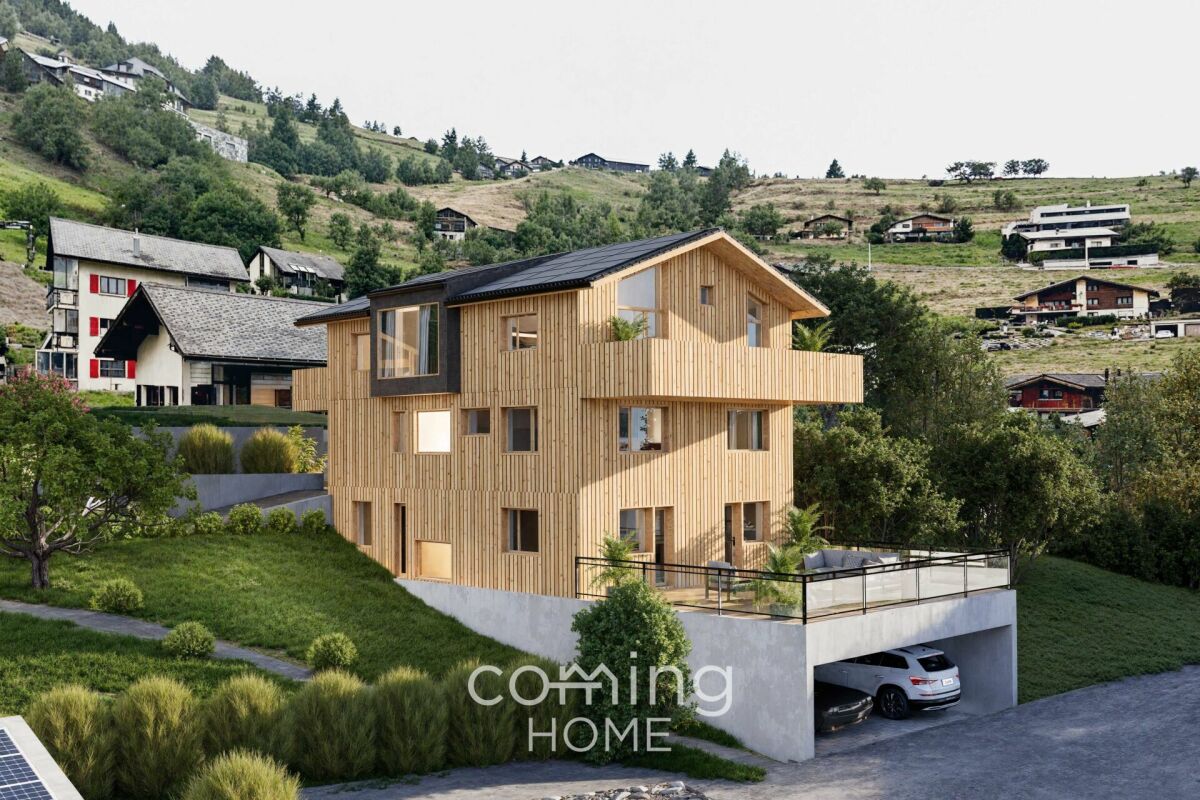
The Last Chalet: New Build with Second Home in Grächen For sale is the outermost chalet of an exclusive development in Grächen. All other chalets have already been sold. This offers the last opportunity to secure a stylish home amidst the Valais mountain world. The high-quality chalet combines modern technology, a high standard of finish, and authentic alpine charm to create a unique living experience.The chalet spans three floors and already impresses in the living area with a warm and high-quality atmosphere. The open kitchen is modernly equipped and features a refrigerator, oven, dishwasher, as well as spacious work and storage areas. Noble parquet and slate flooring, wall cladding made of solid wood and natural stone, and rustic wooden beam ceilings give the rooms their unmistakable character. Here, traditional materials meet contemporary living comfort.The main bedroom, two additional rooms, a modern bathroom, and a separate toilet are located on the top floor. The beautiful roof architecture, visible wooden elements, and pleasant room height also create a cozy and high-quality ambiance on this level.The basement is particularly interesting. The chalet is fully basement-level, with about half of this level being fully developed, offering additional, versatile space. A direct internal connection via a staircase to the upper living floors can also be realized. This allows the area to be harmoniously integrated into the existing living concept.The other half of the basement includes the technical room and a separate laundry room. Additionally, there is the possibility of having a private wellness area with an infrared sauna, shower, and toilet installed for an extra fee. This allows the basement to be individually tailored to the personal needs of the future owners.Technically, the chalet is also modernly equipped. The heating is provided by an environmentally friendly air-water split heat pump in combination with energy-efficient underfloor heating. The energy concept is supplemented by electric solar collectors with storage on the roof, which contribute to reducing ongoing heating and electricity costs. The triple-glazed windows also support the high energy efficiency and provide plenty of light in the living rooms.Optional, two parking spaces in the nearby parking garage can be purchased for CHF 48,000 each. Alternatively, a spacious garage box with approximately 10 x 4 meters is available for CHF 128,000.The chalet is located in the charming mountain village of Grächen, known for its numerous sunny hours, impressive mountain world, and diverse recreational opportunities. In winter, you can expect around 42 kilometers of well-prepared ski slopes, as well as attractive opportunities for sledding and snowshoeing. In summer, numerous hiking trails, mountain bike routes, and the surrounding nature invite you to varied days in the mountains.The infrastructure in Grächen is also convincing. Shopping facilities, restaurants, and various services are located in the village, while well-known destinations like Zermatt and Visp are easily accessible.This chalet is suitable as both a primary and secondary residence and is also open to foreign buyers. A rare opportunity for all those who want to combine alpine charm, high-quality materials, modern technology, and the freedom for individual design.

1 / 28
5.5 rooms, 138m², CHF 845,000.–
3930 Visp

Where history, living quality, and nature come together in a special way

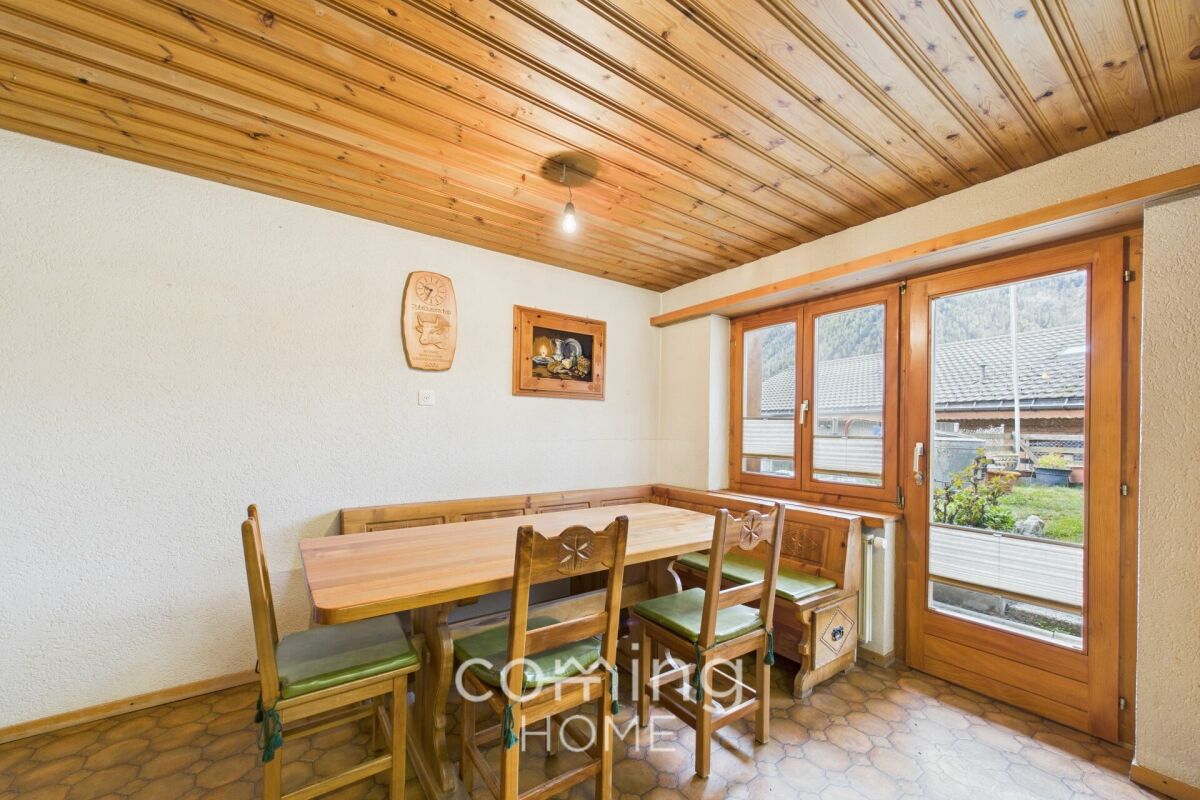
Where history, living quality, and nature come together in a special way This exceptional residential house is far more than a classic property. Originally built in 1717 and comprehensively renovated with great care between 2020 and 2023, it combines centuries-old Valaisian building culture with modern living comfort. The historic block construction, massive wooden beams, and characteristic surfaces were deliberately preserved and supplemented with high-quality new materials. The result is a home with warmth, authenticity, and unmistakable character.The location is also special. The house is situated in a quiet and almost secluded area, embedded in a green environment with a dreamy, unobstructable view of the surrounding landscape and mountains. Here, you can enjoy a lot of privacy, nature, and tranquility without having to sacrifice the proximity to Visp and the diverse infrastructure of the regional center.A major added value lies in the flexible use. The property can be used as a spacious single-family house. At the same time, there is the possibility of combining a 3.5-room main apartment with a separate 2.5-room annex. This has its own access and is ideal for renting, guests, adult children, or multi-generational living. This opens up interesting perspectives for own use and additional rental income.The heart of the main apartment is the impressive living area. Visible block construction, massive historic beams, a generous ceiling height, and carefully set lighting create an exceptional atmosphere. The charm of the original house is palpable everywhere and harmoniously combines with the high-quality expansion.Another special element is the water-bearing chimney stove. It not only provides the cozy atmosphere of a wood fire but is also connected to the heating system via a storage tank. At the same time, the technical system has already been prepared so that a heat pump can be connected in the future.The kitchen also fits perfectly into the character of the house. Natural materials, high-quality wood elements, and modern appliances have been combined in such a way that the historic charm is preserved. The visible old wooden walls and carefully selected surfaces show the ambition with which the renovation was implemented.Between 2020 and 2023, essential parts of the building were completely renewed. All pipes were newly created, the roof was completely replaced, and a large part of the interior was high-quality renovated. The historic substance was not displaced but consciously preserved and further developed in a timely manner.The room layout offers a lot of flexibility on several levels. Various rooms can be used as bedrooms, children's rooms, guest rooms, or workrooms. Two wet cells increase the living comfort and support the possible separate use of the two living areas. In total, around 176 m² of gross living space are available.The outdoor area is also convincing. The private surroundings with garden and seating area offer space for relaxation, gardening, and enjoyment. The green environment, high privacy, and open views create a living quality that is immediately tangible in everyday life.Additional practical benefits are offered in the basement by two traditional cellars. They are ideal for supplies, wine, or other storage purposes and underline the original character of the property. Two outdoor parking spaces directly at the house round off the offer comfortably.The proximity to Visp combines this natural retreat with the advantages of an important Upper Valais center. Shopping facilities, schools, medical facilities, gastronomy, and very good transport connections are quickly accessible, while you can enjoy peace, greenery, and a wide view at home.A home with history, character, and future - comprehensively renovated, flexibly usable, and embedded in an exceptional location. A rare opportunity for people who are not looking for just any house, but a place with a soul.
1 / 18
7.5 rooms, 195m², CHF 1,098,000.–
Sandstrasse 46, 3931 Lalden

Exclusive living experience: Stylish single-family house in a prime location

Exclusive living experience: Stylish single-family house in a prime location In a quiet, attractive, and family-friendly neighborhood in Lalden, a very spacious single-family house with 215m2 of living space and 670m2 of land is for sale. Through the veranda, you enter the ground floor with a day toilet and an open, bright living and dining area. This room leads directly to the large terrace, which benefits from particularly long sunshine due to its southwest location. The kitchen, dining, and living area, as well as the terrace, were comprehensively renovated in 2020/21. In this process, a Loxone system with automatic heating control was installed, allowing the heating to be conveniently regulated by smartphone. On the ground floor, the house technology such as lighting and shutters can also be controlled. Further renovations were carried out, such as the installation of a heat pump boiler or the creation of a stone garden with an automatic irrigation system.From the ground floor, you can reach a room downstairs via a few steps, which is ideal as an office or can be converted into a studio with some manual work. To the left of it are the technology and heating room, to the right the cellar and air raid shelter. On the 1st floor, there is a bathroom with a large bathtub in the bay window and a double sink with plenty of storage space. On the left side of the hallway is the parents' bedroom, which has a walk-in closet and a private access to the bathroom. Opposite are two more bright bedrooms. On the 2nd floor, there is a wet cell with a shower, a laundry room, and a very large room with its own sink. The rooms, hallway, and laundry room lead to a common balcony. The attic has two rooms that can be used as an attic with plenty of storage space or, with a few renovations, can be designed as cozy bedrooms.The single-family house includes a large double garage with an e-charging station and three outdoor parking spaces. It can be occupied immediately, but also offers additional development potential due to its ideal conditions and generous living space.We would be happy to present this great house to you during a personal viewing. We look forward to your contact.

Travel time
-
1 / 28
8.5 rooms, 278m², CHF 995,000.–
3924 St. Niklaus VS

Spacious house with two units and building land

Spacious house with two units and development potential This multi-family house, built in 2009, is located in the central area of St. Niklaus and impresses with its versatile use, solid construction quality, and attractive plot size. The building comprises two independent apartments, offering ideal conditions for owner-occupiers with additional rental potential, multi-generational living, or an interesting investment solution.On the ground floor, there is a 3.5-room apartment with approximately 78 m² of living space. The unit presents itself as modern, bright, and well-maintained. Timeless floor plates, a functional kitchen, and a well-thought-out room layout ensure a pleasant and uncomplicated living feeling.On the upper floor, the spacious duplex 5.5-room apartment with around 200 m² of living space stretches over two levels. Visible wooden beams and the open roof construction give the rooms character and a warm atmosphere. The living and dining area forms the heart of this unit. Particularly noteworthy is the fireplace in the living area, which not only provides an optical highlight but also ensures additional comfort. Here, a living ambiance is created that combines spaciousness with coziness.The house is heated by a high-quality electric underfloor heating system, which provides uniform and pleasant warmth in both apartments. The construction from 2009 is solid, modern, and of high quality. Thanks to a solid structure, good insulation, and modern window technology, the house also offers a convincingly quiet and very pleasant living quality inside. The substance is strong, the construction is clean, and the interior comfort meets a modern standard.A special highlight is the spacious plot of 1,095 m². The surroundings offer plenty of space for a garden, play area, or lounging zones and also open up interesting perspectives for future expansions or construction adjustments within the framework of the applicable building regulations. There is additional potential here.The location is extremely family-friendly. From kindergarten to primary school to secondary school, all school levels are located in the village and can be easily reached on foot. Shopping facilities and the train station are also within walking distance. The proximity to the railway line also ensures very good accessibility in the direction of Visp and Zermatt.St. Niklaus is located in the Mattertal between Visp and Zermatt and combines an attractive living location with good infrastructure and a natural environment. Whether as a main residence, a combination of living and renting, or as a long-term capital investment - this property offers flexibility, substance, and development potential.

1 / 15
4.5 rooms, 105m², CHF 535,000.–
3925 Grächen

Alpine lifestyle at 1,560 m above sea level - Retreat with a wide view near Grächen

Alpine lifestyle at 1,560 m above sea level - Retreat with a wide view near Grächen Some places are more than just a house. They are a feeling. An arrival. A breath of fresh air.In the sunny hamlet of Hublen above St. Niklaus, a chalet with genuine charm awaits you. Nestled in a grown alpine environment, surrounded by larch trees, meadows, and an impressive mountain panorama, you live here quietly, sunny, and with an unobstructed view into the Mattertal.The house was built in 1985 and modernized to a high standard in 2016. Great importance was attached to quality, style, and sustainable substance. Today, the property presents itself in a very well-maintained condition and combines alpine charm with contemporary living comfort. Whether as a primary residence or as a secondary residence, this object convinces through versatility and atmosphere.The absolute highlight is the living area on the upper floor. The visible roof construction gives the room generosity, height, and a special architectural tension. Warm wood, plenty of daylight, and the open character create a unique living feeling. This is exactly where the alpine atmosphere that one wishes for in a chalet is created. A stylish stone oven provides a pleasant and natural warmth here and makes this room the heart of the house.The kitchen is modern, of high quality, and fits stylishly into the overall concept. It not only offers functionality but also genuine comfort. High-quality appliances, clear lines, and a well-thought-out design make cooking a pleasure here and underline the qualitative claim of the modernization.On the lower floor, there are further rooms with direct access to the garden. Here, too, an additional stone oven in one of the rooms provides a particularly cozy atmosphere and offers a charming supplement to the existing electric/night storage heating. The property includes 381 m² and offers plenty of space for relaxation, play, or simply relaxed hours in nature. The sunny slope guarantees light from early to late and a high level of privacy. The balcony on the upper floor opens up an impressive view into the valley and the surrounding mountain world.An outdoor parking space and a storage space can be rented in the immediate vicinity. If desired, the takeover of the furniture is also possible, so that an uncomplicated move-in is feasible.The location is ideal for nature lovers and active connoisseurs. Hiking trails and alpine roads start directly in front of the door. The proximity to Grächen offers access to a diverse range of leisure activities with ski areas, Suonen paths, and tourist infrastructure. At the same time, St. Niklaus, Visp, and Zermatt are easily accessible.This chalet is not an ordinary holiday object, but an authentic alpine retreat with character and quality. A place for people who seek peace, appreciate nature, and value a genuine mountain feeling.

Manuel Bleuer

Manuel Bleuer

1 / 13
Manuel Bleuer

Manuel Bleuer

  • Parking space
  • Balcony / Terrace
  • Garage
  • +2
6.5 rooms, 210m², Price on request
Dorfstrasse 1B, 3935 Bürchen

Alpine 6.5-room larch wood house with fantastic mountain view

This exceptional 6.5-room single-family house in Unterbäch impresses as a high-quality log house made of larch wood and combines alpine charm with thoughtful functionality. The house is in a top-maintained condition, has been continuously maintained, and convinces with its robust, weather-resistant construction. Thanks to the massive larch wood exterior walls (10 cm) and the fir wood interior walls (10 cm), little maintenance is required - a long-lasting and resistant home with a natural living climate.Basement / Ground floor: • Spacious entrance area with wardrobe and practical built-in cabinets • Two heated rooms, ideal as bedrooms, office, or practice room • Workroom • Laundry room with sink • Storage room • WC • Garage with space for two vehicles Upper floor / High ground floor: • Spacious and bright living room with cozy fireplace • Adjacent well-equipped kitchen with charming dining area • Direct access from the living and dining area to the terrace, seating area, and garden • Bathroom with bathtub, shower, and double sink • Guest toilet • Three spacious bedrooms • Two bedrooms with direct access to the balcony and breathtaking mountain view Attic: • Large, versatile area • Fully heated by underfloor heating • Water pipes already present • Ideal for creating an additional living unit, studio, or wellness area • Sauna available (can be purchased separately) Construction and condition: • Massive larch wood construction (exterior walls 10 cm) • Interior walls made of fir wood (10 cm) • Very good weather resistance and natural durability • Continuously maintained and serviced • Generous space offer with additional development potential Highlights of the location: • Quiet and very family-friendly residential area • Only about 1 minute walk to the ski lift and leisure facilities • Year-round leisure paradise with skiing, hiking, and biking directly in front of the door • Sunny mountain village with high quality of life • Good accessibility to the surrounding places in Valais This log house combines alpine character, generosity, and development potential in one of the most attractive locations in Unterbäch - ideal for families, nature lovers, or as a combination of living and working.Convince yourself and arrange your viewing appointment today.We look forward to your contact!

  • Parking space
  • Balcony / Terrace
  • Garage
  • +2
1 / 16
8.5 rooms, 184m², CHF 559,000.–
3922 Stalden VS

A Home with a View - Your Retreat Above the Vispertal Valley

A Home with a View - Your Retreat Above the Vispertal Valley This characterful single-family home on the outskirts of Stalden captivates with its sunny, quiet location, magnificent views, and numerous design possibilities. With a plot of 855 m², it offers plenty of space, character, and potential - ideal for personalized living or as an investment property.Living Highlights • Plenty of room for ideas: 184 m² of living space across three levels, with versatile usage options • Flexible use: possibility of creating up to three separate residential unitsModernized infrastructure: renovated in 2023, including a new drinking water pump system (2016) • Ground floor: two bedrooms, two bathrooms, a large living room with a new stove (2020), and a spacious eat-in kitchen with access to a covered patio • Attic floor: three additional rooms, one bathroom, and a large expandable area with prepared kitchen connections - ideal for an additional living unit • Basement: storage and air-raid shelter, boiler room with three oil tanks (approx. 6,000 l), high-voltage connections, workshop, storage room, and a prepared bathroom • Special extras: fireplace, covered balcony, well-maintained lawn, spacious garden, and approved outdoor parking spaces • Versatile use: as a primary, secondary, or vacation residence - tailored to your needs • Convenient parking: three outdoor parking spaces included in the purchase price SurroundingsStalden is located about 7 km south of Visp in the picturesque Vispertal valley - the gateway to the Saas Valley and Mattertal. The municipality is among the sunniest and driest places in Switzerland and boasts a pleasant, mild climate. Stalden is known for its 29 bridges, which connect roads, railway lines, and hiking trails. Shops, schools, restaurants, and good infrastructure ensure a high quality of life with short distances to everyday amenities.LocationThe house sits in a quiet, sunny position on the outskirts, with breathtaking views of the surrounding mountain landscape. Thanks to its central position, both the Saas Valley and Mattertal are quickly accessible, while Visp - the economic center of Upper Valais - is also just a few minutes away. This combination of nature, tranquility, and excellent connectivity makes this property the perfect place for permanent living or as an attractive vacation home.Interested?Contact us for more information or arrange a viewing directly.You can find more attractive properties in Valais at: www.coming-home.ch

1 / 16
8 rooms, 274m², CHF 1,320,000.–
3922 Stalden VS

A top-class detached house, granny flat and large grounds in Stalden

A top-class detached house, granny flat and large grounds in Stalden Anyone looking for space, character and a return on investment all under one roof will find an exceptional opportunity in Stalden: a modernised detached house with 274 m² of living space, a let-out granny flat, grounds of over 1,100 m² and a garden area of 560 m². The property combines spacious living with genuine rental potential in a sunny, peaceful mountain setting in the Vispertal valley.Property highlights • Granny flat: Separate 1.5-room flat with its own bathroom - ideal for letting or for guests, offering immediate rental potential. • Grounds and garden: Spacious plot of 1,121 m² with a garden area of 560 m², a 52 m² terrace and a balcony - plenty of space for family, leisure and nature. • Renovation in 2013: The bathroom, kitchen and floors were comprehensively refurbished - well-maintained condition with no renovation backlog. • Energy: Modern air-to-water heat pump with underfloor heating for efficient and comfortable living. • Fireplace: Cosy fireplace for cosy evenings in this Valais mountain home. • Hobby room: Characterful cellar room with natural stone walls - versatile enough to be used as a gym, hobby room or wine cellar. • Parking: A garage and two outdoor parking spaces are included in the purchase price. • Second home: The property may be used as a second home. Property descriptionThis detached house spans three storeys with a net living area of 274 m², four bathrooms and a total of eight rooms. The 2013 renovation covered all surfaces - the bathrooms, kitchen and floors were completely refurbished. Underfloor heating, combined with an air-to-water heat pump, ensures a comfortable and energy-efficient living environment. The fireplace adds extra warmth and atmosphere to the living area. The basement houses a characterful hobby room with natural stone walls, as well as a granny flat with its own bathroom. A washing machine and tumble dryer are provided. Pets are allowed.Location and surroundingsStalden is situated in the Vispertal valley at the junction with the Saas and Matter valleys - one of the most easily accessible locations in the Upper Valais. Saas-Fee and Zermatt are both a short drive away, as is the infrastructure of Visp. Public transport is in the immediate vicinity, and a Migros is just a few minutes' walk away. The surrounding area offers a wide range of leisure activities in the mountains of the Upper Valais, from hiking trails to the nearby ski resorts.Interested?Please contact us for further details or to arrange a viewing. You can find more attractive properties in Switzerland at: www.coming-home.ch

1 / 17
3 rooms, 64m², CHF 311,000.–
3922 Eisten

A retreat in the Saas Valley - a stylish house with panoramic mountain views in peaceful Eisten

Nature, tranquility, and views: A stylish home with panoramic mountain views in Eisten This well-maintained house in Eisten offers versatile use as a residential, holiday, or investment property. With 3 rooms, a net living area of approx. 64 m², and a sunny hillside location, it is ideal for those seeking peace and nature. The elevated position provides beautiful mountain views and a pleasant living environment. The property is situated in a quiet and family-friendly setting.Property Highlights • Net living area: Approx. 64 m² over two floors • Plot size: Generous 642 m² hillside plot • Balcony: Sunny outdoor space with panoramic mountain views • Condition: Well maintained • Use: Suitable as a primary or secondary residence • Surroundings: Quiet, sunny location with privacy • Energy: Electric heating with radiators Property DescriptionThe house is arranged over two floors and features a practical layout with a comfortable living atmosphere. The interiors are functional and well cared for, complemented by a balcony overlooking the surrounding alpine landscape. Additional features such as a washing machine, tumble dryer, and a summer pavilion add to the comfort. An ideal opportunity for buyers looking to purchase a house in Eisten and enjoy a natural, tranquil lifestyle.Location and SurroundingsEisten is a charming village above the Rhône Valley and part of the municipality of Staldenried in the canton of Valais. The sunny hillside location offers peace, nature, and attractive leisure opportunities. The region is known for its impressive mountain scenery and is ideal for relaxation and holiday living, while still providing access to the valley.Interested?Contact us for further information or arrange a viewing appointment directly.Discover more attractive properties in Switzerland at: www.coming-home.ch

1 / 16
6.5 rooms, 110m², CHF 499,000.–
Fluhbalmen 8, 3922 Eisten

Nature pure - Holiday home in picturesque, quiet location

Nature jewel in the mountains with a dreamy viewThe charming house on two floors offers the perfect opportunity for nature lovers to fulfill their dream of their own home in the Valais Alps. It is located in a quiet and sunny spot in the Saas Valley. From here, a dreamy mountain panorama opens up. Thanks to its typical mountain hut style, the house blends harmoniously into the surrounding, idyllic natural landscape.The house can be reached in about 10 minutes on foot. A private material cable car - approved for goods transport - also facilitates access and, together with the short walk, provides a special arrival at your personal retreat.Outdoor areas and surroundings:The spacious property offers an ideal setting for relaxed hours in nature. It includes a large outdoor area and a cozy seating area with spectacular mountain views.Room offer upper floor:On the upper floor, there is a cozy bedroom with a double bed. The open kitchen/dining area with direct access to the terrace forms the heart of the house. The living room, furnished in a cozy style, conveys a warm, inviting atmosphere. A bathroom with a bathtub, a separate day toilet, and the attic complete the room offer on this floor.Room offer ground floor:A spacious dining area with a wooden table offers space for shared meals. Two bedrooms and another bathroom with a bathtub/shower provide sufficient space for family and friends. HIGHLIGHTS AT A GLANCE:? Detached holiday home in a dreamy, quiet location? Can be reached in about 10 minutes on foot? Near the idyllic mountain village of Eisten? Private material cable car? Furniture and inventory are included? Hiking and mountain biking paradise right outside the door? Top ski areas in the immediate vicinity? Huge property with barn and agriculture? Beautiful view and a roaring stream at your feet? Ideal for active vacationers and those seeking relaxation? Can be used as a second home - for maximum flexibility? Don't miss out on this unique and exceptional offer.

Travel time
-
1 / 26
7.5 rooms, 184m², CHF 599,000.–
Bord 42, 3933 Staldenried

Family-friendly two-family house with development potential in Staldenried

Family-friendly two-family house with development potential in Staldenried This charming two-family house in a quiet and natural location in Staldenried offers a variety of uses and is ideal for families, multi-generational living, or as an attractive investment.On the ground floor, there are practical secondary rooms, including a spacious hobby room, a toilet, two separate cellar compartments, a shelter, and a laundry room. These areas offer plenty of storage space and flexible usage options.The apartment on the 1st floor impresses with bright and friendly rooms. The kitchen and living room provide direct access to the balcony and create a pleasant living atmosphere. A cozy stone oven in the living room ensures warm comfort. This floor is complemented by a bathroom with a bathtub and shower, as well as two bedrooms that can also be used ideally as an office.On the 2nd floor, there is the possibility of realizing another independent apartment. All kitchen connections are already available. The floor has a bathroom with a bathtub and shower, a separate living room, and three bedrooms or offices. Another stone oven in the hallway underlines the cozy character.The outdoor area with a garden invites relaxation, play, and lingering, making the house particularly attractive for families. Parking facilities are located just a few meters from the house.This house combines tranquility, nature, and flexibility - an ideal opportunity for all those seeking a home with potential.Arrange a viewing appointment today and discover the possibilities of this special property!

Travel time
-
1 / 13
7 rooms, CHF 3,470,000.–
3935 Bürchen

A home that inspires

This exceptional mansion in Bürchen combines alpine tranquility, privacy, and spectacular views to create a unique living experience. From the first glance, you can sense the special character of this residence, built from solid stone masonry (completely renovated in 2021). High above the surrounding landscape, you can enjoy the unparalleled mountain panorama of the Upper Valais with its Bietschorn - a place where quality of life takes center stage. Inside, you'll find a perfectly balanced combination of charm and modern luxury. The stylish living room, the dining room with a panoramic view, form the heart of the ground floor and flow seamlessly into the high-quality, fully equipped Bulthaup design kitchen - a place for indulgence and sociability. The direct and practical access to the terrace creates an open living feel and a seamless connection between indoors and outdoors. On the spacious sun terrace, you can enjoy the clear mountain air and plenty of sunshine. On the 1st floor, a private retreat area unfolds: two elegant bedrooms, each with its own en-suite bathroom, offer the highest comfort and privacy. Two rooms have direct access to the balcony of approximately 80m2 - the perfect place to start the day with a coffee and a view of the mountains or to let it fade away in peace. A dressing room completes the exclusive range of rooms. The 2nd floor offers additional possibilities. Two more bedrooms with en-suite bathrooms, supplemented by a cozy lounge with access to the rooftop terrace, provide enough space for all needs. The basement also impresses with its generosity and functionality: in addition to the garage, laundry room, and Carnotzet, you have flexible spaces/rooms at your disposal - ideal for a home office, a fitness and wellness area, or a creative retreat. Several ladies' and gentlemen's toilets are already realized here. This property is more than a home, it's a statement. A place for people who are looking for something special, value quality, and want to enjoy life in its most beautiful form. Experience the magic of this unique estate embedded in the Valais mountain world. Bürchen is sun-kissed on a picturesque terrace high above the Rhone Valley and the Visp junction, at the foot of the Moosalp. From the first moment, you feel welcome here: The clear alpine air, the impressive mountain panorama, and the hearty village atmosphere create a place that touches the soul. Whoever has once experienced the sunset from one of the viewpoints over the valley feels how the colors of the sky and the peaceful village life unfold a special magic. Thanks to the intact nature, the impressive mountain panorama, the breathtaking viewpoints, and many summer and winter experiences, the region has developed into a recommended holiday and excursion destination. In the warm months, Bürchen transforms into a paradise for hikers and bike fans. In winter, the visitor can expect a variety of possibilities in the snow-sure ski areas. Destinations like Zermatt, Crans-Montana, or the Aletsch Arena are reachable from Bürchen by car in less than an hour.

1 / 7
CHF 205.–
3935 Bürchen

Sunny building plot in Bürchen with stunning mountain views

Sunny building plot in Bürchen with stunning mountain views Diese attraktive Bauparzelle in 3935 Bürchen bietet eine interessante Gelegenheit für Bauherren und Investoren, die Wohneigentum in ruhiger und sonniger Lage realisieren möchten. Das Grundstück eignet sich ideal für ein Wohnprojekt als Erstwohnsitz in familienfreundlichem Umfeld. Besonders hervorzuheben sind die schöne Bergsicht, die angenehme Hanglage und die sofortige Verfügbarkeit. Wer Bauland in Bürchen kaufen möchte, findet hier eine überzeugende Basis für ein attraktives Vorhaben.Property Highlights • Residential zone W3: The plot is located in residential zone W3 and offers suitable conditions for a housing project. • Fully serviced: The property is fully serviced and provides a solid basis for implementation. • Plot size: The 729 m² plot offers versatile options for the realization of a residential development. • Utilization factor 0.8: The building parameters create attractive development potential. Property DescriptionFor sale is an attractive building plot in 3935 Bürchen offering ideal conditions for the realization of a residential project. The combination of sunny surroundings, peaceful location, and beautiful mountain views makes this property particularly appealing for both private buyers and investors. It is well suited for anyone planning a detached home in the mountains or looking to buy building land in Bürchen. The family-friendly setting and suitability as a primary residence add long-term value to this opportunity.Location and Surroundings3935 Bürchen stands for living close to nature in an impressive alpine landscape while offering a pleasant and family-friendly environment. The quiet and sunny setting creates ideal conditions for a home with a high quality of life. The region is known for its natural beauty, leisure opportunities, and authentic Valais character. This makes the location an excellent choice for anyone looking for a plot in Bürchen with views and long-term residential appeal.Interested?Contact us for further information or arrange a viewing appointment directly.Discover more attractive properties in Switzerland at: www.coming-home.ch

1 / 14
8.5 rooms, 250m², CHF 1,898,000.–
3935 Bürchen

Your new-build home in Bürchen - timber construction, a fireplace and plenty of space to make it your own

Detached house in Bürchen - New build with room for your ideas Two high-quality new-build detached houses are for sale in Bürchen. Both buildings feature impressive timber construction, spacious floor plans and a quiet location with plenty of green space. Buyers have the opportunity to contribute their own ideas to the final design - floor coverings, wall design and wet rooms can be implemented as desired.Highlights: • Approx. 250 m² of living space • Open-plan living area with fireplace and high ceilings under the gabled roof • Spacious kitchen with dining area and direct access to the balcony • 7 bedrooms, one of which has its own bathroom (en suite) • 2 additional bathrooms • Office or guest room with flexible use • Basement with garage for 3 vehicles, utility room and ancillary rooms • 1-2 outdoor parking spaces directly at the house • Large garden area with a variety of design options Features • Kitchen: Individually selectable, modern appliances, high-quality finish • Bathroom: Tiled or seamless flooring, high-quality fittings • Interior fittings: Marmoran walls, white plaster ceilings, white doors in accordance with fire safety regulations • Flooring: Light oak parquet in living areas, tiles or seamless flooring in wet rooms • Subfloor: Cement with integrated underfloor heating and impact sound insulation • Ventilation: Recirculating extractor fan, electronic ventilation in wet rooms. No controlled residential ventilation • Building services: Air-to-water heat pump, PV system on the roof, e-mobility connection prepared Location & surroundingsThe two detached houses are located in Bürchen, a sunny mountain village at around 1,300 metres above sea level in the Upper Valais. The quiet location on the edge of the village offers plenty of nature and unobstructed views of the mountains, while shopping facilities and schools are just a few minutes away. In summer, the region is ideal for hiking and mountain biking, while in winter you can take advantage of the Bürchen-Törbel ski area.Interested?Please do not hesitate to contact us for further information or to arrange a viewing appointment.Discover other attractive new construction projects on our website: www.neubauwallis.ch

1 / 13
3.5 rooms, 86m², CHF 350,000.–
3924 St. Niklaus VS

Charming single-family home in a picturesque mountain village St. Niklaus VS

Charming single-family home in the picturesque St. Niklaus VS Have you always wanted to live where others go on vacation? Then this charming single-family home in the midst of the impressive Valais mountain landscape is just right for you! The historic house "Arnika" was built around 1900 and extensively renovated in the 1960s. It combines traditional solid construction (thick foundation walls) with the charm of a cozy wooden house and is located on a spacious plot of 1,240 m², of which 750 m² are in the building zone. The 3.5-room apartment on the upper floor offers 73 m² of net living space and is suitable as both a primary residence and a vacation home. On the lower floor, there is an entrance hall/storage room, a large cellar with a laundry room, and the heating room with an integrated hobby room. The attic, currently used as a loft, offers the possibility of significantly expanding the living space through a roof extension. The building is solid and the shell is in good condition, but the apartment and the roof need renovation - ideal for buyers who want to design their dream home individually. An adjacent plot of 71 m² with a closed garage and parking spaces in front of the garage can be purchased optionally for CHF 45,000. The house is located in the Wiler Schwideren in St. Niklaus and impresses with its unobstructed location, surrounded by nature and tranquility. A perfect place for families or nature-loving people who value idyll, privacy, and a child-friendly environment. Have we piqued your interest? Then discover the single-family home "Arnika" and experience the Valais mountain idyll up close! This HOMEVISIT offer convinces with numerous advantages: • Unobstructed, green location - ideal for nature-loving families or individuals • Quiet and child-friendly environment • Perfectly suitable for animal lovers, e.g., dog owners • Excellent starting point for summer and winter sports activities in Grächen and Zermatt • Optional: Additional plot with 71 m², including closed garage and parking spaces, available for CHF 45,000.- • ... and much more! Further information and additional pictures can be found at:https://angebot.home-visit.ch/de/objects/detail/6167649Contact for further questions or viewings:Mr.Markus Juon m.juon@home-visit.ch 079 220 46 06 Do you want to sell your own property?Whether it's a house or an apartment - if you're wondering what price your property can currently achieve on the market, we're happy to help. • Free market value analysis • Discreet, honest & non-binding • Advice at eye level Contact for viewings:Mr.Markus Juonm.juon@home-visit.ch079 220 46 06Arrange a first, non-binding information meeting - free of charge and without obligation.Don't hesitate and contact us today.

1 / 10
4.5 rooms, 90m², CHF 790,000.–
Obere Ringstrasse, 3935 Bürchen

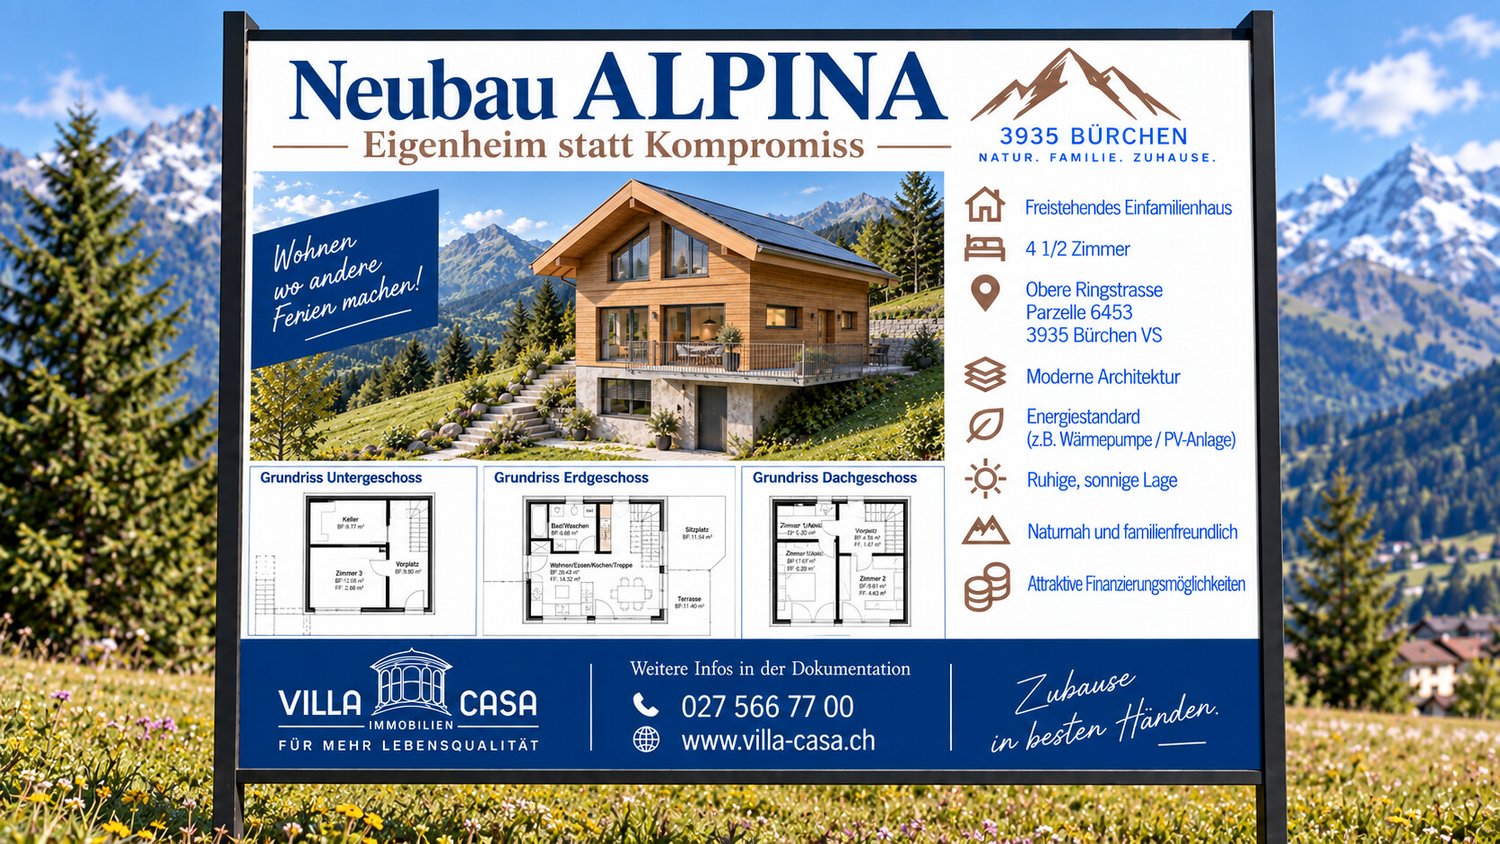
New Build ALPINA / Own Home Instead of Compromise

Your own house in Bürchen, well thought out, sustainable, and affordable. A house of your own. A garden of your own. Peace, sun, and space for the family without a budget of over a million. On the Oberen Ringstrasse in Bürchen (VS), this modern 4-room single-family house is being built, which consciously focuses on the essentials: quality, functionality, and long-term value. With 122 m² of living space, a well-thought-out room layout, and modern technology, this house offers exactly what families really need - not more, but also not less. That's why this house is right for you - New building in solid construction - Bright rooms, quiet location, plenty of sun - Scope for design in the interior construction A house that is affordable today and will remain financially viable tomorrow. Why Bürchen? Bürchen stands for sun, nature, and quality of life. Children grow up safely here, the mountains begin in front of the doorstep, and yet Visp and Brig are easily accessible. A place where families arrive and stay. Price CHF 790,000, including building land (560m² or 385m²) and a parking space A realistic price for a new single-family house - honest, transparent, and forward-looking. Do you have questions, would you like to get to know the new building project better with a viewing of the site, or may we support you with financing? I look forward to getting to know you personally - also on weekends.

1 / 12
5.5 rooms, 160m², CHF 1,198,000.–
3935 Bürchen

A fireplace, mountain views and the freedom to design - a compact new-build home in sunny Bürchen

New development in Bürchen - Your home, your signature Two high-quality new-build detached houses are for sale in Bürchen. Both buildings feature impressive timber construction, spacious floor plans and a quiet location with plenty of green space. Buyers have the opportunity to contribute their own ideas to the final design - floor coverings, wall design and wet rooms can be implemented as desired.Highlights: • Approx. 160 m² living space • Open-plan living area with fireplace and high ceilings under the gabled roof • Spacious kitchen with dining area and direct access to the balcony • 3 bedrooms and separate office • 2 bathrooms, one with shower • Technical and basement room on the ground floor • 2 outdoor parking spaces directly at the house • Surrounding area with space for a garden, play area or lounge Features • Kitchen: Individually selectable, modern appliances, high-quality finish • Bathroom: Tiled or seamless flooring, high-quality fittings • Interior fittings: Marmoran walls, white plaster ceilings, white doors in accordance with fire safety regulations • Flooring: Light oak parquet in living areas, tiles or seamless flooring in wet rooms • Subfloor: Cement with integrated underfloor heating and impact sound insulation • Ventilation: Recirculating extractor fan, electronic ventilation in wet rooms. No controlled residential ventilation • Building services: Air-to-water heat pump, PV system on the roof, e-mobility connection prepared Location & surroundingsThe two detached houses are located in Bürchen, a sunny mountain village at around 1,300 metres above sea level in the Upper Valais. The quiet location on the edge of the village offers plenty of nature and unobstructed views of the mountains, while shopping facilities and schools are just a few minutes away. In summer, the region is ideal for hiking and mountain biking, while in winter you can take advantage of the Bürchen-Törbel ski area.Interested?Please do not hesitate to contact us for further information or to arrange a viewing appointment.Discover other attractive new construction projects on our website: www.neubauwallis.ch

1 / 44
13 rooms, CHF 590,000.–
3930 Visp

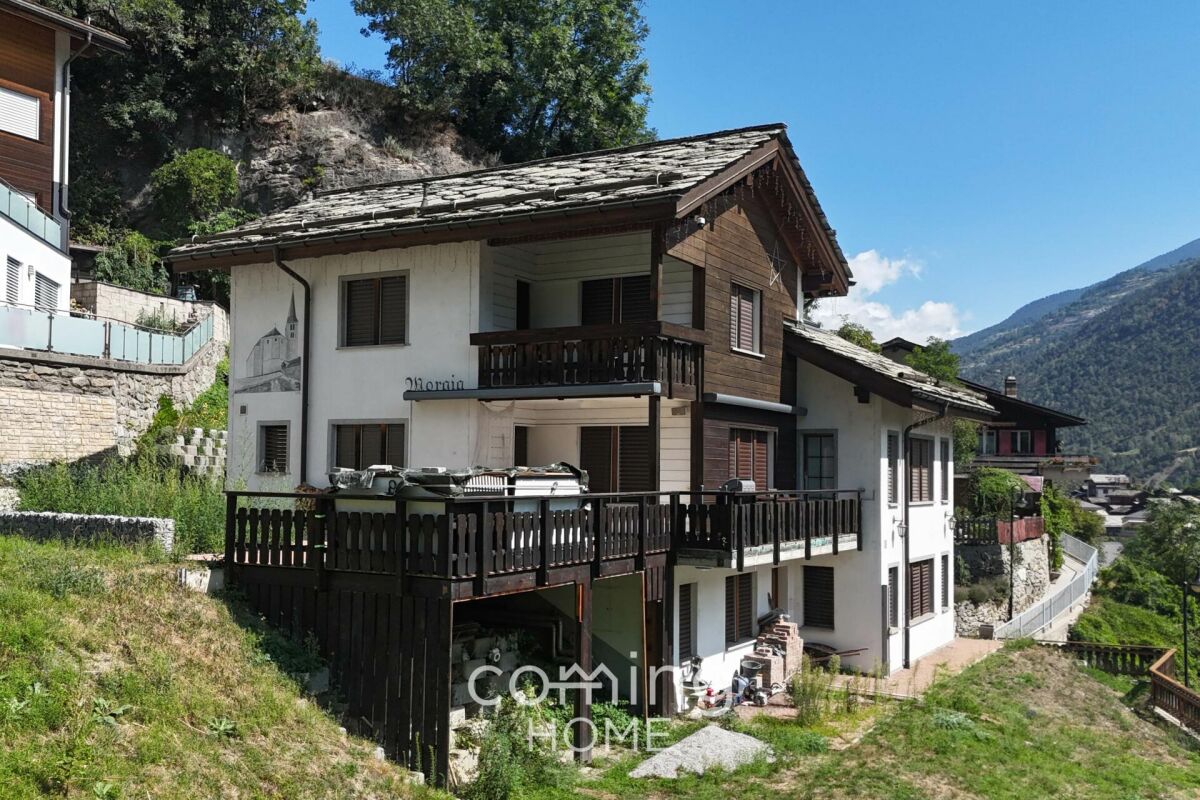
House with 540 m2 usable space, top price-performance ratio CHF 1'100.00/m2!

In the idyllic mountain village of Embd (20 minutes from Visp) above the Mattertal, the versatile property «Morgenrot» is for sale.The robust building is located at Kirchweg 2 in 3926 Embd in a sunny hillside location with unobstructed views of the impressive alpine mountain world.Top price-performance ratio! Unique opportunityThe property was originally built and operated as a restaurant-hotel family business and consists of a 5.5-room apartment, 6 hotel rooms, multi-bed rooms, and a spacious restaurant area with terrace and well-equipped kitchen, buffet, coolers, etc.Thanks to the existing floor units and the spacious usable space of around 544 m², the object offers a variety of uses.The special building extends over four independently accessible floors and is in a good, usable condition.Currently, the property consists ofIn recent years, various renovations have been carried out, including on windows, facades, and the installation of a solar system for hot water.Highlights • sunny hillside location at 1’350 m above sea level • unobstructed views • 544 m² usable space • plot of land 800 m² • 13 rooms (including former guest rooms) • several independently accessible floors • floor ownership units already available (1000/1000 for sale) • versatile conversion and development potential • top price-performance ratio Usage possibilitiesThe property is ideal for various concepts: • employee accommodation/personnel house • multi-family house • very large single-family house • rental property with multiple apartments • conversion into 3-4 condominiums • group or community house • restaurant and hotel business • B&B • partial use as gastronomy and/or accommodation business • combination with partial use as residential and other commercial • combination with other properties in the village • home office hub • etc. Interested?We look forward to your contact and will provide you with further information and be available for a viewing.

1 / 6
CHF 205.–
3935 Bürchen

Spacious building plot in Bürchen with breathtaking mountain views

Spacious building plot in Bürchen with breathtaking mountain views This attractive building plot in 3935 Bürchen offers property developers and investors an excellent opportunity to create a residential property in a quiet and sunny location. The plot is ideally suited for a residential project intended as a primary residence. It benefits from a family friendly setting, beautiful mountain views and an advantageous hillside position. Available immediately, the plot provides an ideal basis for the timely development of an individual construction project.Property Highlights • Residential zone W3: The plot is located in residential zone W3 and offers suitable conditions for a housing project. • Fully serviced: The property is fully serviced and provides a solid basis for implementation. • Plot size: The 1458 m² plot offers versatile options for the realization of a residential development. • Utilization factor 0.8: The building parameters create attractive development potential. Location and Surroundings3935 Bürchen stands for living close to nature in an impressive alpine landscape while offering a pleasant and family-friendly environment. The quiet and sunny setting creates ideal conditions for a home with a high quality of life. The region is known for its natural beauty, leisure opportunities, and authentic Valais character. This makes the location an excellent choice for anyone looking for a plot in Bürchen with views and long-term residential appeal.Interested?Contact us for further information or arrange a viewing appointment directly.Discover more attractive properties in Switzerland at: www.coming-home.ch

Other interesting objects