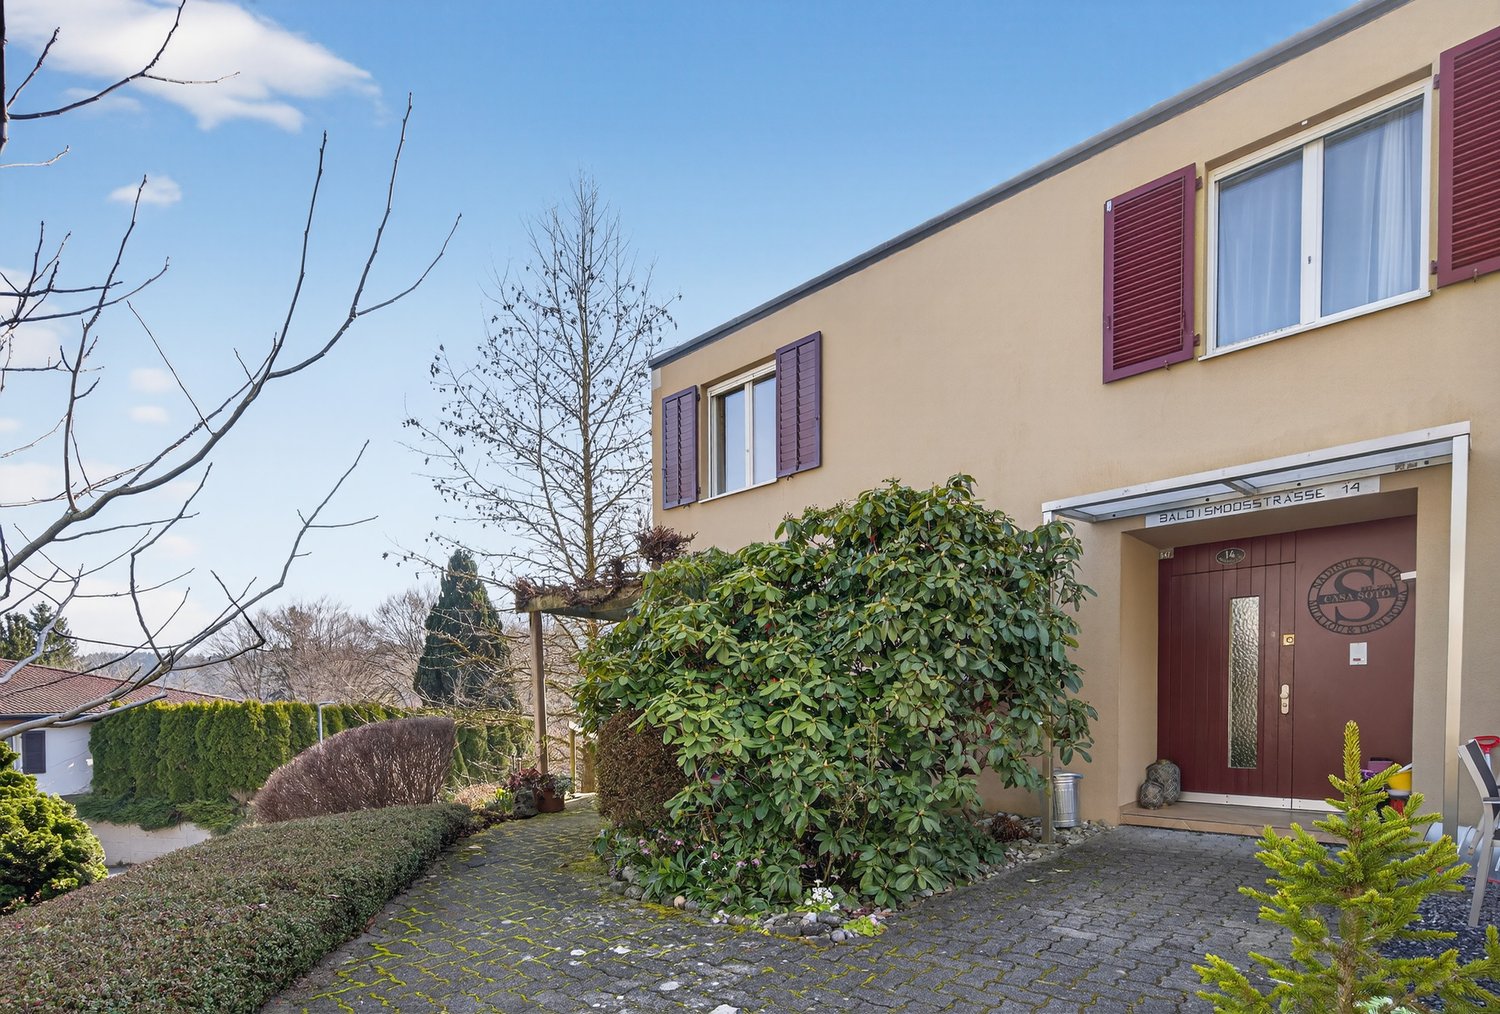
1 result - House, chalet, rustico to buy: Immensee

1 / 13
6.5 rooms, 175m², Price on request
Badhügel 12, 6405 Immensee

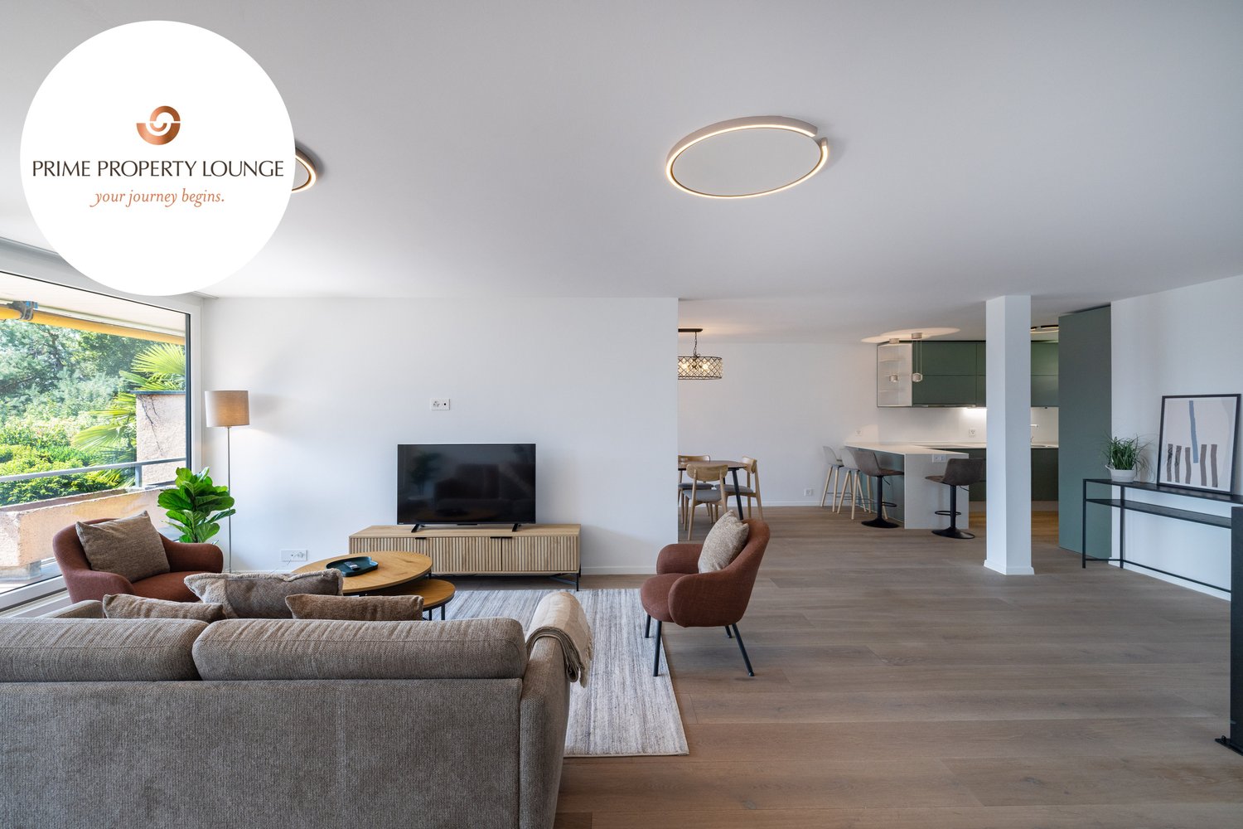
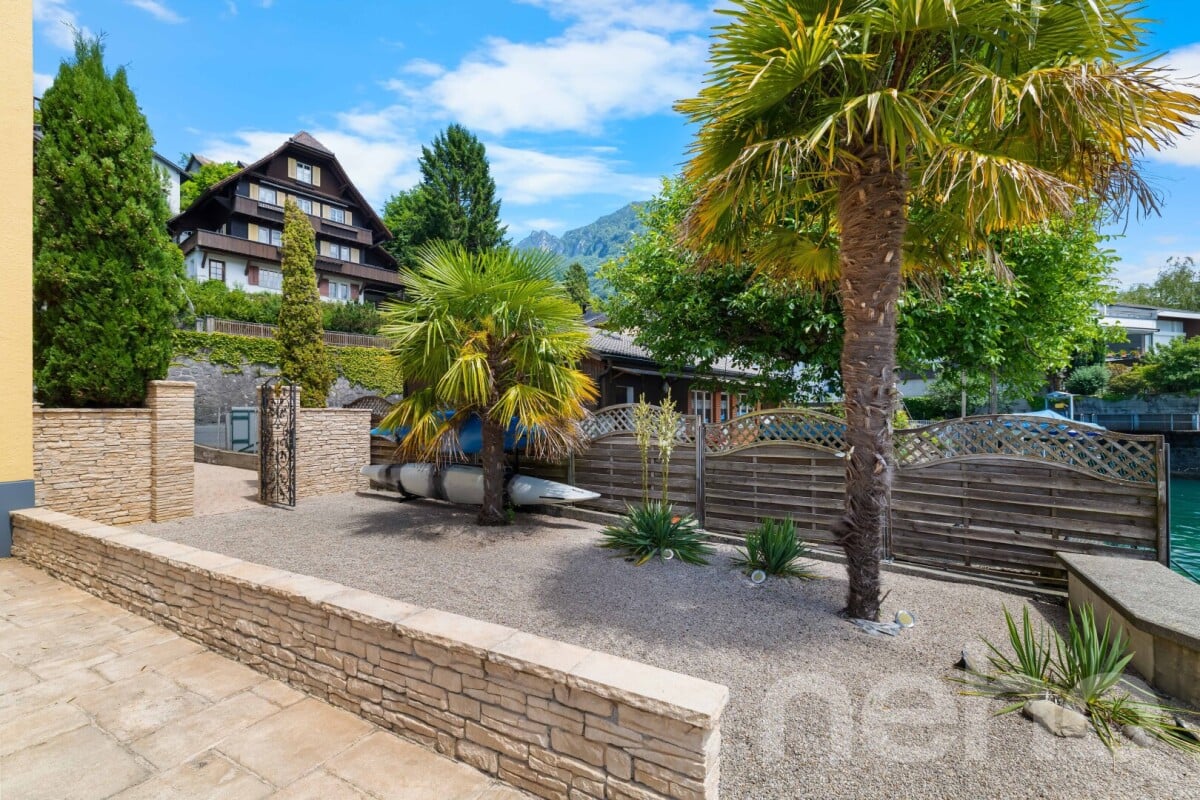
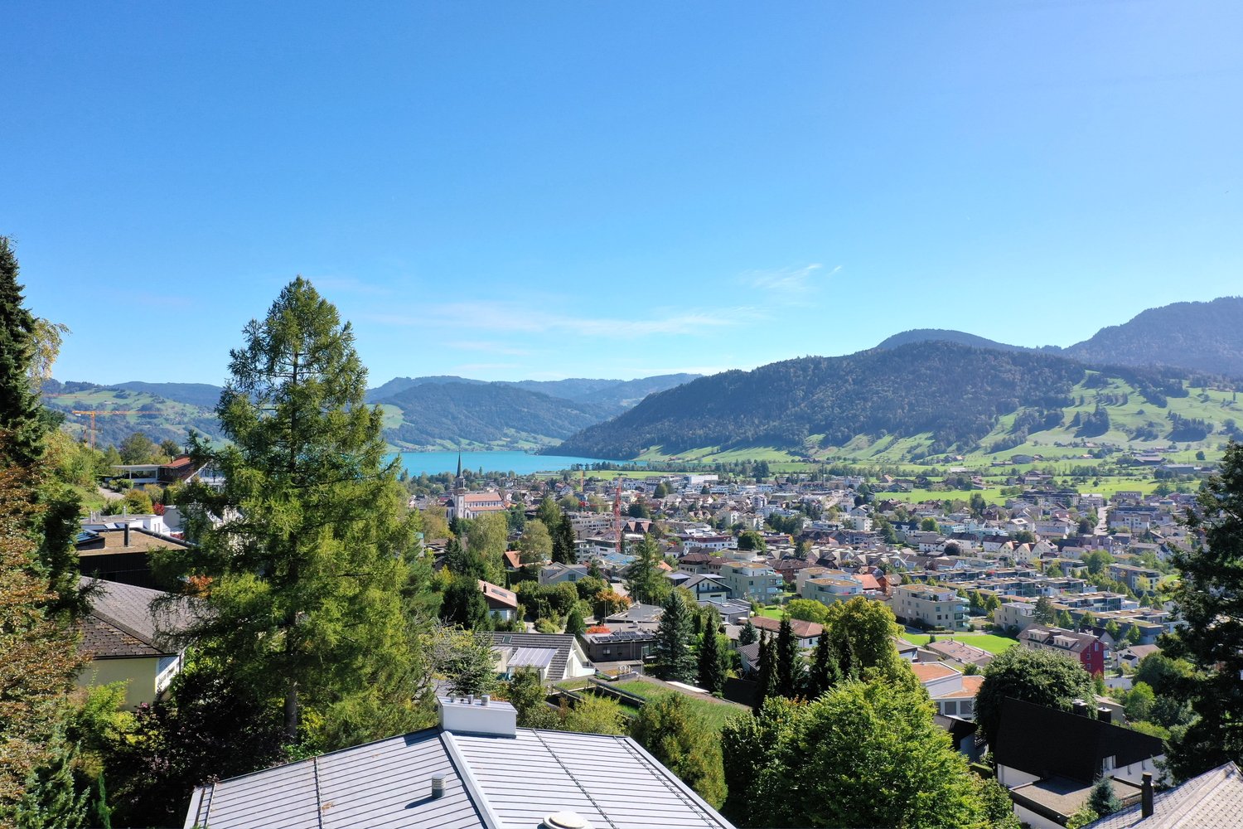
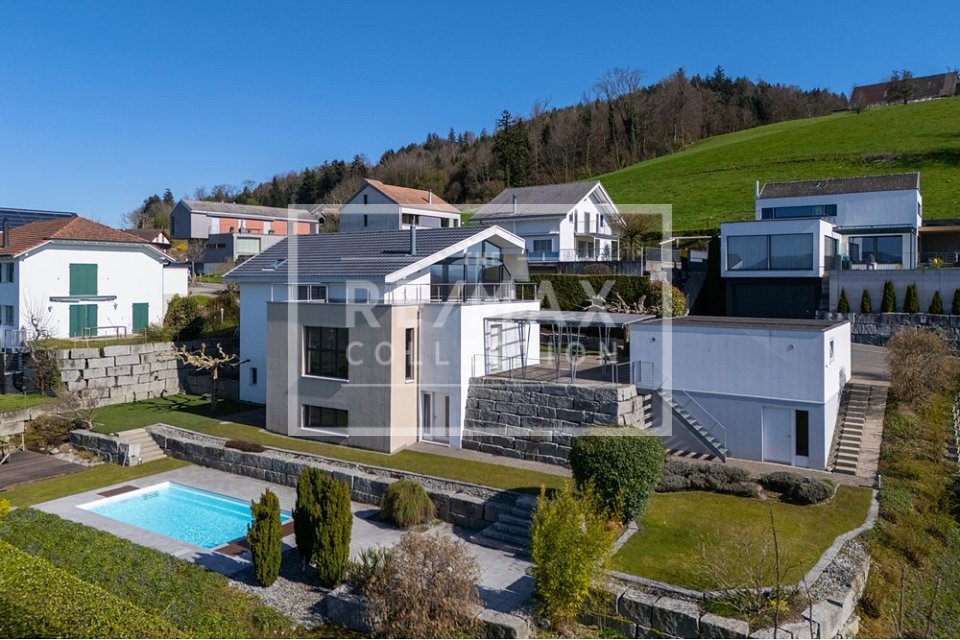
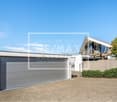
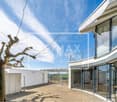
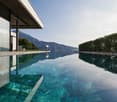
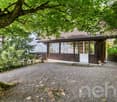
Top-modern, high-quality single-family house with a dreamy view of Lake Zug

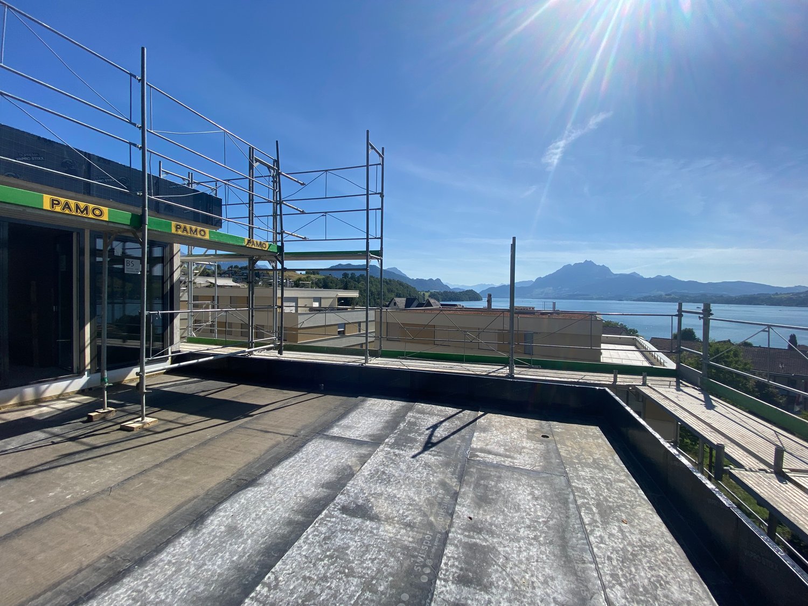
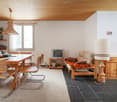
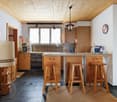
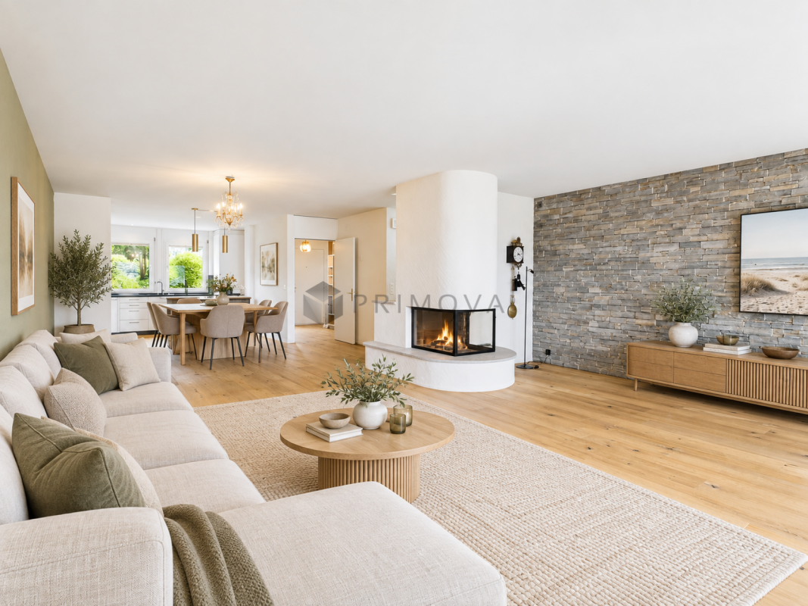
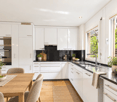
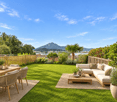
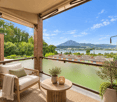
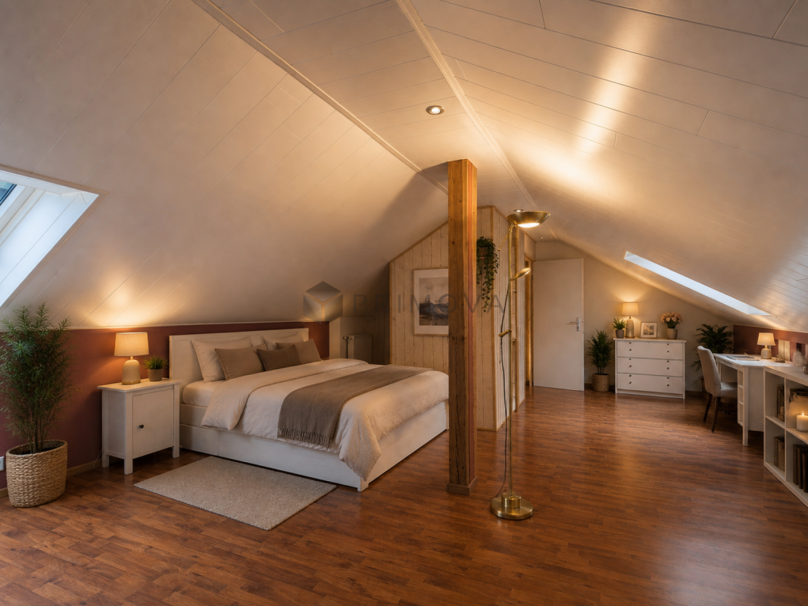
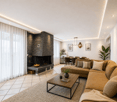
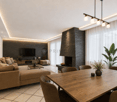
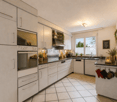
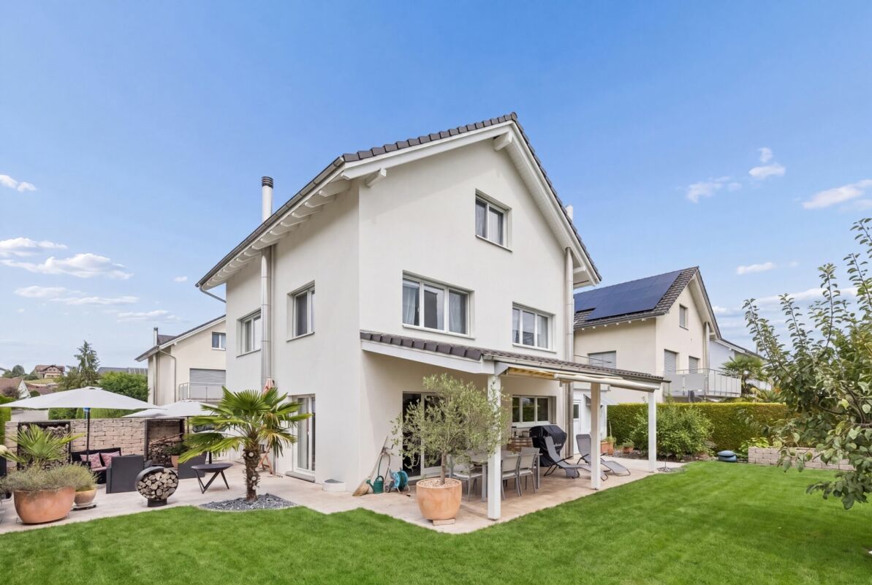
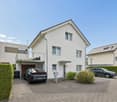
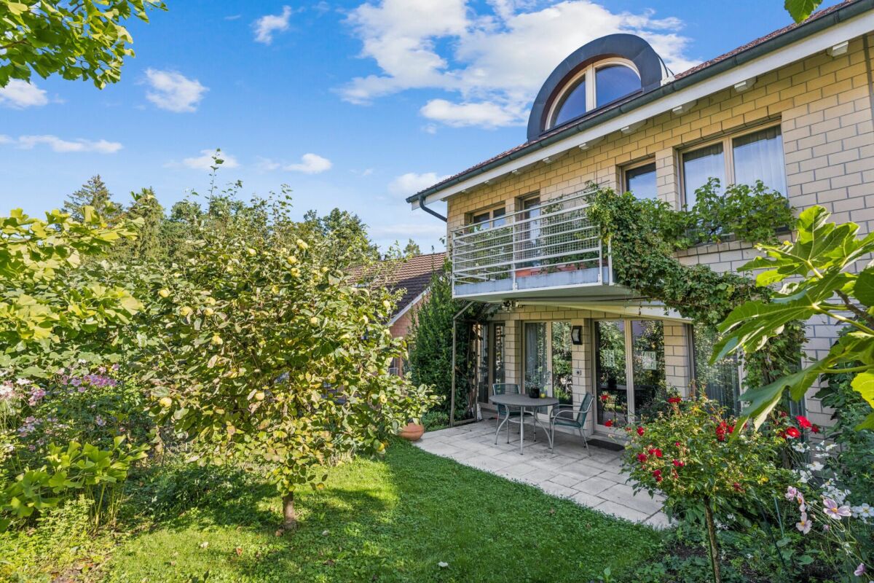
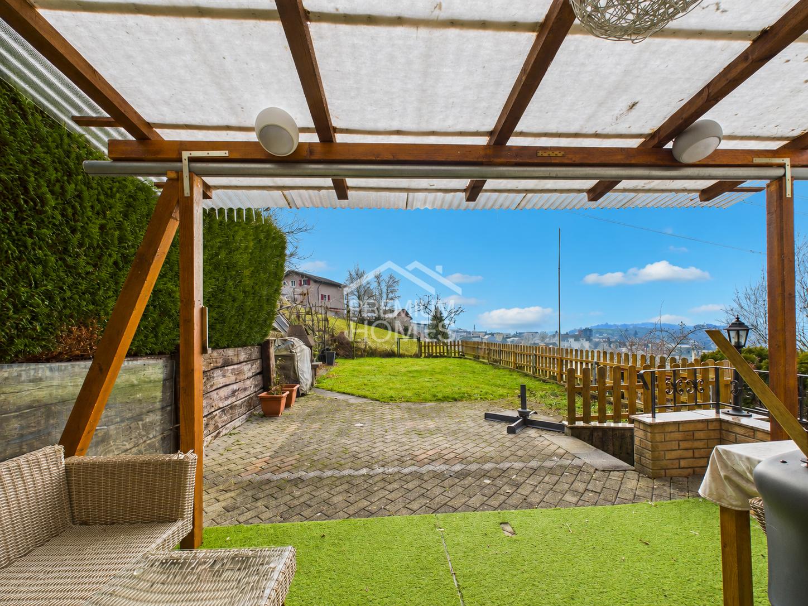
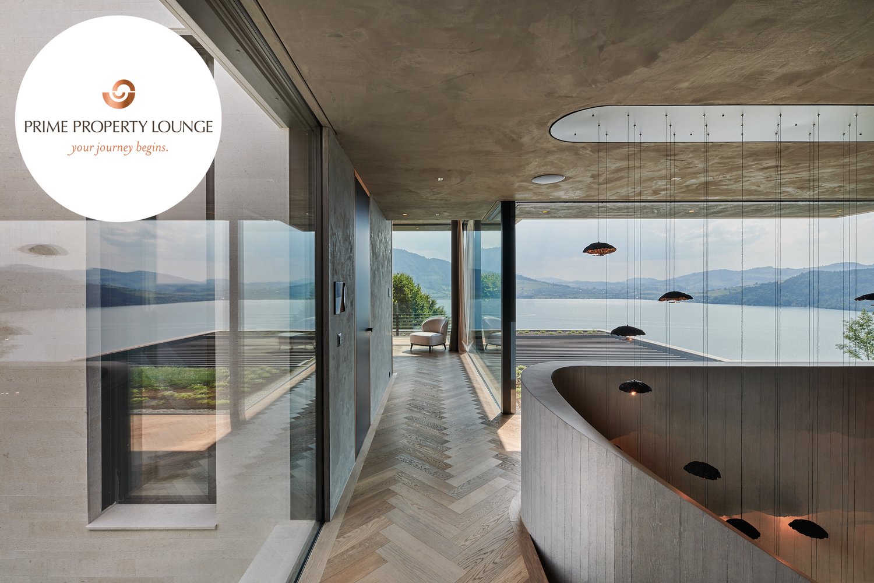
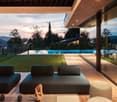
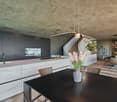
This representative, newly built single-family house in Immensee, in the canton of Schwyz, impresses with its excellent construction quality, well-thought-out room layout, and exclusive interior design. High-quality materials, modern home technology, and spacious outdoor areas come together to create an exceptional home with a very high level of comfort.On the ground floor, you have two to three outdoor parking spaces and a spacious garage with space for three to four vehicles. The utility room is equipped with a modern air heat pump, controlled apartment ventilation, a central vacuum system, as well as a washing machine and dryer. A particular highlight is the approximately 22 m² large multifunctional room with daylight, parquet flooring, and underfloor heating. Whether as a home office, fitness room, multimedia room, or for other individual needs, this room can be used in a variety of ways. Via the entrance and the corridor, you reach the first upper floor. High-quality ceiling spots provide pleasant and modern lighting.Here is the stylishly designed main entrance to the property. Via the entrance with practical wardrobe, you enter the private sleeping area. The spacious master bedroom has a separate dressing room. Three more bedrooms offer additional space for family, guests, or individual use. One of the rooms also has a approximately 12 m² large terrace. A very spacious and luxuriously equipped bathroom completes the range of rooms on this floor.The attic is the heart of the house. The spacious, light-flooded living and dining area with its luxurious, open kitchen and floor-to-ceiling windows creates a stylish ambiance and offers an exceptional living experience. From almost everywhere, you can enjoy a dreamy view of Lake Zug. From the kitchen, you can directly access the approximately 22 m² large terrace, from which the lake view can be experienced particularly impressively. From the living area, you can enter the approximately 70 m² large garden with a covered terrace of about 20 m² and a lawn area. The outdoor area offers a lot of privacy and invites you to relax, linger, and enjoy.The property also convinces technically and energetically. The house has a highly thermally insulated building envelope and triple-glazed windows. Only high-quality materials were used throughout the house:- Noble oak parquet- Luxurious bathrooms- Custom-made luxury kitchen- Dimmable ceiling spots throughout the house- Electric shutters throughout the house- Modern and energy-efficient home technology- Prepared infrastructure for a photovoltaic systemOn the roof, a photovoltaic system can be installed with relatively little effort. The necessary connection pipes and preparations are already available.This exceptional single-family house with 175 m² of living space and 274 m² of usable space combines high-quality architecture, modern technology, spacious rooms, and a unique view of Lake Zug. The combination of luxurious interior design, versatile usage options, and attractive outdoor areas makes this property a very special home.Convince yourself of the qualities of this unique property and arrange a personal viewing appointment today. I look forward to your contact.

Travel time
-
More objects in your automatically expanded search area
20 results - Radius: + 10km
  • A two-story house with a red-tiled roof and white walls, situated on a raised ground floor with a well-maintained lawn and surrounding greenery, overlooking a scenic mountainous landscape.
  • Modern two-story house with white and purple exterior, large garage, and well-maintained landscaping including a tall evergreen tree and shrubs.
  • Two-story house with a flat roof terrace, surrounded by greenery and mountains in the background.
  • A well-maintained lawn with a modern two-story house featuring a red-tiled roof and white columns, surrounded by lush greenery and flowering trees.
  • Scenic view of a lake surrounded by green hills and scattered houses with red-tiled roofs, under a clear blue sky.
  • A well-maintained garden with various trees, shrubs, and a clear view of mountains in the background.
  • A scenic outdoor view showing a house on a hillside overlooking a river and valley, with lush green grass and trees in the background.
  • Spacious balcony with tiled flooring, white railings, and scenic mountain view in the background.
  • Spacious balcony with wooden decking, stone tiles, and potted plants, offering scenic views of a green field and distant mountains.
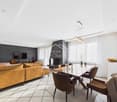
  • Modern dining and living area with a sleek black dining table, white chairs, a cozy sofa, a contemporary fireplace, and a chandelier hanging from the ceiling.
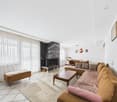
  • Modern living room with white sectional sofa, purple throw pillows, glass coffee table, purple shag rug, and a sleek stainless steel fireplace.
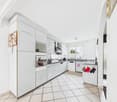
  • Modern kitchen with white cabinets, a central island, bar stools, and stainless steel appliances including an oven and sink.
  • Empty room with dark wooden flooring, large glass sliding doors with white curtains, and a modern pendant light fixture.
  • Empty room with wooden flooring, white walls, large sliding glass doors leading to a garden, and a hanging light fixture.
  • Empty room with large glass sliding doors leading to a garden, white built-in wardrobes, dark tiled floor, and neutral-colored walls.
  • Empty room with large sliding glass doors leading to an outdoor area, dark tiled floor, and white walls.
  • Modern bathroom with a large bathtub, double sink vanity, mirror, and a glass-enclosed shower area with a toilet.
  • Modern bathroom with a white sink, chrome faucet, toilet, and a glass-enclosed shower area. The room features dark tiled flooring and a window with frosted glass panes.
  • Modern bathroom with dark grey tiles, a white sink with a modern faucet, a large mirror, a walk-in shower with glass enclosure, and a toilet.
  • Empty room with white walls, grey floor, and a door with a frosted glass panel. Minimalist design with no furniture.
  • Utility room with water heaters, boiler, control panel, and various pipes.
  • Clean, white-walled bathroom with a washing machine, sink, and water heater. The floor is smooth and white.
1 / 22
Modern two-story house with white and purple exterior, large garage, and well-maintained landscaping including a tall evergreen tree and shrubs.
Two-story house with a flat roof terrace, surrounded by greenery and mountains in the background.
A well-maintained lawn with a modern two-story house featuring a red-tiled roof and white columns, surrounded by lush greenery and flowering trees.
6.5 rooms, 194m², CHF 3,950,000.–
Premium
6404 Greppen

Dreamy 6.5-room single-family house with lake view in Greppen

Welcome to this modern and well-maintained single-family house in the idyllic municipality of Greppen (6404), nestled in the picturesque landscape of the canton of Lucerne. The house, built in 2008, impresses with its elegant white-violet facade, a well-kept garden, and a breathtaking panoramic view of the lake and the surrounding mountains.The house offers the following highlights on three floors and 194 m² of living space: • Modern living room: Bright, spacious living room with elegant stainless steel fireplace, white corner sofa, and glass table – ideal for relaxation and enjoyment. • Open kitchen: Contemporary kitchen with white cabinets, central kitchen island, bar stools, and high-quality stainless steel appliances. • Dining and living area: Stylish area with elegant black dining table, white chairs, and a chandelier – perfect for social evenings. • Bright rooms: Several spacious rooms with dark hardwood floors, large glass sliding doors, and direct access to the garden or balcony. • Modern bathrooms: Several high-quality bathrooms, including one with a large bathtub, double sink, and glass-enclosed showers. • Spacious balcony: With wooden terrace, stone tiles, and potted plants – offering a wonderful view of green meadows and the mountain scenery. • Well-kept garden: Lush vegetation with trees, shrubs, and a well-manicured lawn, as well as an unobstructed view of the mountains. • Garage & parking: Large garage and additional parking spaces available. Further features: • Fireplace for cozy evenings • Child-friendly environment • Breathtaking views of the lake and mountains • Plot size of 854 m² • Available immediately Location & surroundings: Greppen is quietly and sunny located on Lake Lucerne and offers plenty of sunshine in the summer. The location is pleasantly quiet during the day and at night. The lake is within walking distance. The bus stop Greppen Oberhaus is about a 12-minute walk away, and schools are about a 13-minute walk away – ideal for families.This unique single-family house combines modern living comfort with a dreamlike natural scenery. A rare opportunity to find a new home in one of the most beautiful locations in the canton of Lucerne – don't miss this chance!

New building
1 / 17
5.5 rooms, 207m², CHF 2,580,000.–
Premium
6353 Weggis

Exclusive 5.5-room single-family homes (DEFH) - Steinmatt am Rubibach

NATURE AND LIVING QUALITY EXPERIENCEDBenefit from the municipal merger with Weggis and the attractive tax rate from January 1, 2027.In the midst of the idyllic landscape of Greppen (Weggis) LU, the high-quality real estate project «Steinmatt am Rubibach» is being built with exclusive 5.5-room single-family homes (DEFH) – a retreat for families who appreciate modern living comfort in a natural environment.The highlights at a glance: • Impressive living experience – each house has 250 m² of living space • Modern equipment with well-thought-out room concepts - ideal for individual living ideas and personal space • Private outdoor areas: garden seating area, covered balcony, and spacious attic terrace for relaxed hours outdoors • Partial lake and forest views, for soothing views and moments of deceleration Perfect for families looking for a spacious home and wanting to offer their children a natural environment.Ready for occupancy in stages, from autumn 2027 – secure your advantage now in shaping the interior design.Greppen (Weggis) LU is located on Lake Lucerne, at the foot of the «Queen of the Mountains» – the Rigi. Hikes directly from the front door with lake and mountain panorama included are part of everyday life here. The spectacular sunsets with the Pilatus in the background are a natural spectacle that you can enjoy comfortably from home. Thanks to the proximity to Küssnacht, Luzern, Zug, and Zürich, you also benefit from excellent shopping opportunities and all urban amenities.Discover all the details about the project at: www.steinmatt-greppen.chSecure your desired property early. We would be happy to provide you with detailed sales documents and are available for a personal consultation. We look forward to your contact.

1 / 8
  • Balcony / Terrace
  • Garage
  • View
  • +1
4.5 rooms, 154m², CHF 2,990,000.–
Top
6318 Walchwil

LEVITATING

Ein Eckhaus in Walchwil das die Ruhe des Grüns mit dem Blick auf See und Rigi verbindet. Der offene Wohn- und Essbereich lädt zum Verweilen ein, während die grosszügige Terrasse an warmen Tagen den Bereich nach draussen verlängert und der Garten eine private, grüne Oase schafft. Auf der unteren Etage findet man die Schlafzimmer, die Raum für Familie, Gäste oder Homeoffice bieten. Der Masterbereich bleibt mit einem eigenen Ensuite-Badezimmer ein Rückzugsort ganz für sich. Dank der Westausrichtung profitiert man zudem von schöner Nachmittags- und Abendsonne.Besonderes: • Panoramasicht • Grosszügige Aussenflächen • Familienfreundliches Quartier • Moderner Ausbaustandard • Lichtdurchflutende Räume • Auf zwei Etagen Verkaufspreis: CHF 2'990'000Wir freuen uns auf Ihre Kontaktaufnahme und senden Ihnen gerne die detaillierte Broschüre sowie den Grundrissplan des Hauses zu.A corner house in Walchwil that combines quiet greenery with views of the lake and the Rigi. The open-plan living and dining area invites you to linger, whilst the spacious terrace extends the living space outdoors on warm days and the garden creates a private, green oasis. On the lower floor are the bedrooms, which offer space for family, guests or a home office. The master suite, with its own en suite bathroom, remains a private retreat all of its own. Thanks to its west-facing orientation, you can also enjoy lovely afternoon and evening sunshine.Highlights: • Panoramic views • Spacious outdoor areas • Family-friendly neighbourhood • Modern finishing standard • Light-filled rooms • On two floors Selling price: CHF 2,990,000We look forward to hearing from you and will be happy to send you the detailed brochure and floor plan of the house.

  • Balcony / Terrace
  • Garage
  • View
  • +1
  • Modern bathroom with wooden vanity, white sink, large mirror, and a towel hanging on the wall. The space features light-colored tiles and a large window letting in natural light.
  • Modern bathroom with a large window, white bathtub, sink, and wooden floor.
  • Modern kitchen with wooden cabinets, a central island, and a window overlooking a scenic view. The island features drawers and open shelving with decorative toy cars. The kitchen includes a sink, oven, and a sleek faucet.
  • Modern kitchen with a wooden island, sleek black cabinets, and large windows offering a scenic mountain view.
  • Modern bathroom with a wooden vanity, white sink, sleek faucet, and neatly folded towels on the shelf. The space features light wooden flooring and white walls.
  • Modern bathroom with a wooden vanity, white sink, mirror, and neatly folded towels underneath.
  • Floor plan of a two-story building showing ground floor and upper floor layouts, including living spaces, bedrooms, bathrooms, and technical rooms.
  • Floor plan of a two-story building, showing layout of rooms, dimensions, and structural details for both ground and first floors.
1 / 8
4.5 rooms, 145m², CHF 6,990,000.–
Top
6045 Meggen

Exclusive Two-Family House – New Build 2023

Exclusive two-family house – new build 20236045 Meggen LUModern living with the highest comfortAn exclusive two-family house in a preferred and quiet residential area in Meggen, built in 2023. The modern architecture with spacious glass surfaces, an elegant white facade, and a well-maintained garden meets the highest standards of living quality and energy efficiency.The building is ideal as a multi-generational house, for combining living and working, or as an attractive rental property.PropertyAddress: 6045 Meggen LUYear of construction: 2023Building type: Multi-family houseConstruction standard: High-qualityMinergie standardGEAK· Building envelope: B· Total energy: A· CO₂ emissions: ARoom programGround floor4.5-room apartment· Living area: 145 m²· Winter garden (glazed): 25.3 m²· Balcony/terrace: 46.0 m²· Private lawn 251 m²Upper floor4.5-room apartment· Living area: 145 m²· Winter garden (glazed): 25.3 m²· Balcony: 25.0 m²1. BasementIdeal as an office, practice, or annex apartment.· Office/studio: 25.5 m²· Shower/toilet· Room 1: 23 m²· Room 2: 23 m²· Spacious laundry room· Technical room· Heat pump2. Basement· Hall parking spaces for 5-6 cars· Motorcycle parking spaces· Bicycle room· Storage spaces, etc.Construction and equipmentBoth apartments impress with a modern, spacious floor plan and exclusive materials.Living area· Spacious living and dining area· Bright rooms· High-quality wooden floors· Large window frontsKitchen· Modern design kitchen· Kitchen island in wood look· Dark worktops· High-quality built-in appliances· Panoramic window with a viewBathroom· Elegant wooden washbasins· Modern fittings· Large mirrors· Bright ceramic tiles· Partially free-standing bathtub· Spacious showersWinter gardenGlazed winter garden with sliding glass elements and an area of around 25 m² per apartment.Balconies· Ground floor: 46 m²· Upper floor: 25 m²Ideal for relaxing and enjoying the beautiful view.Technology and sustainabilityThe property meets the highest standards of modern and energy-efficient living.· Minergie standard· Ground-source heat pump· Elevator (wheelchair accessible)· Barrier-free access· Solar systemPhotovoltaic system· 48 solar modules· Power per module: 405 Wp· Total power: 19.44 kWpExpansion possibilityAn expansion possibility was already taken into account during construction.The ceiling structure was prepared accordingly and allows for a later expansion of the building.LocationMeggen is one of the most exclusive residential areas in central Switzerland.The property is located in a quiet and sunny residential area with excellent infrastructure.Distances· Bus stop: approx. 4 walking minutes· School Hofmatt 2: approx. 13 walking minutes· Lucerne: a few driving minutes· Shopping opportunities in the immediate vicinityThe location impresses with plenty of sunshine, a pleasant living atmosphere, and excellent accessibility.A home of the extra classThis exclusive property combines modern architecture, high-quality materials, spacious room proportions, and sustainable energy technology at the highest level.Whether as a representative own home, multi-generational house, or attractive capital investment – this two-family house meets the highest standards and offers long-term living comfort in the best location in Meggen.

Markus Gyhr

Markus Gyhr

1 / 12
Markus Gyhr

Markus Gyhr

  • Parking space
  • Garage
  • View
9.5 rooms, 212m², CHF 1,800,000.–
Gersau, 6442 Gersau

Unique lakeside property with exceptional development potential

In a privileged location directly above the yacht harbor of Gersau, this exceptional property presents itself with unobstructed panoramic lake views, optimal south orientation, and a 688 m² large plot of land. The combination of spectacular views, immediate proximity to the lake, and attractive development potential makes this offer particularly interesting for both private builders and investors. The existing multi-family house includes a spacious 4½-room apartment, a 3½-room apartment, and a guest apartment. The property is suitable for further use or comprehensive renovation, as well as a basis for high-quality new development (subject to official approvals). Thanks to the attractive location, the plot of land offers a variety of possibilities for the realization of individual living concepts. A special highlight is the spacious garden with its inviting seating area. The harmonious combination of green space, privacy, and magnificent lake views creates a place of relaxation and makes the outdoor area a true extension of the living space. The offer is rounded off by a garage box, three parking spaces, as well as a legally secured access and bathing place right on Lake Lucerne. An exclusive added value that further underscores the recreational value of this property. HIGHLIGHTS • 688 m² plot of land in sunny south-facing slope • Unobstructed panoramic lake views • Attractive development potential • Existing multi-family house with 4½-room, 3½-room, and guest apartment • Spacious garden with idyllic seating area and magnificent lake views • Garage box and three parking spaces • Legally secured access and bathing place right on Lake Lucerne • Direct proximity to the yacht harbor, lake, and village center Exact address available after registration on neho.ch.INTERESTED IN A VIEWING? PLEASE REGISTER: https://neho.ch/b/6442-26-1

  • Parking space
  • Garage
  • View
Roger Burch

Roger Burch

1 / 10
Roger Burch

Roger Burch

  • Parking space
  • Balcony / Terrace
6.5 rooms, 140m², CHF 2,550,000.–
Obergütschstrasse 12, 6038 Honau

Well-maintained single-family house on a 1,008 m² plot with exceptional development potential

The detached 6.5-room single-family house at Obergütschstrasse 12 in Honau combines well-maintained living with exceptional development potential. The property is located in an attractive and quiet hillside location on a spacious plot of 1,008 m², for which a feasibility study has already been prepared for future development. The elevated location convinces with very good sunlight, a lot of privacy, and an attractive view over the surroundings.The single-family house, built in 1984 in solid construction, has approximately 140 m² of net living space on two residential floors and is partially underground. On the ground floor, there is a kitchen and dining area, a spacious living room with a warm air fireplace, another room, and a wet cell with a Geberit shower toilet. The direct access to the approximately 35 m² large seating area and to the extensive garden expands the living area outdoors.On the upper floor, there are three more rooms, a gallery, and a spacious bathroom with a Geberit shower toilet. The integrated double garage, additional outdoor parking spaces, and basement, equipment, and auxiliary rooms complement the range of rooms.The house presents itself in a well-maintained and habitable condition. The existing expansion partially no longer meets today's new building standard and thus opens up the possibility of modernizing and further developing the property according to personal ideas.The special feature of this property is the combination of current living quality and long-term perspective. The existing single-family house can continue to be used as a home, while the spacious plot simultaneously opens up interesting possibilities for future construction development.The feasibility study prepared for parcel no. 145 is based on the planned new building and zoning regulations and examines, by way of example, a possible future development with two spacious single-family house units. We would be happy to provide the complete feasibility study to serious buyers.

  • Parking space
  • Balcony / Terrace
Travel time
-
1 / 10
  • Balcony / Terrace
4 rooms, 85m², CHF 930,000.–
Schneealp 6, 6410 Gersau

Detached 4-room holiday home in Rigi Scheidegg

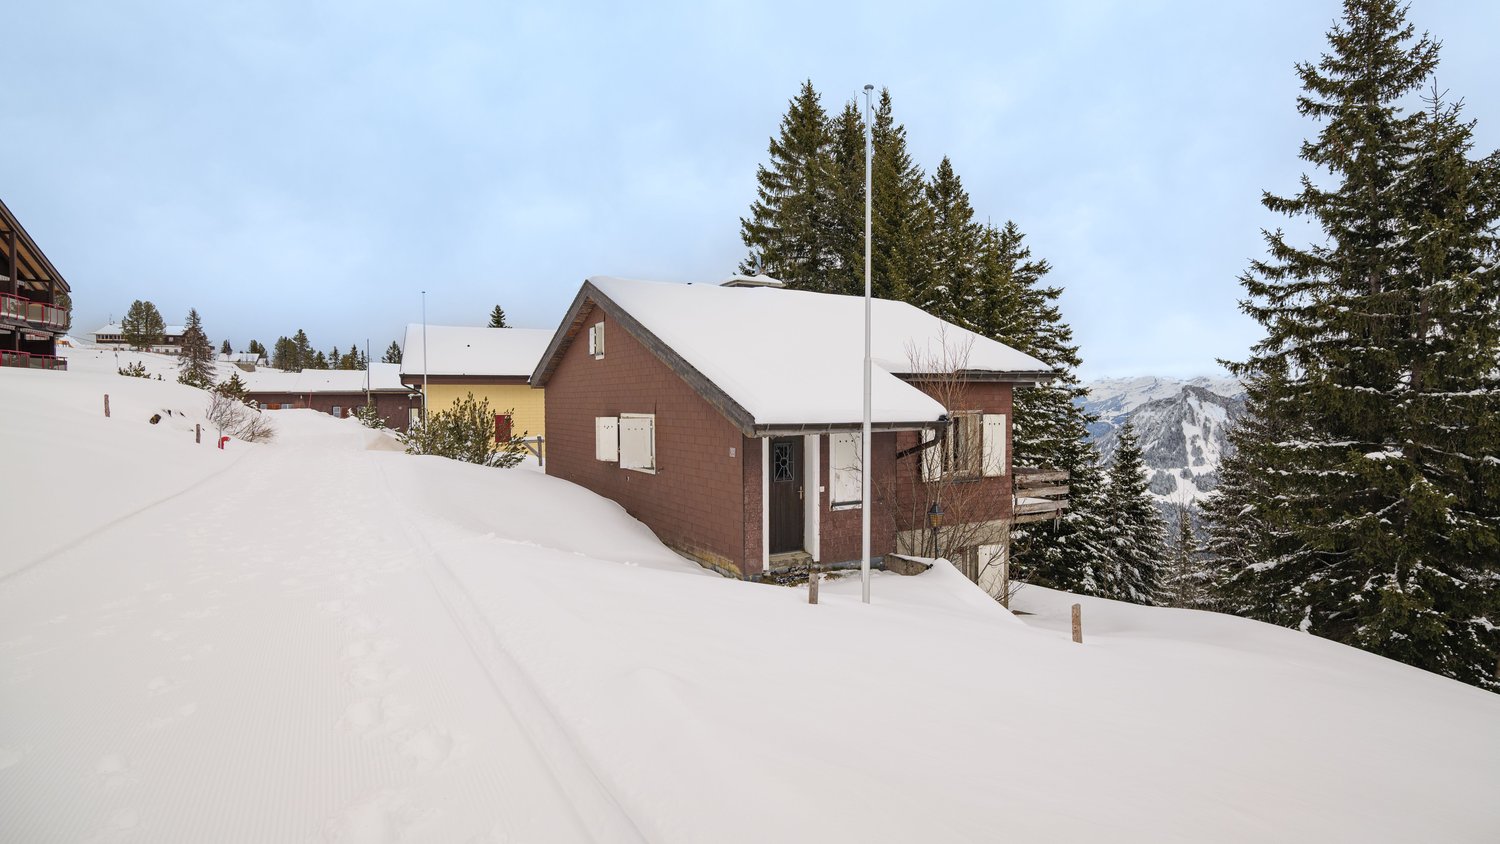
This detached chalet is located at an altitude of 1600 m above sea level and offers a great view of Lake Lucerne and the surrounding mountain panorama. The 1975-built house on a spacious plot of 844 m² offers 85 m² of living space with four rooms and two bathrooms on two floors. Thanks to the south-facing orientation, the rooms are well-lit and the house exudes a unmistakable charm despite the need for renovation.The floors are covered with characteristic slate plates, and a chimney gives the living area a special atmosphere. The house also includes an 8 m² balcony that showcases the impressive view. The house is heated electrically via storage heaters; the windows are double-glazed.The well-known Rigi Scheidegg with its gondola station is only about 500 meters away and offers an ideal connection as well as attractive leisure and relaxation opportunities right outside the front door.In the basement, the construction of an indoor pool was started, but the project was not completed. Here, there is the interesting opportunity to continue this expansion according to your own ideas and to upgrade the house accordingly.The property also offers potential for a new building that could optimally utilize the unique lake view and the privileged slope location in a south-facing orientation. Interested parties with new building plans will find a rare opportunity in one of the most attractive locations in Central Switzerland.The house has been little inhabited in recent years and now offers the chance to design and modernize a property in a unique location entirely according to your own wishes. An ideal project for all those seeking a holiday home or a permanent residence with an exceptional lake view.

  • Balcony / Terrace
Travel time
-
1 / 17
5.5 rooms, 220m², CHF 4,500,000.–
Waldhofstrasse 28, 6314 Unterägeri

Single Family Home in a Prime Unterägeri Location

Single Family Home in UnterägeriA truly exceptional opportunity in one of Unterägeri’s most sought-after residential locations.Set at the very top of Unterägeri on Waldhofstrasse 28, this 953 m² plot enjoys beautiful, wide-ranging views across the Ägeri Valley, exceptional privacy and a peaceful setting surrounded by greenery. With agricultural open land directly behind the property, the location offers a rare sense of space and tranquillity, creating an almost oasis-like atmosphere.The existing house, originally built in the 1970s, offers approximately 220 m² of living space, four bedrooms and generous ancillary areas. While the property could be completely renovated and extended, the plot also presents an exciting opportunity for a new-build development tailored entirely to the future owner’s vision.The property is located in the W2a residential zone with an utilisation ratio of 0.33, offering development potential of approximately 315 m² of utilisation-relevant floor area (excl. ancillary spaces and garage). The zoning permits two full above-ground floors plus an attic floor, providing considerable flexibility for a substantial extension or a new, contemporary residence.Properties combining this level of privacy, views, plot size and development potential are rarely available in Unterägeri. Whether creating a completely redesigned family home or developing a new architectural statement, Waldhofstrasse 28 offers an outstanding opportunity to realise a truly bespoke residence.Key Facts • Plot size: 953 m² • Plot no.: 1149 • Zoning: W2a • Utilisation ratio (AZ): 0.33 • Approx. utilisation-relevant floor area: 315 m² • Permitted: 2 full above-ground floors + 1 attic floor • Existing living space: approx. 220 m² • Cubature: approx. 1,165 m³ • Building Year: 1975 with small scale renovations done over the years • 4 bedrooms • Generous ancillary space • Oil heating with Radiators • Wood fireplace • Large garden and terrace areas • South-facing orientation with excellent sun exposure • 1 single garage • 2 outdoor parking spaces • Quiet and highly private location at the top of Unterägeri • Open agricultural land directly behind the property • Wide views across the Ägeri Valley • House in dated condition with high potential for extensive renovation and extension or a new-build development An exceptional opportunity for buyers looking for privacy, nature and the freedom to create their own dream home in Unterägeri.

Travel time
-
1 / 13
6.5 rooms, 282m², CHF 3,550,000.–
Obergütschstrasse 11, 6038 Honau

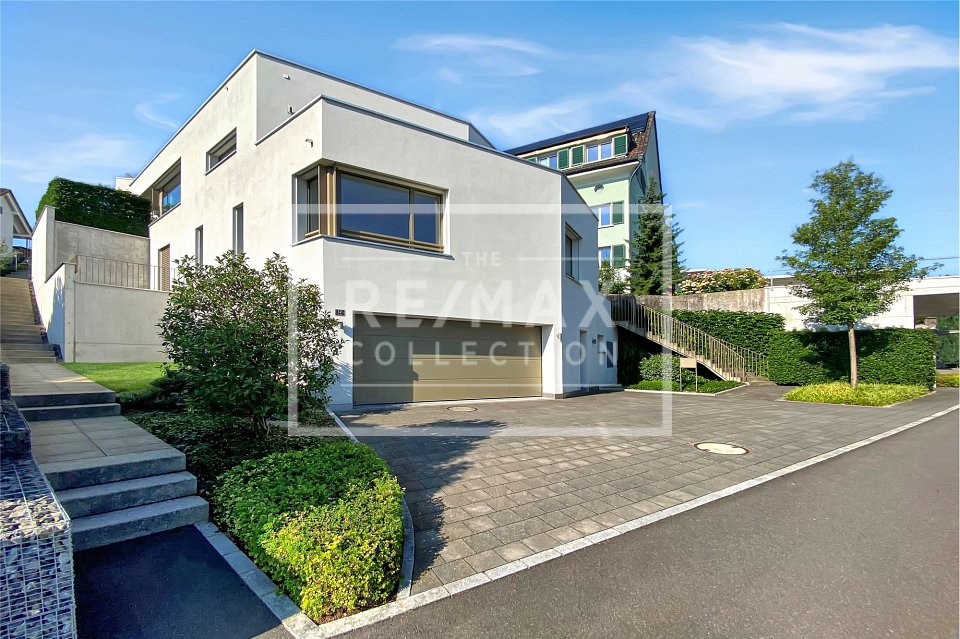
6.5-room single-family house with panoramic views

In one of the most sought-after locations, surrounded by untouched nature, this exclusive single-family house presents itself as a true masterpiece of modern architecture. It uniquely combines luxury, comfort, and a high level of privacy, offering a spectacular view that makes every glance out the window an unforgettable experience.The spacious entrance area, designed with stylish glass blocks, greets you with brightness and openness that reflects the entire character of the house. Here, the way opens into the open, light-flooded living and dining area, which is equipped with a state-of-the-art 2-front kitchen. The high-quality appliances from Miele and Gaggenau meet not only the highest demands for functionality but also for design. The 360-degree rotatable Swedish stove provides a cozy warmth and harmoniously connects all rooms. Through the large window fronts, you can enjoy an unobstructed view of the green, expansive surroundings, which flows into the room. The ground floor accommodates two inviting rooms, a modern toilet with a shower, and a practical storage room. The elegant anthracite-colored floor tiles give the rooms a special value and create a harmonious atmosphere. On the upper floor, a true wellness oasis opens up: two additional rooms and the master bedroom, which is equipped with its own luxurious bathroom, a walk-in closet, and direct access to the terrace. The ideal retreat to enjoy the day at sunset in full.The basement offers around 67 m² of versatile usable space, which opens up numerous possibilities - whether as a fitness area, hobby room, or home office. Here, you will also find a laundry room, a technical room, and a wine cellar that will make the heart of every wine lover beat faster. A practical storage room with direct access to the garden rounds off the offer.Special highlights of this unique house:- An exclusive location with a breathtaking 180-degree panoramic view, which gives you a feeling of freedom and expansiveness- A chlorine-free, heatable, and coolable swimming pool with an innovative active oxygen system for pure relaxation all year round- Electric shutters, a central vacuum system, and an electric garage door for the highest comfort- A spacious garage with additional storage rooms, which leaves no wishes unfulfilled- The possibility of integrating an apartment, which makes the house even more versatile- A practical laundry chute from the bathrooms directly into the laundry room for more comfort in everyday life- A low-maintenance, park-like garden, which invites you to linger and impresses with generous seating and lying areasThis extraordinary house is more than just a living space - it's a way of life. With its modern design, high-quality equipment, and unique location, it offers the perfect retreat for discerning buyers who are looking for something truly special. A true gem that leaves no wishes unfulfilled.Have we sparked your interest? Then contact us for more information. We look forward to your contact.
Travel time
-
Nadine Figueiredo

Nadine Figueiredo

1 / 16
Nadine Figueiredo

Nadine Figueiredo

  • Balcony / Terrace
  • Garage
  • Pets allowed
  • +6
5.5 rooms, 144m², CHF 2,999,000.–
6006 Luzern

Luxurious Row House Gem in Lucerne with a Logenplatz overlooking Lake Vierwaldstättersee

Located in one of the most sought-after, quiet, and family-friendly hillside locations in Lucerne, this exclusive 5.5-room row house awaits you. Spread over three floors, this property combines timeless architecture and offers an unobstructed view of Lake Vierwaldstättersee. This house has been lovingly maintained by its owners and presents itself in impeccable condition. Already when entering the house through the inviting, bright entrance with a practical guest toilet, the well-thought-out floor plan becomes clear. Here is the open, light-flooded kitchen, which leaves no wishes unfulfilled with a breathtaking view of the lake and the mountains. Directly adjacent is the spacious living area, an absolute highlight equipped with warm solid wood parquet. The floor-to-ceiling panorama windows flood the entire room with daylight, while a modern, stylish fireplace provides a cozy and luxurious atmosphere on colder days. From the living room, you can directly access the sunny terrace in the private garden paradise. Via the elegant, open staircase, you reach the upper floor of the house, which is entirely dedicated to relaxation. The four rooms on this floor convince with their excellent, spacious cut, the continuous parquet floor, and the flexible use as a bedroom, children's room, or exclusive home office. One of the rooms also boasts a charming balcony, perfect for enjoying the first coffee of the morning with a view of the glittering water. The living areas are accompanied by two bathrooms. The basement surprises with an enormous usable area. Here is a spacious room that can be ideally used as a private home gym, home cinema, or creative workshop. The comfortable laundry room is equipped with a modern washing machine and a tumble dryer, as well as a separate sink. A practical storage room and a separate cellar ensure that everything has its proper place. This unique property is rounded off by a huge garage box that can comfortably accommodate two vehicles, as well as an additional parking space.Look forward to a thoroughly maintained, worry-free home, with freshly serviced heating and sanitary facilities giving you pure carefree living, while a separate garden area protects your privacy, separate cellar rooms provide ample storage space, and a protected, underground path leads you comfortably and directly to your garage.The following highlights are offered by this property: • Unobstructed panoramic view of the lake and mountains • Large, well-maintained garden with seating area • Dreamy brightness and noble solid wood parquet • Stylish fireplace in the spacious living room • Underfloor heating and, if desired, wall heating for a healthy feel-good climate • Built-in wardrobes • Garage box for two cars plus parking space • Very quiet, family and pet-friendly • More information at: https://www.lakeviewliving-lucerne.com/expose On https://www.lakeviewliving-lucerne.com/expose, you'll find even more: Discover valuable detailed information and be inspired by the video.Visualization partially optimized with AI suggestions for furnishing. The room layout and room sizes, of course, correspond to the actual conditions.

  • Balcony / Terrace
  • Garage
  • Pets allowed
  • +6
Nadine Figueiredo

Nadine Figueiredo

1 / 10
Nadine Figueiredo

Nadine Figueiredo

  • Parking space
  • Garage
  • Pets allowed
  • +5
5.5 rooms, 173m², CHF 1,380,000.–
6038 Gisikon

Sunny family dream: 5.5 rooms with unobstructed Pilatus view

In the idyllic community of Gisikon, a home awaits you that redefines generosity. This 5.5-room semi-detached house spans four floors and combines modern design with an atmosphere that makes you feel right at home. As soon as you enter the property, it becomes clear that every detail was planned with love.The inviting wardrobe welcomes you and your guests before the room transforms into a bright, open living and dining area. The interplay between the open kitchen with a window and the spacious living room creates a sense of width that invites you to linger. There, stylish built-in spots set the architectural highlights in scene. The striking natural stone living wall and the matching natural stone fireplace give the room character and timeless elegance. On cold winter evenings, the fire crackles in the fireplace and turns the ground floor into a true wellness oasis. The transition to the outside is fluid. From the living area, you step directly onto the garden seating area. Here, you can enjoy not only the peace but also a dreamy view of the Pilatus, the perfect spot for an espresso in the morning or a glass of wine at sunset.The upper floors offer plenty of room for privacy, a home office, or the kids with four bright bedrooms. Two wet cells, one with a refreshing shower and the other with a relaxing bathtub, as well as a separate guest toilet, ensure that the family's morning rush is distributed smoothly. Order is also taken care of. A practical storage room, a separate laundry room with a washing machine and dryer, and a single garage with a forecourt round off this attractive offer.The following highlights are offered to you by this property: • Enjoy the free view of the mountains from your own garden • Stylish natural stone living wall and matching fireplace optics • Cozy fireplace as the heart of the living room • 5.5 rooms spread over 3 floors for maximum flexibility • Open, bright layout • Developed attic • Two wet cells with shower and bath and a guest toilet • Washing machine and dryer • 1 x garage box with forecourt excl. • The house is sold to the highest bidder • Family-friendly location Don't miss this unique opportunity and contact me today to arrange a viewing appointment.Please note that we have virtually furnished the pictures. The room layout and room sizes, of course, correspond to the actual conditions.

  • Parking space
  • Garage
  • Pets allowed
  • +5
1 / 29
6 rooms, 176m², CHF 1,790,000.–
Zöpflistrasse 43, 6034 Inwil

Family-friendly 6-room single-family house with garden

Highlights • Quiet and yet well-connected location • Practical floor plan with well-utilizable living space • Well-maintained garden • Photovoltaic system • Several parking possibilities This well-maintained 6-room single-family house in Inwil is more than just a lot of space: it's a home where you can quickly feel at ease - with light, warmth, and room for shared moments. With three living floors and an additional basement, it offers a beautiful basis for family life, but also for quiet, romantic hours for two. The heart of the house is the open living area: the kitchen flows smoothly into the living room - perfect for cozy evenings, long conversations, and the feeling of "arriving". A tile stove provides cozy warmth and a particularly intimate atmosphere. Additionally, the floor is completed by a guest toilet. The second floor creates a sense of security: three spacious rooms offer space for children, guests, or personal retreats. From one room, you can directly access the large balcony - ideal for letting the day come to a quiet end with a view into the open. The spacious bathroom with shower and bathtub complements this floor and invites relaxation. The attic is also a place full of possibilities: two exceptionally spacious rooms offer a variety of uses - as a play area, home office, or as a particularly beautiful, quiet refuge. Another bathroom with shower rounds off the floor. Bright windows give the house a lot of natural daylight, and thanks to the good insulation, it remains pleasantly cool in the summer. Mosquito screens also enable problem-free ventilation without insects entering the house. In the basement, there is a large hobby room and additional usable space - perfect for everything you don't want to have constantly in the living area. The private garden invites you to breathe deeply: to relax, play, or for social hours under the open sky. Comfort is also taken care of: underfloor heating provides uniform, cozy warmth. On the roof, a photovoltaic system generates additional energy from the sun. The house has its charm practically as well: it has a garage with space for one car and a parking space directly in front of the house on its own property. Up to five vehicles can be parked comfortably on the forecourt. In short: a house that offers a lot of space - and at the same time exactly this special feeling of living that you like to enjoy every day at home.

Travel time
-
Flamur Sylejmani

Flamur Sylejmani

1 / 9
Flamur Sylejmani

Flamur Sylejmani

  • Parking space
  • Garage
5.5 rooms, 184m², CHF 1,380,000.–
6038 Gisikon

UNIQUE OPPORTUNITY!

This well-maintained semi-detached house impresses with its generous room layout and pleasant living atmosphere. With a generous living area, the property offers plenty of space for families or couples with space requirements. The bright living and dining area forms the heart of the house and is complemented by a chimney, which provides a cozy atmosphere, especially in the colder months.The kitchen is functionally designed and offers sufficient workspace and storage space for everyday life. In total, four well-proportioned bedrooms are available, which can be flexibly used as children's, guest or home offices. Several bathrooms ensure comfort and smooth use, even with a larger space requirement in the household.The outdoor area with garden and seating invites you to linger, relax and socialize. The offer is complemented by practical ancillary rooms such as a basement and laundry room, as well as a single garage and an additional outdoor parking space. The house presents itself in a well-maintained condition and offers a solid basis for individual living and long-term quality of life. So, no wishes are left unfulfilled. Take advantage and convince yourself! This PREMIUM HOMES offer includes: • Quiet, family-friendly location • Near the Mall of Switzerland • Beautiful panoramic view • Bright rooms • Ideal floor plan concept • Sunny garden seating area • Expanded attic • Cozy chimney • Several bathrooms • Spacious hobby room • Practical basement room • Gross living area 184 m² • Net living area 160 m² • One garage space excl. Interested? We would be happy to take you on a non-binding tour! Do you want to sell your house or apartment worry-free? We will tell you the current market value of your property, discreetly and non-bindingly! Are you interested in a first non-binding exchange of ideas? Don't hesitate and contact us. We look forward to you.

  • Parking space
  • Garage
1 / 13
  • Balcony / Terrace
  • Elevator
  • Swimming pool
8.5 rooms, 350m², Price on request
6318 Walchwil

INNERBLOOM

Zeitlose Eleganz und höchste Baukunst. Das bietet Ihnen diese hochwertige Villa. Die durchdachte L-Form beeindruckt durch Privatsphäre, optimale Besonnung und eine atemberaubende Sicht auf den Zugersee und die Berge. Edle Materialien, massgefertigte Einbauten sowie Infinity-Pool und exklusive Garage unterstreichen den kompromisslosen Luxus.Besonderes: • Durchdachte L-Form für maximale Privatsphäre, Windschutz und optimale Besonnung • Ausblick auf Zugersee, Berge und gestaltete Umgebung • Beheizbarer Infinity-Pool direkt an den Wohnbereich angebunden • Komfort-Garage mit Tageslicht, E-Autoladestationen, integrierter Musikanlage, Parkhilfe & Hundedusche • Luxuriöser Masterbereich • Lift • Eichenparkett Fischgrät Der Preis dieser Residenz liegt über CHF 15 Millionen.Aufgrund der Exklusivität dieser Immobilie bitten wir Interessenten einen Solvenznachweis zu erbringen.Wir freuen uns auf Ihre Kontaktaufnahme und senden Ihnen gerne die detaillierte Broschüre sowie den Grundrissplan dieser Villa zu.Timeless elegance and the highest standards of craftsmanship. This is what this exceptional villa offers. Its thoughtfully designed L-shaped layout impresses with privacy, optimal sun exposure, and breathtaking views of Lake Zug and the surrounding mountains. Premium materials, bespoke fittings, as well as an infinity pool and an exclusive garage underline its uncompromising luxury.Highlights: • Well-thought-out L-shape for maximum privacy, wind protection and optimal sunlight • View of Lake Zug, mountains and landscaped surroundings • Heated infinity pool directly adjacent to the living area • Comfort garage with daylight, electric car charging stations, integrated music system, parking assistance & dog shower • Luxurious master area • Elevator • Herringbone oak parquet flooring The asking price of this residence exceeds CHF 15 million.Due to the exclusivity of this property, we ask interested parties to provide proof of solvency.We look forward to hearing from you and will be happy to send you the detailed brochure and floor plan of this villa.

  • Balcony / Terrace
  • Elevator
  • Swimming pool

Suggested properties for you based on search results

Other interesting objects