Hünikon (Neftenbach) - Villa buy

We recommend expanding your search criteria to get similar results. The current filters didn’t return any matches.

If you don’t want to change your current search criteria, we recommend creating a search alert, so you’ll be notified when matching offers become available.

More objects in your automatically expanded search area
4 results - Radius: + 10km
1 / 28
  • Parking space
  • Balcony / Terrace
  • Garage
  • +3
7.5 rooms, 180m², CHF 2,350,000.–
Bläsihofstrasse 2, 8312 Winterberg ZH

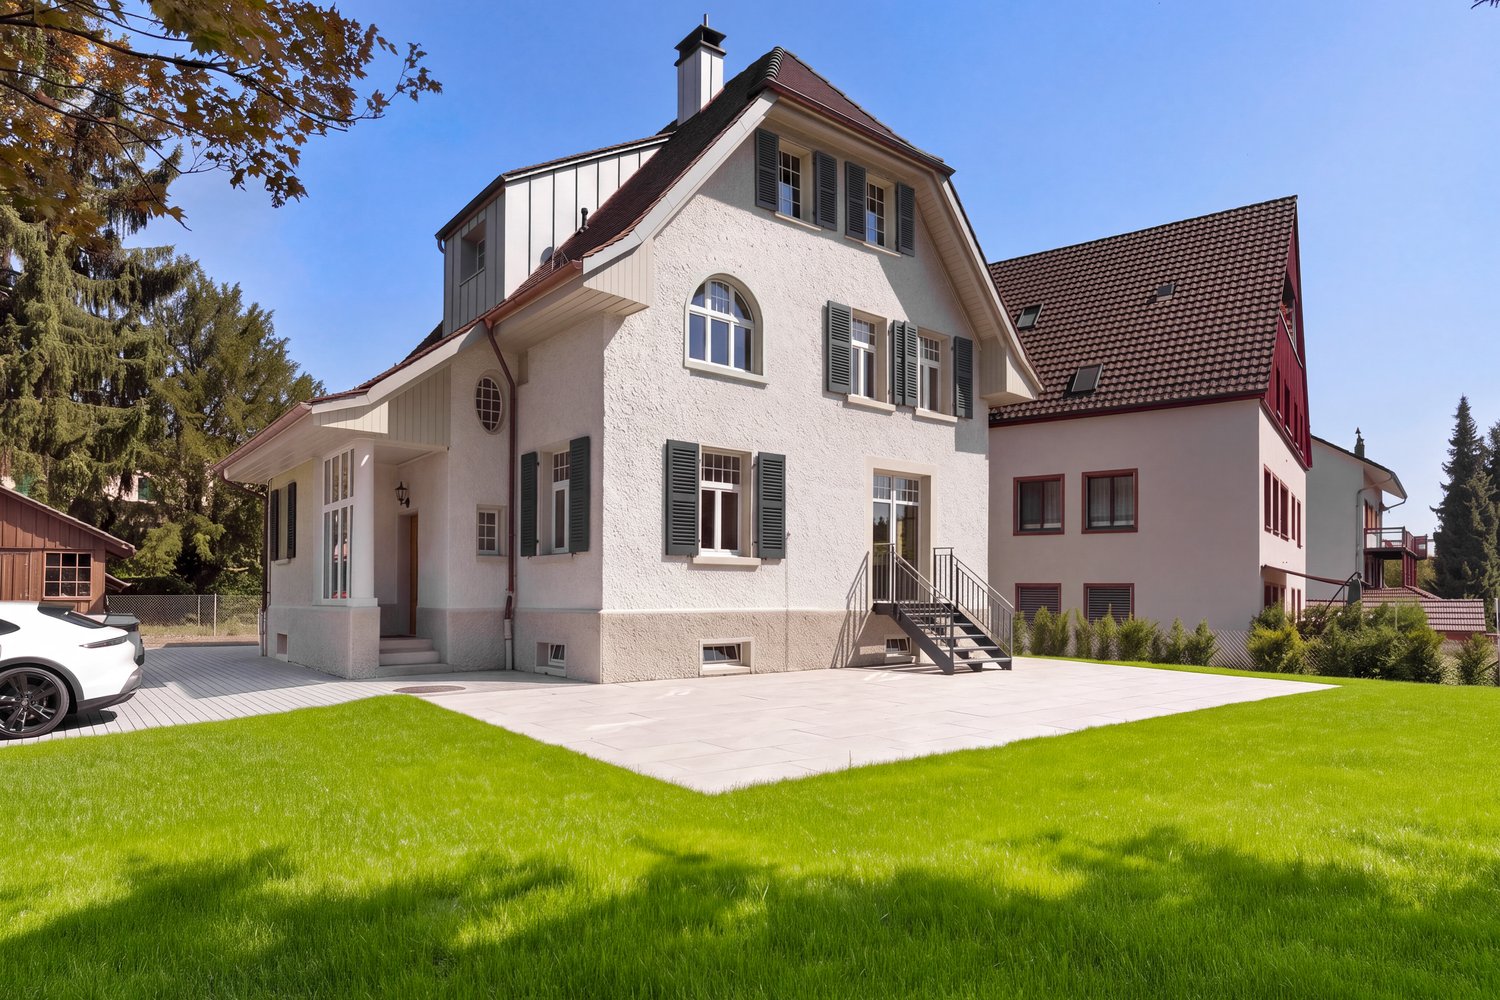
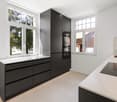
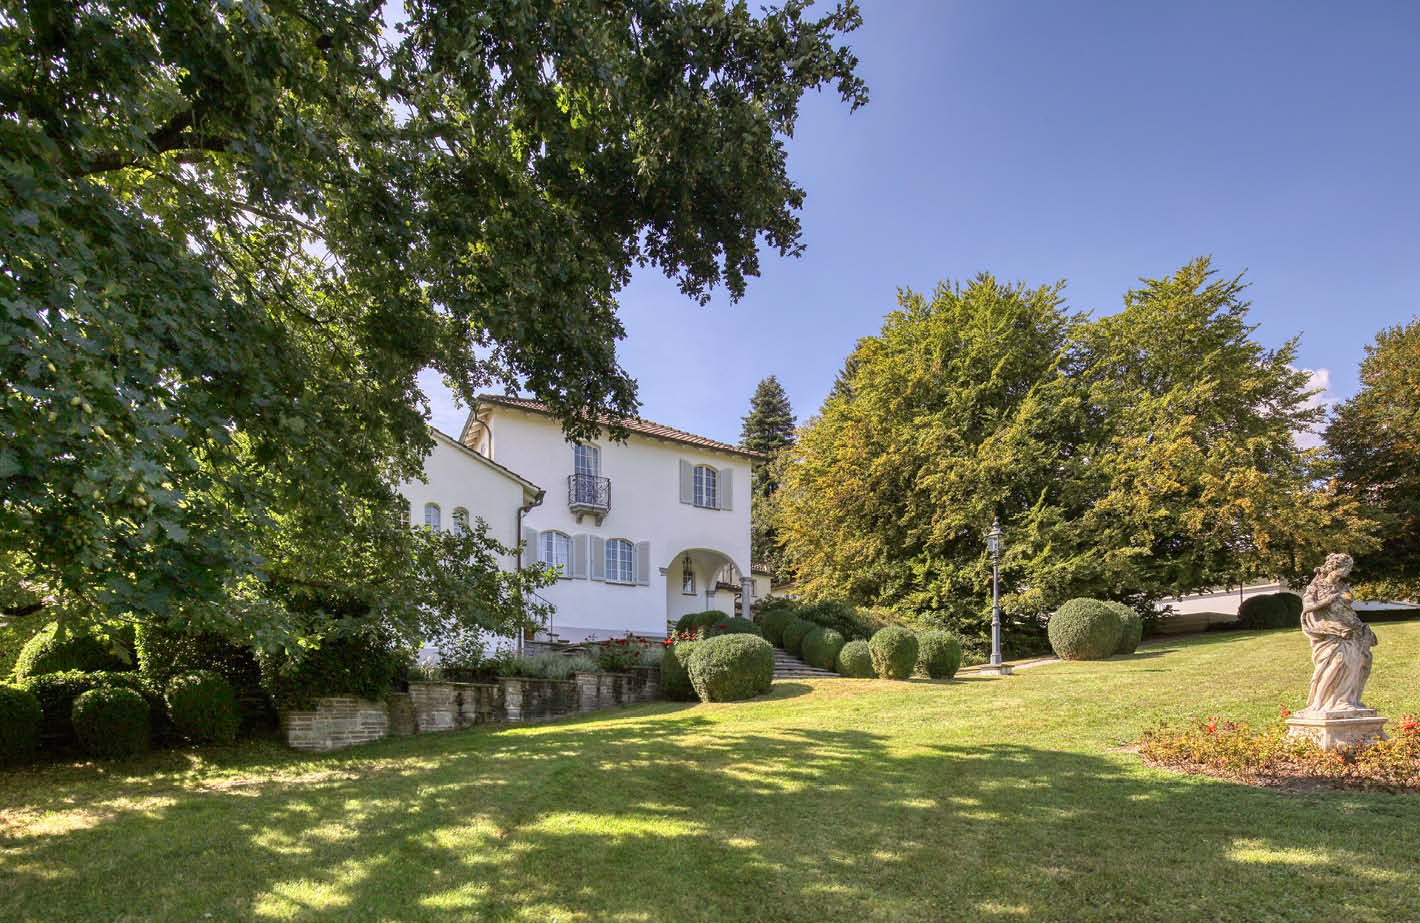
7.5-room villa – Historic charm meets modern elegance

Exceptional villa on a 694 m² plot – lovingly renovated almost in its entirety, with meticulous attention to detailIn the idyllic village centre of Winterberg, this exceptional 7.5-room villa dating from around 1910 awaits you. Between 2022 and 2026, it underwent extensive modernisation and was almost entirely renovated using high-quality materials and with meticulous attention to detail.Virtually all technical installations and the interior fit-out have been brought up to a high, contemporary standard. Today, the property is presented in an almost as-new condition, while retaining its distinctive architectural charm.Spacious, open-plan living areas, elegant herringbone parquet flooring, an exclusive kitchen with high-quality Miele appliances, a stylishly integrated Swedish stove and a generous master suite with a walk-in wardrobe create an exceptional living environment.Highlights of this exceptional villaLiving space & plot•⁠ ⁠7.5 rooms with approx. 180 m² of gross living area•⁠ ⁠Generous plot with 694 m² of land•⁠ ⁠Open-plan, light-filled living and dining area•⁠ ⁠Two garden seating areas of approx. 70 m² and 15 m²•⁠ ⁠Direct access from the living room to the garden•⁠ ⁠Approx. 140 m² of paved outdoor space, with room for around four vehicles•⁠ ⁠Additional outbuilding with three rooms, offering versatile use as a studio, hobby room or workspace. Excellent potential for further conversion•⁠ ⁠Approx. 60 m² of basement space, mostly plastered and partly finished with ceramic flooringExclusive interior finishes•⁠ ⁠High-quality kitchen with Miele appliances, a large fridge, separate freezer, XL dishwasher, combi-steam oven and additional oven•⁠ ⁠Elegant natural stone worktop and kitchen splashback in Taj Mahal•⁠ ⁠Generous master suite with a walk-in wardrobe•⁠ ⁠High-quality herringbone parquet flooring and carefully selected materials•⁠ ⁠Two spacious bathrooms with bathtubs, walk-in rain showers and high-quality fittings•⁠ ⁠Stylish Swedish stove between the kitchen and living area•⁠ ⁠Modern lighting concept with more than 60 mostly dimmable recessed spotlightsExtensively modernised & technically upgraded (2022–2026)•⁠ ⁠Interior fit-out almost entirely renewed•⁠ ⁠All electrical installations renewed•⁠ ⁠Extensive renewal of the sanitary installations•⁠ ⁠Completely renewed roof, including waterproofing, new dormer windows and a large roof window•⁠ ⁠Underfloor heating on the ground floor and in the upstairs bathroom, partly supplemented by wall heating•⁠ ⁠New radiators in the other rooms•⁠ ⁠Existing oil-fired heating system, with the option of converting to a heat pump•⁠ ⁠Provision for a photovoltaic system and an electric vehicle charging station•⁠ ⁠High-quality materials and meticulous workmanship down to the last detailUnique character – modern living comfortWhat makes this villa special is its successful blend of classical architecture and modern living comfort.During the extensive renovation, great care was taken to preserve the house’s original character while creating a high-quality, contemporary living environment.The result is an exceptional home that combines the charm of a classic villa with the comforts of a largely renovated property.Attractive location between Zurich and WinterthurThe villa is located in the village centre of Winterberg, in the popular municipality of Lindau, combining peaceful rural living with excellent transport connections.Kindergarten and school are within walking distance. A bus stop is right outside the front door.The main transport links are also within easy reach:•⁠ ⁠Motorway access: approx. 3 minutes•⁠ ⁠Winterthur: approx. 10 minutes•⁠ ⁠Zurich Airport: approx. 15 minutes•⁠ ⁠City of Zurich: approx. 20 minutesA home for those who appreciate the exceptionalThis villa is far more than an ordinary detached house. It brings together classic charm, extensive high-quality renovations, generous living spaces and an attractive plot to create an exceptional overall offering.A rare opportunity for buyers seeking a distinctive property with modern living comfort.We would be delighted to send you the detailed sales documentation and show you this exceptional villa in person. To arrange a viewing, please briefly confirm your financing options.

  • Parking space
  • Balcony / Terrace
  • Garage
  • +3
Travel time
-
1 / 6
3.5 rooms, 180m², Price on request
8311 Brütten

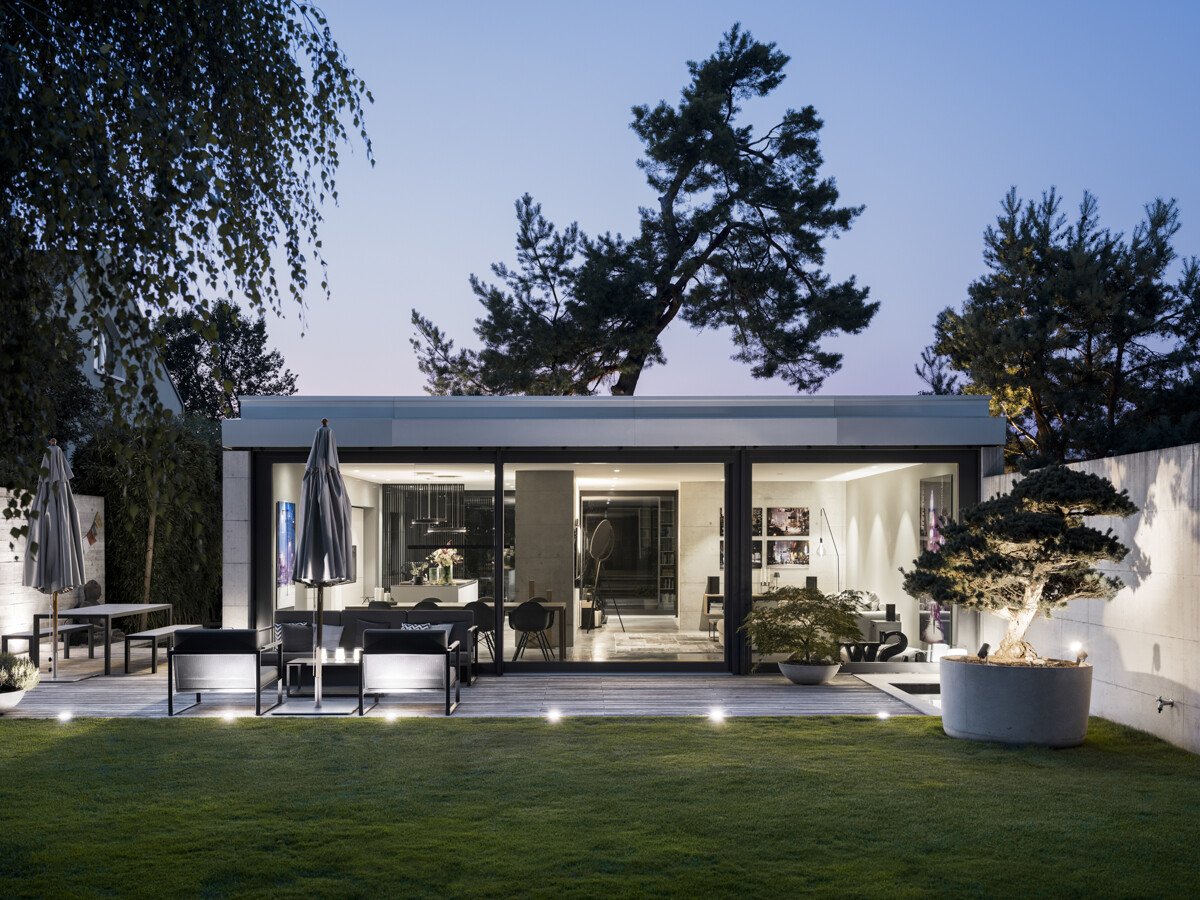
Atrium villa in Brütten with exclusive interior finishes

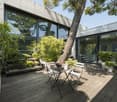
Built in 2019, this atrium villa combines timeless architecture with an exceptional living concept. Generous ceiling heights, expansive glazed façades and the centrally positioned atrium create a distinctive atmosphere and fill the interior with natural light. At the heart of the design is a Scots pine, around which the entire house was conceived. Pigmented concrete flooring, exposed concrete and wood are complemented by understated shades of green and grey, giving the home an elegant, tranquil yet characterful aesthetic.Most of the interior finishes were individually designed and tailored to the architecture, including the built-in elements. The Poliform kitchen forms an integral part of the living space and fits seamlessly into the design concept. High-end Miele appliances, a teppanyaki plate, a drinks fridge and a separate wine fridge complement the extensive range of features. Various built-in wardrobes and carefully integrated technology reinforce the clean lines. The house is also comprehensively equipped technologically. Smart home technology by eSmart, an integrated Sonos system, a ground-source heat pump for heating and Free Cooling ensure exceptional comfort. In the bedroom, the air conditioning is discreetly integrated into the architecture and furnishings. VOLA fittings define the bathrooms, including the spacious en-suite bathroom with rain shower. The expansive garden becomes a private retreat with a true holiday feel. Amid manicured lawns, carefully selected plants and stylish design features, the outdoor bathtub is an especially inviting place to relax. The Japanese-inspired section of the garden adds a distinctive touch. A separate wooden deck with a fire pit creates an atmospheric retreat for relaxing outdoors. Architecture, light and nature come together in harmony here, creating a seamless transition between indoor and outdoor spaces.The garage offers space for two vehicles. A further outdoor parking space, as well as additional parking options in front of the garage, complete the offering. This exceptional property combines sophisticated architecture, timeless design and high-quality materials. It will appeal to those with the highest standards of quality and aesthetics who value an exceptional degree of privacy.The property- Atrium villa- Approx. 180 m² living area - Approx. 12 m² ancillary usable area - Poliform designer kitchen - Extra-high rooms with large expanses of glazing- High-quality fittings and materials- Unique garden design offering complete privacy- 2 garage parking spaces, 1 outdoor parking space - Smart home, Free Cooling, ground-source heat pump


Other interesting objects