
Rooms
3.5
Living space
180 m2
Selling price
On request
"Atrium villa in Brütten with exclusive interior finishes"
Address
8311 BrüttenPrice
- Purchase price:
- On request
Main information
- Availability:
- By agreement
- Type:
- Villa
- No. of rooms:
- 3.5
- Surface living:
- 180 m2
- Land area:
- 719 m2
- Last refurbishment:
- 2025
- Year built:
- 2019
Characteristics
Old building
Documents (0)
Description
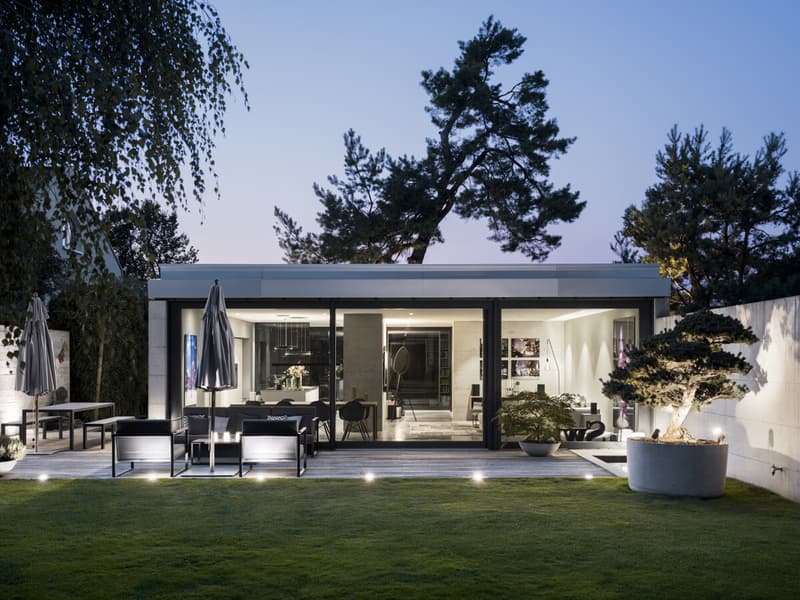
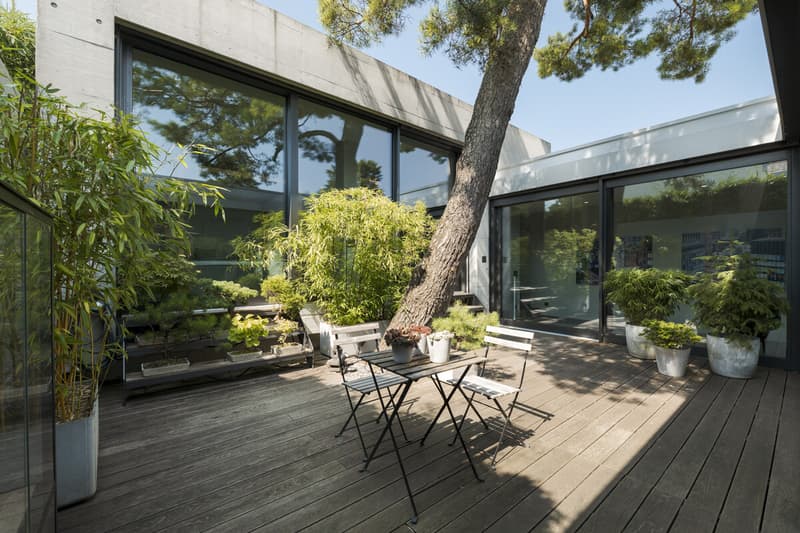
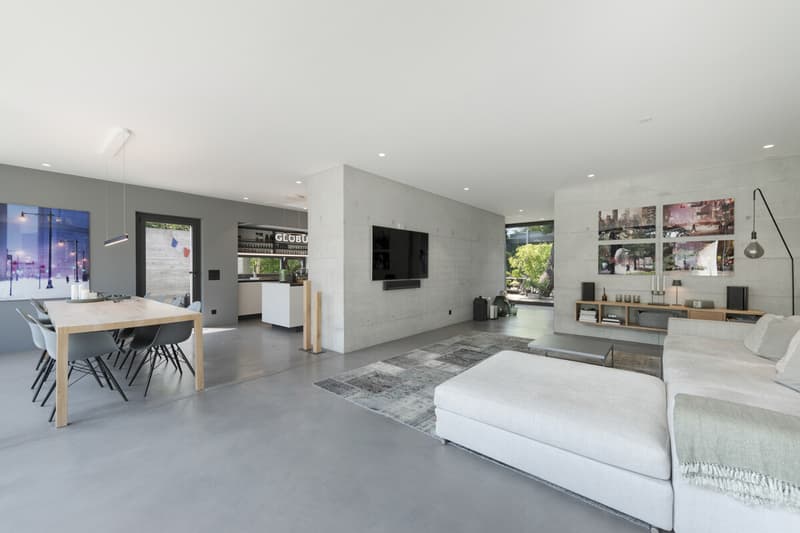
Built in 2019, this atrium villa combines timeless architecture with an exceptional living concept. Generous ceiling heights, expansive glazed façades and the centrally positioned atrium create a distinctive atmosphere and fill the interior with natural light. At the heart of the design is a Scots pine, around which the entire house was conceived. Pigmented concrete flooring, exposed concrete and wood are complemented by understated shades of green and grey, giving the home an elegant, tranquil yet characterful aesthetic.
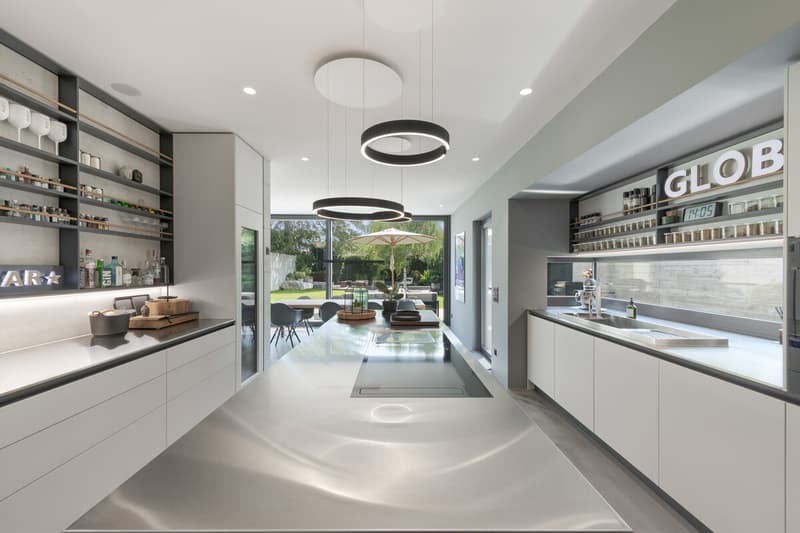
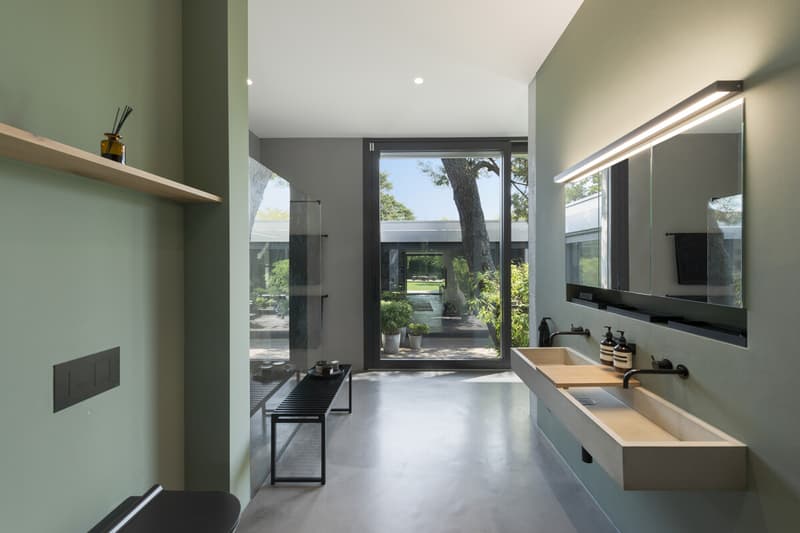
Most of the interior finishes were individually designed and tailored to the architecture, including the built-in elements. The Poliform kitchen forms an integral part of the living space and fits seamlessly into the design concept. High-end Miele appliances, a teppanyaki plate, a drinks fridge and a separate wine fridge complement the extensive range of features. Various built-in wardrobes and carefully integrated technology reinforce the clean lines. The house is also comprehensively equipped technologically. Smart home technology by eSmart, an integrated Sonos system, a ground-source heat pump for heating and Free Cooling ensure exceptional comfort. In the bedroom, the air conditioning is discreetly integrated into the architecture and furnishings. VOLA fittings define the bathrooms, including the spacious en-suite bathroom with rain shower.
The expansive garden becomes a private retreat with a true holiday feel. Amid manicured lawns, carefully selected plants and stylish design features, the outdoor bathtub is an especially inviting place to relax. The Japanese-inspired section of the garden adds a distinctive touch. A separate wooden deck with a fire pit creates an atmospheric retreat for relaxing outdoors. Architecture, light and nature come together in harmony here, creating a seamless transition between indoor and outdoor spaces.
The garage offers space for two vehicles. A further outdoor parking space, as well as additional parking options in front of the garage, complete the offering. This exceptional property combines sophisticated architecture, timeless design and high-quality materials. It will appeal to those with the highest standards of quality and aesthetics who value an exceptional degree of privacy.
The property
- Atrium villa
- Approx. 180 m² living area
- Approx. 12 m² ancillary usable area
- Poliform designer kitchen
- Extra-high rooms with large expanses of glazing
- High-quality fittings and materials
- Unique garden design offering complete privacy
- 2 garage parking spaces, 1 outdoor parking space
- Smart home, Free Cooling, ground-source heat pump
Most of the interior finishes were individually designed and tailored to the architecture, including the built-in elements. The Poliform kitchen forms an integral part of the living space and fits seamlessly into the design concept. High-end Miele appliances, a teppanyaki plate, a drinks fridge and a separate wine fridge complement the extensive range of features. Various built-in wardrobes and carefully integrated technology reinforce the clean lines. The house is also comprehensively equipped technologically. Smart home technology by eSmart, an integrated Sonos system, a ground-source heat pump for heating and Free Cooling ensure exceptional comfort. In the bedroom, the air conditioning is discreetly integrated into the architecture and furnishings. VOLA fittings define the bathrooms, including the spacious en-suite bathroom with rain shower.
The expansive garden becomes a private retreat with a true holiday feel. Amid manicured lawns, carefully selected plants and stylish design features, the outdoor bathtub is an especially inviting place to relax. The Japanese-inspired section of the garden adds a distinctive touch. A separate wooden deck with a fire pit creates an atmospheric retreat for relaxing outdoors. Architecture, light and nature come together in harmony here, creating a seamless transition between indoor and outdoor spaces.
The garage offers space for two vehicles. A further outdoor parking space, as well as additional parking options in front of the garage, complete the offering. This exceptional property combines sophisticated architecture, timeless design and high-quality materials. It will appeal to those with the highest standards of quality and aesthetics who value an exceptional degree of privacy.
The property
- Atrium villa
- Approx. 180 m² living area
- Approx. 12 m² ancillary usable area
- Poliform designer kitchen
- Extra-high rooms with large expanses of glazing
- High-quality fittings and materials
- Unique garden design offering complete privacy
- 2 garage parking spaces, 1 outdoor parking space
- Smart home, Free Cooling, ground-source heat pump
Viewing
Contact for viewing
Ismene Schiavone
Advertiser


Ginesta Immobilien AG
Bahnhofplatz 18
8400Winterthur
Contact
Ismene Schiavone
- Listing ID
- 4003646752
- Object ref.
- TI274