Horn - Row house buy

We recommend expanding your search criteria to get similar results. The current filters didn’t return any matches.

If you don’t want to change your current search criteria, we recommend creating a search alert, so you’ll be notified when matching offers become available.

More objects in your automatically expanded search area
11 results - Radius: + 10km
Rocco Vecchia

Rocco Vecchia

1 / 12
Rocco Vecchia

Rocco Vecchia

  • Parking space
  • Balcony / Terrace
  • Garage
  • +1
5.5 rooms, 161m², CHF 1,195,000.–
St. Gallen, 9000 St. Gallen

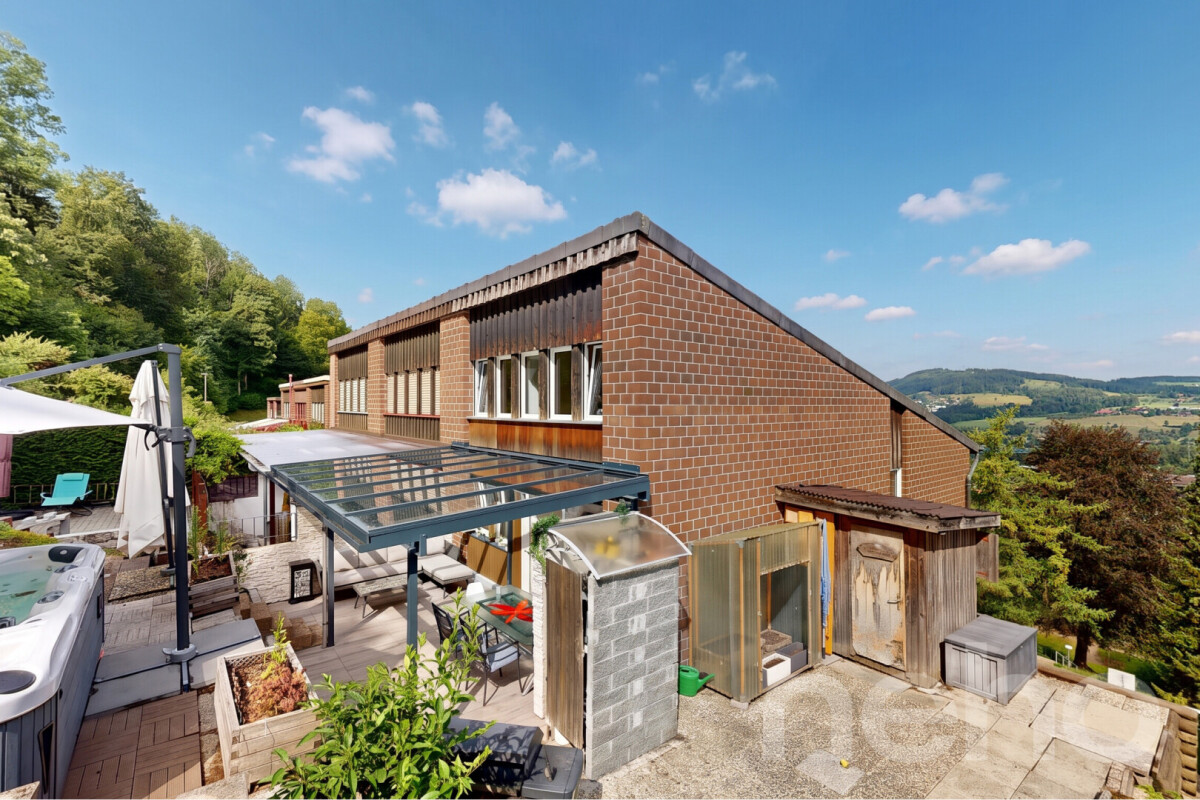
5.5-room row house with annex in St. Gallen

This well-maintained 5.5-room row house on Ruhsitzstrasse 43 in St. Gallen impresses with its thoughtful room layout, high-quality construction standard, and attractive exterior location with a panoramic view of the city of St. Gallen. On approximately 161 m2 of living space, the property from 1979 offers spacious and flexibly usable living space in good condition. A 1-room annex with its own kitchen and bathroom on the ground floor is completely separated from the rest of the living area and offers a variety of uses - whether as a separate living unit for family members, as a home office, or as a rental property. Highlights of the property • 5.5-room row house in good condition, built in 1979 • Approx. 161 m2 living space • Separate 1-room annex with its own kitchen and bathroom on the ground floor • Terrace with pergola and Jacuzzi - perfect for relaxing and enjoying • Great view of St. Gallen • Garage space including electric charging station for EV vehicles • Private lift (4 parties), goes directly to the height of the house entrance • Quiet, traffic-calmed neighborhood with very good public transportation connections Room offer and usage possibilitiesThe row house offers 5.5 rooms on 161 m2 of living space, which are distributed over spacious living and retreat areas. A special plus is the 1-room annex on the ground floor: equipped with its own kitchen and bathroom and clearly separated from the rest of the house, it is ideal for multi-generation living, as a guest apartment, or for separate rental. Another highlight of the property is the terrace with pergola and Jacuzzi. This outdoor area invites you to relax and at the same time offers an impressive view of St. Gallen and the surrounding hillside - a place for quiet hours as well as for social occasions. The property also includes a garage space with an electric charging station for EV vehicles and a private lift, which is shared by four parties and goes directly to the height of the house entrance - a significant comfort gain in everyday life. Condition and characterThe property from 1979 presents itself in good condition and offers a solid, well-maintained home with little need for action. The clear room layout, the separate annex, and the charming outdoor facilities make this row house a inviting property that also offers space for individual accents. Location and surroundingsRuhsitzstrasse is located in a quiet, traffic-calmed residential area of St. Gallen and offers a beautiful view of the city thanks to its slightly elevated location. The connection to public transport is excellent: the St. Gallen train station can be reached comfortably in around 9 minutes by city bus. The connection to the A1 motorway is also nearby, with around 1700 meters, which guarantees a comfortable connection to the region and beyond. St. Gallen itself convinces as a university town and economic center of Eastern Switzerland with its historic old town and the...

  • Parking space
  • Balcony / Terrace
  • Garage
  • +1
1 / 13
4.5 rooms, 110m², CHF 850,000.–
Obere Weidstrasse 7, 8590 Romanshorn

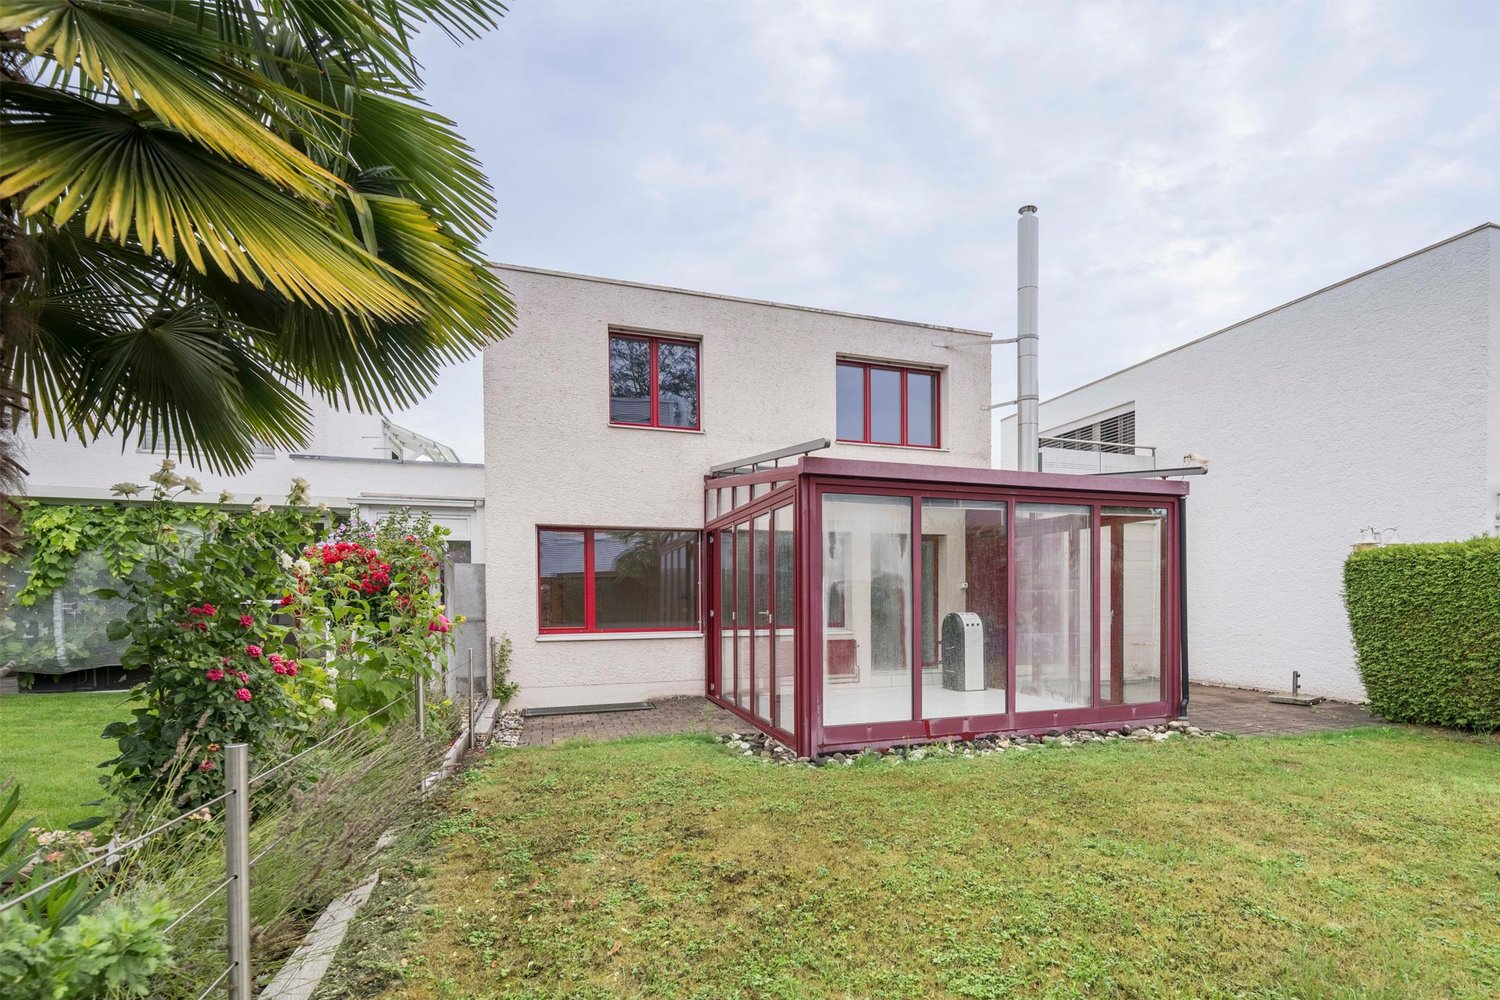
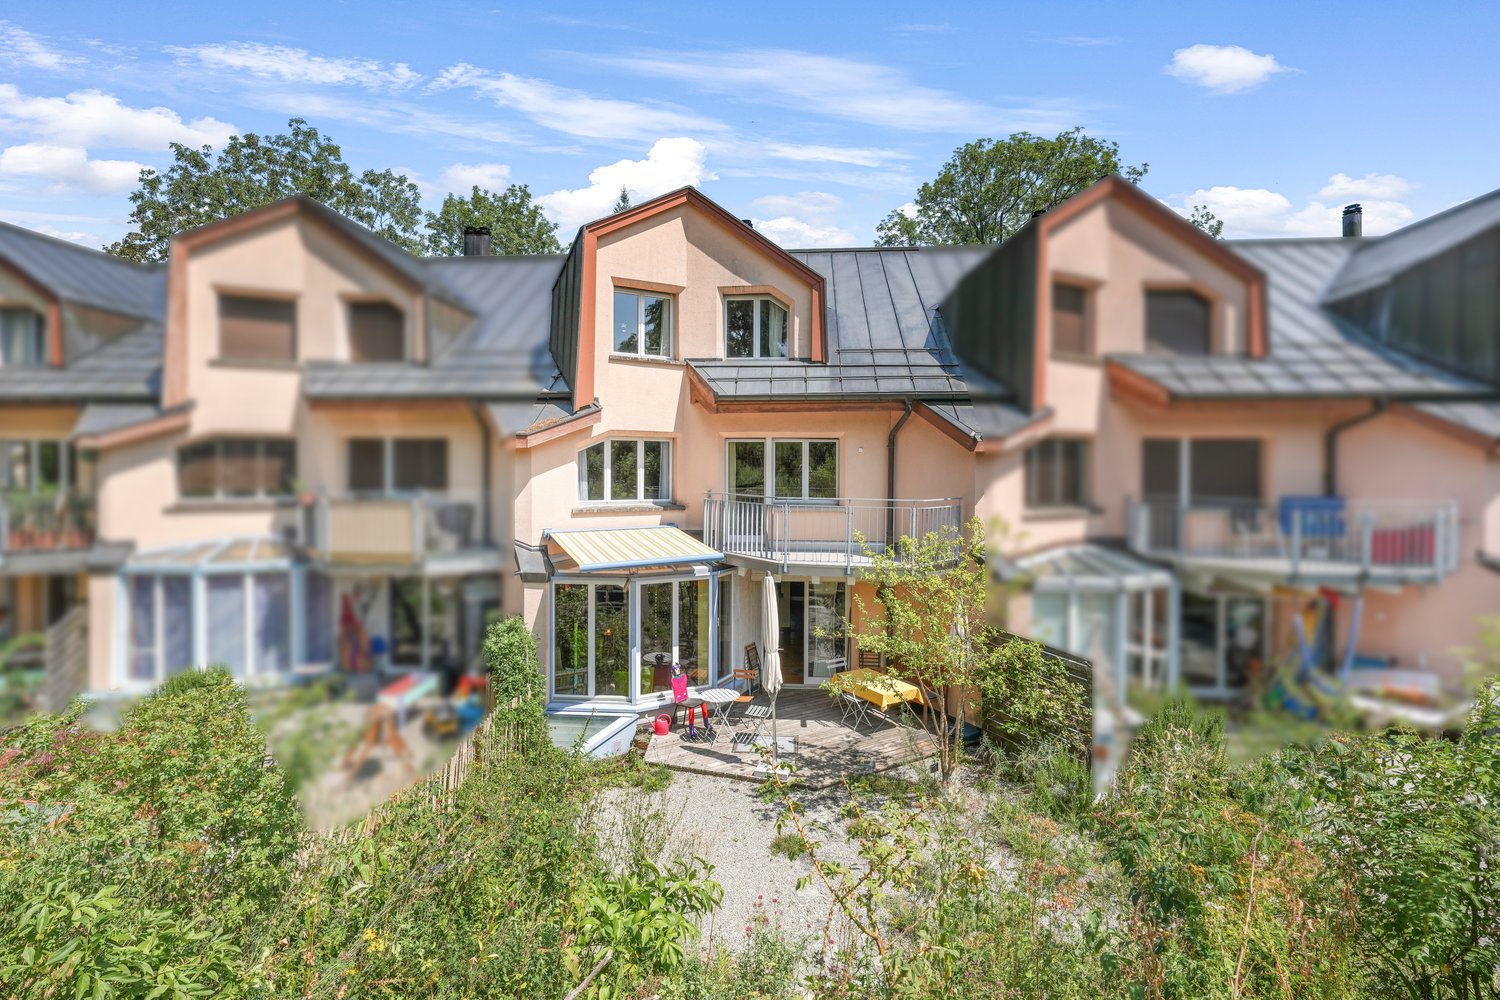
Row house with winter garden

The row house is located in a quiet family neighborhood at the end of a dead-end street – ideal for young families and playing children. A private garden invites you to spend beautiful summer days, while the winter garden with a Swedish stove also provides cozy hours in the colder season.LocationThe family neighborhood is located west of the center of Romanshorn and convinces with a green, pleasant environment. The quarter street ends in a dead-end street and thus offers the best conditions for families with children. Nature and sports enthusiasts can reach the Vitaparcours and the Romanshorn forest in a few minutes' walk. The Waldschenke Romanshorn also offers itself for cozy excursions. Shopping facilities, schools, and public transport are easily accessible on foot in the direction of the center. The proximity to Lake Constance with various beaches, restaurants, and the harbor also contributes to the high quality of living.Ground floorAccess to the house is from the east via the quarter street. A small entrance area leads to the adjacent guest toilet and further into the living room. From here, you can directly enter the winter garden, which is equipped with a Swedish stove. To the left, a seating area is connected, followed by the west-facing lawn with shrubs and a palm tree. Thanks to the orientation, the garden benefits from a lot of sun and at the same time offers a pleasant privacy. The kitchen includes a cooking field, oven, dishwasher, and refrigerator. Upper floorOn the upper floor, two spacious rooms and another room with access to the terrace are available. With beautiful planting and some creativity, a protected retreat can be created here. The bathroom impresses with a large, walk-in shower, electric towel warmer, sink, and toilet.BasementAn additional heated room expands the space offer in the basement. This is supplemented by a laundry room with a washing machine and Secomat, a natural cellar, and a heating and tank room.The house includes a single garage with direct access to the garden and an outdoor parking space. The property is particularly suitable for handy buyers who want to give their new home a fresh glow with their own ideas and realize their personal dream of living.

Travel time
-
Ruedi Baumann

Ruedi Baumann

1 / 13
Ruedi Baumann

Ruedi Baumann

  • Parking space
  • Balcony / Terrace
  • Garage
  • +5
6.5 rooms, 143m², CHF 1,120,000.–
Schlosshaldenstrasse 18, 9300 Wittenbach

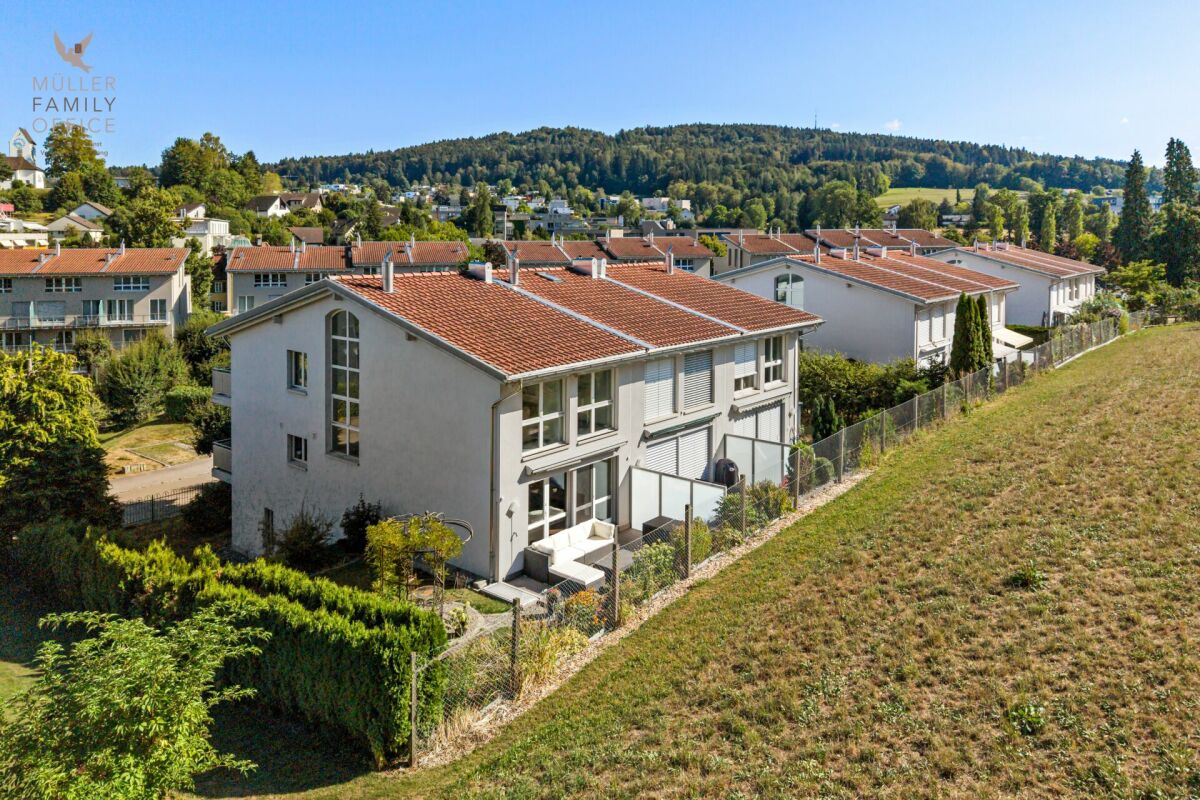
Charming corner row house in a quiet and sunny location

MÜLLER FAMILY OFFICE AGReal Estate - Asset Management - Artpresents:Charming corner row house in a quiet and sunny locationIn a quiet location on a well-maintained quarter street in Wittenbach, this charming 6 1/2 room corner row house with private garden and high living quality awaits you. Wittenbach is located immediately northeast of the city of St. Gallen and, as an independent municipality with around 10,300 inhabitants, combines a fully developed infrastructure with astonishing central proximity. The village center with kindergarten, schools, post office, banks, and shopping facilities for daily needs, as well as the bus stop and train station, are within walking distance. The quiet, well-sunned location without emissions and without through traffic makes this home a place where everyday life becomes noticeably quieter.You are welcomed on the ground floor by a practical entrance with a wardrobe area. A versatile room with direct access to the lower seating area is ideal as a practice or office and allows for independent, flexible use. This level is complemented by a bathroom and a passage to the underground garage, which leads to the house dry-footed on rainy days. A special moment awaits you in the adjacent room with a whirlpool bath, a small private wellness area, which few houses of this size offer. A craft and storage room, as well as a separate cellar, also provide exceptionally much storage space.The first upper floor forms the heart of the house. The spacious living room is characterized by a Swedish stove, which provides atmospheric warmth on cool evenings. In summer, the living room and outdoor area merge into a single large living space. On the same floor is the dining area with access to the balcony, ideal for breakfast outdoors. The practically arranged kitchen is fully equipped with a combi-steamer, combi-microwave, oven, dishwasher, ceramic glass cooktop, and refrigerator with freezer. A storage room with a sink offers additional storage space.The top floor is dedicated to private retreats. Under the visible wooden ceiling lies the spacious master bedroom with direct access to another balcony, from which you can gaze over the roofs of the quarter. An en-suite bathroom with bathtub, sink, and toilet complements the bedroom. Two more rooms can be flexibly used as children's, guest, or workrooms. An additional bathroom with shower, sink, and an extra shower toilet ensures that even in the morning family routine, everything runs smoothly.The beautifully grown garden with lawns, beautiful shrubs, and three seating areas on different levels creates a protected green framework, which is rarely found in a corner row house. Whether with morning coffee on the balcony, a barbecue evening in the garden, or a glass of wine under the rose pavilion in the warm light of dusk, every day finds its beautiful ending here. For families, a communal playground within the development complements the offer.Heat distribution is via a pleasant underfloor heating system, fed from the central heating system of the development.For your vehicles, two private underground parking spaces are available, supplemented by six visitor parking spaces and a communal bicycle room within the development.This corner row house offers families, couples, and all those who appreciate a lot of space and a private garden, an ideal home. The quiet living location ensures relaxation and privacy. Additionally, the property offers the opportunity to realize independence and self-determination in one's own home.Sales priceCHF 1'120'000.- Corner row houseCHF 70'000.- 2 underground parking spacesCHF 1'190'000.- Total priceWe would be happy to show you this beautiful house personally, also in the evening or on weekends.

  • Parking space
  • Balcony / Terrace
  • Garage
  • +5
Travel time
-
1 / 11
5.5 rooms, 88m², CHF 750,000.–
Staudenäckerstrasse 24, 9403 Goldach

5.5 Room Row House

The cozy row family house in a central location in Goldach convinces with a lot of charm and design potential. It is ideal for people or families who want to realize their own living ideas. The garden also offers numerous possibilities to design the outdoor area according to personal wishes.LocationThe row family house is located in a quiet and family-friendly neighborhood in the western part of Goldach. The center with various shopping facilities and schools is within walking distance. In the summer months, the nearby Lake Constance invites you to swim and engage in different water sports activities. Along the lake shore to Rorschach, there are also numerous playgrounds, meadows, cafes, restaurants, and bars. Thanks to the western orientation, the garden enjoys many sunny hours from mid-day onwards. The green and quiet surroundings are particularly suitable for small families.Ground FloorOn the ground floor, there is a bathroom with a bathtub, sink, and toilet, as well as the kitchen and living area. The living room offers space for a cozy sofa landscape. The kitchen is equipped with a stove, oven, dishwasher, and refrigerator and offers additional space for a dining area. From here, you can access a small balcony and a few stairs directly into the garden - a beautiful place to linger and relax.Upper FloorThe upper floor comprises a total of four rooms, which can be flexibly used as bedrooms, children's rooms, guest rooms, or home offices. Depending on the needs, there is also potential to adjust the room layout and create a more open living feel. This floor also provides access to the attic, which offers additional storage space.BasementIn the basement, there is a vestibule and a cellar room for supplies and additional storage space. The room offer is complemented by a heating and laundry room, as well as an additional room that is ideal as a workshop, hobby, or craft room. From here, there is direct access to the outdoor area.The row family house includes a garage located on the side. The access is via the garden and the side street, the corresponding rights are regulated in the land register. The house offers an exciting basis for people who want to incorporate their own ideas into a home with a garden.

Travel time
-
1 / 13
6.5 rooms, 155m², CHF 820,000.–
Rorschacher Strasse, 9016 St. Gallen

6.5-room row house in an attractive location with a lot of green space

Welcome to your new home – a place where spacious living, plenty of greenery, and proximity to the city come together in a special way. This 6.5-room row house offers plenty of space for family life on approximately 155 m² of living space. A special highlight is the lovingly designed natural garden with approximately 76 m² of space in special use rights. The adjacent park with an idyllic pond extends the green living feeling far beyond your own garden. Inside, you can expect a bright and cozy atmosphere with a spacious living and dining area, a 2022 renovated kitchen, and a characteristic speck stone oven that provides cozy hours and is even suitable for baking bread and pizza. Custom-made built-in cabinets, a family bathroom, a separate guest toilet, and a balcony with a view of the green surroundings complement the room offer. The spacious attic offers plenty of space for individual living ideas and can be divided into additional rooms if needed. In the basement, there are additional spacious areas for hobbies, household, and storage. Schools, public transport, and shopping facilities are easily accessible – ideal for all those who want to live close to nature and enjoy the advantages of the city at the same time.LOCATION INFORMATION: • Building lease term: 64 years (January 2090) • Building lease rent: CHF 4,386.20 p.a. • Building leaseholder: Rudolf Steiner School Association • 1 garage parking space CHF approx. 960.– p.a., with the option to rent 1 additional PP DISCOVER THE POTENTIAL OF THIS UNIQUE PROPERTY: • Sunny and attractive living location • Family-friendly residential area • Bright, spacious living and dining area • High-quality renovated kitchen • Possibility for 2 additional rooms in the attic (currently one large room) • Schools and kindergarten in the immediate vicinity • Shopping facilities easily accessible • Good connection to public transport • Natural surroundings with high recreational value • Plenty of storage space thanks to the spacious, heated basement (with daylight) • Wooden gate on the community plot with splitting machine – pre-split wood can be taken over • Speck stone oven & speck stone cooker (2 cooking plates; separately heated) • And much more… LOCATION:The property is located in the popular St. Gallen district of St. Fiden and impresses with its excellent location. Shopping facilities, schools, restaurants, and various service offerings are in the immediate vicinity and can be easily reached on foot. Thanks to the excellent connection to public transport with the St. Fiden train station and several bus lines, you can quickly and easily reach the city center and the surrounding regions. The highway access is also just a few minutes away and offers optimal conditions for commuters.The district combines urban life with high living quality. numerous green spaces and recreational areas invite you to take walks, engage in sports activities, and spend relaxing hours outdoors. The proximity to the St. Gallen Cantonal Hospital and various leisure and cultural offerings makes St. Fiden an attractive place to live for families, working professionals, and seniors. An ideal living location for all those who value excellent infrastructure, short distances, and high quality of life.We are happy to provide more information.


Travel time
-
1 / 7
6.5 rooms, 146m², CHF 980,000.–
Studerswilerstrasse 30, 9300 Wittenbach

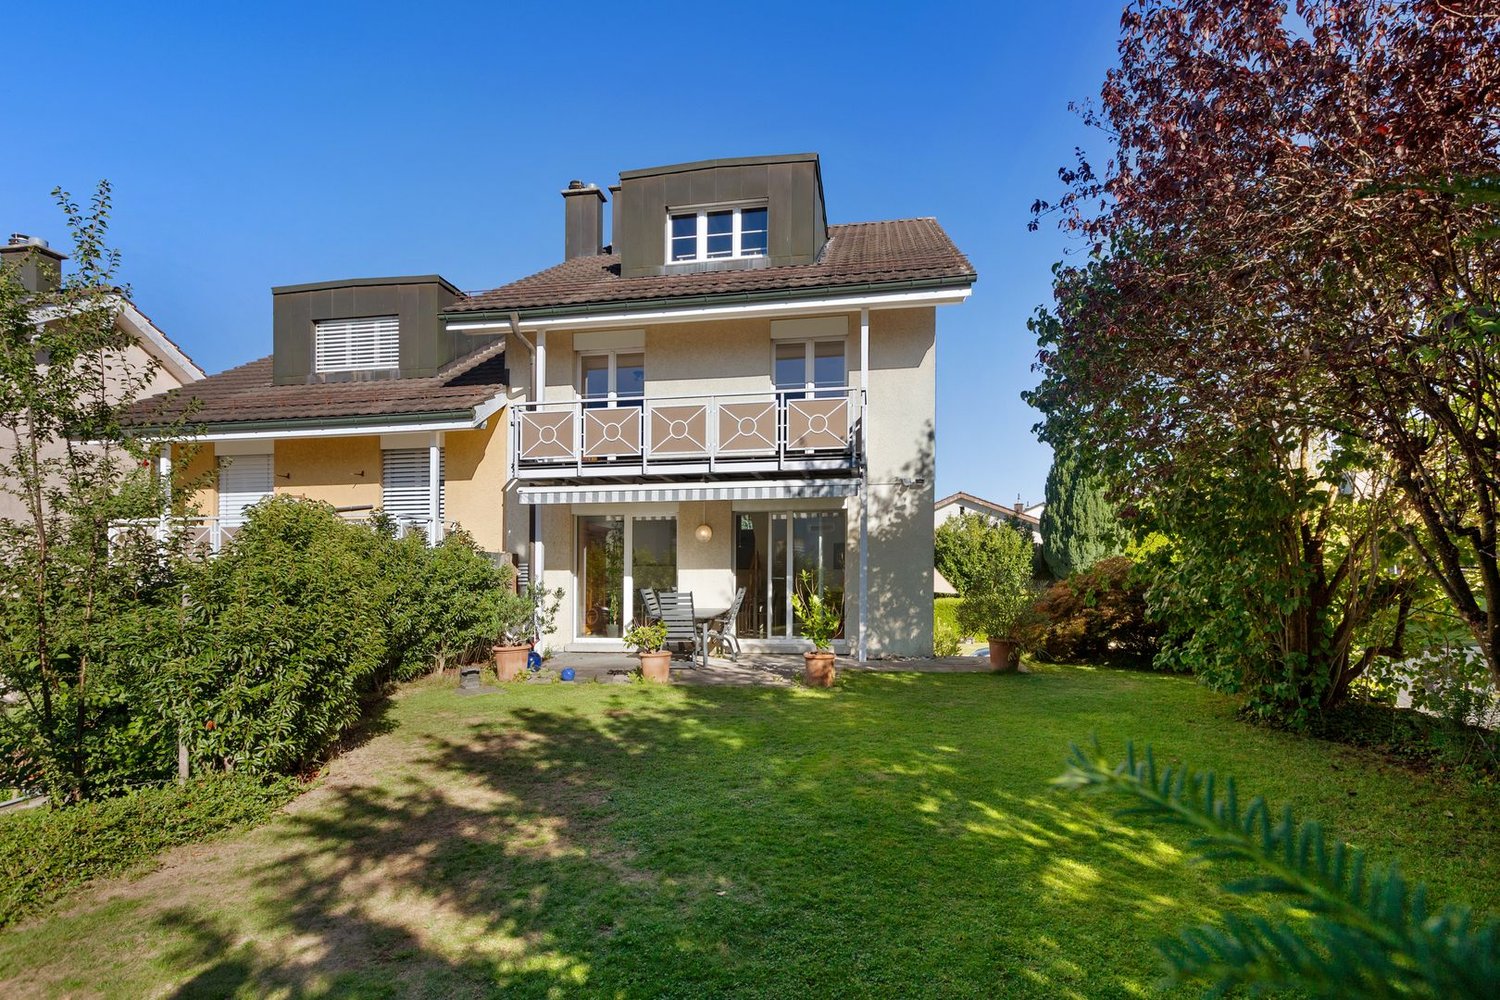
Quiet living, spacious life, enjoying the garden – the mix is just right here!

Please contact us via the contact form in this online ad for your first contact, thank youAre you looking for a 6.5-room single-family house in a quiet and yet central location? Then you're in the right place: • Living area 146 m2 gross (153 m2 net) • Land area 401 m2 / volume 779 m3 • Located in a well-maintained cul-de-sac – ideal for peace, privacy, and relaxation • Spacious studio on the top floor • Spacious kitchen • Bedroom with walk-in closet • 2 bathrooms / 1 guest toilet • Washing machine and dryer • Air heat pump / underfloor heating • Covered terrace approx. 12 m2 / balcony approx. 8 m2 • 1 garage / 1 outdoor parking space • Available from November 1, 2026A home for all those who appreciate the proximity to the city and at the same time want to enjoy space, comfort, and privacy. We would be happy to provide you with the documentation for this single-family house in a quiet location. We look forward to your contact via the contact form in this ad. ...........................................................................................................................WOBMANN MEIER & PARTNER IMMOBILIEN AG«Your Real Estate Competence Center»Sale, management, and rental of properties with 40 years of experience.- Real estate brokerage (sale/purchase)- Management: condominium owner communities, commercial and rental properties- Consulting for renovations and renovations- Market value assessments, appraisals, expert opinionsPhone 044 341 01 01 - wmp-immobilien.ch - info@wmp-immobilien.ch...........................................................................................................................

Travel time
-
1 / 15
7.5 rooms, 112m², CHF 745,000.–
9400 Rorschach

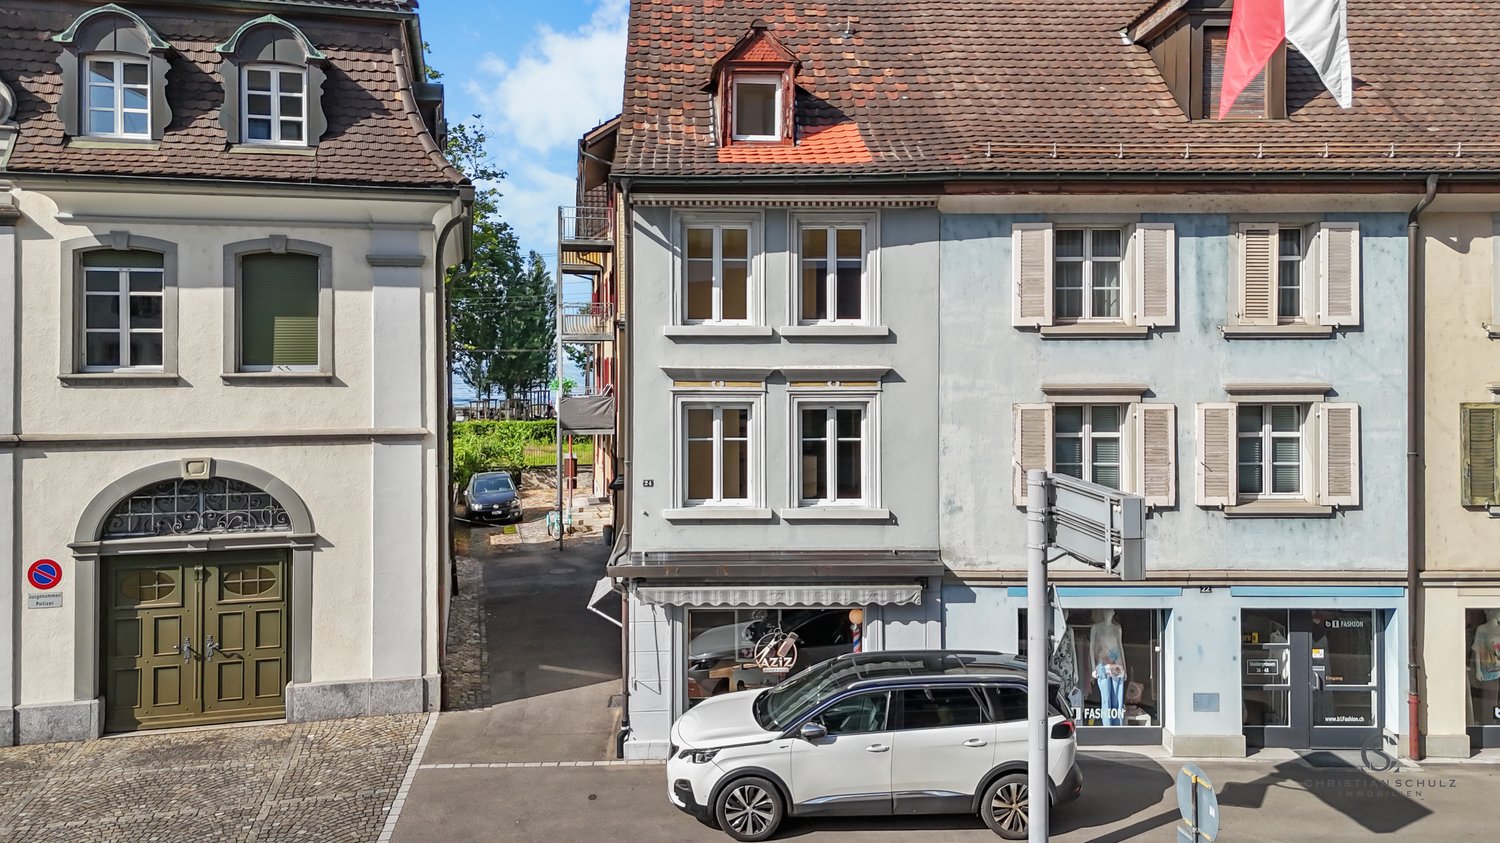
Residential and commercial building in a central location in Rorschach – just a few steps from Lake Constance

Main Street 24, RorschachLocated in a particularly central location in Rorschach, just 1-2 minutes' walk from the Lake Constance shore, this residential and commercial building offers versatile usage potential. The property was built in 1919 and is connected to the neighboring building on the east side. In 2002, a comprehensive, simple, and functional renovation was carried out with investments of around CHF 260,000.The property includes a retail space on the ground floor and a 6-room apartment above it, spanning three floors. It is suitable for both self-users and investors who want to combine living and working under one roof.Room programGround floor • Retail space with approximately 30 m² of usable space • Separate toilet • Well-visible location on the main street 1st floor • Living and dining area • Open kitchen • Small room (office, guest room, or bedroom) • Separate toilet 2nd floor • Parent's bedroom • Two children's rooms • Bathroom with bathtub, shower, and toilet • Laundry room with washing tower (washing machine and dryer) 3rd floor • Two additional rooms • Attic with additional storage space Basement • Cellar area • Storage space for bicycles Condition and expansionThe interior design corresponds to a simple to medium standard. The rooms are rather compact but practically cut. The property is heated by means of electric storage heating; in the bathroom, underfloor heating provides additional comfort.The property presents itself in a usable condition but shows a certain need for renovation. In particular, the roof should be replaced soon. Further investments depend on individual requirements and future use.Comprehensive renovations in 2002 (approx. CHF 260,000) • Replacement of windows with plastic windows • Renovation of the facade and heating system • New built-in kitchen with open living concept • Plastering and painting work in the living area • New floor coverings in the living area • Replacement of the toilet in the retail space and the toilet on the 1st floor • Completely renovated bathroom on the 2nd floor • Painting work in the entire apartment • New floor coverings in rooms and on the wooden staircase • New electrical panel • Renovation of cold and hot water pipes Recommended investmentsShort-term • Replacement of the roof • Renovation of the shutters • Painting work • Modernization of the kitchen • Partial renovation of floor coverings and ceilings Medium-term • Replacement of the heating system • Modernization of the bathrooms Highlights at a glance • Central location in Rorschach • Just 1-2 minutes' walk to Lake Constance • Retail space on the ground floor • 6-room apartment with approximately 113 m² of living space • Comprehensive renovations in 2002 • Attractive object for self-users or investors • Development potential through targeted modernization This residential and commercial building offers a rare opportunity to acquire a centrally located property in close proximity to Lake Constance and develop it according to your own ideas.
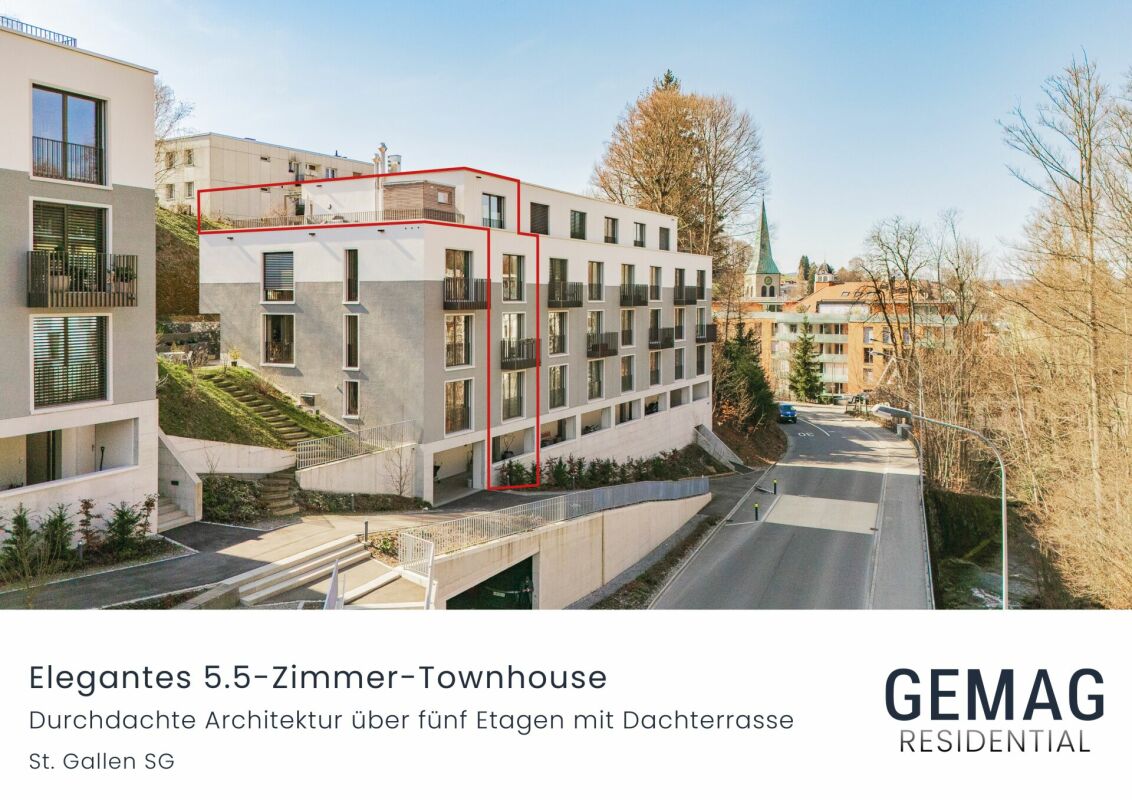
1 / 13
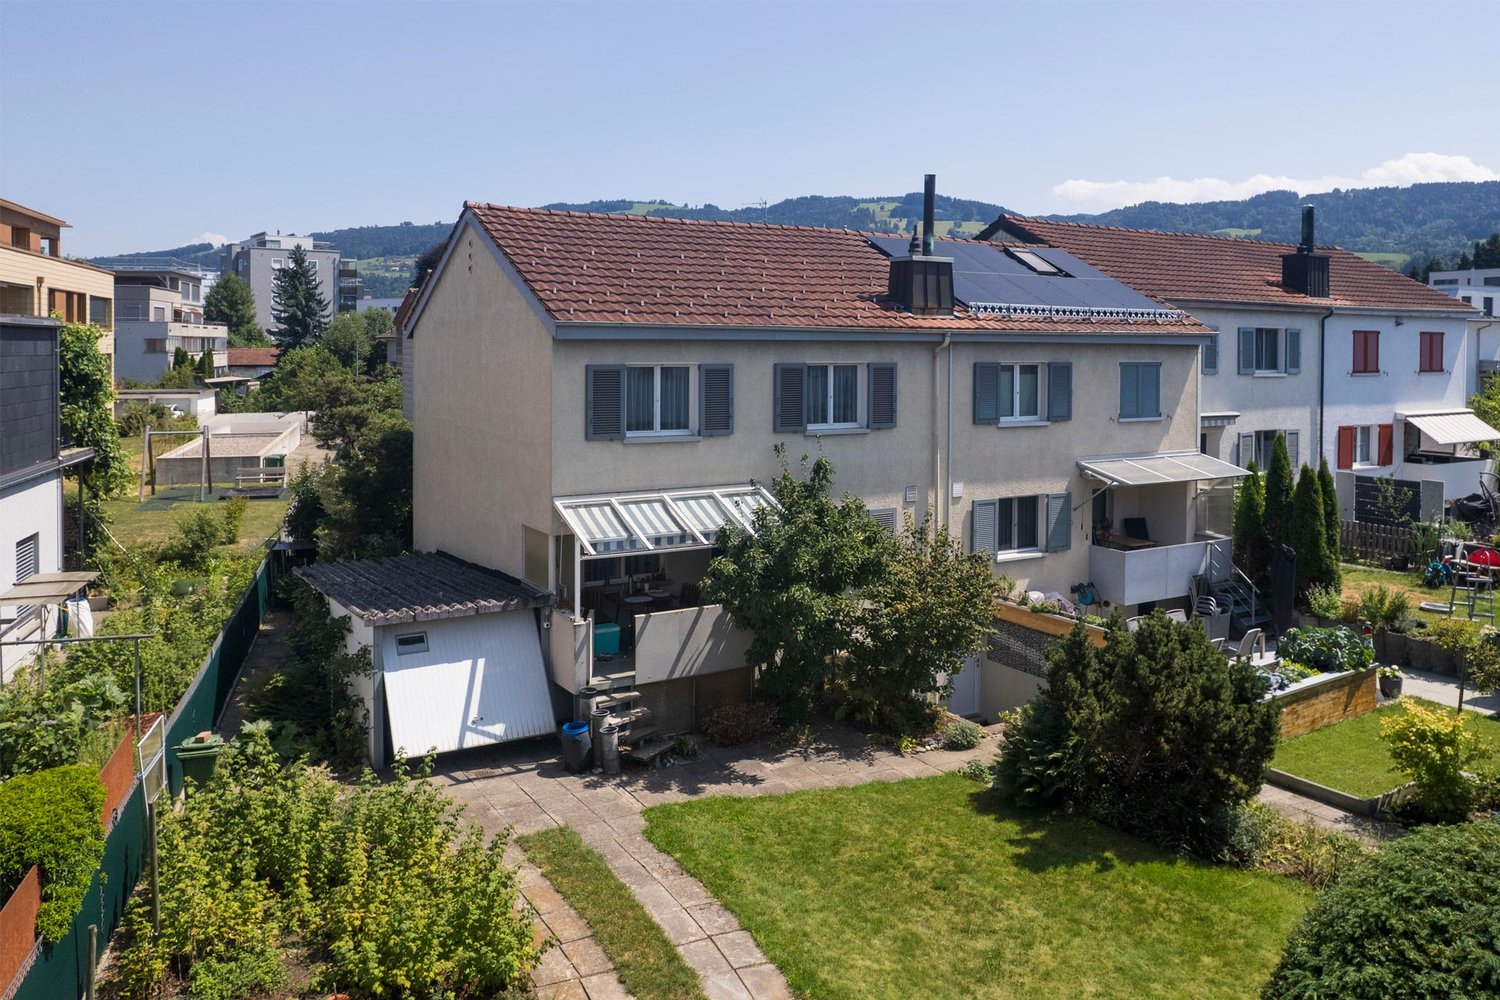
5 rooms, 130m², Price on request
9422 Staad SG

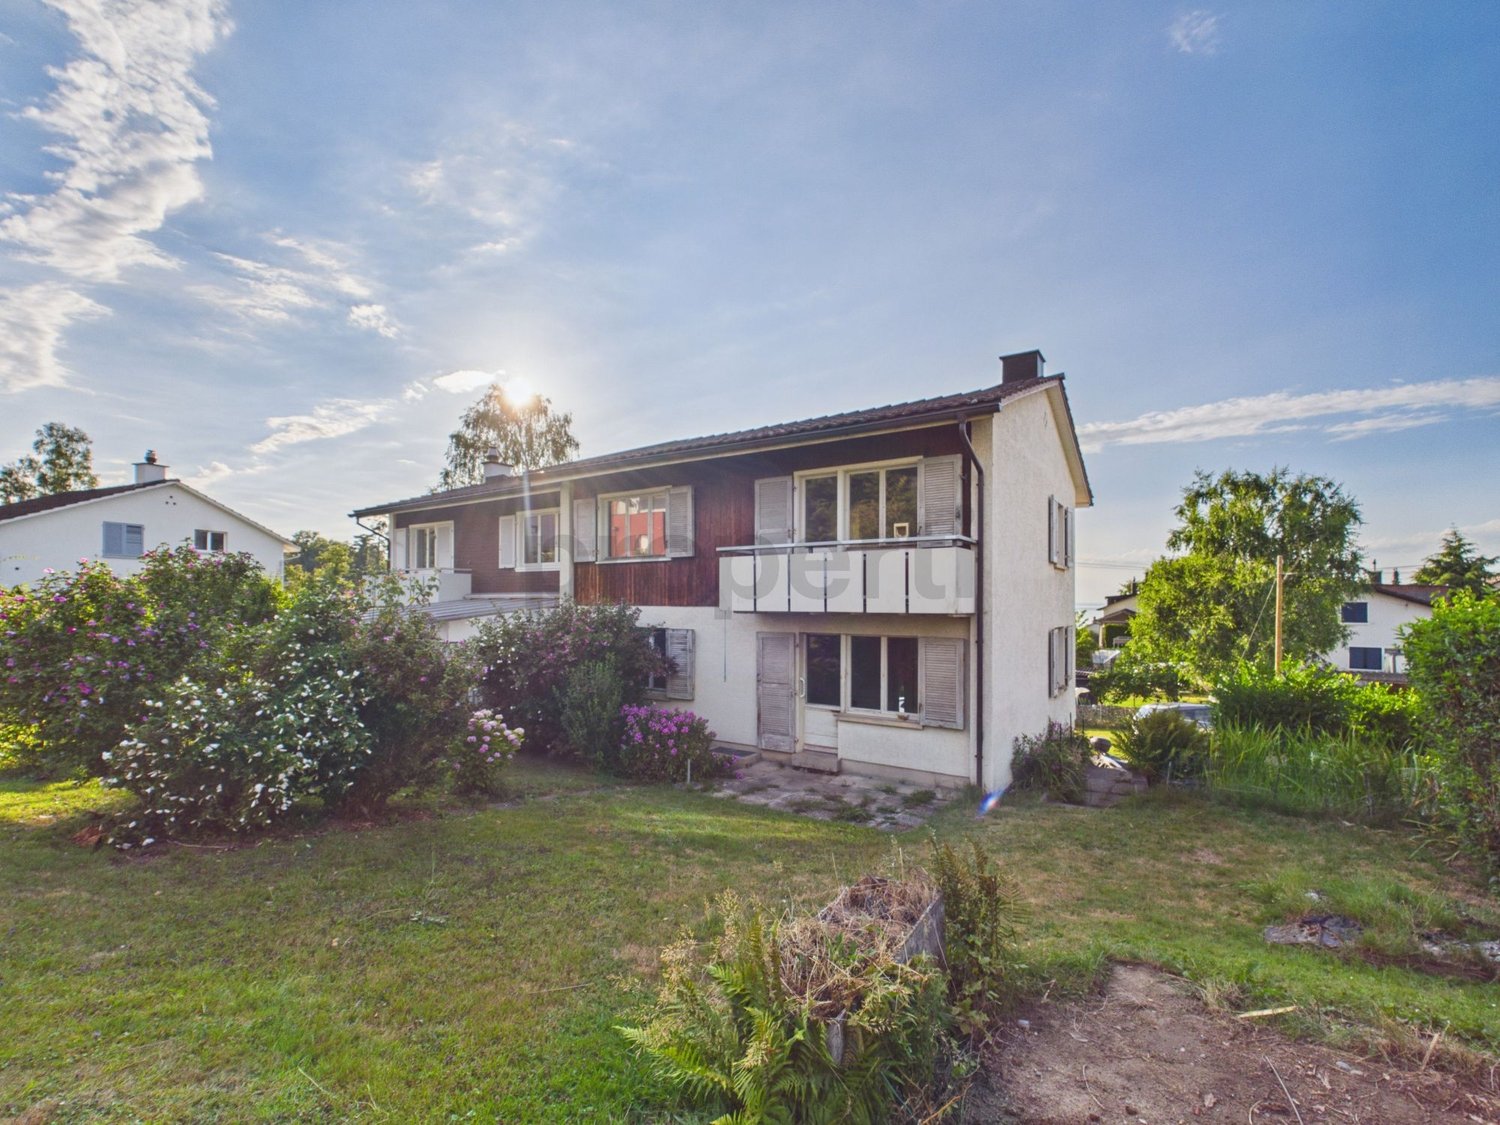
Much potential, dreamy far-reaching view and large plot of land in a preferred hillside location

In Staad (SG) awaits a semi-detached 5-room single-family house with approximately 130 m² of living space and enormous future potential. The property impresses with a spacious plot of land totaling 632 m² (consisting of the main plot with 490 m² and an additional meadow plot with 142 m²). The house is in need of renovation and offers potential for expansion upwards - the ideal canvas for craftsmen, families, or investors who want to realize their own living ideas and create an individual home. The house and surroundings will be cleared soon.The object convinces with its sought-after hillside location in a quiet, child-friendly neighborhood at the end of a dead-end street (no through traffic). From here, you can enjoy a magnificent far-reaching view of the mountains and the lake. The rooms are distributed practically and include, among other things, a bathroom/shower, a balcony, and a ground-floor basement with oil heating and a hot water boiler. A private garage and a modern fiber optic connection round out the offer. Schools, recreational areas, and public transportation are located in comfortable proximity.This property offer is characterized by: • Large plot of land: A total of 632 m² of land (including 142 m² of meadow land) • Dreamy far-reaching view: Preferred, sunny hillside location in Staad with a view of mountains and lake • High expansion potential: House in need of renovation (approx. 130 m² living space), expandable upwards • Quiet living quality: Family-friendly neighborhood in a dead-end street without through traffic • Practical extras: Private garage, ground-floor basement, and fiber optic connection available • Best connection: Bus stop in just 1 minute's walk, schools and train station quickly accessible • Soon ready for renovation: House and surroundings will be cleared soon Interested? Contact us for a non-binding viewing!

Other interesting objects