Kesswil - Row house buy

We recommend expanding your search criteria to get similar results. The current filters didn’t return any matches.

If you don’t want to change your current search criteria, we recommend creating a search alert, so you’ll be notified when matching offers become available.

More objects in your automatically expanded search area
5 results - Radius: + 10km
  • A modern two-story house with a balcony and large windows, surrounded by a well-maintained garden with a patio area featuring a table and chairs.
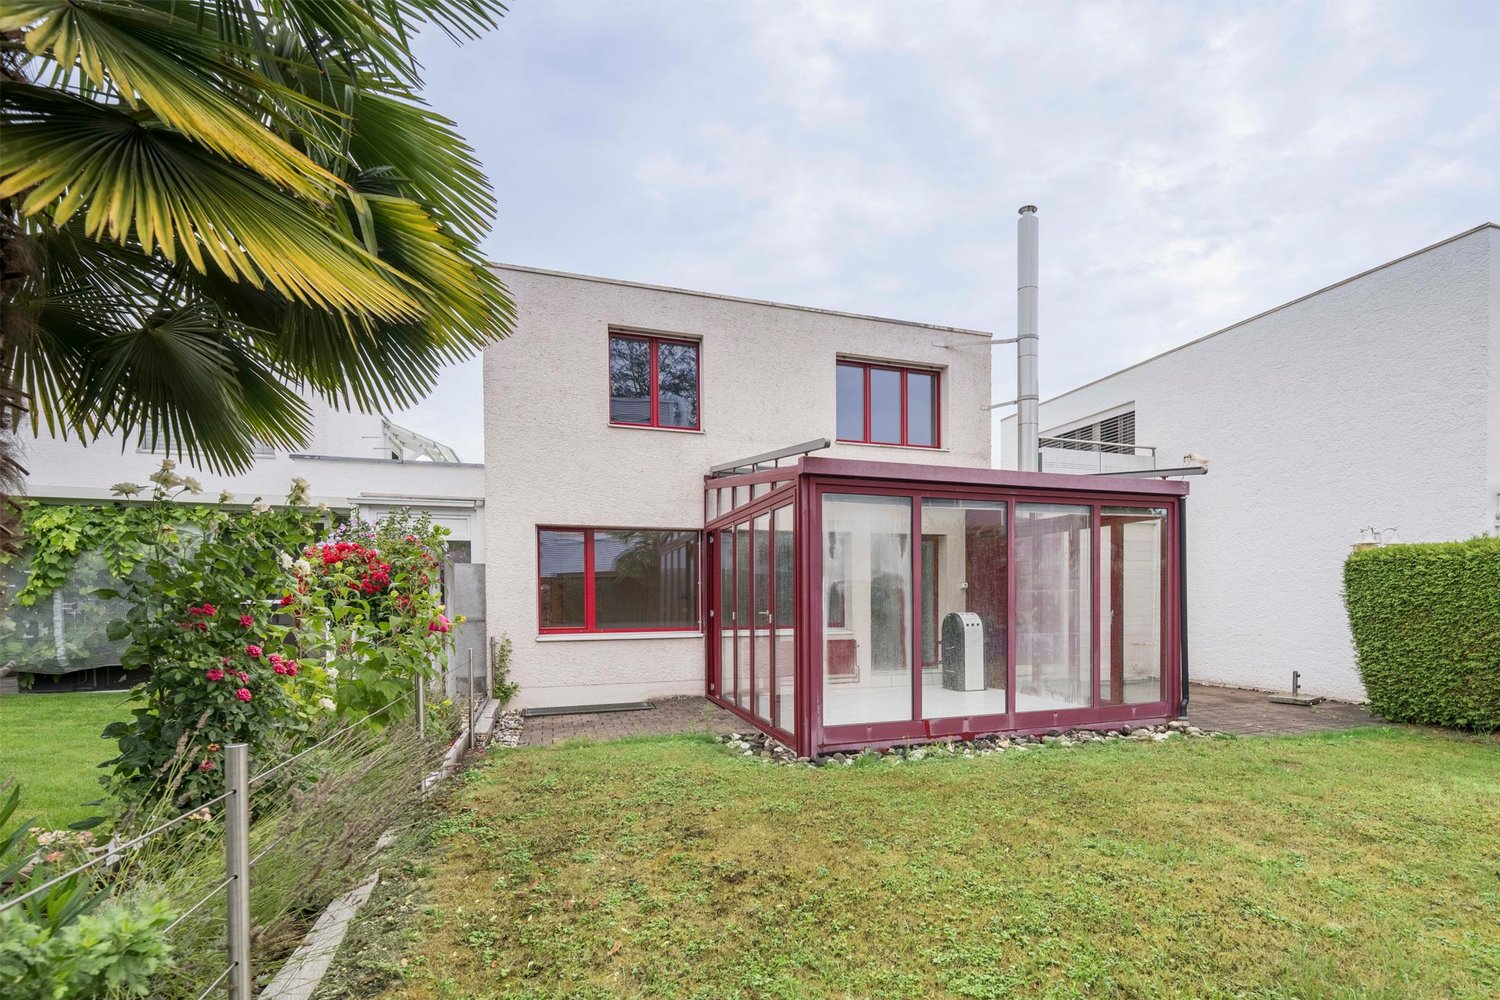
  • A modern house with a raised ground floor, featuring a large glass extension leading to a well-maintained garden with green grass, bushes, and trees.
  • Garden area with a round metal table and two wicker chairs, surrounded by lush greenery and flowers.
  • Bright, empty room with large glass doors leading to a garden, white tiled floor, and modern white walls.
  • {"type": "Kitchen", "objects": ["stool", "stool", "table", "cabinet", "cabinet", "cabinet", "cabinet", "cabinet", "cabinet", "cabinet", "cabinet", "cabinet", "cabinet", "cabinet", "cabinet", "cabinet", "cabinet", "cabinet", "cabinet", "cabinet", "cabinet"
  • A modern, minimalist hallway with light wooden flooring, white walls, and a staircase leading upwards. A small built-in shelf is visible on the right side, and an open doorway leads to another room with orange walls.
  • Bright, spacious room with white walls and a high, slanted ceiling. Features a grand piano and a matching bench, large windows with views of greenery, and a clean, minimalist design.
  • Bright, minimalist room with white walls, a central column, and a grand piano on the right side.
  • Bright, minimalist hallway with white walls and light-colored flooring, leading to an open bathroom with dark tiles and modern fixtures.
  • Modern bathroom with black tiles, white fixtures, and a skylight window above the bathtub.
1 / 10
4.5 rooms115m²CHF 895,000.–
Top
Im Reben 12, 8585 Schönenbaumgarten

Well-maintained 4.5-room corner row house in Schönenbaumgarten

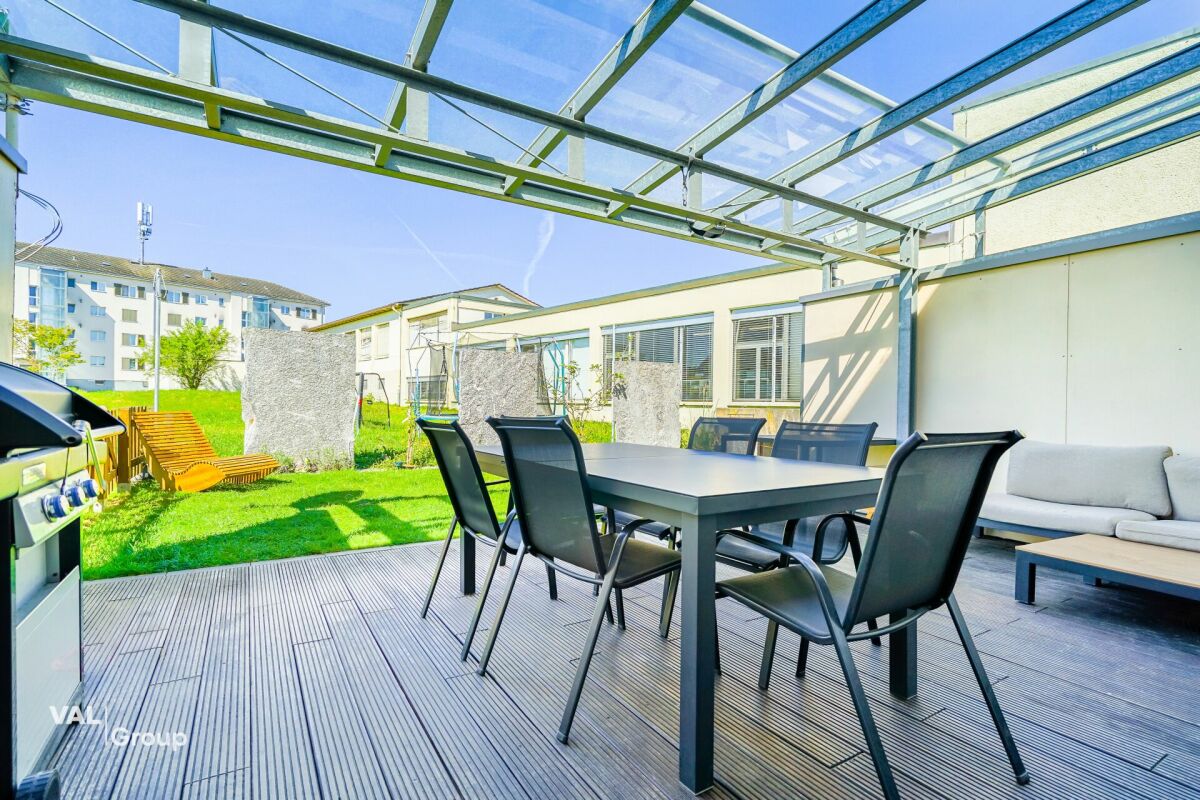
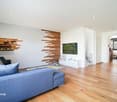
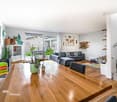
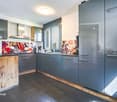
Welcome to this charming 4.5-room corner row house in a quiet location at Im Reben 12 in Schönenbaumgarten (TG). The corner house forms the southern end of a 4-part row house complex and is located in the quiet and manageable Rebenquartier. It impresses with modern living comfort on 115 m² of living space and a well-maintained plot of 395 m².The house offers, among other things: • Modern kitchen: Spaciously and functionally designed, with plenty of storage space thanks to numerous cabinets. • Bright dining area: Large, light-filled rooms with glass doors that lead directly into the south-facing garden – ideal for relaxed hours outdoors. • Spacious living room with sloping ceiling: Bright with a high, sloping ceiling and large windows with a view of the greenery – a real highlight. • Two bathrooms: Both stylishly equipped – one with a bathtub. • Completely basement with practical layout. • Garden with high privacy: Non-visible garden with old, well-preserved tree population. • Two covered parking spaces. • Beautiful view and very child-friendly environment. Location and surroundings:The row house is very quietly located. The next bus stop Schönenbaumgarten is only 3 minutes' walk away and provides a good connection to the region.This well-maintained row house combines modern living comfort with an idyllic, natural surroundings – ideal for families or anyone who appreciates the quiet country life in Thurgau.

Travel time
-
1 / 11
6.5 rooms150m²CHF 975,000.–
Leimatstrasse 13D, 8580 Amriswil

Exclusive 6.5-room row house in Amriswil

Exclusive 6.5-room row house in Amriswil In a quiet, family-friendly residential area, this modern and well-maintained single-family house presents itself as an ideal opportunity for all those who want to combine spacious living with high quality of life.The protected entrance area leads to a home that convinces with clear lines, plenty of light and a well-thought-out room concept.With approximately 150 m² of living space on three floors, the property offers a comfortable space for families and couples with versatile usage possibilities.The open living and dining area is at the center - bright, inviting and characterized by generous window surfaces. This creates a sense of living that delights: flooded with light, open and ideal for shared moments with family and friends. The modern kitchen integrates harmoniously and makes the room the communicative center of the house.The total of 6.5 rooms offer maximum flexibility - whether as bedrooms, children's rooms, home office or retreat. The rooms adapt to your life.The spacious hobby room creates additional free space for fitness, creativity or individual needs. The room offer is supplemented by a laundry room and two cellar compartments. The direct access from the underground garage to the house offers high everyday comfort.The outdoor area also convinces: plenty of space for relaxation, play and enjoyment in the fresh air. The partially covered garden seat invites you to enjoy the time outside, regardless of the weather. An additional bike and equipment house provides practical storage space.The location in Amriswil combines tranquility with an excellent infrastructure. Shopping facilities, schools and transport connections to Arbon and Lake Constance are quickly accessible. At the same time, you can enjoy a natural environment with versatile leisure activities.We would be happy to present this special property to you in person.

Travel time
-
1 / 12
  • Parking space
  • Balcony / Terrace
  • Garage
  • +1
5 rooms135m²CHF 950,000.–
Bottighofen, 8598 Bottighofen

Charming 5-room corner row house in a sought-after location in Bottighofen

Spacious corner row house with versatile hobby and storage rooms. A home with exceptionally much space and potential in Bottighofen. In a quiet and attractive location on Mittlere Dorfstrasse 2 in Bottighofen, this charming 5-room corner row house presents itself with approximately 135 m² of living space and impressively much additional usable space. The property is ideal for families, craftsmen, hobbyists, or people with space requirements for workshops, storage, or creative projects. Particularly noteworthy are the numerous storage, hobby, and workshop rooms, which offer a wide range of usage possibilities. Whether workshop, studio, fitness area, storage space, or hobby room - here you have exceptionally many options open to you. Another highlight of this property is its idyllic location directly on a stream in the green. The bright living and dining area creates a pleasant living atmosphere and offers direct access to the winter garden and the balcony. The spacious kitchen offers plenty of space and is ideal for family everyday life. On the upper floor, there are several bright rooms as well as additional areas in the attic that can be used flexibly - for example, as an office, guest room, or hobby area. Thanks to the attractive corner location, you benefit from additional privacy, good sunlight, and an open living feel. Highlights • 5-room corner row house • Approx. 135 m² living space • Very many storage, hobby, and workshop rooms • Ideal for craftsmen, self-employed, or creative hobbies • Winter garden and balcony • Bright living and dining area • Flexible room layout • Family-friendly and quiet location • Plenty of storage space and usable area • Good connection to Kreuzlingen and Konstanz • Near Lake Constance LocationBottighofen is one of the most sought-after residential communities on Lake Constance. The proximity to the lake, the good infrastructure, and the quick accessibility of Kreuzlingen and Konstanz make the location particularly attractive. Schools, shopping facilities, and leisure activities are located in the immediate vicinity.This house combines spacious living with exceptionally much usable space - a rare opportunity with versatile potential.Exact address available after registration on neho.ch.INTERESTED IN A VIEWING? PLEASE REGISTER: https://neho.ch/b/8598-26-1

  • Parking space
  • Balcony / Terrace
  • Garage
  • +1
Markus Spiegel

Markus Spiegel

Immobilienmakler

1 / 17
  • Parking space
  • Pets allowed
  • Mountain view
  • +4
4.5 rooms148m²CHF 865,000.–
8586 Erlen

Not for everyone. But for people who understand peace as a luxury.

Some places impress at first glance. Others take a moment - and that's exactly why they stay in memory. As soon as you arrive, you can feel that this place is different. Before you lies a vast expanse of fields, sometimes horses graze in the adjacent meadow, and instead of traffic noise, you're accompanied by the chirping of birds. Nature begins right outside your front door and soon becomes part of your daily life.This modern smart home is tailor-made for people who prefer to spend their free time cycling, jogging, or taking long walks rather than tending to a large garden. For people who don't see peace as a sacrifice, but as a genuine luxury.Inside, you'll find timeless architecture with spacious, light-filled rooms and an open living concept. The large windows bring the landscape into the house, while the loft studio offers additional space for a home office, creativity, or personal retreat moments. The current 4.5-room layout (originally 5.5 rooms) deliberately focuses on generosity and can be adapted again if needed.State-of-the-art smart home technology provides the highest level of comfort: lighting, blinds, and heating can be controlled conveniently by voice command or smartphone. Combined with an air-water heat pump and a photovoltaic system, this home combines sustainable energy with intelligent technology.What really makes this home special, however, is the feeling of life. Here, you live where others spend their free time - close to nature, slowed down, and yet only a few minutes away from shopping, train stations, and surrounding centers. A rare combination of rural serenity, modern comfort, and forward-looking technology.Highlights at a glance • · New smart home (built in 2019) with modern voice and app control • · 123 m² of living space on three floors • · Currently 4.5 rooms, originally 5.5 rooms - can be converted back • · Spacious loft studio - ideal as a home office or hobby room • · Air-water heat pump and photovoltaic system • · Two underground parking spaces with e-charging station (available separately) • · Low-maintenance garden and sunny terrace • · Balcony with unobstructed views of the countryside • · Direct location on the agricultural zone with a wide view and high privacy • · Ideal starting point for jogging, cycling, and walking • · Shopping, train station, and schools within a few minutes' drive Interested? We'd be happy to show you this gem during a personal viewing. We look forward to your contact.

  • Parking space
  • Pets allowed
  • Mountain view
  • +4
Alexander Münger

Alexander Münger

Immobilienberater

1 / 12
6.5 rooms200m²CHF 1,290,000.–
Dorfstrasse 25a, 9313 Muolen

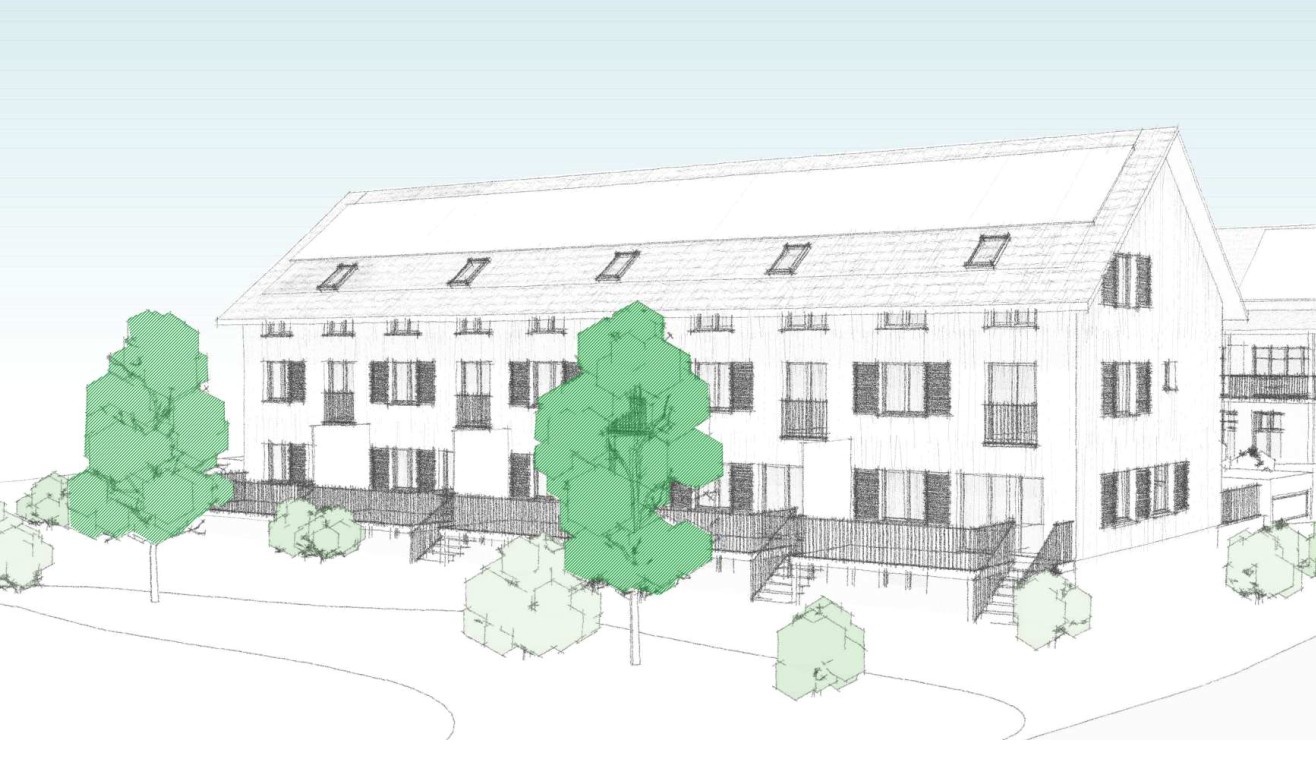
Historic Farmhouse Revitalized

The former "Meierei" in Muolen is being given new life!The old farmhouse is being renovated, and in place of the barn, three row houses are being built. The focus is on a natural environment and the promotion of biodiversity. On the south side, each house has a private outdoor area with a prefabricated orchard of regional high-stem trees.House A - historic farmhouseThe farmhouse is listed in the inventory of protected and preserved cultural objects and is under monument protection. It is being renovated and modernized according to monument preservation principles and with the preservation of the historical building substance. In all interventions, the preservation of the original character is paramount. • Preservation of the cast-iron kitchen block and installation of new kitchen appliances • Removal of the unventilated wet cell and installation of a guest toilet with washing machine/dryer on the ground floor • Conversion of the chamber on the upper floor to a bathroom with shower, bathtub, toilet, and sink • Renovation of the three bedrooms without changing the room layout • Optional expansion of the attic to a studio with wet cell and small kitchen (not included in the purchase price) • Removal of the garage built on the east side in 1944 and exposure of the original half-timbered facade Garage buildingThe former horse stable is being replaced by a new building in wood construction. Each house thus has a single garage accessible from the courtyard with an open hobby/attic room under the roof. This building is not thermally insulated.Each has a window on the east side for daylight. The exterior cladding was realized as wood siding.Next to the garage tract, there are outdoor storage and visitor spaces.Discover the project also on www.rlc.ch/meierhof-muolenWe would be happy to send you the sales dossier, we look forward to your message!

Travel time
-

Other interesting objects