Hintermoos - Farm house buy

We recommend expanding your search criteria to get similar results. The current filters didn’t return any matches.

If you don’t want to change your current search criteria, we recommend creating a search alert, so you’ll be notified when matching offers become available.

More objects in your automatically expanded search area
8 results - Radius: + 10km
1 / 13
8 roomsCHF 1,850,000.–
Hübeli 18, 4618 Boningen

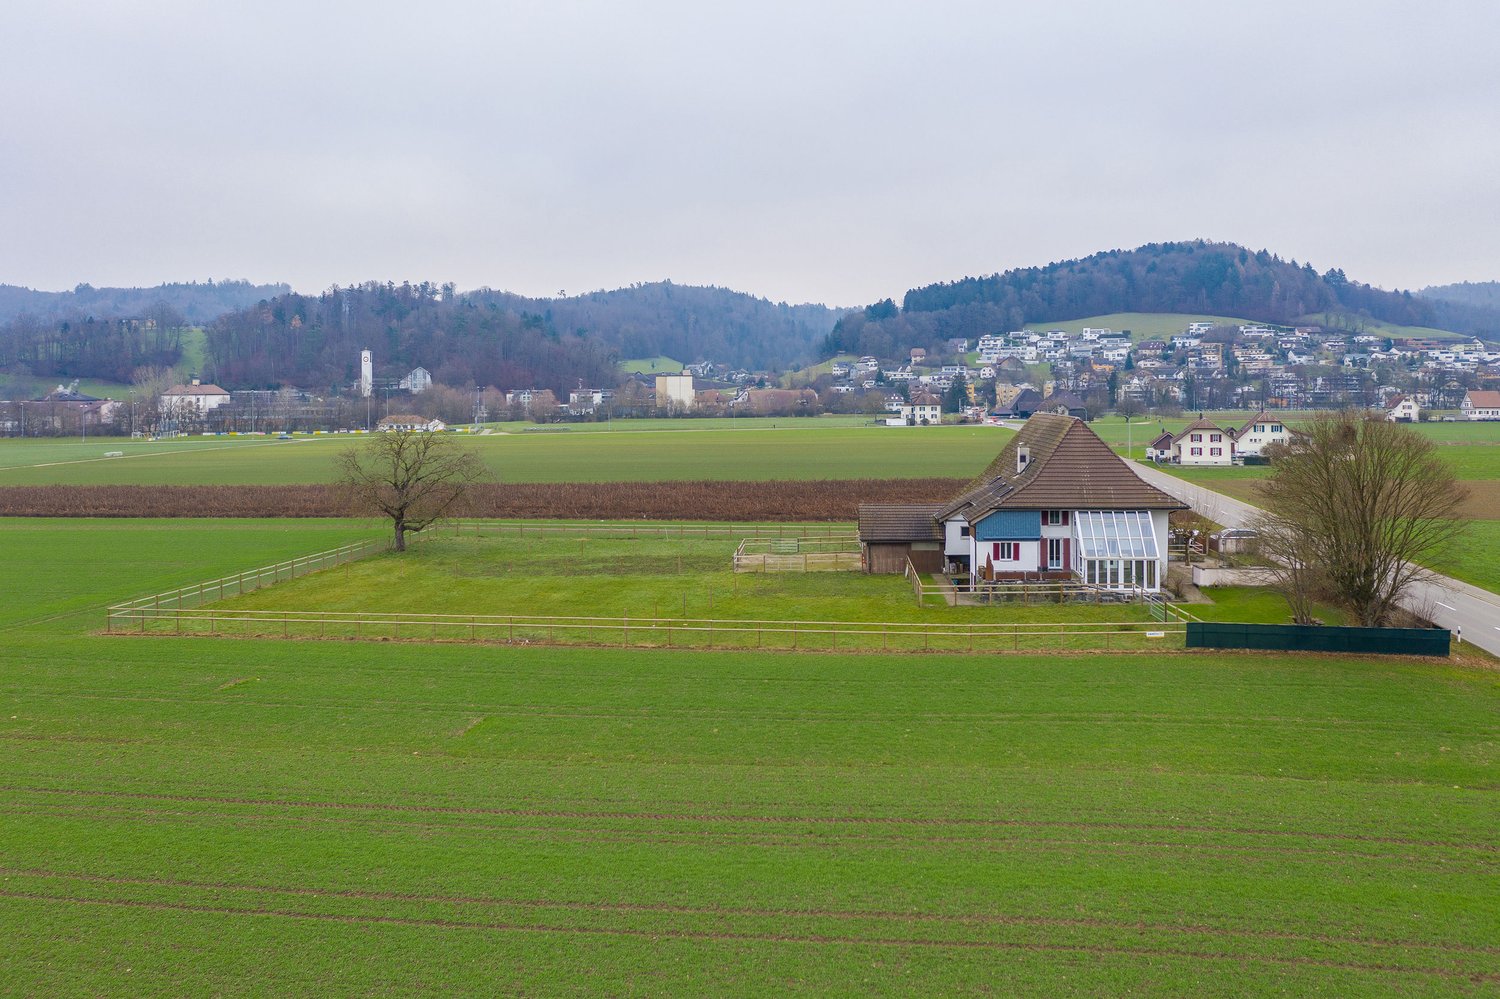
Attractive two-family farmhouse - free from BGBB

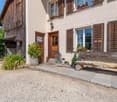
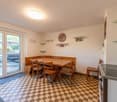
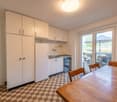
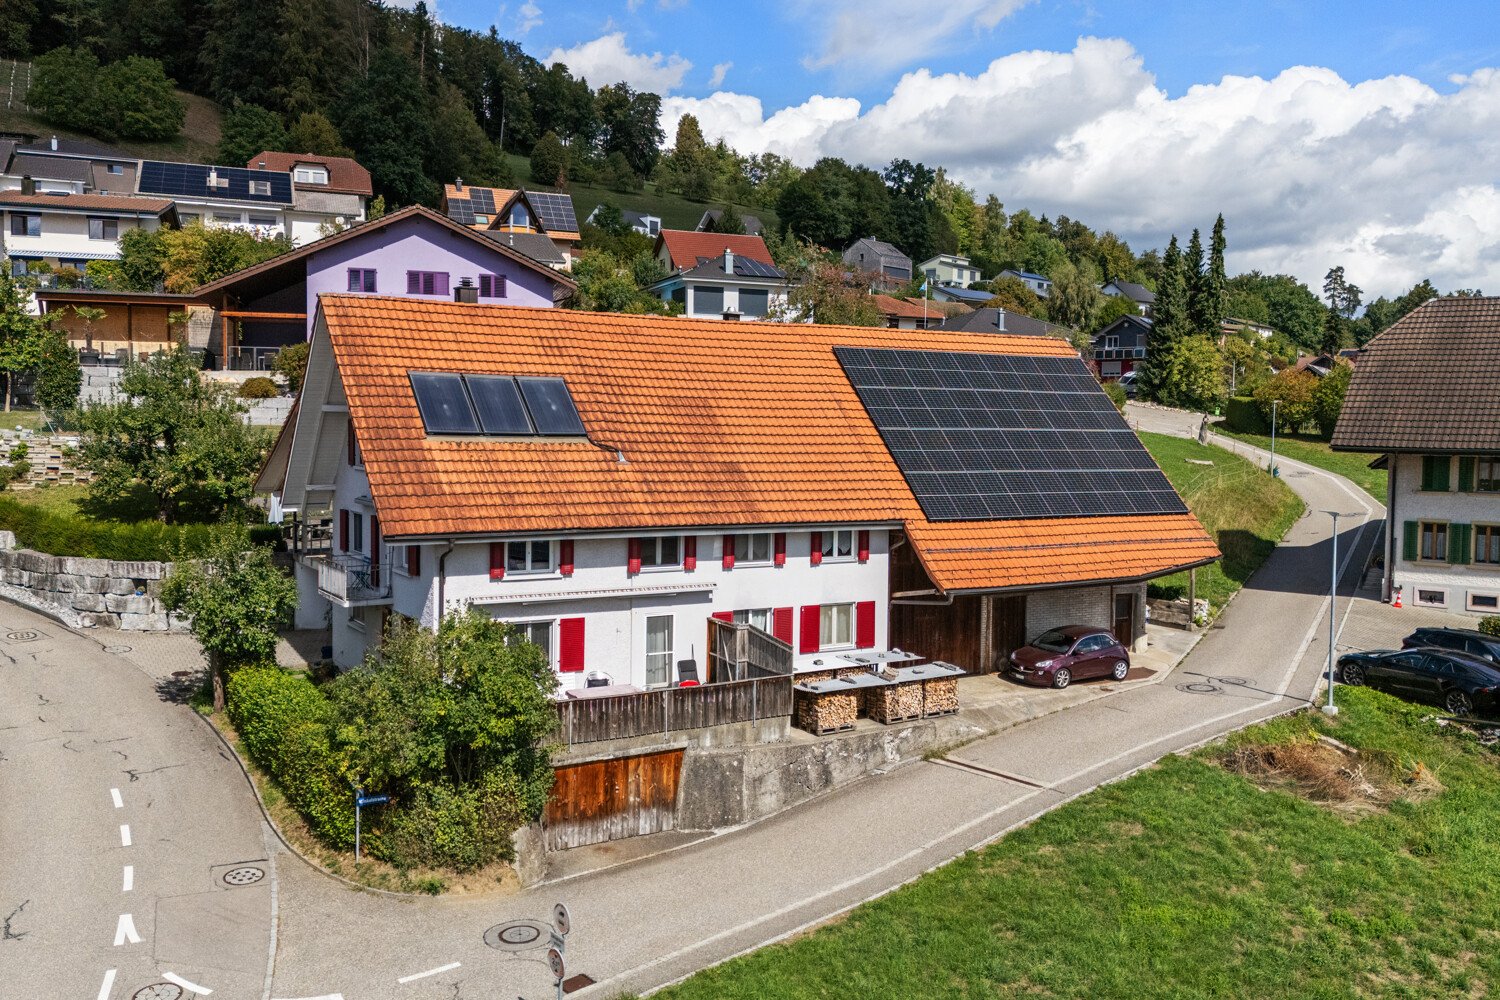
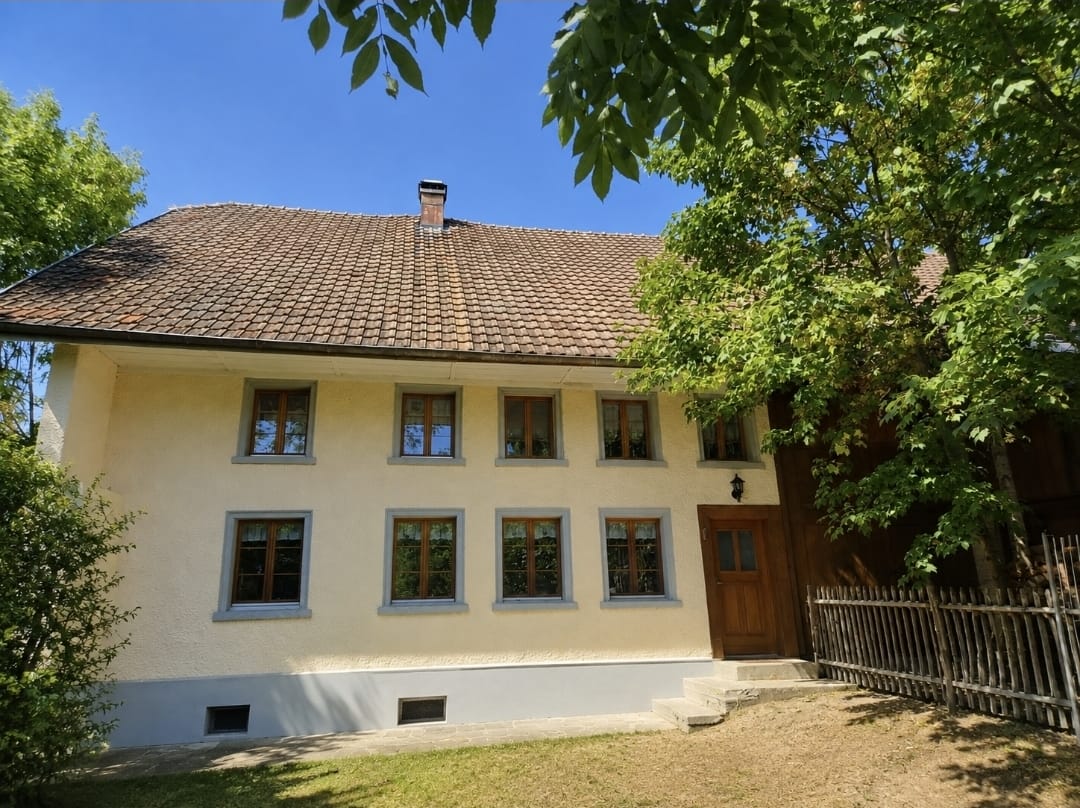
In an idyllic and quiet location, this stately farmhouse presents itself with a lot of charm, generous space and versatile usage possibilities. The residential part includes two independent residential units and is therefore ideal for multi-generational living, the combination of living and renting, or as an attractive investment object. The adjacent farm part opens up further perspectives. In addition to a horse stable, this generous storage and warehouse space includes a spacious hayloft. Directly adjacent is an agricultural land of around 2000 m². This can be rented - depending on the need, completely or partially - from the neighboring owner as a pasture and exercise area and is ideal for horse or animal husbandry. The property is not subject to the Agricultural Land Law (BGBB) and thus offers additional flexibility in use and transfer of ownership. This attractive offer is rounded off by the spacious garden with a cozy seating area, which invites you to linger and enjoy. Here you benefit from a lot of privacy, a natural environment and a home with a unique character. Let yourself be convinced by the detailed description: Left apartment (ground, upper and attic floor) - 6-room apartment with 148 m² of living space- Bright entrance area with space for a wardrobe- Cozy living room with traditional tile stove, which provides a comfortable living atmosphere- Kitchen with practical dining area and direct access to the terrace as well as a short way to the outdoor area- Bathroom on the ground floor with shower, bathtub, sink, toilet and washing tower- Two bright bedrooms and another room that can be accessed directly from the bedroom and is ideal as a dressing room, office or children's room- Additional area in the raw state with existing development potential and all necessary connections - ideal for creating additional living or working space according to your own needs- Generous attic with a lot of storage space and additional potential for individual use- In the basement, spacious cellar rooms and an impressive vaulted cellar are available, which offer a lot of storage space and numerous usage possibilities and impressively underline the original character of the farmhouse Right apartment (ground and upper floor) - 2-room apartment with 85 m² of living space- Entrance area with space for a wardrobe- Bright living and dining area with open kitchen and pleasant connection of the living areas- Spacious bedroom with enough space for individual furnishing ideas- Bathroom with shower, sink, toilet and own washing tower Farm part - Approximately 260 m² large farm part with numerous and versatile usage possibilities- Horse stable with ideal conditions for horse keeping and direct connection to the surrounding agricultural areas- Former cowshed, last used as a pony stable, with further usage potential for animal husbandry, hobby or other individual purposes- Spacious hayloft over the entire area of the farm part with crane and corresponding additional storage space- Ideal as a stable, storage, parking or working area and thus offers versatile possibilities for commerce, hobby, agriculture or private use Environment - Spacious garden with seating area for relaxed hours outdoors and plenty of space for individual design ideas- Garage and spacious forecourt with space for several vehicles, trailers or machines and is therefore particularly practical for families, animal owners or people with increased space requirements- Agricultural land of around 2000 m² can be rented from the neighboring owner if needed, completely or partially, and offers additional possibilities for animal husbandry, especially horse husbandry, as well as for a natural use- Quiet, sunny location with plenty of free space and direct connection to nature - an ideal environment for all those who want to combine generous living, rural atmosphere and versatile usage possibilities Would you like more information? Order the detailed sales documents now with the contact form - we look forward to your contact!

Travel time
-
1 / 13
8 roomsCHF 1,490,000.–
Sandplattenstrasse 76, 4814 Bottenwil

Multi-generation house with expansion potential

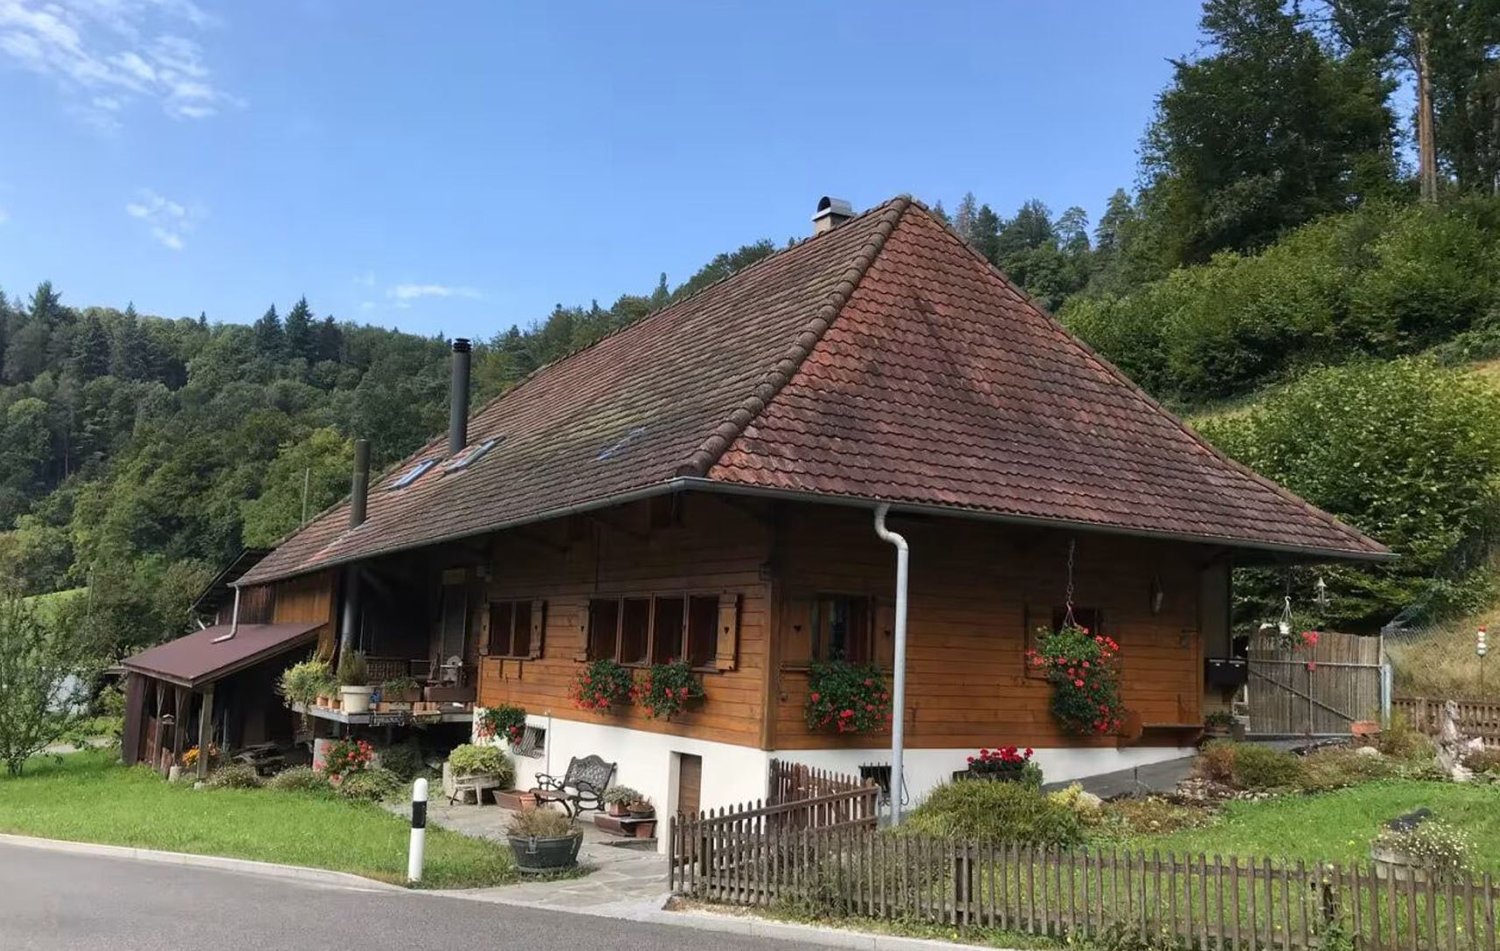
A house with character, history, and many possibilities If you're not looking for a ordinary 08/15 object, but a property with character, charm, and development potential, you might be exactly right with this special multi-generation house in Bottenwil AG. The extremely well-maintained property combines the original charm of a farmhouse with modern living comfort and at the same time offers a wide range of possibilities for individual use. The property was completely renovated in 2006. Particularly noteworthy: The middle part of the house was completely demolished and then rebuilt. This presents the object today in a state that combines tradition and modern living quality in a special way. The characteristic farm flair gives the property a unique atmosphere and makes it a home that pleasantly differs from ordinary residential objects. Two apartments and much more potential Currently, the property has two attractive apartments: a 3.5-room apartment on the ground floor, which is even wheelchair accessible, and a 4.5-room maisonette apartment on the upper/attic floor. The 3.5-room apartment is currently rented out. This gives the property an interesting perspective with the possibility of obtaining another source of income. There is also the possibility of realizing another apartment or expanding it further. At the same time, one of the great strengths of this house lies in its versatility. The existing division is perfectly suited for a classic multi-generation model, where several generations live under one roof and yet have their own private living area. Other conceivable living and life concepts are possible for families, couples, older people, or people who want to combine living and working. The existing potential is by no means exhausted. Depending on personal needs, construction possibilities, and permits, there is further expansion potential, which could create additional living space or dedicate existing areas to new uses. Exactly this flexibility makes the object particularly exciting for people who want to realize their own ideas and make more out of a property than just a home. A highlight is the exceptionally generous offer of secondary and utility areas (workshop, barn, hall, attic, stables, various secondary rooms). This variety of areas is particularly interesting for families, self-employed people, craftsmen, animal lovers, or people with a special need for space. There are also several parking options available for vehicles. If required, it is possible to create additional parking spaces. Another special advantage of this property is its own water source. The water does not have to be obtained from the municipality, which gives the property an additional, independent character and also distinguishes it from many conventional properties in this respect. A property for people with visions This multi-generation house is much more than a ordinary residential property. It is a place for people who need space, see opportunities, and want to realize their own ideas. Whether as a multi-generation house for your own family, as a combination of living and renting, as an interesting investment property, or as a personal project with additional expansion ideas - the possibilities of use are diverse. It is also possible to take over the "one/other". Are you looking for a non-08/15 object, but a property with character, history, freedom, and real development potential? Then this property in Bottenwil might be your chance to really unfold and make your own living and life ideas a reality.
Travel time
-
1 / 17
8 rooms180m²CHF 1,760,000.–
Rütihof 27, 5722 Gränichen

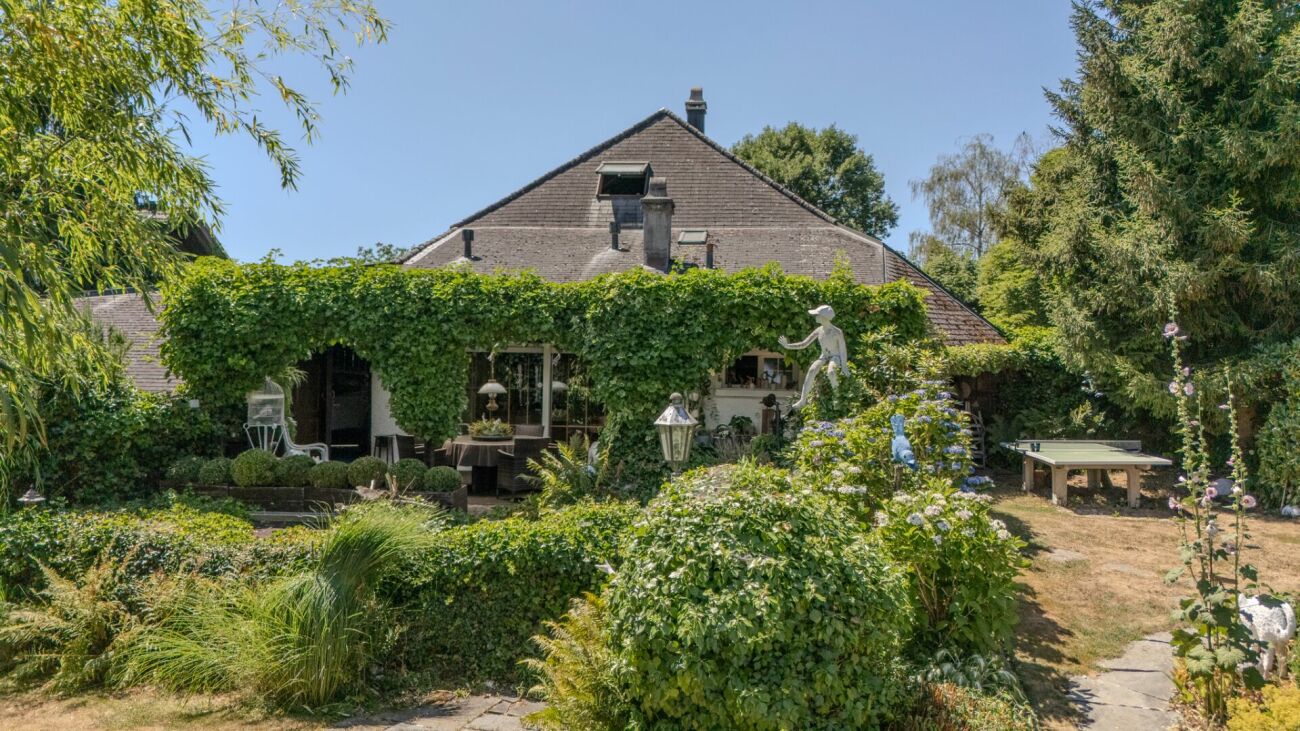
Unique country house with picturesque garden

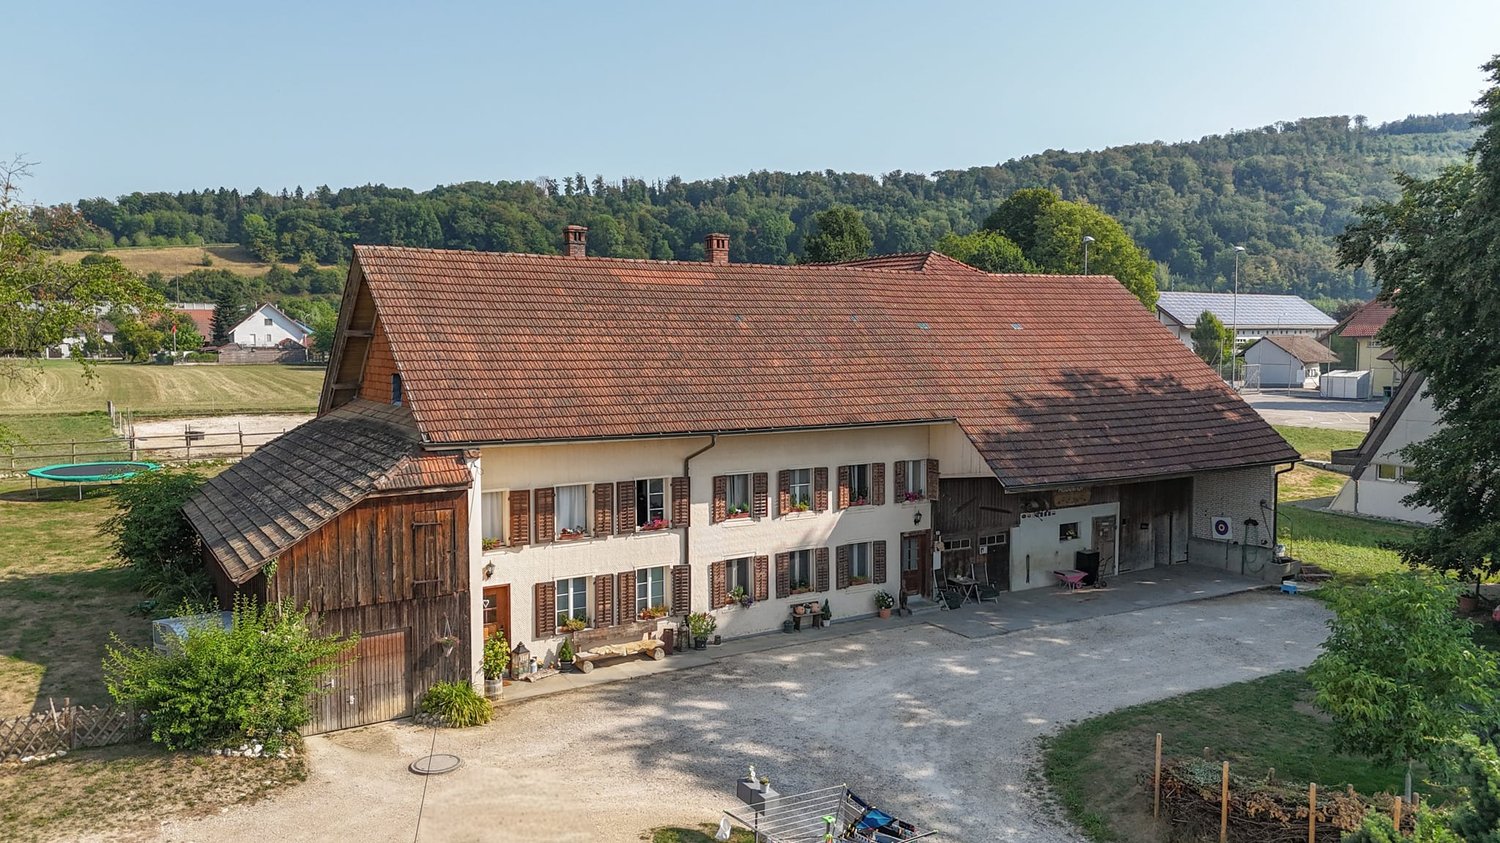
On the quiet and natural Rütihof in Gränichen, an exceptional home with history awaits you. The former farmhouse has been carefully maintained, expanded, and converted into a spacious residential house with a special character over the years.Historical elements, cozy living rooms, and plenty of space for individual living ideas combine here with an impressive garden paradise on a plot of 2,225 m².The ground floor already surprises with a versatile and spacious room layout. The kitchen with an adjacent dining area forms a welcoming center of the house. Directly in front of it is a covered seating area with a beautiful view of the garden. The separate dining room with its traditional tile stove radiates warmth and coziness. A gallery underlines the special character of the building and creates exciting views within the house. It also connects the former consumer area, which is now used as a spacious living room. The chimney provides a cozy atmosphere and makes this room an ideal retreat for the whole family. The ground floor is complemented by a shower with WC, a laundry room, and a practical entrance area.On the upper floor, there are three bedrooms in the gallery area. The spacious master bedroom on the other side has its own dressing room and a private en-suite bathroom, offering a lot of comfort and privacy.The converted attic houses two more large rooms, which can be used, for example, as hobby rooms, studios, guest rooms, or additional bedrooms. One of the rooms also has a separate WC.The basement also offers more than just ancillary spaces: in addition to the cellar, there is a cozy wine cellar and a private sauna with an adjacent lying area - ideal for relaxing in your own home in the wellness oasis.A very special chapter of this property is the garden. The plot is located in the agricultural zone and stretches over an impressive 2,225 m². The exceptionally well-maintained outdoor area presents itself as a real garden paradise with a lot of greenery, privacy, and numerous retreats. Here, gardening enthusiasts will find plenty of space to enjoy nature and realize their own ideas.A garage with space for two cars is available for vehicles. Additional parking spaces are located directly in front of it.This special former farmhouse combines history, spaciousness, and natural living in a rare way. A home for people who appreciate character, peace, and plenty of space.

Travel time
-
1 / 11
5.5 rooms220m²CHF 1,995,000.–
Köllikerstrasse 6, 5037 Muhen

Beautiful equestrian property with a high quality of life for you and your horses

Located just outside the village of Muhen in the direction of Kölliken, this beautiful and well-equipped equestrian property offers you and your horses everything you need on a plot of land covering a total of 4,039 m2. The extremely spacious and modern residential building spans four floors and offers approximately 220 m2 of living space with great comfort. Through the well-maintained and paved front garden with small apple trees, a babbling fountain, and your horses in the paddock, you reach the entrance door of the house via a staircase. Once inside, the spacious entrance area provides ample space for your wardrobe and, through a small window, direct view of your four-legged friends. Also located on the ground floor is the large living area with a cozy fireplace and direct access to the heated winter garden and the terrace. In the outdoor area, you have various seating options for cozy barbecue or game evenings. A separate dining room connects the living area to the extremely modern and well-equipped kitchen. From here, you have a direct view of your horses in the pasture while cooking. A large guest bathroom with toilet and laundry room are also located on this floor. The laundry room with toilet and shower facilities also serves as a mudroom on the way from the stable to the house. One floor higher, you will find three separate bedrooms. Two rooms provide direct access to the covered balcony, and one room has an adjacent dressing room. Two extremely stylish and tasteful bathrooms complete the dream of living on the upper floor. One bathroom features a freestanding bathtub, and the second bathroom has a large shower. The highlight of the residential building is undoubtedly located on the top floor. Here, a very large and high room with approximately 35 m2 is available. Whether this is used as a cozy bedroom or as a creative room is up to you. Adjacent to it is a two-story room that can be used as a dressing room or attic. In the basement of the property, there is a large heating room, a natural cellar, and a small, lockable workshop. There are many parking spaces for cars and trailers in the outdoor area of the property. The barn adjacent to the residential building offers space for 5 horses. The keeping of 5 horses is officially approved. Various sized boxes with fixed paddocks are available for your four-legged friends. Part of the stable could also be converted into a large open stable. All boxes are equipped with hay dispensers and automatic drinking systems. Additionally, you will find a lockable feed room, a grooming area, and a saddle room in the stable area. The two-story hayloft is extremely spacious and equipped with a hay blower. The entire barn area is covered, and you can complete all work steps with dry feet. A very large storage space with approximately 35 m2 is currently used as a garage for the tractor and the manure trailer. As a movement option for your horses, a small exercise area with dimensions of approximately 10 m x 10 m is just right. The varied and extensive riding area makes both riders' and horses' hearts beat faster. For sports riders, there are two large riding arenas with comprehensive infrastructure in the immediate vicinity of Aarau and Holziken. In Schöftland, there is a smaller riding hall for ambitious recreational riders to share.

Travel time
-
1 / 13
18.5 rooms694m²CHF 2,095,000.–
4856 Glashütten

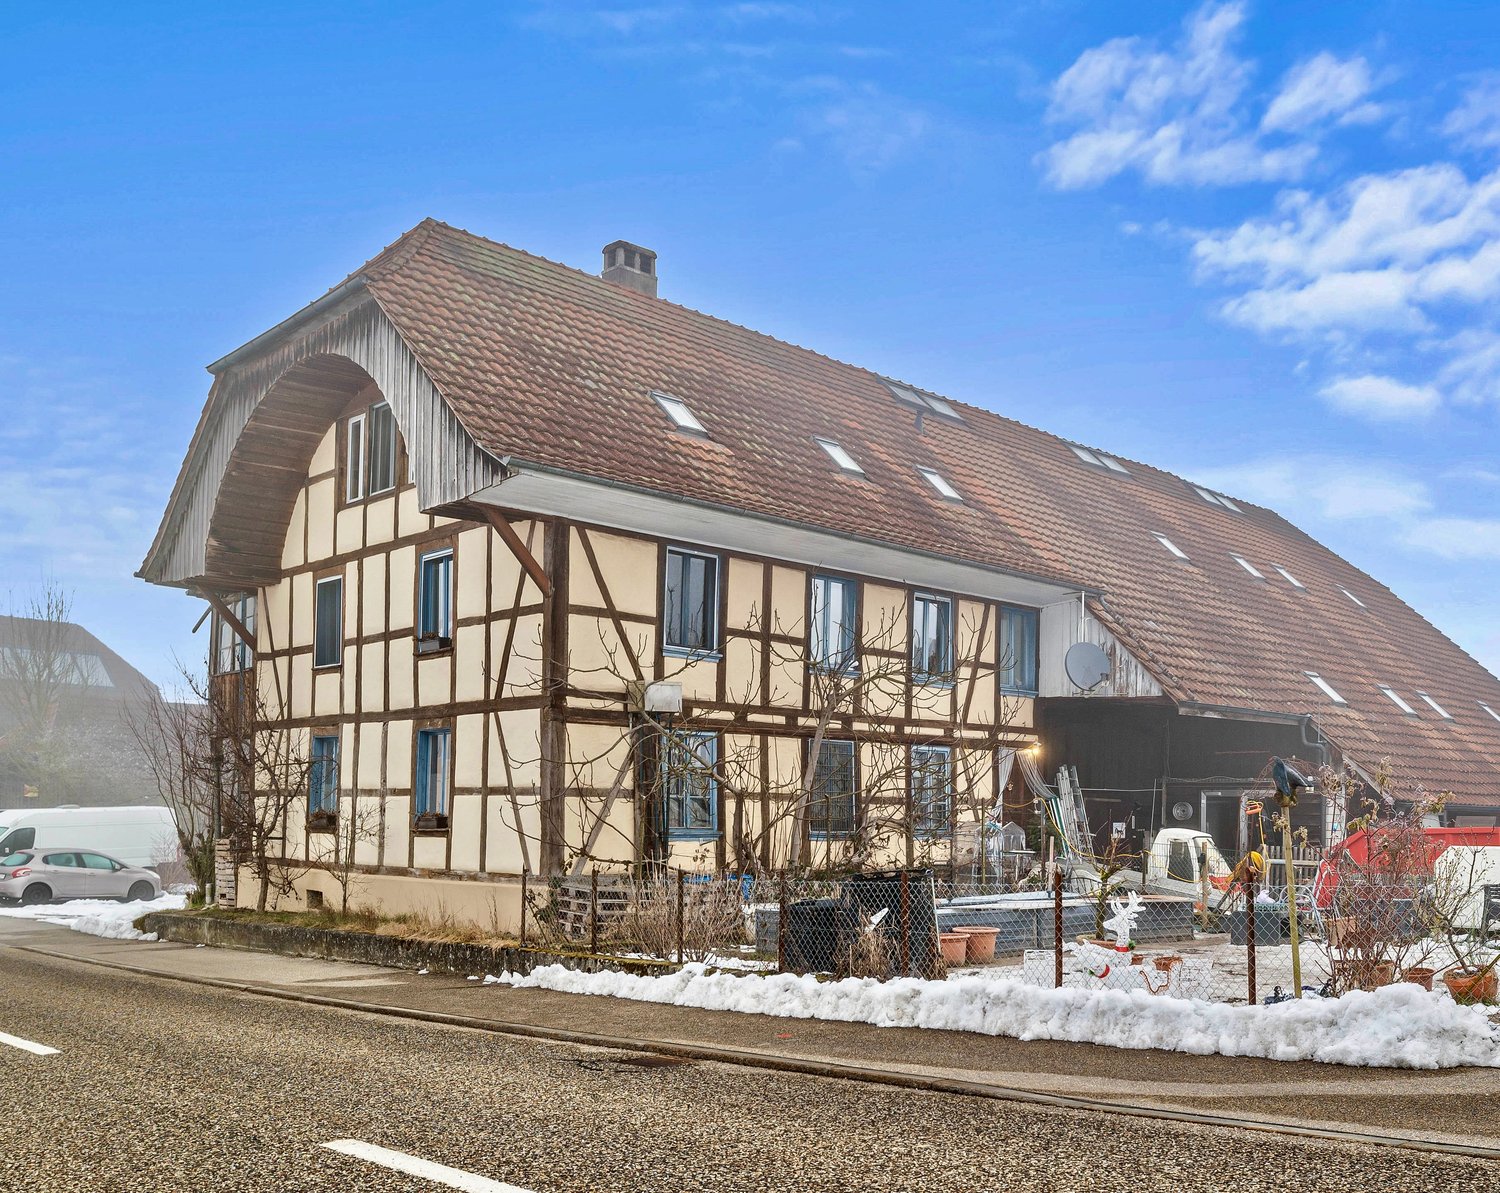
Farmhouse with four apartments in the Weiler zone

Here you can combine the charm of bygone times with modern and stylish living.In the midst of Glashütten's landscape, this charming, exceptional farmhouse from 1852 is located. The building comprises a total of four residential units, as well as a workshop, an office, and several storage rooms. Since the farmhouse is located in the Weiler zone, it is suitable for hobby agriculture, small-scale animal husbandry, and lovers of old building fabric, multi-generational living, or investors. The building presents itself in its original condition and has been gently renovated. The original character of the house is still preserved in many details. Traditional elements such as a tiled stove and a "Chaust" are available and underline the historic charm of the object. Additionally, the property has a sauna, which complements the living comfort. A special highlight is the private spring, which gives the property a high added value and is particularly interesting for hobby agriculture or partially autonomous use.If required, an additional 3762 m2 of arable land is available.The location allows for good accessibility to shopping facilities and connection to village life, while the rural surroundings offer peace and nature.The estate offers: • Generous room layout: 18.5 rooms spread over 3 floors offer a variety of uses • 8 bathrooms: Optimal comfort for large families or multi-generational living • Authentic architecture: Frame construction with visible wooden beams and traditional character • Charming details: Blue-tiled stove as a focal point in the large open living area with wooden floors • Modern equipment: Dishwasher and other contemporary amenities • Parking spaces: Sufficient parking spaces available

Other interesting objects