Hemmiken - Row house buy

We recommend expanding your search criteria to get similar results. The current filters didn’t return any matches.

If you don’t want to change your current search criteria, we recommend creating a search alert, so you’ll be notified when matching offers become available.

More objects in your automatically expanded search area
26 results - Radius: + 10km
1 / 13
  • Balcony / Terrace
  • Garage
  • Pets allowed
  • +4
4.5 rooms, 110m², CHF 785,000.–
Top
4332 Stein AG

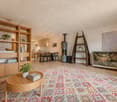
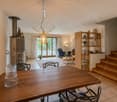
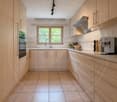
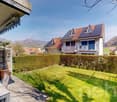
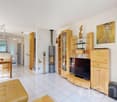
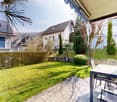
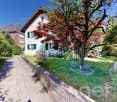
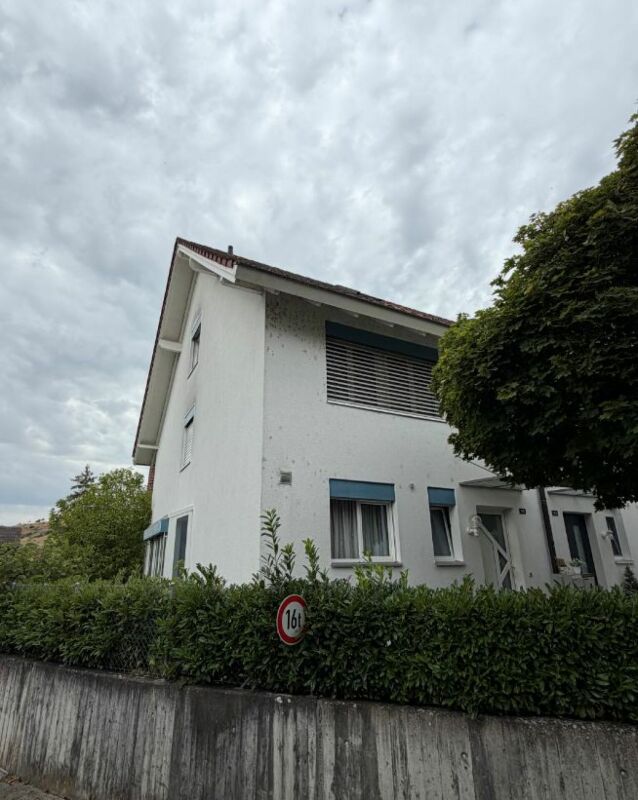
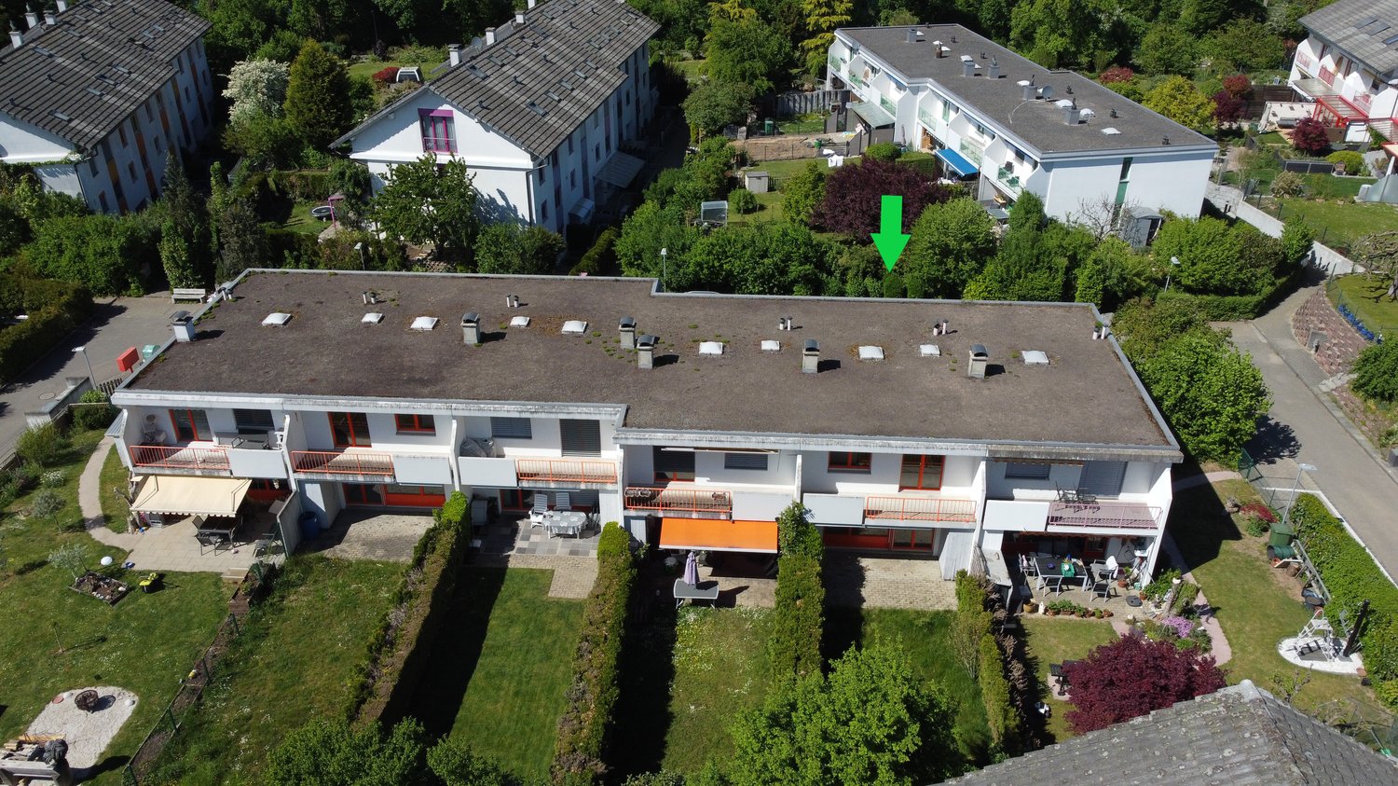
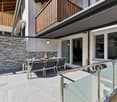
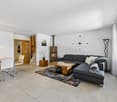
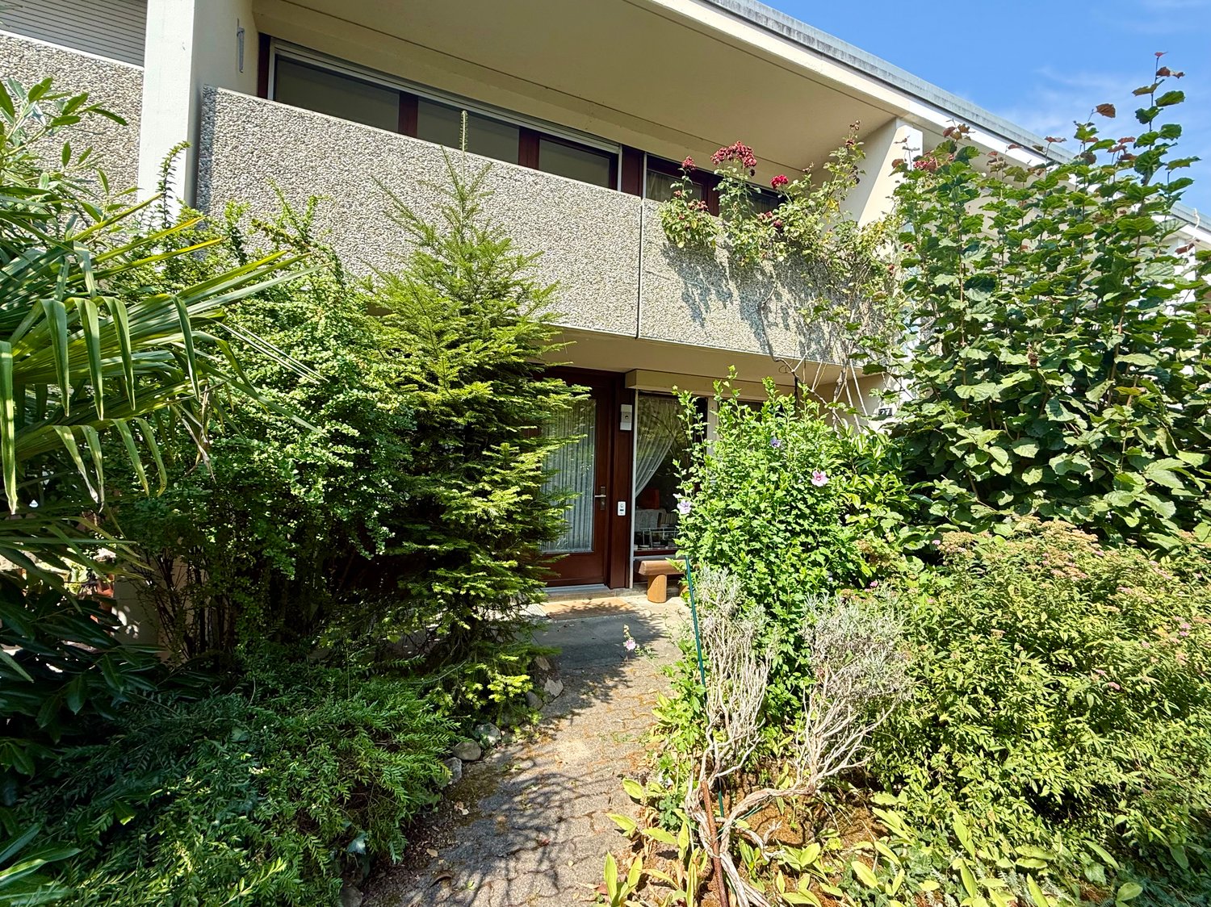
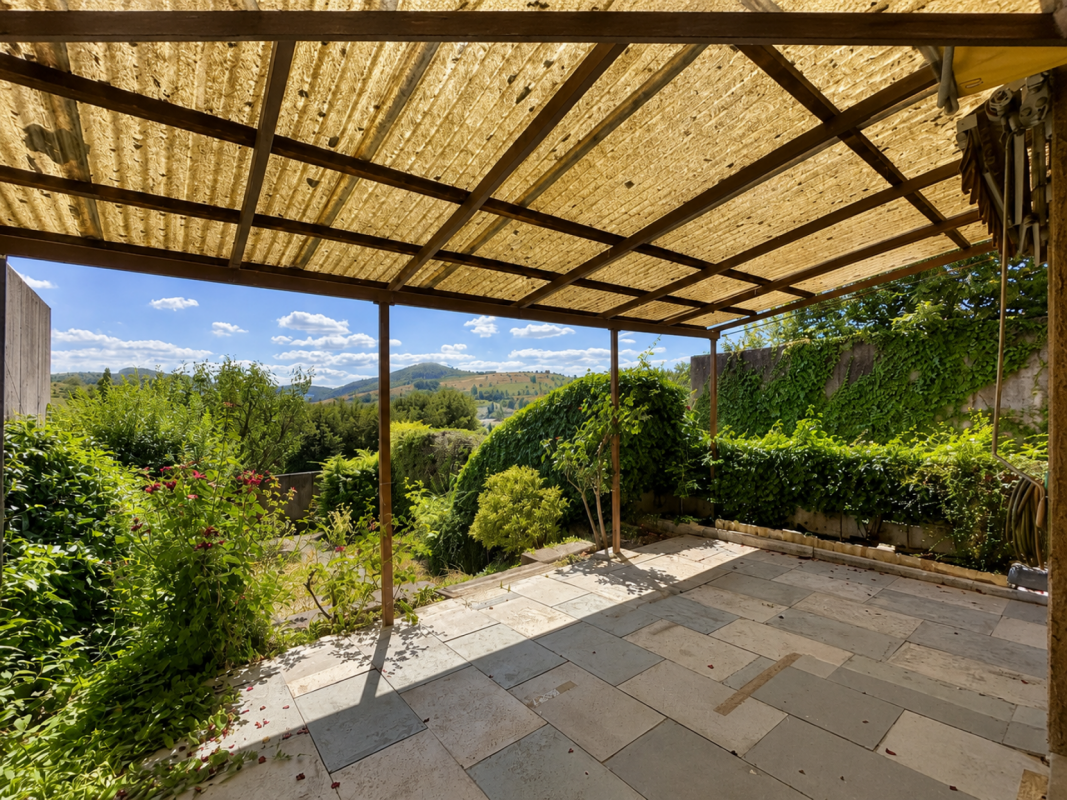
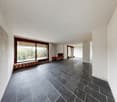
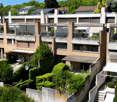
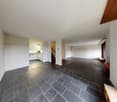
Well-maintained 4½ room row house with charm in Stein AG

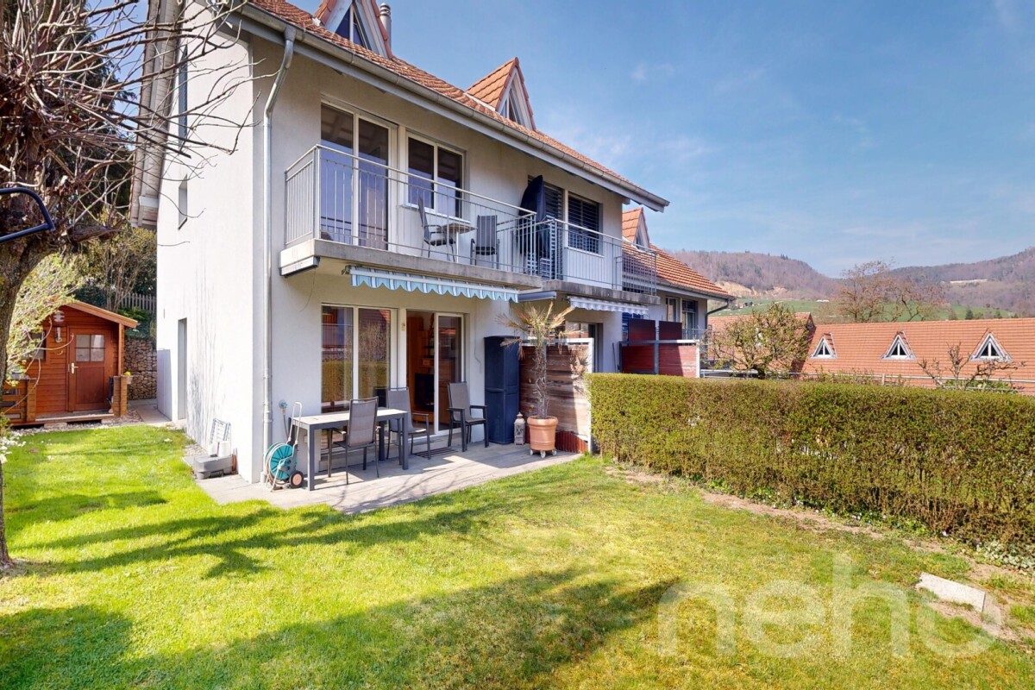
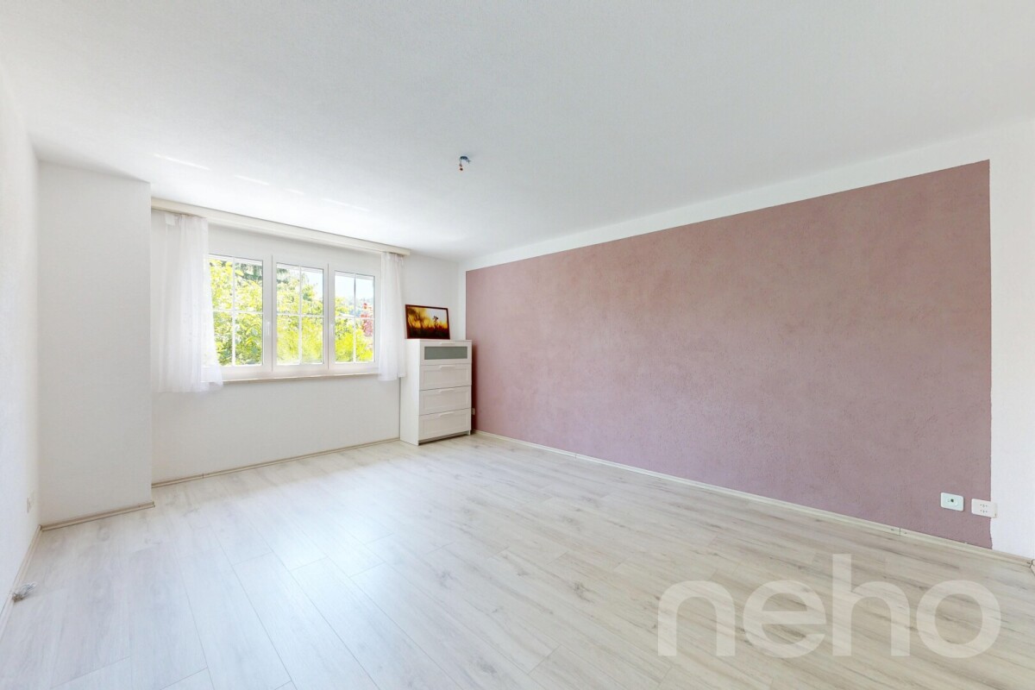
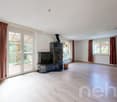
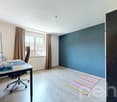
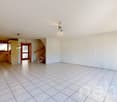
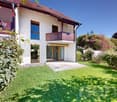
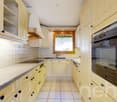
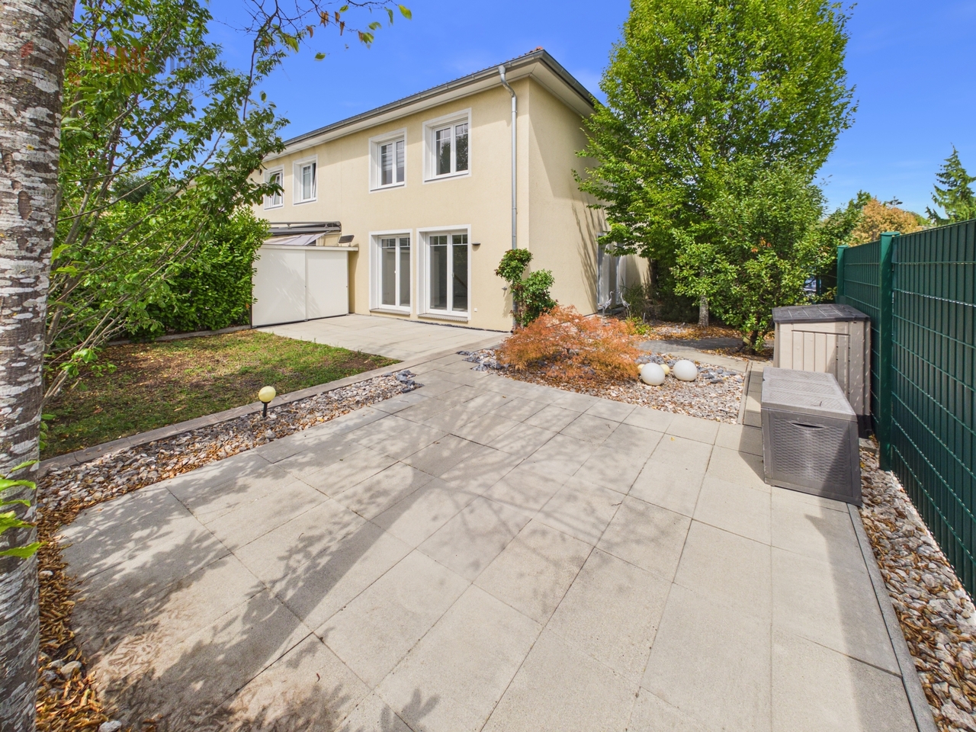
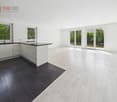
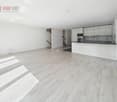
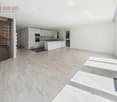
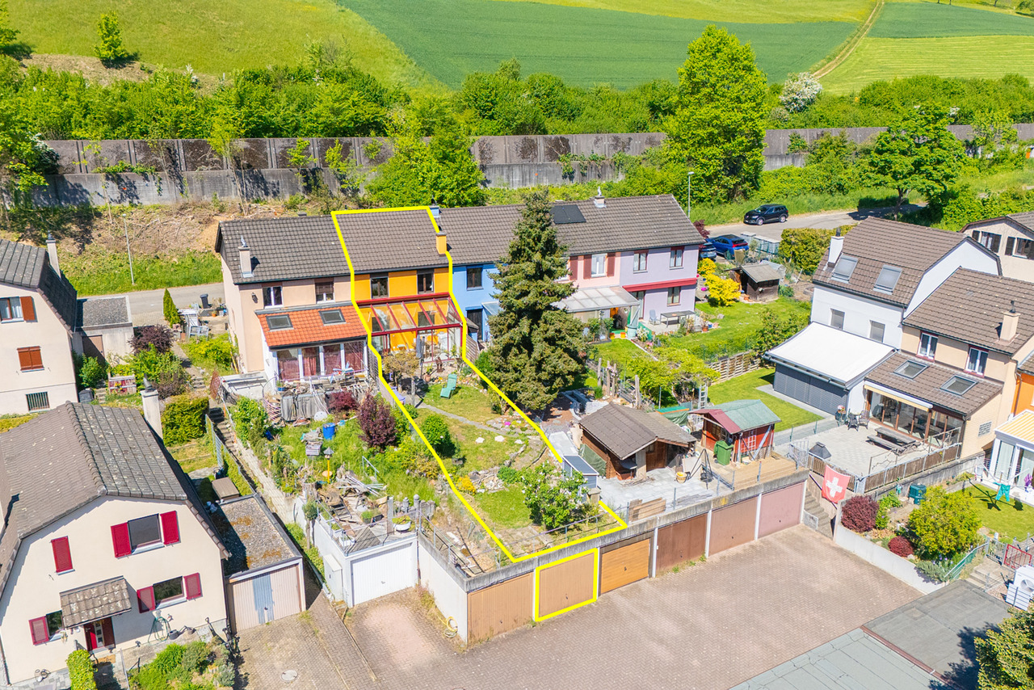
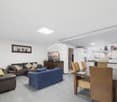
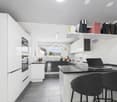
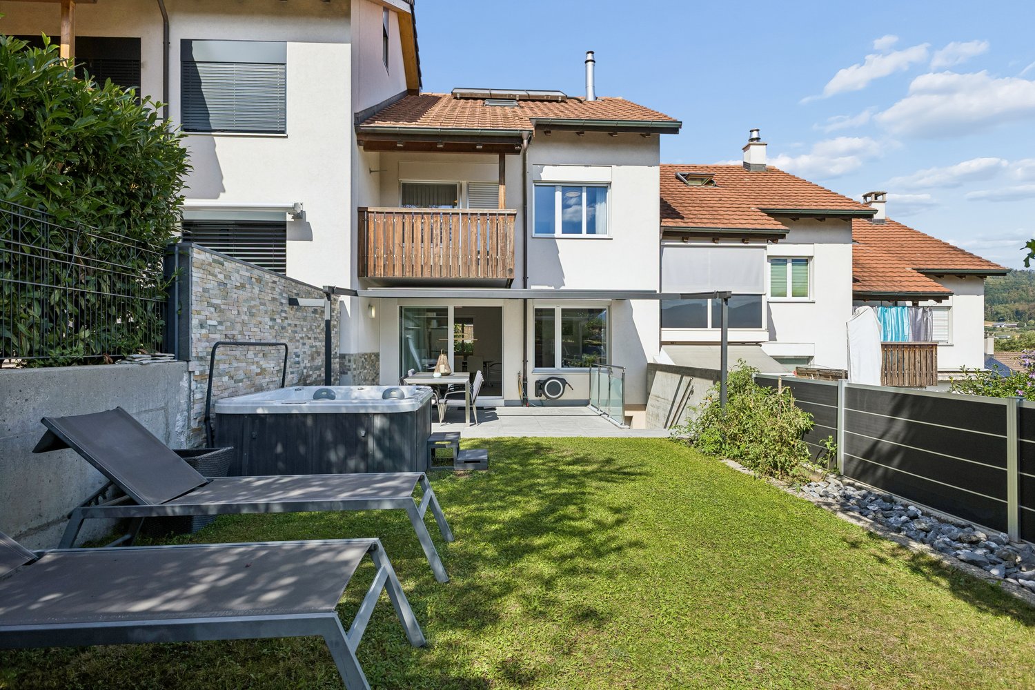
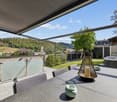
Quietly located, thoughtfully divided and versatile.This well-maintained row house convinces with a pleasant living atmosphere, a practical room layout and a cozy outdoor area. The approximately 110 m² of living space offer enough space for couples, families or the combination of living and home office.What to expect • 4½ room row house in a quiet residential area • Approx. 110 m² living space • 173 m² plot area • Year of construction 1990 • Very well-maintained overall condition • Bright living and dining area • Wood stove • Practical and thoughtful room layout • Versatile usable rooms • Cozy and quiet outdoor area • Own water softening system • Direct access from the house to the underground garage • Two parking spaces in the purchase price included The location • Quiet and family-friendly residential area in Stein AG • Shopping possibilities in the village • Train station and public transport nearby • Rhine and recreational areas within a few minutes • Good traffic connection in the direction of Basel, Frick and Zurich A property with perspectiveHere, living comfort, a pleasant atmosphere and an attractive location come together. The row house offers versatile possibilities - as a long-term home or as an interesting investment object.We look forward to your contact and present you the property during a personal visit.

  • Balcony / Terrace
  • Garage
  • Pets allowed
  • +4
1 / 13
4.5 rooms, 215m², CHF 950,000.–
Schulweg 1, 4461 Böckten

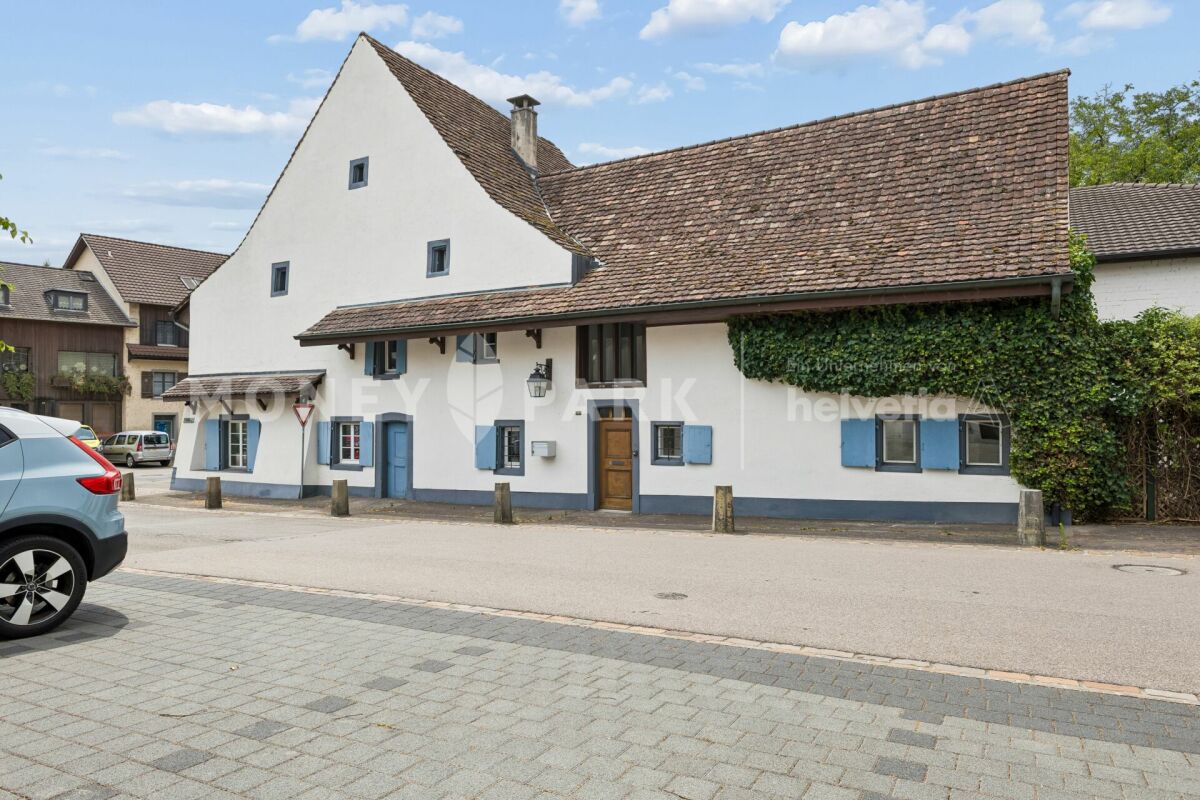
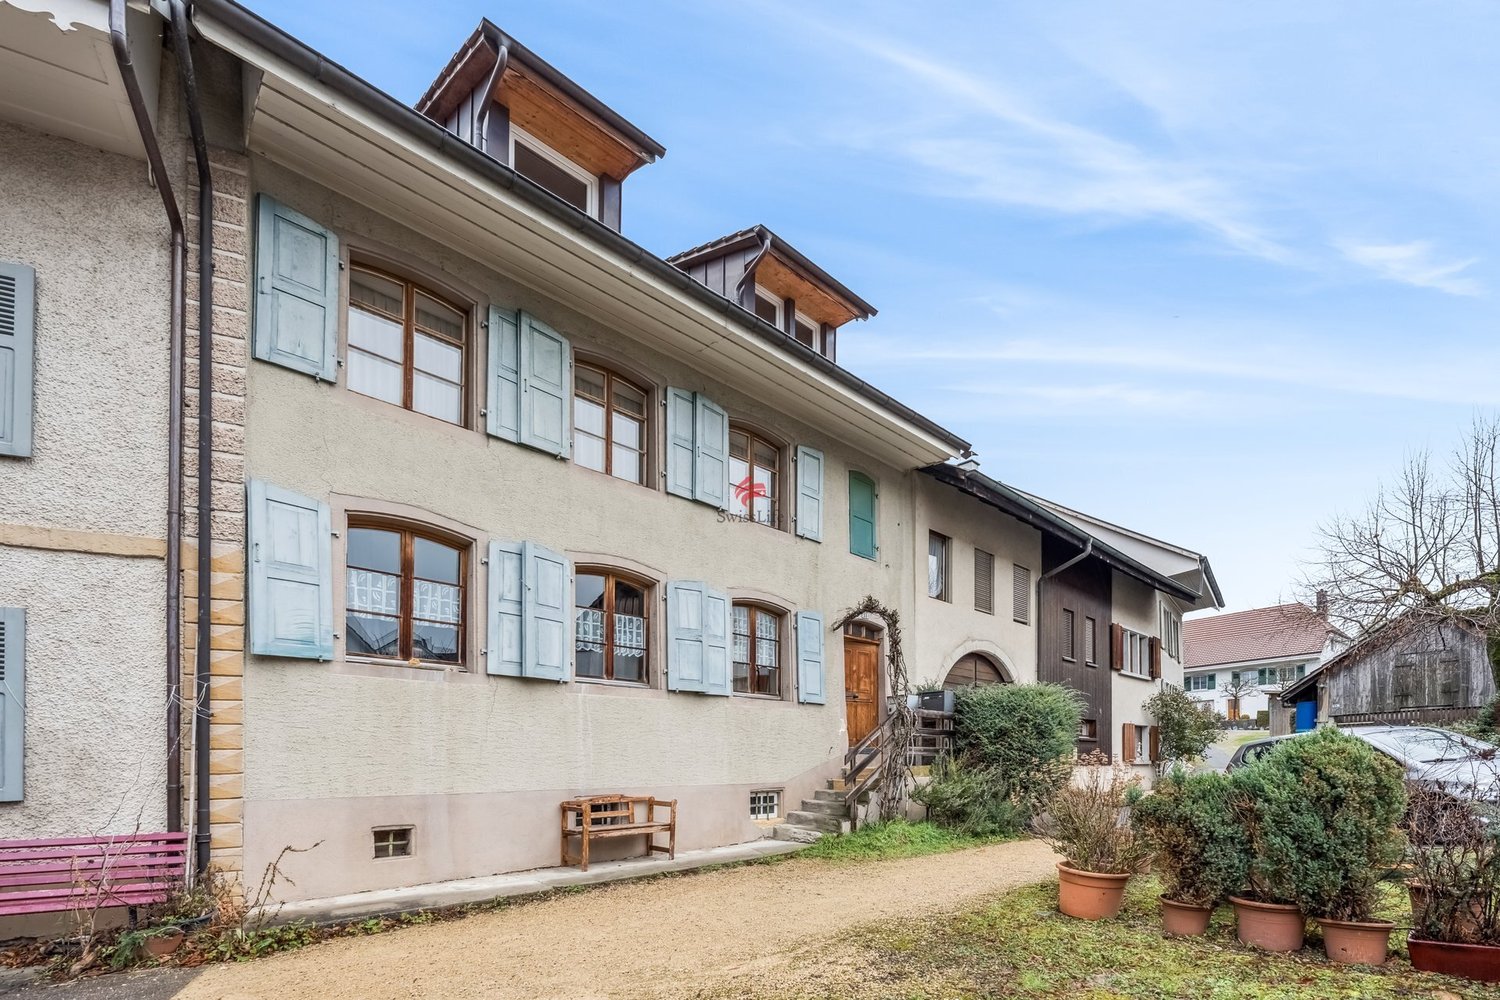
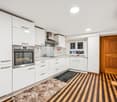
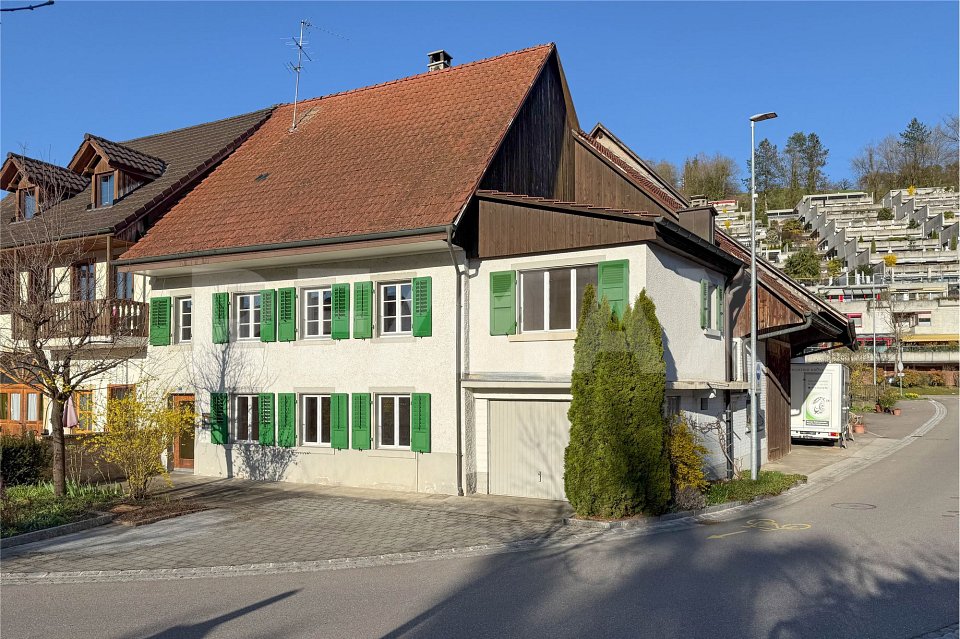
Historic farmhouse lovingly renovated

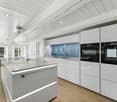
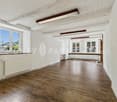
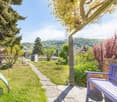
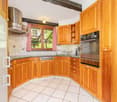
Highlights • Old building charm in the core zone • Overwhelming room volume • Exclusive and modern kitchen • Living and working from home • Idyllic garden with pergola • Comprehensively renovated in 2026 Historic charm meets modern living and working Those who are looking for something special will be thrilled by this exceptional property. The listed farmhouse combines the charm of bygone eras with modern living comfort and offers a variety of uses thanks to the integrated commercial space. Spacious rooms, high-quality finishes, and lovingly preserved historic elements create a unique ambiance that harmoniously combines living and working.Visible from the main street, the large glazed entrance to the commercial space is ideal as an office, studio, shop, or for a quiet business. This allows living and working to be combined in an attractive way.Through the side entrance on Schulweg 1, you reach the large forecourt and the staircase, which takes you directly to the first upper floor. Here is the impressive living room, which, in combination with the spacious gallery and the white-painted ceiling construction, provides an exceptional sense of space. Two large skylights also create a bright atmosphere in this heart of the house. Another highlight on this floor is the newly renovated high-tech kitchen with the latest top devices from Miele and the built-in BOSE speaker system. Thanks to its size of 29 m², a large dining table fits perfectly next to the voluminous kitchen island.The adjacent bathroom with bathtub, shower, and two large sinks also reflects the dimensions of this unique property.On the second upper floor, there is a room of around 35 square meters with a bright wooden floor and dark visible wooden beams on the ceiling. The small windows are a worthy element of the listed building. A further wooden staircase leads to the top floor, where there is an attic room with a built-in wardrobe, which also offers a variety of uses.The property is heated by an oil heating system and radiators. The basement with daylight, a laundry room, and another bathroom with a separate toilet are located in the rear part of the ground floor. From there, a private rear exit leads to an idyllic garden seating area with a beautiful pergola. By opening the overgrown garden fence, two outdoor parking spaces can be realized with little effort if needed.This exceptional farmhouse offers much more than just living space. It is a place with history, character, and numerous opportunities for personal development. The successful combination of listed architecture, modern living comfort, and a versatile commercial space gives this property a very special aura.Convince yourself of the unique atmosphere and the numerous advantages of this house.

Travel time
-
Manuel Cacciola

Manuel Cacciola

1 / 12
Manuel Cacciola

Manuel Cacciola

  • Parking space
  • Balcony / Terrace
  • Garage
5.5 rooms, 120m², CHF 995,000.–
Itingen, 4452 Itingen

Well-maintained 5.5-room row house in a family-friendly location

This charming house is located in a family-friendly development, close to nature and public transportation, kindergarten, and schools. On the ground floor, you will find a welcoming entrance area with a cloakroom, a guest toilet, and a semi-open kitchen with a granite countertop. The adjacent living and dining area offers direct access to the south-facing, low-maintenance garden with a covered seating area and a garden house. On the first floor, there are two bedrooms, one of which can be easily divided if needed. One of the rooms has access to the balcony. This floor is complemented by the bathroom, which was renovated in 2022 and features a shower cubicle. The converted attic offers a room of around 20 m², which can be ideally used as a bedroom, office, or hobby room. The spacious basement with practical built-in cabinets provides additional storage space and room for a workshop. The entire house technology is also located here. From here, you can directly access the garage, where the house's parking space is located, with the possibility of connecting an e-charging station. A communal playground and sufficient visitor parking spaces round off this attractive offer.Exact address available after registration on neho.ch.INTERESTED IN A VIEWING? PLEASE REGISTER: https://neho.ch/b/4452-26-3

  • Parking space
  • Balcony / Terrace
  • Garage
New building
1 / 12
  • Balcony / Terrace
  • Child-friendly
5 rooms, 157m², CHF 998,000.–
Wittinsburgerstrasse, 4447 Känerkinden

Modern Architecture. Clear Lines. A Home with Attitude. (House A)

Modern Architecture. Clear Lines. A Home with Attitude. In a quiet and family-friendly location in Känerkinden, this high-quality single-family home is being built, combining modern design with well-thought-out functionality. A place where space, light, and structure come together perfectly, created for people with high standards.On several floors, a living concept unfolds that allows for both openness and retreat. Spacious rooms, clear floor plans, and contemporary architecture offer you maximum flexibility, whether for stylish living, concentrated work in the home office, or family life.The planned completion by the end of 2027 guarantees you a new building according to the latest technical and architectural standards. • New construction project with completion by the end of 2027 • Five spacious rooms with flexible use • Two modern bathrooms with high-quality finishes • Quiet, family-friendly micro-location • Well-thought-out architecture with clear room structure • Garden area 109 m2 This single-family home is aimed at buyers who value quality, clarity, and sustainable living comfort – without compromises.All information about the property at a glanceFill out the contact form and get direct access to the personal object area. There you will find all pictures, floor plans, documents, videos, and 360° tours of the property. You can also book available viewing dates directly or request an individual appointment.Get access to the property now.

  • Balcony / Terrace
  • Child-friendly
New building
1 / 11
  • Child-friendly
5 rooms, 157m², CHF 998,000.–
Wittinsburgerstrasse, 4447 Känerkinden

Living with outdoor quality, your home as an extended living space (House C)

Living with outdoor quality, your home as an extended living space (House C) In a quiet and family-friendly location in Känerkinden, this high-quality semi-detached house is being built, combining modern design with well-thought-out functionality. A place where space, light, and structure come together perfectly, created for people with high standards.On several floors, a living concept unfolds that allows for both openness and retreat. Spacious rooms, clear floor plans, and contemporary architecture offer you maximum flexibility, whether for stylish living, concentrated work in the home office, or family life.The planned completion by the end of 2027 guarantees you a new building according to the latest technical and architectural standards. • New construction project with completion by the end of 2027 • Five spacious rooms with flexible use • Two modern bathrooms with high-quality finishes • Quiet, family-friendly micro-location • Well-thought-out architecture with clear room structure • Ideal for stylish outdoor concepts (lounge, dining, etc. This single-family house is aimed at buyers who value quality, clarity, and sustainable living comfort without compromises.All information about the property at a glanceFill out the contact form and get direct access to the personal object area. There you will find all pictures, floor plans, documents, videos, and 360° tours of the property. You can also book available viewing appointments directly or request an individual appointment.Get access to the property now.

  • Child-friendly
1 / 12
  • Balcony / Terrace
  • Child-friendly
5 rooms, 157m², CHF 998,000.–
Wittinsburgerstrasse, 4447 Känerkinden

Modern semi-detached house in Känerkinden with a well-thought-out living concept and ideal outdoor space (House E)

Modern semi-detached house in Känerkinden with a well-thought-out living concept and ideal outdoor space (House E) In a quiet and family-friendly location in Känerkinden, this high-quality single-family house is being built, combining modern design with well-thought-out functionality. A place where space, light, and structure come together perfectly, created for people with high standards.On several floors, a living concept unfolds that allows for both openness and retreat. Spacious rooms, clear floor plans, and contemporary architecture offer you maximum flexibility, whether for stylish living, concentrated work in the home office, or family life.The planned completion by the end of 2027 guarantees you a new building according to the latest technical and architectural standards. • New construction project with completion by the end of 2027 • Five spacious rooms with flexible use • Two modern bathrooms with high-quality finishes • Quiet, family-friendly micro-location • Well-thought-out architecture with clear room structure • Ideal outdoor space with a 50 m2 garden This single-family house is aimed at buyers who value quality, clarity, and sustainable living comfort – without compromises.All information about the property at a glanceFill out the contact form and get direct access to the personal object area. There you will find all pictures, floor plans, documents, videos, and 360° tours of the property. You can also book available viewing appointments directly or request an individual appointment.Get access to the property now.

  • Balcony / Terrace
  • Child-friendly
New building
1 / 11
  • Child-friendly
5 rooms, 157m², CHF 998,000.–
Wittinsburgerstrasse, 4447 Känerkinden

Stylish living with private garden in Känerkinden for sale (House D)

Stylish living with private garden in Känerkinden for sale (House D) In a quiet and family-friendly location in Känerkinden, this high-quality single-family house is being built, combining modern design with well-thought-out functionality. A place where space, light, and structure come together perfectly, created for people with high standards.On several floors, a living concept unfolds that allows for both openness and retreat. Spacious rooms, clear floor plans, and contemporary architecture offer you maximum flexibility, whether for stylish living, concentrated work in the home office, or family life.The planned completion by the end of 2027 guarantees you a new building according to the latest technical and architectural standards. • New construction project with completion by the end of 2027 • Five spacious rooms with flexible use • Two modern bathrooms with high-quality finishes • Quiet, family-friendly micro-location • Well-thought-out architecture with clear room structure • Large garden with 68 m2 This single-family house is aimed at buyers who value quality, clarity, and sustainable living comfort without compromise.All information about the property at a glanceFill out the contact form and get direct access to the personal object area. There you will find all pictures, floor plans, documents, videos, and 360° tours of the property. You can also book available viewing appointments directly or request an individual appointment.Get access to the property now.

  • Child-friendly
Joëlle Hunkeler

Joëlle Hunkeler

1 / 12
Joëlle Hunkeler

Joëlle Hunkeler

  • Parking space
  • Balcony / Terrace
  • Garage
5.5 rooms, 217m², CHF 875,000.–
Zuzgen, 4315 Zuzgen

Spacious semi-detached corner house with garden and development potential in Zuzgen

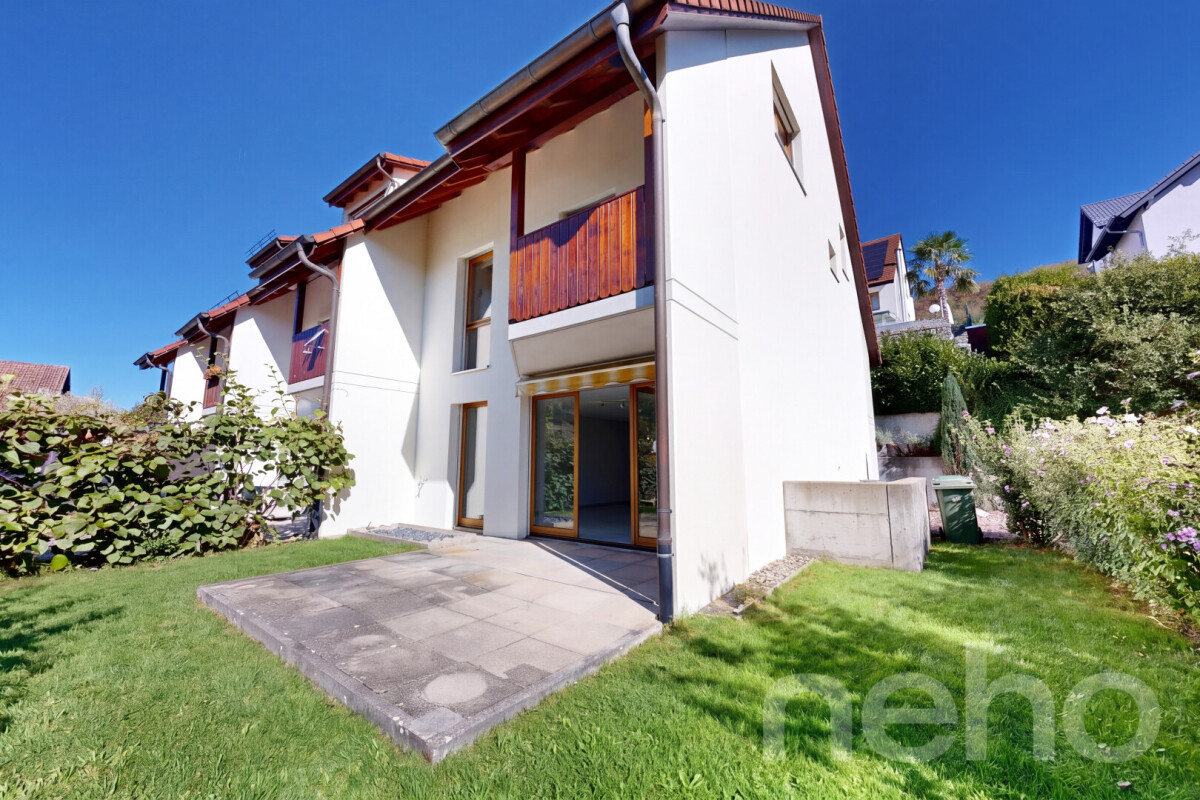
This semi-detached corner house from 1997 impresses with spacious, bright rooms, a versatile floor plan, and a cozy garden. Bright plank floors, warm wood elements, and the spacious rooms give the house an inviting character. On the ground floor, you will find an open living and dining area with large window fronts and direct access to the terrace and garden. The adjacent kitchen in a charming country style offers bright wood fronts, plenty of storage space, and a glass ceramic stove. The refrigerator and dishwasher have already been replaced. A bathroom with shower and toilet completes this floor. On the first upper floor, there are two differently sized rooms. The particularly spacious master bedroom with around 30 m² has a laminate floor, while the second room with approximately 14 m² and a carpeted floor can be used, for example, as a children's, guest, or home office. Both rooms offer direct access to their own balcony. The spacious bathroom with a corner bathtub and whirlpool function completes this floor. The second upper floor offers another particularly spacious room and an open area that is ideal as a home office or studio. The water pipes for an additional bathroom with shower and toilet are already prepared. The insulated attic has a skylight, a power connection, and an existing floor. It is not yet fully developed and offers additional individual usage possibilities. In the basement, there is a laundry room with a washing machine and dryer, a cellar room, and a approximately 22 m² large, heated hobby room with a small window. From here, there is direct access to the communal underground parking garage. The private garden with a approximately 13 m² large seating area and sunshade invites you to cozy hours outdoors. In addition to the plot area of 67 m², the owners have an exclusive garden area at their disposal according to the usage and administration regulations. This offers space for individual planting and design within the framework of the applicable regulations. With its spacious living areas, private garden, and additional development opportunities, this semi-detached corner house offers plenty of space for families and individual living ideas.Exact address available after registration on neho.ch.INTERESTED IN A VIEWING? PLEASE REGISTER: https://neho.ch/b/4315-26-1

  • Parking space
  • Balcony / Terrace
  • Garage
1 / 13
5.5 rooms, 131m², CHF 750,000.–
..., 4310 Rheinfelden

Rheinfelden-Herten - Living directly on the Swiss border

This attractive 5.5-room row house is located on Rheinstraße 28 in Rheinfelden-Herten (Germany) - in an attractive location directly on the Swiss border and just a few minutes from Rheinfelden (CH). This makes the property particularly suitable for families, couples, and cross-border commuters who appreciate the proximity to Switzerland and the Basel and Rheinfelden economic area.The modern home combines spacious living, contemporary amenities, and a particularly beautiful outdoor area with an additional attractive advantage: The purchase is provision-free for the buyer - no brokerage commission is charged.A decisive advantage over a classic row house is the preferred corner location: The house borders directly on only one side to a neighboring house. This creates a much freer living feeling with more privacy and a significantly more spacious plot and garden area than the inner row houses of the development.On a plot of approximately 233 m², the property offers around 131.3 m² of living space and an additional approximately 58.2 m² of usable space. In total, there are 5.5 rooms, four bedrooms, and two bathrooms available - plenty of space for family life, home office, guests, and individual living ideas.Spacious living with direct access to the gardenThe heart of the house is the approximately 48.2 m² large, openly designed living, dining, and kitchen area on the ground floor. The large window areas provide plenty of natural light and create a pleasant connection between the interior and exterior.The modern open kitchen blends harmoniously into the living area and offers an ideal meeting point for family and guests. The contemporary amenities are complemented by electric roller shutters in the living room and a video intercom system.From the living area, you can directly access the garden seating area and the spacious garden. This is where the row house plays its special strengths: The additional lateral outdoor area and the reduced immediate neighborhood create more free space and privacy.Whether it's a cozy lounge, barbecue evenings with friends, a play area for children, or simply a quiet spot to relax - the garden offers a variety of possibilities. The existing property documents also mention a terrace of approximately 10 m².Flexible room layout for the whole familyIn addition to the spacious living area, there is another room with approximately 10.7 m² on the ground floor. This is ideal as a study, guest room, children's room, or retreat. A bathroom with a shower complements this living level.On the upper floor, there are three more spacious rooms with approximately 15.6 m², 14.0 m², and 14.1 m². This allows the house to be flexibly adapted to different living situations.The spacious bathroom on the upper floor with approximately 9.6 m² has a bathtub and shower and offers sufficient space for family everyday life.Provision-free purchase - no brokerage commission for the buyerHighlights at a glance • Modern 5.5-room row house • Preferred corner location - more privacy & more spacious garden • Approximately 131 m² of living space + approximately 58 m² of usable space • 4 bedrooms & 2 bathrooms • Bright living/dining area with modern open kitchen • Spacious garden with garden seating area & terrace • District heating & comfortable underfloor heating • Solar preparation already available • Large hobby/basement room with daylight • Direct access from the house to the underground garage • 2 underground parking spaces...

1 / 13
4.5 rooms, 86m², CHF 600,000.–
Dammstrasse 32, 4455 Zunzgen

Ein Ort für gemeinsame Zeit

Alltag mit kleinen Wohlfühlmomenten Dieses Reihenmittelhaus in Zunzgen verteilt sich auf drei Etagen und verbindet Wohnen und den Aussenraum auf angenehme Weise. Der Wohn- und Essbereich geht in den Wintergarten über und öffnet sich weiter in den Garten. Der Aussenbereich mit Sitzplatz und Grünfläche bietet Raum für Erholung und individuelle Gestaltung.Diese Liegenschaft überzeugt durch: • einen hellen Wohn- und Essbereich mit Schwedenofen • einen Wintergarten mit besonderer Wohnatmosphäre • einen sonnigen Gartenbereich mit viel Platz zum Entspannen Haben wir Ihr Interesse geweckt? Bestellen Sie noch heute unsere ausführliche Verkaufsdokumentation mittels Kontaktformular und Sie erhalten weitere spannende Informationen zur Immobilie. Wir freuen uns über Ihre KontaktaufnahmeUn quotidien avec des petits moments de bien-être Cette maison moyenne mitoyenne à Zunzgen se répartit sur trois étages et combine agréablement l'habitat et l'espace extérieur. Le salon et la salle à manger se prolongent par le jardin d'hiver et s'ouvrent plus largement sur le jardin. L'espace extérieur avec terrasse et espace vert offre de la place pour la détente et l'aménagement individuel.Cette propriété convainc par: • un espace salon et salle à manger lumineux avec poêle suédois • un jardin d'hiver avec une atmosphère d'habitation particulière un espace jardin ensoleillé avec beaucoup de place pour se détendreNous avons éveillé votre intérêt ? Commandez dès aujourd'hui notre documentation de vente détaillée au moyen du formulaire de contact et vous recevrez d'autres informations passionnantes sur le bien immobilier. Nous nous réjouissons de votre prise de contact.Everyday life with little feel-good moments This mid-terrace house in Zunzgen is spread over three floors and combines living and outdoor space in a pleasant way. The living and dining area flows into the conservatory and opens out into the garden. The outdoor area with seating area and green space offers room for relaxation and individual design.This property impresses with: • a bright living and dining area with a Swedish stove • a conservatory with a special living atmosphere • a sunny garden area with plenty of space to relax Have we piqued your interest? Order our detailed sales documentation today using the contact form and you will receive further exciting information about the property. We look forward to hearing from you.

Travel time
-
1 / 10
5.5 rooms, 150m², CHF 1,190,000.–
Magdalenastrasse 48, 4312 Magden

Family-friendly row house in Magden

Description Row house with optimal floor planThe row house at Magdalenastrasse 48 offers around 150 m² of living space with five rooms, plenty of light, and an open room layout that is just right for families in everyday life.As a corner house, the property benefits from additional windows and thus from plenty of daylight and a sunny orientation. The rooms appear bright and spacious, the living areas flow openly into one another. The construction standard is good, the house is well-maintained and ready for move-in. The year of construction is 1999. The expanded attic creates additional living space that can be used flexibly, such as a children's, guest, or home office. The spacious basement with air raid shelter also offers additional storage space.The property includes 222 m². It offers space for a garden, seating area, and outdoor play without the maintenance effort of a large plot. A underground parking space and an outdoor parking space are available.MicrolocationMagdalenastrasse 48 is located in a residential area that is quiet and suitable for children. Shopping facilities, school, and kindergarten, as well as bus stops, are within short distance. The neighborhood is characterized by families, the location in the village is perfect.MacrolocationMagden is located in the Fricktal region in the canton of Aargau, between Rheinfelden and the Basel area. The municipality combines village living with short distances to the region: Rheinfelden and Basel are easily accessible by car and public transport, as is the highway. Those who want to live in the countryside and still commute will find a good balance here.At a glanceRow house, built in 1999- 5 rooms, approx. 150 m² net living area- Plot 222 m²- Expanded attic- 1 underground parking space, 1 outdoor parking space- Bright, open floor plan, sunny location We would be happy to show you the house during a viewing. We look forward to your contact.

Travel time
-
1 / 13
5.5 rooms, 117m², CHF 730,000.–
Bodenackerstrasse 11b, 4334 Sisseln

Quiet living, nature-loving - Your home near the Rhine!

This row house in a quiet and family-friendly location in Sisseln offers the ideal opportunity for all those who want to combine natural living with a high quality of life. The proximity to the Rhine, the pleasant residential area, and the well-thought-out floor plan create an attractive basis for couples, small families, or anyone who wants to realize their dream home with their own ideas.The property has been continuously maintained over the years. On the ground floor, you will find a functional kitchen and a bright living and dining area with direct access to the garden. An additional room offers flexible usage options - for example, as an office, guest room, or hobby room.On the upper floor, there are three bedrooms, a bathroom, and a balcony with a beautiful view. The basement complements the room offer with a practical wardrobe, a guest toilet, a cellar room, and a laundry room.The partially covered garden seating area with sunshade invites you to spend cozy hours outdoors. The garden offers space to relax, play, or for personal design.Between 2010 and 2018, various renovations were carried out, including the kitchen, windows, floor coverings, sunshades, and other modernizations. Thus, the house presents itself as a solid basis with additional potential for individual adjustments.The offer includes a parking space in the underground garage and an additional parking space - a practical comfort in everyday life.Take this opportunity and discover a home with charm and a sought-after location near the Rhine.Are you interested? Don't hesitate, ask for our detailed documents and arrange a viewing on site with us! We will be happy to provide you with further information.

Travel time
-
1 / 16
6 rooms, CHF 1,050,000.–
Bergweg 32, 4450 Sissach

Charming row house with large garden - RESERVE NOW!

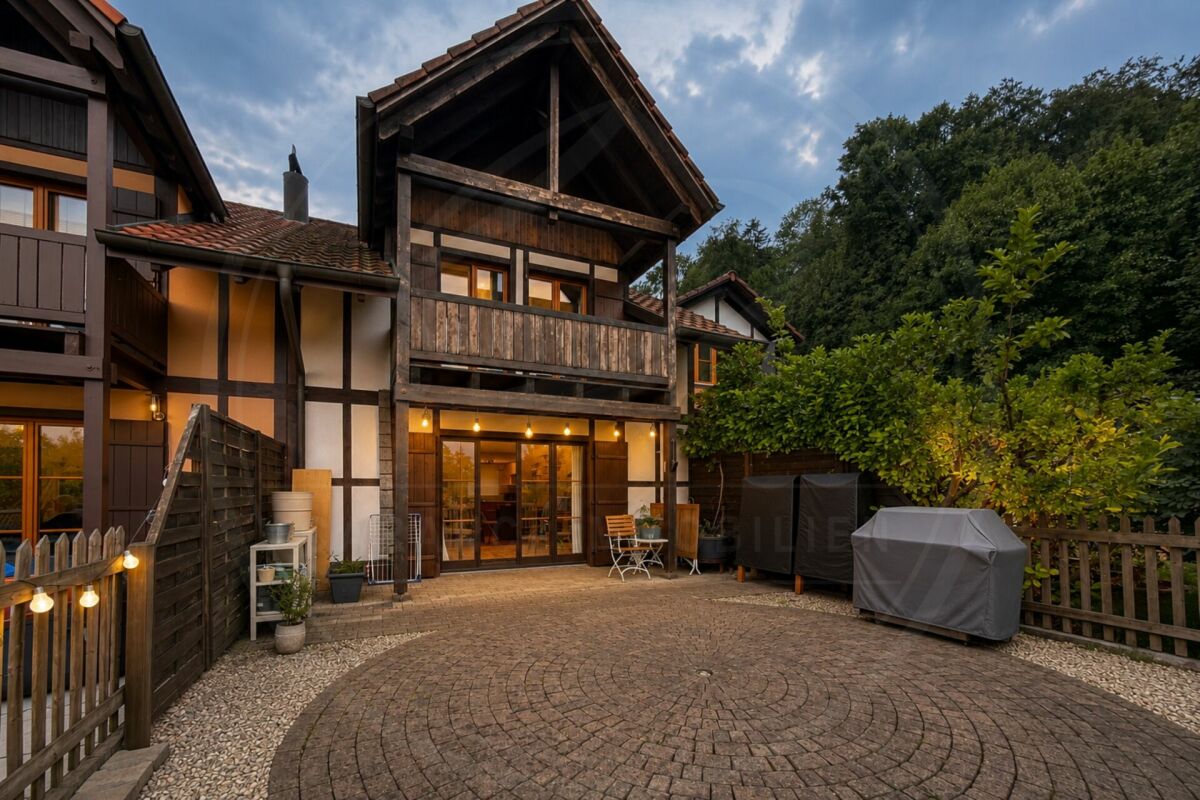
Make your dream of owning a home come true in a historic building from the 1920s and enjoy the spacious garden in a top location in Sissach. The property is located in a central and popular area on the southwest slope above the town center. Here you can enjoy a magnificent view of Sissach. The quarter street is only slightly frequented and accordingly quiet. The excellent infrastructure of Sissach, such as the village center with shops, restaurants, the train station, as well as kindergarten and schools, are within walking distance. The 1920-built ensemble includes four stylish row houses with large gardens in a beautiful location with a view. The property for sale, with approximately 211 m² of living space, was supplemented by a garage extension in 1965. The spacious outdoor area next to and below the house consists of green spaces with a pond, a pergola under the vines, and various trees and plantings. Upon entering the house, you enter the entrance area, where the wooden staircase leads to the upper floor and a guest toilet is located. Straight ahead, you enter the spacious and bright living room. From there, you can access the modern kitchen and a secondary room. On the upper floor, there are three rooms, one with built-in closets, and a bathroom with a shower cubicle, a washbasin with a mirror cabinet, and a toilet. The attic is developed and offers an additional living space, which benefits from an impressive view thanks to the large gable window. Storage space is available in the attic. In the basement on garden level, you will find a natural cellar, a heating and hobby room with access to the garden, and a large bathroom with a bathtub, washbasin, mirror cabinet, and toilet. The washing machine and dryer are also installed in this room. The tank room and an externally accessible storage room are also available. For parking, the garage and the forecourt are available. The house has been continuously maintained and partially renovated. For example, the bathrooms and roof insulation were done in 1985, the high-quality kitchen was newly installed in 2009, and the sewer connection was renewed in 2012. The windows of the secondary rooms date back to 1998, and the wood/metal windows with triple glazing in the living rooms are from 2022. Wouldn't this be an ideal home for your family? Order our sales documentation and arrange a non-binding viewing appointment.

Travel time
-
Ermira Kryeziu

Ermira Kryeziu

1 / 13
Ermira Kryeziu

Ermira Kryeziu

  • Parking space
  • Balcony / Terrace
5.5 rooms, 122m², CHF 1,140,000.–
4313 Möhlin

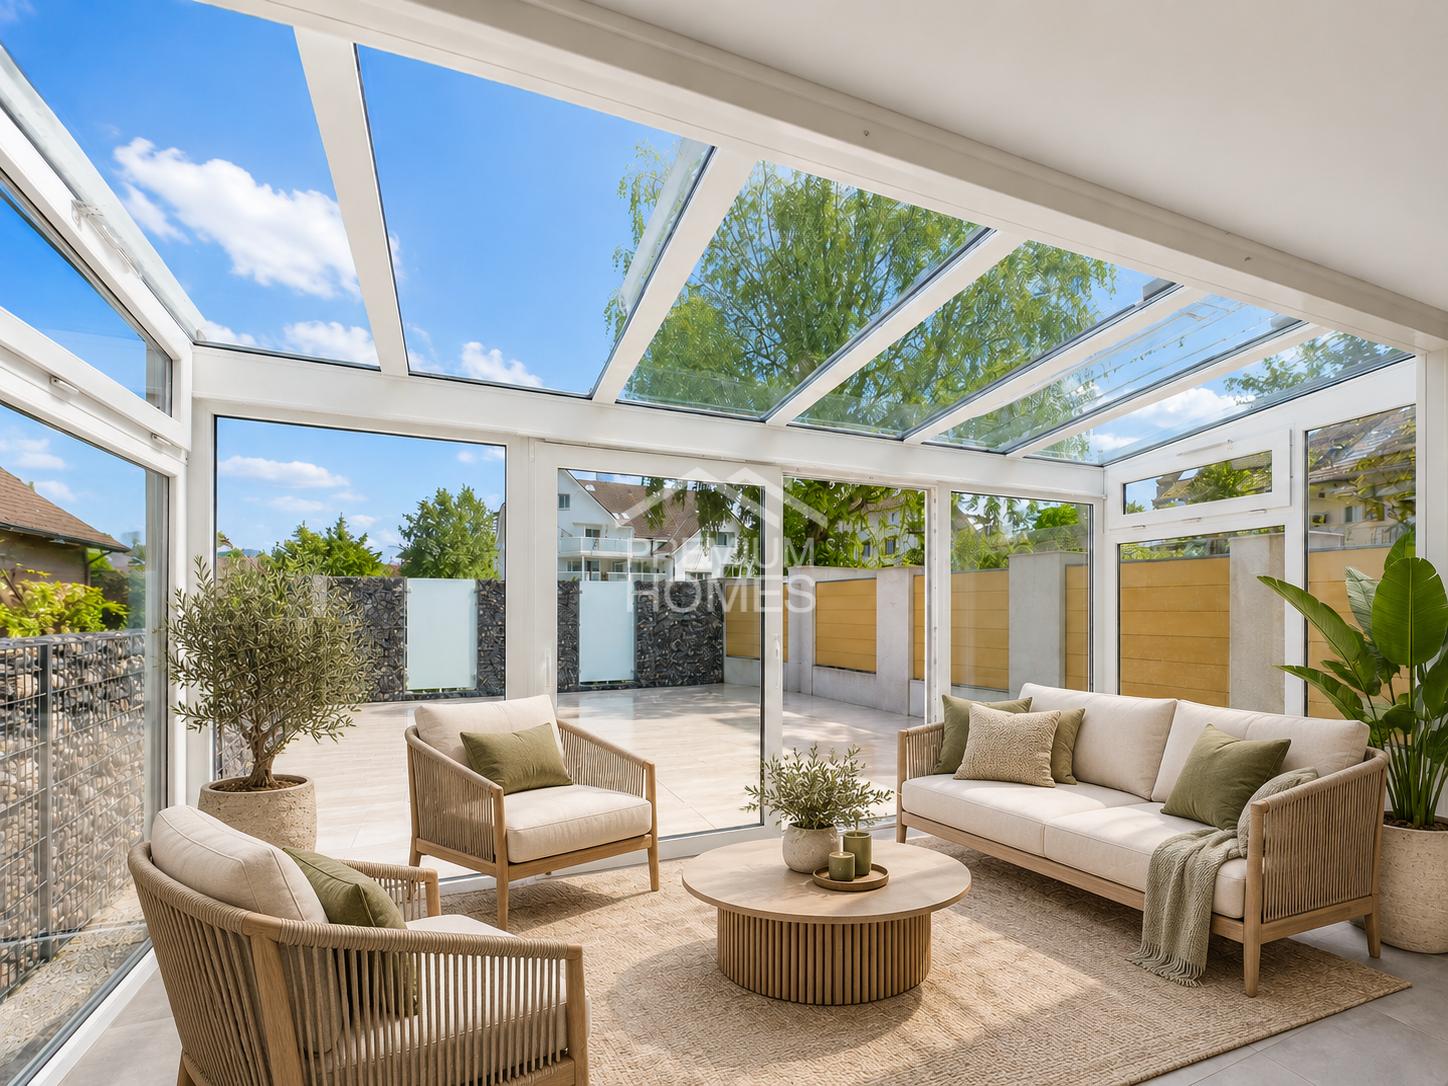
An oasis for every season

The light-flooded winter garden already gives this home its special character. It expands the living area and offers a protected place to relax at any time of the year. The open kitchen and the bright living and dining area form the heart of the house and create space for daily family life.The well-thought-out room layout offers both space for shared moments and personal retreats. Three bathrooms, a balcony, a terrace, and the garden seating area complement the versatile room offer. The basement and attic provide practical storage space. After the renovation in 2017, the home was carefully maintained and presents itself today in a ready-to-move-in condition. So, no wishes are left unfulfilled here. Take advantage and convince yourself! This PREMIUM HOMES offer includes: • Family-friendly, quiet location • Public transport nearby • Practical floor plan concept • Bright rooms • Top condition • Sunny winter garden • Net living area 110 m² • Gross living area 122 m² • 1x underground parking space excl. at CHF 35'000.- • 1x outdoor parking space excl. at CHF 15'000.- Interested? We would be happy to take you through a non-binding viewing! Do you want to sell your house or apartment worry-free? We will tell you the current market value of your property, discreetly and non-bindingly! Are you interested in a first non-binding exchange of ideas? Don't hesitate and contact us. We look forward to hearing from you.

  • Parking space
  • Balcony / Terrace
Sarusshan Sooriyakanthan

Sarusshan Sooriyakanthan

1 / 19
Sarusshan Sooriyakanthan

Sarusshan Sooriyakanthan

  • Parking space
  • Balcony / Terrace
  • Garage
  • +4
5.5 rooms, CHF 980,000.–
4455 Zunzgen

Your wellness garden with whirlpool and Jura view – 5½-room terraced house

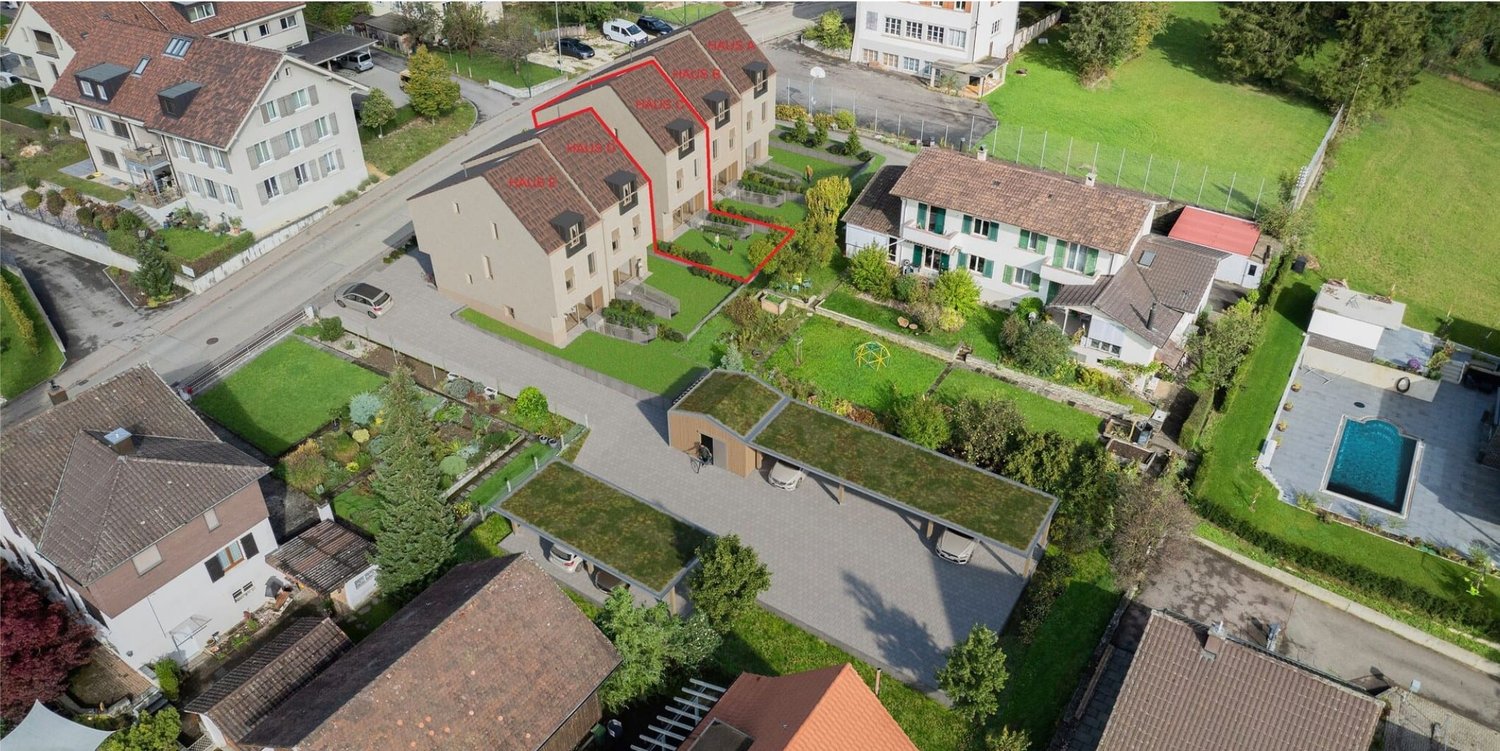
The evening begins here. The sun sets behind the Jura hills, the water in the whirlpool is warm, the children play on the lawn, and dinner is ready on the terrace. At Steinenweg 105 in Zunzgen, this is not a holiday dream, but your everyday life. The bright ground floor combines living, eating, and cooking into an open family room. The fireplace provides genuine coziness on cold evenings, and the modern kitchen provides daily joy. Through the patio doors, you can directly access the terrace with a canopy and a view of the Jura. On the upper floor, there are three bedrooms and a stylishly renovated bathroom. The parent's room has its own balcony with a view. The attic studio under a warm wooden ceiling is your trump card: home office, youth room, or guest room – it grows with the family. Terrace with a canopy, well-maintained lawn, and a private whirlpool. The evening means here: warm water, starry sky, silence – right in front of your doorstep. Highlights: • Garden with whirlpool and terrace with a canopy • Modern V-Zug kitchen appliances, etc. • Jura view from the balcony and from the terrace • Fireplace in the living area • Modern kitchen and renovated bathroom • Attic studio 42 m² with a wooden ceiling • Single garage and outdoor parking space • Basement rooms, laundry room, and shelter • Quiet location, just a few minutes from Sissach The photos show the rooms – but not the feeling of standing on this terrace in the evening. You have to experience it. Viewings take place on selected dates, and places are limited. Objects with a garden, whirlpool, and a far-reaching view in this price category are rare in the region and quickly allocated. Request the complete sales documentation now and secure your personal appointment.
  • Parking space
  • Balcony / Terrace
  • Garage
  • +4
1 / 12
6 rooms, 127m², CHF 695,000.–
Föhrenweg 27, 4310 Rheinfelden

Charming semi-detached family house in the family-friendly Augarten

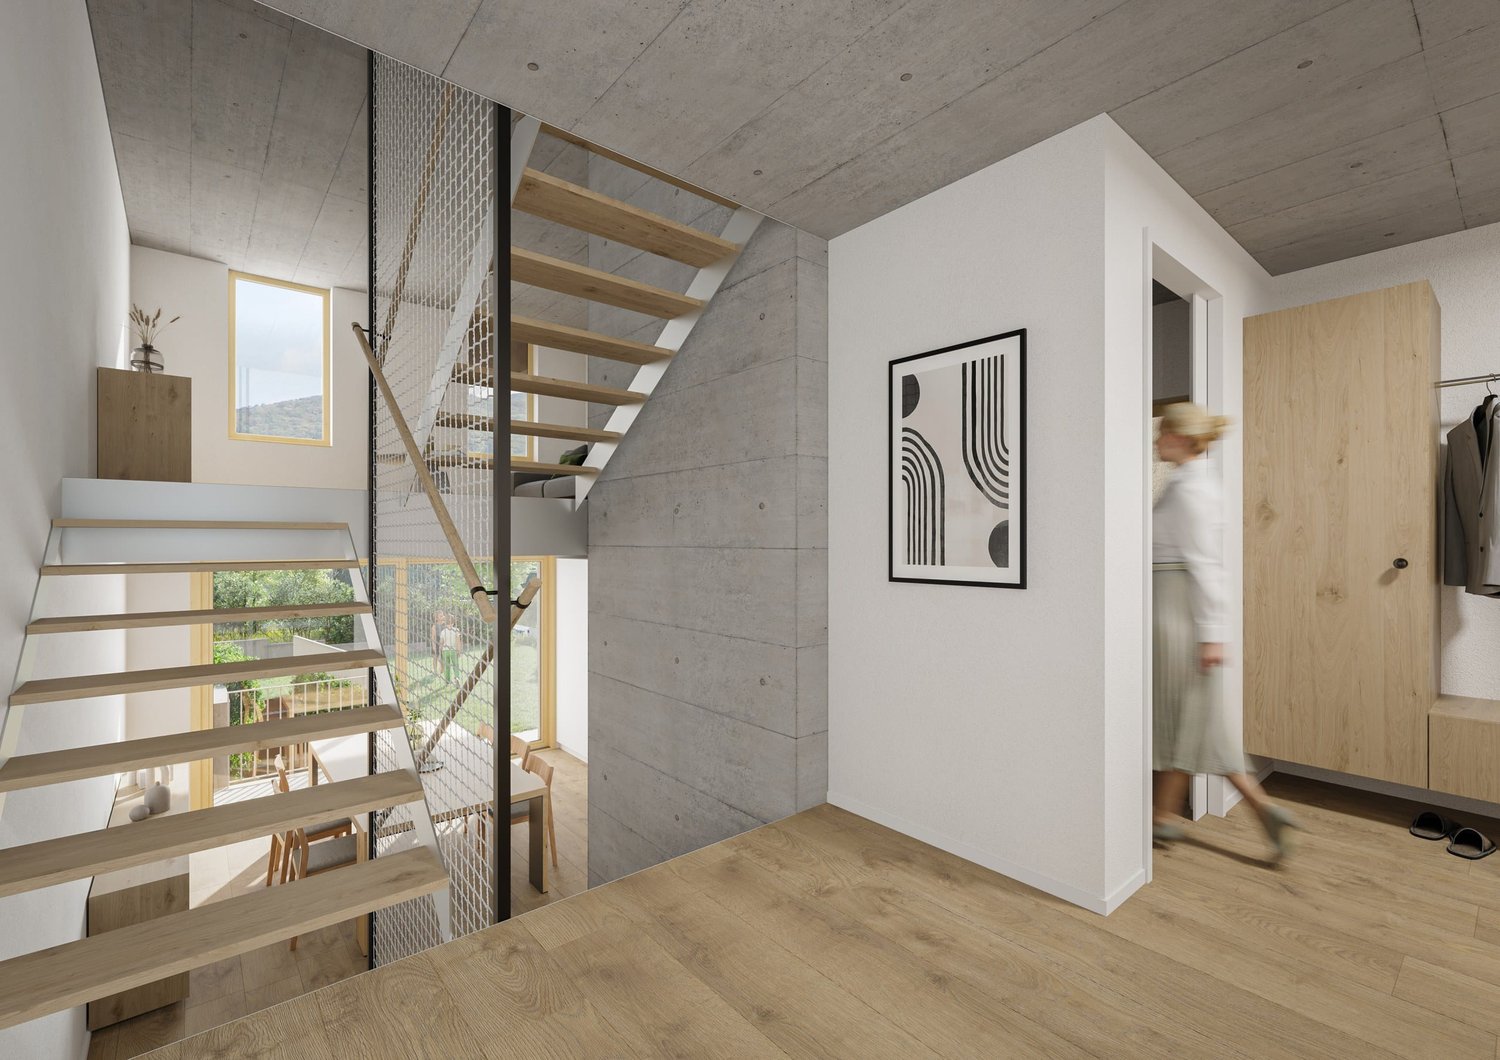
The Augarten residential area is surrounded by natural landscapes and, with its perfect transport and public transport connections, is one of the comfortable residential areas of the Rheinfelden municipality. Here, you live privileged with a lot of privacy and can reach the facilities for daily needs, the S-Bahn stop "Augarten", the bus station, the kindergarten, the school, and many playgrounds in just a few steps. The Rheinfelden West motorway junction is also just a few meters away. Athletes appreciate the bike paths that run along the Rhine river in eastern and western directions, the adjacent forest, and the generous and quarter-owned fitness course.The row middle house is characterized by a well-thought-out and practical floor plan. On the ground floor, there is a separate kitchen with an opposite dining room for cozy family meals. In the hallway, there is a practical niche that offers itself optimally as a wardrobe. In the house, there is a guest toilet on the ground floor and a bathroom with a bathtub on the upper floor. On the upper floor, there are three children's rooms and a spacious parental bedroom. All rooms have direct access to the balconies. Lovely summer evenings can be enjoyed in the garden with a spacious seating area and private garden chimney.In the basement, there is a heated hobby room, a spacious cellar/technical room with a workshop, shower, and sink, as well as a natural cellar for the optimal storage of food or use as a wine cellar. This semi-detached family house offers the perfect opportunity to design the future home entirely according to your own ideas. A rough diamond that is ready for refinement. The property is in a building right (contract until 2124).
Travel time
-
1 / 12
5.5 rooms, 120m², CHF 535,000.–
Mitteldorf 4, 4314 Zeiningen

Your project in the village center of Zeiningen: corner house with great potential

ObjectIn the heart of Zeiningen's village center, this charming corner house with an attached barn stands on a 289 m² large plot of land. The property convinces with its central location in immediate proximity to shopping facilities, school, kindergarten, and bus stop.The building was constructed in solid construction with a rubble stone facade and has a volume of around 1478 m. The property includes, in addition to the residential house, a barn as well as several parking possibilities with a garage, tractor garage, and two outdoor parking spaces.The property is in a state requiring renovation and thus offers ideal prerequisites for buyers who want to renovate and design a house according to their own ideas.LocationThe corner house is located in the heart of Zeiningen's village center on a one-way street. Thanks to the ideal south-west orientation, you can enjoy excellent sunlight throughout the day.Just a stone's throw away are a Volg with a post office and a bakery with a café. School and kindergarten are easily accessible on foot. A bus stop just around the corner offers regular connections to Möhlin with further shopping facilities and to the SBB train station with various train connections. The highway access in Rheinfelden in the direction of Basel and Zurich can be reached in about 8 minutes by car.For whom is the property suitable?The property is ideal for architects, investors, project developers, as well as for people who enjoy renovating or redesigning older properties.Expansion and conditionThe property is in need of renovation. Before moving in, corresponding renovations must be expected.Interested? We would be happy to send you our detailed sales documentation and are available to answer any questions at any time.Do you want to know the value of your property? Our free and non-binding real estate valuation tool will be happy to help you further at https://www.remax.ch/de/immobilien/bewerten

Travel time
-
1 / 23
4.5 rooms, CHF 799,000.–
4312 Magden

Family happiness with a far-reaching view - Your new home in Magden

Far-reaching view, living quality, and space for your ideas - 4.5-room row house in Magden For couples and families who want to arrive in the Magden community and design their home according to their own ideas, this row house offers a special opportunity: quiet living, spacious rooms, and a view that delights every day anew.On approximately 148 m² of living space, the property combines a well-thought-out room layout with plenty of daylight and a pleasant feeling of spaciousness. The house offers a solid foundation to supplement existing features with personal ideas and create a home with unmistakable character step by step.Through the entrance area, you reach the house entrance. The corridor with a practical wardrobe welcomes you and your guests. On this level, you will also find a spacious laundry room, several basement rooms with valuable storage space, and a separate guest toilet - functionally planned and ideal for a well-organized everyday life.One floor higher, the heart of the house opens up: the spacious living and dining area. The extensive window surfaces let in plenty of daylight and create a bright, inviting atmosphere. On cooler days, the fireplace provides warmth and comfort, while the direct access to the garden seating area extends the living space outdoors in the warm season.Here, you can start the day with a coffee, enjoy it with family and friends, or relax in the evening. The view stretches over the surroundings to the impressive mountain landscape - a backdrop that conveys tranquility and gives the home its special quality.On the top living floor, three bedrooms with versatile usage possibilities await you. Whether as a parental bedroom, children's room, or personal retreat and workspace: the rooms can be flexibly adapted to your life situation. Practical built-in closets provide additional storage space, and the fantastic view also accompanies you on this level. Two bathrooms ensure comfortable convenience and relaxed routines in everyday life.Additional quality of life is offered by the well-maintained development with a communal swimming pool, covered children's playground, and sufficient visitor parking spaces. Children find space to play here, while adults can enjoy the quiet, natural surroundings. An additional underground parking space rounds off this attractive offer.This Nova Casa offer includes: • Attractive 4.5-room row house in Magden • Approximately 148 m² of spacious living space • Well-thought-out room layout over several floors • Plenty of space for individual living and design ideas • Bright, open living and dining area • Extensive window surfaces with plenty of daylight • Cozy fireplace for comfortable living moments • Direct access to the garden seating area • Impressive far-reaching view of the surrounding mountain landscape • Three versatile bedrooms • Practical built-in closets with additional storage space • Two bathrooms and a separate guest toilet • Spacious, house-owned laundry room • Heating was renovated 5 years ago • Roof was renovated in 04/2025 • Several basement rooms with plenty of storage space • Quiet and natural living location • Well-maintained and family-friendly development • Communal swimming pool • Covered children's playground • Sufficient parking spaces for visitors • 1 underground parking space Curious? We cordially invite you to a non-binding viewing!Do you want to sell your property uncomplicatedly and worry-free? We determine the current market value of your property for you and show you your options, discreetly and non-bindingly! Don't hesitate to contact us for a first conversation.We look forward to you.

Other interesting objects