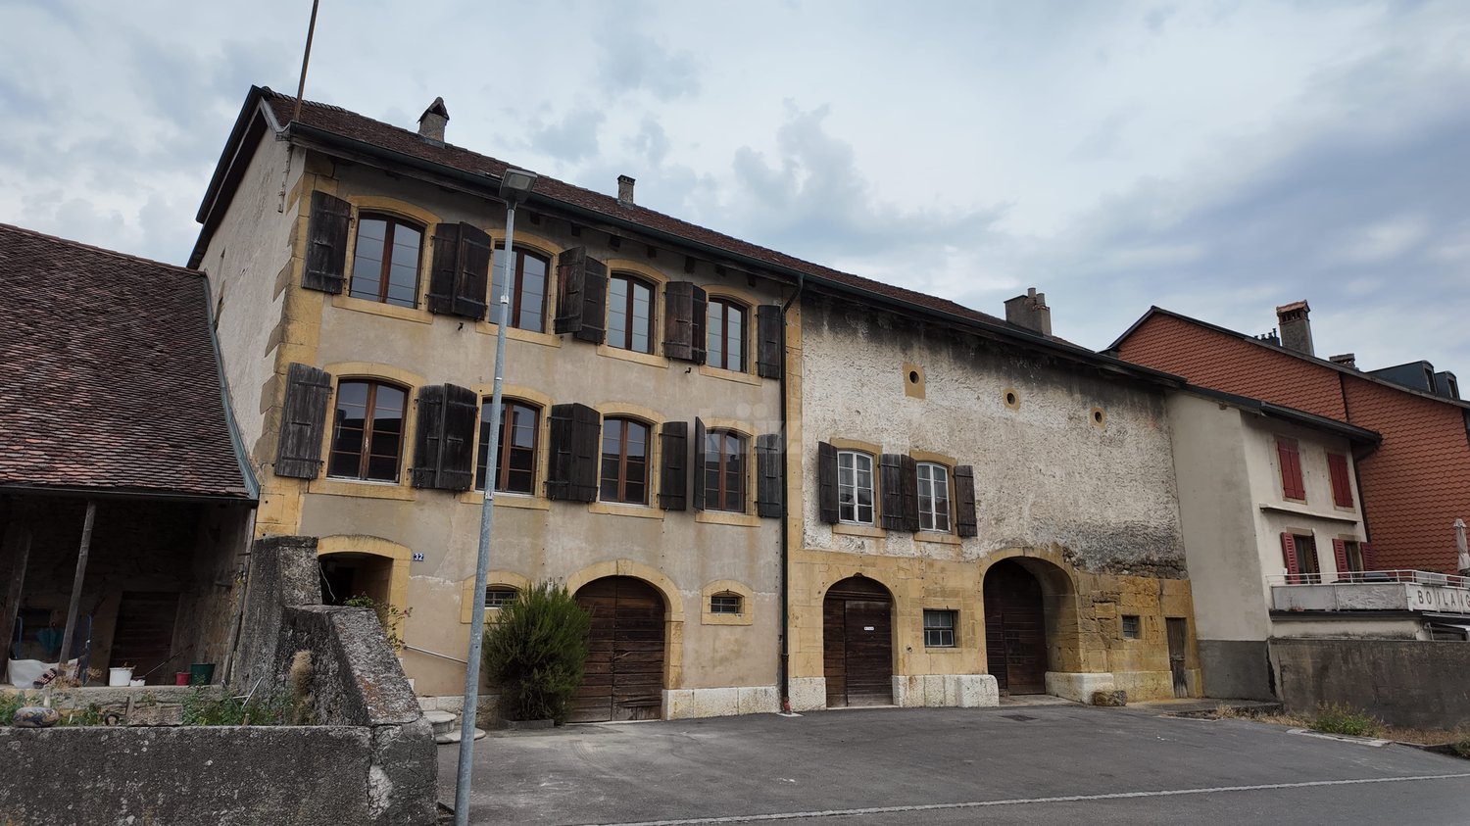
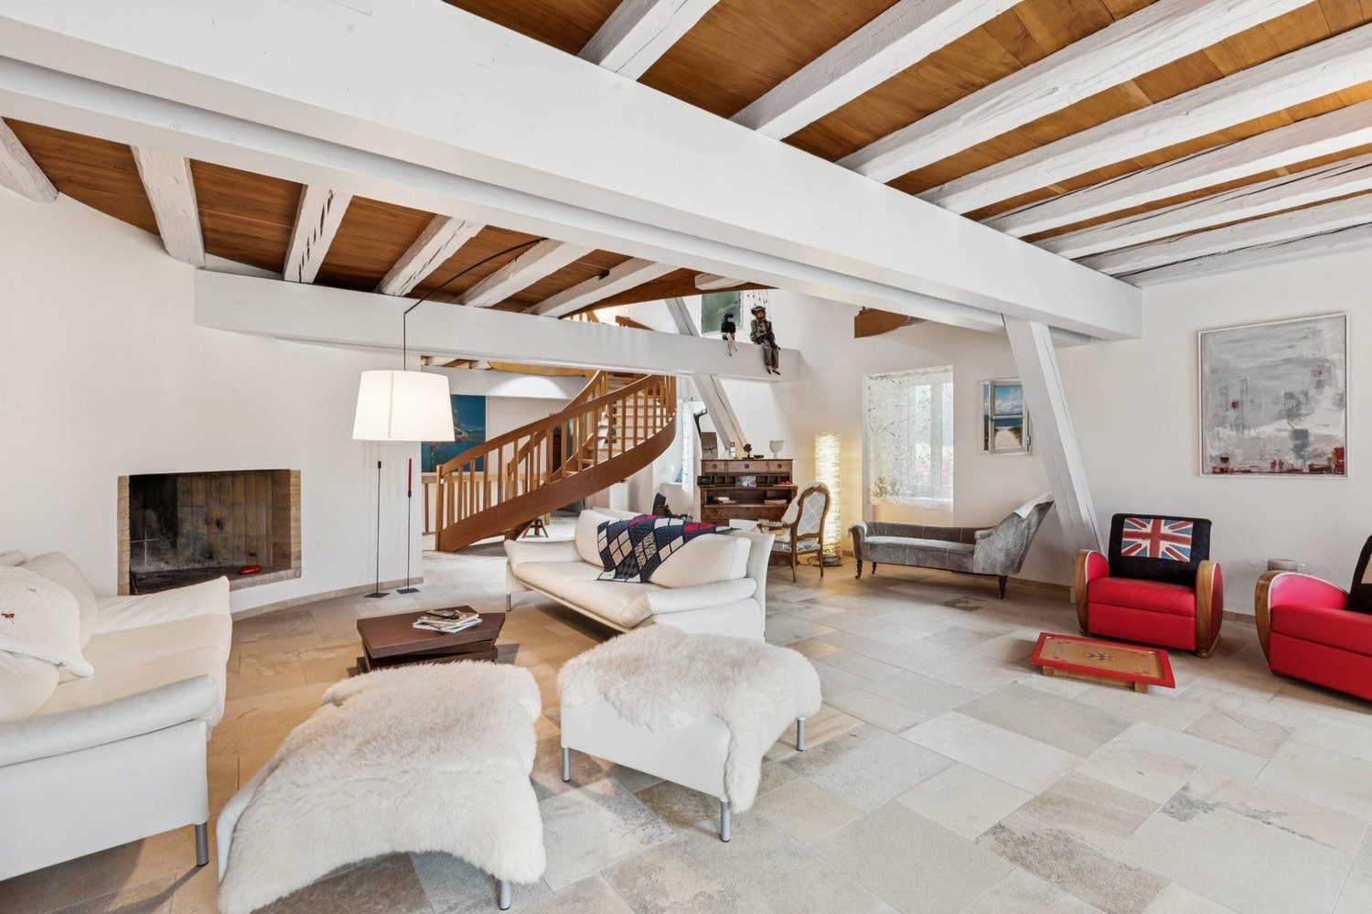
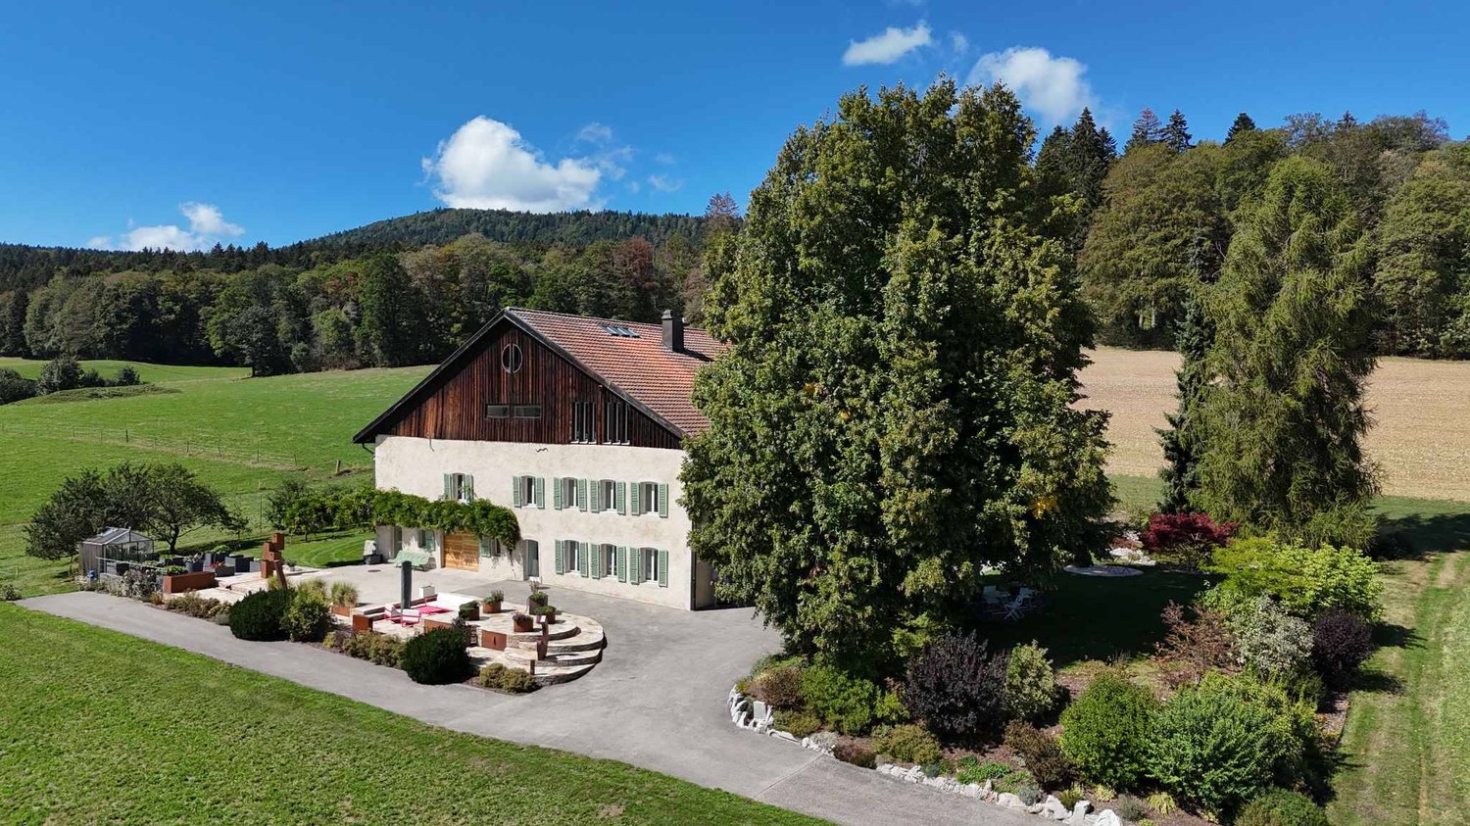
Hauterive NE - Farm house buy

We recommend expanding your search criteria to get similar results. The current filters didn’t return any matches.

If you don’t want to change your current search criteria, we recommend creating a search alert, so you’ll be notified when matching offers become available.

More objects in your automatically expanded search area
9 results - Radius: + 10km
1 / 62
10.5 rooms354m²CHF 1,845,000.–
Route de Chabrey 3, 1587 Montmagny

An 820 m² farm building with 3 apartments and 2 partially renovated barns, 8 km from Avenches and 25 km from Neuchâtel and Fribourg.

Charming farm building with plenty of potential and character in Montmagny (VD)Are you looking for a perfect harmony between a peaceful living space, a workspace for your professional activities, and a rental income?Look no further: I am the property that offers all these advantages! I introduce myself:I am a charming farm building full of potential, with a volume of 2'746 m³, situated on a green and tree-lined plot of 1'182 m² in the charming village of Montmagny, just 10 km from Avenches, 25 km from Fribourg, 24 km from Neuchâtel, and 47 km from Bern, so in the middle of nature and yet close to everything. My composition:1 apartment with 2 rooms and ½ ? 59 m²1 apartment with 3 rooms and ½ ? 85 m²1 duplex with 4 rooms and ½ ? 212 m²1st barn ? 195 m² / 521 m³ on 3 levels, with garage for truck / workshop-storage2nd barn ? 269 m² / 917 m³ on 3 levels, with garage for truck and workshop/storage3 garages6 outdoor parking spaces Discover me in detail!For each of my spaces, you can use the virtual tour to feel like you're there!And here's my presentation video: https://youtu.be/AFpAyxW9hpU Apartment with 3 rooms and ½Virtual tour: http://bit.ly/4o02FJ8(With this link, you can visit the entire outdoor area of the property)Beautiful private gardenLarge living roomOpen kitchen with direct access to the terraceBathroom with showerTwo bedroomsStorage spaceSecond entrance doorStorage spaceWorkshop with access to the inner courtyard Duplex with 4 rooms and ½Virtual tour: http://bit.ly/4ohdBm2Ground floor:Garage or large storage room before accessing the duplex1st floor:BedroomMansard roomLarge parental bedroom with private balconyStorage roomOpen kitchen to living roomLarge living room/dining room with beautiful stone fireplaceLarge private balconyBathroom with bathtub and washing machine2nd floor:Very large developable attic spaceTechnical room Apartment with 2 rooms and ½Virtual tour: http://bit.ly/3VCFqrIOpen kitchen on living room and dining roomLarge bedroomBathroom with bathtubLaundry room/technical room with storage space 1st barn on 3 levelsVirtual tour: http://bit.ly/46oyULWIdeal for a professional activity or a housing project (possibility of creating up to 4 apartments). 1st level:Large garage for truck / storage (height 3.15 m, width 6 m, length 12 m)2nd level:Workshop of 12 m x 12 m (height 2.60 m)Direct access from the inner courtyardModular space3rd level:Developable attic 2nd barn on 3 levelsVirtual tour: http://bit.ly/44J9rvr1st level: Workshop / storage2nd level: Workshop3rd level: Workshop or exhibition room Montmagny, a peaceful settingThe village of Montmagny with 1587 inhabitants, located in the district of Broye-Vully (VD), offers a peaceful atmosphere. You are only 8 minutes from the Avenches motorway, 25 km from Fribourg, and 24 km from Neuchâtel. Interested?To receive the complete dossier, please send me:Your name and first nameYour full addressYour email addressYour phone numberI look forward to meeting you.Are you ready to make me your future home?I look forward to meeting you

Travel time
-
1 / 12
5 rooms417m²CHF 950,000.–
Auf Anfrage 1, 2525 Le Landeron

RESERVED - Farm to renovate with exceptional volumes

Farm to renovate with great potential and view of Lake BielLocated in a quiet and green environment in Landeron, this large farm to renovate represents a rare opportunity on the market. Built on a generous plot of about 1300 m², it benefits from a privileged setting and a pleasant view of Lake Biel.With a very large built volume (approx. 1630 m) and a total exploitable surface area of about 400 m², this property offers a remarkable transformation potential, leaving room for many projects: large family home, creation of several apartments or arrangement of independent spaces.The building, distributed over several levels, currently includes:- A living room and dining room - A separate kitchen - Four bedrooms - Large annexes to be developed One of the great advantages of this property lies in its many outbuildings and annexes, offering various development possibilities:- Barn and raw, exploitable volumes - Workshop and developable spaces- Cellar - Wine cellar and laundry room- Shed and outdoor structures - Garage and numerous parking spaces These spaces allow for the creation of additional apartments, professional spaces or a mixed project according to your needs.This character farm will seduce renovation enthusiasts and investors looking for a property with character, volume and many development possibilities.We have solid partners for renovations, to whom we could refer you for your project.Contact us today to organize a visit and discover the full potential of this property! +41 79 638 77 86 Rafael Marialves

1 / 13
  • Parking space
  • Garage
  • View
  • +1
11 rooms330m²Price on request
A Lignières, 2523 Lignières

An exceptional farm nestled at the southern foot of Chasseral

Born from tradition and reinvented with audacity, this old farm, located outside the village of Lignières, embodies the rare encounter between authentic heritage and contemporary elegance.On the hillside, nestled in a vast natural setting, it peacefully contemplates the Chasseral, in a landscape where light, forest, and meadows unite in a living picture.A discreet witness to a preserved rural past, the building today deploys all the nobility of a controlled renovation, faithful to its original soul and turned towards modernity.Fully renovated, the property combines the warmth of wood, the nobility of stone, and the purity of contemporary lines. Nothing is left to chance, each material has been chosen with exigence, each perspective thought out to offer balance and harmony.As soon as you cross the threshold, an atmosphere of elegance and serenity imposes itself. Natural light generously invites itself into the volumes, revealing the raw beauty of the beams, the texture of the walls, and the finesse of the details. The spaces are fluid, a convivial kitchen, a bright dining room, reception and work areas that open and respond in a subtle continuity between tradition and modernity.At the heart of the house, the cathedral lounge imposes its presence with its monumental fireplace, the true heartbeat of the place.Nearby, a wellness area worthy of the most beautiful residences prolongs this impression of harmony, an 11-meter indoor pool, a sauna, and a Jacuzzi invite you to relax, in a cocoon of intimacy. The ensemble is powered by thermal panels that heat the sanitary water as well as that of the pool, combining modern comfort and energy performance in an environmentally friendly approach.The rooms are spacious and peaceful, true havens of calm. The parental suite, with its dressing room and private bathroom, offers a perfect balance between intimacy and refinement.Under the roof structure, a suspended library lounge, accessible by a spiral staircase, reveals a separate space, conducive to reading and rest of the mind.Adjacent to the main building, the restored barn prolongs the original vocation of the place while offering it new perspectives. It houses a large workshop, storage spaces, and an independent two-room apartment, ideal for accommodating guests or offering autonomy and intimacy to its occupants. From the terrace, the view extends to the horizon, on a panorama of forests and light, whose nuances vary with the seasons.The exteriors fully participate in this experience of the art of living. The carefully maintained orchard offers its fruits in the beautiful days. A raised vegetable garden and a greenhouse testify to a sincere relationship with the earth and the natural cycle of the seasons.The dining area, the ornamental pond, and the outdoor fireplace compose an ideal setting for moments of sharing and summer evenings. Each corner of this outdoor space has been thought out to combine elegance, nature, and conviviality.And for horse lovers, the possibility of renting boxes in the immediate vicinity comes to perfect this exceptional living framework, between equestrian passion and rural serenity.More than a house, this property is an emotion, an experience, an art of living.Each stone, each beam, each light reflection tells a story of respect, beauty, and renewal, inviting those who stay here to reconnect with the essential, quietness, nature, and time, which flows slowly, to the rhythm of the wind on the Chasseral.

  • Parking space
  • Garage
  • View
  • +1
1 / 7
CHF 550,000.–
Montagne de Cernier 1, 2052 La Vue-des-Alpes

Old farm to renovate in the heart of nature

Welcome At the western entrance of the hamlet of La Montagne de Cernier, about 700 meters from the cantonal road La Vue-des-Alpes and 7 kilometers from Cernier, an old 19th-century farmhouse stands back from the road in a quiet location. The main facade is oriented southeast, providing good sunlight and a view of the pastures. The setting is that of the Jura ridges, far from urban centers but only 10 kilometers from La Chaux-de-Fonds and 11 kilometers from Neuchâtel.The construction is massive: masonry in rubble stones with corner bonds in natural stone, two-pitched roof in tiles supported by a wooden frame, gables clad in vertical slats, windows and shutters in wood. The central wood heating, complemented by a sanitary hot water tank and solar panels installed on the western roof, constitutes a coherent installation for a building of this type, outside the public network. Drinking water is ensured by two external cisterns fed by the roof, distributed by a pressure booster.Important maintenance, updating, and compliance work is to be expected. Let's visit... Access to the property is from the La Montagne de Cernier road. It extends over a plot of approximately 1,215 m², with a vegetable garden, various plantations, and a chicken coop.The two apartmentsThe building houses two apartments with a heterogeneous layout, the result of a long history and successive uses. The comfort, in its current state, is reduced: the rooms testify to their era, the circulations deserve to be rethought. This is where the renovation work takes on its full meaning: freeing the buyer from all inherited constraints and offering him the possibility of designing, within a massive and permanent envelope, the spaces he really wants to inhabit.The stable and the barnAdjacent to the accommodation, the rural volume comprising the stable and the barn represents a considerable potential for transformation, within the limits of the admissible uses. Although the building is no longer part of the LDFR, it remains protected. A study on the new allocation of the entire interior volume would, at this stage, constitute the natural starting point for a project.The exteriorVegetable garden, established plantations, and chicken coop, the immediate environment is already structured and living. The opening to the southeast ensures good lighting of the main facade. Perspective of the work to be considered The building is equipped with a central wood heating system with radiator distribution. The old furnace is coupled to a sanitary hot water tank and solar panels installed on the western roof. The latter requires renovation work.The thermal insulation no longer meets current standards, and the building has not been recently renovated. A global reflection on the reallocation and optimization of the interior volumes would be relevant. This freedom of layout is one of the great advantages of this property, offering a rare opportunity to rethink a space with strong architectural character according to one's own vision.The water supply is provided by three external cisterns. However, the entire installation will have to be subject to inspection and repair work.The property also has a septic tank that has not been brought into compliance with current requirements, with adaptation work to be expected in the medium term.Regarding radon, a detailed technical report has been established and is available to interested parties. This presents the measurements made in the building as well as the various decontamination paths considered in order to meet current requirements. The steps to be taken are now clearly identified, allowing a future buyer to have a transparent view of the situation and possible improvements.According to the CANEPO and SITN extracts, no polluted sites or particular natural hazards are listed.

Travel time
-
1 / 13
Price on request
La Combette 12, 2058 Le Pâquier NE

Renovated semi-detached farm with apartments, barn and building land

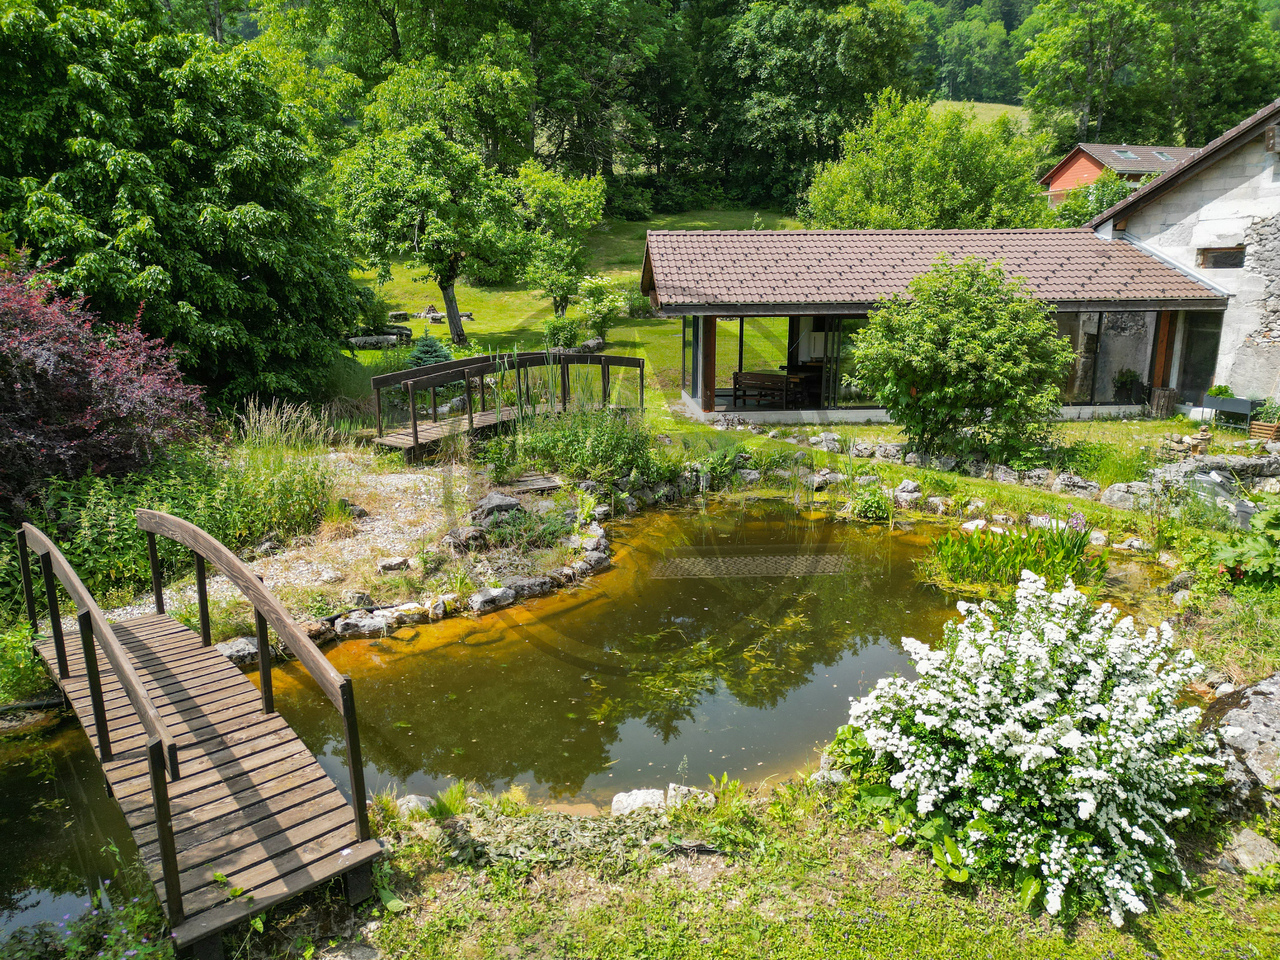
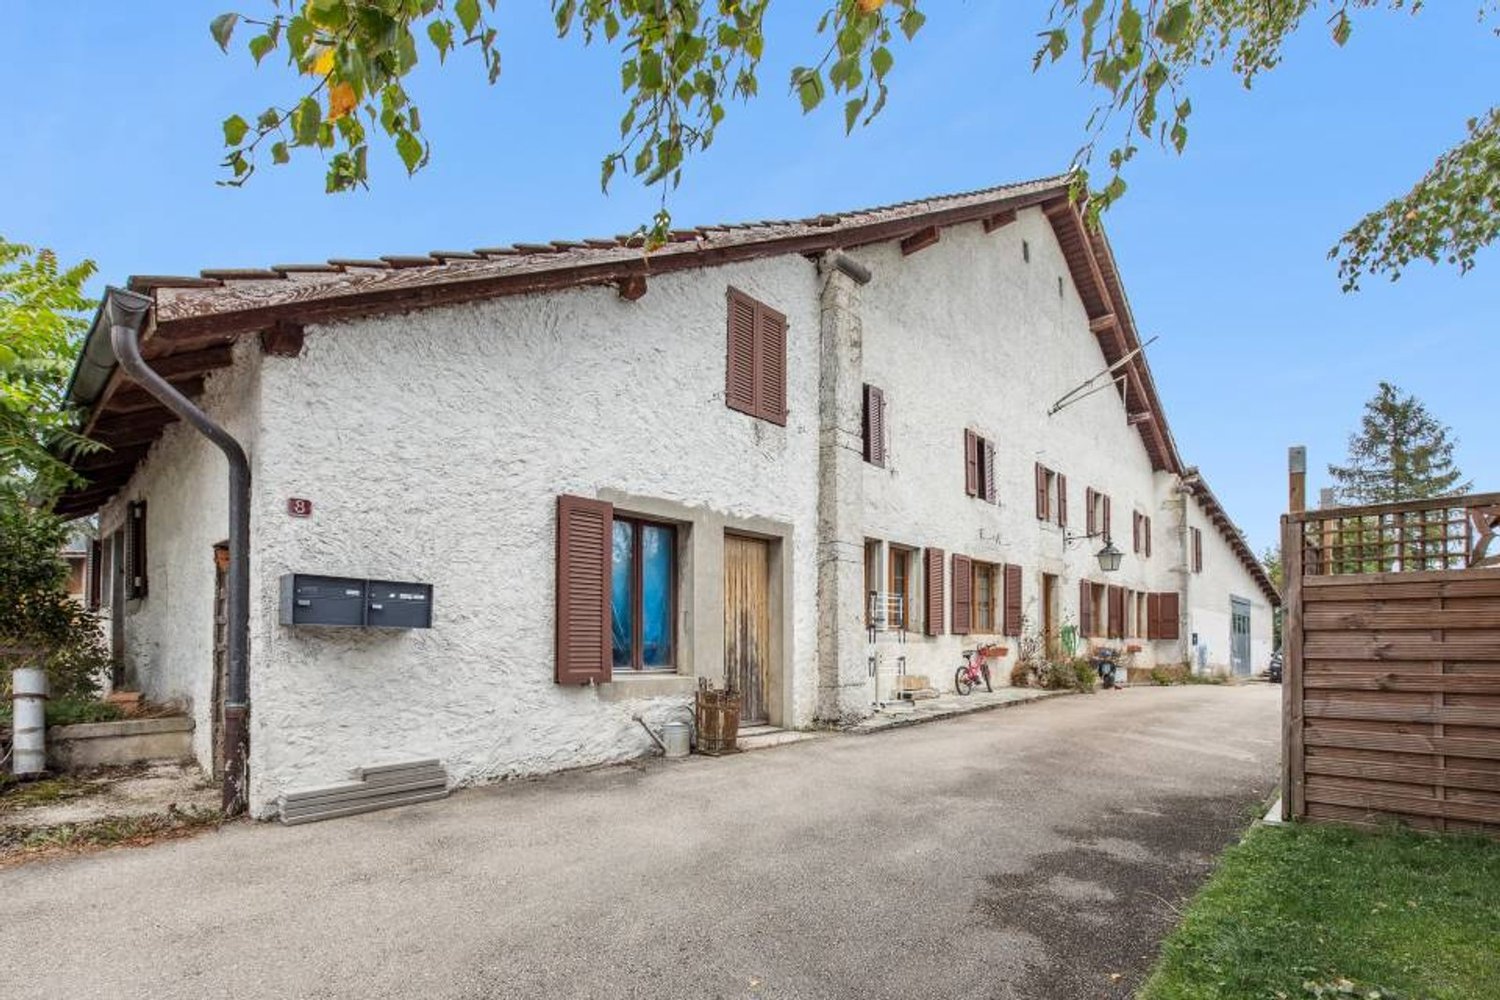
Located in the village of Pâquier/NE, in a green and peaceful environment, this old semi-detached farm full of charm offers a unique living environment and many possibilities for development. The property consists of:Three independent apartments in the southern part of the building: Two apartments (studio and 2.5 rooms) renovated in 2022-2023 and currently rented. A main apartment of 2.5 rooms, occupied by the owner, with possibility of expansion on the upper floor (infrastructure already available). A large barn in the northern part, to be renovated according to your wishes: loft, workshop, additional apartment... An impressive volume to be valued. A charming pavilion of around 40 m², not heated, ideal as a relaxation space, reception room or office, with direct view of the garden. A beautifully designed garden, a true haven of peace, with two ponds, wooden bridges and outdoor fireplace. A garage for 3 vehicles, designed to allow a possible conversion into living space or workshop. A building plot of around 1'600 m², offering the possibility of building one or two additional constructions (houses, rental apartments, etc.). This plot can be marketed separately from the building.This unusual property combines authenticity, nature and development potential. Ideal for an investor, a family looking for a life project, or a craftsman/artist looking for an inspiring place. A rare property that must be discovered absolutely.

Travel time
-

Other interesting objects