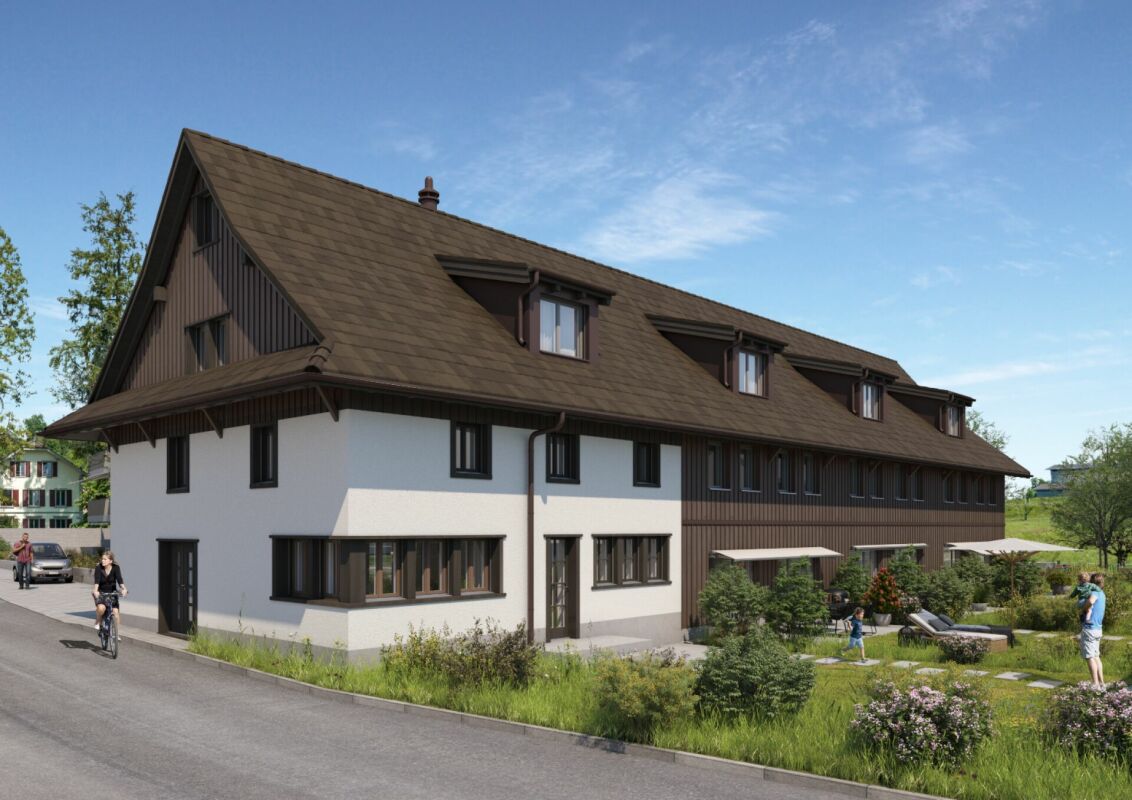
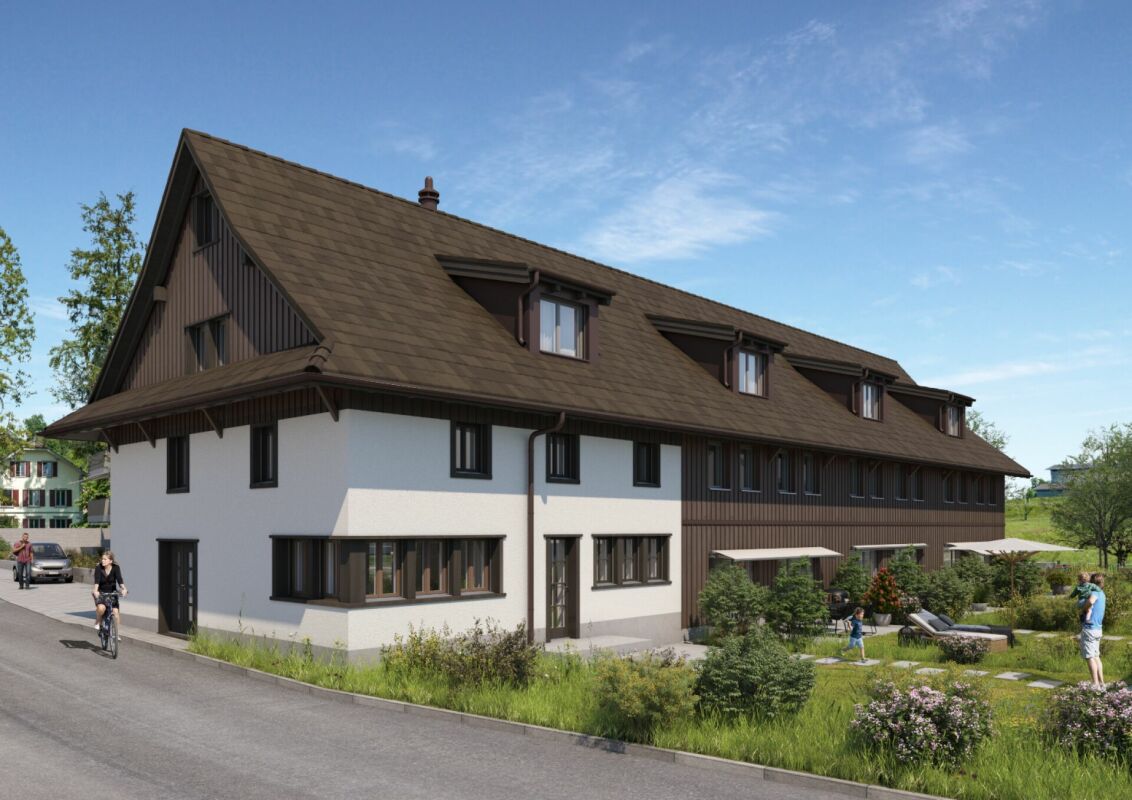
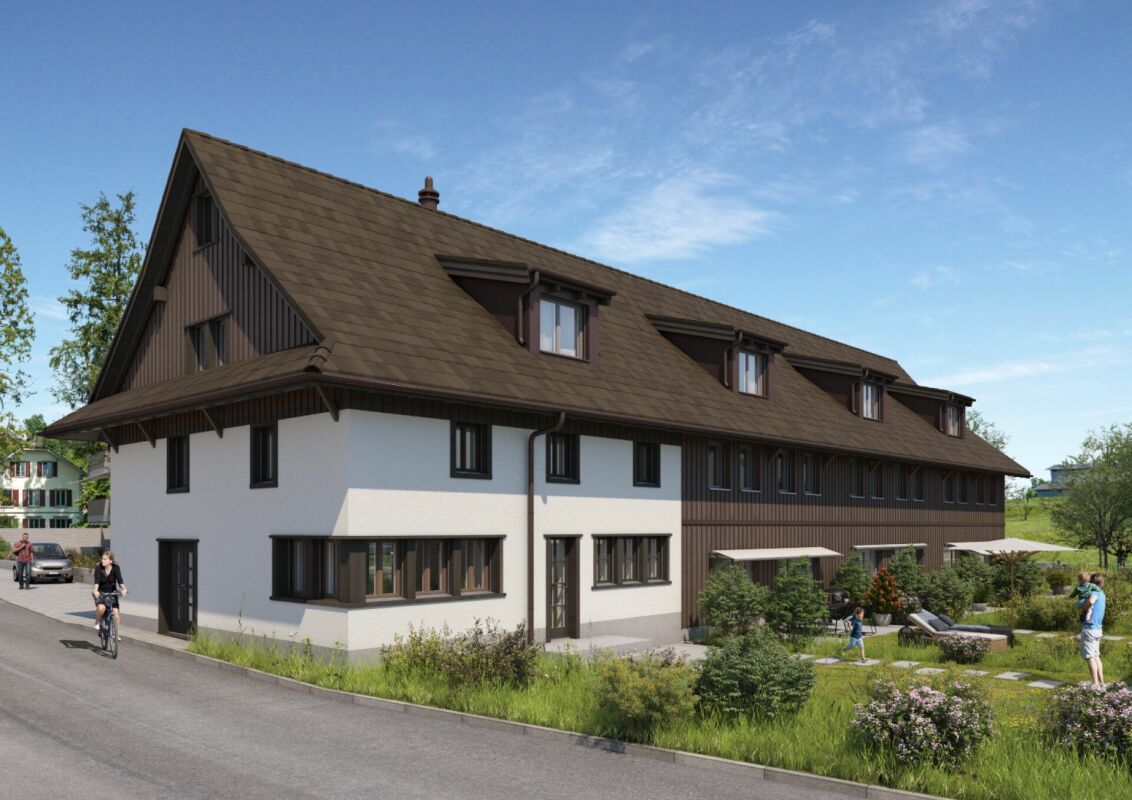
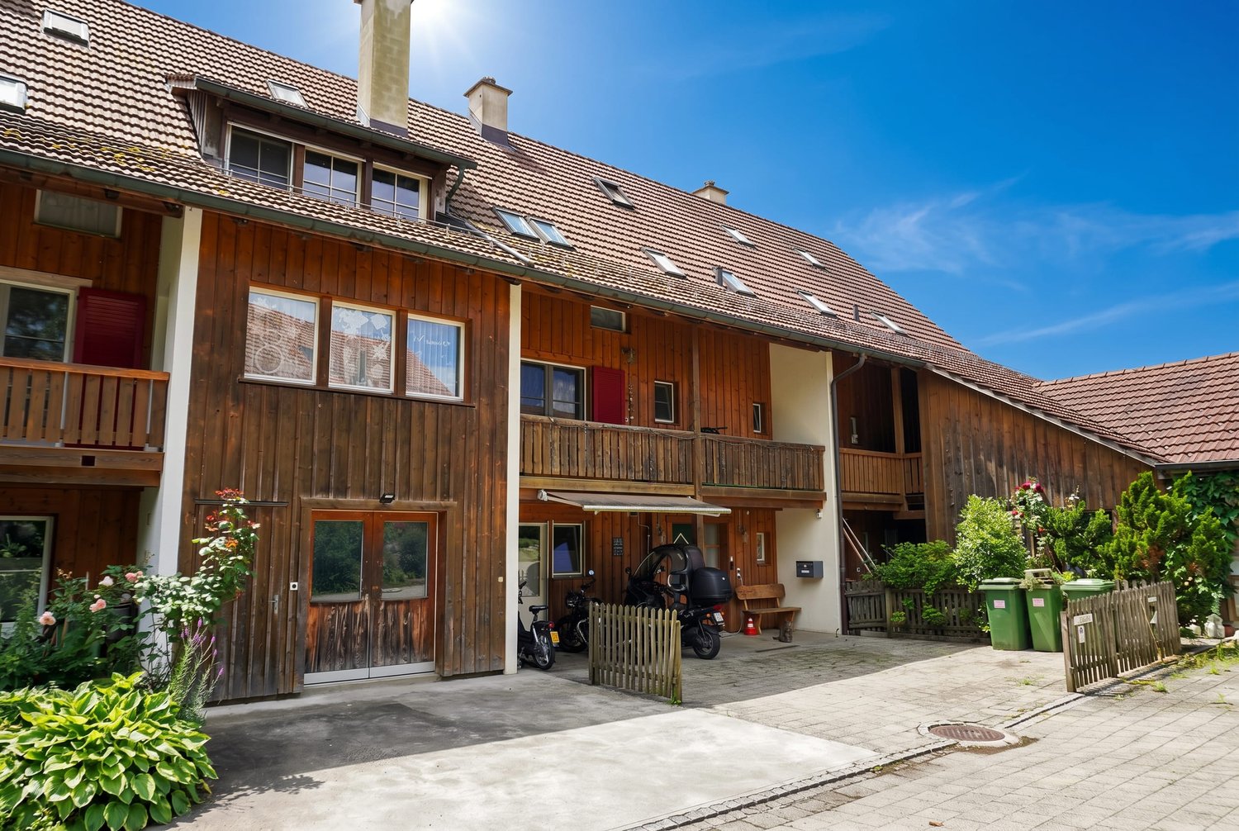
Hämikon - Row house buy

We recommend expanding your search criteria to get similar results. The current filters didn’t return any matches.

If you don’t want to change your current search criteria, we recommend creating a search alert, so you’ll be notified when matching offers become available.

More objects in your automatically expanded search area
18 results - Radius: + 10km
Manuela Häfliger

Manuela Häfliger

1 / 13
Manuela Häfliger

Manuela Häfliger

  • Parking space
  • Garage
5.5 rooms, 195m², CHF 1,875,000.–
Im Hof 10, 5628 Aristau

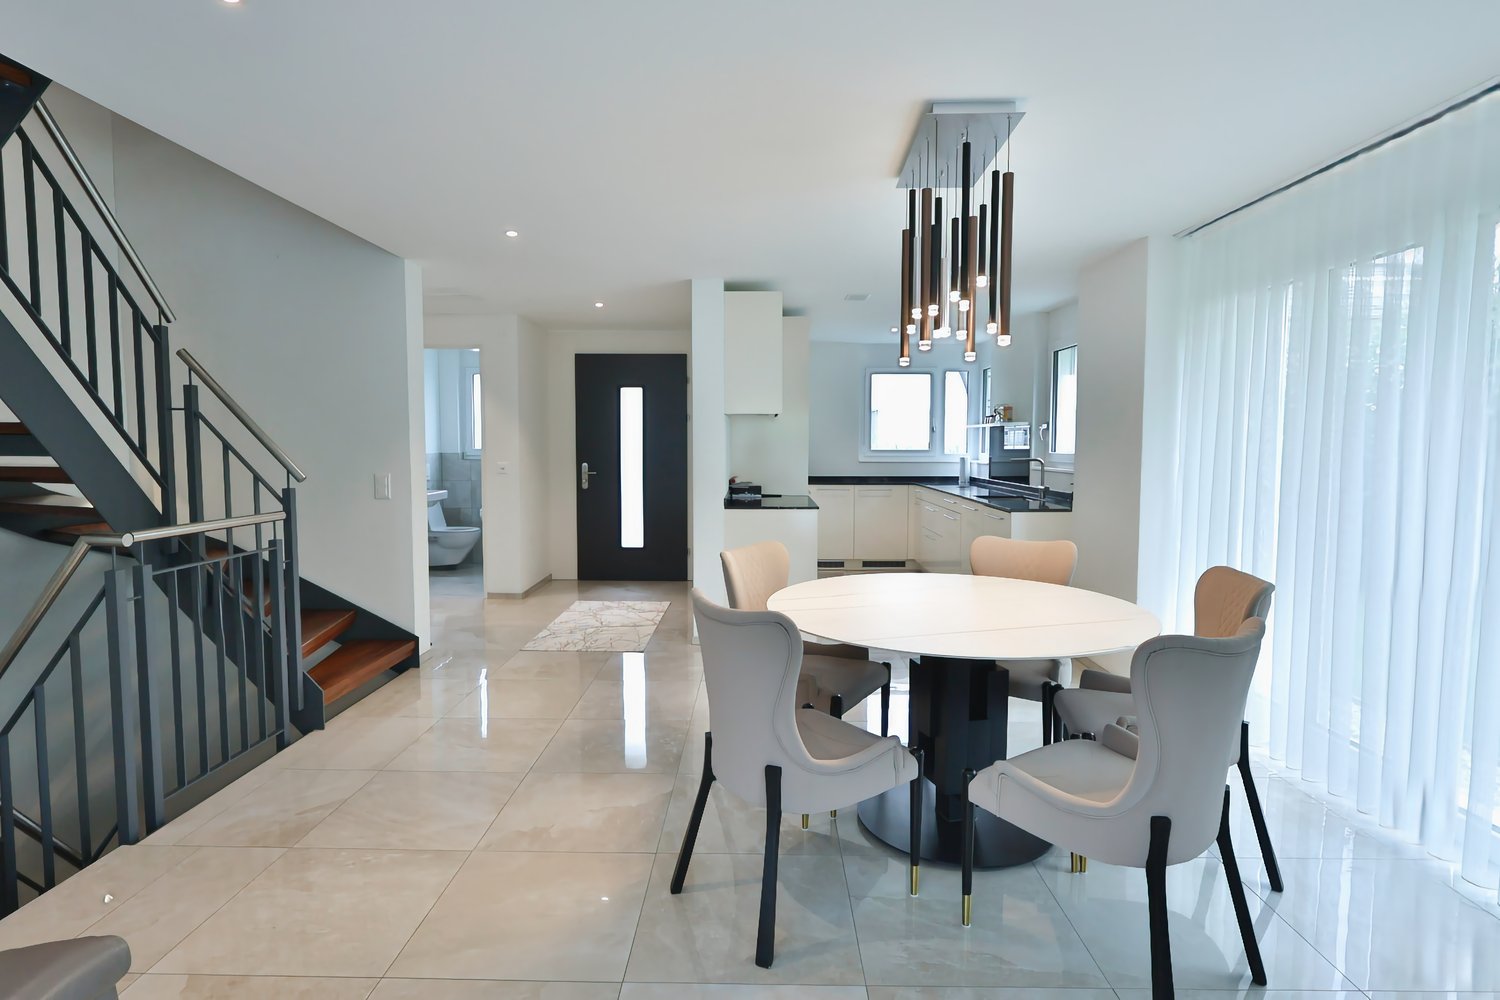
Modern 5.5-room row house with garden in Aristau

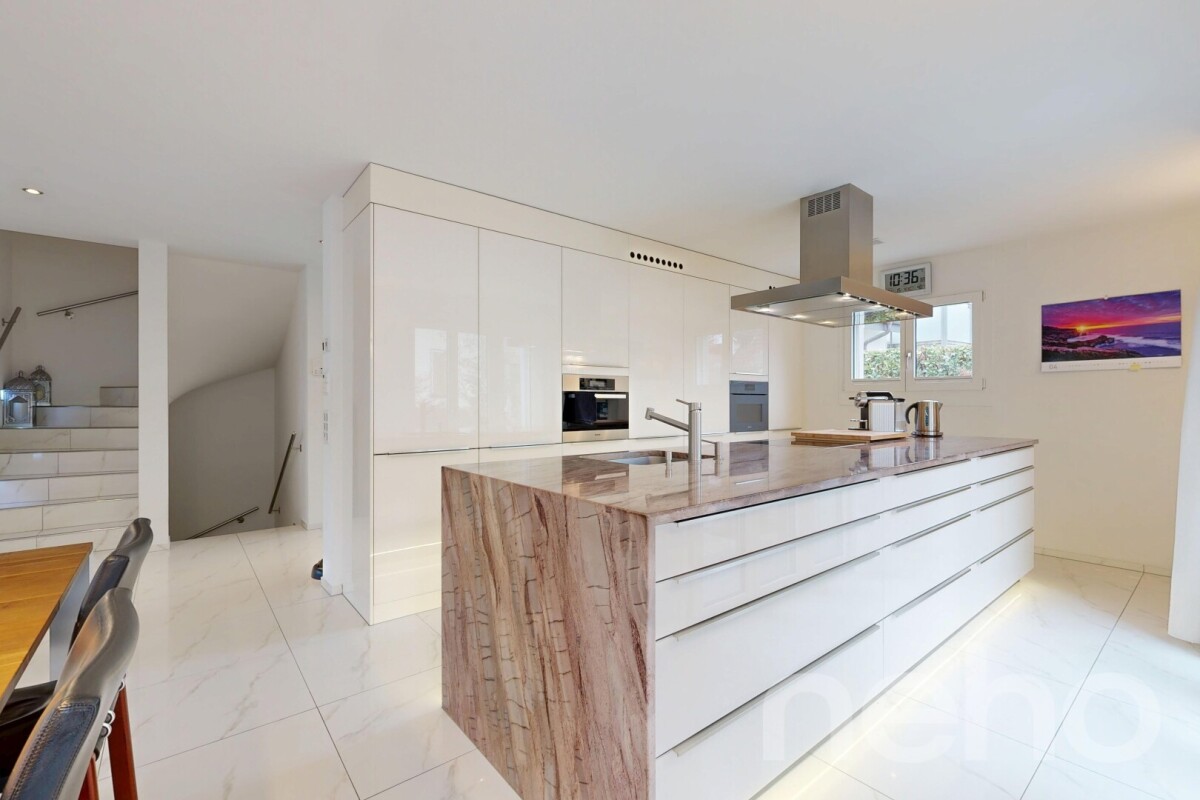
This high-quality 5.5-room row house in Aristau from 2012 impresses with a generous room layout, modern home technology, and a high standard of construction. On three floors, the property offers plenty of space for families, couples, or living and working under one roof. Highlights at a glance ? 5.5-room row house, built in 2012 ? high to luxurious standard of construction ? generous and well-thought-out room layout ? Minergie standard ? air-water heat pump, underfloor heating, and controlled ventilation ? basement with direct access to the garage ? 2 garage parking spaces included ? beautiful garden for relaxation The bright living area offers a pleasant living atmosphere and direct access to the garden, which invites you to relax and enjoy. The modern home technology ensures high living comfort and energy-efficient living. The air-water heat pump in combination with underfloor heating and ventilation creates a pleasant room climate in any season. Another advantage is the basement with direct access to the garage. The two garage parking spaces are included in the purchase price and offer additional comfort in everyday life. Aristau convinces with its quiet and family-friendly location as well as the good accessibility of the surrounding centers. The natural environment offers a high quality of life and diverse leisure activities. We look forward to your contact and to presenting this attractive property to you in person. INTERESTED IN A VIEWING? PLEASE REGISTER: https://neho.ch/b/5628-26-1

  • Parking space
  • Garage
Travel time
-
Nicolas Feisst

Nicolas Feisst

1 / 13
Nicolas Feisst

Nicolas Feisst

  • Parking space
  • Balcony / Terrace
  • Garage
  • +2
5.5 rooms, 140m², CHF 730,000.–
Haldenstrasse 19, 5734 Reinach AG

Family-friendly semi-detached house with two garden areas, panoramic view, and garage

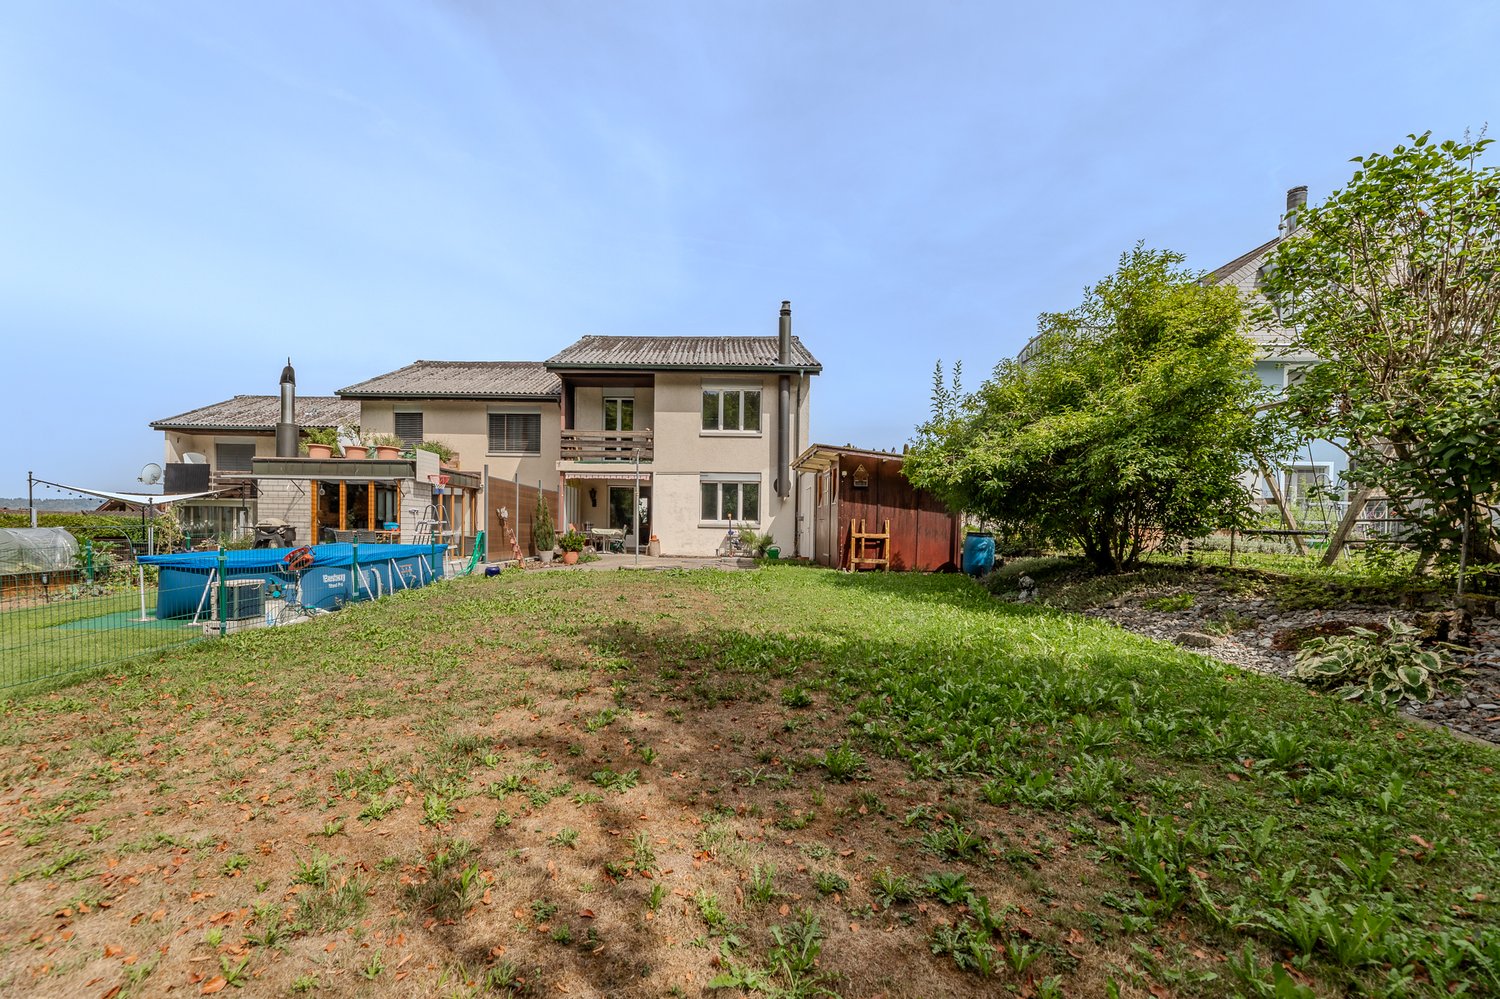
This quietly located, family-friendly semi-detached house with idyllic garden and beautiful panoramic view convinces with its optimal room layout, a pleasant living atmosphere, and invites you to cozy hours in the spacious garden.Through the inviting entrance area with staircase, which provides access to all floors, you can reach the kitchen and the bright living and dining area on the left. From here, you can enjoy a wonderful view into one of the two garden areas with a covered terrace, sunshade, wooden grill, and lawn, which offers a variety of uses and invites you to linger.Additionally, there is a direct access from the living and dining area to the winter garden and to the spacious balcony. Behind the house, there is the second garden area, which also has a lawn. Furthermore, you have a garden shed (storage room), fruit trees, and planting beds at your disposal. The two garden areas create a pleasant connection between the interior and exterior and offer plenty of space to relax and enjoy the outdoors.Through the staircase, you can reach the upper floor with four rooms. Two of the rooms have direct access to the second balcony with a view of the garden and the seating area. The other two rooms each have a built-in wardrobe and look out onto the larger garden area. All rooms are perfectly suitable as bedrooms, children's rooms, guest rooms, or home offices.Also located on this floor is a bathroom with toilet, sink, bathtub, and window.Through a retractable staircase, you can reach the spacious attic, which impresses with its diverse uses.In the basement, there is a spacious storage room, a technical room, a garage for one car with direct access to the house, and a spacious entrance area that offers additional storage possibilities.In front of the house, there are two outdoor parking spaces available, rounding off this attractive offer.An ideal home in a quiet, yet central and family-friendly location with bright living ambiance, beautiful panoramic view, and attractive garden areas.This property is characterized by the following features: • Quiet and family-friendly residential area • Optimal room layout • Panoramic view • Two spacious garden areas • Plenty of space to relax and enjoy the outdoors • Winter garden • Two balconies • Spacious attic with diverse uses • Two bathrooms • Garage with direct house access • Two outdoor parking spaces • Virtual tour available upon request Have we sparked your interest? We would be happy to provide you with further information and sales documentation. Arrange a viewing appointment today and convince yourself of this attractive offer.

  • Parking space
  • Balcony / Terrace
  • Garage
  • +2
Travel time
-
1 / 14
3.5 rooms, 143m², CHF 745,000.–
Oberdorfstrasse 3G, 5708 Birrwil

House in loft style near Lake Hallwil

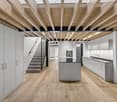
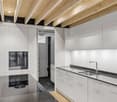
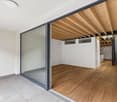
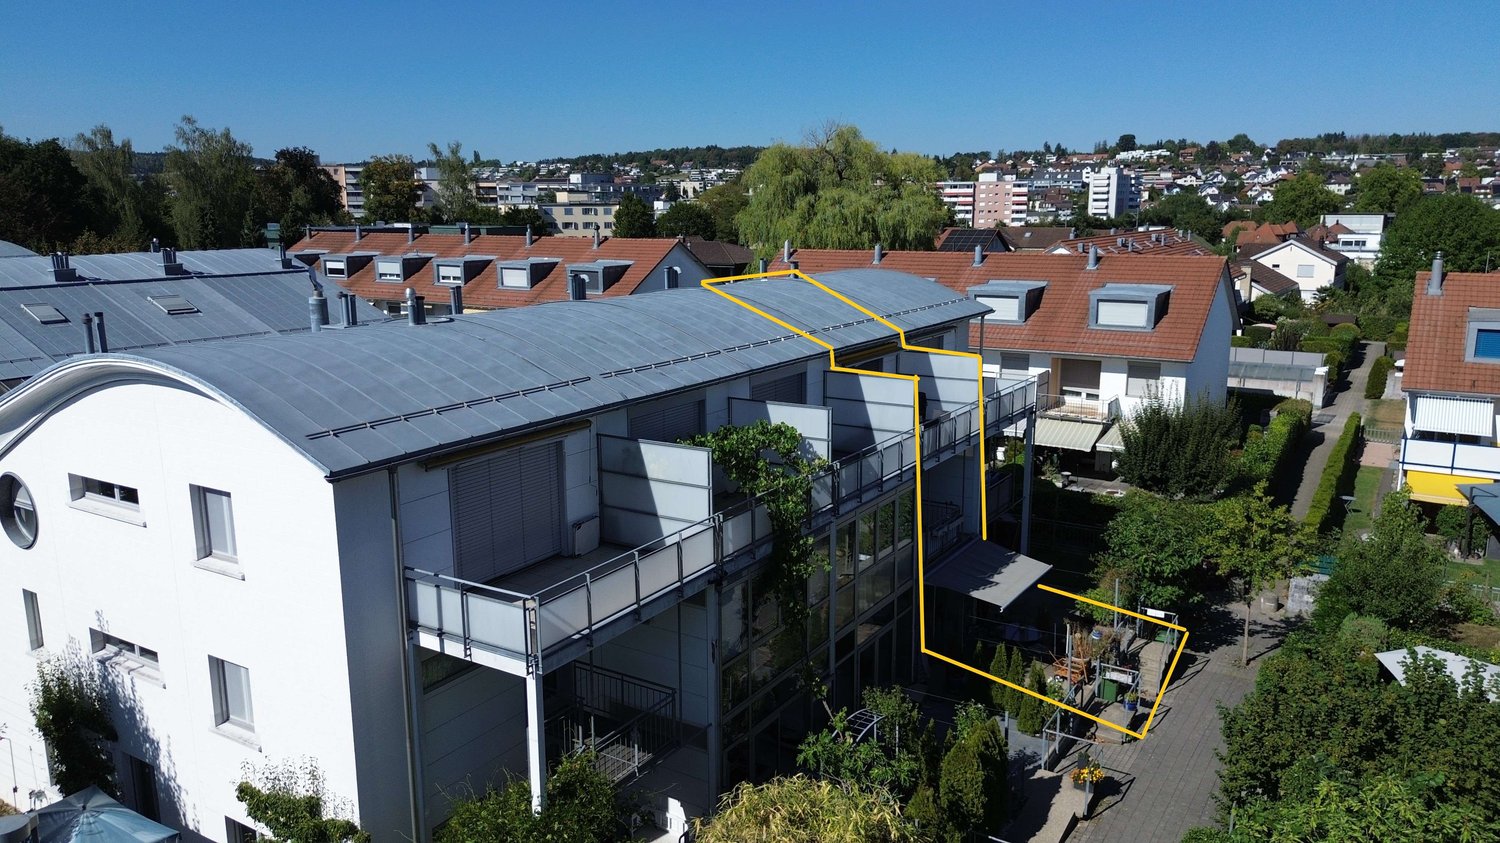
This loft-like 3.5-room terraced house with 143 m² of living space convinces with authentic charm, industrial design elements, and its proximity to the lake and nature. The modern interior design and thoughtful room layout provide a high level of living comfort, and the shed roof with its many windows preserves the essence of the old factory building. • Room layout: The cozy atmosphere on the ground floor and the bright, large rooms on the upper floor create a warm living feeling. The shed roof with its high ceilings and many windows gives the apartment a special charm. • Modern kitchen: A recess with a freezer, a cooking island, plenty of storage space, and a separate dining area complete the modern kitchen. • Wet cells: The large bathroom (10 m²) with a bathtub, shower, toilet, and double sink leaves nothing to be desired. A separate guest toilet is also available. • Household room: In the practical household room with a washing machine, dryer, sink, and separate workspace, everything can be done in one place. • Parking spaces: Depending on the wish, 1 or 2 parking spaces in the underground garage can be purchased for CHF 35,000.00 each. • Proximity to the lake and nature: Just a stone's throw from Lake Hallwil and the walking trails on the Homberg. Whether a walk with or without a dog, a visit to the viewpoint, a relaxing boat trip on the lake, hiking on the lake path, sunbathing on the beach, or stand-up paddling; there's something for everyone. The school is 300 m from the property and the Birrwil train station is only 400 m away on foot. With the S9, you can reach Lucerne and Lenzburg. In the next larger municipality of Reinach AG (7 minutes by car), there is a rich offer of shops and leisure activities.Would you like to receive more information or visit the property? We look forward to your contact.

Travel time
-
1 / 35
5.5 rooms, 112m², CHF 790,000.–
Drosselweg 27, 5610 Wohlen

5.5 room row house with winter garden, 2 balconies and 2 garage boxes.

Click on VIDEO below the pictures to watch the film tour of the row house and its surroundings!Wohlen is the central municipality of the Freiamt region and is a popular place to live due to its good, diverse infrastructure.The municipality has a variety of shopping facilities, restaurants, a public swimming pool, and a large sports center. All school levels up to high school are represented in the village. Wohlen has a vibrant club life and a wide range of cultural activities.The village stream Bünz is a popular place for walking and cycling. The forest with a fitness trail and fireplaces also invites you to linger.Wohlen is very well connected. The cities of Aarau, Zurich, and Lucerne can be reached by public transport in a short time.5.5 room row houseThe row house, built in 1992, is located in a child-friendly quarter of the village. The Junkholz school house is within walking distance.Room layoutGround floor • Winter garden • Open entrance area that can be used as a dining room. • Kitchen with usual appliances. • Living room with direct access to the garden seating area. Upper floor • 2 rooms • 1 bathroom with bathtub and sink • 1 toilet with sink • Balcony (6.3 m2) Attic • 2 rooms, (1 room with a ceiling height of 3.7 m) • 1 bathroom with toilet, sink, and shower • Balcony (10.5 m2) Basement / heating • Large basement room that could be used as a hobby room or workshop (approx. 28 m2). • Laundry room with washing machine, tumble dryer, boiler, heating (20 m2). • The house is heated with a gas heating system (new). Garage boxes / basement compartment • Two garage boxes (No. 19 + No. 23) belong to the house and are included in the price. One of them is currently rented out. • In the area of the garages, there is a separate, small basement compartment. EnvironmentA community room is available to all parties. The development also has a small sports field, benches, and a large playground.The development has its own car wash and a charging station for e-mobiles (annual usage fee of CHF 48).The house is suitable for families or as a combination of living and working.The property can be taken over immediately.Renovation needsThe house needs renovation. The rooms need to be repainted and the floors and bathrooms also need to be renovated.We look forward to your inquiry by email:info@liegenschaftsverkauf.chWe would like to know who will take over the house. Please write us a few personal lines about yourself. Thank you.---------------------------------------------------------------------------------------------------------Do you have a house or apartment that you want to sell?As an institution also active in the social sector, we accompany you in the sale of your property with high social competence, empathetically, carefully, and transparently. We take our time and find creative, optimal solutions even in complex situations.Subscribe to our newsletterSubscribe to our monthly newsletter with information on new properties and exciting news from the social sector in Switzerland:www.sozialtipp.ch/abonnierenProperty sales with heart.

Travel time
-
1 / 13
7.5 rooms, 261m², CHF 1,980,000.–
Brunnenweg 18, 8912 Obfelden

Family house with plenty of space on four levels

This well-maintained semi-detached house in Obfelden combines exceptional spaciousness with a warm, cozy character and versatile possibilities for family everyday life. On approximately 261 m² of net living space, the rooms are spread over four floors - ideal for families who appreciate spacious community areas as well as individual retreats, home offices, or guest rooms.The house, built in 1996, was renovated in 2022 and presents itself in a well-maintained overall condition. Visible wooden elements give the interior spaces a pleasant atmosphere. The living and dining area opens directly onto the garden and, together with the various outdoor areas, creates a wonderful extension of the living space. Garden, seating area, terrace, and balcony invite you to spend sunny hours outdoors and enjoy the beautiful panoramic view of the surrounding countryside. The outdoor chimney forms a cozy meeting point for family and guests.The four levels offer space for different lifestyles. Three bathrooms make family life easier, while the numerous secondary rooms create valuable additional space. The basement offers a lot of storage space, a separate laboratory, a bomb shelter, and other practical rooms. The large outbuilding complements the space offer and is ideal for garden equipment, bicycles, or as a small workshop. Three outdoor parking spaces, including a carport, are located directly at the house.Heat is generated via district heating; in the ground floor and in the bathroom on the 1st upper floor, underfloor heating provides comfortable comfort. The location in a quiet cul-de-sac is family-friendly and suitable for everyday life. Schools, shopping facilities, and public transport are easily accessible. Affoltern am Albis with train station and A4 connection is nearby, making Zurich, Zug, and the surrounding regions easily accessible.Highlights: • 261 m² of net living space on four floors • Plot with 310 m², of which 183 m² is garden area • Renovated in 2022 • Three bathrooms and versatile secondary rooms • Garden, seating area, terrace, balcony, and outdoor chimney • Large outbuilding, laboratory, and bomb shelter • District heating and underfloor heating in selected areas • Three outdoor parking spaces including carport • Purchase price: CHF 1'980'000

Travel time
-
New building
1 / 13
5.5 rooms, 138m², CHF 1,150,000.–
Kirchenbreitestrasse 20c, 5734 Reinach AG

New 5.5-room row house with garden in Reinach AG for sale

This modern 5.5-room row house in Reinach AG combines contemporary living comfort with a generous space offer over three floors. The single-family home, built in 2026, offers approximately 138 m² of net living space and a usable area of 207 m² on a plot of 244 m².The openly designed living, dining, and kitchen area forms the heart of the house. Large windows create a pleasant living atmosphere and lead directly to the covered seating area and into the private garden. An additional room on the ground floor can be flexibly used as an office, guest room, or bedroom. This level is complemented by an entrance hall, a cloakroom, and a separate guest toilet.On the upper floor, there are three more rooms and two bathrooms. A balcony with approximately 17 m² expands the living space outdoors and provides additional space for relaxation and leisure. The basement includes several cellar rooms and a technical room, creating valuable storage space. A practical laundry chute over the floors complements the well-thought-out floor plan.The modern house technology includes a air-water heat pump, underfloor heating, and controlled apartment ventilation. Preparation for a PV system is available. The house also includes two parking spaces: a carport and an additional outdoor parking space, both included in the price.Reinach AG is located in the Wynental and offers good infrastructure with shopping facilities, schools, restaurants, and public transport. Thanks to the S14 and good connections, Aarau, Lenzburg, and Lucerne are also easily accessible. At the same time, walking and cycling paths as well as the surrounding recreational areas invite you to active relaxation.Availability: by arrangement • 5.5 rooms on 3 floors • Private garden, covered seating area, and balcony • 2 bathrooms plus separate guest toilet • 2 parking spaces included (1 carport) • New building with individual interior design

Travel time
-
1 / 13
6.5 rooms, 175m², Price on request
Lötschenmattstrasse 20, 8912 Obfelden

Modernes, lichtdurchflutetes 6.5-Zimmer-Reiheneinfamilienhaus mit Garten in Obfelden

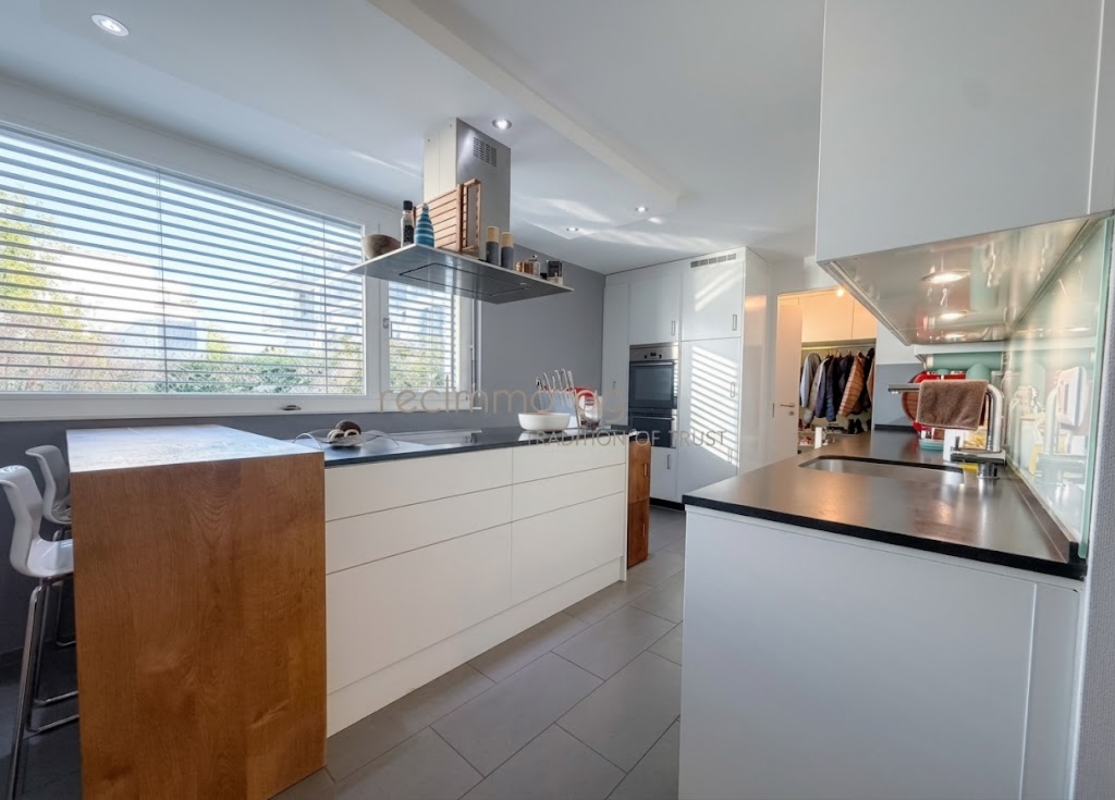
In einer ruhigen und familienfreundlichen Wohnlage in Obfelden erwartet Sie dieses grosszügige und lichtdurchflutete 6.5-Zimmer-Reiheneinfamilienhaus mit viel Platz für die ganze Familie.Die Liegenschaft überzeugt durch eine durchdachte Raumaufteilung über drei Wohnetagen plus Untergeschoss, moderne Architektur und einen gepflegten privaten Aussenbereich.Mit einer Nettowohnfläche von ca. 175 m², einer Nutzfläche von rund 214 m² sowie einem Grundstück von 197 m² bietet dieses Haus grosszügige Platzverhältnisse für Familien, Paare oder anspruchsvolle Eigennutzer, die Wert auf Komfort, Privatsphäre und vielseitig nutzbare Räume legen.Das Herzstück des Hauses bildet der helle und offene Wohn- und Essbereich mit direktem Zugang zum gepflegten Garten und Sitzplatz. Der witterungsbeständige Holzboden sowie der grosse Sonnenstoren schaffen einen attraktiven Aussenbereich, ideal für entspannte Stunden oder gesellige Abende mit Familie und Freunden.Die moderne Küche verfügt über einen grosszügigen Kochblock mit Induktionskochfeld und angeschlossener Eichenholztheke. Backofen, Steamer, Geschirrspüler und ein grosser Einbaukühlschrank mit Gefrierfach ergänzen die komfortable Ausstattung. Ein praktisches Reduit sowie ein Gäste-WC befinden sich ebenfalls im Erdgeschoss. Im ersten Obergeschoss befinden sich drei helle Schlafzimmer mit grossen, bodentiefen Fenstern sowie ein grosszügiges Badezimmer mit Dusche, Badewanne, WC und zwei Waschbecken. Das zweite Obergeschoss bietet ein weiteres Schlafzimmer mit Einbauschrank, einen offenen Wohn- und Arbeitsbereich sowie ein zusätzliches Badezimmer mit grosser Dusche. Das Untergeschoss bietet mit einem grossen Wasch- und Trockenraum, Technikraum sowie einem zusätzlichen Hobby- oder Kellerraum weitere praktische Nutzflächen. Besonders komfortabel ist der direkte Zugang zur gemeinsamen Tiefgarage. Zur Liegenschaft gehören zwei Tiefgaragenplätze mit E-Ladestation sowie ein Aussenparkplatz.Highlights auf einen Blick • 6.5-Zimmer-Reiheneinfamilienhaus • Nettowohnfläche ca. 175 m² • Nutzfläche ca. 214 m² • Grundstücksfläche 197 m² • Drei Wohnetagen plus Untergeschoss • Heller, offener Wohn- und Essbereich • Moderne Küche mit Kochblock und Eichenholztheke • Vier Schlafzimmer • Zwei Badezimmer und separates Gäste-WC • Zusätzlicher Wohn-/Arbeitsbereich im Dachgeschoss • Privater Garten mit Sitzplatz und Sonnenstoren • Grosszügiger Hobby-/Kellerraum • Direkter Zugang zur Tiefgarage • 2 Tiefgaragenplätze mit E-Ladestation • 1 Aussenparkplatz • Ruhige und familienfreundliche Lage • Baujahr 2008 LageObfelden überzeugt durch eine attraktive Kombination aus ruhigem, familienfreundlichem Wohnen und guter Erreichbarkeit. Die Nähe zum Wald sowie ein Spielbereich innerhalb der Überbauung bieten ideale Voraussetzungen für Familien und Naturliebhaber.Der Kindergarten befindet sich in unmittelbarer Nähe. Primar- und Sekundarschule liegen gemäss Objektunterlagen rund 750 m entfernt und die Bushaltestelle Alte Post ist in wenigen Gehminuten erreichbar. Einkaufsmöglichkeiten wie Volg, Coop, Voi, Bäckereien und weitere Geschäfte befinden sich ebenfalls in der Umgebung. Dank der Lage zwischen Zürich und Zug ist Obfelden auch regional attraktiv gelegen.VerkaufspreisKaufpreis: auf AnfrageDie Verfügbarkeit erfolgt nach Vereinbarung.KontaktFür weitere Informationen oder zur Vereinbarung eines Besichtigungstermins steht Ihnen recImmo ag gerne zur Verfügung.recImmo ag - Ihr Ansprechpartner rundum ImmobilienEnglisch:Located in a quiet and family-friendly residential area in Obfelden, this spacious and light-filled 6.5-room terraced family home offers generous living space and a high level of comfort for the whole family.The property impresses with its well-thought-out layout across three residential floors plus a basement, modern architecture and a beautifully maintained private outdoor area.With a net living area of approximately 175 m², a usable area of around 214 m² and a plot of 197 m², this home provides ample space for families, couples or discerning owner-occupiers who value comfort, privacy and flexible living areas.The heart of the home is the bright, open-plan living and dining area with direct access to the private garden and terrace. The weather-resistant wooden decking and large sun awning create an inviting outdoor space, ideal for relaxing or enjoying time with family and friends.The modern kitchen features a generous cooking island with induction hob and an adjoining oak breakfast bar. An oven, steamer, dishwasher and large built-in refrigerator with freezer compartment complete the kitchen. A practical pantry and separate guest WC are also located on the ground floor. The first floor offers three bright bedrooms with large floor-to-ceiling windows as well as a spacious family bathroom with shower, bathtub, WC and two washbasins.On the second floor, an additional bedroom with built-in wardrobe is complemented by an open living and working area, ideal as a home office, reading area or second living room. A further bathroom with a large shower completes this floor.The basement provides additional practical space with a large laundry and drying room, technical room and a spacious hobby or storage room. Direct access to the communal underground garage adds further everyday convenience. The property includes two underground parking spaces with an EV charging station as well as one outdoor parking space.Key Features • 6.5-room terraced family home • Approx. 175 m² net living area • Approx. 214 m² usable area • 197 m² plot • Three residential floors plus basement • Bright open-plan living and dining area • Modern kitchen with cooking island and oak breakfast bar • Four bedrooms • Two bathrooms and separate guest WC • Additional living/home-office area • Private garden with terrace and sun awning • Spacious hobby/storage room • Direct access to the underground garage • 2 underground parking spaces with EV charging station • 1 outdoor parking space • Quiet and family-friendly location • Year of construction: 2008 LocationObfelden offers an attractive combination of peaceful, family-friendly living and good accessibility. The nearby forest and a play area within the residential development provide an appealing environment for families and nature lovers.The kindergarten is located nearby, while primary and secondary schools are approximately 750 metres away. The Alte Post bus stop can be reached within a few minutes on foot. Various shopping facilities, including Volg, Coop, Voi and local bakeries, are also available nearby. Obfelden's location between Zurich and Zug provides convenient regional connections.Sale PricePurchase price: on requestAvailability by arrangement. ContactFor further information or to arrange a viewing, recImmo ag will be happy to assist you.recImmo ag - Your Comprehensive Real Estate Partner
Travel time
-
1 / 10
5.5 rooms, 115m², CHF 790,000.–
Primeliweg 10, 5737 Menziken

Charming 5.5-room single-family house with garden idyll and plenty of privacy

A home to arrive at - freestanding, quiet and family-friendly At Primeliweg 10 in 5737 Menziken, a freestanding 5.5-room single-family house with a lot of charm, a spacious garden, and a family-friendly room concept awaits you. The property convinces with its pleasant privacy, practical room layout, and a cozy ambiance with characteristic details.The heart of the house is the spacious living and dining area with a cozy fireplace. The clever room layout creates a pleasant connection between living, eating, and kitchen. The bright kitchen has a window and the usual kitchen appliances, offering a functional basis for everyday life.On the upper floor, there are several usable rooms, some with practical built-in closets and shelves. The bright bathroom is equipped with a toilet, bathtub, and towel radiator. The entrance area with Solnhofen natural stone floor and beautiful wooden staircase already gives the house a warm and inviting atmosphere when entering.A special highlight is the spacious hobby and craft room in the basement. Thanks to daylight, direct outdoor access, and a separate shower/toilet, this area offers versatile potential - whether as a studio, hobby room, workspace, or for further individual usage ideas.The lovingly planted garden with shaded spots offers plenty of space for relaxation, play, and cozy hours with family and friends. The offer is complemented by a terrace, a carport, and an additional outdoor parking space.The location in Menziken combines a quiet living environment with good infrastructure. Shopping facilities, schools, public transport, medical services, and leisure activities such as a swimming pool, sports facilities, and recreational areas are within easy reach. The centers of Aarau, Lucerne, Sursee, Zug, and Zurich Airport are also easily accessible by car.
Travel time
-
1 / 8
5.5 rooms, 204m², CHF 1,250,000.–
Winkelstrasse, 5735 Pfeffikon LU

Newly built attractive and modern 5 ½ room row house C4

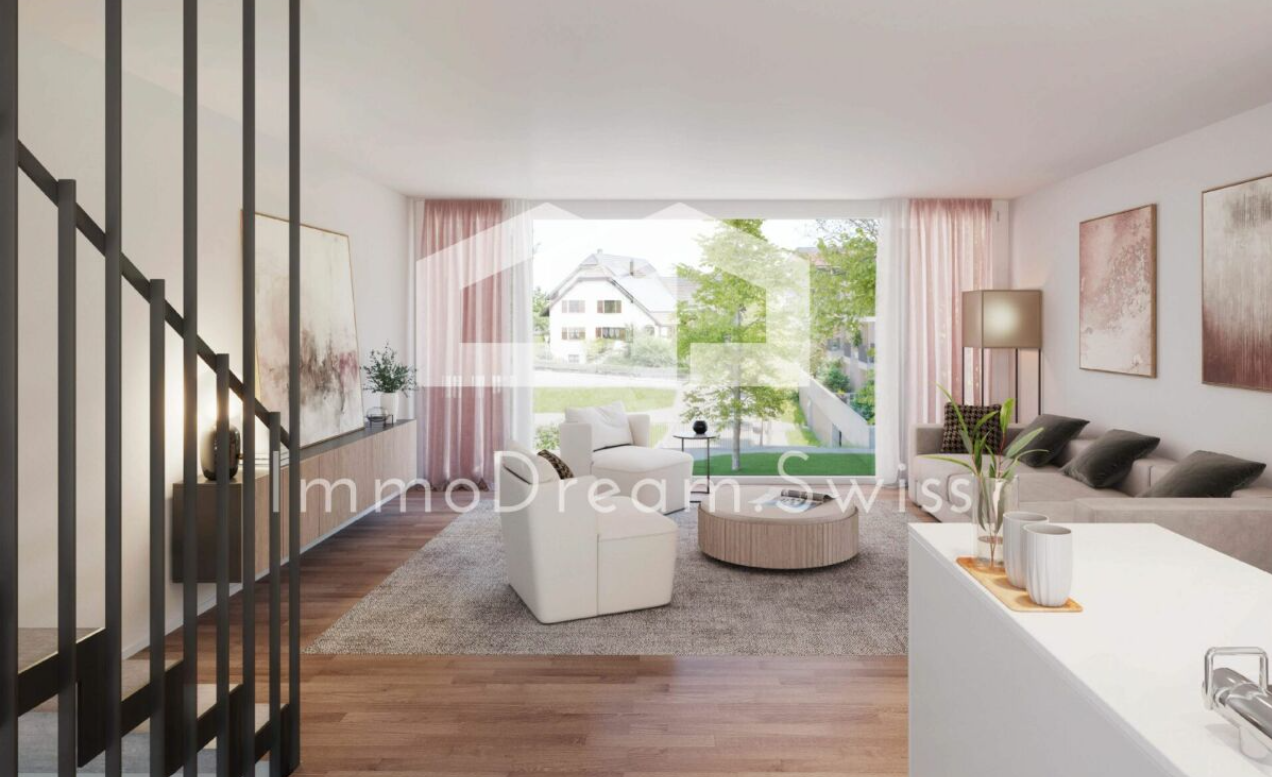
The former municipality of Pfeffikon is located in the southern part of the canton of Lucerne, between Lake Hallwil and Lake Sempach, and now belongs to the municipality of Rickenbach. The region is characterized by gentle hills, fields, and forests, which create a picturesque rural landscape and a buffer to the A2 north-south axis, 15 minutes away. Due to its geographical location to the lakes and the wide view, Pfeffikon attracts both athletes and connoisseurs. The nearby train stations Reinach and Menziken offer access to the local public transport network and direct connections to Lucerne and Aarau. Additionally, there is a main connection to Sursee with a connection towards Lucerne, Olten, and Bern. In Pfeffikon, there is a primary school attended by the children of the village. The secondary school is located in the nearby center of Rickenbach. The attractive new construction project and its architectural language: Nestled in the hilly landscape and close to Lake Hallwil lies the residential complex "Zentrum Dorf" with a total of 27 residential units. With the well-thought-out concept and placement of the buildings, the new development blends into the existing village image. The grid of the historic buildings was taken up and implemented with today's architectural language. The three building bodies are staggered in arrangement and height and precisely set into the striking topography. Due to the interplay of the building volumes and the exterior design of the buildings, the residential complex is read as a unit with its own identity. The wooden facade, as well as the roof design, take up architectural basic principles of the village and are interpreted in a modern and attractive way. The new buildings have a strict, centrally oriented floor plan typology. With the clear orientation, the apartments benefit from optimal sunlight and receive a fascinating view of the St. Mauritius Church. To enable life in harmony with nature and the outdoor area, the interior is extended to the outside with balconies. The generous open-space concept The heart of the Zentrum Dorf development is the communal courtyard, flanked by the three residential buildings. The slightly elevated, polygonal lawn invites young and old to linger and creates an oasis of peace and encounter. A pavilion covered with wisteria and the adjacent community room with tea kitchen promote a lively neighborhood life. Here, residents can come together, celebrate parties, or simply enjoy everyday life in good company. The area by the pavilion can be adapted to needs and is flexibly furnished. The main access leads from Hausmattstrasse directly to the underground parking garage, which is located under the courtyard. This access is accompanied by an inviting footpath that welcomes residents and visitors alike. The second courtyard access is via Winkelstrasse. Between buildings A and B, you can access the play and community area directly. Building C The four row houses C1 to C4 are located on the slope-side edge of the development and are directly oriented towards the church. All residential units have a separate access from the parking garage as well as from the community area. The bright and inviting living floor with kitchen and dining area extends to both facades. On the east side, there is a special view of the St. Mauritius Church and the communal activities. Opposite, on the west side, lies the private terrace area with an adjacent garden. The lighting of the interior from both sides makes it appear bright and spacious. The internal access is oriented towards the sunlight, so that even access rooms without facade contact present themselves invitingly. On the top level, there is a balcony adjacent to the parental bedroom with dressing room, which opens towards the southwest. By turning the balconies, the privacy between the row houses is maintained. We look forward to your inquiry or to a viewing of the construction site, after making an appointment, Your ImmoDream.Swiss – Team

Travel time
-
1 / 5
5.5 rooms, 147m², CHF 1,000,000.–
Sonnenbergstrasse 11, 5734 Reinach

5.5-room row house with large terrace for sale in Reinach

Modern row house with spacious outdoor area in Reinach (AG)This 5.5-room row house on Sonnenbergstrasse 11 combines modern living with a well-connected location. With a net living area of 147.1 m², the house offers plenty of space for everyday life, working from home, and guests. Two bathrooms provide additional comfort and support a relaxed daily routine.A special highlight is the 46.9 m² large terrace. It extends the living area outdoors and provides space for cozy hours, outdoor dining, or personal design with seating and planting areas. The elevated terrace level above the carport creates a pleasant connection between indoors and outdoors. The modern interior design and clear architecture give the house a friendly, modern character.Facts and figures: • 5.5 rooms • 147.1 m² net living area • 184 m² plot area • 46.9 m² terrace • 2 bathrooms • Carport directly at the house • Available from 01.01.2027 • Purchase price: CHF 1'000'000 The location on Sonnenbergstrasse offers short distances in everyday life. Reinach Mitte train station is approximately 413 m away. From there, connections are available with the S14 S-Bahn; Aarau can be reached in about 30 to 35 minutes according to the location information. The Sursee motorway access to the A2 is approximately 9,929 m away, and the Triengen airfield is approximately 8,886 m.Reinach (AG) is located in the Wynental and offers shopping opportunities, kindergartens, schools, and various leisure activities. Lake Hallwil is approximately 3.5 km away and complements the local offer with an attractive recreational area. This row house is suitable for all those who want to combine modern living quality, a spacious terrace, and good connections.

Travel time
-
New building
1 / 5
4.5 rooms, 130m², CHF 940,000.–
Sonnenbergstrasse 11, 5734 Reinach

4.5-room row house with terrace in Reinach AG for sale

Newly built row house with attractive outdoor space in Reinach AGIn Sonnenbergstrasse 11, this modern row house with 4.5 rooms, a living area of approximately 129.6 m², and a 207 m² plot of land is being built. The well-thought-out home is ideal for couples and families who appreciate modern living comfort, short distances, and a private outdoor area.The living and dining area forms the center of the house and creates a pleasant atmosphere for everyday life. The spacious terrace with approximately 22.1 m² expands the living space outdoors and offers space for a lounge, a dining table, or individual plantings. The private plot of land provides additional free space and makes the row house a versatile home.With two bathrooms, the house is particularly suitable for everyday use. The modern new building quality and clear architecture provide a contemporary basis for your future home. The move-in date is scheduled for January 1, 2027, and allows for forward-looking planning of the move.The most important key figures: • 4.5 rooms • Living area approximately 129.6 m² • Plot of land approximately 207 m² • Terrace approximately 22.1 m² • 2 bathrooms • Purchase price CHF 940,000 • Move-in from 01.01.2027 Attractive location in Reinach AGReinach Mitte train station is approximately 413 m away and offers a good connection in the Wynental. The Sursee motorway junction is approximately 9.9 km away. Shopping facilities, schools, and services are located in Reinach and can be easily reached. The Hallwilersee and Schloss Hallwyl are also nearby and offer a variety of opportunities for relaxation and leisure.This newly built row house combines a coherent space offer with a generous plot of land, a sunny terrace, and a well-developed location - an attractive opportunity to acquire modern residential property in Reinach AG.

Travel time
-

Other interesting objects