Hohenrain - Row house buy

We recommend expanding your search criteria to get similar results. The current filters didn’t return any matches.

If you don’t want to change your current search criteria, we recommend creating a search alert, so you’ll be notified when matching offers become available.

More objects in your automatically expanded search area
18 results - Radius: + 10km
1 / 16
  • Parking space
  • Balcony / Terrace
  • Tumble dryer
  • +3
6.5 rooms138m²CHF 895,000.–
Premium
Vorderdorf 11, 6287 Aesch LU

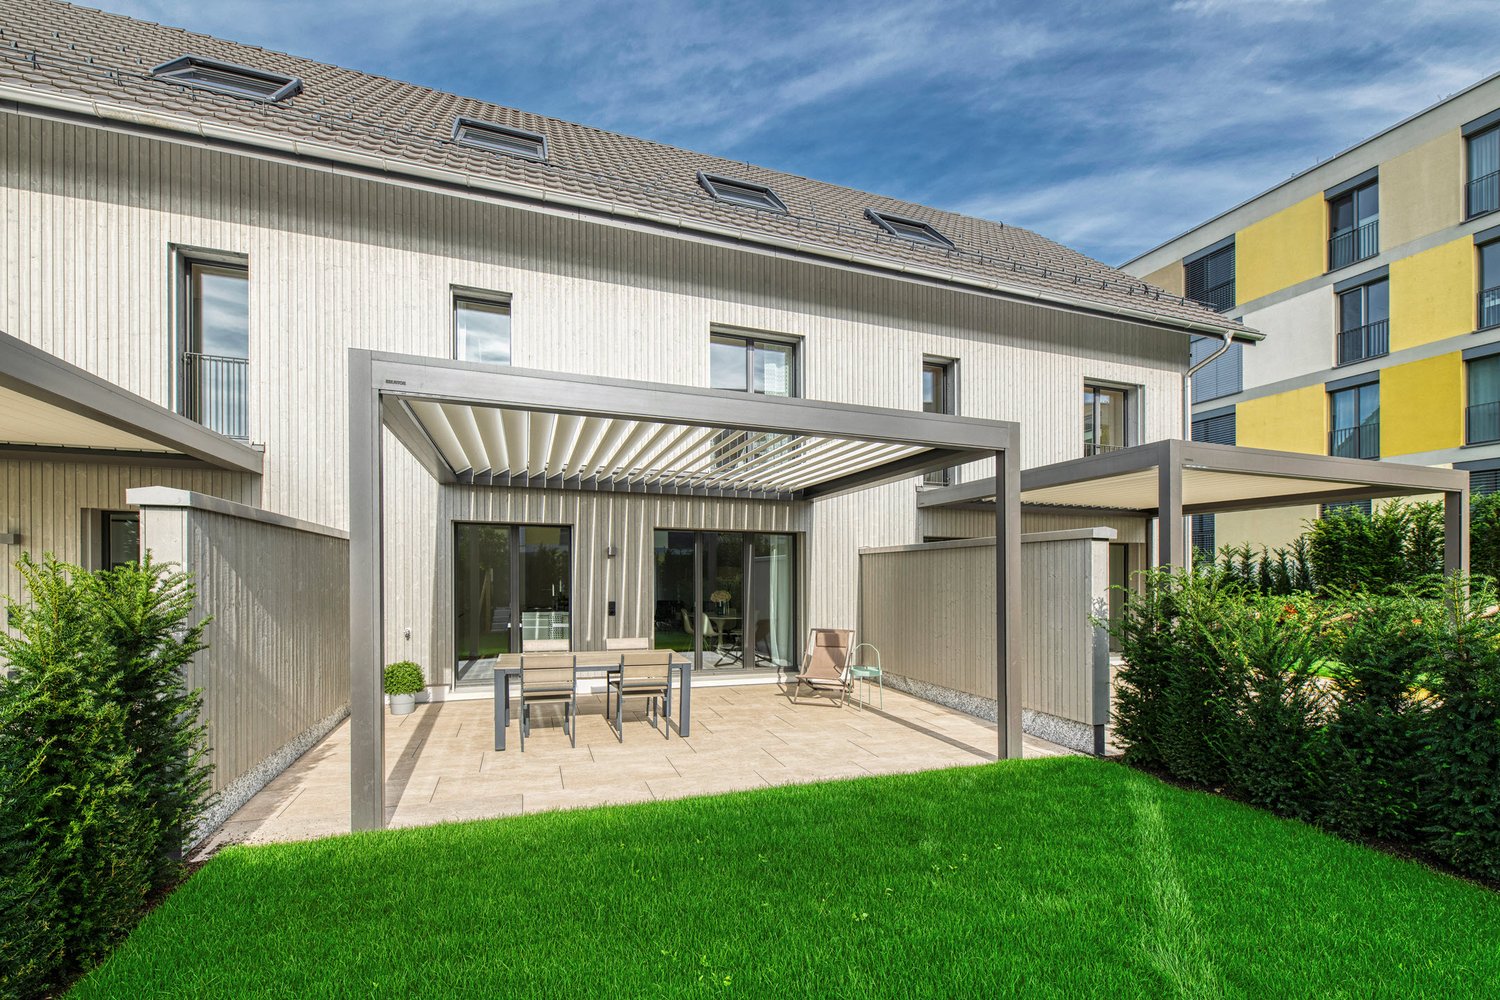
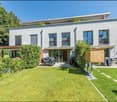
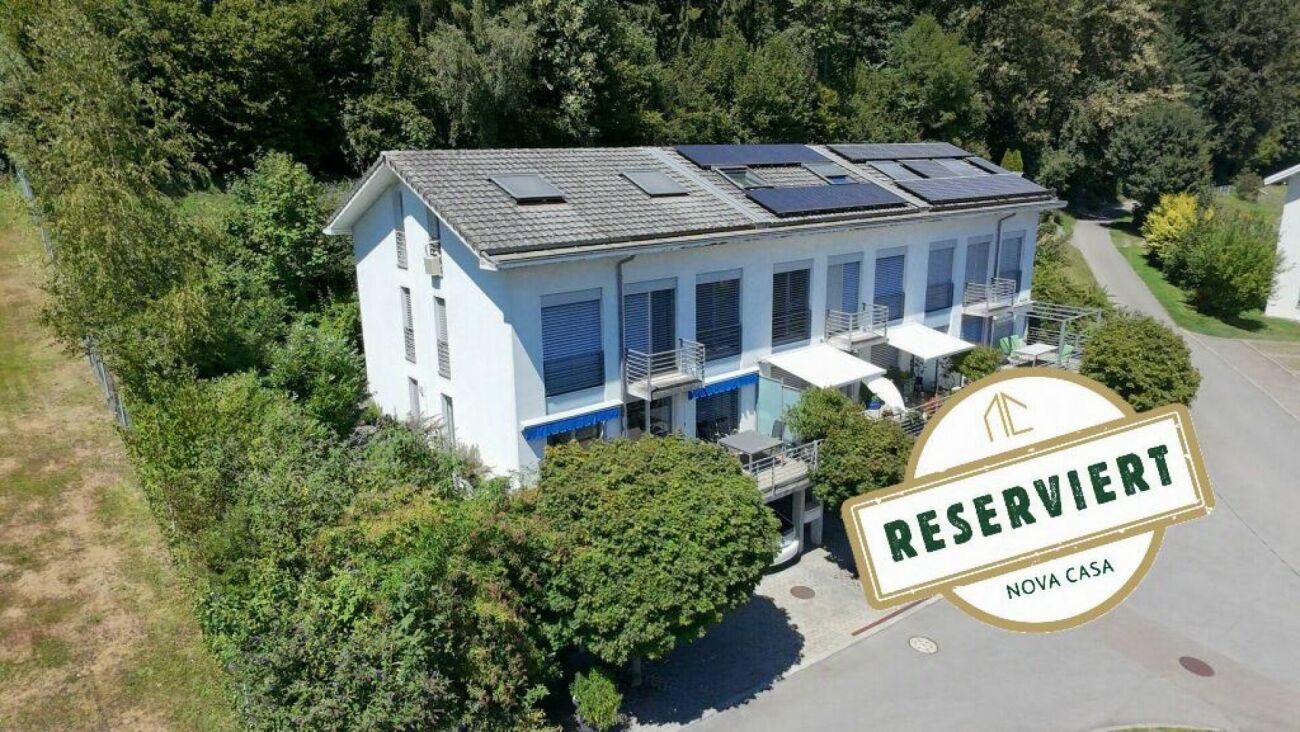
6.5 Room Row House with Garden and Double Carport

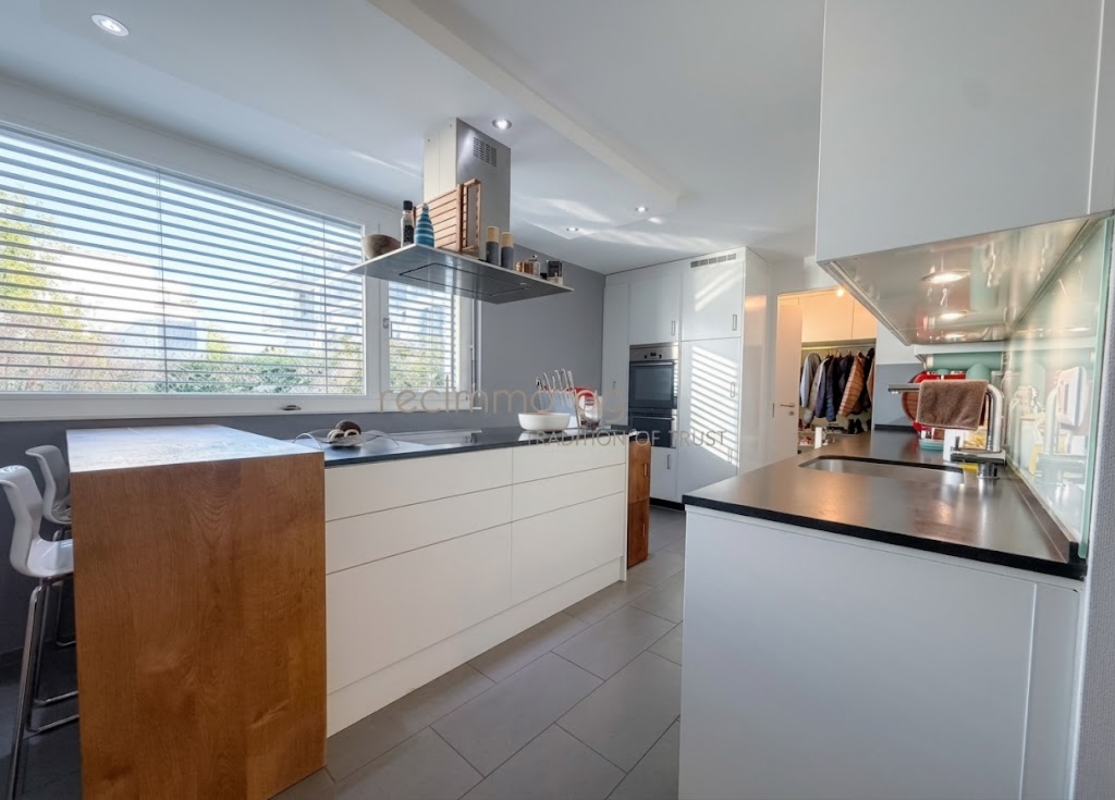
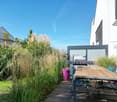
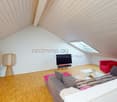
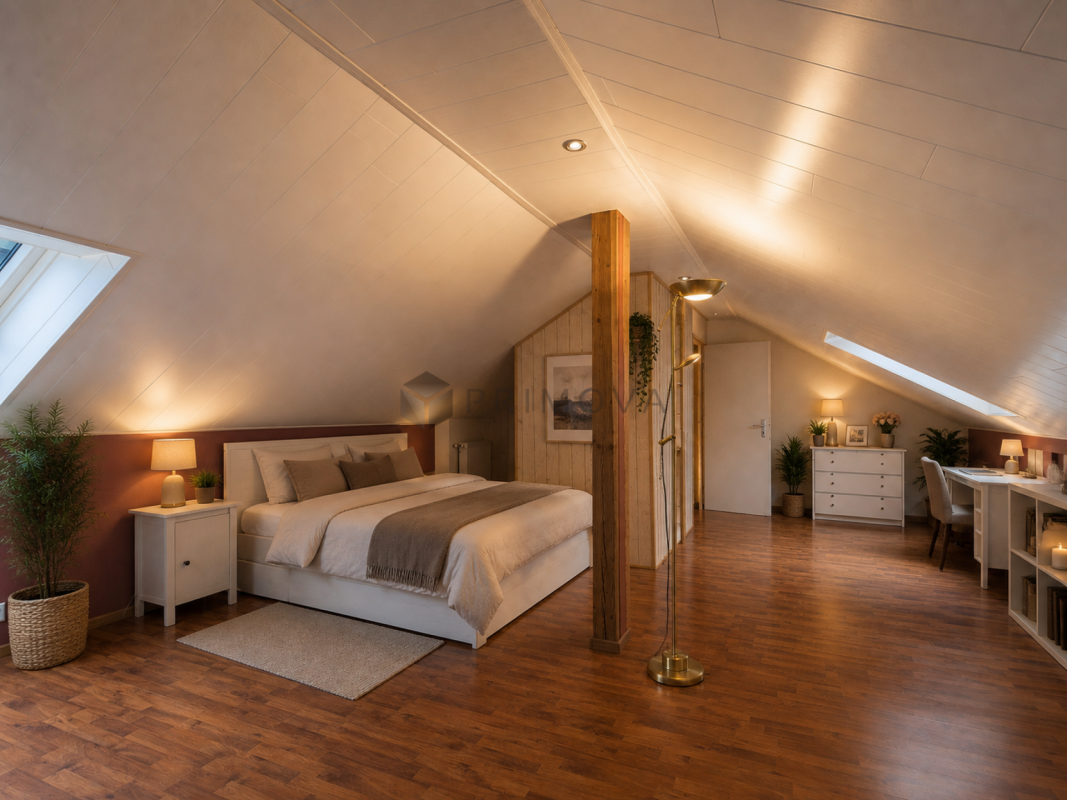
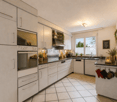
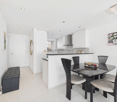
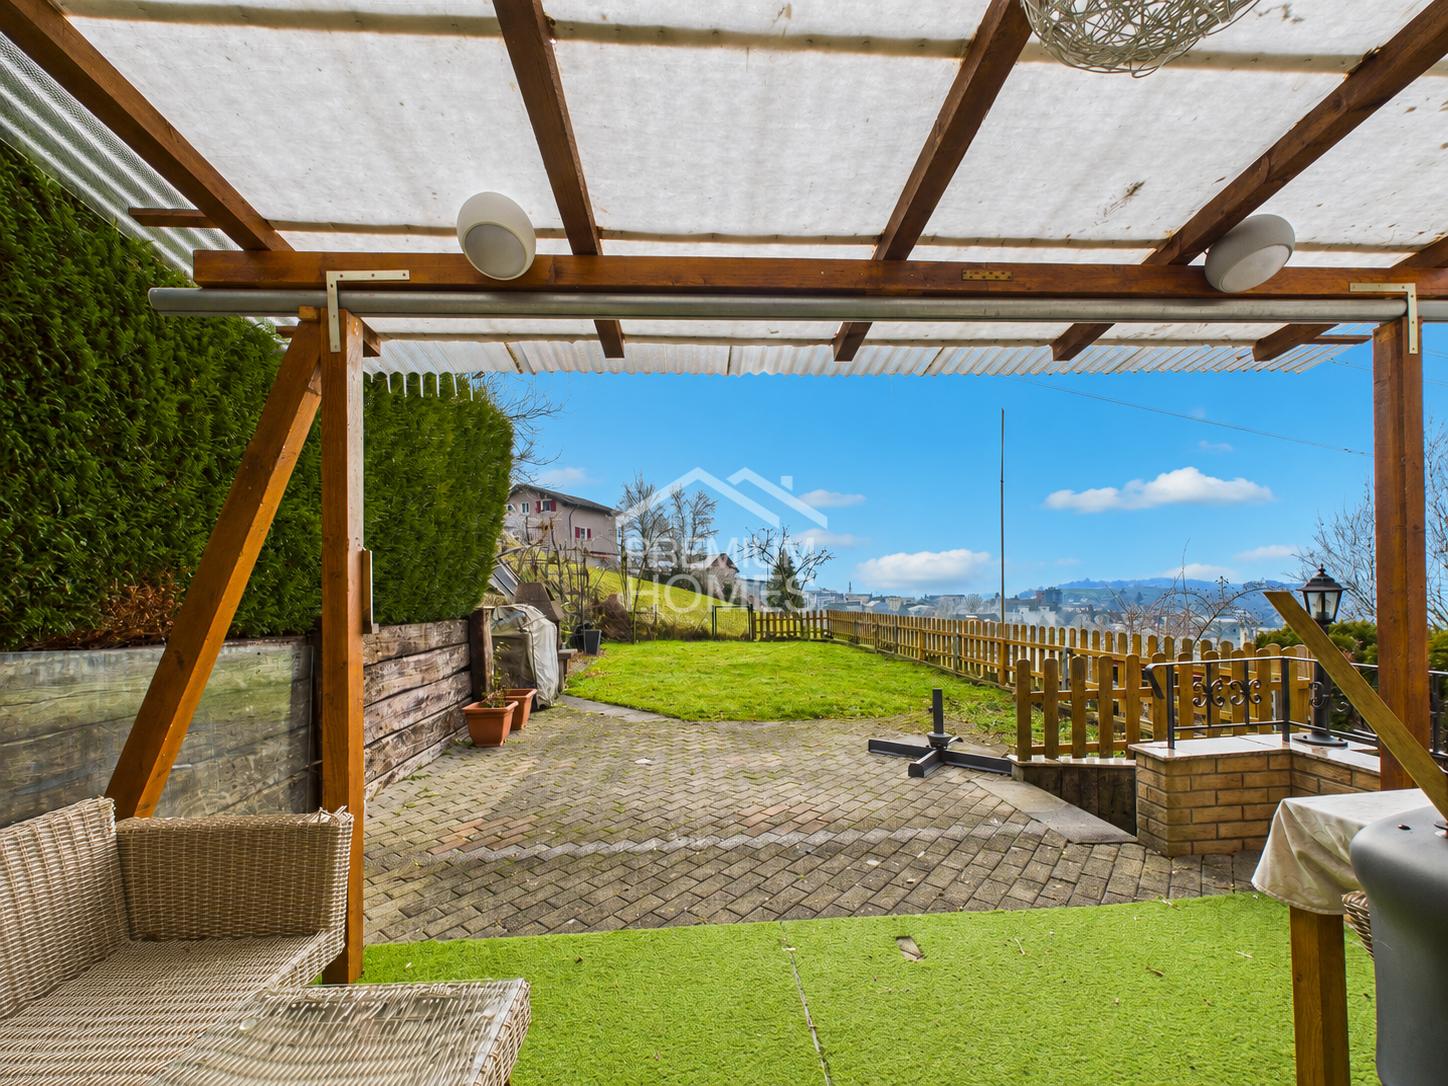
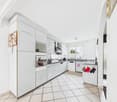
Already when entering, a well-kept entrance area welcomes you, from which you can access the modern kitchen on the left and the bathroom with shower on the right. The path continues into the open, bright living and dining area with a cozy fireplace - a heart of the house with a view of the greenery. Large window fronts open onto the sunny terrace and into the lovingly designed garden, which leads directly to the two carports.On the first floor, three bright bedrooms, the sun balcony, and a new spacious bathroom with bathtub await you - full comfort for the evening.The attic offers two more bedrooms, each with a charming retreat, perfect as an office or walk-in closet.In the basement, there are two additional rooms, a spacious laundry room with washing machine and dryer. A separate outdoor cellar in the security bunker offers plenty of space for ideas.This special property also offers you: • Spacious bright living room • Triple glazing throughout the house • Cozy fireplace (2015) • Sunny garden with granite terrace • Lovingly maintained vegetable bed in front of the house • Modern kitchen (2015) • Plate flooring throughout the house • Laminate flooring in the bedrooms • White plate flooring on the ground floor (2015) • 1 x Bathroom with shower on the ground floor (2015) • 1 x Bathroom with bathtub on the upper floor • 1 x Spacious balcony on the upper floor • 2 x Spacious retreats in the attic • 1 x Laundry room including washing machine in the house • 3 x Cellar rooms in the basement • 1 x Security bunker (externally located) • 2 x Outdoor parking spaces with carport included • Gross living area: 138 m² • Net living area: 120 m² Now get in touch and arrange a non-binding viewing!

  • Parking space
  • Balcony / Terrace
  • Tumble dryer
  • +3
Conrad G. Rudat

Conrad G. Rudat

CEO

Travel time
-
1 / 13
3.5 rooms100m²CHF 1,590,000.–
Oberer Chämletenweg 33B, 6333 Hünenberg See

Row house with lake view in a preferred location

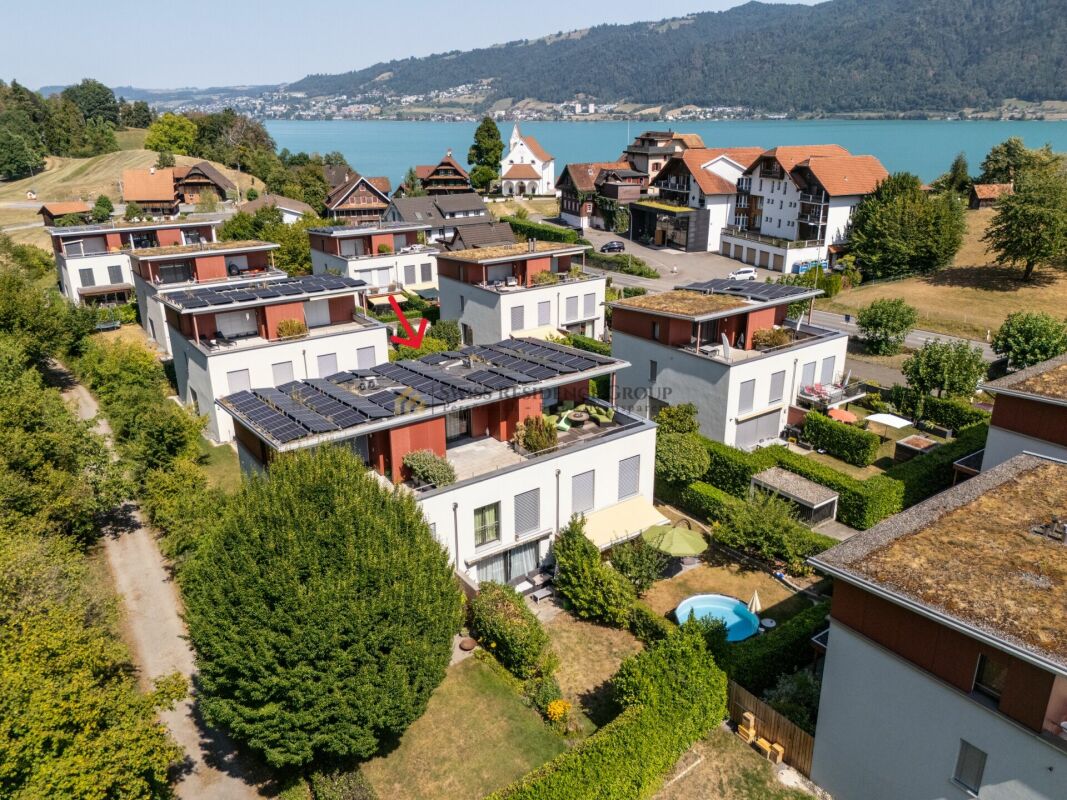
This well-maintained row house in a preferred location in Hünenberg See convinces with an attractive combination of living comfort, modern equipment, and a wonderful lake view. The house, built in 1995, extends over three floors and offers a well-thought-out room concept with 3.5 rooms on approximately 100 m² of living space. The property has 1 bedroom on the lower ground floor with access to a small outdoor seating area, 1 dining room on the ground floor, and a cozy living room with a Swedish stove and sunny terrace on the upper ground floor. A bathroom and a laundry room with a washing machine and dryer on the lower ground floor, as well as a practical guest toilet on the ground floor, perfectly complement the living space. The kitchen is designed as a built-in kitchen and offers functional prerequisites for daily use. Floor coverings made of tiles and parquet underline the well-maintained overall impression of the property. From the terrace on the top floor, you can enjoy a wonderful view of Lake Zug. The house presents itself in a well-maintained condition and is available immediately. Thanks to the preferred location in Hünenberg See, this property is ideal for all those who value living with high quality of life in a quiet and attractive environment. A parking space in the underground garage for CHF 40,000 must be purchased separately.The row house is located in an attractive and quiet residential area in Hünenberg See. The surroundings convince with their quiet and yet well-connected location with short distances to important facilities for daily needs. The town center is within a few minutes' reach and offers a pleasant mix of shopping opportunities, services, and infrastructure. Particularly advantageous for commuters is the connection to public transport and the supra-regional road network, making it easy to plan both the daily commute and further trips. The location combines high living quality, good accessibility, and a pleasant environment, ideal for people looking for a well-maintained home in a natural and yet central environment.

Travel time
-
New building
1 / 13
6 rooms169m²CHF 1,777,000.–
Fähriweg 2c, 6033 Buchrain

Newly built 6-room house in Buchrain

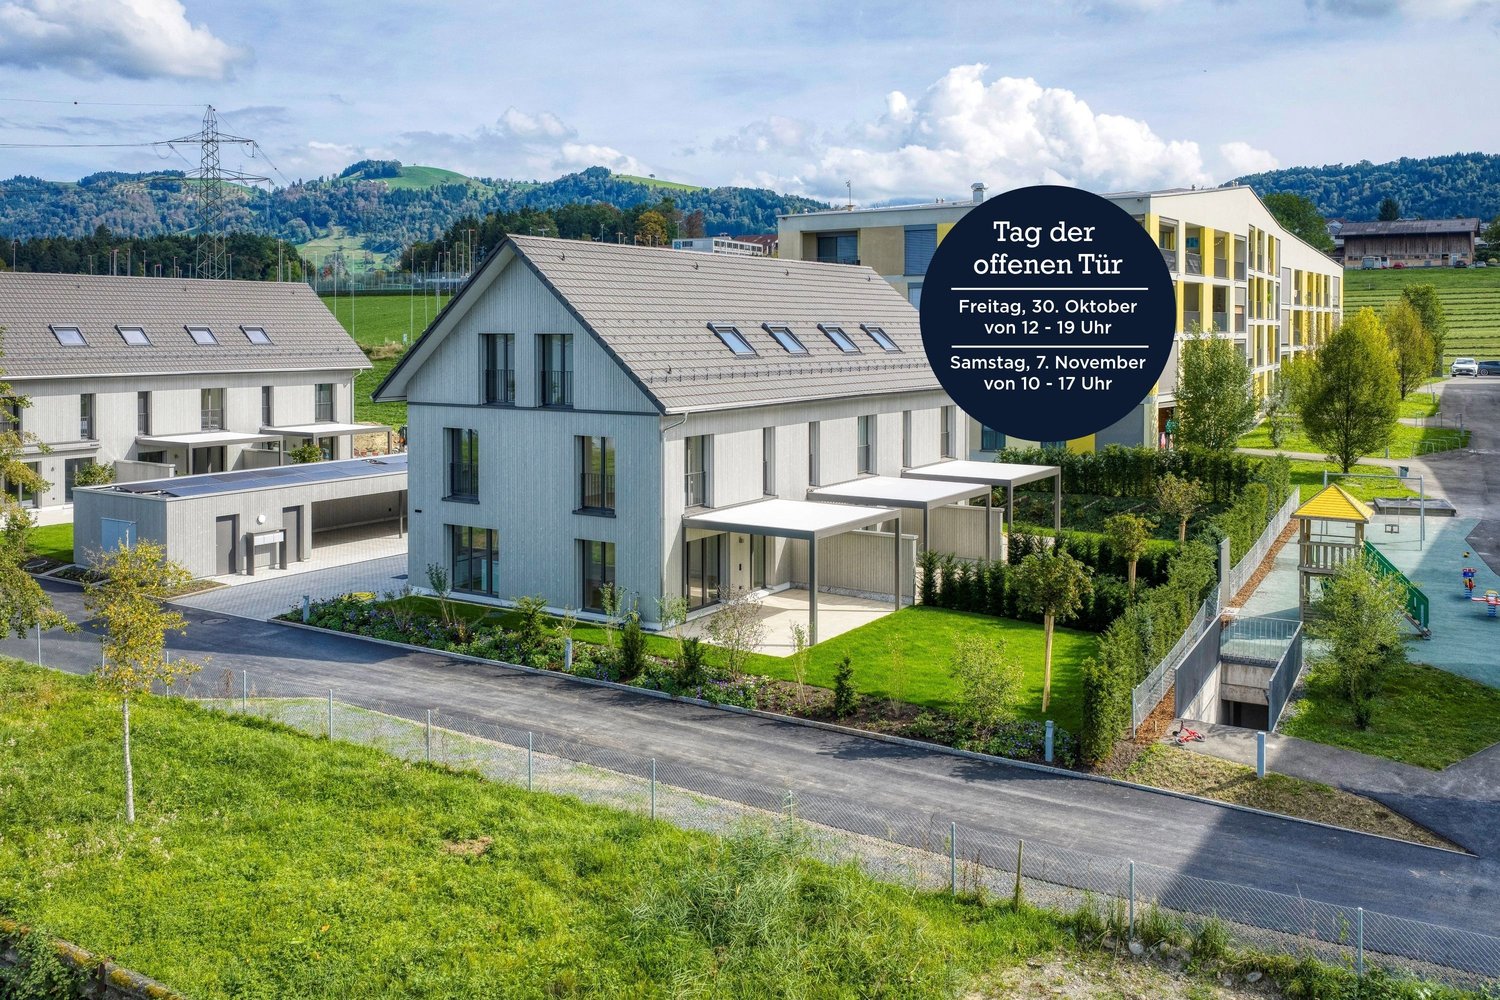
In a family-friendly residential area in Buchrain, the Häuser am Fähriweg project is currently creating nine single-family homes in modern wooden construction. The 6-room house at Fähriweg 2c is currently under construction and promises a high level of living comfort on several floors:On the ground floor, everyday life takes place: The open kitchen flows seamlessly into the dining and living area and offers a direct view of the private outdoor area. The garden is ideal for play, relaxation, and cozy hours outdoors. On the upper floor, there are two spacious, well-furnished bedrooms and a unique study. They offer space for young and old and create ideal conditions for carefree growth, concentrated work, or restful sleep. In the attic, there are two more bedrooms, which receive a particularly cozy character due to the sloping ceilings. The bright bathrooms on the upper and attic floors combine high-quality equipment and modern comfort.Visit our website www.alfred-mueller.ch/de/immobilienprojekte if you would like to learn more about this exciting offer or are interested in a viewing appointment.Your advantages at a glance • New building - ready for occupancy from October 1, 2026 • Family-friendly residential area directly on the idyllic Reuss canal • Own four walls in modern wooden construction and with private garden Offer • 6-room house, Fähriweg 2c: CHF 1,777,000.00including own device house in carport constructionAdditional costs to the displayed purchase price • Lamella roof system: CHF 27,200.00 • Two parking spaces in the covered carport: CHF 58,000.00

Travel time
-
New building
1 / 13
6 rooms179m²CHF 1,655,000.–
Fähriweg 2b, 6033 Buchrain

A new home for your family

In a family-friendly residential area in Buchrain, the Häuser am Fähriweg project is currently creating nine single-family homes in modern wooden construction. The 6-room house at Fähriweg 2b is currently under construction and promises a high level of living comfort on several floors:Daily life takes place on the ground floor: The open kitchen flows seamlessly into the dining and living area and offers a direct view of the private outdoor area. The garden is ideal for play, relaxation, and cozy hours outdoors. On the upper floor, there are two spacious, well-furnished bedrooms and a unique study. They offer space for young and old and create ideal conditions for carefree growth, concentrated work, or restful sleep. On the top floor, there are two more bedrooms, which receive a particularly cozy character due to the sloping ceilings. The bright bathrooms on the upper and top floors combine high-quality equipment and modern comfort.Visit our website www.alfred-mueller.ch/de/immobilienprojekte if you want to learn more about this exciting offer or are interested in a viewing appointment.Your advantages at a glance • New building - ready for occupancy from October 1, 2026 • Family-friendly location directly on the idyllic Reuss canal • Own four walls in modern wooden construction and with private garden Offer • 6-room house, Fähriweg 2b: CHF 1,655,000.00including own device house in carport constructionAdditional costs to the displayed purchase price • Lamella roof system: CHF 24,400.00 • Two parking spaces in the covered carport: CHF 58,000.00

Travel time
-
1 / 13
  • Parking space
  • Balcony / Terrace
  • Garage
  • +2
6 roomsCHF 1,440,000.–
Fildernstrasse 44, 6030 Ebikon

Charming semi-detached house with winter garden and garden idyll

In a quiet and family-friendly residential area in Ebikon, this well-maintained 6-room semi-detached house with plenty of space, a well-thought-out room layout, and a beautiful outdoor area awaits you. The property combines living comfort, privacy, and everyday practicality in an ideal way and offers the perfect framework for families or couples. The bright living and dining area creates a welcoming atmosphere and is harmoniously complemented by the spacious winter garden. This extends the living space in a special way and invites you to linger all year round. Another highlight is the lovingly designed garden with various seating areas, plenty of privacy, and a charming garden house - a place to relax and enjoy. Thanks to ongoing investments and careful maintenance, the property presents itself in a very well-maintained condition. Additional areas such as hobby room, basement, and attic offer valuable storage space and versatile usage possibilities for home office, hobbies, or individual needs.Fildernstrasse is located in a popular residential quarter of Ebikon and convinces with its excellent infrastructure. Shopping facilities, restaurants, kindergarten, schools, and the bus stop are easily accessible on foot. The Mall of Switzerland and Buchrain train station are also just a few minutes away. The proximity to recreational areas, the good connection to public transport, and the quick access to the highway make this location particularly attractive. Here you live quietly and yet are perfectly connected - with short distances to Lucerne and the entire Central Switzerland.Take this opportunity and make Fildernstrasse 44 your new home. This property convinces with its attractive location, solid construction, and the wonderful, well-maintained garden. A home that waits to be discovered by you. Contact us for a viewing appointment and let yourself be convinced!

  • Parking space
  • Balcony / Terrace
  • Garage
  • +2
David Sahli

David Sahli

Immobilienmakler

Travel time
-
1 / 28
5.5 rooms140m²CHF 1,350,000.–
6020 Emmenbrücke

Charming 5 1/2-room semi-detached house in bungalow style in a preferred residential area

In a quiet, sunny, and family-friendly location on Riffigstrasse 29 in Emmenbrücke, a home awaits you that combines quality of life, generosity, and coziness in a special way. This charming 5½-room semi-detached house in the popular bungalow style is located in the well-maintained and attractive Riffigmatte residential estate with a total of 21 houses, and offers rare qualities: a lot of privacy, a well-thought-out room layout, and spacious outdoor areas that invite you to linger and enjoy. Each of the 21 entitled plots of land is involved with a co-ownership share of 1/21 in the common plot of land No. 3948 (co-ownership community). This allows the owners to benefit from a communally organized and maintained infrastructure within the estate.The house, built in 1971, is situated on an attractive plot of land of 457 m² and convinces with its sunny corner location with an extensive garden area. Here, children have enough space to play, gardening enthusiasts can realize their ideas, and the whole family enjoys the peace and high living quality of this popular residential area.A special highlight is the spacious, approximately 30 m² large terrace. It extends the living space outdoors and offers the ideal place for cozy summer evenings, social hours with friends, or relaxed moments in the green.The property has a net living area of around 140 m² (including the heated hobby room in the basement). The practical room layout with four bedrooms, a bright living and dining area, and a separate kitchen offers a variety of uses and a pleasant living feeling.As part of comprehensive renovations around the year 2000, essential components were renewed and modernized. These include the roof, the exterior insulation, the kitchen including appliances, as well as the bathroom and the separate toilet. The heat supply for the entire residential estate is provided by a central oil heating system, which reliably supplies all 21 houses with heating energy.In the basement, there is a heated hobby room of around 33 m², which is ideal as a home office, fitness room, studio, playroom, or guest area. The room offer is complemented by a cellar and a separate laundry room. A single garage in a separate garage box rounds off this attractive offer. This semi-detached house combines the advantages of a single-family house with the practical living form of a bungalow and offers a home that provides space for the whole family, a lot of privacy, and a high quality of life.Sales price: CHF 1'350'000.00 including single garageHave we sparked your interest? We look forward to showing you this gem on site.No broker inquiries desired!

1 / 13
5.5 rooms138m²CHF 2,900,000.–
Schlossberg 6B, 6343 Risch-Buonas

Middle house in the tax-friendly canton of Zug

Charming middle house with garden, terrace, and magnificent panoramic view This attractive middle house convinces with its quiet location in a well-maintained residential estate surrounded by lake, forest, and mountain scenery. An ideal home for families or couples who value nature, comfort, and living quality. On the ground floor, there is a modern kitchen, a spacious living room with direct access to the garden, and a guest toilet. From the living area, you can enjoy the view of the greenery and the garden with a cozy garden seating area, perfect for relaxed hours outdoors. The upper floor offers three bright bedrooms and a bathroom. On the second upper floor, there is a spacious parental room with access to the sunny terrace, from which you can enjoy the view of the lake, the mountains, and the adjacent forest. In the basement, a large hobby room with an integrated sauna is available, which can be used in a variety of ways, for example, as a fitness room, studio, or home office. The house has a geothermal heating system with underfloor heating, a photovoltaic system on the roof, and a bicycle storage room under the covered house entrance. Additional parking spaces can be rented or purchased through the administration, subject to availability. In the vicinity, there are playgrounds, a golf course, a lake, and numerous opportunities for walks in the forest - a place where nature and living comfort combine in harmony. The municipality of Risch is committed to a high quality of life In the municipality of Risch, the local planning revision and the center design Dorfmatt, Bahnhof Süd, Kantonsschule, and Sportpark made significant progress last year. To inform the population comprehensively about the current state of development, the municipal council initiated the dialogue series Risch der Zukunft. For this purpose, a special dialogue platform was also launched. The residents of Risch received a comprehensive insight on Tuesday, March 26, 2024, in the Zentrum Dorfmatt, Rotkreuz. A place to live, work, and learn The goal of the municipality is to develop identity-creating and versatile spaces that meet today's requirements, are excellently connected to public transport, and enable an attractive stay. Furthermore, the municipality wants to establish itself as a business-friendly, open economic location for local and international companies and, at the same time, consolidate the educational location. Risch - living where others seek relaxation The municipality of Risch is idyllically located on the shores of Lake Zug and combines quality of life, nature, and accessibility in an ideal way. Nestled between the lake, forest, and gentle hills, Risch offers an exceptionally high residential and leisure quality. The nearby Golfpark Holzhäusern invites you to relaxed or sporty rounds in a beautiful environment. Around the municipality, there are numerous hiking and forest trails, including a Vitaparcours, which makes movement in nature particularly attractive. The Schloss Buonas gives the region a historic charm, while the ship station on Lake Zug invites you to cozy trips across the lake. From here, a impressive panorama of the lake, the Rigi, and the surrounding Alps opens up - a backdrop that makes every day special. Risch is therefore the ideal place for people who appreciate peace, nature, and quality of life, without wanting to waive a excellent connection to Zug, Lucerne, or Zurich.The canton of Zug is an extremely attractive and tax-friendly location.

Travel time
-
1 / 9
  • Parking space
  • Balcony / Terrace
  • Garage
  • +2
3.5 rooms91m²CHF 780,000.–
Schwerzimattstrasse 29, 8912 Obfelden

A charming single-family home in a sunny, quiet location in Obfelden

This charming 3.5-room row house at Schwerzimattstrasse 29 in Obfelden offers a cozy home on 91 m² of living space. The house is spread over two floors, allowing for a clear separation of living and sleeping areas. The basic structure is solid, the rooms are bright and well divided - an ideal basis for individual design ideas. Thanks to its practical size, the house is perfect for singles, couples or small families looking for a home with charm and enjoying it. The location on Schwerzimattstrasse is quiet and family-friendly, and shopping facilities, schools and public transport are easily accessible.Facts & Highlights• 3.5-room row house with approximately 91 m² of living space• Living and dining area with semi-open kitchen and chimney• Garden area for relaxing with friends and family• Lots of light and quality of life• Including newly laid parquet floor• Quiet location• Living on two floors• Own small garden• Underground parking space (additional CHF 35,000.-) + outdoor space (additional CHF 15,000.-)• Suitable for single people, couples or a small familyInterested? We would be happy to provide you with the detailed sales documentation with further information and floor plans in the next step. We can arrange a viewing on site individually with you by phone.

  • Parking space
  • Balcony / Terrace
  • Garage
  • +2
Marc Zimmmermann

Marc Zimmmermann

Geschäftsinhaber

Travel time
-
1 / 11
  • Parking space
  • Garage
  • Pets allowed
  • +5
5.5 rooms173m²CHF 1,468,000.–
6038 Gisikon

Your new home between river and city, in the heart of Central Switzerland

In the idyllic municipality of Gisikon, a home awaits you that redefines generosity. This 5.5-room row house spans four floors and combines modern design with an atmosphere that makes you feel immediately at home. As soon as you enter the property, it becomes clear that every detail was planned with love.The inviting wardrobe welcomes you and your guests before the room transforms into a bright, open living and dining area. The interplay between the open kitchen with a window and the spacious living room creates a sense of width that invites you to linger. There, stylish built-in spots set the architectural highlights in scene. The distinctive natural stone living wall and the matching natural stone fireplace give the room character and timeless elegance. On cold winter evenings, the fire crackles in the fireplace and transforms the ground floor into a true wellness oasis. The transition to the outside is fluid. From the living area, you step directly onto the garden seating area. Here, you can enjoy not only the peace and quiet but also a breathtaking view of the Pilatus, the perfect spot for an espresso in the morning or a glass of wine at sunset.The upper floors offer plenty of space for privacy, a home office, or children with four bright bedrooms. Two wet cells, one with a refreshing shower and the other with a relaxing bathtub, as well as a separate guest toilet, ensure that the morning chaos of the family is distributed relaxedly. Order is also taken care of. A practical recess, a separate laundry room with a washing machine and dryer, as well as a single garage with a forecourt round off this attractive offer.The following highlights are offered to you by this property: • Enjoy the free view of the mountains from your own garden • Stylish natural stone living wall and matching fireplace optics • Cozy fireplace as the heart of the living room • 5.5 rooms spread over 3 floors for maximum flexibility • Open, bright layout • Developed attic • Two wet cells with shower and bath and a guest toilet • Washing machine and dryer • Garage and forecourt • Family-friendly location This house is more than just a property, it's a retreat that perfectly combines style and coziness. Don't miss this unique opportunity and contact me today to arrange a viewing.

  • Parking space
  • Garage
  • Pets allowed
  • +5
Nadine Figueiredo

Nadine Figueiredo

Immobilienberaterin

1 / 11
  • Parking space
  • Balcony / Terrace
6.5 rooms138m²CHF 925,000.–
6287 Aesch

Family happiness in Aesch LU, your new home just a few steps from Lake Hallwil

Welcome to a place where living quality, nature, and joy of life harmonize perfectly. This well-maintained and continuously modernized 6-room single-family house in Aesch LU offers everything that families, couples, or people with space requirements could wish for on approximately 138 m² of net living space, spread over three floors. Here you can enjoy a home that delights with spacious rooms, a well-thought-out floor plan, and a generous outdoor area.The heart of the house is the bright, openly designed living and dining area with a cozy Swedish stove. Large window fronts provide a light-flooded ambiance and create a warm, inviting living atmosphere. The modern kitchen blends harmoniously into the living area and offers ideal conditions for family everyday life as well as for sociable evenings with friends.A real highlight is the generous sun terrace with an electric awning and the lovingly designed garden. Whether cozy barbecue evenings, relaxed hours in the sun, or a safe play area for children, unforgettable moments are created outdoors. The attractive offer is complemented by a carport with two parking spaces and two additional outdoor parking spaces.On the upper floor, you will find three bright bedrooms and a stylishly renovated bathroom with a floor-level shower. The comprehensive modernization in 2025 gives this floor a contemporary living feel and ensures the highest comfort. The expanded attic offers additional uses, whether as a parent's suite, home office, hobby room, or personal retreat. The charming visible roof truss gives this floor a very special atmosphere.The basement also convinces with an exceptionally large amount of space. In addition to a spacious laundry room and the technical room, generous cellar rooms are available, which are ideal as a fitness room, workshop, hobby room, or additional storage space.The location rounds off this offer perfectly: located in a quiet, family-friendly residential area, you benefit from short distances to schools, kindergartens, shopping opportunities, and public transport. Lake Hallwil is practically on your doorstep and invites you to walks, bike tours, and numerous leisure activities in one of the most beautiful regions of the canton of Lucerne.A well-maintained home with a lot of charm, generous space, and an excellent location, the ideal property for all those who want to live close to nature and at the same time do not want to do without comfort and excellent infrastructure. Arrange your personal viewing appointment with Ritesh Sood today and let yourself be impressed by this special home.

  • Parking space
  • Balcony / Terrace
Ritesh Sood

Ritesh Sood

dipl. Immobilienmakler

1 / 23
6 rooms235m²CHF 1,650,000.–
6030 Ebikon

Where families live happily - Your new home is waiting!

Quality of life, peace and sunshine for the whole family Welcome to a home that perfectly combines generosity, living comfort and a quiet location. This well-maintained semi-detached house offers plenty of space for families, couples with space requirements or anyone who wants to combine living and working under one roof.The openly designed living and dining area is the heart of the house. Thanks to the large window fronts, you can enjoy plenty of daylight throughout the day and access the spacious sun terrace and the well-maintained outdoor area directly. Here, you can enjoy relaxed summer evenings, shared meals or quiet moments in the fresh air with a beautiful view of the surrounding mountain landscape.Four flexibly usable bedrooms offer numerous possibilities: children's laughter, concentrated work in the home office or a cozy guest room, everyone finds their place here.The family-friendly environment convinces with short distances to schools, shopping facilities, public transport and numerous leisure and sports facilities. At the same time, you benefit from an excellent connection to the centers of Lucerne, Zurich and Bern.This Nova Casa offer includes: • Spacious living area, approx. 235 m² on 4 floors • 6 rooms, expandable to up to 7 rooms, perfect for families • Spacious rooms, large living room with direct access to the terrace • 4 bedrooms, versatile and usable • Spacious outdoor area with surrounding sun terrace and beautiful mountain view, thanks to the large plot, there are numerous possibilities for individual design or expansion of the garden area • Quiet, family-friendly location, schools, shopping and public transport within walking distance • Leisure activities right outside the door, football field, indoor pool and other sports facilities can be reached in a few minutes' walk • Good transport connections, Lucerne, Zurich and Bern can be reached quickly • Parking facilities, 2 covered parking spaces, space for 4 vehicles in total Curious? We invite you to a non-binding viewing!Do you want to sell your property uncomplicated and worry-free? We determine the current market value of your property for you and show you your options, discreetly and non-bindingly! Don't hesitate to contact us for a first conversation.We look forward to you.

1 / 9
  • Parking space
  • Garage
5.5 rooms184m²CHF 1,399,000.–
6038 Gisikon

UNIQUE OPPORTUNITY!

This well-maintained semi-detached house impresses with its generous room layout and pleasant living atmosphere. With a generous living area, the property offers plenty of space for families or couples with space requirements. The bright living and dining area forms the heart of the house and is complemented by a chimney, which provides a cozy atmosphere, especially in the colder months.The kitchen is functionally designed and offers sufficient workspace and storage space for everyday life. In total, four well-proportioned bedrooms are available, which can be flexibly used as children's, guest or home offices. Several bathrooms ensure comfort and smooth use even with greater space requirements in the household.The outdoor area with garden and seating area invites you to linger, relax and socialize. The offer is complemented by practical ancillary rooms such as cellar and laundry room, as well as a single garage and an additional outdoor parking space. The house presents itself in a well-maintained condition and offers a solid basis for individual living and long-term quality of life. So, no wishes are left unfulfilled. Take advantage and convince yourself! This PREMIUM HOMES offer includes: • Quiet, family-friendly location • Near the Mall of Switzerland • Beautiful panoramic view • Bright rooms • Ideal floor plan concept • Sunny garden seating area • Developed attic • Cozy chimney • Several bathrooms • Spacious hobby room • Practical cellar room • Gross living area 184 m² • Net living area 160 m² • One garage space excl. Interested? We would be happy to take you through a non-binding viewing! Do you want to sell your house or apartment worry-free? We will tell you the current market value of your property, discreetly and non-bindingly! Are you interested in a first non-binding exchange of ideas? Don't hesitate and contact us. We look forward to hearing from you.

  • Parking space
  • Garage
Fahrie Sylejmani

Fahrie Sylejmani

Immobilienvermittlerin

1 / 9
5.5 rooms135m²Price on request
6026 Rain

EXCELLENCE AT ALL LEVELS

In Lucerne Rain we are selling a modern 5.5-room terraced single-family house, which was only built in 2023. Here simply everything fits - from the high-quality architecture to the sustainable construction to the generous space with a unique roof terrace.The house is in mint condition and impresses with a modern timber construction, made from certified Swiss wood (FSC & PEFC). The sophisticated materialization concept combines oak parquet and ceramic tiles, which gives the interior a natural and at the same time elegant atmosphere .The large window fronts on both floors ensure a light-flooded living ambience. The spacious living room offers direct access to the sheltered inner courtyard terrace and to the conservatory - ideal for relaxing, eating or playing.The outdoor area is clearly demarcated and offers privacy in the heart of the development.A special highlight is the roof terrace, which is accessible via a cleverly designed staircase is accessible - here the signature of an architect, who has thought of everything .Two indoor parking spaces with electric charging station round off this all-round convincing offer In Lucerne Rain we are selling a modern 5.5-room terraced single-family house, which was only built in 2023. Here simply everything fits - from the high-quality architecture to the sustainable construction to the generous space with a unique roof terrace.The house is in mint condition and impresses with a modern timber construction, made from certified Swiss wood (FSC & PEFC). The sophisticated materialization concept combines oak parquet and ceramic tiles, which gives the interior a natural and at the same time elegant atmosphere .The large window fronts on both floors ensure a light-flooded living ambience. The spacious living room offers direct access to the sheltered inner courtyard terrace and to the conservatory - ideal for relaxing, eating or playing.The outdoor area is clearly demarcated and offers privacy in the heart of the development.A special highlight is the roof terrace, which is accessible via a cleverly designed staircase is accessible - here the signature of an architect, who has thought of everything .Two indoor parking spaces with electric charging station round off this all-round convincing offer Interested? Further information, pictures and a virtual tour as well as viewing options can be found at: propertyowner.ch/en/real-estate/25-20019 Determine property value free of charge. See exclusive listings first. As a member of the Swiss Property Owners Association, you benefit from a free property valuation and gain access to exclusive listings on propertyowner.ch before they are published publicly.

1 / 15
5.5 rooms138m²Price on request
6343 Rotkreuz

Exclusive semi-detached house in Risch with Lake Zug view

Living in a preferred location with lake and mountain views This charming middle house combines natural living, a well-thought-out room concept, and a sense of living that conveys a sense of security from the very first moment. Located in a quiet, well-maintained, and family-friendly residential area in Risch-Rotkreuz, you can expect a home here that combines retreat, quality of life, and everyday comfort in a harmonious way. The pleasant privacy, the beautiful long-distance view, and the immediate proximity to nature create a living atmosphere that invites you to arrive and feel good in every way.Already when entering the house, you can feel the friendly and inviting atmosphere. The entrance area leads to the ground floor, where a modern kitchen, a guest toilet, and a bright living and dining area await you. This is where the center of the house is created - a place of togetherness, enjoyment, and daily life. The generous window front provides plenty of light and a pleasant openness, while the direct access to the garden beautifully connects the indoor and outdoor areas. The cozy seating area in the green invites you to enjoy the first sunbeams in the morning with a cup of coffee, to spend long summer evenings with family and friends, or simply to breathe in the quiet atmosphere and let nature take effect.On the upper floor, there are three well-cut rooms available, which can be used flexibly as children's rooms, guest rooms, offices, or personal retreats. This floor is supplemented by a bathroom that functionally and comfortably accompanies everyday life. The attic is designed as a spacious parental area and gives the house a special living quality. A private retreat with plenty of peace, light, and privacy is created here. The sunny terrace is a real highlight: the view of the lake, the surrounding mountains, and the nearby forest edge gives this area a very special atmosphere and makes it a place where you want to consciously enjoy every moment of the day.The basement also opens up valuable additional possibilities. The spacious hobby room with integrated sauna creates space for individual ideas and personal needs. Whether as a fitness area, home office, wellness zone, playroom, creative studio, or quiet retreat - this area expands the living offer in a pleasant way and gives the house additional depth and flexibility. Especially in today's time, it is particularly valuable to have rooms that can be adapted to one's own life circumstances and grow with needs.For modern and sustainable living comfort, the geothermal heating with underfloor heating and the photovoltaic system on the roof are responsible. This combination not only stands for a pleasant living climate but also for a future-oriented and energy-efficient solution. Under the covered house entrance, there is also a practical bicycle storage room that makes everyday life easier. Further parking possibilities can be rented or purchased via the administration, depending on availability.Particularly noteworthy is also the attractive environment, which gives this home an exceptional leisure and relaxation value. Playgrounds, the golf course, the lake, and numerous walking and relaxation possibilities in the forest are located in the immediate vicinity and make the location an ideal place to live for families, nature lovers, and all those who seek peace and quality of life in a well-maintained environment. Here you don't just live - you live in an environment that inspires, slows down, and delights every day anew.This house is far more than just a property - it is a place to arrive, to feel good, and to stay. A home for people who appreciate natural living, beautiful views, modern house technology, and a harmonious living atmosphere. Those who are looking for a stylish, quiet, and at the same time practical home with special charm will find a living opportunity here that convinces in many ways.Highlights: • Quiet and well-maintained residential area in a natural environment • Beautiful lake, mountain, and forest views • Garden with cozy seating area • Sunny terrace on the top floor • Spacious parental area with plenty of privacy • Three more well-cut rooms on the upper floor • Bright living and dining area with direct garden access • Hobby room with integrated sauna and versatile usage possibilities • Geothermal heating with underfloor heating • Photovoltaic system for sustainable living comfort • Practical bicycle storage room at the house entrance • Family-friendly environment in immediate proximity to lake, forest, playgrounds, and golf course A home that combines peace, nature, views, and living comfort in a particularly beautiful way - ideal for all those who seek a harmonious living environment with a lot of quality of life and special atmosphere.


1 / 5
5.5 rooms160m²CHF 1,390,000.–
6038 Gisikon

LIVING WITH GARDEN AND PILATUS VIEW

In the popular municipality of Gisikon, this well-maintained semi-detached family house awaits you in a family-friendly location. Schools, kindergarten, and shopping facilities are in the immediate vicinity - ideal for everyday life with short distances.The house extends over several levels and impresses with an open, bright living and dining area. The kitchen with a spacious dining area blends harmoniously into the room concept. In the living room, the fireplace with stylish natural stone optics forms the centerpiece and creates a warm, cozy atmosphere. From the living area, you can directly access the spacious garden seating area with an unobstructed view of the Pilatus - a special place for relaxed hours outdoors.Four well-proportioned bedrooms offer space for family, home office, or guests. Two bathrooms and a separate toilet provide comfort in everyday life. The offer is complemented by a large laundry room, a spacious cellar, and a single garage with an additional outdoor parking space.A home that harmoniously combines living quality, view, and functionality.Your Homes and More Highlights:- Open living and dining area with fireplace- Large garden seating area with unobstructed view of the Pilatus- Two bathrooms (bath/WC & shower) plus separate WC- Converted attic with additional room offer- Own laundry room with washing machine and dryer- Large cellar with plenty of storage space- Single garage and uncovered storage space- Family-friendly location near school and shoppingAre you interested? Do not hesitate to contact us for a viewingHomes and More - Clarity is the beginning of every successful sale.

Other interesting objects