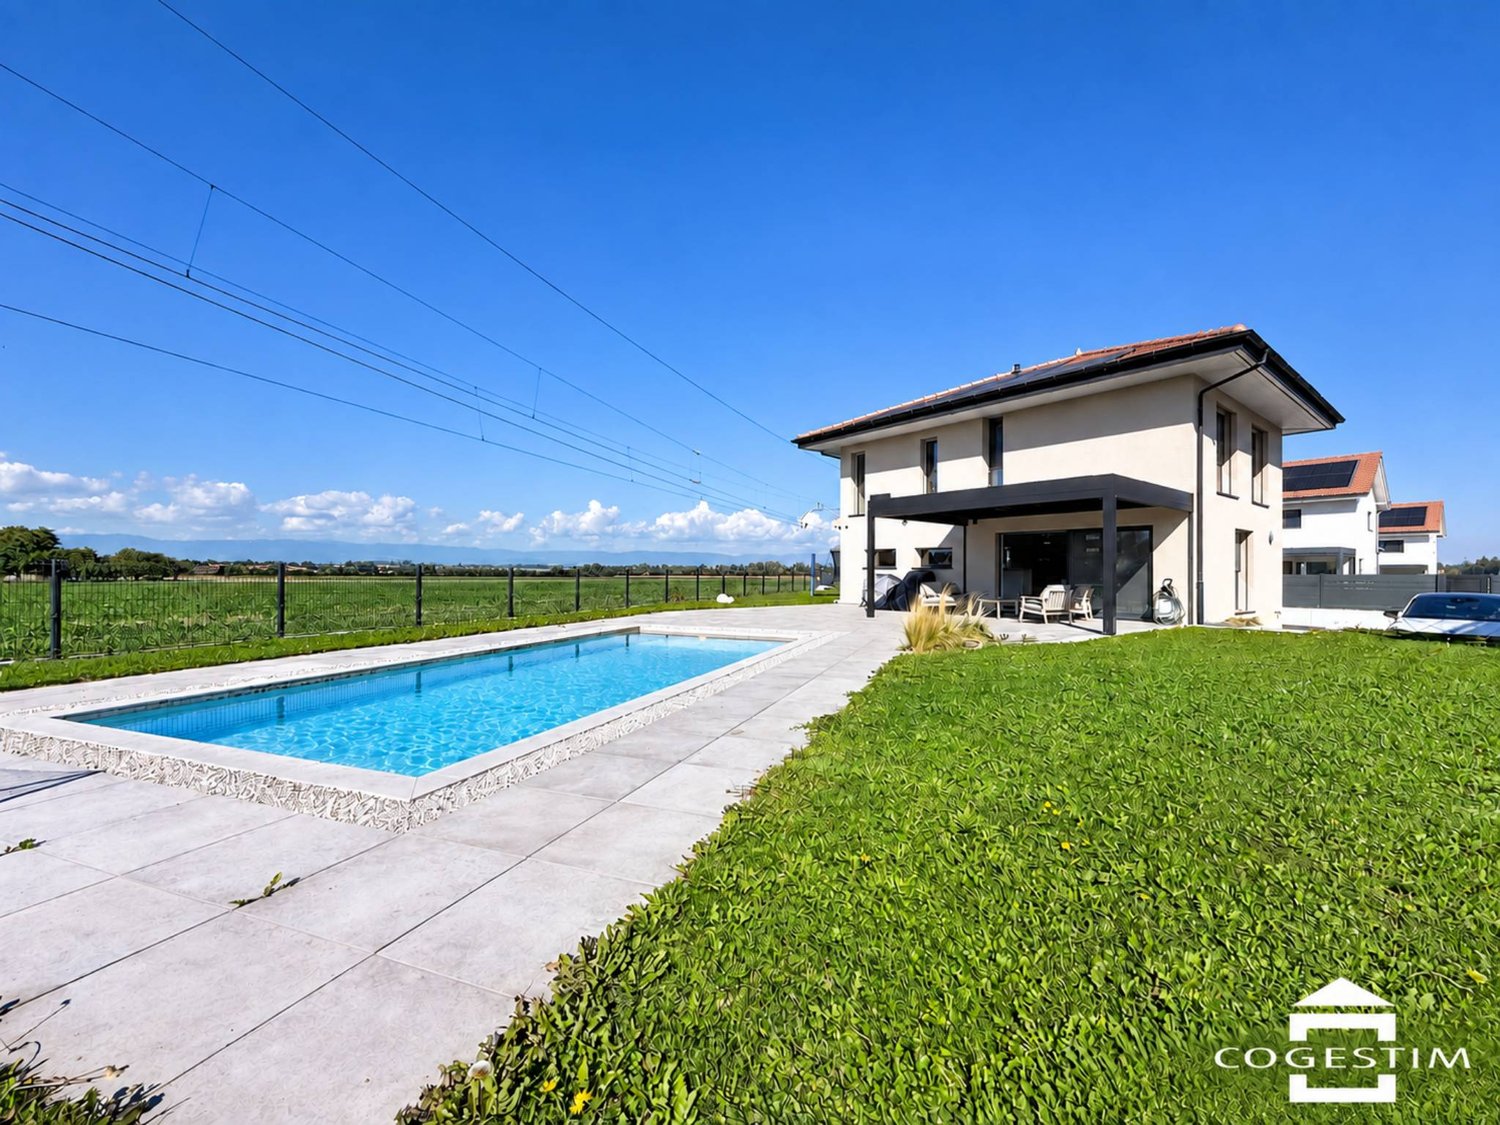
2 results - Villa buy: Gletterens

More objects in your automatically expanded search area
20 results - Radius: + 10km
1 / 15
  • Parking space
  • Balcony / Terrace
  • Swimming pool
  • +1
6.5 rooms, 188m², CHF 1,750,000.–
Top
Autavaux, 1475 Autavaux

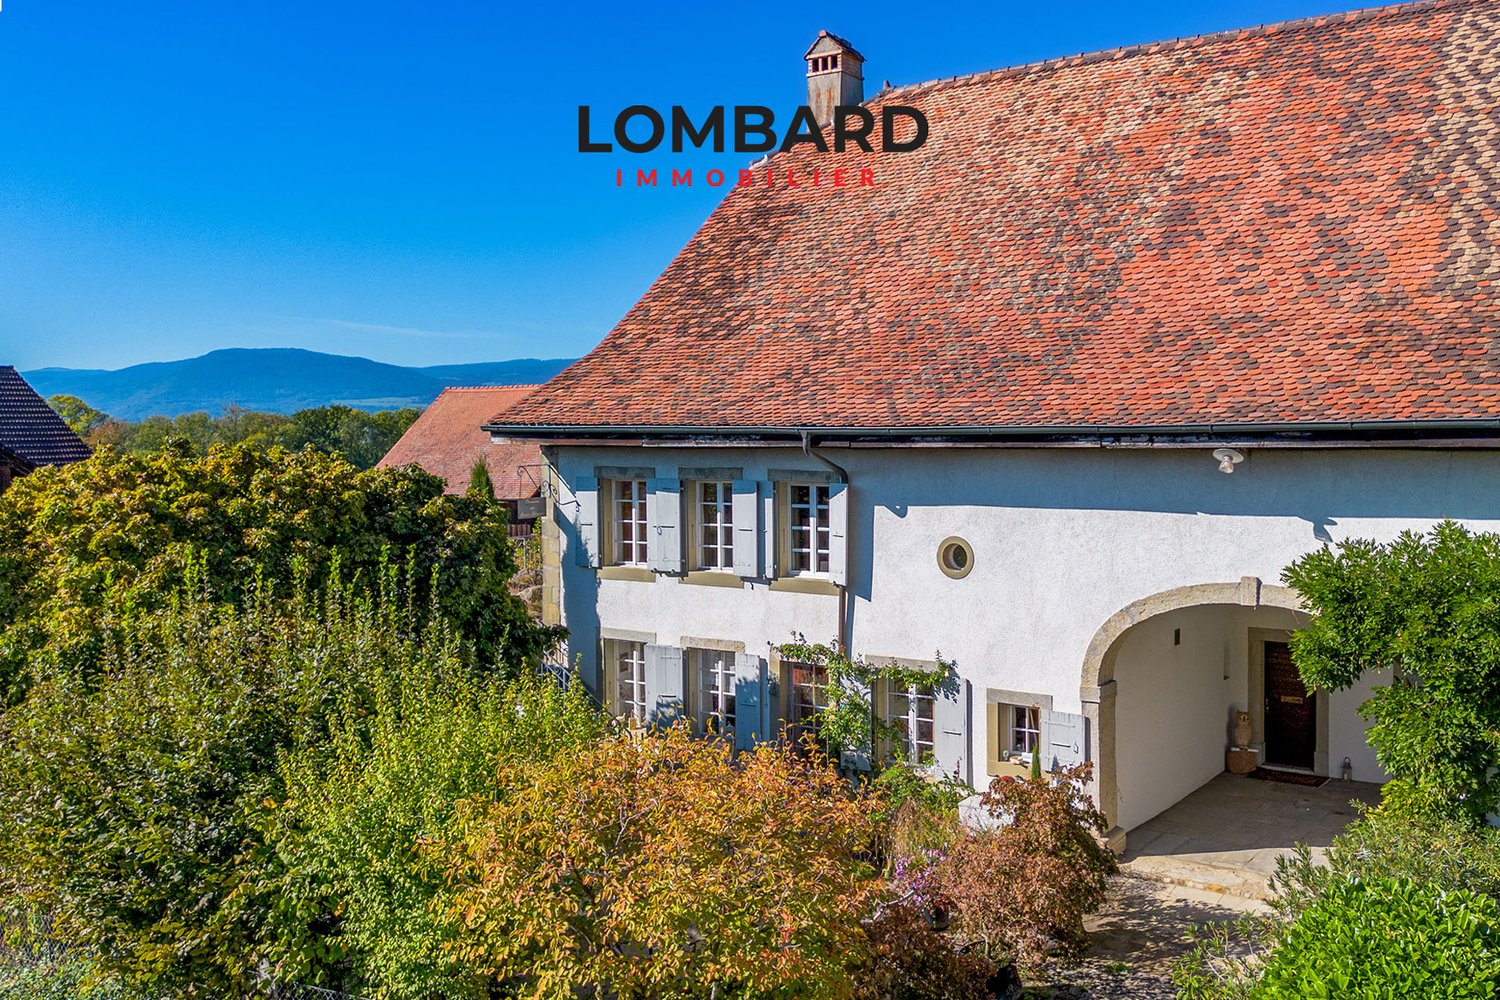
The charm of a character house

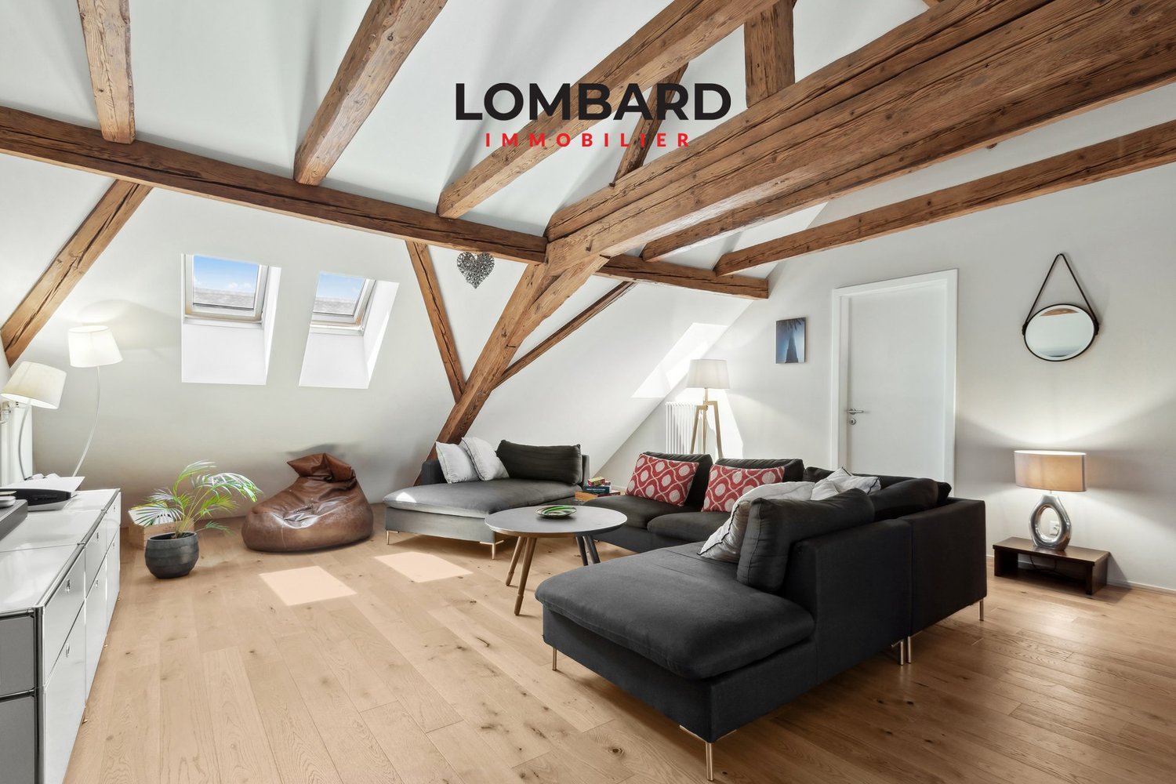
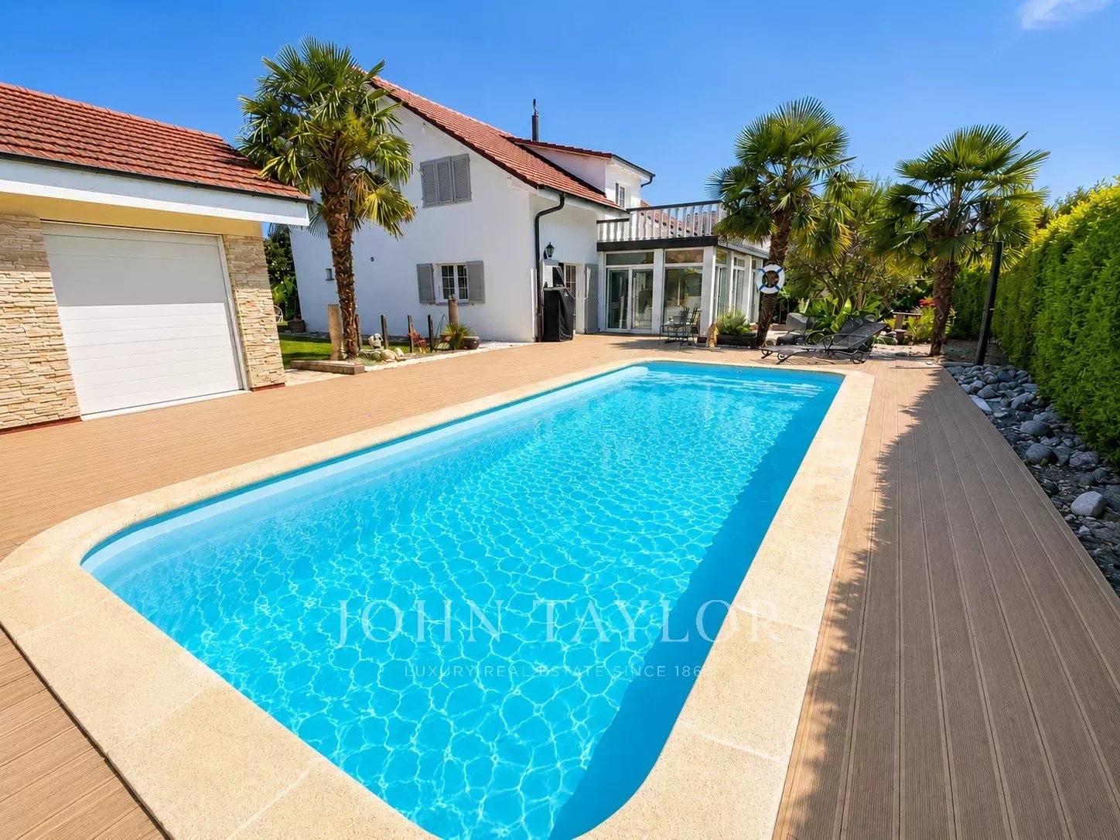
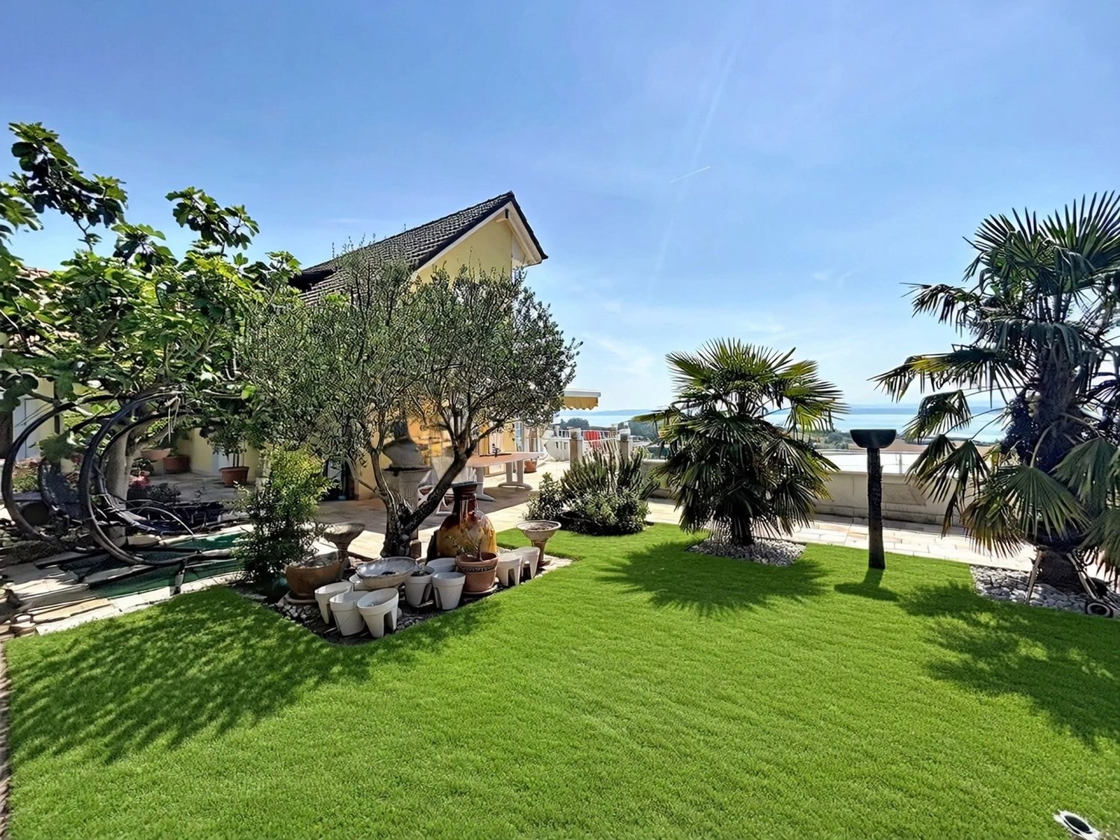
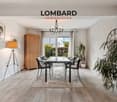
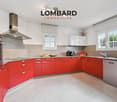
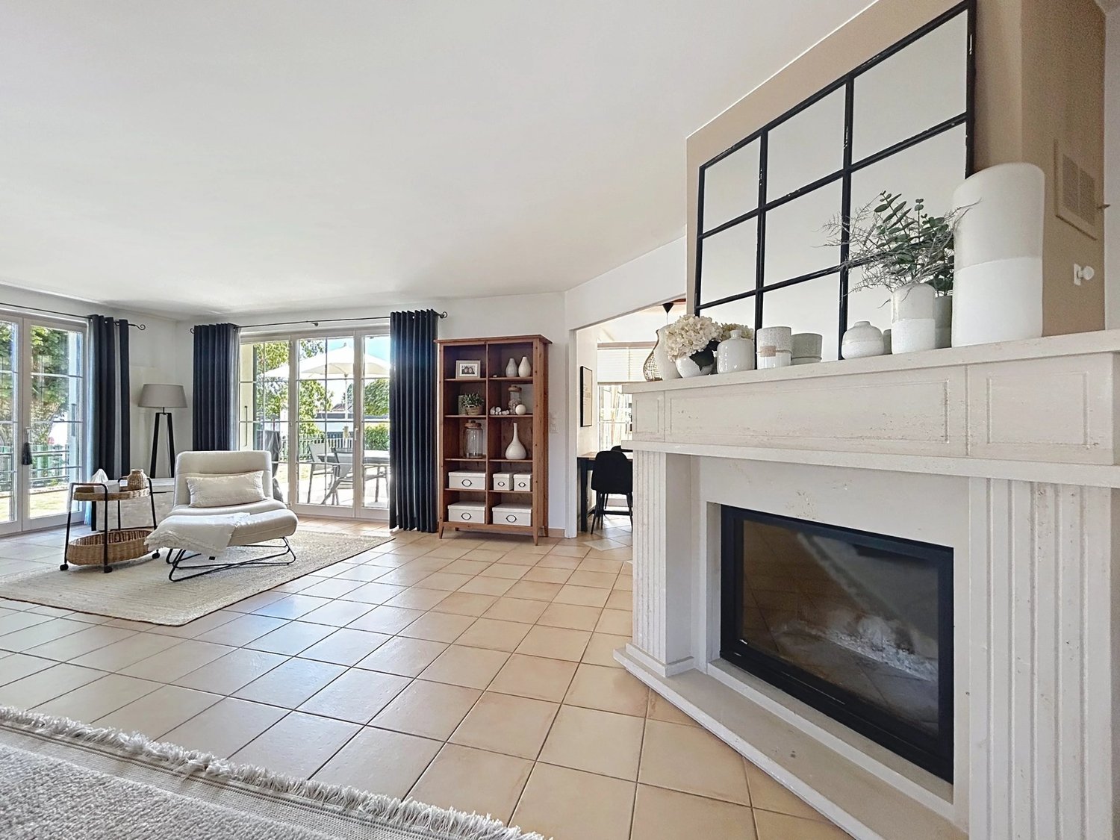
Lombard Immobilier offers a character-filled home, set in a beautiful farm from the 1900s. Renovated with care between 2012 and 2025, it harmoniously combines the charm of the old with contemporary comfort.From the entrance, the generous volumes and warm atmosphere seduce. The spacious living room with fireplace promises beautiful moments of conviviality, while the equipped kitchen with gas stove will delight gastronomy enthusiasts.The house offers four bedrooms, including a parental bedroom with private bathroom and Italian shower. A large attic, a garage, a laundry room, and an authentic cellar in molasse complete the set.Outside, it's time to relax: large plot, natural swimming pool, and two magnificent terraces make up an ideal setting to fully enjoy the beautiful days.A unique and warm property, ideal for those looking for beautiful volumes, generous outdoor spaces, and the incomparable charm of an old building.Don't wait any longer to discover this character property! Contact us at 026 663 14 70 to organize a visit.----------------------------------------------------------Autavaux is a charming village located in the Broye district, in the canton of Fribourg, Switzerland. About 5 km from Estavayer-le-Lac, it slightly overlooks Lake Neuchâtel, offering a peaceful and green setting. Since 2017, Autavaux has been part of the Estavayer commune, following a merger with several neighboring communes.The village is appreciated for its outdoor activities. Hiking trails and cycling routes allow you to discover the surrounding landscapes, including routes connecting Lake Neuchâtel to Lake Morat.The historic center of Estavayer-le-Lac contains architectural treasures, including Chenaux Castle and the Saint-Laurent Collegiate Church dating back to the Middle Ages. Prized by travelers during the beautiful season, this city is recognized for its magnificent lakeside promenade and relaxed atmosphere.It offers numerous lake activities (sailing, kitesurfing, paddleboarding, wakeboarding, etc.) thanks to its marina and water sports center, the best in Switzerland. It also offers bike rides over several kilometers in nature in the Grande Cariçaie reserve and numerous events such as the "Estivale Open Air" festival, the L'Azimut theater, and many others.The city is well served thanks to the A1 highway (exit in 5 minutes), a train station, and a bus station. It is strategically located between Lausanne (40 minutes) and Bern (35 minutes).

  • Parking space
  • Balcony / Terrace
  • Swimming pool
  • +1
Travel time
-
1 / 13
  • Parking space
  • Balcony / Terrace
  • Quiet neighborhood
5.5 rooms, 160m², CHF 1,199,000.–
Top
Montbrelloz, 1475 Montbrelloz

Large house with 5.5 rooms

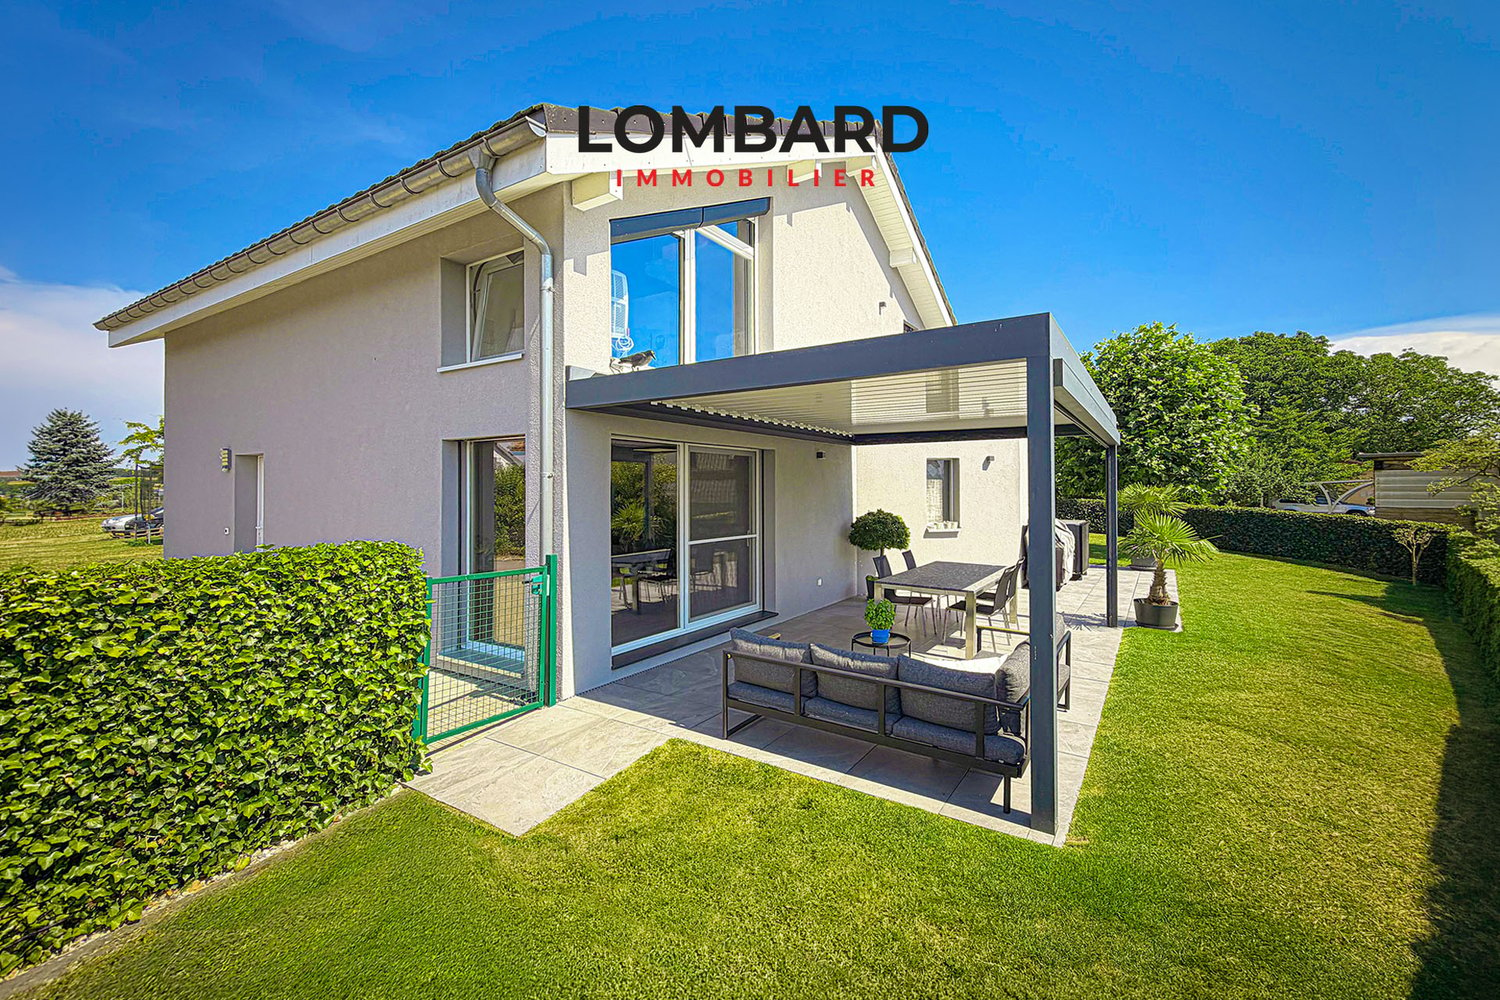
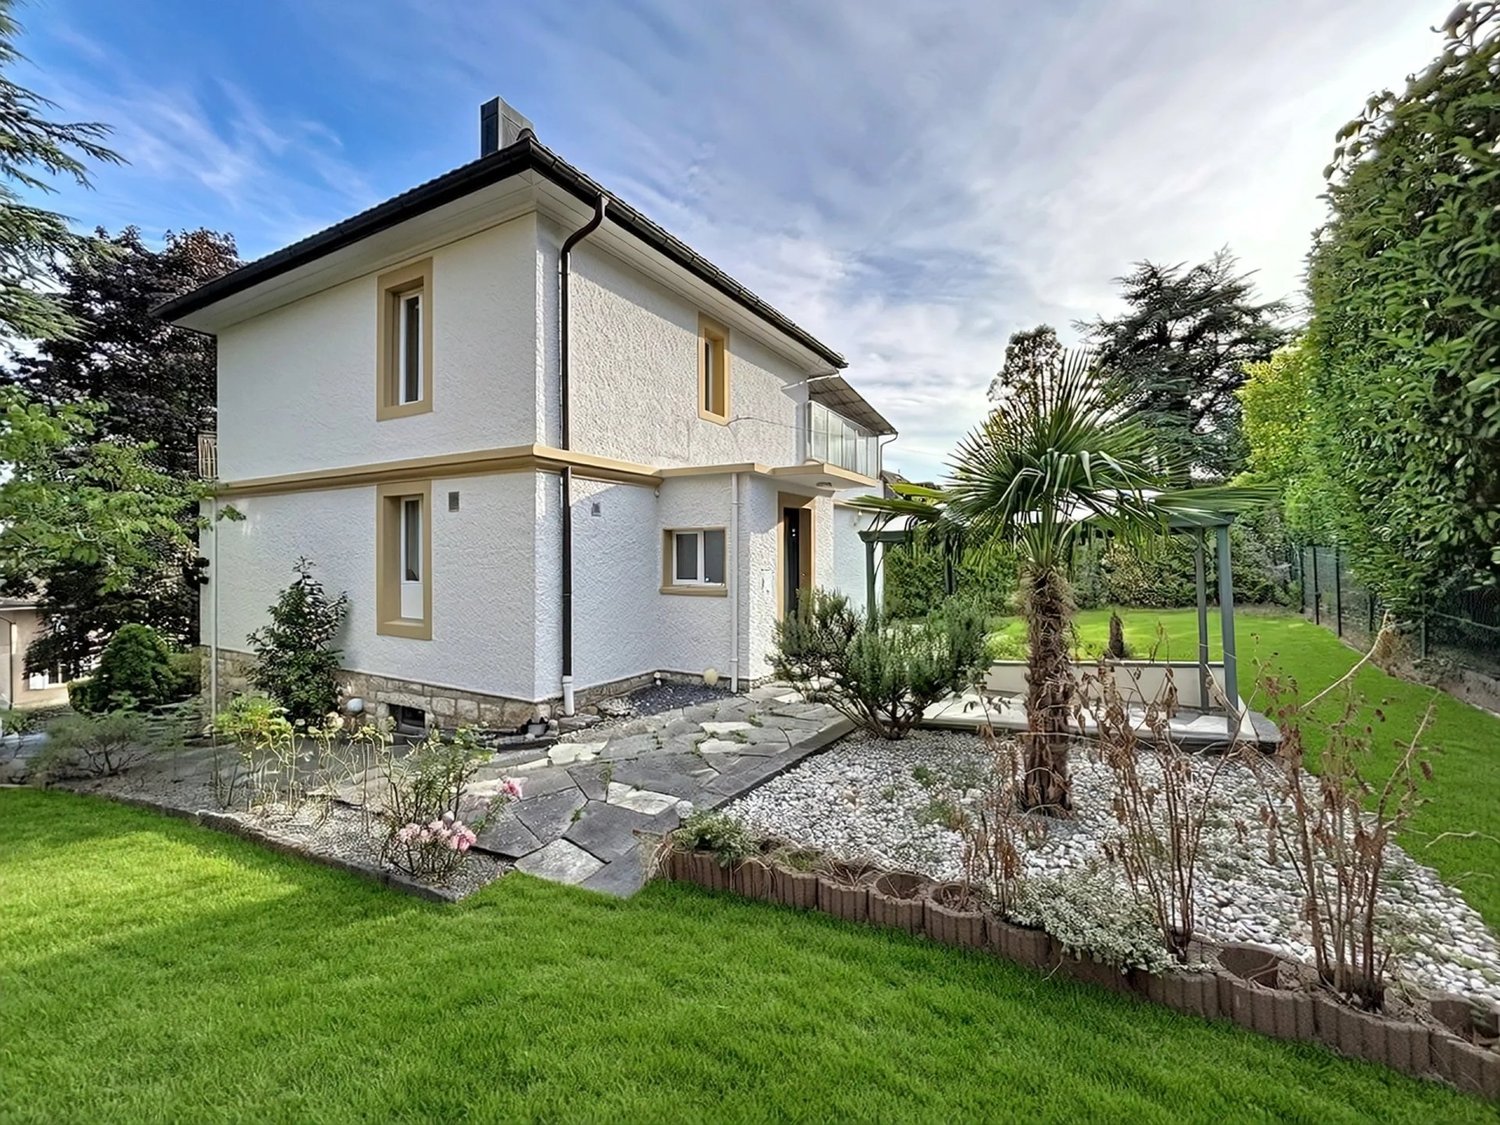
Located in the heart of a peaceful residential environment, discover this spacious modern villa of 5.5 rooms built on a beautiful fully fenced plot of 533 m². This house has approximately 160 m² of living space and offers an ideal setting for a family.The property consists of:Ground floor: • Spacious entrance hall • Large living/dining room of 57 m2 • Open, fully equipped kitchen with bar and pantry • 1 bedroom • 1 bathroom (shower, sink & WC) • 1 technical room / laundry room First floor: • 1 bedroom of 25 m2 with mezzanine • 1 bedroom of 18 m2 with private balcony • 1 bedroom of 18 m2 • 1 complete bathroom (shower, corner bath, double sink & WC) Outside, you will find a carefully landscaped garden, a covered terrace with bioclimatic pergola, a large garden shed, and several parking spaces.The villa has modern technical equipment: heat pump, underfloor heating, photovoltaic panels, motorized shutters, mosquito screens, etc.Do not hesitate to contact us at 026 663 14 70 or by email ventes@lombard-immobilier.ch to organize a visit to this beautiful villa.-------------------------------------------------------------The village of Montbrelloz is a privileged place for nature lovers and those seeking the calm of the countryside in close proximity to the town of Estavayer-le-Lac and not far from Lake Neuchâtel.The municipality of Estavayer, located on the shores of Lake Neuchâtel, is a Fribourg municipality with 10,000 inhabitants and the capital of the Broye district.The historic center of Estavayer-le-Lac contains architectural treasures, including the Chenaux Castle and the Saint-Laurent Collegiate Church dating back to the Middle Ages. This town is popular with travelers and recognized for its beautiful lakeside promenade and relaxed atmosphere.It offers numerous lake activities (sailing, kitesurfing, paddleboarding, wakeboarding, etc.) thanks to its marina and water sports center, which is the best equipped in Switzerland. It also offers bike rides on several kilometers through nature in the Grande Cariçaie reserve and numerous events such as the "Estivale Open Air" festival, the L’Azimut theater, and many more.The town is well served by the A1 highway (exit in 5 minutes), a train station, and a bus station. It is strategically located between Lausanne (40 minutes) and Bern (35 minutes).

  • Parking space
  • Balcony / Terrace
  • Quiet neighborhood
Travel time
-
Berchier Romain

Berchier Romain

1 / 13
Berchier Romain

Berchier Romain

  • Parking space
5.5 rooms, 146m², CHF 1,195,000.–
A Bussy FR, 1541 Bussy

Family villa with 5.5 rooms, terrace and garden

In Bussy, this beautiful individual villa, located on the edge of an agricultural area, seduces with its pleasant living environment, its harmoniously distributed volumes, and its ideal environment for a family. Situated on a 793 m² plot, it benefits from a fully treed garden, which naturally delimits the property.Spread over three levels, the house offers a functional and carefully thought-out configuration.On the ground floor, the living space consists of a pleasant living room with direct access to the terrace, an open kitchen opening onto the living room, and a convivial dining area. An office, ideal for teleworking or can be arranged according to needs, as well as a guest toilet, complete this level.On the first floor, the night area offers a parental suite with dressing room and private bathroom. The latter has a bathtub, a shower, a double sink, and a toilet. Two additional bedrooms and a second bathroom complete this floor.The basement offers two cellars and a technical/laundry room. Outside, the property reveals a pleasant garden. A terrace extends the living spaces and a petanque court invites you to enjoy the beautiful days. A garden shed offers additional storage space. The property also has three outdoor parking spaces, as well as an electric vehicle charging point.A carefully designed villa that combines comfort, functionality, and quality of life in a particularly pleasant environment in Bussy.

  • Parking space
Travel time
-
Berchier Romain

Berchier Romain

1 / 13
Berchier Romain

Berchier Romain

  • Parking space
  • View
  • Swimming pool
5.5 rooms, 175m², CHF 1,400,000.–
A Corcelles-près-Payerne, 1562 Corcelles-près-Payerne

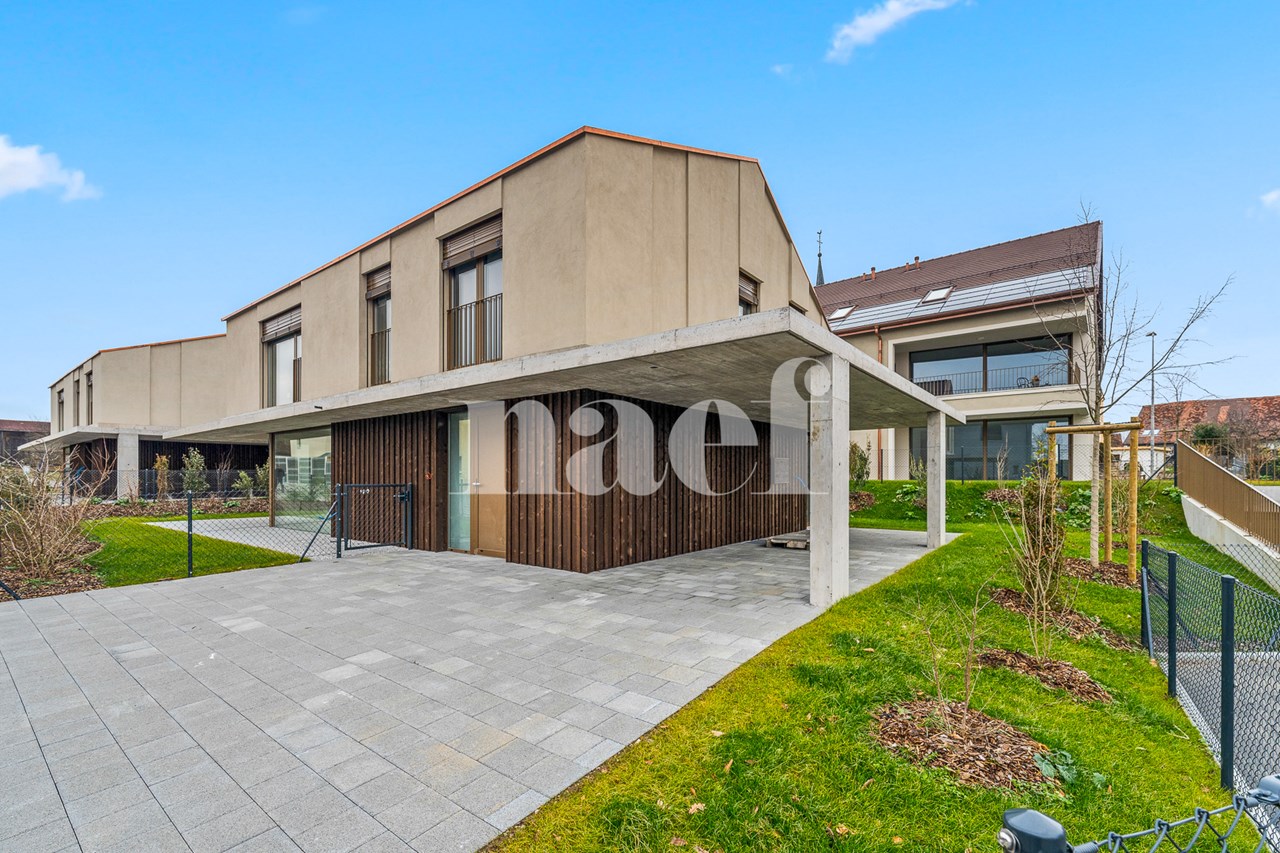
Contemporary 5.5-room villa with swimming pool

Built in 2023 in Corcelles-près-Payerne, this individual contemporary villa seduces with its elegant lines, refined finishes, and quality amenities. Its custom-made fittings, garden with swimming pool, and modern equipment compose a living space that combines comfort and functionality.On the ground floor, the living room and dining area open onto the terrace and garden. The fully equipped kitchen, open to the living room, completes this space harmoniously. The built-in storage areas preserve the clean lines, while the electric shutters provide additional comfort.Upstairs, the master bedroom benefits from a private shower room with toilet. Two other bedrooms and a second shower room with double sink complete the sleeping area. Each bedroom has custom-made wardrobes.The basement houses an additional shower room, a laundry room with a technical room, a cellar, and a room currently used as a game room, which can be adapted according to needs. A storage room accessible from the outside offers additional storage space.Carefully designed, the garden, terrace, and swimming pool invite relaxation and reception. An electric gate, two covered parking spaces, additional outdoor parking possibilities, and solar panels complete the amenities of this property.In a calm and green environment, the villa benefits from the proximity of shops, schools, and the two train stations of the village. Payerne and access to the A1 motorway are also just a few minutes away, making daily travel easier.

  • Parking space
  • View
  • Swimming pool
Carole Javet

Carole Javet

1 / 13
Carole Javet

Carole Javet

  • Balcony / Terrace
  • Child-friendly
  • Quiet neighborhood
5.5 rooms, 177m², CHF 1,145,000.–
1588 Cudrefin

The charm of the contemporary, the comfort of the modern, at an attractive price!

Located in the village of Champmartin, just a few minutes from Cudrefin and Lake Neuchâtel, this beautiful semi-detached villa with 5.5 rooms represents a great opportunity for those seeking comfort, modernity, and quality of life.Built in 2018 and perfectly maintained, it offers 177 m² of living space spread over several levels. Its contemporary architecture and beautiful volumes give it a resolutely modern character and a particularly pleasant atmosphere.The villa has a particularly bright and spacious kitchen. Made with carefully selected materials, it benefits from high-end equipment, including a rotating heat oven, a steam oven, and an integrated coffee machine. The generous workspace offers considerable comfort on a daily basis and allows the whole family to cook together in conviviality. Open to the dining area, it has direct access to the 40 m² terrace.With its 3 beautiful bedrooms, 2 bathrooms, and a multipurpose room, the house offers an ideal living space for a family. The parental suite located on the top floor offers intimacy and tranquility. Features that make the difference: • Recent construction and excellent maintenance • 217 m², including 177 m² of net living space • Plot of over 900 m² • Spacious kitchen and high-end equipment • Beautiful contemporary fireplace • No opposite, beautiful opening onto the fields • Air-water heat pump with underfloor heating • Freecooling system (soil cooling) • Triple glazing and insect screens • Terrace of approx. 40 m² • Cellar, laundry room, and storage room • Several outdoor parking spaces CHF 1'145'000 - a particularly attractive price considering the proposed features!A recent, bright, and perfectly maintained villa, offering beautiful living spaces and modern equipment, in a calm and sought-after environment.

  • Balcony / Terrace
  • Child-friendly
  • Quiet neighborhood
1 / 14
  • Parking space
  • Balcony / Terrace
  • Garage
  • +1
12 rooms, 345m², CHF 2,500,000.–
À Estavayer-le-Lac, 1470 Estavayer

Exceptional property located in the heart of Estavayer-le-Lac

Discover this exceptional property located in the heart of Estavayer-le-Lac, dating back to the 17th century and fully renovated.This magnificent residence perfectly combines the authenticity of the old with the comfort and refinement of the modern.Offering a total living area of 345 m², spread over 12 rooms, it provides generous and bright living spaces, including several lounges and a sumptuous dining room ideal for receiving. The 4 bedrooms, including a parental suite, are accompanied by 4 fitted bathrooms, guaranteeing absolute comfort.This rare and exclusive residence embodies luxury and the art of living in a historic and enchanting setting, just a stone's throw from all amenities.Discover this exceptional opportunity without delay. Contact us at 026 663 14 70 or by email: ventes@lombard-immobilier.ch.---------------------------------------------------------The commune of Estavayer, located on the shores of Lake Neuchâtel, is a Fribourg commune of 10,000 inhabitants and the capital of the Broye district.The historic town center of Estavayer-le-Lac contains architectural treasures, including the Chenaux castle and the Saint-Laurent collegiate church dating back to the Middle Ages.Prized during the beautiful season by travelers, this city is recognized for its magnificent lakeside and relaxed atmosphere.It offers numerous lake activities (sailing, kitesurfing, paddleboarding, wakeboarding, etc.) thanks to its marina and water sports center, the best equipped in Switzerland. It also offers bike rides on several kilometers in the heart of nature in the Grande Cariçaie reserve and numerous events such as the "Estivale Open Air" festival, the L'Azimut theater, and many others.The city is well served thanks to the A1 highway (entrance in 5 minutes), a CFF station, and a bus station. It is strategically located between Lausanne (40 minutes) and Bern (35 minutes).

  • Parking space
  • Balcony / Terrace
  • Garage
  • +1
Travel time
-
Amine CHERCHOURI

Amine CHERCHOURI

1 / 13
Amine CHERCHOURI

Amine CHERCHOURI

  • Parking space
  • Balcony / Terrace
  • Garage
  • +1
6.5 rooms, 209m², CHF 1,790,000.–
2000 Neuchâtel

Character house renovated with lake and Alps view

In the heart of a sought-after residential area in Corcelles-Cormondrèche, this elegant 6.5-room property combines the charm of a 1940s house with the comfort of a contemporary renovation. Fully renovated in 2025, it offers approximately 209 m² of living space on a plot of 900 m² in a green and preserved environment. As soon as you enter, the character of the house is revealed through its beautiful volumes, moldings, Hungarian parquet floors, and a majestic staircase. The renovation has managed to preserve this identity while adding modern amenities and particularly careful finishes. Remarkable reception rooms The reception rooms follow one another in a generous enfilade bathed in light, forming the true heart of the property. The living room offers a warm and elegant atmosphere, while the dining room, extended by a music area that can accommodate a grand piano, forms a particularly convivial ensemble. Mouldings, rosettes, custom-made furniture, and designer lighting emphasize the character of the rooms. The open kitchen, oriented towards the living areas, benefits from high-end Miele equipment, including a steam oven, convection oven, ceramic hob, dishwasher, and a large refrigerator-freezer. A floor dedicated to the night area The upper floor accommodates two rooms with generous volumes, including a pleasant parental suite opening directly onto a tree-lined terrace. The rooms benefit from beautiful natural light and find the Hungarian parquet floor again, which contributes to the identity of the house. The main bathroom has contemporary amenities with a double sink, large Italian shower, ceramic tiles, backlit mirrors, and Villeroy & Boch fittings. A fully fitted lower floor Far from a simple technical basement, the lower floor constitutes a true extension of the house. It includes a large walk-in closet, a bright games room with direct access to the garden, an equipped laundry room, two multi-purpose rooms that can serve different uses, bathrooms, and generous storage spaces and cellars. The attic spaces also offer additional potential for development. A remarkable garden, sheltered from views Outside, the property benefits from a landscaped garden, generously planted, where magnificent century-old trees give it a particularly intimate atmosphere, despite its residential location. Lawn, flower beds, relaxation area, and playground allow everyone to fully enjoy the outdoors. Several terraces and balconies extend the living areas and offer, from certain points of the property, a beautiful view of Lake Neuchâtel and the Alps. The property also has two parking spaces and a garage, for rent. A rare house due to its character and the quality of its renovation, ideal for a family wishing to combine space, elegance, tranquility, and proximity to Neuchâtel.

  • Parking space
  • Balcony / Terrace
  • Garage
  • +1
Gaschen Noa

Gaschen Noa

1 / 13
Gaschen Noa

Gaschen Noa

  • Balcony / Terrace
  • View
6.5 rooms, 209m², CHF 1,790,000.–
2035 Neuchâtel

Character villa with tree-lined garden and views of the lake and the Alps

Located in a sought-after residential area of Corcelles-Cormondrèche, this elegant individual villa of 6.5 rooms seduces with its timeless charm, its generous volumes, and its architecture full of character. Built on a tree-lined plot of 900 m², it offers 209 m² of living space and harmoniously combines the authentic charm of an old house with the comfort of a carefully maintained and renovated interior.Constructed in 1940, this property has managed to preserve the architectural elements that make up its identity. The Hungarian parquet floors, the refined moldings, and the beautiful proportions of the rooms give the whole a classic elegance and a warm atmosphere. Maintained with care, the villa has benefited from a renovation in 2025, which has complemented the improvements made over time and enhanced its features.From the entrance, the house reveals welcoming spaces and a harmonious layout. The living rooms are distinguished by their brightness and character. The living room and dining room, arranged in a row, form an elegant and convivial ensemble, ideal for family moments and for receiving guests. The period elements bring a true personality to the places, while the volumes offer a pleasant sense of space.The kitchen, fully equipped with Miele appliances, combines quality and functionality. Well thought out for daily use, it fits naturally into the spirit of the house and offers a pleasant setting for cooking and sharing meals.The night area currently accommodates three bedrooms, including a beautiful master suite with direct access to a terrace. This private outdoor space is a valuable extension of the bedroom. The configuration of the villa also allows for the creation of a fourth bedroom, offering interesting flexibility to meet the needs of a family, create a guest room, or design a space dedicated to telework.The fully developed basement complements the living spaces advantageously. Two multipurpose rooms offer numerous possibilities for use, whether to create an office, a playroom, a fitness room, guest rooms, or a walk-in closet. Several bathrooms, a laundry room, and numerous storage spaces come in addition and provide additional comfort in daily life.Outside, the tree-lined plot of 900 m² offers a pleasant setting and good possibilities for development. The garden, adorned with majestic, century-old trees, brings character to the property and fits seamlessly into the natural extension of the house. Several terraces and balconies allow you to enjoy the outdoor spaces at different times of the day, whether for outdoor meals, relaxation, or summer receptions. A pleasant view of Lake Neuchâtel and the Alps completes the picture and adds a distinctive touch to this address.In terms of parking, two outdoor parking spaces and a garage are currently available, rented by the owners. These parking solutions could be taken over by future buyers, depending on their needs and subject to the agreement of the lessors.Through its architecture, its preserved old elements, and its generous surfaces, this villa offers a particularly interesting potential for those who are looking for an individual house with a true identity. Its evolving configuration, its developed annexes, and its outdoor spaces are so many advantages that make it possible to adapt the spaces to different life projects.A property with character to be discovered in Corcelles-Cormondrèche, ideal for lovers of classical architecture who wish to combine charm, space, and development possibilities in a respected residential area, near Neuchâtel.

  • Balcony / Terrace
  • View
1 / 20
  • Parking space
  • Balcony / Terrace
  • Garage
4.5 rooms, 172m², CHF 1,250,000.–
1470 Lully FR

Architect's Villa 4.5 Rooms in Seiry (Lully)

Helvet Conseils presents to you, exclusively, this beautiful semi-detached villa with 4.5 rooms built in 2018 on a 555 m2 plot in Seiry (Lully), just 5 minutes from Estavayer-le-Lac.This architect's villa with its resolutely contemporary lines stands out for its spacious openings, on each floor of the house, guaranteeing perfect brightness at all times of the day. The terraces offer beautiful views of Lake Neuchâtel.Note the care taken in the quality of the services and materials chosen, which gives this property a perfect harmony between a warm and contemporary atmosphere.Distribution:Lower floor: • entrance hall • fitness/wellness room of 47 m2 with "Beachcomber" jacuzzi (5 seats) - shower - toilet - (the whole can be converted into a bedroom or studio with independent access) • double garage (45 m2) • technical room / cellar Upper floor: • spacious living room of 52 m2, giving access to the outside of the villa, composed of a living room with Swedish stove, a dining room and a fully equipped open kitchen. • pantry • guest toilet • cloakroom Bedroom floor: • parental bedroom of 32 m2 with shower room (Italian shower, toilet, sink and dressing room) with access to the terrace • bedroom (14 m2) with access to the terrace • bathroom (toilet, bathtub, sink) 4 outdoor parking spaces in the courtyard of the villa complete the inventory of this property.For more information about this unique property on the market, please contact:Mr. Léo Duarte

  • Parking space
  • Balcony / Terrace
  • Garage
Riccio Andrea

Riccio Andrea

1 / 13
Riccio Andrea

Riccio Andrea

  • Parking space
  • Garage
  • View
5.5 rooms, 127m², CHF 935,000.–
1562 Corcelles-près-Payerne

Bright individual house in a green setting

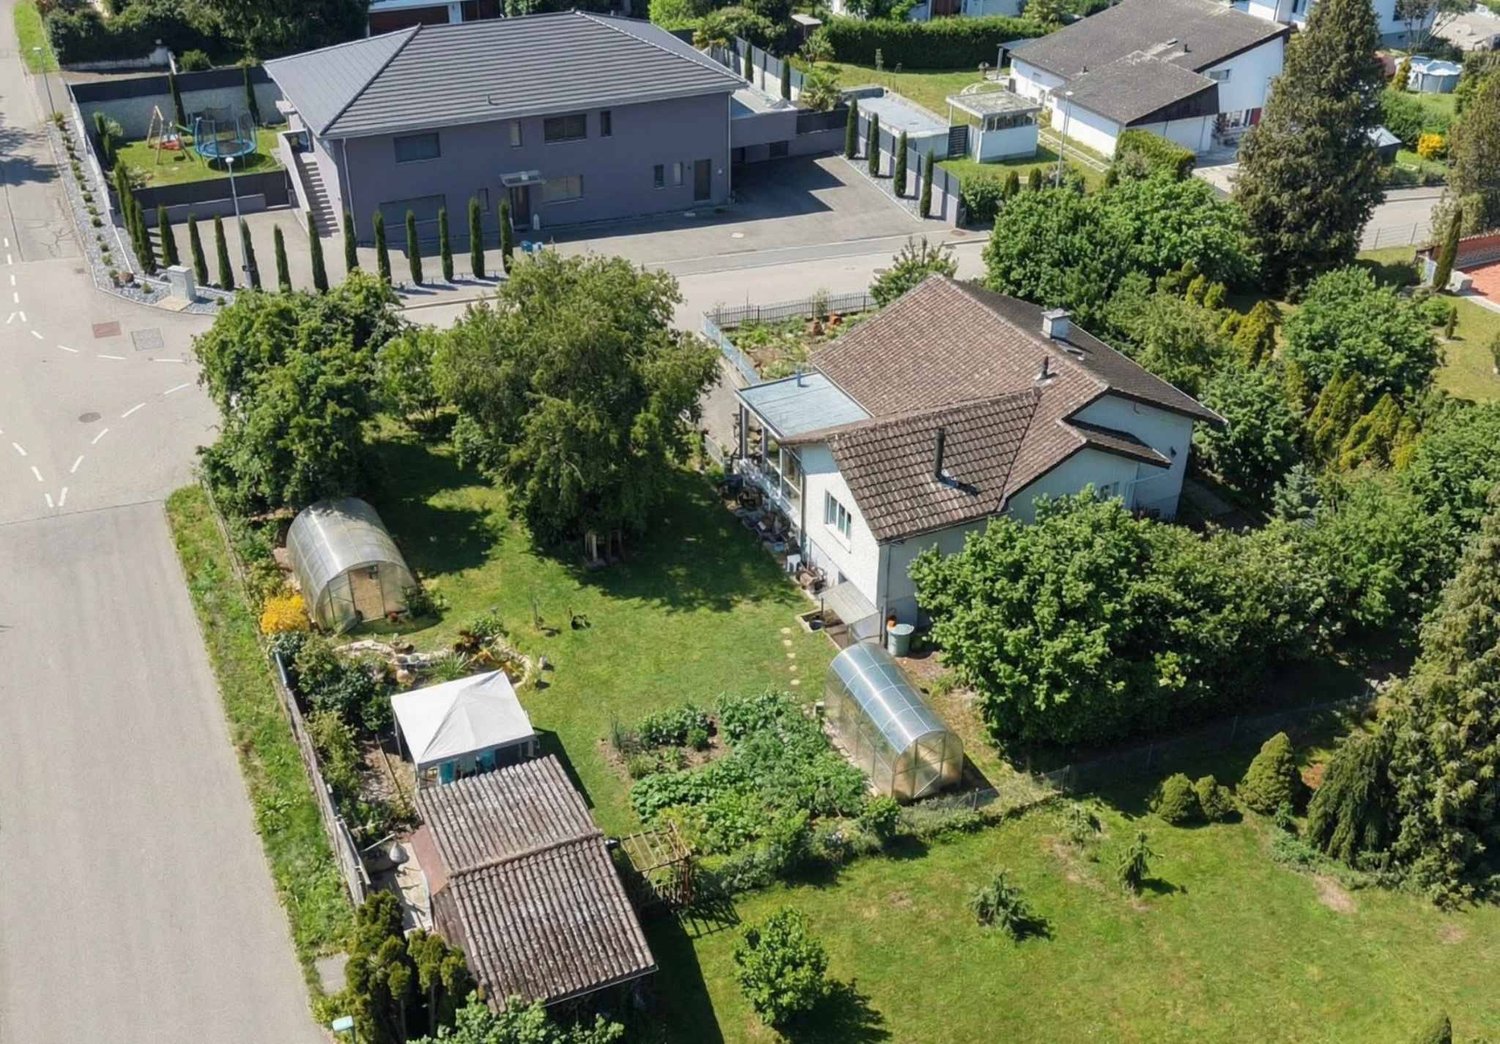
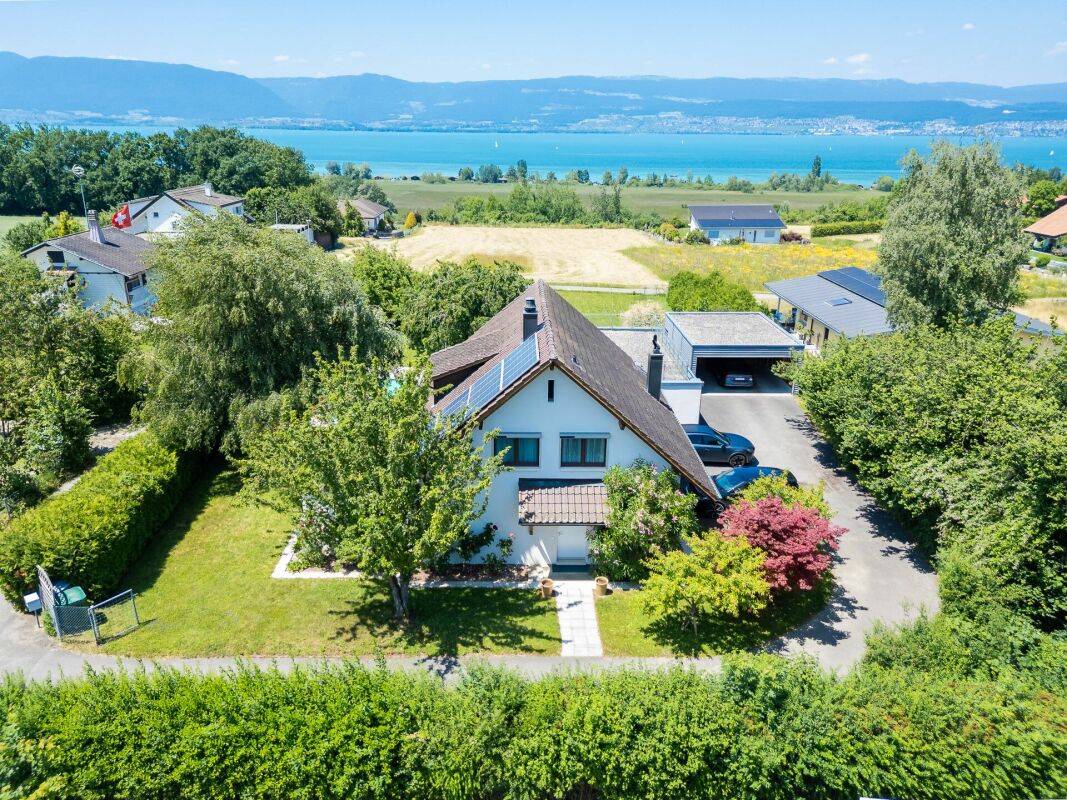
Located in the charming commune of Corcelles-près-Payerne, this pleasant individual house benefits from a particularly sought-after residential environment, where calm, nature, and quality of life harmoniously combine. Nestled in a peaceful neighborhood surrounded by greenery, it offers an ideal setting for families wishing to enjoy a serene daily life while remaining close to essential amenities.The house is spread over two levels according to a fluid and perfectly thought-out distribution. The main level accommodates a convivial living space including an open kitchen to the living room, two spacious bedrooms, a dressing room, and a bathroom. This level is extended by a beautiful winter garden bathed in light, a true additional room pleasant in all seasons, equipped with a stove providing a warm atmosphere.The lower level completes the set with two additional bedrooms, ideal for children, guests, or a workspace. You will also find a separate toilet, a technical room, and a large garage-workshop offering many storage or DIY possibilities.Built on a generous plot without direct neighbors, the property benefits from a carefully tree-planted garden with fruit trees. A true green haven, it also includes a vegetable garden, various plant species, a garden shed, and two small greenhouses. Its optimal orientation guarantees maximum sunlight throughout the day, creating a private and peaceful relaxation space.Combining comfort, functionality, and privileged location, this house represents a rare opportunity in the heart of Broye for a family seeking tranquility without compromising on accessibility.

  • Parking space
  • Garage
  • View
1 / 13
  • View
6.5 rooms, 325m², CHF 2,490,000.–
1588 Cudrefin

Breathtaking panoramic view, exceptional location

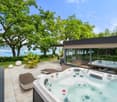
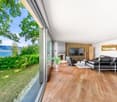
Stunning contemporary property with panoramic views of Lake Neuchâtel Located in the preserved setting of Cudrefin (VD), in the absolute calm of a dead-end road, this exceptional individual villa benefits from a dominant position, sheltered from views, and a spectacular and unobstructed view of Lake Neuchâtel and the surrounding reliefs. Built in 1964, it was entirely renovated with care between 2024 and 2026. It offers 325 m² of living space, 445 m² of usable space, and very beautiful volumes, with a ceiling height of 3 meters. The amenities are of high standing: solid oak Listone Giordano parquet without chemical treatment, Gessi sanitary ware, acoustic ceilings, underfloor heating with air-water heat pump, and particularly meticulous finishes. The upper ground floor of approximately 192 m² is entirely turned towards the lake thanks to large windows. It includes an entrance hall with bespoke wardrobe, an independent office, a vast living room with marble fireplace, as well as an open kitchen equipped with Miele appliances and Bora hob. Two refrigerators, two freezers, and a cellar complete this space. A 34 m² dining room allows for comfortable reception of 12 to 15 guests. It is extended by a lounge area with a second fireplace facing the lake. An Italian-style visitor toilet with shower completes this level. The lower ground floor of approximately 133 m² accommodates a parental suite of 27 m² with dressing room, high-end shower room, and direct access to a 20 m² private terrace. Three additional bedrooms share a large bathroom with WC. This level also includes a wine cellar, a storage room, a laundry room, and the technical room. Outside, the landscaped garden guarantees total intimacy. The terraces on the upper ground floor represent 109 m², entirely made of natural stone. The main terrace accommodates a high-end jacuzzi facing the lake. The plot also offers the possibility of building an 8 × 5 meter swimming pool. The communal tax rate of 59% is an additional advantage. A rare property, combining a privileged location, architectural quality, noble materials, generous volumes, and exceptional comfort.

  • View
Amine CHERCHOURI

Amine CHERCHOURI

1 / 13
Amine CHERCHOURI

Amine CHERCHOURI

  • View
8.5 rooms, 284m², CHF 2,350,000.–
2022 Bevaix

A green jewel with panoramic views of the lake and the Alps

Dominating the heights of Bevaix, on the last line of villas in the neighborhood, this elegant family property benefits from an environment that is both privileged and rare. Sheltered from nuisances, in a quiet and secure residential area, it enjoys a breathtaking panoramic view of Lake Neuchâtel and the Alps. A living spectacle that evolves with the seasons and accompanies every moment of daily life. Built in 1994, this villa seduces with the quality of its design, its generous volumes, and its remarkable brightness. Embedded in the hillside, it benefits from an intelligent architecture that allows each of its levels to enjoy a beautiful exposure, large openings, and pleasant natural light. Designed to meet the needs of a family, the house offers comfortable, functional, and perfectly distributed living spaces. The ground floor accommodates a vast, bright living room, extended by a convivial dining room and an open kitchen that favors sharing moments. A bedroom and a shower room complete this level perfectly. The upper floor is entirely dedicated to the sleeping area, with three bedrooms, an office, a bathroom, and a balcony offering an unobstructed view of the lake and the mountains. Each room benefits from a peaceful atmosphere and a particularly pleasant setting. The lower floor is a real asset. Thanks to its volumes, brightness, and independent access, it offers great freedom in layout. It currently includes two bedrooms, a large heated workshop, a shower room, a laundry room, a PC room, and the technical rooms. This space can easily be transformed into an independent apartment, an office for professional activities, a multigenerational space, or a leisure area. Outside, the landscaping has been carried out with the same concern for quality as the house. The terraces invite you to fully enjoy the surroundings, while the covered and heated pool, accompanied by its sanitary facilities, extends the bathing pleasures throughout the year. A true relaxation area, preserved from prying eyes, where comfort and intimacy blend harmoniously. A 2-place garage and 2 outdoor parking spaces complete this property. Rare on the market, this property will seduce buyers looking for a villa that offers more than just a simple home: a privileged living environment, adaptable spaces for all life projects, excellent modularity, and an exceptional panorama that never gets tired.

  • View
Amine CHERCHOURI

Amine CHERCHOURI

1 / 12
Amine CHERCHOURI

Amine CHERCHOURI

  • View
5.5 rooms, 140m², CHF 1,490,000.–
1586 Vallamand

Villa with breathtaking views of Lake Morat

Located in the charming village of Vallamand, in the heart of a peaceful and green environment, this house benefits from a privileged location with a panoramic and unobstructed view of Lake Morat. This exceptional natural setting, bathed in light throughout the day, offers a rare quality of life, between serenity and proximity to amenities. Situated on a vast plot of approximately 1,300 m², the property develops a living area of approximately 140 m² and consists of 5.5 rooms. It has four bedrooms, two bathrooms, as well as a bright living room, creating a warm and convivial atmosphere. A veranda complements the living spaces and allows you to fully enjoy the natural light and the unobstructed view of the outdoors. The property also includes several annexes such as a carnotzet, a cellar, and storage areas, offering many possibilities for customization. Outside, a spacious garage allows for parking several vehicles, a real asset for this type of property. This house requires renovation work, but constitutes a particularly interesting opportunity for buyers wishing to personalize their future home or carry out a project with high added value. Indeed, the size of the plot and its building potential open up various development perspectives, whether for an extension, a transformation, or a more ambitious real estate project.

  • View
1 / 9
  • Parking space
  • Balcony / Terrace
  • Garage
  • +3
5.5 rooms, 148m², Price on request
1470 Estavayer-le-Lac

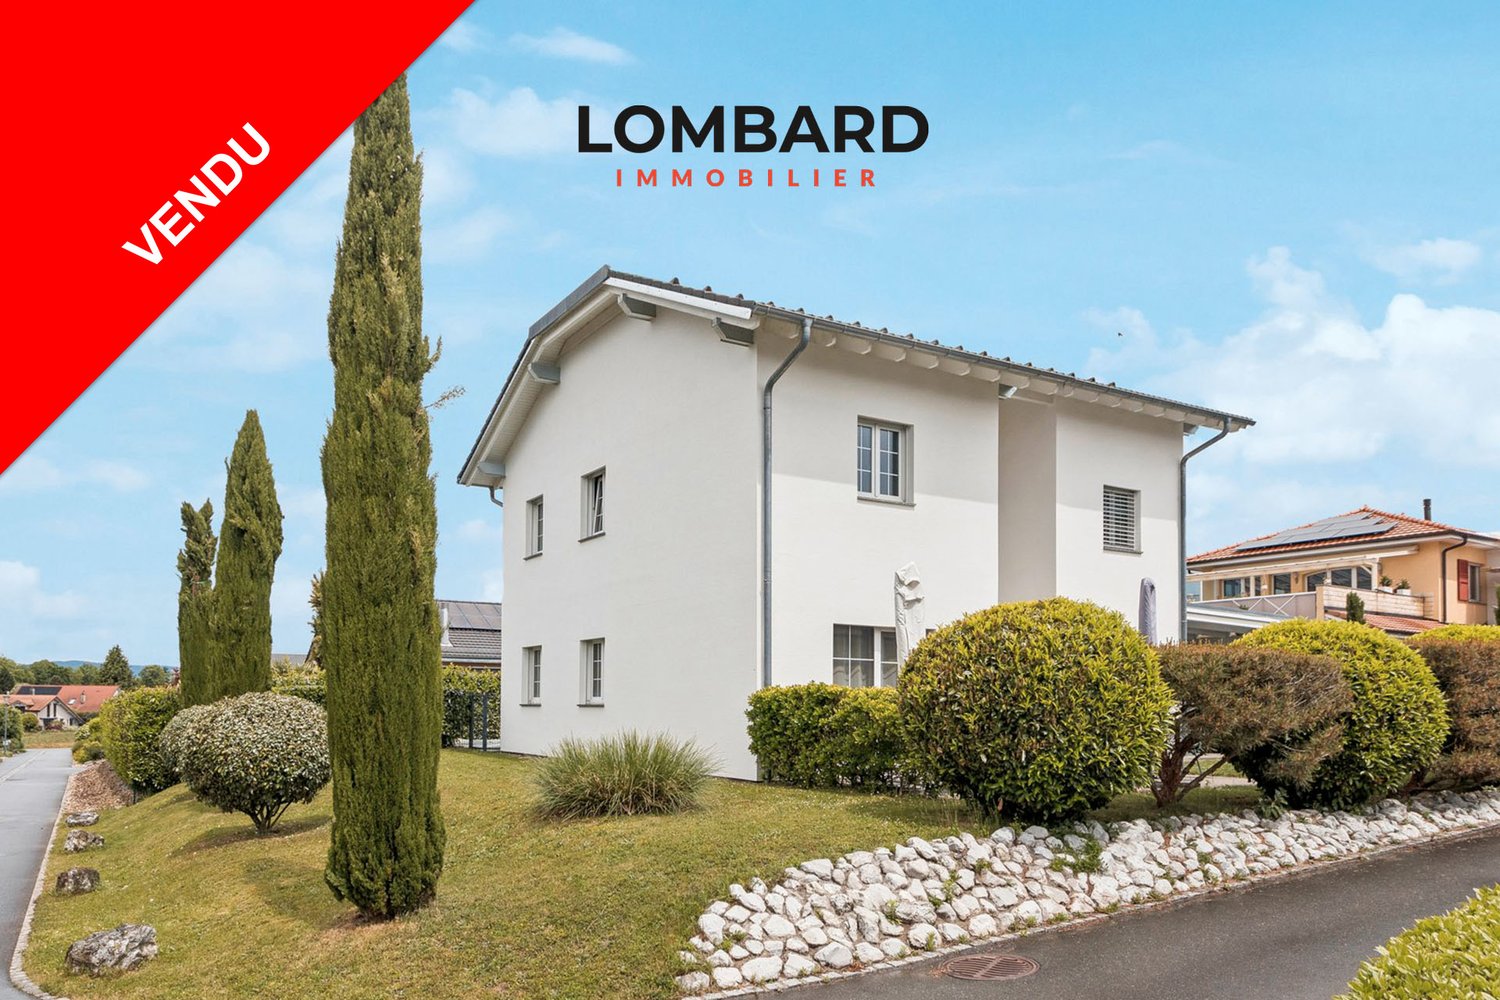
***SOLD*** Spacious individual villa with lake view and swimming pool

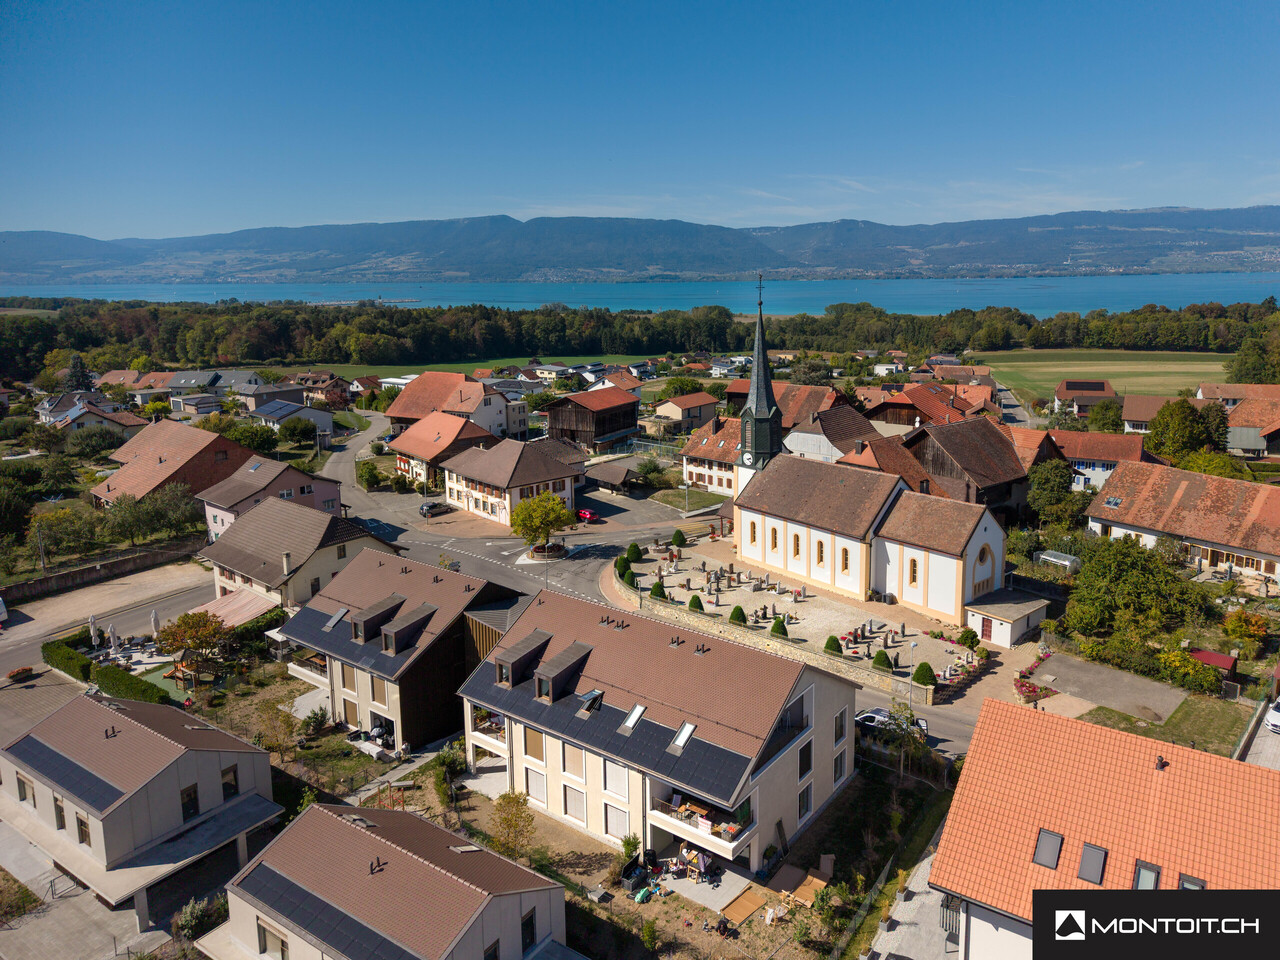
***SOLD*** Located in the heart of a quiet and sought-after residential area in Estavayer-le-Lac, this spacious individual villa of 148 m2 habitable offers a privileged living environment with a beautiful view of Lake Neuchâtel.The villa consists of:Ground floor: • Entrance hall • Spacious, fully equipped kitchen • Bright living room of 28 m² • Ideal home office • Bathroom with shower • Technical room / laundry room First floor: • Four beautiful bedrooms • Large terrace with lake view • Bathroom with bathtub • Separate toilet In terms of parking, a garage, a carport, and several outdoor parking spaces are available.The house is equipped with modern amenities: heat pump, underfloor heating, and motorized shutters.Don't wait any longer and contact us now at 026 663 1470 or by email: ventes@lombard-immobilier.ch to organize a visit to this magnificent property.---------------------------------------------------------The municipality of Estavayer, located on the shores of Lake Neuchâtel, is a Friburg municipality with 10,000 inhabitants and the capital of the Broye district.The historic town center of Estavayer-le-Lac contains architectural treasures, including the Chenaux castle and the Saint-Laurent collegiate church dating back to the Middle Ages.Preferred by travelers during the beautiful season, this city is recognized for its magnificent lakeside promenade and relaxed atmosphere.It offers numerous lake activities (sailing, kitesurfing, paddleboarding, wakeboarding, etc.) thanks to its marina and water sports center, the best equipped in Switzerland. It also offers bike rides on several kilometers in the nature of the Grande Cariçaie and numerous events such as the "Estivale Open Air" festival, the L'Azimut theater, and many more.The city is well served by the A1 highway (exit in 5 minutes), a train station, and a bus station. It is strategically located between Lausanne (40 minutes) and Bern (35 minutes).

  • Parking space
  • Balcony / Terrace
  • Garage
  • +3
Amine CHERCHOURI

Amine CHERCHOURI

1 / 13
Amine CHERCHOURI

Amine CHERCHOURI

6.5 rooms, 358m², Price on request
2000 Neuchâtel

Spacious family villa with character and large garden (Laténa)

Ideally located in the commune of Laténa, in Thielle, in a quiet and sought-after residential area, this elegant single-family villa with 6.5 rooms offers a privileged living environment between Lake Neuchâtel, the Grande Cariçaie nature reserve, and the main urban centers of the coast. Schools, shops, and highway access are quickly accessible, allowing for a perfect balance between tranquility and mobility. Built on a generous plot, the property develops 236 m² of living space spread over three levels, for a useful area of approximately 358 m². From the entrance, the generous volumes, the omnipresent light, and the quality of the finishes create a warm and convivial atmosphere. The ground floor accommodates a beautiful living room of about 53 m², enhanced with a fireplace, open to a contemporary fully equipped kitchen. Large windows naturally extend the spaces to a covered terrace of 41 m² and a tree-lined garden of nearly 485 m², ideally oriented southwest to fully enjoy the sun. The floor offers four comfortable bedrooms, including a suite with a dressing room, as well as two modern bathrooms equipped with a bathtub and a shower. The exposed beams bring charm and character while reinforcing the feeling of space. The fully developed basement is a real asset. It includes a cellar, a laundry room, a technical room, and a vast multipurpose room of about 49 m², easily adaptable to your needs: game room, fitness room, home cinema, workshop, or independent studio. The villa benefits from an excellent general maintenance condition. It is equipped with oil heating and has recently undergone an OIBT electrical check. Four parking spaces, including two covered ones, complete the services. An ideal property for families looking for space, comfort, and a peaceful environment, while being just a few minutes from Neuchâtel, Biel, and Bern.

1 / 24
8.5 rooms, 350m², CHF 1,760,000.–
L'Orgère 17, 1568 Portalban

Une vue de rêve - spacieuse villa familiale face au lac de Neuchâtel - Traum Aussicht - geräumiges Einfamilienhaus mit Blick auf den Neuenburgersee

Villa familiale individuelle avec piscine - Einfamilienhaus mit Pool Découvrez cette magnifique villa de 8,5 pièces offrant une vue imprenable sur le lac de Neuchâtel et le Jura! Idéalement située, cette propriété représente une opportunité rare de vivre dans un cadre exceptionnel, alliant sérénité et commodité à env. 30 minutes de Berne & Fribourg et env. 20 minutes d'Yverdon-les-Bains & Neuchâtel.Avec ses espaces généreux et lumineux, cette villa est parfaite pour une famille recherchant confort et bien-être.Agencements intérieurs1er étage3 chambres à coucher salle de bain (baignoire, douche, double lavabo, WC)Terrasse vue lac et JuraRez-de-chausséeSpacieuse entrée avec garderobe agencée1 chambreCuisine agencée habitableSalonSalle à mangerLavabo-WCRéduitSous-sol3 chambresSalle d'eau (douche italienne, lavabo, WC) et colonne de lavageAménagements extérieursTerrasse couverte, grand jardin clôturé, piscine avec couverture électriqueGarage double avec porte sectionnelle, local jardinage, places de parc. La surface totale de la parcelle est de 2'104 m2. Nous proposons une surface d'env. 1'300 m2 avec la villa au prix de frs 1'760'000.-. En cas d'intérêt pour la surface totale avec la villa, le prix est de frs 2'460'000.-.Cette villa, située dans un environnement calme et ensoleillé, saura combler toutes vos attentes. Ne manquez pas l'occasion de visiter ce bien d'exception qui pourrait bien devenir votre futur chez-vous!Entdecken Sie diese wunderschöne Villa mit 8,5 Zimmern und einer atemberaubenden Aussicht auf den Neuenburgersee und den Jura! Diese ideal gelegene Immobilie bietet eine seltene Gelegenheit, in einer außergewöhnlichen Umgebung zu leben, die Ruhe und Bequemlichkeit miteinander verbindet und liegt nur ca 30 Minuten von Bern & Fribourg und ca 20 Minuten von Yverdon-les-Bains & Neuenburg entfernt.Mit ihren großzügigen und hellen Räumen ist diese Villa perfekt für eine Familie, die Komfort und Wohlbefinden sucht.RaumaufteilungObergeschoss3 Schlafzimmer Badezimmer (Badewanne, Dusche, Doppellavabo, WC)Terrasse mit See- und Jura-BlickErdgeschossGeräumiger Eingangsbereich mit Kleider- u. Schuhschrank1 SchlafzimmerBewohnbare EinbaukücheWohnzimmerEsszimmerLavabo-WCReduitUntergeschoss3 SchlafzimmerBadezimmer (italienische Dusche, Lavabo, WC) und Waschsäule.AußenanlagenÜberdachte Terrasse, großer eingezäunter Garten, Pool mit elektrischer Abdeckung.Doppelgarage mit Sektionaltor, Gartenraum, Parkplätze. Die Gesamtfläche des Grundstücks beträgt 2'104 m². Wir bieten eine Fläche von ca. 1'300 m² inklusive der Villa zum Preis von Chf 1'760'000.- an. Bei Interesse an der Gesamtfläche inklusive der Villa beträgt der Preis Chf 2'460'000.-.Diese Villa, die sich in einer ruhigen und sonnigen Umgebung befindet, wird all Ihre Erwartungen erfüllen. Verpassen Sie nicht die Gelegenheit, dieses außergewöhnliche Objekt zu besichtigen, das Ihr zukünftiges Zuhause werden könnte!

Travel time
-

Suggested properties for you based on search results

Other interesting objects