1 result - Villa buy: Gland

1 / 36
  • Parking space
  • Garage
  • Swimming pool
  • +3
8 rooms240m²CHF 1,980,000.–
1196 Gland

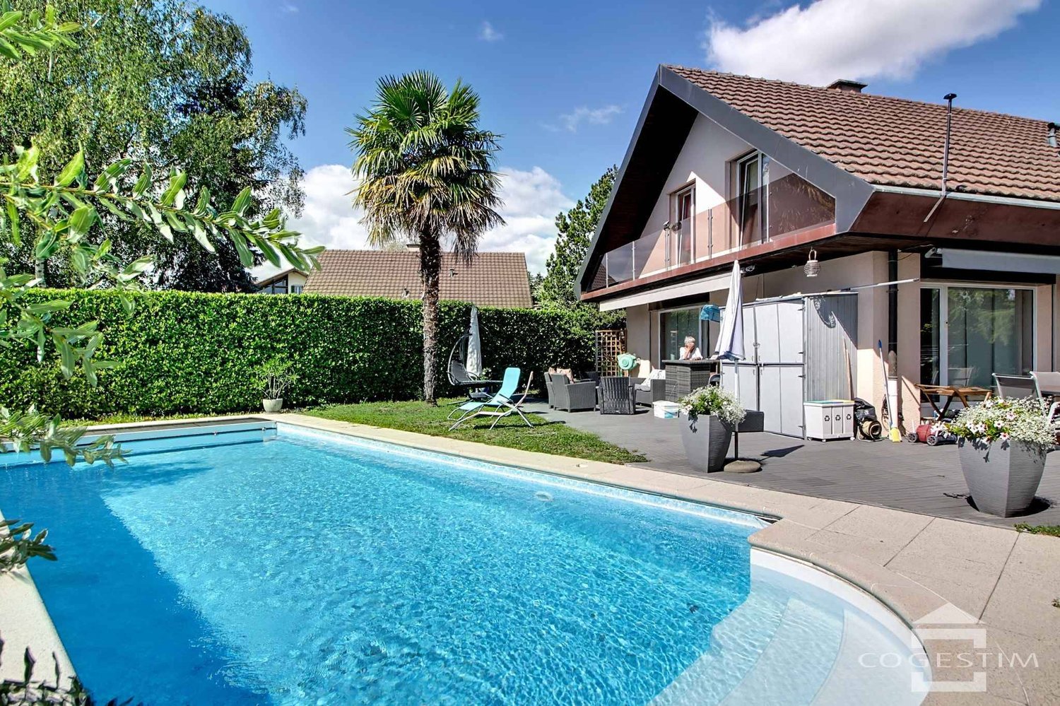
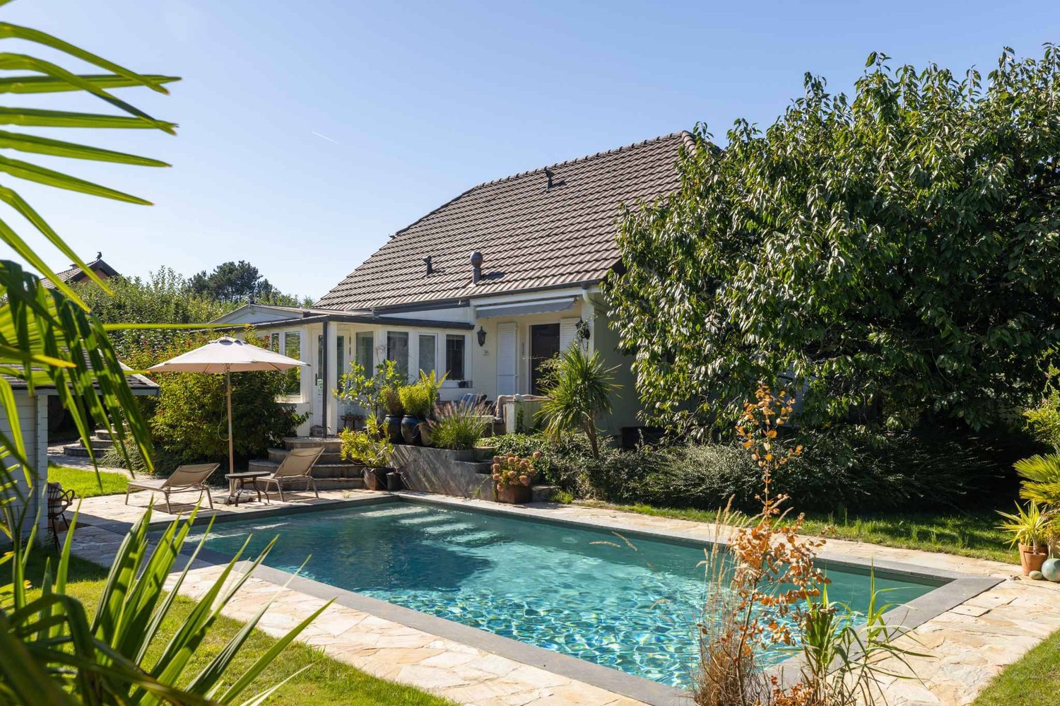
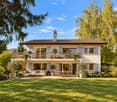
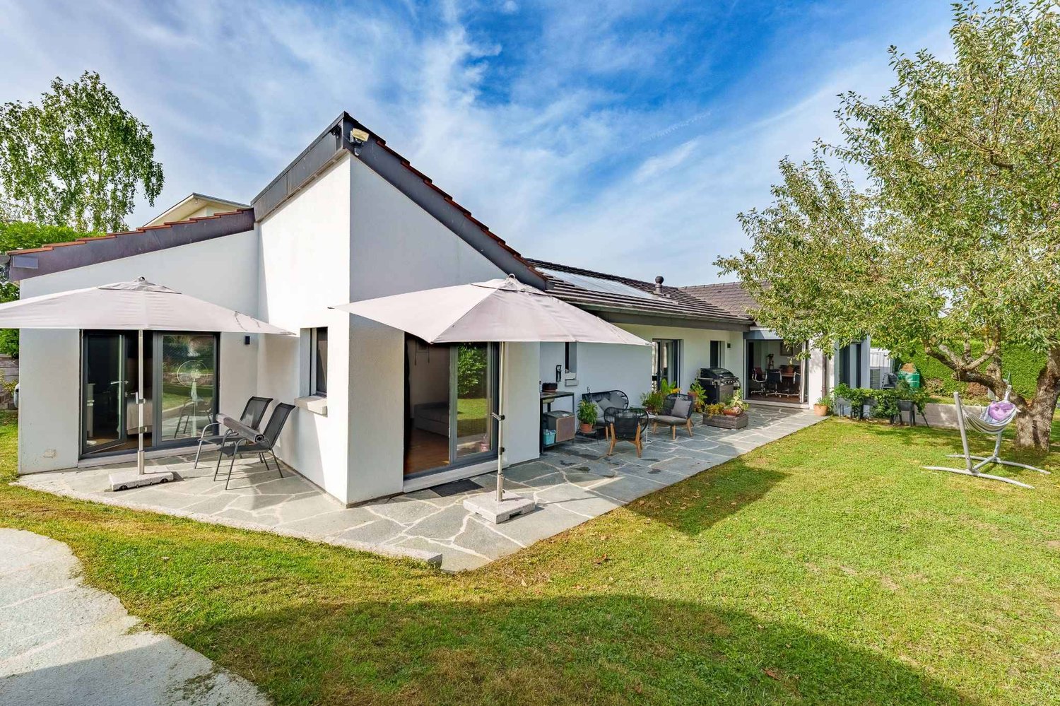
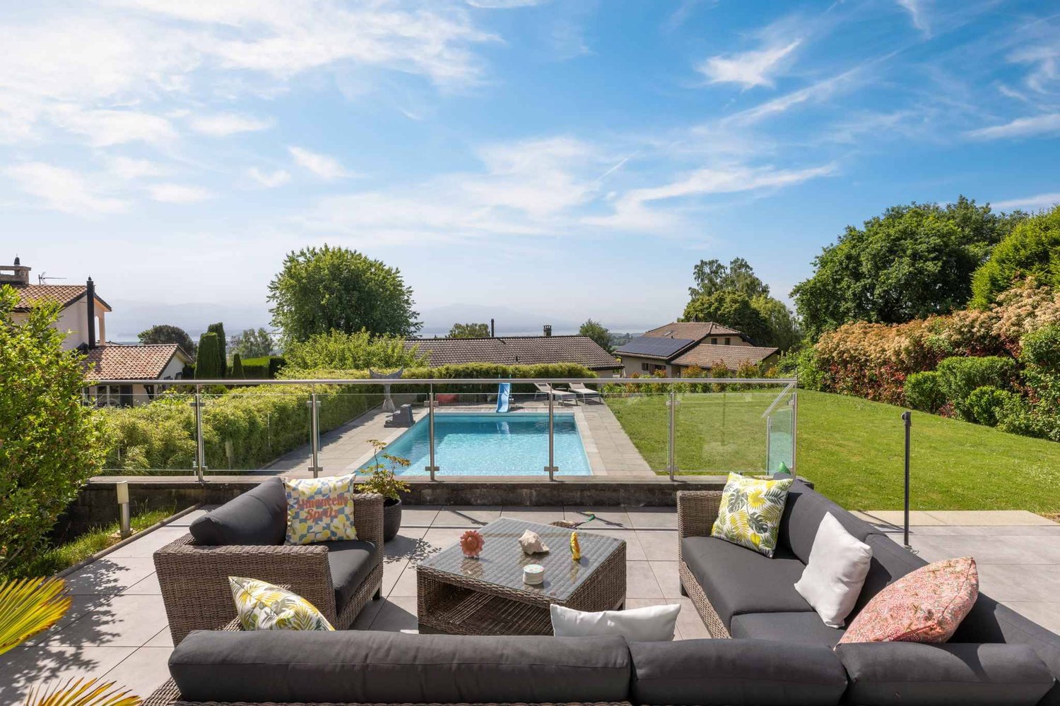
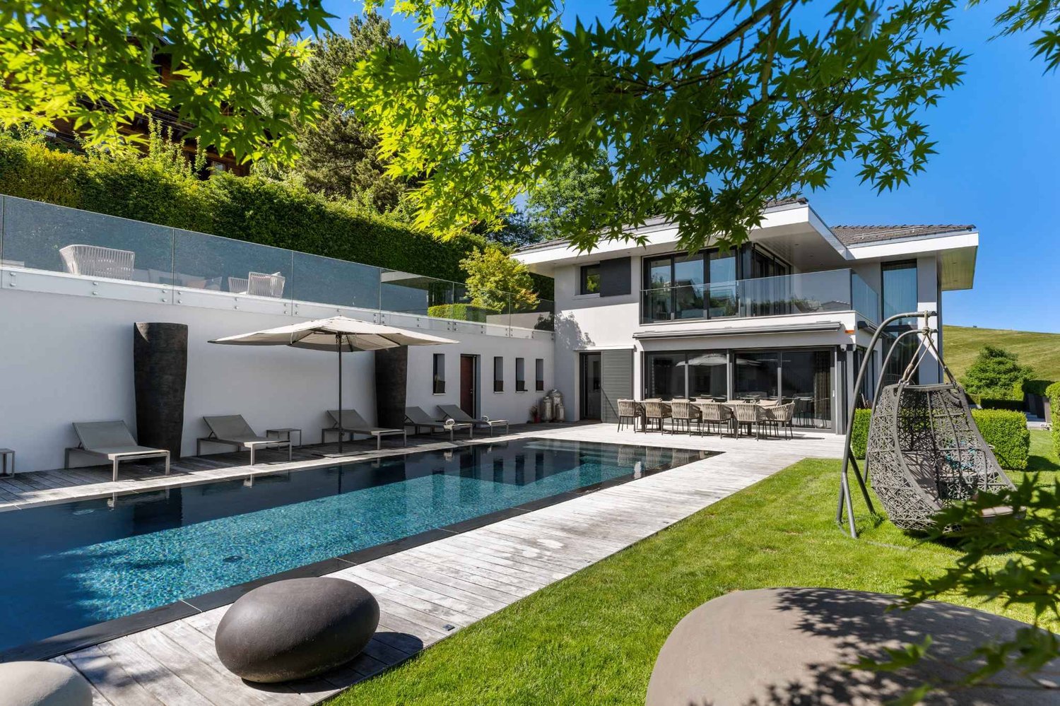
Independent villa with pool and garage

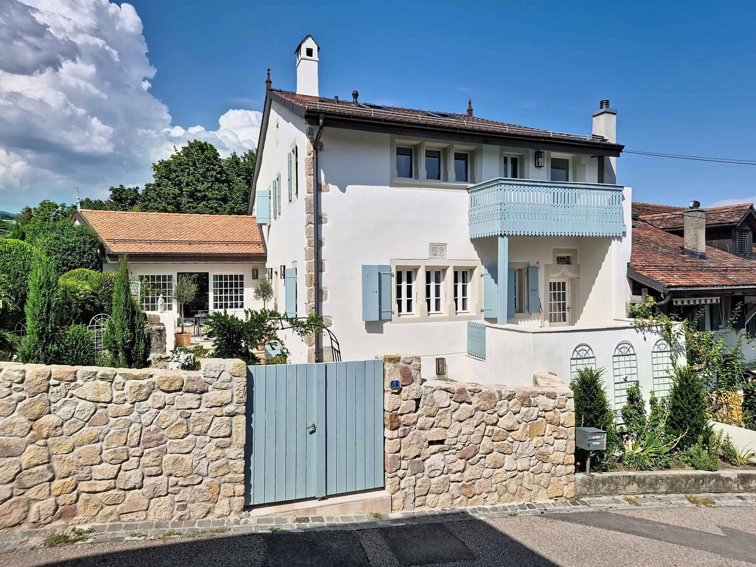
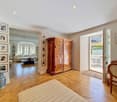
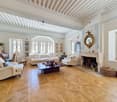
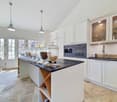
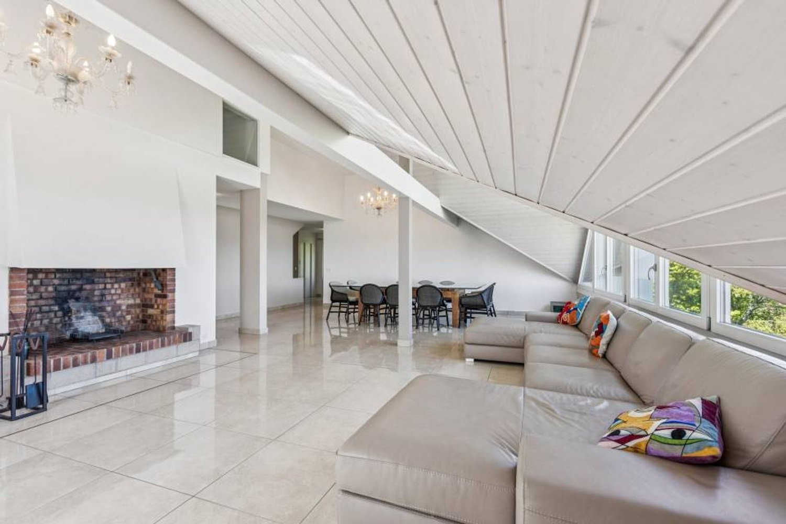
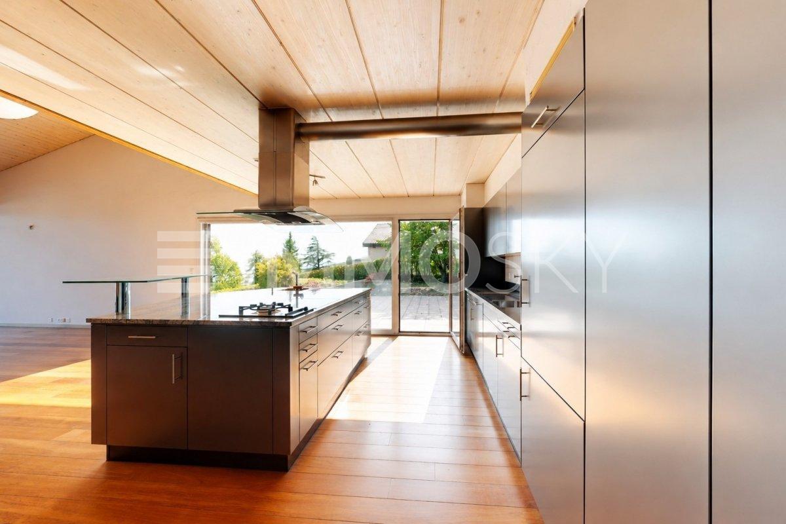
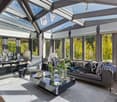
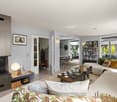
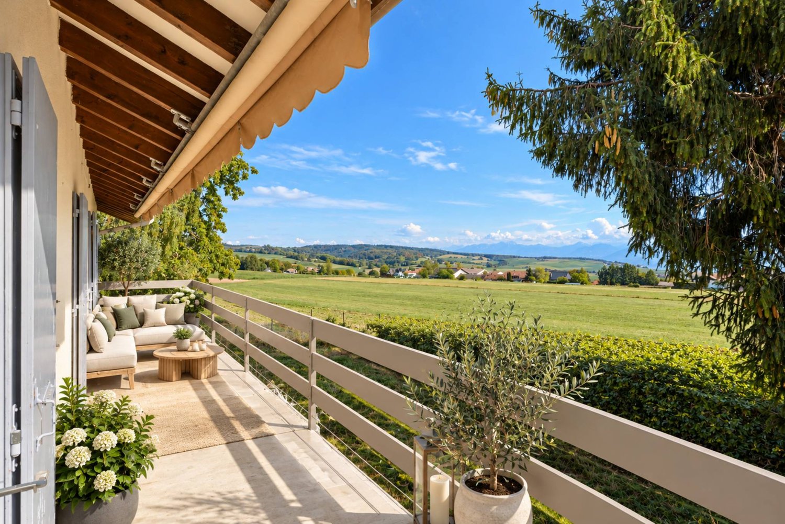
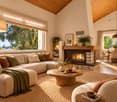
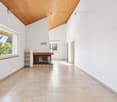
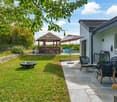
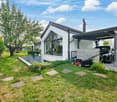
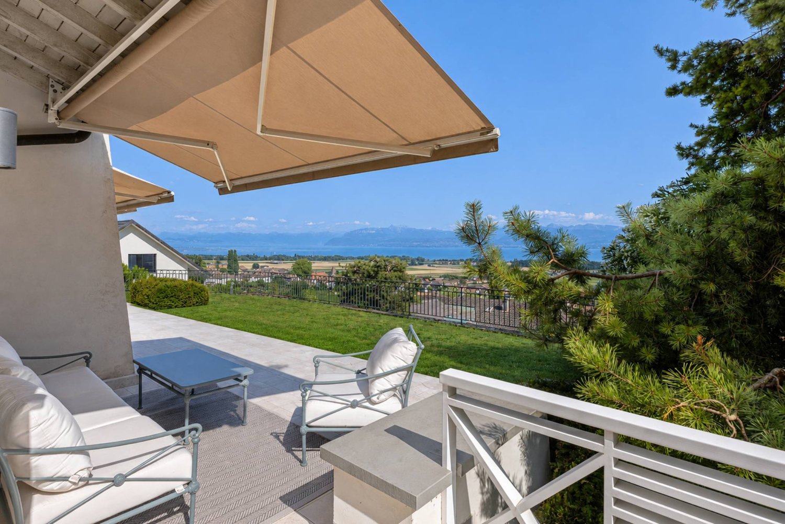
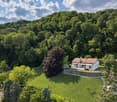
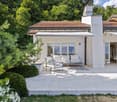
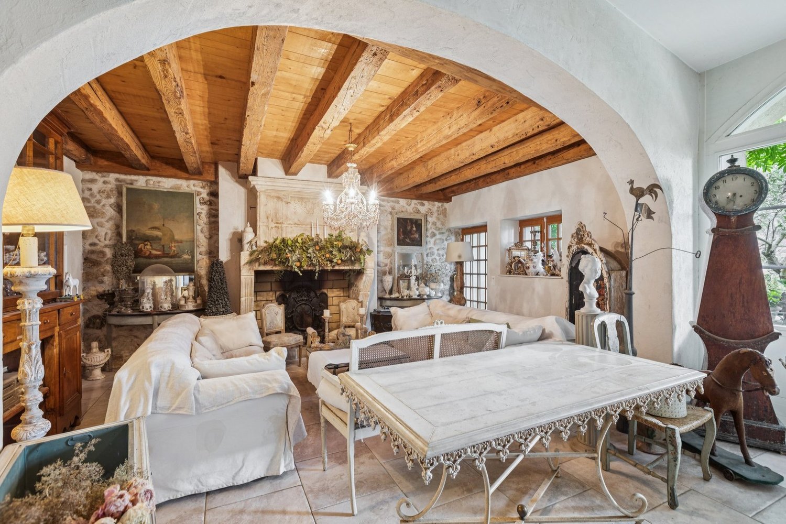
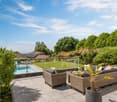
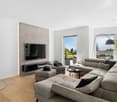
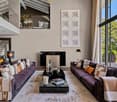
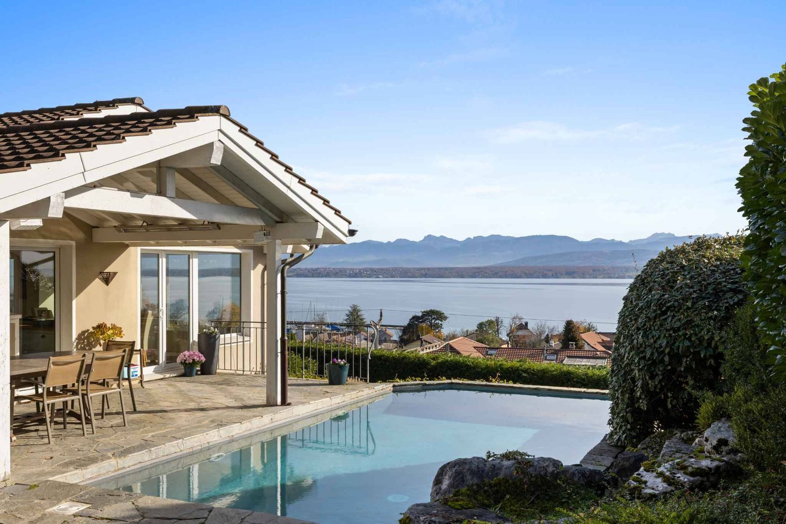
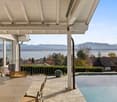
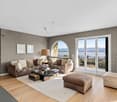
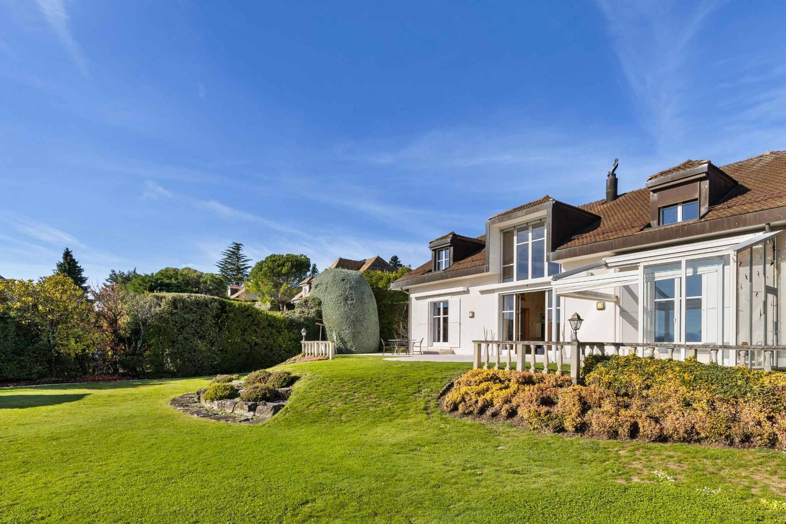
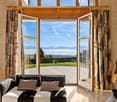
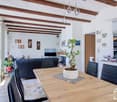
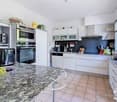
Individual villa with pool, garage and beautiful garden in Gland.Ground floor: entrance hall (tiled/plastered) with built-in cupboards – 1 WC-shower (floor: tiles/walls: tiles up to the ceiling/ 1 sink / 1 window) – fitted kitchen (solid wood/audio system) with access to the south-east terrace – living room (tiled/plastered) with central fireplace and access to the south-east terrace – dining room with access to the south-east terrace.First floor: access via a staircase in solid wood and tiles – 1 hallway serving: 1 bathroom-WC with jacuzzi (floor: tiles/walls: tiles/wood paneling/natural wood/double sink/1 window) - 2 bedrooms (tiled/plastered/wood paneling) - 2 small bedrooms (tiled/plastered/wood paneling) – 1 attic, accessible via a hatch (sliding staircase).Basement: large room (1 window and 2 skylights) with access to the garden via a staircase, access to the PC hideout, tiled laundry room (built-in cupboards) with (WC/window), heating system and pool control.Gas heating (installed in 1984/connected to gas supply), distribution via radiators – double-glazed, insulated windows in wood – aluminum shutters, powder-coated and painted – terracotta tiles.Unobstructed view, accessibility, sun exposure, orientation, comfort (very good) The following renovations were carried out in 2006:Interior painting renewed, tiling renewed (hallway and bedrooms), staircase renewed.- The general condition of the house is good, it is very well maintained.- Roof structure and external wood cladding in good condition.- Attic insulation renewed in 2022- A renewal of the exterior painting will be planned by a future buyer.Location and environment: Gland offers all necessary amenities just a few steps from the villa: • Gland train station: only 5 minutes on foot, with quick connections to Geneva and Lausanne. • «Gland Gare Sud» bus stop: 4 minutes on foot. • Migros: supermarket, accessible within 11 minutes on foot. • Collège de Mauverney: school building, 9 minutes on foot – ideal for families. • Pharmacie Sun Store: only 9 minutes on foot.This villa represents a unique opportunity for those looking for a high-quality residence in one of the most sought-after areas of the canton of Vaud. Space, comfort, nature, and amenities within reach: everything is combined for an excellent quality of life.
  • Parking space
  • Garage
  • Swimming pool
  • +3
More objects in your automatically expanded search area
20 results - Radius: + 10km
1 / 10
6.5 rooms145m²CHF 1,650,000.–
Top
1273 Arzier-Le Muids

Spacious 6.5-room villa with a view and authentic charm in Arzier-Le Muids

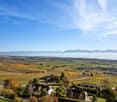
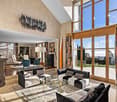
SIMELFI-IMMO exclusively presents this magnificent character villa located in the green and peaceful setting of Arzier-Le Muids, in the canton of Vaud. Built in 1961 and entirely renovated in 2021, this 6.5-room property combines the charm of the old with modern comfort, on a generous plot of approximately 1,403 m².The villa offers:Virtual tour: https://my.matterport.com/show/?m=YPKmNnFrHAe • Bright and open living space: A living and dining area in open space bathed in light, with beautiful ceilings and wooden floors, large windows offering a view of the surrounding nature. • Cozy fireplace: Enjoy warm evenings by the fireplace in this lounge with undeniable charm. • Generous living area: Approximately 145 m² of living space for a total of approximately 200 m² of usable space, spread over 2 levels. • Terrace: An ideal outdoor space to enjoy the beautiful panoramic view of the surroundings. • Parking: Several parking spaces are included for your daily comfort. • Family-friendly: A house designed to accommodate the whole family in a safe and pleasant environment. • Sunlight: The property benefits from excellent sunlight in the summer, allowing you to fully enjoy the outdoor spaces during the beautiful days. • Location: Nestled in a green residential area of Arzier-Le Muids, this villa offers a privileged living environment, surrounded by fields and nature. The aerial views testify to a harmonious environment, with green meadows and even a body of water visible in the distance. An ideal setting for families seeking tranquility and space, while remaining in the canton of Vaud. • Availability to be agreed; this villa is a rare opportunity to settle in an exceptional natural environment. Don't miss this chance to acquire a property that combines authenticity, space, and modernity. The villa is distributed as follows:On the upper floor: • Entrance hall with bright and panoramic view • Open kitchen to the dining room • Living room with fireplace • Guest toilet • Shower room (to be completed) • Cloakroom with separate entrance On the first floor: • 3 bedrooms • 1 bathroom On the lower floor: • 1 room used as a bedroom (not habitable) • 1 shower room with WC • 1 room (with large window front to create a play or office area) • 1 cellar with separate entrance • 1 technical room (for solar panels) • 1 laundry room with various storage spaces Outside: • 1 carport • Many parking spaces • Garden shed (floor to be renewed) • Large terrace surrounding the house • Garden on several levels (lawn and trees) • Outside room (former pellet room) TECHNICAL DATA • Selling price: CHF 1,650,000 • Number of rooms: 6.5 • Number of bedrooms: 3 • Number of bathrooms: 3 • Number of toilets: 3 • Living area: approximately 145 m2 (according to rental value) • Usable area: approximately 200 m2 • Terrace: around the entire house • Rainwater tank (east of the former pellet tank) • ECA volume (according to police): approximately 1,153 m3 • ECA value 2023: CHF 1,391,370 • Plot area: approximately 1,403 m2 • Outdoor parking spaces: 4 • Carport: 1 • Generous wooden structure (hemp insulation) with traditional masonry for the lower floor Highlights: • This villa offers an exceptional living potential • Brightness with panoramic view • Large rooms and many terraces • Single-family house near amenities • Ideal for a family • Lake and mountain view • Usable area (more than 200 m2) Sales service and visit with:Antonio: +41 79 690 54 70courtage@simelfi-immo.chRue Saint-Jean 20, 1260 Nyon
1 / 8
  • View
5.5 rooms179m²CHF 2,950,000.–
Top
1267 Coinsins

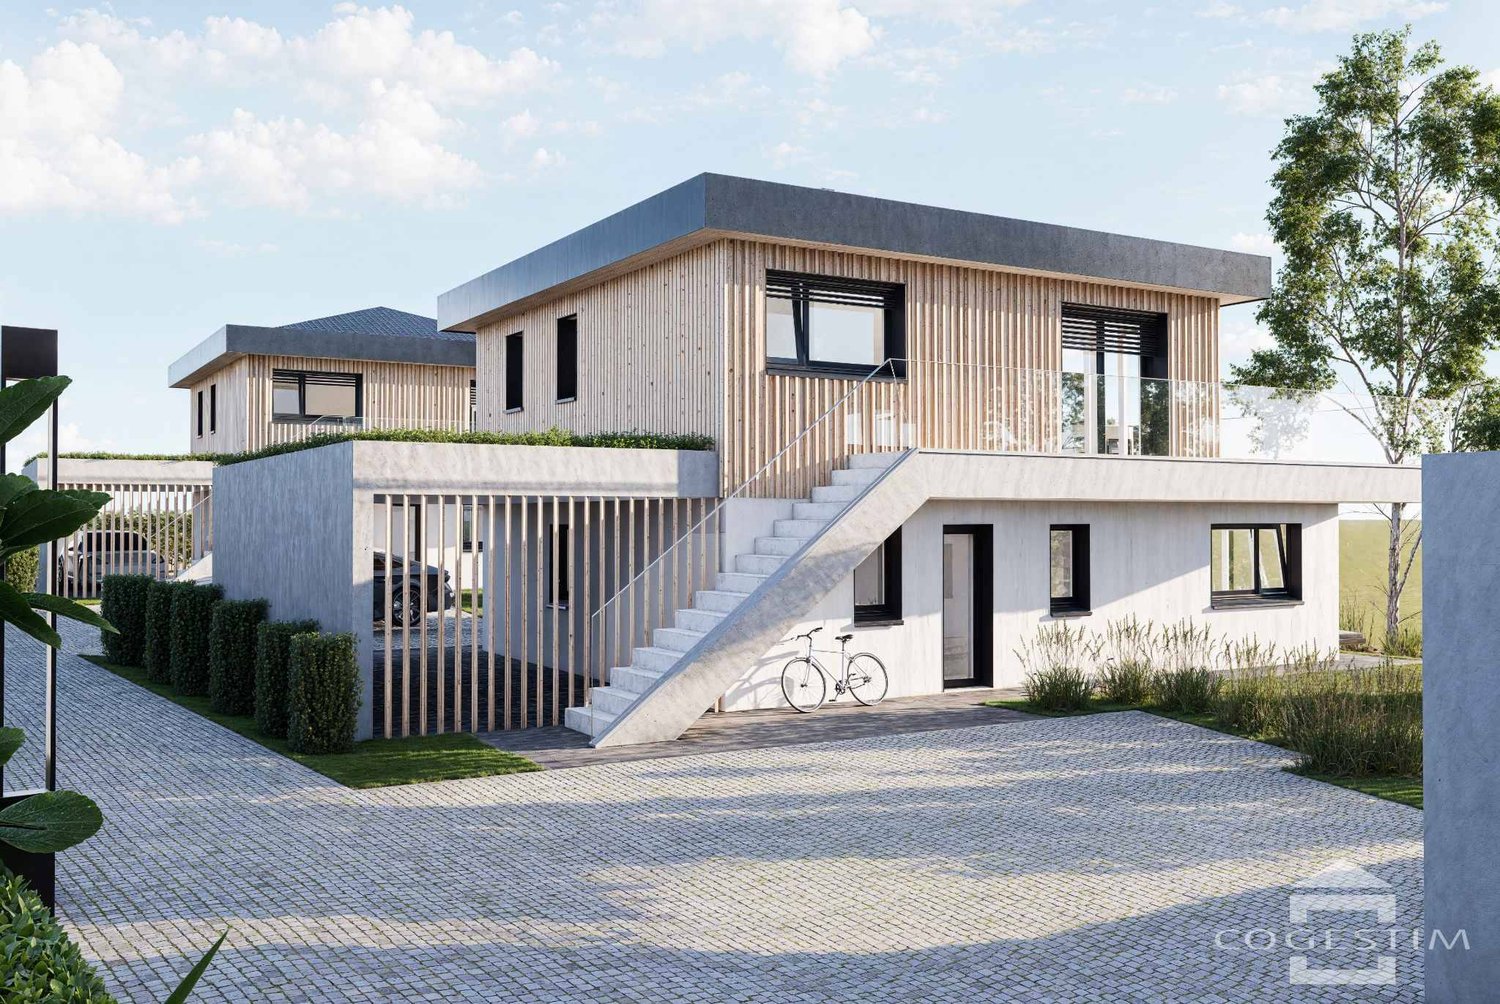
New promotion in the heart of La Côte ? Two contemporary MINERGIE villas

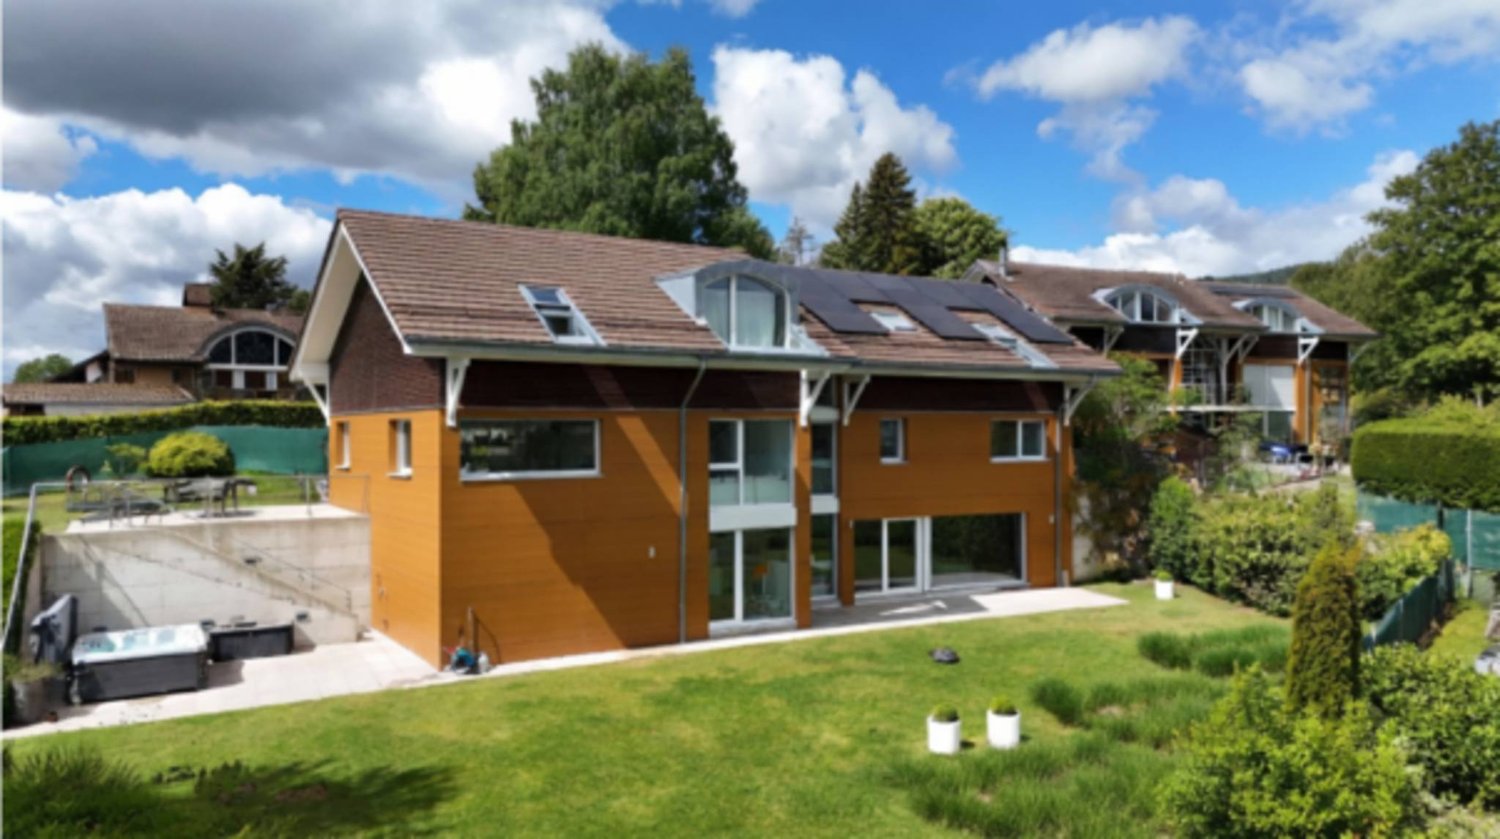
VILLA A - MINERGIE construction Nestled in a dead-end street, sheltered from any nuisance, this elegant contemporary villa benefits from a privileged residential environment in the heart of the highly sought-after municipality of Coinsins. Combining modern architecture, quality features, and energy performance, it offers a refined and comfortable living space. Perfectly oriented, the property enjoys exceptional brightness throughout the day, highlighting its generous volumes and open living areas overlooking the exterior. With 179 m² of living space, the villa features a large living room with dining area and open kitchen, creating a convivial space extended by several direct accesses to the covered terrace and garden. The sleeping area includes a beautiful master suite with dressing room and private bathroom, as well as three additional bedrooms and a bathroom. The 62 m² basement, with independent external access, offers numerous possibilities for customization according to your needs: wellness area, fitness room, office, studio, or leisure room. Built on a magnificent plot of 689 m², the property will seduce with its carefully designed exteriors, featuring a private swimming pool, a large covered terrace, and a garden conducive to relaxation in complete privacy. Designed according to current standards, this realization integrates high-performance energy features with heat pump, underfloor heating, and solar panels, guaranteeing excellent comfort while limiting energy consumption. A covered parking space for two vehicles completes this property. A confidential address, contemporary architecture, and high-end features make this villa a rare opportunity on the La Côte market. Delivery scheduled for 2027.

  • View
1 / 8
  • View
5.5 rooms179m²CHF 2,950,000.–
Top
1267 Coinsins

New promotion in the heart of La Côte ? Two contemporary villas

VILLA B - MINERGIE CONSTRUCTION Nestled in a dead-end street, sheltered from all nuisances, this elegant contemporary villa benefits from a privileged residential environment in the heart of the highly sought-after municipality of Coinsins. Combining modern architecture, high-quality amenities, and energy-efficient performance, it offers a refined and comfortable living space. Perfectly oriented, the property enjoys exceptional brightness throughout the day, highlighting its generous volumes and open living areas overlooking the exterior. With 179 m² of living space, the villa features a large living room with dining area and open kitchen, creating a convivial space extended by several direct accesses to the covered terrace and garden. The sleeping area includes a beautiful master suite with dressing room and private bathroom, as well as three additional bedrooms and a bathroom. The 62 m² basement, with independent external access, offers numerous possibilities for customization according to your needs: wellness area, fitness room, office, studio, or leisure room. Built on a beautiful plot of 689 m², the property will seduce with its carefully designed exterior spaces, including a private swimming pool, a large covered terrace, and a garden conducive to relaxation in complete privacy. Designed according to current standards, this realization integrates high-performance energy-efficient amenities with heat pump, underfloor heating, and solar panels, ensuring excellent comfort while limiting energy consumption. A covered parking space for two vehicles completes this property. A confidential address, contemporary architecture, and high-end amenities make this villa a rare opportunity on the La Côte market. Delivery scheduled for 2027.

  • View
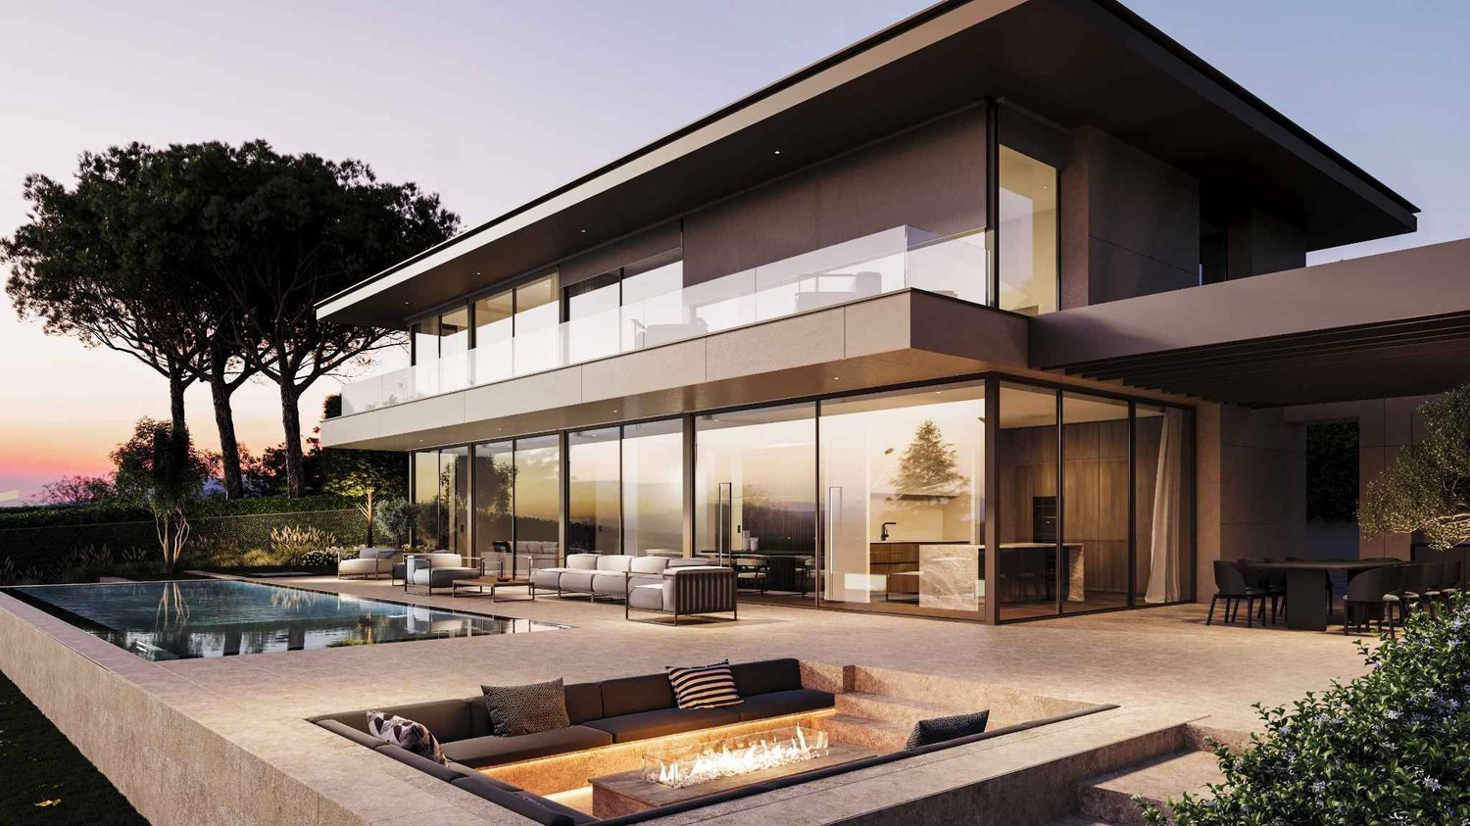
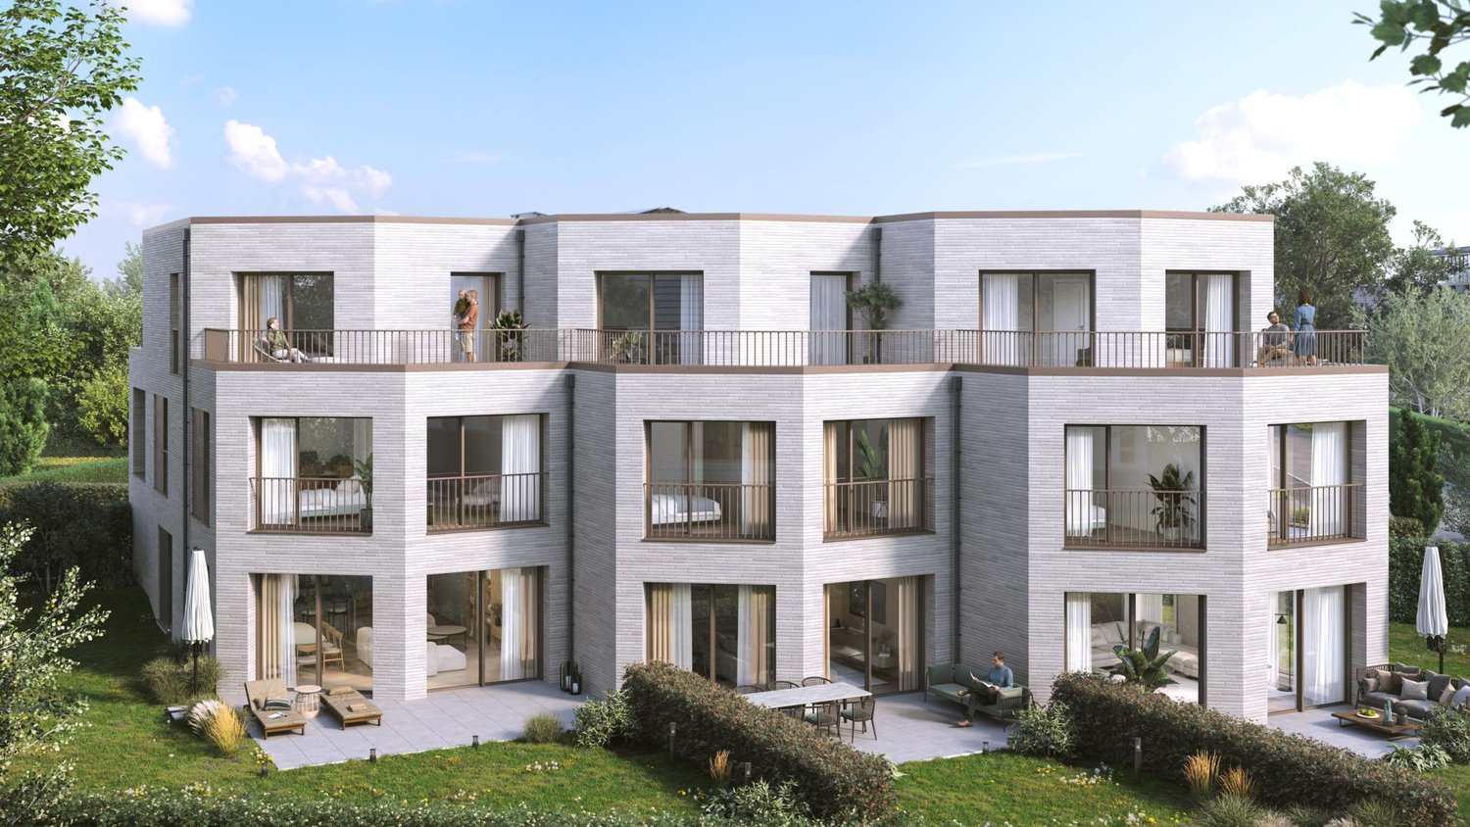
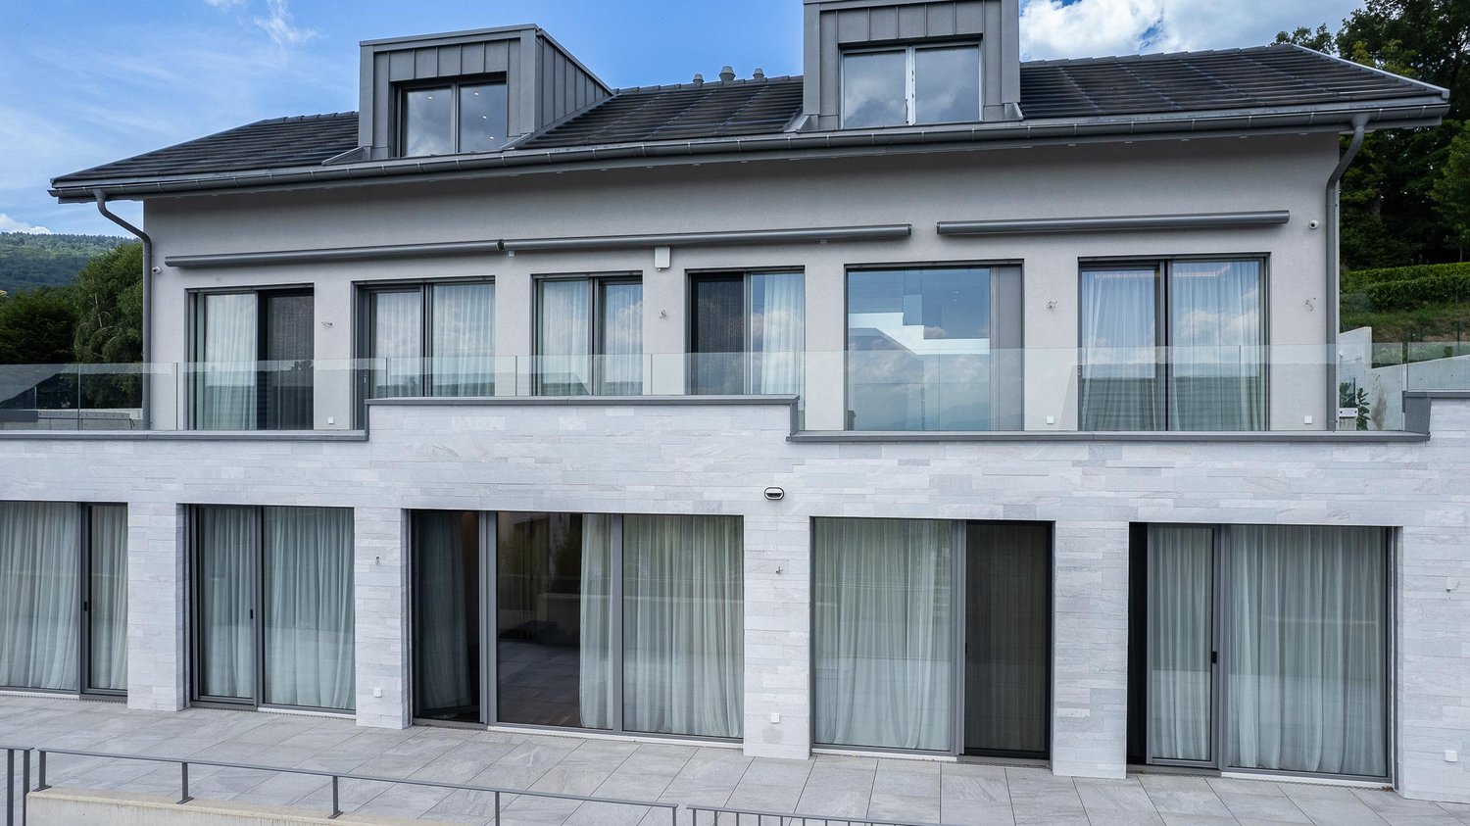
  • Modern two-story house with large glass windows, outdoor seating area, and swimming pool.
  • Modern two-story house with large windows, a spacious wooden deck, outdoor seating, and a swimming pool.
  • A scenic view of a vineyard area with rows of grapevines, a few houses, and distant mountains and a lake under a clear blue sky.
  • Modern living room with large windows, grey sofa, glass coffee table, pendant light, and a dining area with white chairs and a wooden table.
  • Bright living and dining area with large windows offering a scenic view, featuring a sofa, dining table with chairs, a flower vase, table lamp, picture frame, and potted plants.
  • Top-down view of a modern house floor plan, including living room, dining area, kitchen, bedrooms, bathrooms, and outdoor spaces with a pool and patio.
  • Layout of a modern, compact apartment featuring a living area, two bedrooms, and two bathrooms. The living area includes a bed, nightstand, and a small seating area. The bedrooms are separated by a hallway, and the bathrooms are located on the upper level
  • Floor plan of a residential property showing a main building with multiple rooms, a swimming pool, and surrounding outdoor areas.
1 / 8
5.5 rooms190m²CHF 2,450,000.–
Top
rue de l'ouriette, 1170 Aubonne

New - Contemporary 5.5-room villa to be built – Lake view & permit obtained

Imagine your future contemporary villa overlooking Lake Geneva, in one of the most sought-after neighborhoods of Aubonne.This project benefits from an obtained building permit, allowing for a quick start of construction and saving you from lengthy administrative procedures.The proposed villa offers generous living spaces bathed in light thanks to large windows open to the panorama.The project includes, among other things: • 5.5 rooms • approximately 190 m² of usable space • spacious living room with open kitchen • heated and convertible basement • swimming pool • terrace • garden • parking spaces The entire package can be personalized to create a villa that perfectly matches your lifestyle.The advantages✔ Exceptional view of Lake Geneva✔ Contemporary architecture✔ Obtained permit✔ Immediate construction✔ Customizable villa✔ Highly sought-after residential area✔ Swimming pool✔ Garden✔ Ideal location between Lausanne and GenevaBudgetThe complete project can be realized from CHF 2'450'000.–, including: • land • development work • construction of the villa • fees related to the permit • external amenities (depending on finishes and options chosen)ConclusionA rare opportunity to acquire a new villa in a privileged location, while benefiting from the freedom to personalize your future home.

Travel time
-
New building
1 / 13
  • Parking space
  • View
5.5 rooms150m²CHF 1,830,000.–
route de Saint-Cergue 23, 1273 Arzier

Promotion "Bel Horizon" - Villa A

In the center of the village of Arzier, within walking distance of all amenities (inn, Denner, station and school), we offer you exclusively this project of 3 individual villas with 5.5 rooms on plan. The houses, with a living area of over 150 m2, will benefit from an exceptional panorama of the Alps and Lake Geneva. The large windows will offer optimal natural light to each accommodation and the finishes will of course be chosen by the buyers.To benefit from the magnificent view of the lake, the living area will be located on the upper floor of the villa and will be extended by a large terrace of over 40 m2. The kitchen will have an adjacent cellar, the living room will benefit from large openings onto the terrace. A guest toilet will complete this level.The night area, on the ground floor, will benefit from a parental bedroom with an adjacent shower room, three bedrooms and a second bathroom (bath and toilet). A laundry room, a cellar, a wine cellar, the technical room and a large available space will make up the basements of each accommodation.The villas will be heated by a heat pump, heat distribution through the floor and will benefit from photovoltaic solar panels on the roof to minimize their environmental impact and energy consumption.A large covered area for car and bicycle of over 30 m2 as well as an external parking space will complete each property.Each villa will have its own individual plot of approximately 600 m2 and will be completely independent.

  • Parking space
  • View
Hermann Didier

Hermann Didier

Courtier immobilier

Travel time
-
1 / 13
  • Parking space
  • Garage
  • Elevator
6.5 rooms255m²CHF 5,450,000.–
Vaud, 1297 Founex

EXCLUSIVITY Exceptional villa with lake view, just two steps from the international school

In the heart of one of the most sought-after residential areas in the region, just a few minutes from a prestigious International School, this exceptional property embodies contemporary elegance in a rare atmosphere of serenity. Dominating Lake Geneva, it offers spectacular views that accompany every moment of the day.From the first steps, an entrance hall with refined lines sets the tone for a meticulously thought-out villa. Served by a private elevator, the villa elegantly combines absolute comfort, functionality, and art of living. A first bedroom, ideal for accommodating family or guests, completes this level.The reception level reveals generous volumes bathed in natural light. The independent kitchen, made with noble materials and sublimated by a marble workstation, will seduce gastronomy enthusiasts. It opens onto an elegant terrace of approximately 30 m², extended by a pergola, offering a privileged setting for receiving or simply contemplating one of the most beautiful panoramas in the region.The living room and dining room, united in a vast living space warmed by a fireplace, benefit from large openings that erase the boundary between interior and exterior. The gaze is naturally drawn towards the lake and the Alps, omnipresent, offering a living spectacle throughout the seasons.This level also accommodates an office that can be arranged as an additional bedroom, as well as an independent bedroom perfectly adapted to an au pair, guests, or a professional space. A laundry room, a cellar, and a guest toilet that can be transformed into a bathroom complete this floor harmoniously.Entirely dedicated to rest, the lower level accommodates two elegant bedrooms, each benefiting from direct access to the balcony and a soothing view of the lake. A complete bathroom serves this space.A true private refuge, the parental suite offers an intimate and refined atmosphere. It has a custom-made dressing room as well as a complete bathroom with a bathtub, Italian shower, and WC, creating a space dedicated to well-being and relaxation.More than a property, this villa offers an exclusive living experience where volumes, light, quality amenities, and exceptional panorama come together to create a rare residence, destined for a clientele seeking excellence.

  • Parking space
  • Garage
  • Elevator
1 / 13
  • Parking space
  • Balcony / Terrace
9 rooms200m²CHF 1,790,000.–
A Gimel, 1188 Gimel

Large individual house in its green setting

Located in the charming village of Gimel, this property benefits from a living environment as pleasant as it is quiet. With all amenities, the commune is less than 15 minutes from the major communication axes of the Lémanic arc, placing it about 45 minutes from Lausanne and Geneva.Built on a generous plot of 1,192 m², the house offers 9 habitable rooms spread over three levels. The two upper levels accommodate the living room, the vast dining room bathed in light thanks to its large windows, two offices-workshops, two bathrooms, and four bedrooms.The partially excavated basement completes the dwelling with a bedroom, a bathroom, and a multifunctional room (home cinema, carnotzet, and fitness area). A very beautiful ornamental garden of 800 m², carefully maintained and richly wooded, will invite you to fully enjoy the beautiful days and live memorable moments with friends or family. In addition, the various terraces will allow you to benefit from the privacy offered by this property.A rare opportunity offering an interesting potential for personalization to its future buyers. Contact us to organize a visit to the property!***ECA volume: 987 m³Property taxes: 1.5 Note that the property has benefited from significant investments over the years (extension, replacement of glazing, installation of 48 photovoltaic panels, surveillance/security system). It is also worth mentioning that the communal zoning plan is currently being revised and its entry into force will offer a non-negligible development potential.

  • Parking space
  • Balcony / Terrace
Marjanovic Mihailo

Marjanovic Mihailo

Courtier immobilier

1 / 13
  • Parking space
  • Garage
  • View
12 rooms316m²CHF 2,500,000.–
A Le Vaud, 1261 Le Vaud

Magnificent individual villa in a green setting

The Vaud, a commune in the District of Nyon benefiting from a peaceful and green environment. Ideally located near the urban centers of Nyon and Geneva, the village offers a privileged living environment, with its communal inn as well as the La Garenne Zoo which delights young and old!On a fully fenced plot, located at the foot of the Jura with direct access to hiking trails, the proposed villa, whose interior was designed by a regional interior architect, has a net floor area of approximately 316 m².Composed of 12 rooms, 4 bathrooms spread over 3 floors as well as 5 toilets, 2 terraces including one with a jacuzzi and a garden offering a panoramic view of the countryside, the Jura and the Alpine range.This property offers various facilities, such as a sauna, jacuzzi, central vacuum cleaner, laundry chute or a fire alarm and motion detector.The maintenance of the pleasant garden is facilitated by an automatic lawn mower and automatic watering!The property is completed by a double garage as well as the possibility of 6 external parking spaces + a charging point for electric vehicles.On the next page, you will find a detailed description of the places.You want to offer your family an exceptional living space... contact us without delay for a visit of the places!***ECA volume: 1'181 mProperty tax: 1.5

  • Parking space
  • Garage
  • View
Infantolino Sébastien

Infantolino Sébastien

Courtier immobilier

New building
1 / 13
  • Parking space
4.5 rooms214m²CHF 2,355,000.–
A Trélex, 1270 Trélex

Individual villa based on plans

Exceptional living environment between Lake and Mountains!Trélex - Charming village located at the gates of Nyon, which hosts an inn, a butcher's shop, a grocery store as well as primary and secondary school classes. It's the ideal place for families looking for peace and quiet without giving up the proximity to the cities of Nyon, Geneva or Lausanne.Located just a stone's throw from the heart of the locality on a plot of approximately 774 m², in a villa neighborhood, this beautiful house based on plans offers a peaceful and green living environment. Distributed over 2 levels and a basement, it consists of a large living room/dining room with open kitchen on the ground floor, all of which gives access to three terraces with different orientations, allowing you to enjoy the sun throughout the day, as well as a 578 m² garden.Upstairs are a parental bedroom with dressing room and private shower room, 2 bedrooms and a bathroom.The basement consists of a large room, a shower room, a cellar and a technical/laundry room.Rare opportunity in the La Côte region, a visit is a must to discover the potential of this property.Contact us today to arrange a viewing.The advantages of this project:- Choice/finishes at the discretion of the tenant.- Large bright living room.- Important storage spaces.- Heating and hot water production using a heat pump.- Photovoltaic panels.- Electric slat blinds.- Building permit in force - construction start 4 months after purchase of the land share.- Construction period - 18 months after laying the foundation slab.- Land share: CHF 1'145'000.- / Coretra general contractor contract: CHF 1'210'000.-.- SIA volume - 1'066 m (house, vehicle shelter and garden shed).Property tax: 0.90%

  • Parking space
Infantolino Sébastien

Infantolino Sébastien

Courtier immobilier

1 / 13
  • Garage
  • View
  • Swimming pool
10 rooms535m²Price on request
A Givrins, 1271 Givrins

Exceptional property with indoor pool and view of Lake Geneva

Built in 1980 on a plot of over 2,670 m², this exceptional property underwent a complete renovation in 2019, blending noble materials and high-end features.With approximately 530 m² of living space spread over two levels, it seduces with its contemporary and atypical interior architecture, designed for a lifestyle that combines elegance, well-being, and functionality.The main level opens onto a vast reception area featuring a living room with a smoking room and an exceptional wellness area with an indoor pool, hammam, sauna, dressing rooms, and bathrooms.The kitchen, a true masterpiece, stands out for its refined design, practicality, and central location offering an unbeatable view of the fields, Lake Geneva, and Mont Blanc. An independent studio with a kitchen, living room, and shower completes this level.The upper level houses a parental suite with a bathroom, dressing room, and private terrace, two bedrooms with en-suite bathrooms, an office, and a laundry room.The partially excavated basement features a home cinema, a climate-controlled wine cellar, storage spaces, two laundry rooms, and a PC room.Outside, the landscaped garden ensures intimacy and tranquility with its large terrace, mature trees, a garden shed, and a covered area for four vehicles.Offering exemplary maintenance and optimal energy performance, this property is a turnkey residence, immediately habitable.It is a unique, exceptional property with luxurious amenities and a secure residential environment.

  • Garage
  • View
  • Swimming pool
1 / 13
  • Parking space
  • Garage
  • Swimming pool
7.5 rooms300m²CHF 3,950,000.–
A Prangins, 1197 Prangins

Magnificent individual villa just two steps from Nyon

BARNES La Côte has the pleasure of presenting to you, in exclusivity, this magnificent individual villa located in the heart of the highly sought-after commune of Prangins.Developing approximately 300 m² of living space spread over three levels and a basement, this property seduces with its generous volumes, its brightness, and the quality of its amenities. It offers an ideal living space for a family seeking comfort and elegance.As soon as you enter the house, it reveals a warm and refined atmosphere. The ground floor accommodates an entrance hall with built-in cupboards leading to a vast reception area comprising a living room and a dining room, enhanced by a fireplace as well as a pleasant library corner. The kitchen, spacious and fully equipped, even benefits from a Teppanyaki grill next to the cooking surface, allowing for varied and healthy cooking. This charming room opens harmoniously onto the dining room and has an adjacent cellar. Direct access to the double garage completes this level for optimal daily comfort.The sleeping area is spread over the upper floors. The first floor includes a superb parental suite with a private balcony, two dressing rooms, and a large en-suite shower room. Four other bedrooms as well as a bathroom with a shower complete this floor.The attic accommodates a large, charming attic room with built-in storage, a galetas, and a shower room. The fully heated basement offers complementary spaces that are particularly appreciated, including a storage room, a multi-purpose room with a basement, a wine cellar, and a laundry room/technical room.A rare property on the market, combining comfort, space, and quality of life, in a sought-after residential environment just a few minutes from Nyon and the shores of Lake Geneva.

  • Parking space
  • Garage
  • Swimming pool
1 / 13
  • Parking space
  • Balcony / Terrace
  • Garage
8 rooms300m²CHF 2,750,000.–
Vaud, 1271 Givrins

Character village house renovated

Nestled in the heart of the charming village of Givrins, just a few minutes from Nyon and the shores of Lake Geneva, this remarkable village house subtly combines the charm of the old with contemporary comfort. Entirely renovated with meticulous care and quality materials, it seduces with its generous volumes, natural light, and warm atmosphere.From the entrance, a spacious hall reveals the authentic and refined character of the property. The ground floor is arranged around an elegant dining room opening onto a magnificent landscaped garden oriented south, a true haven of peace sublimated by noble Burgundy stone finishes. A spacious, fully equipped kitchen, designed for gastronomy and conviviality enthusiasts, harmoniously completes this living space. A guest toilet and a cellar perfect this level.The first floor is dedicated to the main sleeping area. The parental suite offers an intimate and refined setting with a private bathroom including a bathtub, shower, and toilet. A large walk-in closet provides access to a pleasant balcony of about 10 m². Two other bedrooms with generous dimensions benefit from a second bathroom equipped with a bathtub, shower, and toilet.The last floor reveals exceptional potential. An additional bedroom with an adjacent shower room naturally finds its place here. A spectacular room of about 80 m², bathed in light, offers rare freedom of arrangement: reception room, professional office, game room, multimedia room, creative workshop, or wellness area. The possibilities are numerous and will adapt to all life projects.Outside, the flat garden of about 200 m², exposed south, invites relaxation and privileged moments with family or friends. A double garage and an outdoor parking space complete the services of this unique property.

  • Parking space
  • Balcony / Terrace
  • Garage
1 / 13
  • Parking space
  • Garage
  • View
  • +1
10 rooms500m²CHF 17,000,000.–
A Perroy, 1166 Perroy

Exceptional estate on the first line of the lake

Located in a particularly sought-after residential area, this prestige property benefits from a rare location directly on the shores of Lake Geneva. Nestled within a magnificent 5,000 m² wooded park, it combines intimacy, elegance, and quality of life in an exceptional natural setting.Completely renovated with care, the residence seduces with its timeless architecture, generous volumes, and numerous openings that flood the spaces with light throughout the day. The reception rooms benefit from a warm and refined atmosphere, while the large windows offer permanent perspectives on the garden, the pool, and the lake's waters.The living areas have been designed to meet the most demanding expectations. The main level includes several reception rooms, a perfectly equipped kitchen, a custom-made office, as well as a sumptuous master suite accompanied by a vast dressing room and a complete bathroom. A second bedroom with a private bathroom completes this level.On the upper floor, two beautiful independent suites each have their own bathroom and storage spaces. An additional volume offers numerous possibilities for customization according to needs: additional bedroom, leisure space, office, or private lounge.The basement offers amenities dedicated to comfort and well-being, including a relaxation area, a gym, a sauna, numerous storage rooms, a cellar, as well as independent access.Outside, the amenities have been designed to fully enjoy the privileged situation. The terraces harmoniously extend the interior spaces and allow for the admiration of a spectacular panorama over the lake and the Alps. The heated pool integrates perfectly into the carefully maintained park, a true green jewel preserved from prying eyes.Navigation enthusiasts will particularly appreciate the private lake facilities, including a boat garage with a launching system and a dock allowing direct access to the lake.The property also features a secure entrance, several outdoor parking spaces, and closed garages, ensuring optimal comfort in daily life.Rare on the market, this estate brings together all the attributes of an exceptional residence on the shores of Lake Geneva, in a privileged environment where discretion, nature, and the art of living come together harmoniously.

  • Parking space
  • Garage
  • View
  • +1
1 / 13
  • Parking space
  • Balcony / Terrace
  • Garage
  • +2
6.5 rooms220m²CHF 3,500,000.–
A Givrins, 1271 Givrins

Modern villa with pool and view of the lake, the Alps and the Jura

Exclusively | Rare on the market, this magnificent contemporary turnkey property offers a privileged living environment combining elegance, comfort, and high-end amenities. Bathed in light thanks to its generous volumes and beautiful ceiling height, it seduces with the quality of its materials, its careful finishes, and its perfectly designed spaces for a harmonious family life. From the property, it is also possible to admire superb views of Lake Geneva and the Alps. With its 320 m² of interior space, this home is a rare opportunity not to be missed.Upon entering, a spacious entrance hall with custom-made built-in closets offers an elegant and functional welcome. The ground floor also accommodates an office that can easily serve as a bedroom, as well as an Italian-style shower room with WC. The vast living room, the heart of the house, seduces with its warm atmosphere, its fireplace, its custom-made TV cabinet, its dining area, and its direct access to the main terrace.The kitchen, particularly spacious and fully equipped, will delight gastronomy enthusiasts with its central island, steam oven, traditional steam oven, warming drawer, integrated hood, two heating lamps, induction cooktops, wine cellar, dishwasher, refrigerator/freezer, numerous storage spaces, and pleasant dining area.The first floor benefits from a magnificent distribution hall sublimated by a beautiful ceiling height. Two suites are arranged here. The first has a shower room with WC and access to the balcony. The second, a true parental suite, includes a large custom-made closet, an office area, access to the balcony, and a bathroom with corner bathtub, shower, and sink. Thanks to its independent access, the parental closet can easily be converted into an additional bedroom according to needs. A laundry room completes this floor.The basement offers generous spaces dedicated to comfort and leisure. It includes a large distribution hall serving a large game room ideal for a relaxation or family area, a room currently arranged as a fitness room, a laundry room with storage space, and a technical room equipped with a water softener and direct access to the pellet tank.The outdoor amenities have been designed with the utmost care to create a true haven of peace. A paved inner courtyard allows for the parking of several vehicles. The fully enclosed and perfectly maintained garden is adorned with numerous plant species, fruit trees, and a vegetable garden. A beautiful heated pool with an electric shutter completes this privileged environment, as do the numerous terraces equipped with sun sails inviting relaxation and conviviality.In an annex, a double garage with an electric charging point and storage spaces perfects the amenities of this exceptional family property, where every detail has been designed to offer optimal living comfort.The property also benefits from a building reserve of approximately 60 m², allowing the villa to be expanded according to your needs and desires. A major advantage and a rare opportunity!

  • Parking space
  • Balcony / Terrace
  • Garage
  • +2
1 / 13
  • Parking space
  • Garage
  • View
10 rooms280m²CHF 3,690,000.–
A Crans-près-Céligny, 1299 Crans-près-Céligny

Elegant house with private garden in the heart of Terre-Sainte

This very beautiful family house, entirely renovated between 2010 and 2019, offers a perfect alliance between classic charm and contemporary comfort. Located on a generous plot of over 1,500 m², it benefits from a privileged living environment, which is both intimate, calm, and green.With approximately 280 m² of living space, complemented by a vast basement, this property stands out for its impressive volumes and the quality of its finishes. From the entrance, the spaces seduce with their brightness and warm atmosphere. The main living room, of over 60 m², impresses with its ceiling height of nearly 5 meters, creating a rare and very pleasant sense of space. The dining room and equipped kitchen with dining area harmoniously extend the living areas, offering an ideal place to receive guests or share family moments.The house has several comfortable bedrooms, including a beautiful parental suite on the ground floor, as well as several renovated bathrooms with taste. The basement, perfectly fitted out, offers remarkable additional spaces: a room with natural light, a large TV/billiard room of over 60 m², as well as the technical rooms, laundry room, and cellar.Outside, the fully enclosed garden, adorned with high hedges, guarantees absolute intimacy. Three separate terraces allow you to fully enjoy the beautiful days, with areas dedicated to meals, relaxation, and leisure activities. A double garage currently converted into a gym completes this property, while remaining easily reversible.Thanks to its numerous renovations, modern security equipment, and sought-after residential environment, this house represents a rare opportunity, ideal for a large family wishing to settle in a serene and exclusive setting.

  • Parking space
  • Garage
  • View
1 / 13
  • Parking space
  • Balcony / Terrace
  • Garage
  • +2
9.5 rooms525m²CHF 6,400,000.–
A Arzier, 1273 Arzier

Luxurious property with panoramic view

A true masterpiece of contemporary architecture with clean lines, this exceptional property embodies the art of living in its most refined form. Developing a useful area of approximately 525 m², it immediately seduces with its generous volumes, omnipresent luminosity, and above all, with the remarkable level of its finishes, rarely equaled on the market.Thought out in the smallest details for a demanding clientele, the villa offers five sumptuous suites, each benefiting from its own bathroom and custom-made storage spaces, guaranteeing comfort, intimacy, and independence for all occupants. Spread over three entirely floor-heated levels, the distribution of spaces prioritizes fluidity, functionality, and permanent connection with the outdoors.From the entrance, the quality of construction and the care given to the finishes naturally impose themselves. Each material has been selected with exigence from the best European manufactures. The floors combine with elegance high-end solid wood parquet from Mafi, Brazilian natural stone, high-quality concrete, and premium tiles. The walls are sublimated by refined finishes mixing concrete, luxury mosaics from Bisazza, and exclusive wallpapers signed Hermès, while certain spaces benefit from Swarovski decorative elements, bringing an additional touch of sophistication.The interior design testifies to an exceptional level of standing. The custom-made oak dressings by Loichot, the Villeroy & Boch sanitary equipment, the furniture and mirrors from the Swarovski collections, as well as the black artisanal metal glass partitions, confer on the whole a resolutely contemporary and elegant identity.The two fully equipped Italian kitchens by Gaggenau and Miele will satisfy the most demanding gourmets. As true reception areas, they feature integrated professional equipment: plancha, fryer, barbecue, gas and induction cooking, large Miele ovens, built-in coffee machine, latest generation appliances, and numerous perfectly integrated storage spaces.Outside, the living spaces harmoniously extend into a carefully landscaped environment. A spectacular heated overflow pool with mirror effect constitutes the masterpiece of the place, accompanied by large terraces and a jacuzzi area, offering an exclusive relaxation setting in total intimacy.This villa also benefits from a technical conception of the first order, responding to the most demanding energy standards, thanks to its Minergie label. It is equipped with a floor heating system powered by a geothermal heat pump, complemented by thermal solar panels and 42 photovoltaic modules. Triple glazing, reinforced peripheral insulation, double-flow ventilation with air renewal, water treatment, and centralized aspiration contribute to daily comfort while ensuring excellent energy performance. The technical performances are worthy of the whole, with a pre-cabled Bang & Olufsen audio system, comfort domotics, electric blinds, security alarms, ethanol fireplace, and armored door.A double garage as well as several outdoor parking spaces complete this exceptional achievement.Rare on the market, this property perfectly combines contemporary architecture, impeccable construction quality, noble materials, and ultra-high-end performances. A unique residence intended for a clientele seeking exclusivity, serenity, and absolute excellence.

  • Parking space
  • Balcony / Terrace
  • Garage
  • +2

Suggested properties for you based on search results

Other interesting objects