3 results - Villa buy: Genestrerio

1 / 15
5.5 rooms190m²CHF 890,000.–
Via al Pero 26C, 6852 Genestrerio


Single-family house with 5.5 rooms and large garden – Genestrerio (Mendrisiotto)

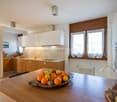
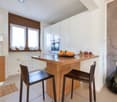
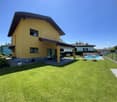
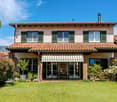
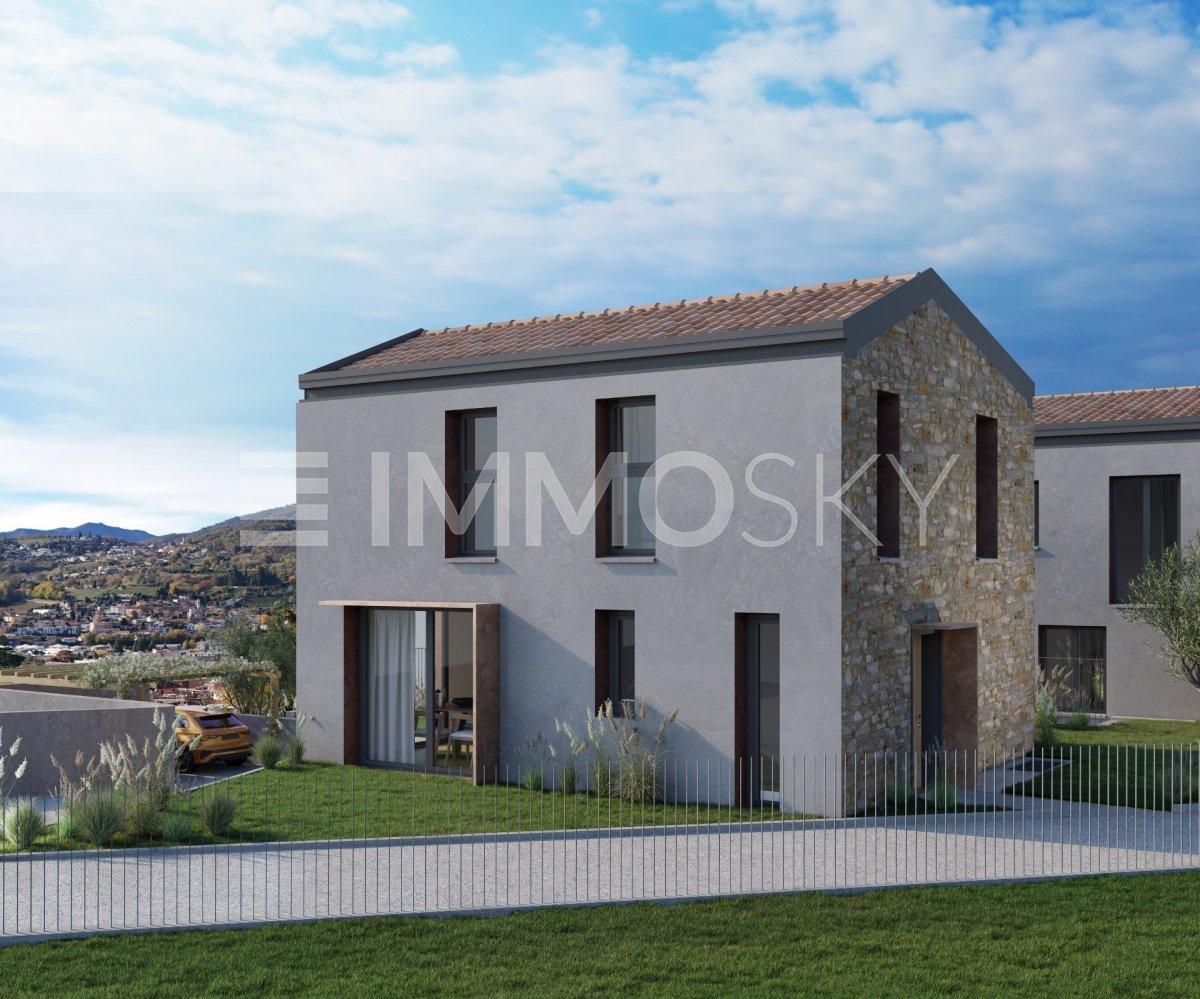
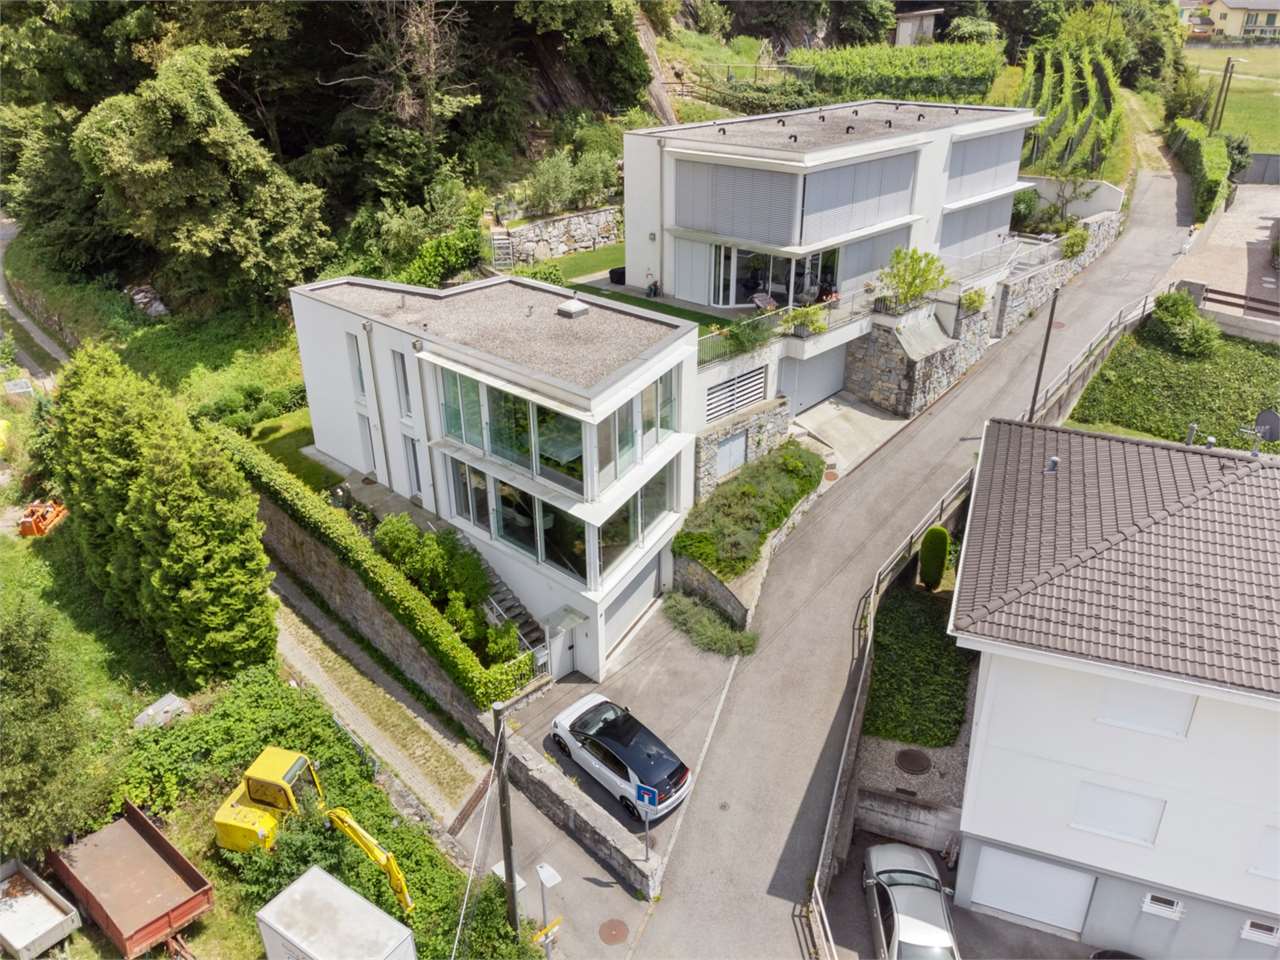
In the sunny and quiet municipality of Genestrerio, in the heart of Mendrisiotto, we propose for sale a single-family house with 5.5 rooms, ideal for families who desire independence, comfort, and spacious interior and exterior spaces.The house develops on two levels and is surrounded by a well-kept, flat garden of about 6 mq, perfect for relaxation moments, for children, or for those who want to create a barbecue or pool area. • Ground floor EntranceTwo bedrooms; Bathroom with shower; Technical room; Laundry room; Cellar; Small kitchen with direct access to the gardenTwo car parks on the ground floor • First floor Bright living room with dining area and access to the balconyLiving kitchen with cozy breakfast area next to the dining roomMaster bedroom; Single bedroom; Bathroom with bathtub;The spaces are well distributed and functional, with the possibility of adapting the ground floor also to a studio, guest area, or independent zone for teenagers. • Position and services The property enjoys a very quiet and sunny residential position, just a few minutes from Mendrisio.Kindergartens and primary schools: about 5 minutesMendrisio center: about 5 minutesFoxTown Factory Stores shopping center: about 5 minutesA2 highway access: about 5 minutesPublic transport stop: reachable on foot in a few minutes • Heating type: Heat pump with radiator distribution • Parking spaces: 2 car parks, 2 outdoor parking spacesFurther potential • Interesting opportunity: there are unused building and occupancy indices, which offer additional construction potential. • An ideal solution for those looking for an independent house with a large garden in a quiet but strategically connected location in Mendrisiotto.

Travel time
-
1 / 12
  • Balcony / Terrace
  • Swimming pool
5.5 rooms220m²CHF 1,190,000.–
6852 Genestrerio

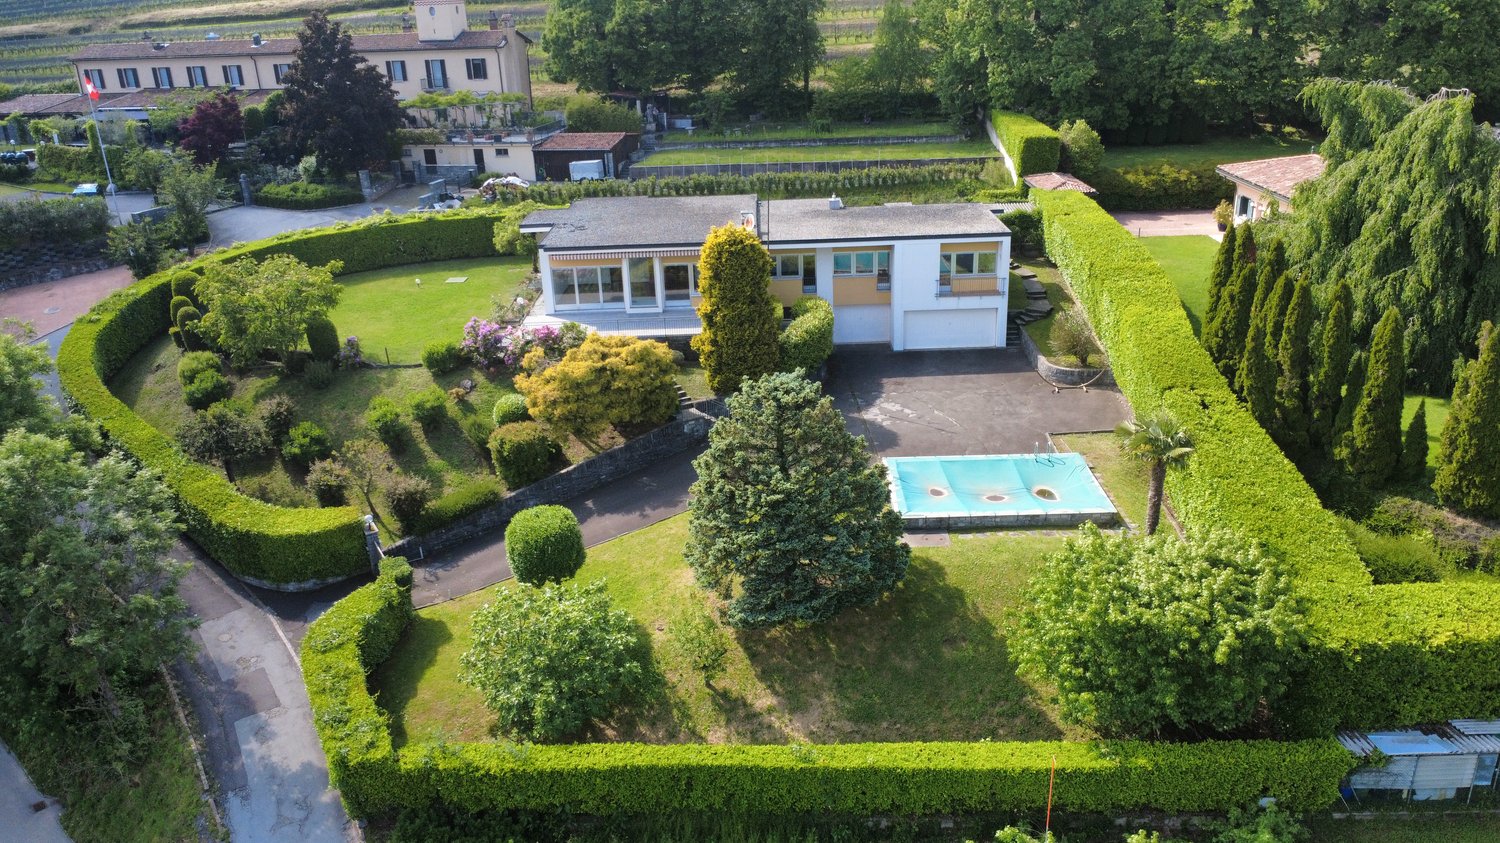
Beautiful single-family villa with pool in residential area in Genest

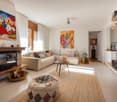
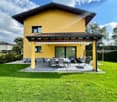
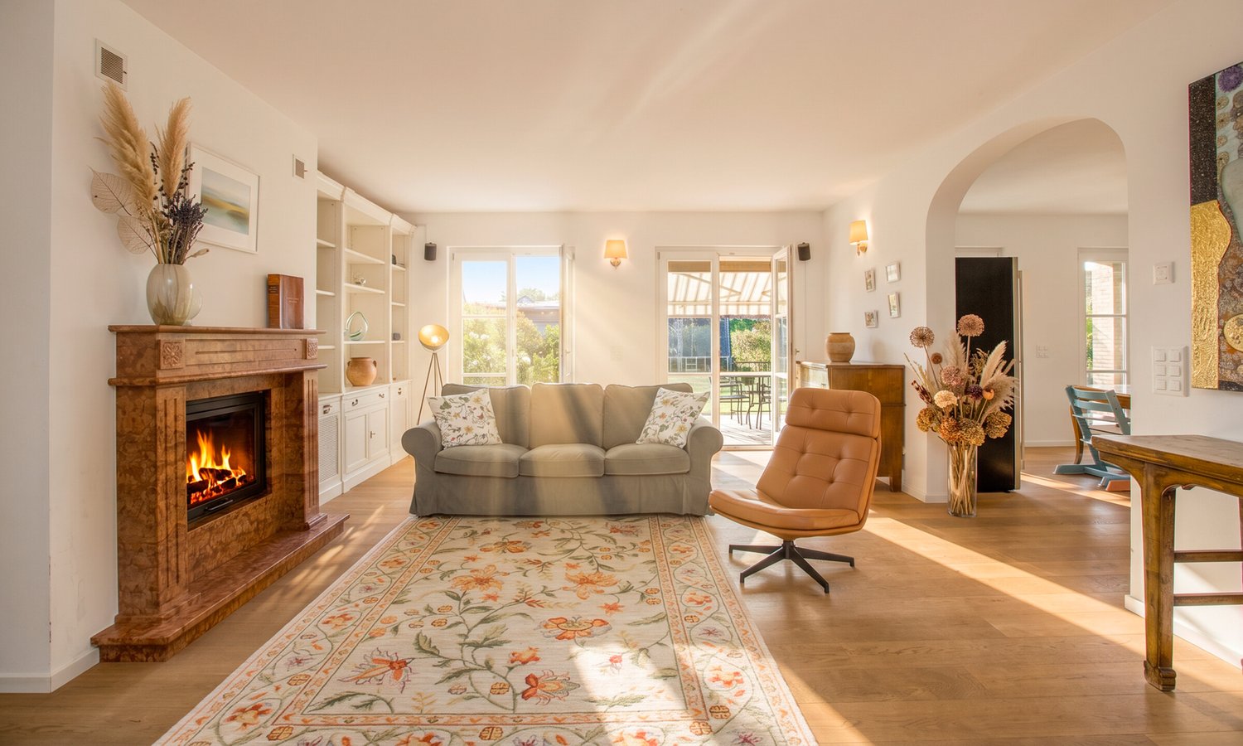
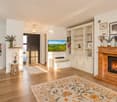
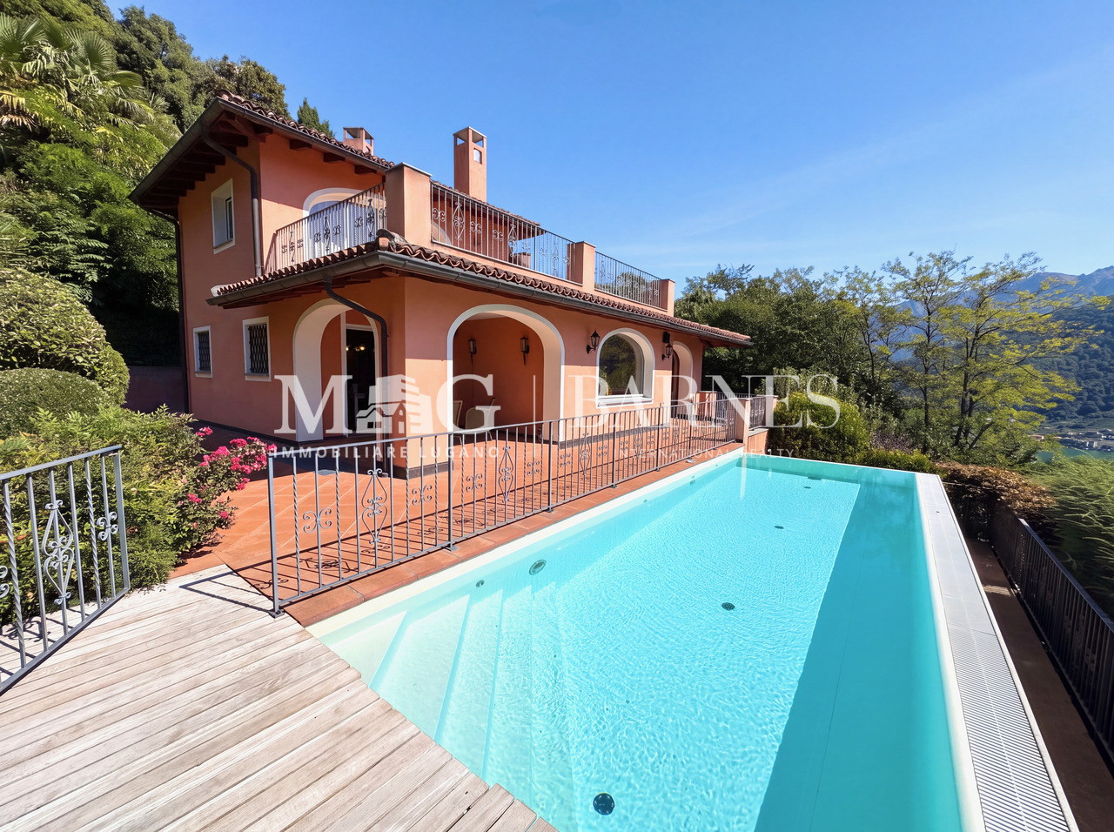
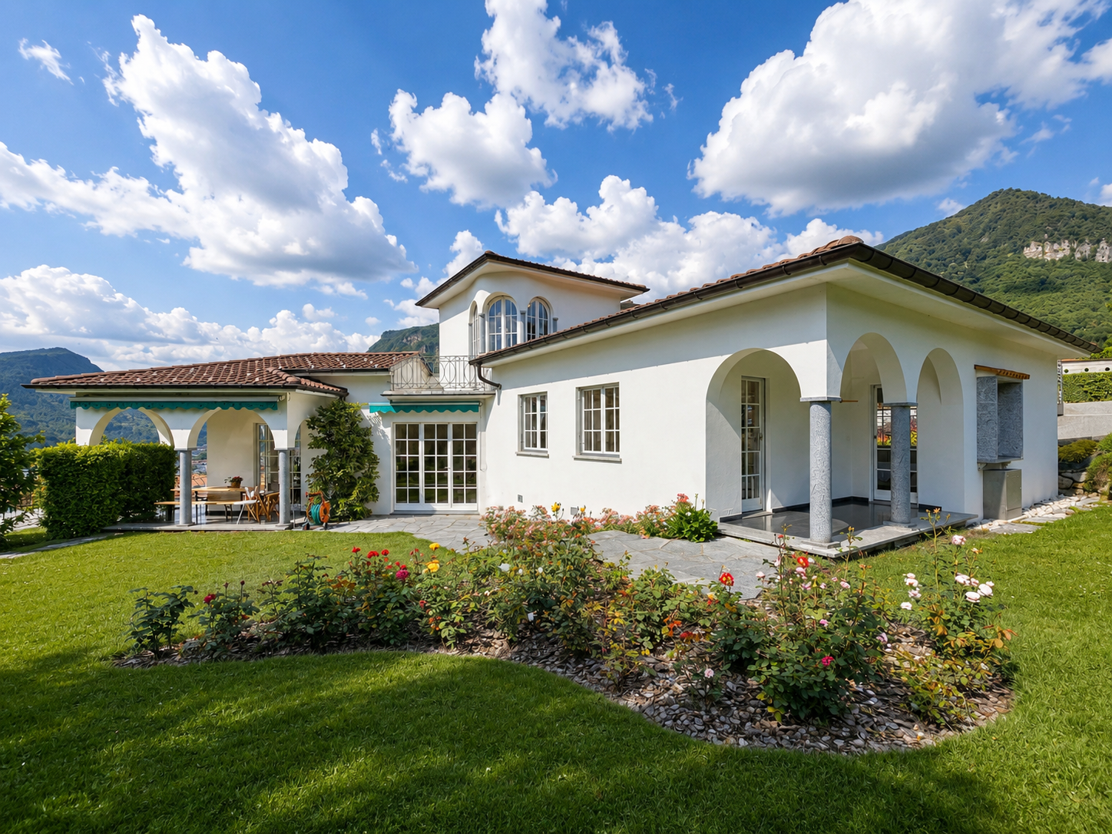
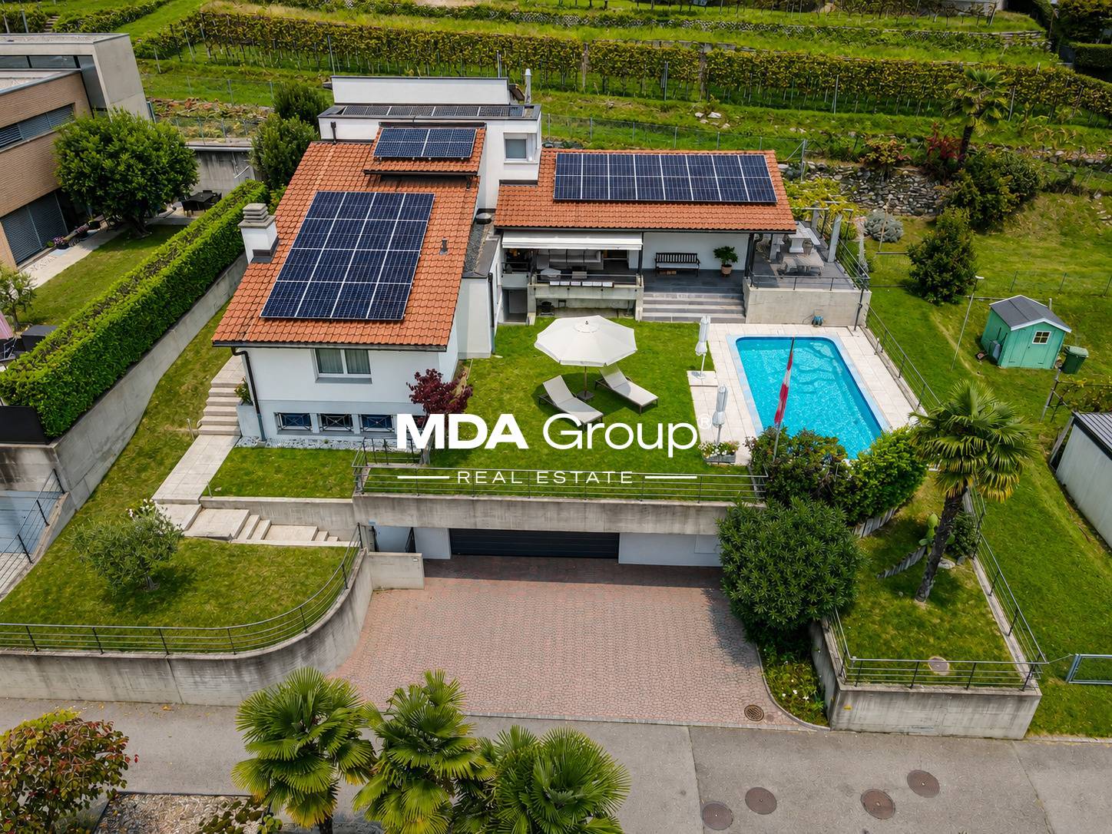
In a quiet and sunny residential area in Genestrerio, we propose for sale this elegant single-family villa with a useful surface area of approximately 220 sqm, distributed over two above-ground levels plus a large semi-basement. The property is immersed in a flat plot of 619 sqm, perfectly maintained and enriched by a beautiful private pool.Ground Floor:The entrance leads into a bright and spacious living room with a ventilated fireplace, which opens directly onto the covered veranda and the garden with a pool. The open-plan kitchen is modern and functional, integrating harmoniously with the living area. The ground floor is completed by a convenient guest bathroom.First Floor:The sleeping area offers three spacious bedrooms, all with access to the balconies. The large main bathroom is equipped with both a whirlpool bathtub and a shower, offering maximum comfort and functionality.Semi-Basement:Here you will find a large technical room, a laundry room, a cellar/storage room, and an additional space available to be used according to your needs (hobby, gym, study, etc.). The semi-basement is completed by a large garage.Features and finishes:Floor heating powered by gasFireplace with ventilation outletsThe outdoor veranda was renovated in 2023The pool lining was replaced in 2022Quality finishes and careful attention to detailParking:The property has three covered parking spaces in the garage and five additional outdoor parking spaces.An ideal solution for those seeking privacy, comfort, and quality of life in a well-served residential context.

  • Balcony / Terrace
  • Swimming pool
More objects in your automatically expanded search area
19 results - Radius: + 10km
1 / 13
9.5 rooms306m²CHF 5,500,000.–
Premium
6922 Morcote

Villa La Romitella

Villa La Romitella sorge in una prestigiosa ed esclusiva area residenziale di Morcote, caratterizzata da ville di alto standing e da un'assoluta privacy. L'esposizione a sud-ovest garantisce una straordinaria luminosità fino al tramonto, regalando una vista panoramica impareggiabile sul Lago di Lugano e sulle montagne circostanti. La proprietà si trova a pochi minuti dal lago, mentre il centro di Lugano è comodamente raggiungibile in circa 15 minuti di auto.La villa, edificata nel 1969 in elegante stile mediterraneo, è stata nel corso degli anni rinnovata e mantenuta con materiali di pregio e finiture di alto livello. Offre una superficie di circa 560 m², distribuita su due livelli su un terreno di 1412 mq. Tra i punti di forza spiccano lo splendido portico panoramico con camino, una magnifica piscina interna riscaldata con accesso diretto ad un'area del giardino molto privata, una area wellness con sauna, una cantina vini e un curatissimo giardino sviluppato su due livelli.Gli spazi si presentano nel modo seguente:piano d'ingresso: ampio atrio d'ingresso, luminoso soggiorno con zona pranzo e accesso diretto al portico panoramico con camino e area TV separata con camino . Completano il piano una cucina abitabile, lavanderia, bagno per gli ospiti e la zona notte composta dalla generosa camera padronale con guardaroba e bagno en-suite, da una seconda camera con bagno en-suite e armadi a muro ed un'ulteriore camera (anche con accesso indipendente dall'esterno), dotata di guardaroba, bagno en-suite e accesso a un portico privato. Ogni ambiente ha accesso diretto al giardino.piano giardino: spettacolare area spa con grande piscina interna rivestita in mosaico, zona relax, area benessere con sauna e doccia. Il piano ospita inoltre una camera con guardaroba e bagno en-suite, un ampio locale multiuso, una cantina vini, locale deposito, locale tecnico e ulteriori spazi accessori con un bagno e accesso diretto all'esterno. Completano la proprietà un garage per due auto e un posto auto esterno.Villa La Romitella è una villa di prestigio in una delle località più esclusive del Lago di Lugano, capace di coniugare privacy, comfort ed eleganza. Residenza secondaria (svizzeri o permesso B) possibile.Die Villa La Romitella befindet sich in einer prestigeträchtigen und exklusiven Wohngegend von Morcote, die sich durch hochwertige Villen und absolute Privatsphäre auszeichnet. Die Süd-West-Ausrichtung garantiert ausserordentliche Helligkeit bis zum Sonnenuntergang und bietet einen unvergleichlichen Panoramablick auf den Luganersee und die umliegenden Berge. Die Liegenschaft befindet sich nur wenige Minuten vom See entfernt, während das Zentrum von Lugano in ca. 15 Minuten mit dem Auto erreichbar ist.Die 1969 im eleganten mediterranen Stil erbaute Villa wurde im Laufe der Jahre ständig renoviert und mit hochwertigen Materialien und Ausstattungen gepflegt. Sie bietet eine Fläche von ca. 560 m², die sich auf zwei Ebenen verteilt. Das Grundstück ist 1412m2 gross. Zu den Highlights gehören die herrliche Panoramaveranda mit Kamin, ein prächtiges beheiztes Hallenbad mit direktem Zugang zum sehr privaten Gartenbereich, ein Wellnessbereich mit Sauna, ein Weinkeller und ein gepflegter Garten auf zwei Ebenen.Die Räume sind wie folgt aufgeteilt:Eingangsebene: grosse Eingangshalle, helles Wohnzimmer mit Essbereich und direktem Zugang zur Panoramaveranda mit Kamin, separater TV-Bereich mit Kamin. Die Etage wird durch eine Küche, eine Waschküche, ein Gästebad und einen Schlafbereich vervollständigt, der aus einem weitläufigen Hauptschlafzimmer mit begehbarem Kleiderschrank und en-suite Badezimmer, einem zweiten Schlafzimmer mit en-suite Badezimmer und Einbauschränken und einem weiteren Schlafzimmer (auch mit einem unabhängigen Zugang von aussen), ausgestattet mit einem Einbauschrank, en-suite Badezimmer und Zugang zu einer privaten Veranda, besteht. Jedes Zimmer hat einen...

1 / 13
  • Parking space
8 rooms342m²CHF 1,980,000.–
Top
Via Scalinata Dei Silva, 6834 Morbio Inferiore

Villa - Morbio Inferiore

NATURE & CITY IN VILLAUnparalleled living comfort in this sunny villa, immersed in an oasis of tranquility, surrounded by vineyards, with a breathtaking open view of the surrounding mountains and located in the most exclusive residential area of Morbio Inferiore (Mendrisiotto-Ticino), in a strategic position.A panoramic heated outdoor pool set in a flat green garden is accompanied by a splendid veranda and a pergola with BBQ, table and seats in granite, which can be enjoyed throughout the year to wonderfully alternate moments of relaxation with refreshing convivial moments. The warm and intimate atmosphere is characterized by bright and airy spaces, distributed over three levels and decorated with a perfectly maintained classic taste. • a few steps from schools, restaurants, and shopping centers. 10 minutes by car from Chiasso and Mendrisio, 15 minutes by car from Lugano • up to 5 bedrooms • new heating system with heat pump and solar panels (2023) • garden with automatic irrigation • large internal and external parking area • alarm, bunker GROUND FLOOR: grotto/guest room with fireplace, bathroom, wine cellar, bathroom/shower dedicated to the pool, laundry room, technical room, bomb shelter, large garage (2-3 cars), external parking spaces (2-3)ENTRY LEVEL: entrance, living room with dining room/living room with fireplace and access to veranda and pergola, habitable kitchen with access to terrace, guest bathroom, master bedroom with walk-in closet and en-suite bathroom with bathtub and window, study/4th bedroom1ST FLOOR: play area with possibility of bed, two bedrooms, possibility of third bedroom, bathroom with shower and window.

  • Parking space
1 / 26
  • Parking space
  • Balcony / Terrace
  • View
  • +2
5.5 roomsCHF 1,200,000.–
Top
6821 Rovio

Elegant Independent Villa with Lake View in Rovio

We are offering a beautiful, independent villa with 5.5 rooms for sale, which was completely renovated in 2025, in the wonderful municipality of Rovio, in a dominant position with a spectacular panoramic view of Lake Lugano.The hillside and strategic location allows you to reach Maroggia, Mendrisio, and all the main services of the area in just a few minutes.The stop of the autopostal is located just a few steps from the apartment, while supermarkets, post office, banks, and schools are easily accessible. Lugano is also only about 20 minutes away by car.The villa is distinguished by its spacious and bright rooms, enhanced by large panoramic windows that offer breathtaking views of the lake and the surrounding mountains.The spaces have been completely renovated in a contemporary style, offering a perfect combination of elegance, functionality, and living quality, ideal for a family looking for an exclusive residence immersed in nature.The property, which is approximately 230 square meters, is spread over three levels and is situated on a plot of about 400 square meters.- The entrance level, located at street level, welcomes with an elegant atrium, a guest bathroom, and a spacious bedroom.- Going down to the lower level through a modern masonry staircase, the bright living area opens up, consisting of a large living room with spectacular panoramic windows overlooking the lake and a modern, functional kitchen equipped with the latest generation appliances. On the same level, there are two more double bedrooms and a refined bathroom with a shower.- The lower level hosts a generous multifunctional room, also characterized by large panoramic windows with a lake view, ideal as a tavern, study, or hobby room. From here, you can access the large covered veranda directly, one of the most fascinating spaces of the property, from which you can admire a magnificent panorama in total privacy. The veranda overlooks the private, flat, and well-kept garden, perfect for living pleasant moments outdoors, also accessible from the street via a masonry staircase.This level is completed by a convenient cellar of about 20 square meters and the technical room.Two convenient outdoor parking spaces are included in the price.The apartment is equipped with an oil heating system with radiator distribution and PVC windows with triple glazing, which guarantee excellent living comfort and good thermal and acoustic insulation.An exclusive property that perfectly combines privacy, tranquility, and living comfort, immersed in a natural scenario of rare beauty.

  • Parking space
  • Balcony / Terrace
  • View
  • +2
1 / 13
  • Balcony / Terrace
  • Garage
  • Elevator
9.5 rooms460m²CHF 4,500,000.–
Top
Lungo Lago Motta, 6815 Melide

Exclusive Lakefront Residence with Panoramic Terrace and Breathtaking View

We are offering an exclusive lakefront residence for sale, located in a privileged position just a few steps from the renowned historic center of Melide. The villa is currently under construction and will be completed with high-quality materials and luxurious finishes.The property spans multiple levels, connected by an internal elevator, and features a private garden, an external whirlpool tub with panoramic views, a barbecue area, and carefully designed spaces to ensure maximum comfort.Distribution of spaces:Ground floor: two large garages capable of accommodating up to six covered parking spaces, two external parking spaces, hallway, technical room, and the possibility of creating laundry rooms or additional service areas.First floor: fitness and spa area, balcony, bathroom, bedroom, and hallway.Second floor: large living room with open kitchen, large balcony, bedroom, corridor, and bathroom.Third floor: master bedroom with en-suite bathroom and walk-in closet, second bedroom with private bathroom, study/extra bedroom, bathroom, hallway, and large balcony.Fourth floor: exclusive open-plan living area with open kitchen, bathroom, panoramic terrace, and external whirlpool tub with lake views.The land is directly adjacent to the lake, with the possibility of creating additional external parking spaces. The modern architecture, optimal solar exposure, and large windows allow for enjoyment of the lake view from all levels of the residence.The current floor plans are indicative: upon request, it is possible to evaluate different distribution solutions. The finishes are fully customizable, with an already high standard.Two garages with six covered parking spaces (CHF 500'000) and two external parking spaces complete the property. A large lakefront garden is also available as a separate option for CHF 200'000.A unique property in terms of location, design, and customization possibilities, ideal for those seeking maximum exclusivity and comfort, just a few minutes from Lugano.

  • Balcony / Terrace
  • Garage
  • Elevator
1 / 13
4.5 rooms150m²CHF 980,808.–
Top
6865 Tremona

TREMONA NEW 4.5 ROOM VILLA WITH LARGE PRIVATE GARDEN

TREMONA NEW 4.5 ROOM VILLA WITH LARGE PRIVATE GARDEN Construction quality, large outdoor spaces, privacy, and a natural setting of great charm: a villa designed for those who want to live in an exclusive environment without giving up the convenience of the main services. Where In the picturesque village of Tremona, located in the Monte San Giorgio area, a UNESCO World Heritage Site and district of Mendrisio, the Residenza al Noce is born, an elegant complex consisting of only three single-family villas. A reserved residential context, surrounded by vineyards, naturalistic paths, and panoramas of rare beauty. The center of Mendrisio, the highway, the train station, schools, shopping centers, and Lake Lugano are just a few minutes away, offering the perfect balance between tranquility and practicality. The house Spread over two levels, the villa has been designed to offer bright, functional, and welcoming spaces. The large openings enhance the open-plan living area and create a natural continuity with the generous private garden, the covered portico, and the panoramic terrace, ideal for enjoying pleasant moments outdoors in every season. Two covered private parking spaces, a storage room, and the technical room/laundry room complete the property. You'll like it because New construction Independent villa Large private garden Only three residential units Quiet residential area Modern finishes and great brightness Two covered private parking spaces SALES PRICE: CHF 980808.50

1 / 13
  • Parking space
  • Balcony / Terrace
  • Swimming pool
  • +1
5.5 rooms185m²CHF 1,350,000.–
Top
6855 Stabio

Mendrisio, Stabio: Grande casa unifamiliare con giardino e piscina

Casa unifamiliare con finiture di alto standingInserita nel tranquillo e residenziale contesto di Stabio, questa moderna villa di 5.5 locali con una superficie commerciale di circa 230 mq e un giardino privato con piscina di circa 160 mq si distingue per il design contemporaneo, le finiture di alto standing e gli ambienti ampi e luminosi.La distribuzione interna è stata studiata per garantire il massimo comfort abitativo alle famiglie, con spazi eleganti e funzionali impreziositi da grandi vetrate che donano continuità tra interni ed esterni.La zona padronale offre un'atmosfera esclusiva grazie alla scenografica vetrata e al terrazzo panoramico a 180 gradi, ideale per momenti di relax in totale privacy.La proprietà si presenta in perfette condizioni ed è completata da un curato giardino privato con piscina riscaldata con idromassaggio, oltre a due vasche da bagno con idromassaggio interne, un bagno turco e un locale hobby, pensata per offrire un'esperienza abitativa di assoluto benessere.La posizione strategica, vicina a scuole, negozi e ai principali collegamenti autostradali, rende questa residenza una soluzione ideale per famiglie alla ricerca di un oggetto raro, dal carattere moderno e dal design ricercato.Dati principali: • Terreno ca. 440 mq • Area abitabile ca. 230 mq • Camere da letto: 3 • Bagni:4 • Piscina privata riscaldata con idromassaggio • Bagno turco • Grill esterno Composizione: • atrio d'entrata • ampio soggiorno con cucina a vista e ampie vetrate sul giardino privato • cucina moderna • suite padronale con bagno privato, wc separato e accesso al terrazzo • 2 ampie camere da letto • 1 bagno di servizio • 2 bagni completi • 2 cabine-armadio • locale hobby • cantina • grill esterno • piscina privata riscaldata con idromassaggio Dotazioni esterne e parcheggi: • 1 posto auto coperto • 2 posti auto esterni Tutti gli spazi principali hanno una vista aperta sul giardino privato, garantendo un'esposizione ideale e un'ottima privacy. Inoltre, le ampie vetrate e il design moderno, rendono la casa molto luminosa valorizzando la luce naturale.Proprietà unica, di carattere, che unisce natura e design in un'atmosfera di benessere, dove il fascina dell'eleganza si intreccia con privacy e comfort abitativo.Maison unifamiliale avec des finitions de haut standingSituée dans le calme et résidentiel quartier de Stabio, cette villa moderne de 5.5 pièces avec une surface commerciale d'environ 230 m² et un jardin privé avec piscine d'environ 160 m² se distingue par son design contemporain, ses finitions de haut standing et ses espaces spacieux et lumineux.La distribution intérieure a été étudiée pour garantir le plus grand confort de vie aux familles, avec des espaces élégants et fonctionnels agrémentés de grandes baies vitrées qui créent une continuité entre l'intérieur et l'extérieur.La zone noble offre une atmosphère exclusive grâce à la spectaculaire verrière et au balcon panoramique à 180 degrés, idéal pour des moments de détente en toute intimité.La propriété est en parfait état et est complétée par un jardin privé soigné avec piscine chauffée avec hydromassage, ainsi que deux baignoires avec hydromassage à l'intérieur, un hammam et un local hobby, conçu pour offrir une expérience de vie de bien-être absolu.La situation stratégique, proche des écoles, des commerces et des principaux axes routiers, fait de cette résidence une solution idéale pour les familles à la recherche d'un bien rare, au caractère moderne et au design recherché.Principaux...

  • Parking space
  • Balcony / Terrace
  • Swimming pool
  • +1
1 / 13
4.5 rooms260m²CHF 2,990,000.–
Top
6921 Vico Morcote

MODERNA VILLA CON AREA WELLNESS - RESIDENZA SECONDARIA

Situata a Vico Morcote, esclusivo borgo collinare affacciato sul Lago di Lugano, questa elegante villa moderna gode di una posizione riservata e panoramica immersa nella tranquillità e nel verde. La zona è particolarmente apprezzata per l'atmosfera discreta, la presenza di residenze di prestigio e gli splendidi scorci aperti sul lago e sulle montagne circostanti. A pochi minuti da Lugano e Melide, Vico Morcote rappresenta una soluzione ideale per chi desidera vivere in un contesto raffinato e riservato senza rinunciare alla comodità dei principali servizi.La proprietà, costruita nel 2018, si distingue per architettura contemporanea, ambienti luminosi e finiture moderne di alto livello. Dotata di sistema domotico, offre un elevato comfort abitativo e una gestione pratica degli spazi. L'accesso alla proprietà avviene tramite scala.Il cuore della casa è rappresentato da un ampio soggiorno con camino e grandi vetrate panoramiche che donano luminosità agli ambienti e una piacevole continuità con gli spazi esterni. La zona pranzo si integra armoniosamente con il living, creando un'atmosfera elegante e accogliente. La cucina è separata, funzionale e pensata per garantire praticità nella vita quotidiana.La zona notte comprende una camera matrimoniale con bagno en suite e accesso agli spazi esterni, oltre a una seconda camera da letto anch'essa servita da bagno privato. Completano il piano un bagno ospiti, una lavanderia privata e un ulteriore locale versatile ideale come studio, area relax o locale hobby.Al piano inferiore si trova una raffinata area wellness privata composta da piscina interna con nuoto controcorrente, sauna, cantina vini e locali accessori. Anche questo livello dispone di accesso agli spazi esterni, valorizzando ulteriormente il rapporto tra interni ed esterni.Per chi lo desidera, è possibile acquistare separatamente gli eleganti arredi di design. Grazie alla posizione privilegiata e alle caratteristiche della proprietà, rappresenta una soluzione ideale sia come residenza principale sia come residenza secondaria nel cuore del Ticino.Completano la proprietà un posto auto in box e due posti auto esterni.MODERN VILLA WITH WELLNESS AREA - SECONDARY RESIDENCESituated in Vico Morcote, an exclusive hillside village overlooking Lake Lugano, this elegant modern villa enjoys a private and panoramic location surrounded by tranquility and greenery. The area is particularly appreciated for its discreet atmosphere, the presence of prestigious residences and the splendid open views of the lake and surrounding mountains. Just a few minutes from Lugano and Melide, Vico Morcote represents an ideal solution for those who want to live in a refined and reserved context without sacrificing the convenience of the main services.The property, built in 2018, stands out for its contemporary architecture, bright rooms and high-level modern finishes. Equipped with a home automation system, it offers high living comfort and practical space management. Access to the property is via staircase.The heart of the house is represented by a large living room with fireplace and large panoramic windows that give brightness to the rooms and a pleasant continuity with the outdoor spaces. The dining area is harmoniously integrated with the living room, creating an elegant and cozy atmosphere. The kitchen is separate, functional and designed to ensure practicality in daily life.The sleeping area includes a master bedroom with en suite bathroom and access to outdoor spaces, as well as a second bedroom also served by a private bathroom. Completing the floor is a guest bathroom, a private laundry room and an additional versatile room ideal as a study, relaxation area or hobby room.On the lower level is a refined private wellness area consisting of an indoor swimming pool with countercurrent swimming, sauna, wine cellar and accessory rooms. This level also has access to...

  • Scenic view of a lake with a town and hillside in the background, surrounded by trees and greenery.
  • Modern two-story house with a flat roof, large windows, and a swimming pool in the foreground. The house features a raised ground floor and is surrounded by lush greenery and trees.
  • A metal gate with a lock, leading to a paved area with a stone wall and a small garden, with a house and garage visible in the background.
  • Spacious hallway with tiled flooring, wooden staircase, and a round wooden table with a vase of white flowers on the left side.
  • Modern living room with a grey sofa, coffee table, armchair, ottoman, fireplace, and decorative items.
  • Nighttime view of a coastal town with illuminated buildings and lights reflecting on the water.
1 / 6
6 rooms245m²CHF 1,850,000.–
Top
6827 Brusino Arsizio

Villa with Pool/Double Garage

Welcome to this exceptional villa in the picturesque municipality of Brusino Arsizio in Ticino – one of the most beautiful spots in Switzerland.The villa spans 245 m² of living space and a total area of 300 on two floors, nestled in a generous plot of 1'365 m². With 6 rooms, the house offers ample space for the whole family. The boat dock is 100 m from the villa.Highlights of the property: • Breathtaking lake view: Enjoy the spectacular view of Lake Lugano – during the day with glittering water and surrounding hills, in the evening with the romantic play of lights of the illuminated towns reflected in the lake. • Balcony: Ideal place to enjoy the dreamy view to the fullest. • Fireplace: For cozy evenings in a stylish ambiance. • Garage and parking: Comfortable parking options directly on the property. (Two vehicles) Location and surroundings: Brusino Arsizio is idyllically located on the shore of Lake Lugano – the lake is within walking distance. The location is quiet, both during the day and at night, and offers a relaxing atmosphere away from everyday stress. The lush vegetation, the hills of Ticino, and the Mediterranean climate give this place a unique flair.This villa is available immediately and represents a rare opportunity to acquire an exceptional property in one of the most sought-after locations in Ticino. A home that leaves no wishes unfulfilled – for discerning buyers who are looking for something special. Suitable for writers and artists!

1 / 30
10 rooms525m²CHF 2,700,000.–
Via Pozzi-artisti 1, 6874 Castel San Pietro

Una dimora d'altri tempi

In un contesto paradisiaco, in territorio di Castel San Pietro ma vicina al centro del Borgo di Mendrisio, quindi con scuole, accademia, palestre e ospedale, in posizione rialzata e tranquilla con vista aperta all’interno di un parco di oltre 6500 metri, vendiamo fantastica villa di grande qualità, di oltre 500 mq su 3 livelli con 3 grandi sale da bagno, 4 camere da letto, studio, cucina, sala da pranzo, soggiorno e grande terrazza che copre tutto il fronte della villa edificata negli anni '40, dei quali ha mantenuto le prerogative di spazi e finiture.Trattasi di un oggetto unico che dovrebbe ospitare una famiglia numerosa a cui piacciano grandi spazi, privacy per ciascun membro della famiglia e fornita di campo da tennis oltre che di un giardino piantumato. Un’oasi di pace a poca distanza da tutto quanto oggi richiesto dalla vita contemporanea (negozi, supermarket, zona pedonale, stazione ferroviaria e piccoli bar).Se desideraste una struttura di questo tipo dovendo unicamente riassettarla per una nuova entrata ed essendo amanti delle finiture che si vedono dalle foto, vi preghiamo di contattarci.RIF. 3125___________________________________________________________________In a heavenly setting in the Castel San Pietro area, yet close to the center of Mendrisio, home to schools, an academy, gyms, and a hospital, this fantastic, high-quality villa, set in a tranquil, elevated position with unobstructed views within a park spanning over 6,500 square meters, is for sale. The villa, built in the 1940s, boasts three large bathrooms, five bedrooms, a study, kitchen, dining room, living room, and a large terrace spanning the entire front. The villa retains all the original features of its original layout and finishes.This unique property is ideal for a large family who appreciates spacious living and privacy for each member of the family. It also features a tennis court and a landscaped garden. A peaceful oasis within easy reach of everything modern life demands (shops, supermarkets, pedestrian zones, train station and small cafés).If you'd like a property like this, only needing to renovate it for a new entrance, and you love the finishes shown in the photos, please contact us.REF. 3125

Travel time
-
1 / 17
6.5 roomsCHF 4,500,000.–
Via Maroggia, 6816 Bissone

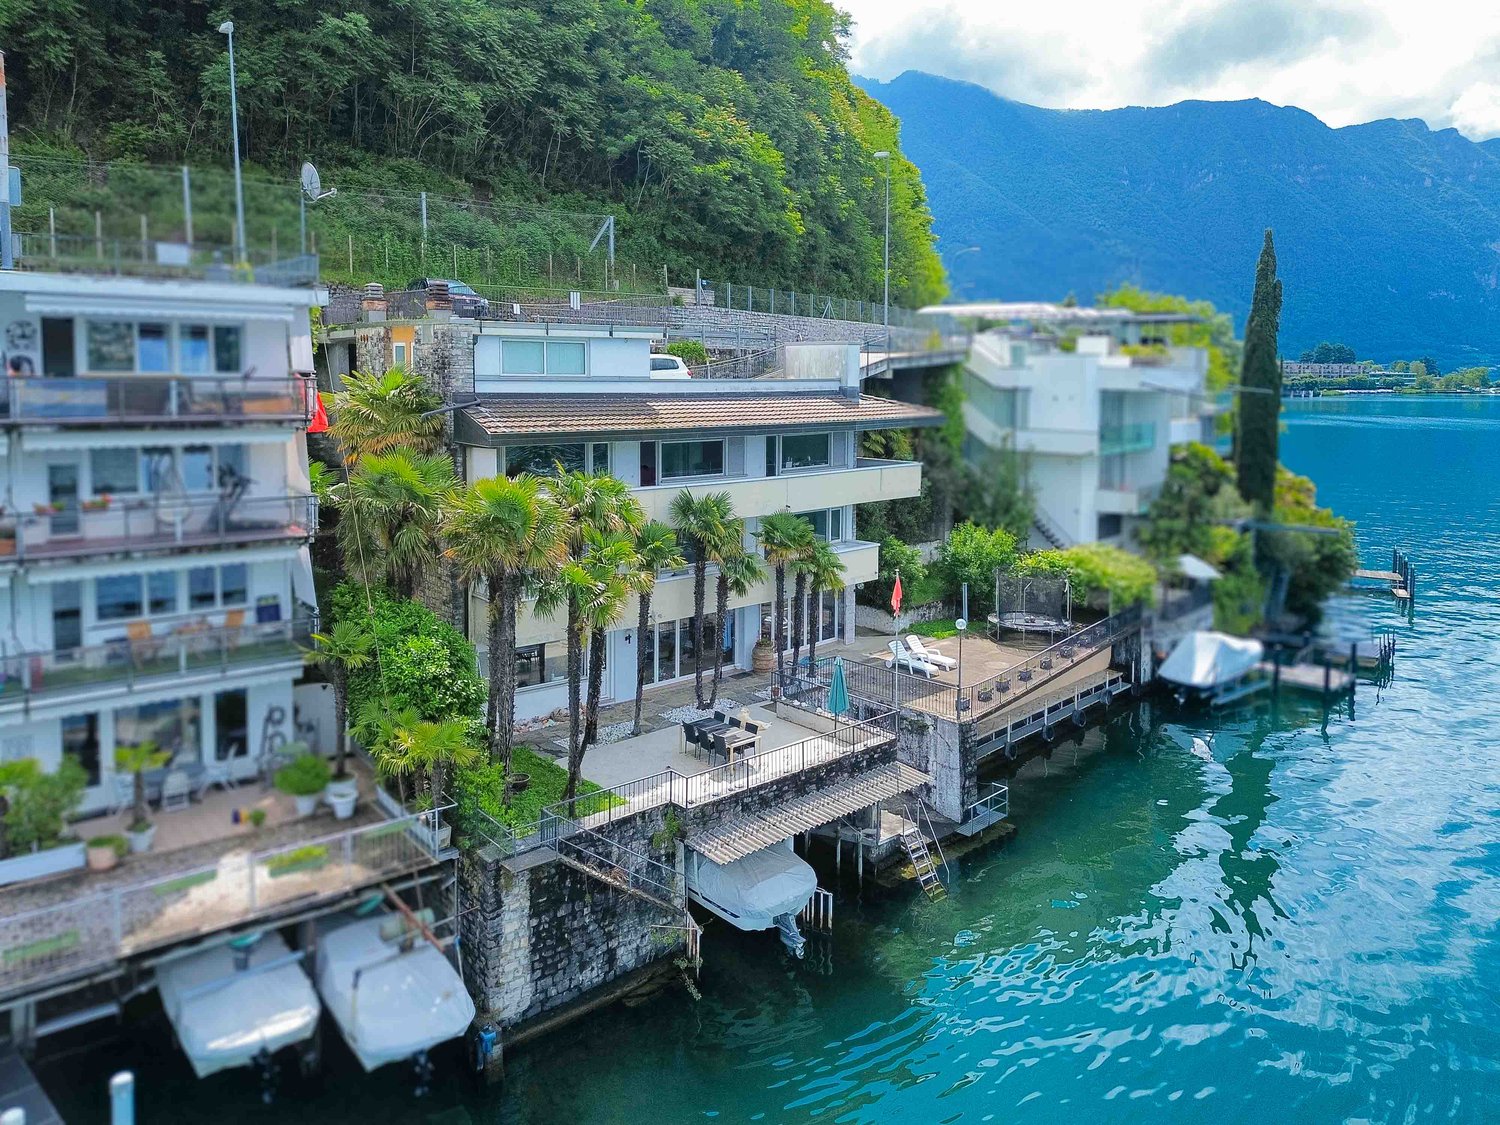
Villa directly on the lake with private boat moorings

Villa directly on the lake in Bissone with private boat moorings, sun terrace, grotto, hobby room and space for the whole family.Ideal for those who dream of living on the lake every day.The house of 6.5 rooms develops on 4 levels and faces south.On the entrance floor, at street level, there are two garages. Going down, you enter a large living area with large windows that open onto the panorama, a separate kitchen, a bedroom and a bathroom.The lower floor hosts the sleeping area, with four large bedrooms and two bathrooms. And then you go down again, to the floor that tells the soul of the house the most: a large hobby room and a grotto with a fireplace face directly onto the sun terrace on the lake. From here you also access the 5 boat moorings, of which 2 are in a private dock. On this floor there are also the laundry room, the cellar and the technical room.Every floor of the villa has balconies that face the water.In addition to the two garages, the property has two parking areas that allow you to park up to six cars comfortably.There is also the possibility of buying a boat together with the house.Built in the 1970s and renovated in the early 2000s, the villa is in good condition: tile floors in the living area and laminate in the bedrooms, PVC windows with double glazing and air conditioning. The heating is fueled by an oil boiler with radiators.The position is privileged: immersed in the quiet of the lake and yet close to everything. In just 10 minutes by car you can reach the center of Lugano and the highway entrances are a short distance away.MEASURESHouse: 304.20 sqmTerraces: 100 sqmGarden: 112 sqmLand: 400 sqmRef.: V-BV-BIS-MAR-36

Travel time
-
1 / 22
5.5 rooms210m²CHF 1,650,000.–
Via alla Torre 40, 6850 Mendrisio

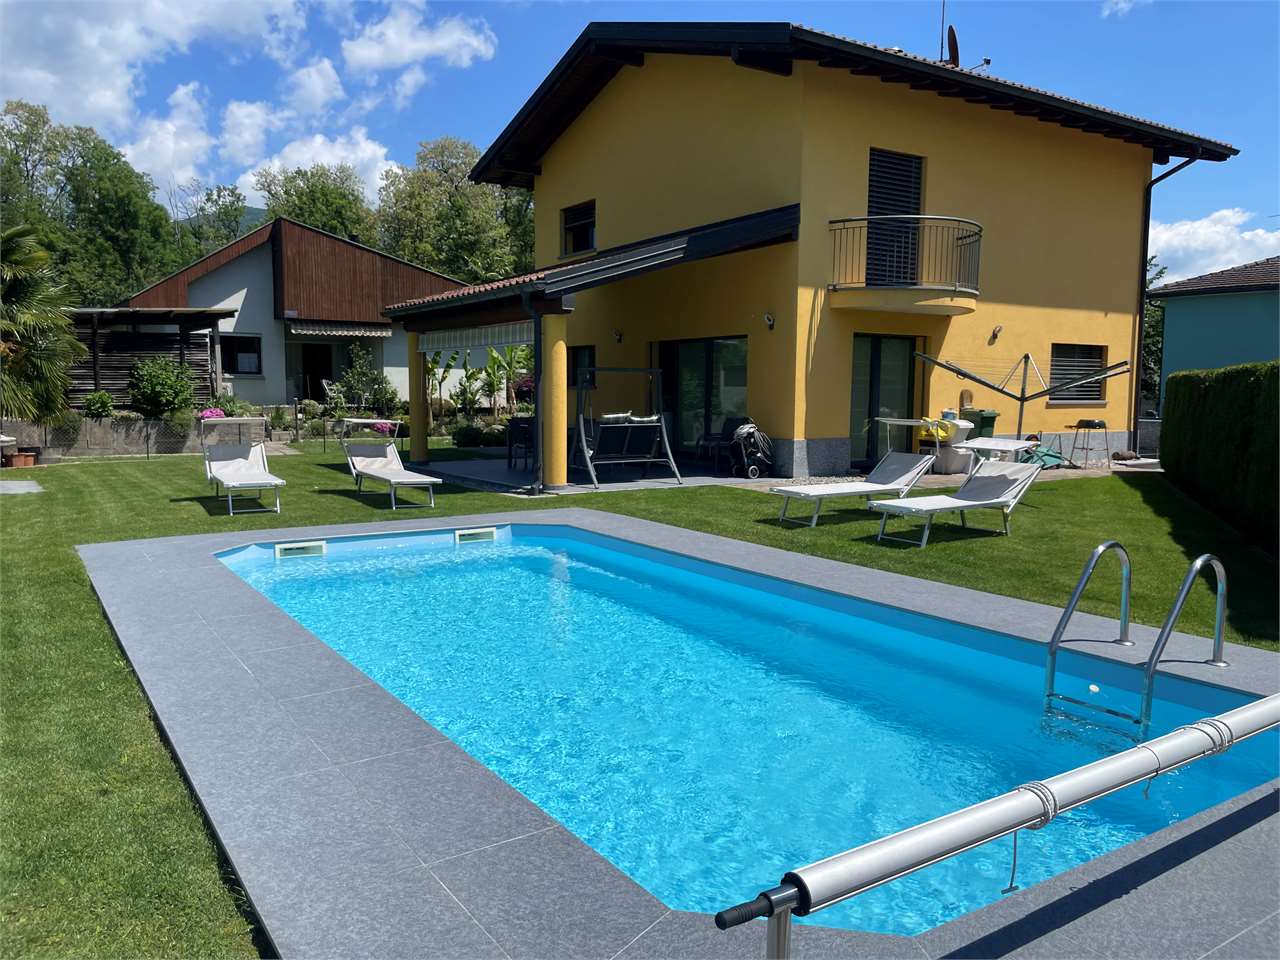
Mendrisio: Magnificent single-family villa with large garden and dominant view

In Mendrisio, in a prestigious residential area near the historic center, we offer for sale a refined single-family villa with a splendid panoramic view of the surrounding hills, enriched by a large, flat garden, finely manicured.This elegant property is located in the very quiet and privileged area of Mendrisio "alla Torre", at number 40, in a sunny and dominant position, with a breathtaking open view of the Mendrisiotto mountains. The property also benefits from a strategic location that allows easy access to supermarkets, bars, restaurants, and schools in the immediate vicinity. The train station is about 5 minutes away by car, while the nearby highway exit ensures rapid connections to Lugano, Varese, and Milan, making this property ideal for those who want to live in a prestigious but well-served context.Built in 1960 according to the highest quality standards and characterized by timeless architectural elegance, the property has always been the subject of careful and constant maintenance, which has preserved its excellent state of conservation over time. Between 2000 and 2010, some windows, the master bathroom, and the kitchen, as well as the heating system, currently gas-powered, were renovated.In addition to its valuable location, the property's main strengths include its spacious and very bright rooms, its high-quality finishes and materials, a well-studied distribution of spaces, and the presence of numerous auxiliary rooms on the semi-basement floor.The spaces, divided into three levels for a total living area of approximately 210 m², are composed as follows: • Semi-basement: Garage with one parking space and direct access to the large, underground rooms of the house, consisting of various cellars, a wine cellar, a shelter, a technical room, a drying room, a laundry room, and a first bathroom. • Ground floor: The living area opens onto a majestic and spectacular entrance hall, refined by a magnificent marble floor from Arzo, which confers elegance to the apartment. The living area is completed by a guest bathroom, a separate kitchen, an office, and a representative living room with generous dimensions, fireplace, large windows, and direct access to the large, panoramic porch. The sleeping area consists of a hallway, two bedrooms, a spacious master bedroom with exit to the garden, a walk-in closet, and a large, modern bathroom with both a bathtub and a shower. • First floor: Through a refined marble staircase, from the entrance hall, you access the first floor, where a comfortable bedroom is located, enriched by splendid windows that bring great brightness to the environment, and by a delightful balcony. Outside, the property has a wonderful, flat garden, finely manicured in every detail, with elegant hedges and flowerbeds, from which you can enjoy a breathtaking, dominant view of Mendrisio and the surrounding mountains (from Generoso to San Giorgio, to San Salvatore, and to Tamaro). Various covered porches further enrich the outdoor spaces, creating pleasant and convivial relaxation areas that can be enjoyed during the entire beautiful season. A paved courtyard completes the property, where two additional vehicles can be comfortably parked.Thanks to the important building indices of the land (I.S. 0.5), located in the R2 estensiva zone, there is the possibility of expanding the existing building by about 290 m² SUL, thus allowing further possibilities of personalization.Building indices of the land:R2 estensiva zone • S.E. 1,000 m² • I.S. 0.5 • SUL max 500 m² • I.O. 30% • H max 7.6 m A lordly property, particularly suitable for demanding families looking for a peaceful oasis within walking distance to the center.Location: Mendrisio, known as the "Magnificent Town" thanks to its renowned and picturesque historic center, is an important town in the south of the Canton of Ticino, 10 km from the Italian border (Como and Varese nearby) and 20 km from Lugano, which offers multiple infrastructures and services (such as the famous Fox Town shopping center and its Admiral casino). Thanks to the famous Academy of Architecture and the SUPSI (which has been established here a few years ago), Mendrisio has also become a relevant international study center.
Travel time
-
1 / 11
5.5 roomsCHF 3,000,000.–
Via Carpinell, 6874 Castel San Pietro

Villa with magnificent park and tennis court

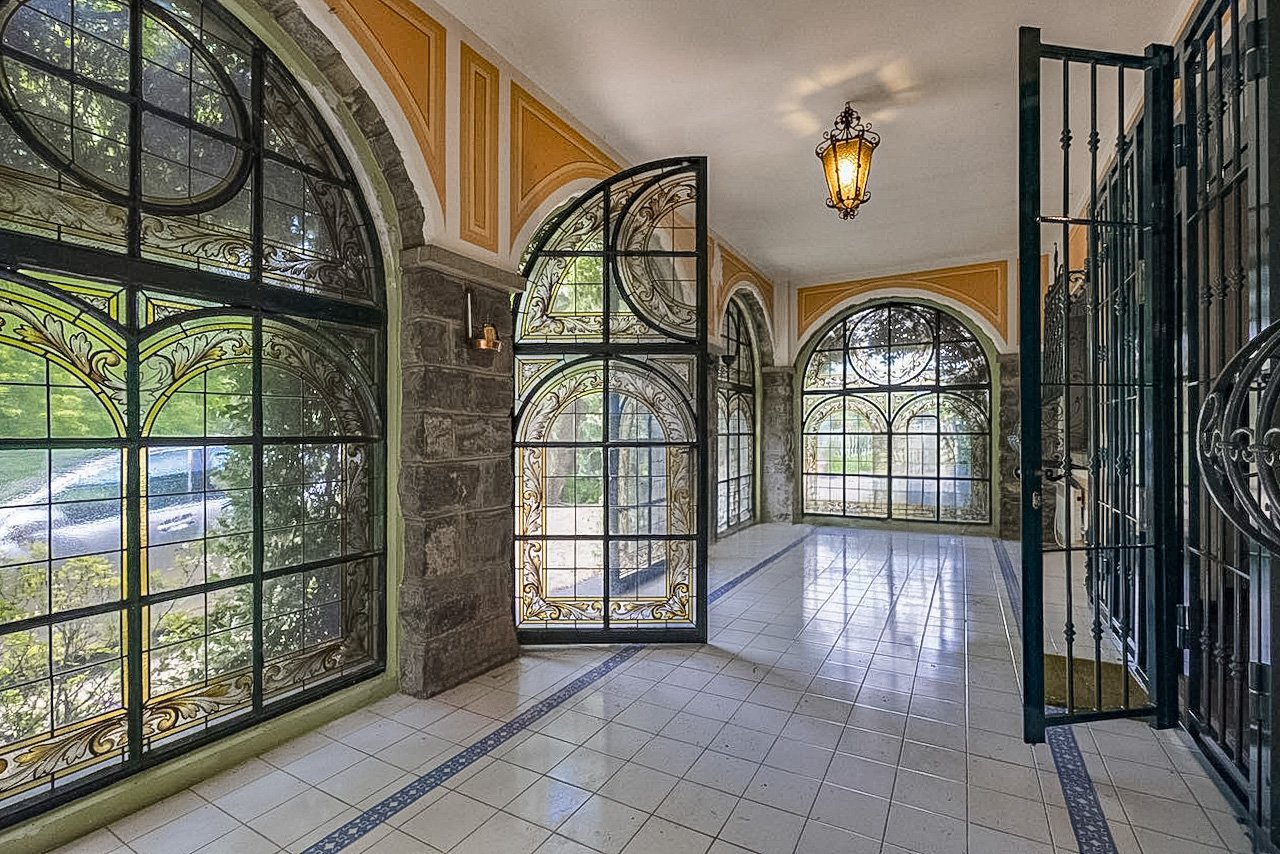
Splendid villa with magnificent park and tennis court, surrounded by greenery and in absolute privacy.The villa spans three floors above ground. A characteristic stone staircase leads to the first floor. A large central atrium allows access to the kitchen, dining area, living area, 3 bedrooms, and 2 bathrooms. The living room opens onto a large terrace sheltered from the foliage of the park's trees.The second floor is a large open space with mansard roofs.The ground floor, accessible through a separate entrance, consists of a large winter garden surrounded by decorated glazing, living room, grotto with characteristic stone wall and traditional wood fireplace, room/study, bathroom, and laundry room. The property is surrounded by a magnificent park, rich in elements with unique charm: splendid trees, stone steps, stone benches, tree-lined access road, greenhouse, spacious room for tools in line with the style of the house, and tennis court.A large outdoor parking area allows for the parking of several cars. There is also a closed garage.The finishes are classic and refined: terracotta and wood parquet floors, bathroom claddings with designed tiles, decorated windows. The state of maintenance is very good. The heating system is oil-fired and the heat distribution is through radiators.The location is in the green area of Mendrisiotto, in total privacy and at the same time just a few minutes' drive from Mendrisio and Chiasso.MEASURESVilla: approximately 550 sqmPark: approximately 6,500 sqmRef.: V-PG-CSP-ART-1

Travel time
-
1 / 11
5.5 rooms155m²CHF 1,100,000.–
6855 Stabio

The House Where Your Family Can Grow – New Villens in Stabio - Villas B - C - D

There are houses… and then there are places where you build memories. In the heart of Stabio, in the final phase, we have new villas that are exclusively designed and thought out for those who want to give their family space, tranquility, and quality of life. A few steps from schools, services, and green areas, these homes represent the ideal solution for those seeking security, comfort, and independence, without giving up the convenience of connections to Lugano and beyond. 🏡 SPACES DESIGNED FOR DAILY LIFE Each villa is designed to accompany the daily life of a family: ✨ Large, bright living area, perfect for shared moments, study or 4th bedroom ✨ Modern kitchen where you can live every day together ✨ 3 bedrooms ideal for children, study or guests ✨ 2 bathrooms + guest toilet for maximum comfort ✨ Basement with hobby room: play area, gym or relaxation And outside… 🌿 Private garden, where children can play safely and enjoy the outdoors every day 🌞 LIGHT, TRANQUILITY, AND PRIVACY Thanks to their good exposure and large windows, every room is flooded with natural light. The villas are completely independent and isolated, to guarantee silence, privacy, and serenity, elements fundamental to family life. ⚡ A MODERN HOME, DESIGNED FOR THE FUTURE • Floor heating and cooling, managed autonomously • Independent heat pump • Photovoltaic system • Reduced consumption and sustainability 👉 A home that looks to the future, with optimized management costs and maximum living comfort 📍 IDEAL LOCATION FOR THE FAMILY • Schools, kindergartens, and services within walking distance • Quiet residential neighborhood • Good connections to Lugano, Como, and Varese A location that allows you to live with serenity, without giving up practicality. 💰 AVAILABILITY Villa price CHF 1'100'000 Double garage CHF 50'000 💛 The right home is not just the most beautiful… it's the one where you can imagine your future. These villas are designed for this. 📩 Contact us for more information or to organize a visit. Luca Maroni Ticino Real Estate Sagl

1 / 43
8 roomsCHF 1,350,000.–
Via a la Camana 14, 6827 Brusino Arsizio

Villa Serena

Villa Serena In the enchanting municipality of Brusino Arsizio, overlooking the picturesque waters of Lake Lugano, we offer for sale this interesting semi-detached villa with a garden, nestled in the tranquility and beauty of the Canton of Ticino. The property, ideal as both a primary and secondary residence, is divided into two independent apartments.On the first floor, there is a spacious open-plan living area with a dining room and a charming fireplace that makes the atmosphere even cozier, as well as a panoramic balcony with direct views of Lake Lugano. Next, there is a separate, fully equipped and functional kitchen, three generously sized bedrooms, two full bathrooms – one with a bathtub and the other with a shower – and a small storage room, perfect for various storage needs.On the ground floor, you will find another spacious open-plan living area, with a bright kitchen and a dining room. Moving along the corridor, there are two spacious bedrooms and a full bathroom with both a shower and a bathtub. At the end of the corridor, there is a laundry room and a large storage space.The outdoor spaces include a wonderful garden surrounding the entire villa, perfect for moments of relaxation in the open air.The offer is completed by two external parking spaces.This villa is ideal for those looking for an elegant, peaceful, and private environment without sacrificing the convenience of being well connected to Lugano and the main destinations in the region.The property has been appraised by Banca Stato, which confirms the possibility of financing at the indicated price.Highlights: • Villa with two apartments • Panoramic view of Lake Lugano • 2 external parking spaces • With bank approval • Secondary residence possible

Travel time
-
1 / 13
  • Parking space
  • Balcony / Terrace
  • Garage
  • +1
8.5 rooms560m²Price on request
Str. du Nisorin, 6921 Vico Morcote

Villa - Vico Morcote

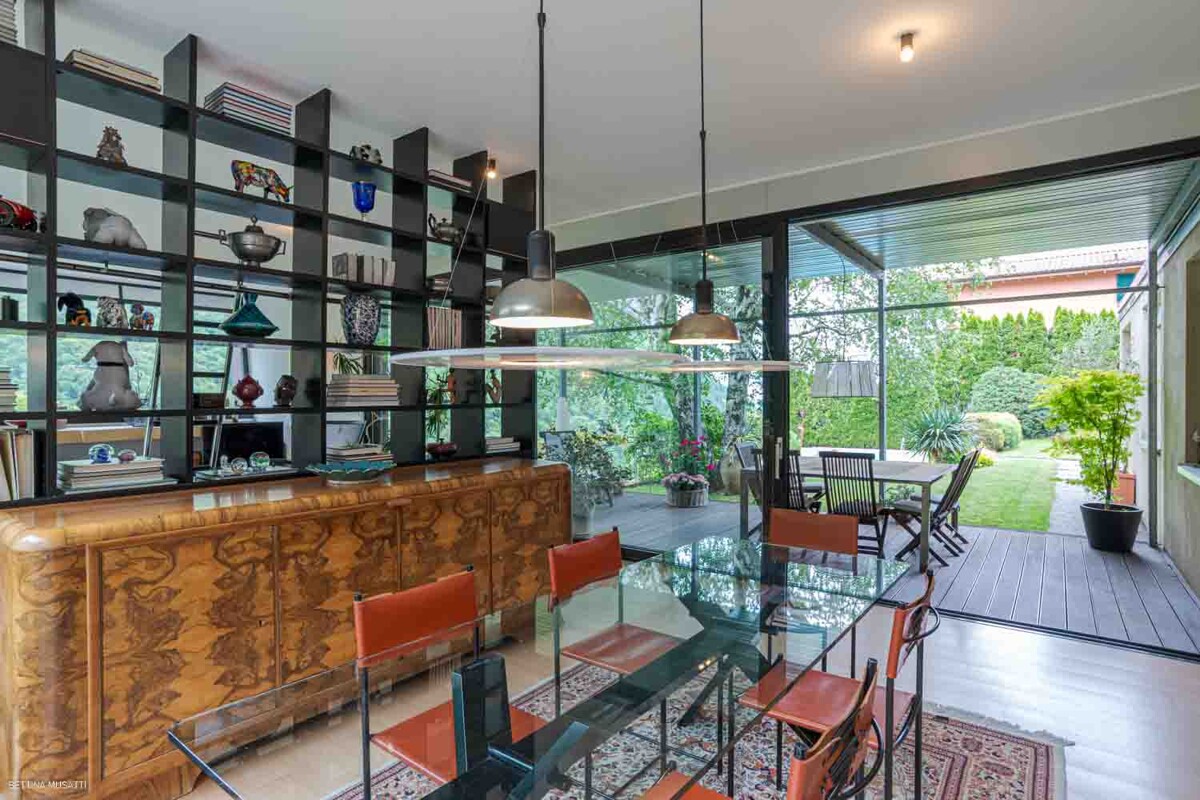
HARMONY BETWEEN ELEGANCE AND MEDITERRANEAN ATMOSPHEREOverlooking Lake Lugano, in the village of Vico Morcote, this villa represents a successful combination of Mediterranean architecture, authentic materials, and a project designed to welcome family life with taste and comfort. Built in 2012 according to a carefully designed plan, the property spans four levels, two of which are underground (303 sqm), connected by an internal elevator and staircase. With a gross floor area of 319 sqm, the villa is located at the end of a cul-de-sac in a reserved residential area, with a breathtaking view of the Ceresio and optimal solar exposure.On the main floor, there is the living area: double living room with fireplace, dining room, study, and a habitable kitchen that combines functionality and character. The style is classic but warm, with dark wood, red marble, and a large central island. From here, you can access the covered portico, the barbecue area, and the infinity pool, surrounded by a private garden that discreetly surrounds the house. Also on this floor, there is a guest bedroom with en-suite bathroom.The upper floor is dedicated to the sleeping area, consisting of two bedrooms, two bathrooms, and a master suite with fireplace, double services, numerous wall cabinets, study, and terrace with lake view. Each room opens outwards, offering light, silence, and landscape.The lower levels are designed for leisure and daily life, offering spacious, versatile areas: fitness room with Turkish bath, cinema and game room, grotto with bar, wine cellar, laundry room, service areas with numerous storage rooms, and garage for four cars, plus four outdoor parking spaces.The materials speak of a conscious choice: terracotta, parquet, marble, and travertine. The interiors reflect a welcoming taste, where rustic elements and high-quality finishes coexist in harmony. The warm colors, the visible beams, the careful finishes create an elegant, timeless atmosphere.Living in Vico Morcote means choosing a different dimension, made of slow rhythms, panoramas that change with the light, and a strong connection with nature. The village is known for its historic alleys, the paths through the woods, and its authentic, discreet atmosphere, just a few minutes from Lugano and the main services.This villa is an invitation to slow down, breathe, live with grace. Perfect for a family looking for a second home of excellence or a permanent residence. Where design meets tradition. Where every sunset is a private show.A house to love, forever.
  • Parking space
  • Balcony / Terrace
  • Garage
  • +1

Suggested properties for you based on search results

Other interesting objects