Gachnang - Villa buy

We recommend expanding your search criteria to get similar results. The current filters didn’t return any matches.

If you don’t want to change your current search criteria, we recommend creating a search alert, so you’ll be notified when matching offers become available.

More objects in your automatically expanded search area
3 results - Radius: + 10km
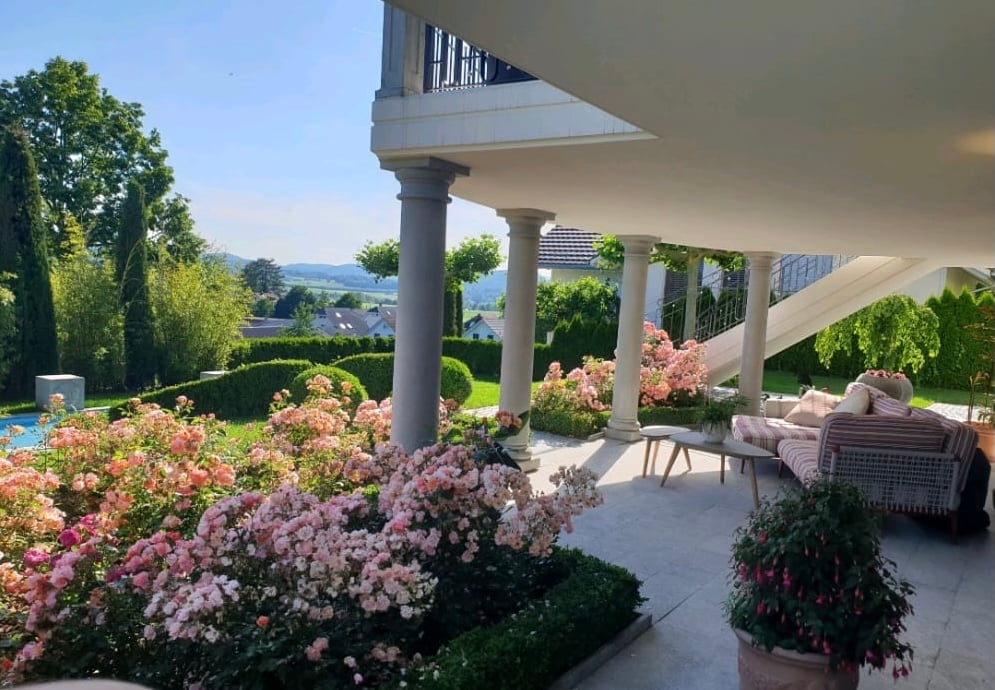
  • covered terrace with columns, flowers, swimming pool, garden, view of the mountains
  • 2 story house, brown roof, white walls, 2 garages, driveway, hedges, plants
  • 2 story house, beige exterior, black roof, 2 garages, paved driveway, hedges, outdoor lighting
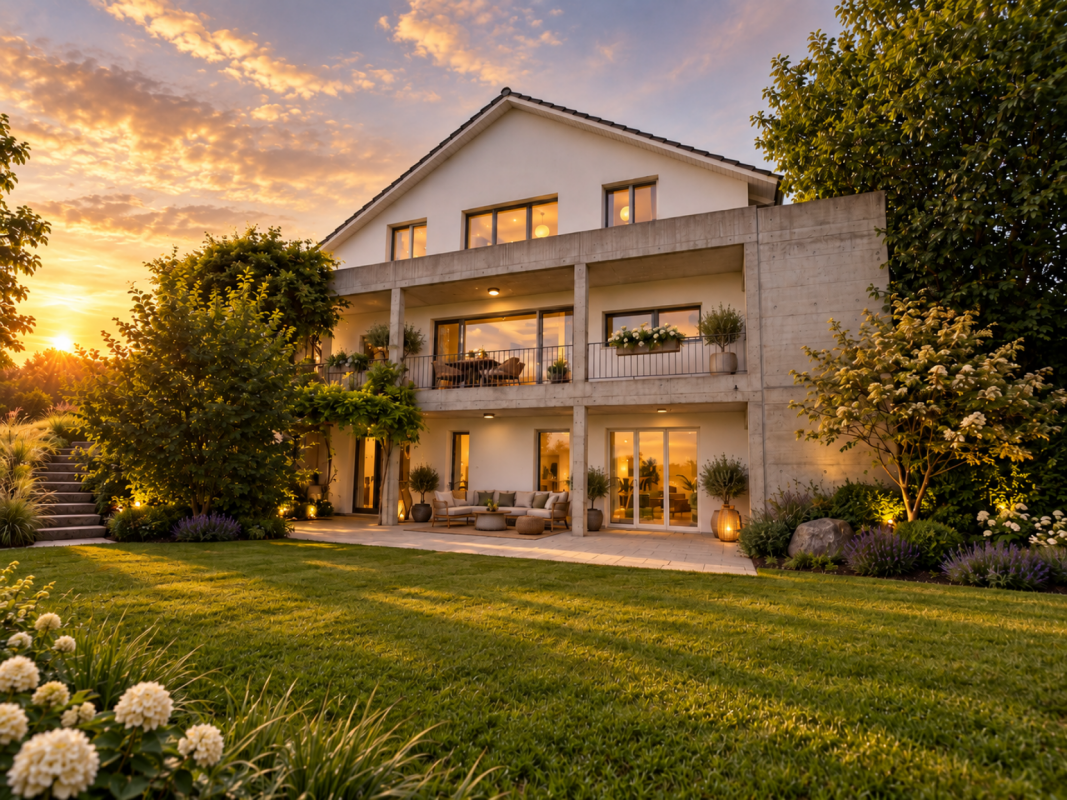
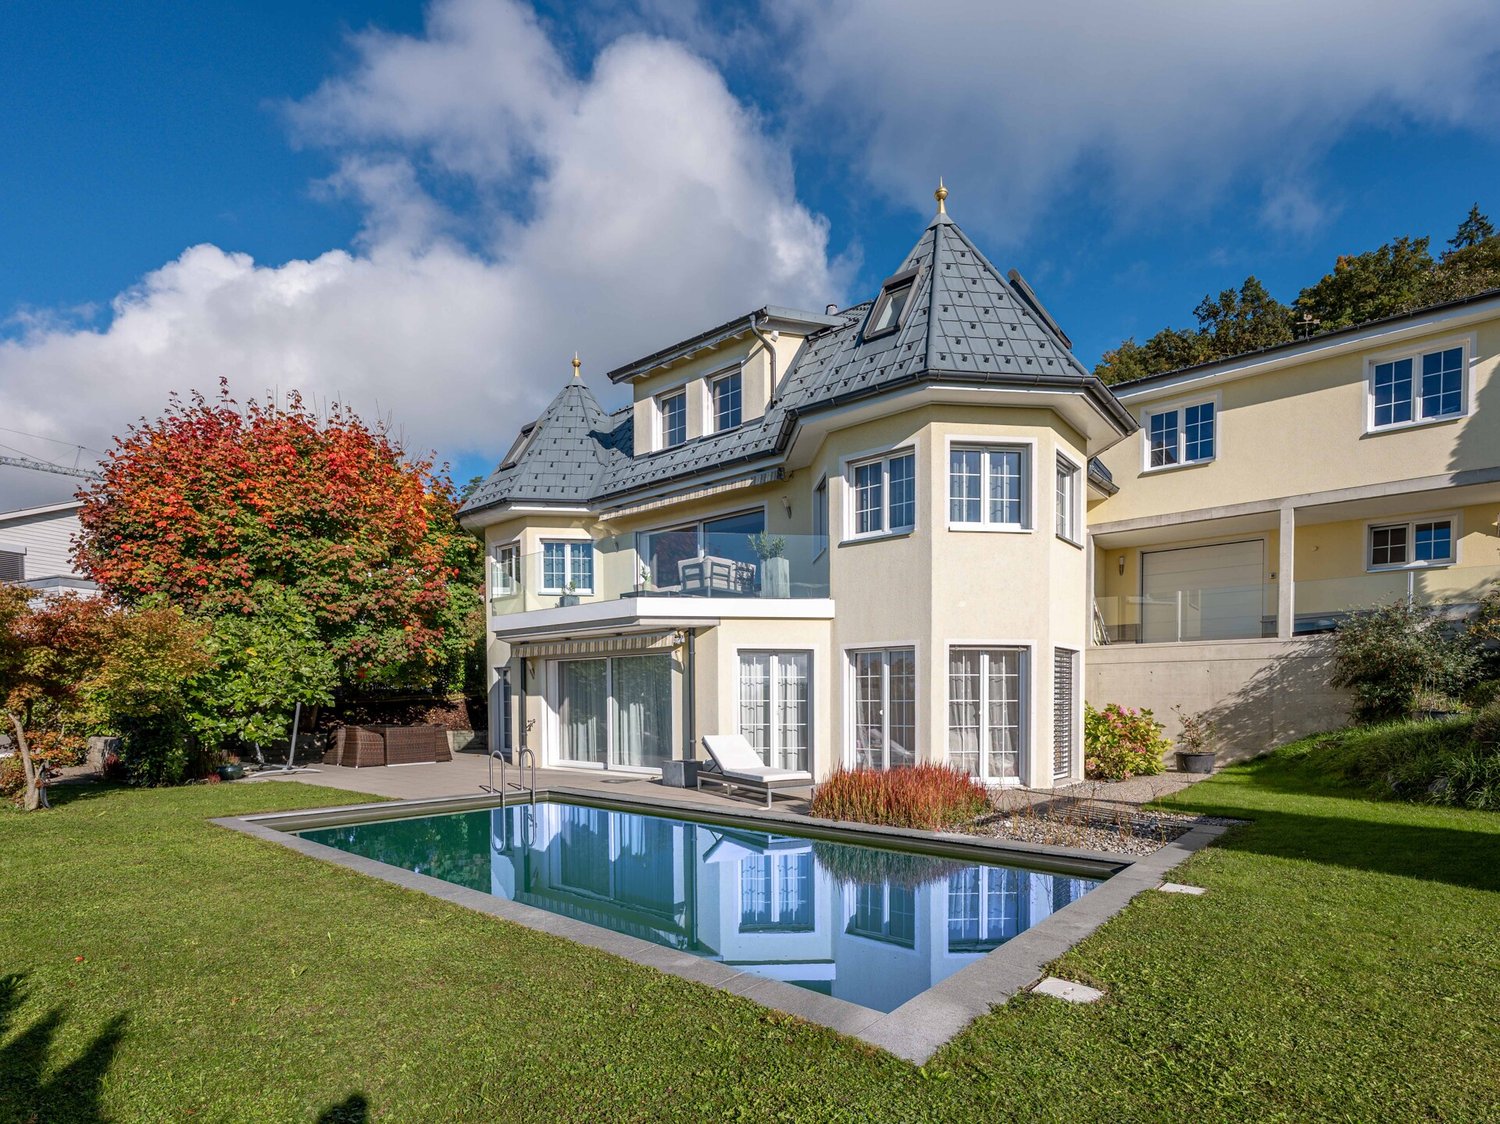
  • Large villa, brown roof, white walls, large windows, balcony, swimming pool, well-maintained garden, stairs leading to the entrance
  • Outdoor swimming pool, concrete pool deck, two concrete sculptures, green lawn, bushes, trees
  • modern kitchen, dining area with large round table, wooden floor, large windows, chandelier
  • large living room, white tiles, large windows, blue couch, TV, rug, plants, statue, chair, table, lamp
  • Bedroom with wooden floor, large bed, rug, wooden cabinet, mirror, and plants
  • large bathroom with bathtub, shower, double sink, toilet, wooden cabinets, marble flooring, glass door, plants, window with curtains
  • double bed, two pillows, rug, white curtains, picture frame, lamp, chair, potted plant
  • modern bathroom with white sink, mirror, toilet, shower, and tiled floor
  • Dining room with wooden table, chairs, wine racks, and a window
  • marble staircase, wooden doors, glass windows, tiled floor, decorative railings, picture frame, candle stands, chandelier
  • marble staircase, black railings, white marble steps, decorative lights, wooden doors, wall paintings
1 / 14
8.5 rooms352m²CHF 3,600,000.–
Haldenstrasse 12, 9507 Stettfurt

Exclusive 8.5-room villa with ornamental pond and mountain view in Stettfurt

Discover this impressive villa from 2002 on a generous 1200 m² plot in the quiet community of Stettfurt. The 3-story single-family house with 352 m² of living space offers luxurious living for discerning families. The villa impresses with: • Spacious room layout: 8.5 rooms with high ceilings (2.55m) create a airy living feeling • Luxurious equipment: 3 modern bathrooms, one with bath, shower and double sink as well as marble floor • Elegant spiral staircase: With marble, wrought-iron railing and chandelier as an architectural highlight • Modern kitchen: With adjacent dining area, large round table and chandelier • Comfortable bedrooms: With wooden floors and high-quality equipment • Double garage: With paved driveway and outdoor lighting Outdoor area and wellness: The well-kept garden with ornamental pond, covered terrace with columns and magnificent mountain view invites you to relax. Concrete sculptures and a green lawn with bushes and trees round off the overall picture. Quiet location: The villa is located in a very quiet environment, away from train and road noise. The location is sunny and offers optimal lighting conditions both in summer and in winter. Infrastructure: The "Vorstatt" bus stop is only 2 minutes' walk away, the Volg supermarket can be reached in 6 minutes. The multi-purpose hall is also only 4 minutes' walk away. This villa combines modern comfort with stylish design and offers you an exclusive home in one of the most beautiful locations in the region.

Travel time
-
1 / 2
6.5 rooms262m²CHF 2,850,000.–
8536 Hüttwilen

Exclusive country house villa with Alpine panorama and wellness oasis in Hüttwil

The villa is situated in a privileged hillside location with ideal southwest orientation. This offers an impressive, unobstructable view over the Thurtal valley to the Alpine range - a panorama that is re-staged again and again depending on the time of day and season. The building presents itself in an elegant country house style with Mediterranean influences and a striking, architecturally demanding formal language. Bay windows, clear lines, and generous window areas create a harmonious connection between inside and outside and provide exceptionally bright, light-flooded rooms. The living area of around 263 m² is spread over three levels and follows a well-thought-out, representative room structure: GROUND FLOOR: Open living and dining area with direct access to the terrace and garden, supplemented by the main kitchen and secondary rooms. UPPER FLOOR: Spacious room structure with several bedrooms and a flexibly usable area with a second kitchen - ideal for multi-generational living or as a separate studio, without being completely separated. BASEMENT: High-quality wellness and leisure area with direct connection to the outdoor area and pool. The architecture creates a rare balance between generosity, privacy, and functional flexibility.Hüttwilen is one of the most sought-after residential areas in the canton of Thurgau and convinces with its unique combination of tranquility, nature, and good accessibility. Embedded between gentle vineyards, extensive fields, and the nearby lakes, the municipality offers a high quality of life with a lot of privacy and recreational value. Despite the natural location, the connection is excellent: The cities of Frauenfeld, Winterthur, and Kreuzlingen are quickly reachable, both by car and via the well-developed network of S-Bahn and Postauto. Shopping facilities, schools, and childcare are located in comfortable proximity and make the location particularly attractive for families as well as for couples with high demands.This villa convinces with a high-quality and detailed equipment, which meets the highest demands both aesthetically and technically: Equipment and interior design - Noble floor coverings made of marble and parquet - Light-flooded living area with modern glass chimney - High-quality kitchen with appliances from Gaggenau - Second kitchen on the upper floor for multi-generational use - Three stylishly designed bathrooms and additional guest toilets - Spacious wellness area with rain shower, steam option, and whirlpool - Adjacent fitness room - Winter garden with direct connection to the kitchen - Several terraces and covered seating areas Outdoor area - Natural pool with biological filter system - Well-kept garden with high privacy - Double garage and additional motorcycle garage - Further outdoor parking spaces Technology and comfort - Air-water heat pump - Underfloor heating in all living areas - Air conditioning - Insulated glass windows with partially electric lamella shutters - Swisscom connections in the rooms - Building volume of around 1594 m The entire equipment underlines the high demands of this property and combines modern living with a high level of comfort, sustainability, and quality of life.

Travel time
-
1 / 7
8 rooms380m²Price on request
8400 Winterthur

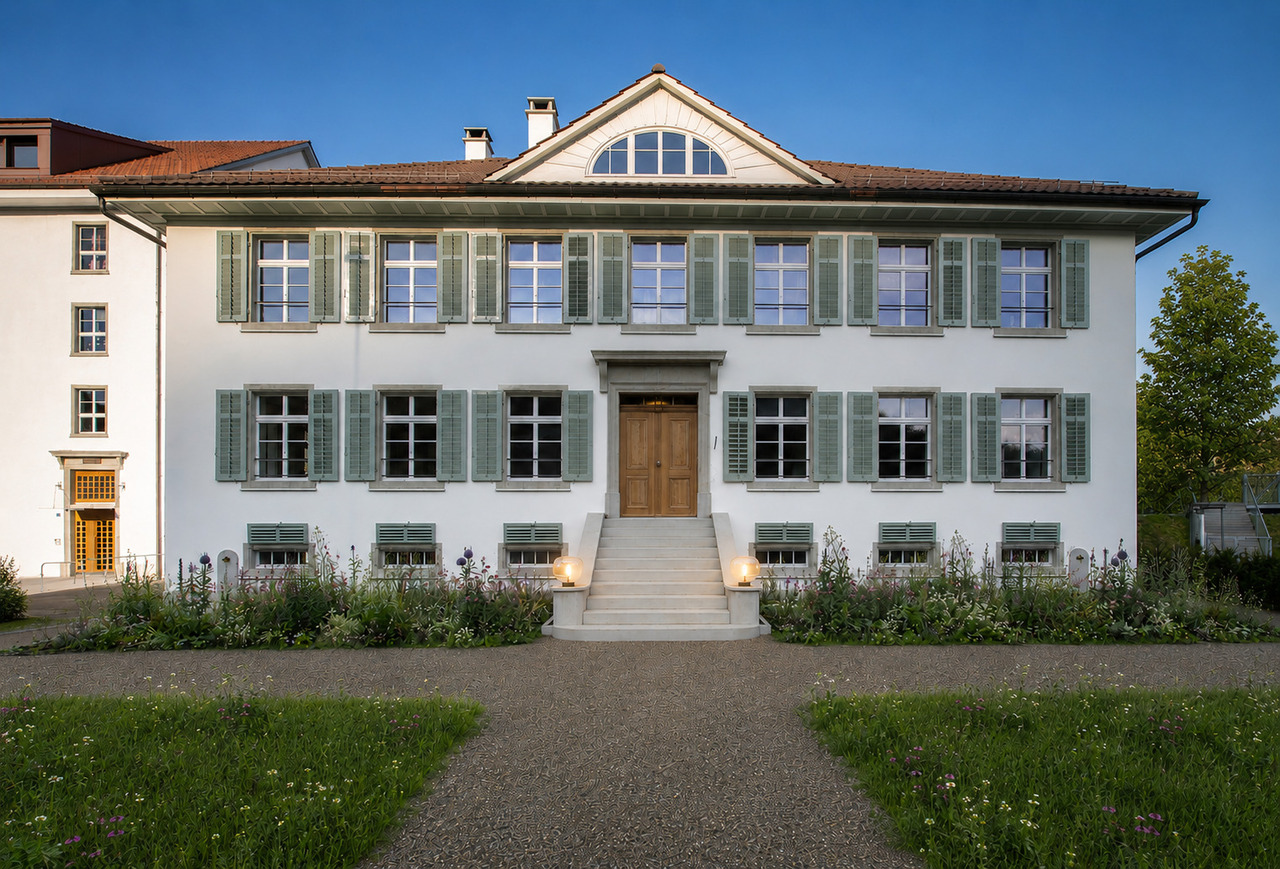
Villa Bühler | ZH

DE: Nur wenige Fahrminuten von Winterthur entfernt, in idyllischer Lage in Kollbrunn, vereint die historische Villa eindrucksvoll Geschichte, Architektur und exklusiven Wohnkomfort. Als ehemalige Fabrikantenvilla der Unternehmerfamilie Bühler ist sie Teil eines bedeutenden Ensembles rund um die traditionsreiche Spinnerei von 1835.Mit grossem Gespür für Substanz und Stil wurde die Liegenschaft umfassend erneuert und in zwei aussergewöhnliche Maisonettewohnungen im Stockwerkeigentum umgewandelt. Restaurierte Kachelöfen, edle Parkettböden und sorgfältig aufgearbeitete Materialien verbinden sich harmonisch mit modernem Ausbau und zeitgemässer Haustechnik.Die direkte Lage am Kanal mit Teich sowie der grosszügige Garten schaffen eine ruhige, naturnahe Atmosphäre mit hoher Lebensqualität. Die Villa kann sowohl als gesamtes Anwesen als auch in zwei separate Wohneinheiten mit Atelier erworben werden.FR: À seulement quelques minutes en voiture de Winterthour, dans un cadre idyllique à Kollbrunn, cette villa historique allie de manière impressionnante histoire, architecture et confort de vie exclusif. Ancienne villa de la famille d'industriels Bühler, elle fait partie d'un ensemble remarquable autour de la filature traditionnelle datant de 1835.Avec un grand sens du détail et du respect de la substance bâtie, le bien a été entièrement rénové et transformé en deux exceptionnels duplex en propriété par étage. Des poêles en faïence restaurés, de élégants parquets et des matériaux soigneusement remis en valeur s'harmonisent parfaitement avec des aménagements modernes et des installations techniques contemporaines.L'emplacement direct au bord du canal avec étang ainsi que le vaste jardin créent une atmosphère paisible et naturelle offrant une excellente qualité de vie. La villa peut être acquise soit comme domaine entier, soit en deux unités d'habitation distinctes avec atelier.EN: Just a few minutes' drive from Winterthur, in the idyllic setting of Kollbrunn, this historic villa impressively combines history, architecture, and exclusive living comfort. Once the former industrialist villa of the Bühler family, it forms part of a significant ensemble surrounding the traditional spinning mill dating back to 1835.With great sensitivity for its original structure and character, the property has been comprehensively renovated and converted into two exceptional maisonette apartments in condominium ownership. Restored tiled stoves, elegant parquet flooring, and carefully preserved original materials blend harmoniously with modern interiors and contemporary building technology.Its direct location along the canal with a pond, together with the spacious garden, creates a peaceful and natural living environment with a high quality of life. The villa can be acquired either as a complete estate or as two separate residential units including an atelier.IT: A pochi minuti di auto da Winterthur, in una posizione idilliaca a Kollbrunn, questa villa storica unisce in modo straordinario storia, architettura e comfort abitativo esclusivo. Ex villa industriale della famiglia Bühler, fa parte di un importante complesso legato alla tradizionale filanda risalente al 1835.Con grande sensibilità per la struttura originale e lo stile, l'immobile è stato completamente ristrutturato e trasformato in due eccezionali appartamenti maisonette in proprietà per piani. Stufe in maiolica restaurate, eleganti pavimenti in parquet e materiali originali accuratamente conservati si combinano armoniosamente con interni moderni e impianti tecnici contemporanei.La posizione diretta sul canale con laghetto e l'ampio giardino creano un'atmosfera abitativa tranquilla e immersa nella natura, con un'elevata qualità di vita. La villa può essere acquistata sia come intera proprietà sia come due unità abitative separate con atelier.

Alan Selcik

Alan Selcik

Real Estate Sales

Travel time
-

Other interesting objects