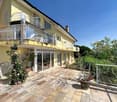
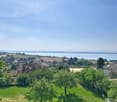
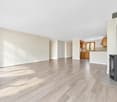
Fresens - Villa buy

We recommend expanding your search criteria to get similar results. The current filters didn’t return any matches.

If you don’t want to change your current search criteria, we recommend creating a search alert, so you’ll be notified when matching offers become available.

More objects in your automatically expanded search area
24 results - Radius: + 10km
1 / 4
  • Parking space
  • Balcony / Terrace
  • Garage
  • +2
5 roomsPrice on request
Top
Champ de Lune, 1470 Estavayer

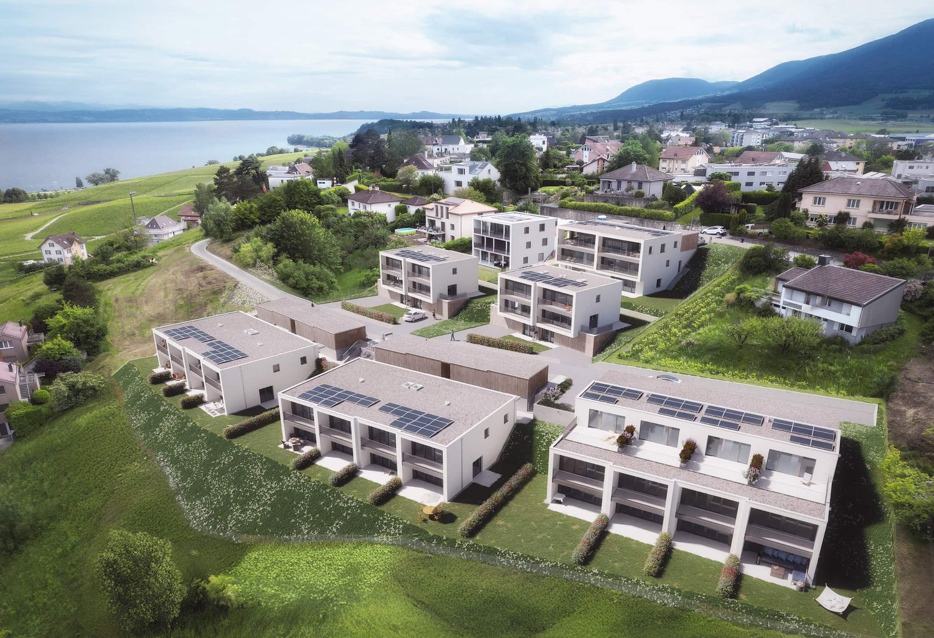
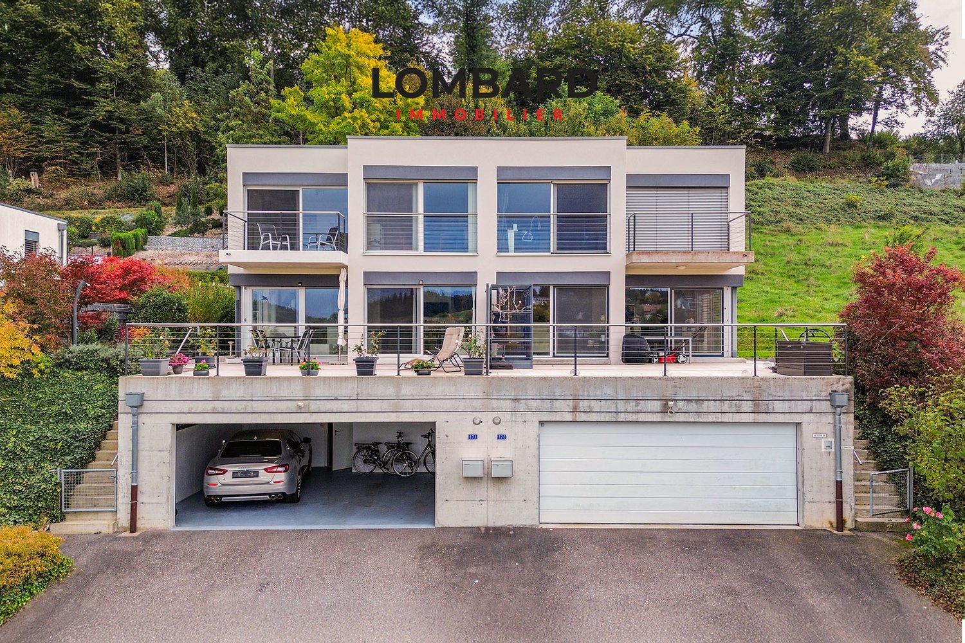
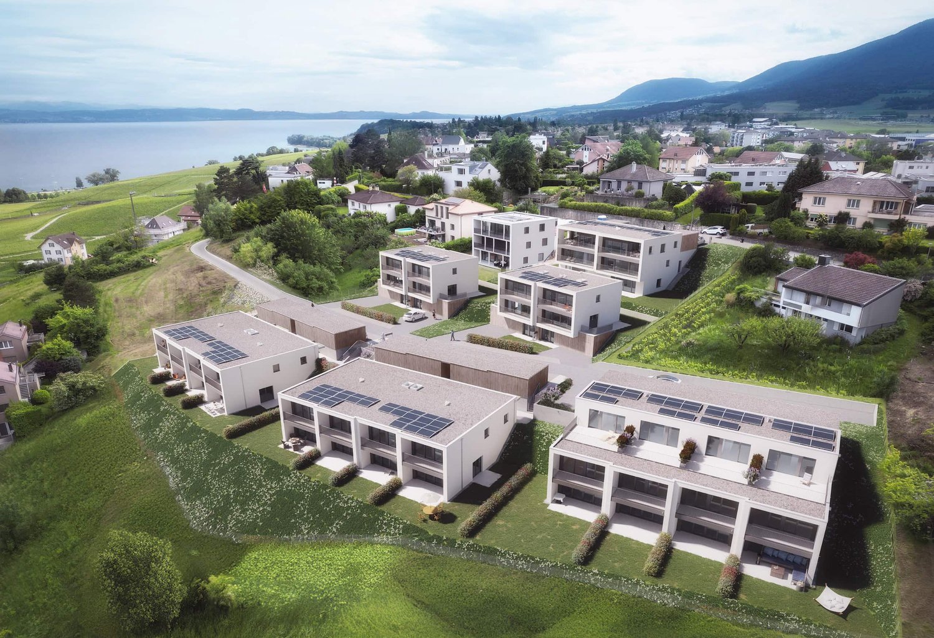
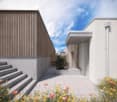
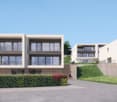
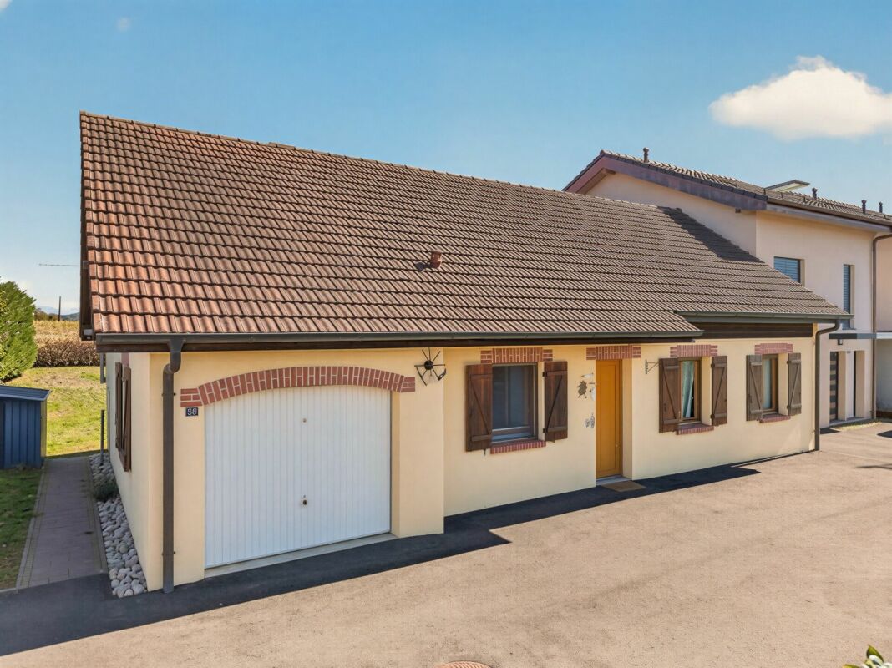
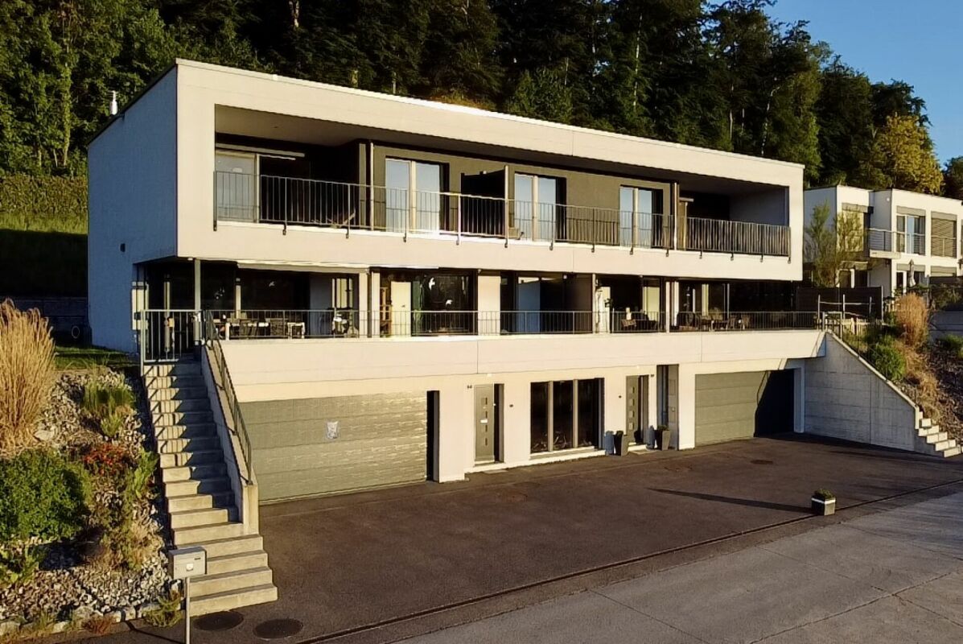
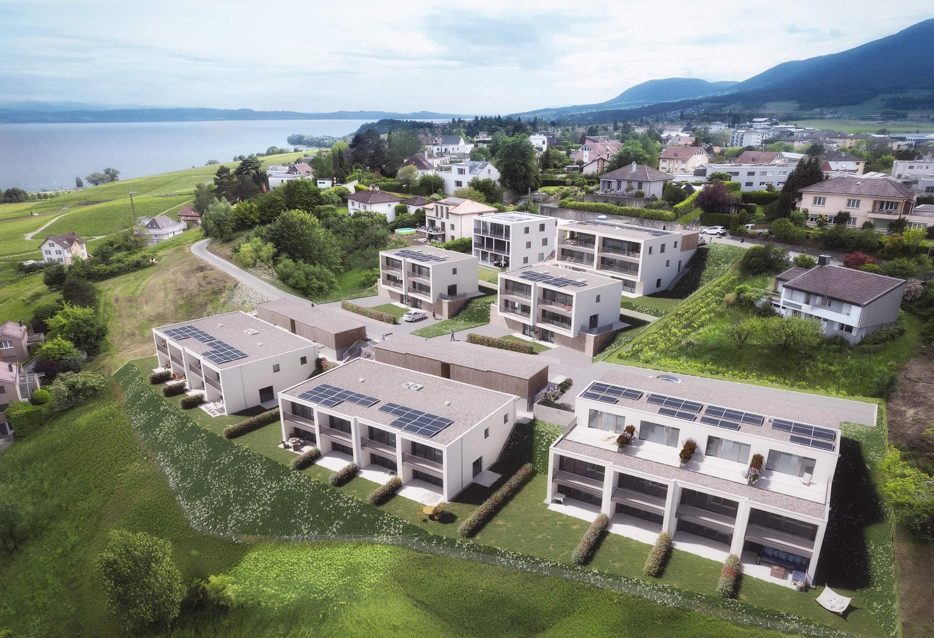
Miroir du Lac Promotion - 6 Architect-Designed Semi-Detached Villas

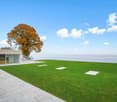
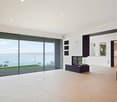
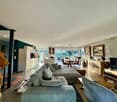
Discover an exclusive achievement consisting of 6 architect-designed semi-detached villas, ideally located in Estavayer-le-Lac, in a privileged environment.Designed with contemporary architecture and quality services, these villas seduce with their bright living spaces and careful design.The construction site has officially started and delivery is scheduled for autumn 2027.Contact us today at 026 663 14 70. Don't miss this opportunity to become the owner of a villa in Estavayer-le-Lac.---------------------------------------------------The commune of Estavayer, located on the shores of Lake Neuchâtel, is a Fribourg commune of 10,000 inhabitants and the capital of the Broye district.The historic town center of Estavayer-le-Lac contains architectural treasures, including the Chenaux castle and the Saint-Laurent collegiate church dating from the Middle Ages. Appreciated during the beautiful season by travelers, this city is recognized for its magnificent lakeside and relaxed atmosphere.It offers numerous activities such as sailing, kitesurfing, paddleboarding, wakeboarding, etc. thanks to its marina and water sports center, the best in Switzerland. It also offers bike rides on several kilometers in the heart of nature in the Grande Cariçaie reserve and numerous events such as the "Estivale Open Air" festival, the L'Azimut theater, and many more.The city is well served thanks to the A1 highway (exit in 5 minutes), a train station, and a bus station. It is strategically located between Lausanne (40 minutes) and Bern (35 minutes).

  • Parking space
  • Balcony / Terrace
  • Garage
  • +2
David Nieto

David Nieto

Administrateur

Travel time
-
1 / 27
6.5 rooms249m²CHF 2,285,000.–
Rue de la Planna 34, 1468 Cheyres

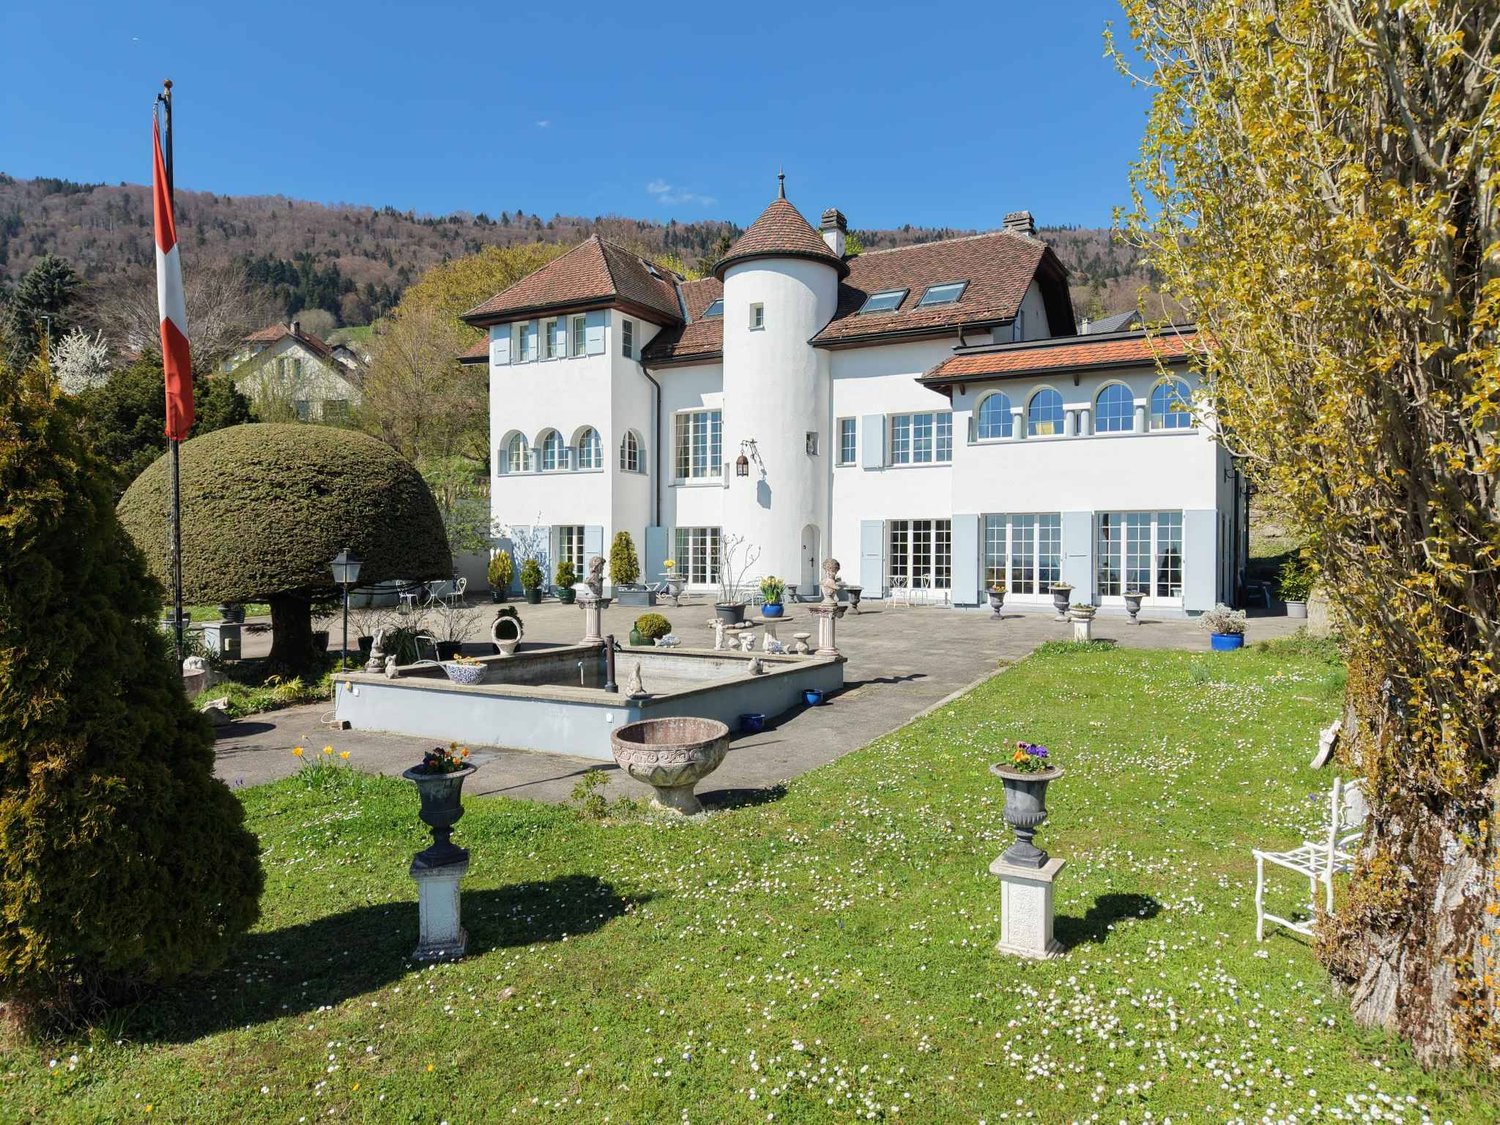
a house with very high quality

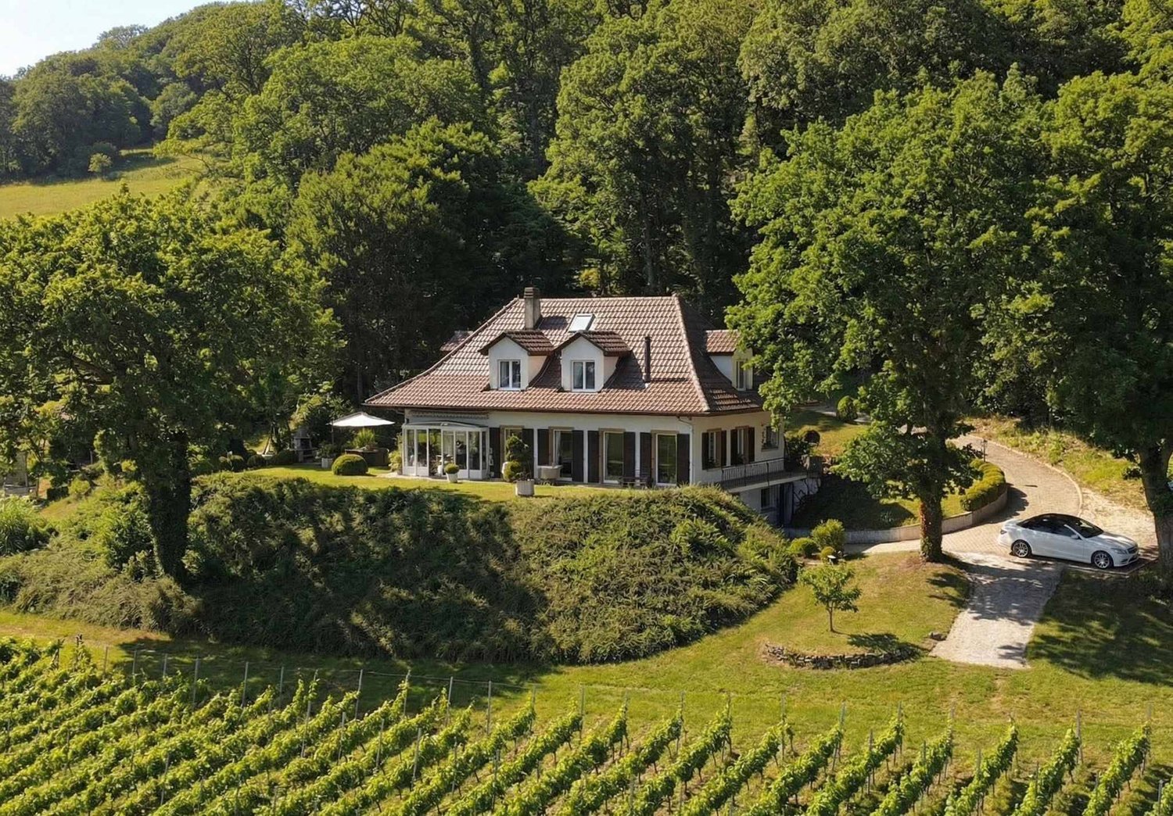
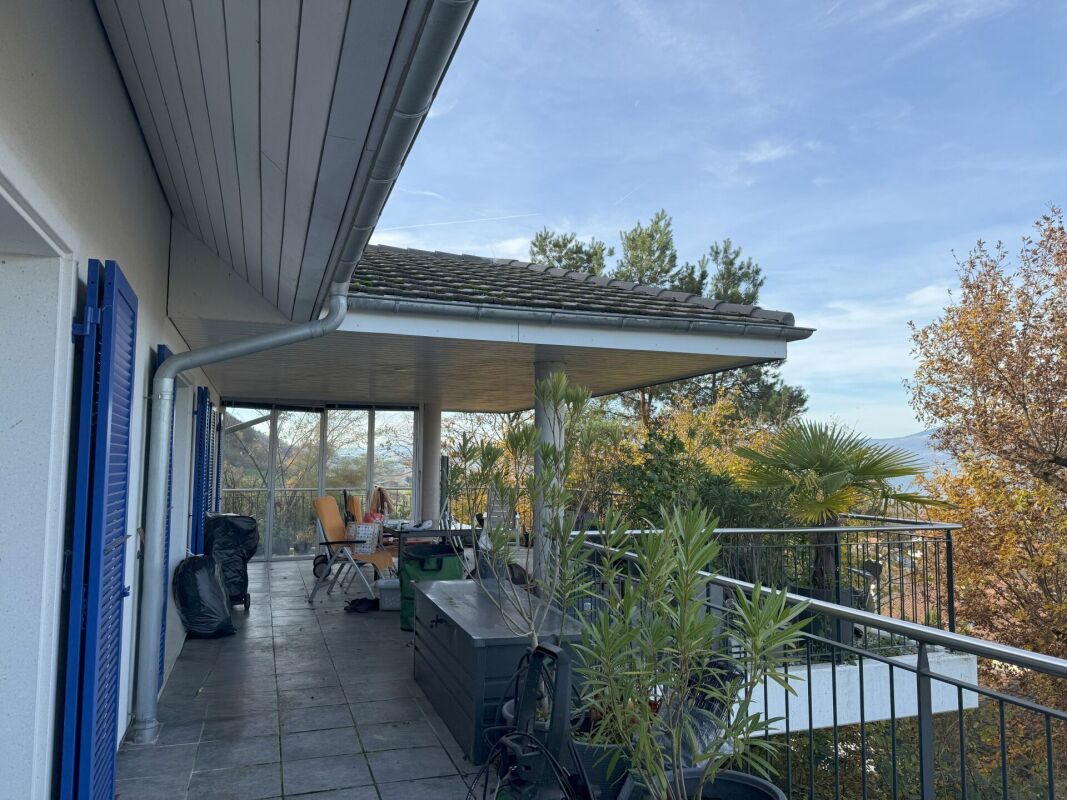
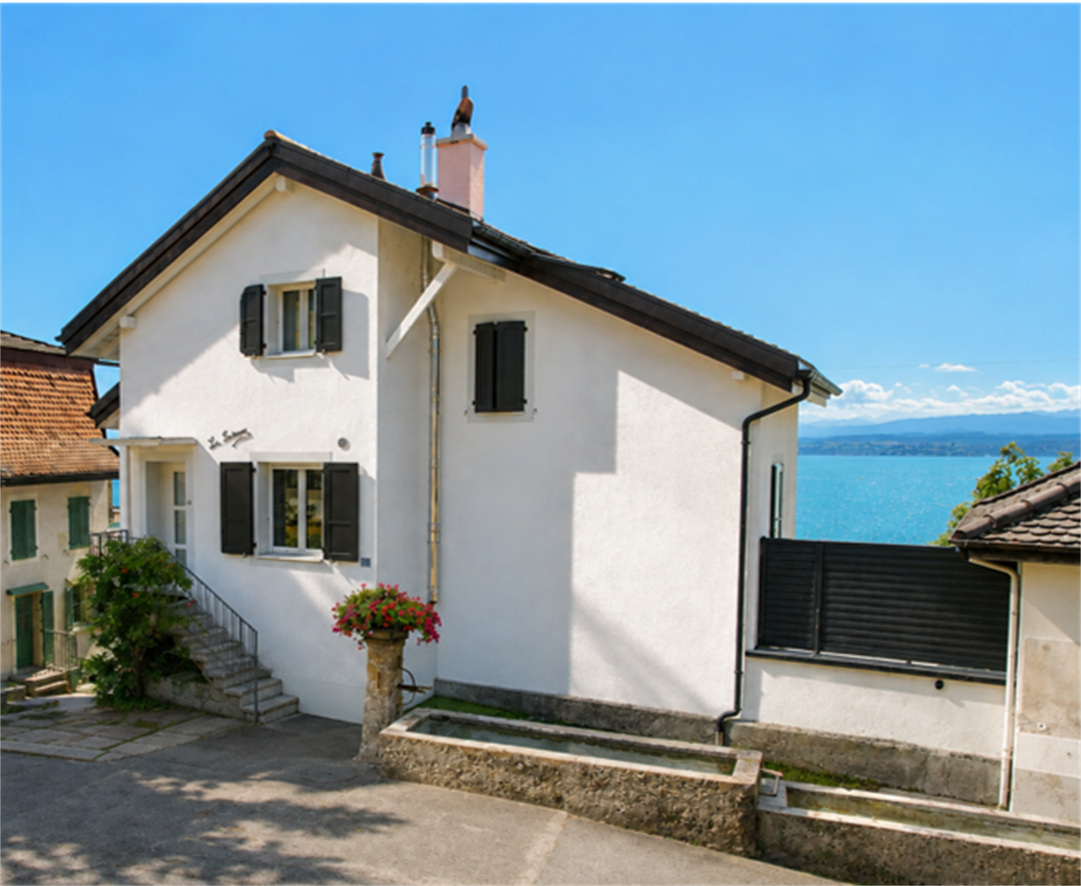
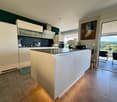
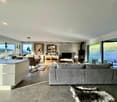
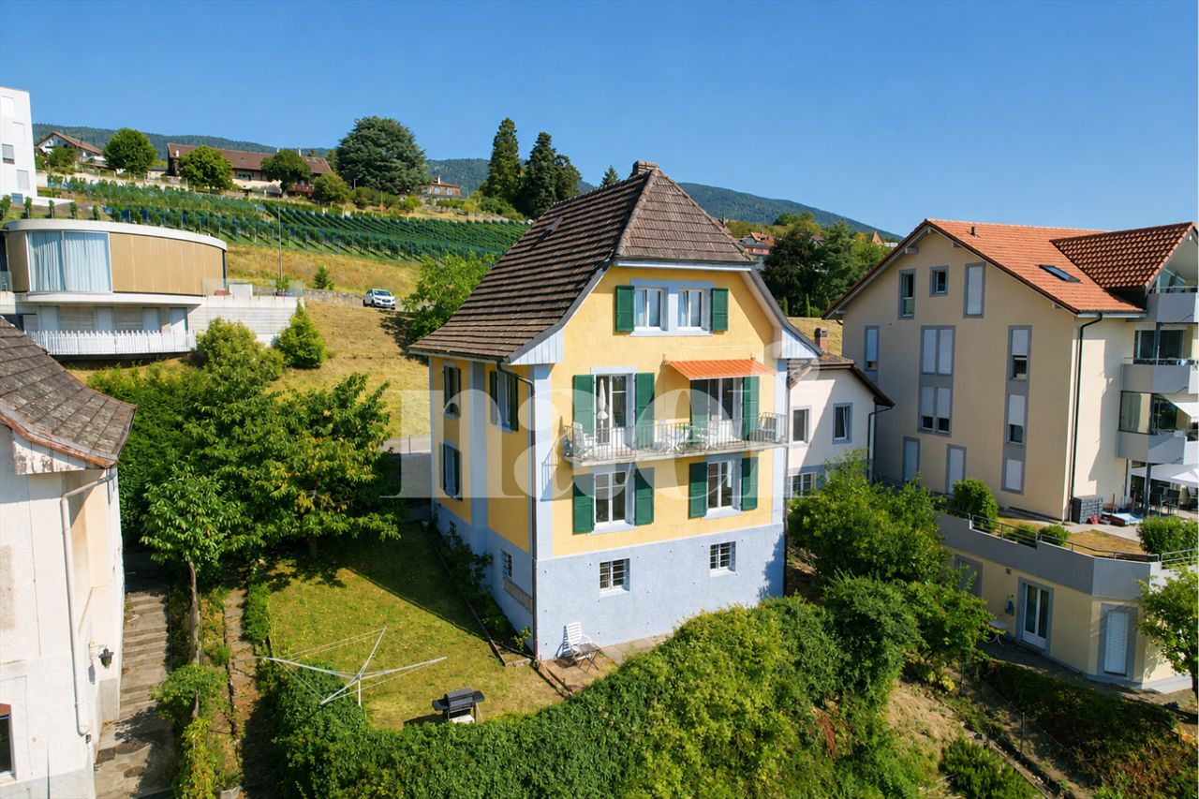
our offer:a large 6.5-room single-family house, built in 2008 in Greek style with blue shutters and a white facade, in the middle of the vineyards with a view of Lake Neuchâtel and the Jura mountains.The house is located in a very sought-after and scenic residential area, on a dead-end street and without through traffic. Only adjacent residents and visitors are allowed to use the access road.A large double garage is available for your car or cars.enjoy a holiday atmosphere every daythe high-quality and well-thought-out interior design with an open kitchen with cooking island and food center, the large living and dining area with chimney, the parent's room with its own approximately 20 m2 large bathroom with shower, double sink, bathtub with air jet system, 2 large and bright bedrooms on the upper floor and a study on the ground floor and a large work and visitor room in the basement allow you to enjoy a lot of holiday atmosphere every day and also work from home.the high-quality interior design with many extrasthe interior design was carried out with many extras in terms of house technology with the air-water heat pump, the low-temperature underfloor heating, the high-quality kitchen, which is specially and additionally insured, the large bathroom on the upper floor, which is directly connected to the parent's room, a Swisscom connection and a satellite system for internet and TV and much more.an electric charging station for electric vehicles is available in the garage.attractive outdoor areain the outdoor area, a covered terrace with approximately 50 m2 and several seating areas are available. one of them is located in the additional garden share of 200 m2, which is secured by a easement.enjoy the garden and the sun or the cool seating areas and the possibility to barbecue with family and friends and enjoy a good glass of wine or a good, cool fruit juice.the housethe house was equipped with a 2-shell masonry and is therefore also very well insulated. the surrounding artificial stone frames of the windows and doors on the ground floor and upper floor contribute to this good insulation.the windows in the basement and ground floor are equipped with burglar-resistant glazing. not that this was necessary so far. but it gives you a good feeling.the accessthe access is via a steeper path of approximately 6 m width and approximately 10 m length, adjacent to the neighboring house in front. it is secured by a easement (right of way) in the land register.last but not least:at this point, it should be mentioned that the house can be acquired as a first and second home.have you read our ad up to here? then please contact us, request the sales documents with detailed information and the floor plans and your exclusive viewing appointment.

Travel time
-
1 / 14
  • Parking space
  • Balcony / Terrace
  • Garage
  • +2
14.5 rooms440m²Price on request
À Estavayer-le-Lac, 1470 Estavayer

Exceptional property located in the heart of Estavayer-le-Lac

Discover this exceptional property located in the heart of Estavayer-le-Lac, dating back to the 17th century and fully renovated.This magnificent residence perfectly combines the authenticity of the old with the comfort and refinement of the modern.Offering a total living area of 440 m², spread over 14.5 rooms, it provides generous and bright living spaces, including several lounges and a sumptuous dining room ideal for receiving. The 5 bedrooms, including a parental suite, are accompanied by 5 bathrooms, guaranteeing absolute comfort.This rare and exclusive residence embodies luxury and the art of living in a historic and enchanting setting, while being just a stone's throw from all amenities.Discover this exceptional opportunity without delay. Contact us at 026 663 14 70 or by email: ventes@lombard-immobilier.ch.---------------------------------------------------------The commune of Estavayer, located on the shores of Lake Neuchâtel, is a municipality in the canton of Fribourg with 10,000 inhabitants and the capital of the district of Broye.The historic town center of Estavayer-le-Lac contains architectural treasures, including the Chenaux castle and the Saint-Laurent collegiate church dating back to the Middle Ages.Prized during the beautiful season by travelers, this town is recognized for its magnificent lakeside and relaxed atmosphere.It offers numerous lake activities (sailing, kitesurfing, paddleboarding, wakeboarding, etc.) thanks to its marina and water sports center, the best equipped in Switzerland. It also offers bike rides on several kilometers in the heart of nature in the Grande Cariçaie reserve and numerous events such as the "Estivale Open Air" festival, the L'Azimut theater, and many others.The town is well served thanks to the A1 highway (exit in 5 minutes), a train station, and a bus station. It is strategically located between Lausanne (40 minutes) and Bern (35 minutes).

  • Parking space
  • Balcony / Terrace
  • Garage
  • +2
Olivier Marmier

Olivier Marmier

Courtier Immobilier

Travel time
-
1 / 11
  • Parking space
  • Balcony / Terrace
  • Garage
  • +2
6.5 rooms165m²CHF 1,290,000.–
1470 Lully FR

Spacious semi-detached villa with 6.5 rooms

Discover this magnificent, perfectly maintained villa and let yourself be seduced by its contemporary architecture, generous volumes, and privileged location offering an unobstructed view of the plains and the lake.This property consists of the following:Ground floor: • Spacious entrance hall • Large living/dining room with open kitchen with central island and quality materials • One bedroom/office of 15 m2 • One bathroom with shower, sink, and toilet First floor: • 4 spacious bedrooms (18 m2, 17 m2, 15m2, and 10m2), one with a balcony • One bathroom with bathtub, sink, and toilet Basement: • 1 large available/fitness room of 18 m2 • 1 storage room of 15 m2 • 1 sauna area with shower • 1 technical room/laundry room • 1 spacious double garage of 40 m2 Outside, several ideally oriented terraces, a veranda, and a carefully landscaped garden invite you to relax and dine outdoors. Several outdoor parking spaces complete this property.The technical features are worthy of the house's standard: heat pump, underfloor heating, solar panels, and central vacuum system.Don't wait any longer and contact us at 026 663 14 70 or by email: ventes@lombard-immobilier.ch to organize a visit to this magnificent house.-----------------------------------------------------------The village of Seiry is attached to the commune of Lully and enjoys a privileged location. Only 5 minutes from Estavayer-le-Lac and 10 minutes from Payerne, you have easy access to all amenities.The proximity to the A1 highway junction, just 5 minutes away, allows you to quickly reach the main cities: Fribourg in 35 minutes, Yverdon-les-Bains in 25 minutes, Bern and Neuchâtel in 40 minutes, and Lausanne in 50 minutes.The Lully-Châtillon school district welcomes primary school students, while the orientation cycle is located in Estavayer-le-Lac. For college, students can attend the Gymnase intercantonal de la Broye in Payerne.In terms of public transport, the village has TPF bus stops, and the nearest SBB stations are located in Estavayer-le-Lac and Cugy.

  • Parking space
  • Balcony / Terrace
  • Garage
  • +2
Maxime Maffre

Maxime Maffre

Courtier Immobilier

1 / 13
  • Parking space
  • Balcony / Terrace
  • Garage
  • +1
10 rooms350m²CHF 2,500,000.–
A Villars-Burquin, 1423 Villars-Burquin

Exceptional Property - Art of Living between Sky, Lake and Mountains

Overlooking the plain, Lake Neuchâtel, and the Alps, this exceptional property benefits from a privileged location on the heights of Villars-Burquin. Situated in a peaceful and green environment, it enjoys remarkable sunshine throughout the year as well as a breathtaking panoramic view of the surrounding landscapes. Built on a set of plots totaling approximately 4'656 m², this rare estate offers a unique living space, combining intimacy, space, and nature. It consists of a main house with character, complemented by garages and carefully designed outdoor amenities.The main house, known as Le Châtelet, seduces with its singular architecture and authenticity. Built in 1972 and transformed in 2007, it develops a volume of approximately 2'031 m² and is organized around an elegant central turret served by a spiral staircase. The generous volumes and harmonious distribution of spaces give the whole a warm and distinctive atmosphere. The charm of the property is revealed through numerous decorative elements such as door frames in stucco, several fireplaces, and a remarkable Delft faïence stove, the true signatures of a place charged with character. The living areas, bathed in natural light, each offer spectacular perspectives on Lake Neuchâtel, the Alps, the Jura, and the surrounding plateau, creating a natural continuity between interior and exterior. On the top floor, an independent 3-room apartment completes the ensemble. It can easily serve as accommodation for staff, a reception area for guests, or even be exploited as a rental, offering additional revenue potential.Two garage boxes as well as several outdoor parking spaces complete the ensemble.The exteriors, carefully designed, propose a diversity of landscape ambiences: terraces, pool, fountain, paving, and varied vegetation compose a harmonious setting conducive to relaxation and contemplation.Rare on the market, this property will seduce lovers of unique places looking for a privileged environment, affirmed architecture, and an exceptional panorama.Project yourself into the full potential of this property thanks to our Home Staging video, which highlights the possibilities of layout and decoration: https://www.youtube.com/watch?v=SvRowSemTTI

  • Parking space
  • Balcony / Terrace
  • Garage
  • +1
1 / 13
  • Parking space
  • Garage
  • View
8.5 rooms300m²CHF 2,300,000.–
A Villars-Burquin, 1423 Villars-Burquin

Large property with lake view

Character - Volume - Privacy - Breathtaking viewThese words are not enough to summarize the feeling experienced when you step through the doors of this property.Discover the undeniable charm of this exceptional property, nestled on a generous dominant plot offering an unobstructed view of the lake that stretches at your feet. With privacy carefully preserved thanks to a fenced and well-treed plot, this home is an invitation to live a life of quietness within a preserved natural setting.Environment: The property extends over a dominant plot of 2'897 m², offering a stunning panorama over Lake Neuchâtel. Imagine enjoying magnificent sunsets from your private terrace, thus creating unforgettable memories with your family. Privacy is an essential feature of this residence. The plot is fully fenced and abundantly treed, creating an intimate and exclusive atmosphere. You can relax in complete tranquility, sheltered from prying eyes, surrounded by endemic vegetation, centenary trees, conserving a pleasant coolness during the summer months.Interior - Volume and character on approximately 300 m²As soon as you step through the doors of this unique residence, you will be captivated by the timeless elegance and undeniable character that define every corner of this fully renovated old farm. The interior, designed with particular attention to detail and material quality, offers a perfect marriage between the charm of the old and a more modern and functional layout that meets current needs.The generous volumes of the property create an open and welcoming atmosphere, where natural light dances through the spaces. The half-levels add a unique dynamic, offering a visual experience to its occupants.The character of this home is accentuated by architectural details such as exposed beams and stones, which recall the authentic character of the construction. The natural materials used in this building add a warm touch, creating a harmonious balance between old and new.Private spaces: The private spaces, designed to offer comfort and intimacy, are judiciously distributed. Each room becomes a sanctuary of tranquility, while the common living areas invite conviviality.Living areas: The kitchen, equipped with modern appliances and high-quality materials, becomes the heart of the house. It offers a space where the pleasure of cooking meets conviviality. The adjacent dining room, bathed in natural light, creates an ideal atmosphere for memorable meals with family or friends, with direct access to the terrace for outdoor dining.Highlights: Panoramic view of the lakeCalme and privacyDouble garageWine cellarIndependent workshop, a space conducive to creativity2 imposing fireplaces for warm evenings.This unique property represents more than just a house; it's an invitation to live in the heart of a preserved nature, with a breathtaking view of the lake and unparalleled intimacy.Come and discover the perfect harmony between tradition and modernity within this unique property. Contact us for a visit that will reveal all its secrets.

  • Parking space
  • Garage
  • View
1 / 13
  • Parking space
  • View
5.5 rooms157m²CHF 1,280,000.–
A Estavayer-le-Lac, 1470 Estavayer-le-Lac

Individual villa with 4.5 rooms and independent studio

Exclusive at Bernard Nicod!Discover this charming villa with 5.5 rooms, benefiting from a peaceful and green living environment. Currently configured into two separate apartments, it consists of a 4.5-room main apartment and an independent studio currently rented until 30.09.2026, offering an interesting rental yield or an ideal solution for hosting a loved one.Spread over a single level with a basement, this property offers a particularly appreciated comfort in daily life. Its rural setting, surrounded by nature, its beautiful tree-lined garden, and its 2 large terraces, one of which is gravelled, create a relaxing and warm atmosphere.The villa also benefits from a pleasant opening onto the lake and the Jura, bringing an additional charm to this property.It consists of a bright living room with dining area, an open kitchen with bar, three beautiful bedrooms, and a bathroom equipped with a bathtub, sink, and toilet.The independent studio has a kitchenette and a shower room with toilet.The basement includes a large available space of approximately 28 m², a cellar, a technical room, a laundry room, and a tank room.The outdoor amenities have been designed to fully enjoy the beautiful days. A covered terrace, equipped with an electric sunshade, offers an ideal setting for sharing convivial moments while admiring a beautiful open view of the surrounding nature.Several relaxation areas in the garden also allow you to enjoy the outdoors in complete tranquility. Carefully landscaped and surrounded by natural vegetation, the property benefits from a green environment that preserves the intimacy of its occupants.Finally, several storage sheds complement the outdoor equipment and offer practical solutions for storing gardening tools, outdoor furniture, and various equipment in complete safety.Outside, a large covered area that can accommodate two vehicles, as well as several parking spaces in a row, complete this property advantageously.Finally, the villa has recently been equipped with photovoltaic panels, allowing it to improve its energy efficiency while reducing operating costs.A rare property offering space, tranquility, and potential, in a privileged environment.INFORMATION AND VISITS: Alexandra Jerez and Tania Leite at 024 424 24 26.

  • Parking space
  • View
1 / 13
  • Garage
  • View
7.5 rooms200m²CHF 1,650,000.–
A Onnens VD, 1425 Onnens

Charming villa with panoramic views of Lake Neuchâtel

Located in a peaceful environment of the Onnens commune, just a few minutes from the shores of Lake Neuchâtel, this charming individual villa benefits from a privileged living environment where nature, tranquility, and exceptional panorama meet harmoniously. Situated on a vast dominant plot of approximately 3'588 m², the property enjoys a green and preserved environment as well as an unobstructed panoramic view of the lake and the surrounding landscapes, offering a changing natural spectacle with the seasons.The house develops a volume of approximately 977 m², spread over three levels: a basement, a ground floor, and a first floor with attics. It proposes a generous distribution of approximately 7.5 rooms, including a pleasant living room with a fireplace, the true heart of the house, as well as several bedrooms offering comfort and intimacy. The living areas benefit from beautiful light and a warm atmosphere, ideal for family life or for receiving. To complete the floor, a beautiful winter garden bathed in light offers an impregnable view of the lake and the surrounding vineyards.The ground floor welcomes the main reception rooms, including a vast living room of approximately 43 m² extended by the outdoor spaces, a kitchen, and an office that can also serve as a library or TV room. The first floor houses several bedrooms as well as a bathroom, offering a functional and pleasant sleeping area.The basement completes the ensemble harmoniously with different annexed surfaces including cellar, laundry room, technical rooms, and a garage. The outdoor arrangements consist of large garden spaces, terraces, and landscaped areas, completed in particular by a storage shed. The ensemble invites you to fully enjoy the quietness of the places and the surrounding natural setting, with the forest at the immediate edge, offering a true sensation of calm and proximity to nature.Over the years, the property has benefited from various improvements and renovations, notably the installation of insulating glazing, contributing to the comfort of the house while preserving its authentic character.This property offers today a strong potential, both for a family main residence and for a valorization project, thanks to its privileged location, its generous plot, and its harmonious volumes.DISTRIBUTIONLOWER FLOOR* Cellar* Office* Oil tank/laundry room* Toilets* StorageGROUND FLOOR* Entrance hall* Living room* Dining room* Kitchen* Office/TV room* Winter garden* Toilets1ST FLOOR* 3 Bedrooms* Parental suite with private bathroom* ShowerANNEXES* Double indoor garage with workshop area

  • Garage
  • View
1 / 27
6.5 rooms249m²CHF 2,285,000.–
Rue de la Planna 34, 1468 Cheyres

High-end villa

single-family house 6.5 rooms in Cheyres, Fribourg Our offer:A spacious single-family house with 6.5 rooms, built in 2008 in a Greek style with blue shutters and white facade, nestled in the heart of the vineyards with a view of Lake Neuchâtel and the Jura.The house benefits from a privileged and picturesque location, in a quiet cul-de-sac with no traffic. Only residents and their visitors are allowed to use the access road.A large double garage is at your disposal.Enjoy a vacation atmosphere in everyday lifeThe refined and well-designed interior, including an open kitchen with central island and dining area, a large living/dining room with fireplace, a parental suite of approximately 20 m² with private bathroom equipped with a shower cabin, double sink and whirlpool bathtub, 2 large, bright rooms on the upper floor, as well as an office on the ground floor and a large office/guest room in the basement, allows you to enjoy a vacation atmosphere in everyday life and work in peace.High-end interior design and numerous additional featuresThe interior design includes numerous high-end features, such as a heating system with air-water heat pump, low-temperature underfloor heating, a high-quality kitchen with additional insurance, a large bathroom on the upper floor, directly adjacent to the main room, a Swisscom connection, a satellite system for internet and television, and much more.A charging station for electric vehicles is available in the garage.An attractive outdoor areaThe outdoor area includes a covered terrace of approximately 50 m² and several seating areas. One of them is located in an additional garden of 200 m², secured by a servitude.Enjoy the garden and the sun in good weather or the freshness of the seating areas and the possibility of organizing a family or friends barbecue, accompanied by a good glass of wine or a refreshing fruit juice.The HouseThis house benefits from a double-walled masonry construction, which provides excellent insulation. "The stone frames of the windows and doors, present on the ground floor and upper floor, reinforce this excellent insulation."The windows on the ground floor and in the basement are equipped with safety glass for better resistance to break-ins. Although this has not been necessary so far, it is a guarantee of peace of mind.The garage accessAccess is via a steep path approximately 6 meters wide and 10 meters long, adjacent to the neighboring house. It is secured by a registered servitude.FinallyIt is worth noting that this house can be acquired as a primary or secondary residence.Have you read our ad up to this point? Then do not hesitate to contact us to receive the sales documents with detailed information and plans, and to plan a private visit.
Travel time
-
1 / 12
  • Parking space
  • Balcony / Terrace
  • Garage
  • +2
8.5 rooms214m²CHF 2,295,000.–
A Vaumarcus, 2028 Vaumarcus

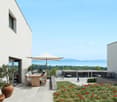
A contemporary jewel box facing the lake, where luxury, light, and serenity become one

Dominating the landscape in a privileged position, this remarkable contemporary property offers a living space of rare quality, sublimated by a breathtaking panoramic view of Lake Neuchâtel. A true invitation to serenity, it harmoniously combines modern architecture, generous volumes, and high-end amenities in a residential area where calm, intimacy, and nature compose a privileged daily life.Designed to offer absolute comfort, the villa reveals spaces bathed in light, where each opening highlights the surrounding panorama. From the entrance, the volumes impress with their fluidity and elegance, while the large windows and high ceilings create a decidedly contemporary atmosphere.The ground floor accommodates the main living areas. The kitchen, perfectly equipped and open to the dining area, constitutes a place of sharing that is both convivial and functional. Its careful layout, complemented by a pantry, meets the expectations of a demanding clientele. In the extension, the dining area benefits from direct access to the terrace, allowing you to fully enjoy outdoor meals while admiring the lake. A bedroom, which can also be arranged as an office according to needs, as well as a shower room, complete this level harmoniously.The lower level reveals a superb living room, the true masterpiece of the property. Equipped with a spectacular ceiling height and sublimated by an elegant fireplace, it enjoys exceptional luminosity thanks to its immense windows open to the terrace, pool, and garden. This reception space offers a warm and refined atmosphere where interior and exterior naturally extend, creating an ideal setting for both receiving and enjoying moments of relaxation in complete tranquility. An additional bedroom completes this level, ideal for accommodating family or guests, alongside the laundry room, cellar, and technical areas.On the upper floor, the parental suite constitutes a true private cocoon. It has its own dressing room, a private shower room, and benefits from direct access to a balcony offering a spectacular view of the lake, transforming each awakening into a privileged moment. The second floor accommodates three additional bedrooms, one of which has its own dressing room, while another is currently arranged as a fitness room, leaving the possibility of being easily reassigned according to the wishes of its future owners. A bathroom completes this level.Outside, the property reveals its full potential. The vast terraces, perfectly oriented, naturally extend the living spaces and invite you to fully enjoy the sunny days. The magnificent 8 x 4 meter pool, accompanied by its whirlpool, forms a true relaxation area in an intimate and carefully designed environment. The landscaped garden, maintained with the utmost care, offers different areas of conviviality where the gaze gets lost between the waters of the lake and the surrounding reliefs.Finally, the technical amenities complete this exceptional ensemble, notably thanks to the installation of photovoltaic panels, while a double garage and four outdoor parking spaces ensure optimal living comfort.Rare on the market, this property will seduce lovers of exceptional properties looking for a residence that combines contemporary architecture, high-quality amenities, spectacular panorama, and unparalleled quality of life. A confidential address where every detail contributes to creating a living space that is both exclusive and timeless.
  • Parking space
  • Balcony / Terrace
  • Garage
  • +2
1 / 12
5.5 rooms180m²CHF 1,750,000.–
Chemin Pré aux Fleurs 3, 1470 Estavayer-le-Lac

Estavayer-le-Lac, for sale, modern individual villa, 180 m2

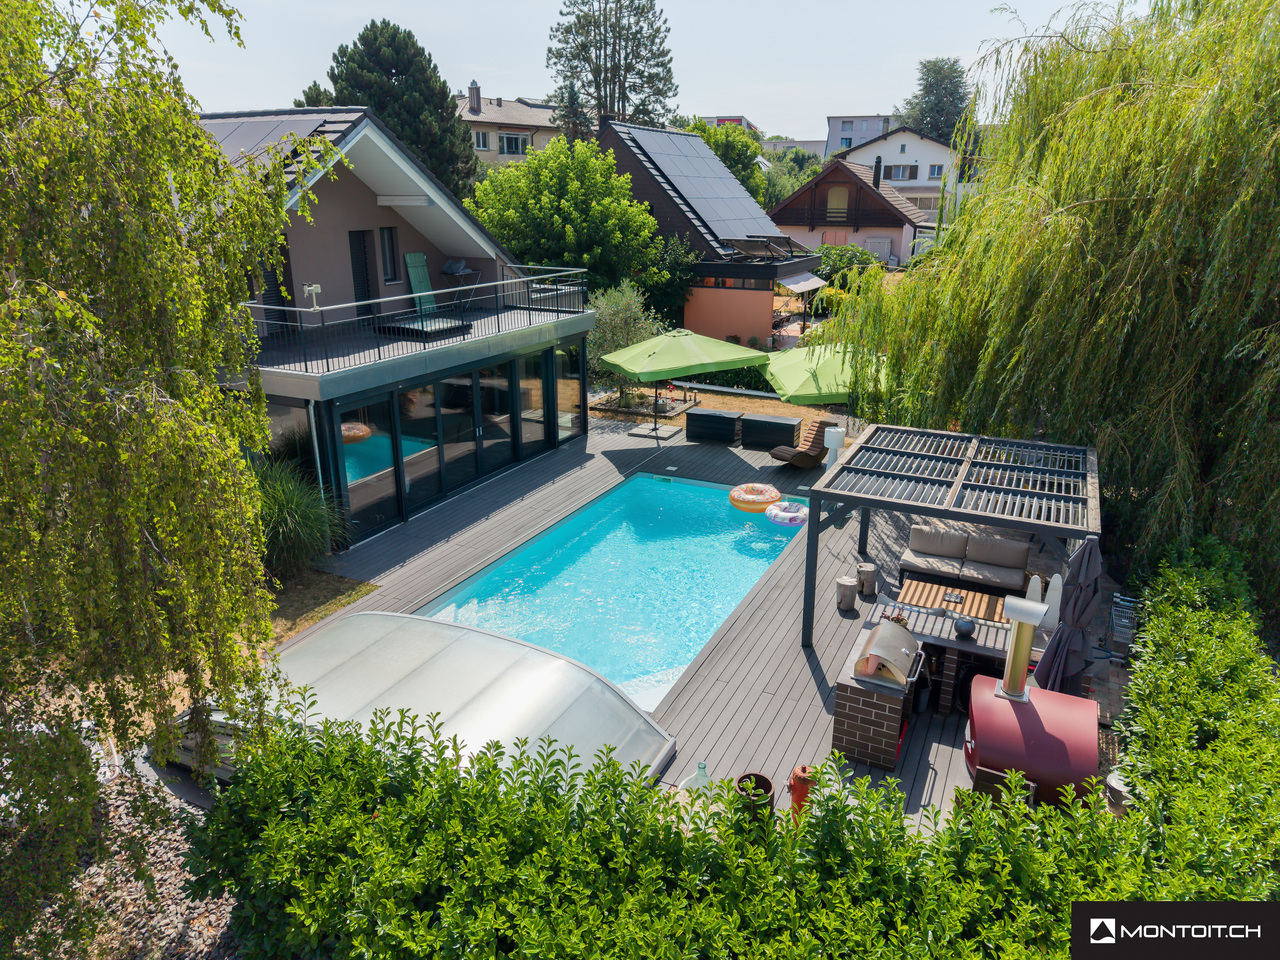
Estavayer-le-Lac, for sale, modern individual villa, 180 m2, plot of 1142 m2. Beautiful view of Lake Neuchâtel and the Jura!This villa has been completely renovated in 2021 and the interior and exterior materials are of high quality.It consists of:On the ground floor:- a large entrance hall with generous, custom-made wall cabinets- a guest toilet- a large, open living room with dining area, equipped with a Swedish stove- an open, modern and very well-equipped kitchen- the living area opens onto the terrace and gives access to the pool and outdoor areas- a parental suite with a beautiful bedroom, wall cabinets and a private bathroom with shower, toilet and large jacuzzi bathtubOn the first floor:- two bedrooms- a room that can be used as a laundry room, office or bedroom- two of the bedrooms have access to a balcony- a bathroom with shower, toilet and sinkIn the basement:- several cellars and a garage that can have another useOutside, there are several terraces, a garden pavilion and the inground pool of 8 m x 4 m is equipped with a cover that allows you to use it almost all year round.Several outdoor parking spaces and two other closed garages are part of this property.The town of Estavayer-le-Lac is located on the south shore of Lake Neuchâtel. The historic town center will make you discover beautiful architectural buildings, such as the Chenaux castle and the St. Laurent collegiate church.The town of Estavayer-le-Lac offers many lake activities (sailing, wakeboarding, etc.) thanks to its marina and water sports center. The town is well served by the A1 motorway (exit in 5 minutes), a train station and a bus station. It is ideally located between Lausanne (40 minutes) and Bern (35 minutes).More information on: www.montoit.ch or at 079 238 99 44

Travel time
-
1 / 13
  • Parking space
  • Balcony / Terrace
  • Garage
  • +3
7.5 rooms375m²Price on request
A Vaumarcus, 2028 Vaumarcus

Exceptional villa suspended between lake and Alps

Dominating Lake Neuchâtel from a privileged position in Vaumarcus, this exceptional property is set in an environment of rare quietude, offering a spectacular and unobstructed panorama over the lake and the Alps. A confidential address where light sublimates volumes and where the view becomes a true art of living.From the arrival, in the upper part of the plot, the property asserts its exclusive character with a discreet access, a garage, and several outdoor parking spaces, ensuring comfort and intimacy. The entrance immediately announces an atmosphere where elegance, space, and opening to the outside are harmoniously combined.The upper floor, the heart of the house, welcomes the reception areas in a warm and refined atmosphere. The living room with a fireplace, widely open to an ideally oriented terrace, offers a breathtaking perspective on the lake. In its extension, the elegant dining room is inscribed in perfect continuity, while the kitchen, perfectly integrated, combines functionality and discretion. A second terrace, oriented west, invites you to enjoy the end-of-day lights.The lower floor reveals a peaceful and perfectly arranged sleeping area. Three comfortable bedrooms, each with direct access to the outside, offer a privileged link with the garden. This level also includes a bathroom, separate toilets, a laundry room, as well as a room that can be arranged as a cinema or according to your needs.At this level, a terrace opens onto a carefully arranged garden, extended by a perfectly integrated swimming pool, creating a true outdoor living space, intimate and turned towards the landscape.The attic floor welcomes a more confidential space, thought of as a true cocoon. The parental suite, elegant and bright, has a dressing room, a bathroom, and access to the balcony, all complemented by an office and annexes.The basement completes the ensemble harmoniously with cellars, technical rooms, and storage spaces.Rare on the market, this property combines with justice a dominant location, an exceptional panorama, and an incomparable quality of life.

  • Parking space
  • Balcony / Terrace
  • Garage
  • +3
1 / 11
  • Parking space
  • Swimming pool
12 rooms600m²Price on request
A Vaumarcus, 2028 Vaumarcus

Exceptional 12-room residence with swimming pool

Discover this prestigious residence in Vaumarcus, offering a breathtaking view of Lake Neuchâtel and the Alps. In a peaceful environment, this home harmonizes modernity and refinement. With a living area of 600 m² spread over three levels, it offers generous and bright living spaces comprising 12 rooms, including 7 bedrooms and 5 bathrooms. On the upper ground floor, a spacious entrance hall with storage leads to a contemporary open kitchen opening onto a shaded terrace, a light-filled dining room, and a living room with a fireplace and large windows overlooking the lake and mountains. A guest room with private en-suite bathroom, equipped with a jacuzzi and shower, completes this convivial and welcoming level. This floor also includes a separate guest toilet and a wellness area with a heated indoor/outdoor pool and direct access to the garage. The ground floor is optimized for practical and comfortable daily life. A central corridor serves three bright rooms with access to the terrace, sharing two modern bathrooms. The master suite includes a large walk-in closet and a private bathroom, ensuring comfort and intimacy. This floor also features a study, a storage room, a shower room, and a separate toilet. The lower ground floor is a space dedicated to wellness and entertainment, including a modern kitchen, a cinema room, a relaxation room, a large game room, a sauna, a steam room, and a Japanese basin. Technical rooms and maintenance facilities are also integrated into this floor.On a 3'447 m² plot of land, the property benefits from a tree-lined garden, a multi-purpose shelter, and large terraces, offering its occupants a true haven of serenity. Its configuration allows for division into two independent residences, providing rare flexibility. Numerous outdoor and covered parking spaces as well as a double garage complete this property. This high-standing house, built in 2006 and renovated in 2024, integrates home automation, centralized vacuum system, solar panels, and rainwater harvesting, for an ecological and luxurious lifestyle. Give yourself the opportunity to live in this unique place, designed to combine comfort and elegance. Contact us today for more information or to organize a visit at your convenience.

  • Parking space
  • Swimming pool
1 / 20
4.5 rooms172m²CHF 1,250,000.–
1470 Seiry

Architect's Villa 4.5 Rooms in Seiry (Lully)

Helvet Conseils presents to you, exclusively, this beautiful semi-detached villa with 4.5 rooms, built in 2018 on a 555 m2 plot in Seiry (Lully), just 5 minutes from Estavayer-le-Lac.This architect's villa with resolutely contemporary lines stands out for its spacious openings, on each floor of the house, guaranteeing perfect brightness at any time of day. The terraces offer beautiful views of Lake Neuchâtel.Note the care taken in the quality of the services and materials chosen, which gives this property a perfect harmony between a warm and contemporary atmosphere.Distribution:Lower ground floor: • entrance hall • fitness/wellness room of 47 m2 with "Beachcomber" jacuzzi (5 seats) - shower - toilet - (the whole can be converted into a bedroom or studio with independent access) • double garage (45 m2) • technical room/basement Upper ground floor: • spacious living room of 52 m2, giving access to the outdoors of the villa, composed of a living room with Swedish stove, a dining room and a fully equipped open kitchen. • pantry • guest toilet • cloakroom First floor: • parental bedroom of 32 m2 with shower room (Italian shower, toilet, sink and dressing room) with access to the terrace • bedroom (14 m2) with access to the terrace • bathroom (toilet, bathtub, sink) 4 outdoor parking spaces in the courtyard of the villa complete the inventory of this property.Mr. Léo Duarte

1 / 9
  • Parking space
  • Balcony / Terrace
  • Garage
  • +3
5.5 rooms148m²CHF 1,490,000.–
1470 Estavayer-le-Lac

Spacious individual villa with lake view and pool

Located in the heart of a quiet and sought-after residential area in Estavayer-le-Lac, this spacious 148 m2 individual villa offers a privileged living environment with a beautiful view of Lake Neuchâtel.The villa is composed as follows:Ground floor: • Entrance hall • Spacious closed kitchen fully equipped • Bright living room of 28 m² • Ideal office for telecommuting • Bathroom with shower • Technical room / laundry room First floor: • Four beautiful bedrooms • Large terrace with lake view • Bathroom with bathtub • Separate toilet In terms of parking, a garage, a covered car park and several outdoor spaces are available.The house is equipped with modern amenities: heat pump, underfloor heating and motorized shutters.Do not wait any longer and contact us now at 026 663 1470 or by email: ventes@lombard-immobilier.ch to organize a visit to this magnificent property.---------------------------------------------------------The municipality of Estavayer, located on the shores of Lake Neuchâtel, is a Fribourg municipality of 10,000 inhabitants and the capital of the Broye district.The historic town center of Estavayer-le-Lac contains architectural treasures, including the Chenaux castle and the Saint-Laurent collegiate church dating from the Middle Ages.Prized during the beautiful season by travelers, this city is recognized for its magnificent lake shore and its relaxed atmosphere.It offers numerous lake activities (sailing, kitesurfing, paddleboarding, wakeboarding, etc.) thanks to its marina and water sports center, the best in Switzerland. It also offers bike rides over several kilometers in the nature of the Grande Cariçaie reserve and numerous events such as the "Estivale Open Air" festival, the L'Azimut theater and many more.The city is well served thanks to the A1 motorway (exit in 5 minutes), a CFF station and a bus station. It is strategically located between Lausanne (40 minutes) and Bern (35 minutes).

  • Parking space
  • Balcony / Terrace
  • Garage
  • +3
Maxime Maffre

Maxime Maffre

Courtier Immobilier

1 / 10
  • Parking space
  • Balcony / Terrace
  • Quiet neighborhood
5.5 rooms160m²CHF 1,250,000.–
1470 Estavayer-le-Lac

Spacious modern 5.5-room villa

Situated in the heart of a peaceful residential environment, discover this spacious modern 5.5-room villa erected on a beautiful fully fenced plot of 533 m². This house has approximately 160 m² of living space and offers an ideal living environment for a family.The property consists of the following:Ground floor: • Spacious entrance hall • Large living/dining room of 57 m² • Open, fully equipped kitchen with bar and pantry • 1 bedroom/office • 1 bathroom (shower, sink and toilet) • 1 utility/laundry room First floor: • 1 bedroom of 25 m² with mezzanine • 1 bedroom of 18 m² with private balcony • 1 bedroom of 18 m² • 1 fully equipped bathroom (shower, corner bath, double sink and toilet) Outside, you will find a carefully landscaped garden, a covered terrace with bioclimatic pergola, a large garden shed and several parking spaces.This villa benefits from modern technical equipment: heat pump, underfloor heating, photovoltaic panels, motorized shutters, mosquito nets, etc.Do not hesitate to contact us at 026 663 14 70 or by email ventes@lombard-immobilier.ch to organize a visit to this magnificent villa.-------------------------------------------------------------The village of Montbrelloz is a privileged place for nature and calm lovers in the immediate vicinity of the town of Estavayer-le-Lac and not far from Lake Neuchâtel.The commune of Estavayer, located on the shores of Lake Neuchâtel, is a Friburg commune of 10,000 inhabitants and the capital of the Broye district.The historic center of Estavayer-le-Lac contains architectural treasures, notably the Chenaux castle and the Saint-Laurent collegiate church dating from the Middle Ages. Appreciated by travelers during the beautiful season, this city is recognized for its magnificent lakeside promenade and its relaxed atmosphere.It offers numerous lake activities (sailing, kitesurfing, paddleboarding, wakeboarding, etc.) thanks to its marina and water sports center, the best in Switzerland. It also offers bike rides on several kilometers in the middle of nature in the Grande Cariçaie reserve and numerous events such as the "Estivale Open Air" festival, the L'Azimut theater and many more.The city is well served thanks to the A1 highway (exit in 5 minutes), a train station and a bus station. It is strategically located between Lausanne (40 minutes) and Bern (35 minutes).

  • Parking space
  • Balcony / Terrace
  • Quiet neighborhood
Maxime Maffre

Maxime Maffre

Courtier Immobilier

1 / 13
  • View
8.5 rooms284m²Price on request
2022 Bevaix

A green oasis with panoramic views of the lake and the Alps

Dominating the heights of Bevaix, in the last line of villas in the neighborhood, this elegant family property benefits from an environment that is both privileged and rare. Sheltered from nuisances, in a quiet and secure residential area, it enjoys a breathtaking panoramic view of Lake Neuchâtel and the Alps. A living spectacle that evolves with the seasons and accompanies every moment of daily life. Built in 1994, this villa seduces with the quality of its design, its generous volumes, and its remarkable brightness. Embedded in a hillside, it benefits from an intelligent architecture that allows each of its levels to enjoy a beautiful exposure, large openings, and pleasant natural light. Designed to meet the needs of a family, the house offers comfortable, functional, and perfectly distributed living spaces. The ground floor accommodates a vast living room bathed in light, extended by a convivial dining room and an open kitchen that favors sharing moments. A bedroom and a shower room complete this level perfectly. The upper floor is entirely dedicated to the sleeping area, with three bedrooms, an office, a bathroom, and a balcony offering an unobstructed view of the lake and the mountains. Each room benefits from a peaceful atmosphere and a particularly pleasant setting. The lower floor constitutes a real asset. Thanks to its volumes, its brightness, and its independent access, it offers great freedom of layout. It currently includes two bedrooms, a large heated workshop, a shower room, a laundry room, a PC room, and the technical rooms. This space can easily be transformed into an independent apartment, an office for professional activity, a multigenerational space, or a leisure area. Outside, the landscaping has been carried out with the same concern for quality as the house. The terraces invite you to fully enjoy the environment, while the covered and heated pool, accompanied by its sanitary facilities, prolongs the pleasures of bathing throughout the year. A real relaxation area, preserved from prying eyes, where comfort and intimacy harmonize. A 2-car garage and 2 outdoor parking spaces complete this property. Rare on the market, this property will seduce buyers looking for a villa that offers more than just a simple home: a privileged living environment, adaptable spaces for all life projects, excellent modularity, and an exceptional panorama that never tires.

  • View

Other interesting objects